Leave a Message

Thank you for your message. We will be in touch with you shortly.

Explore Our Properties
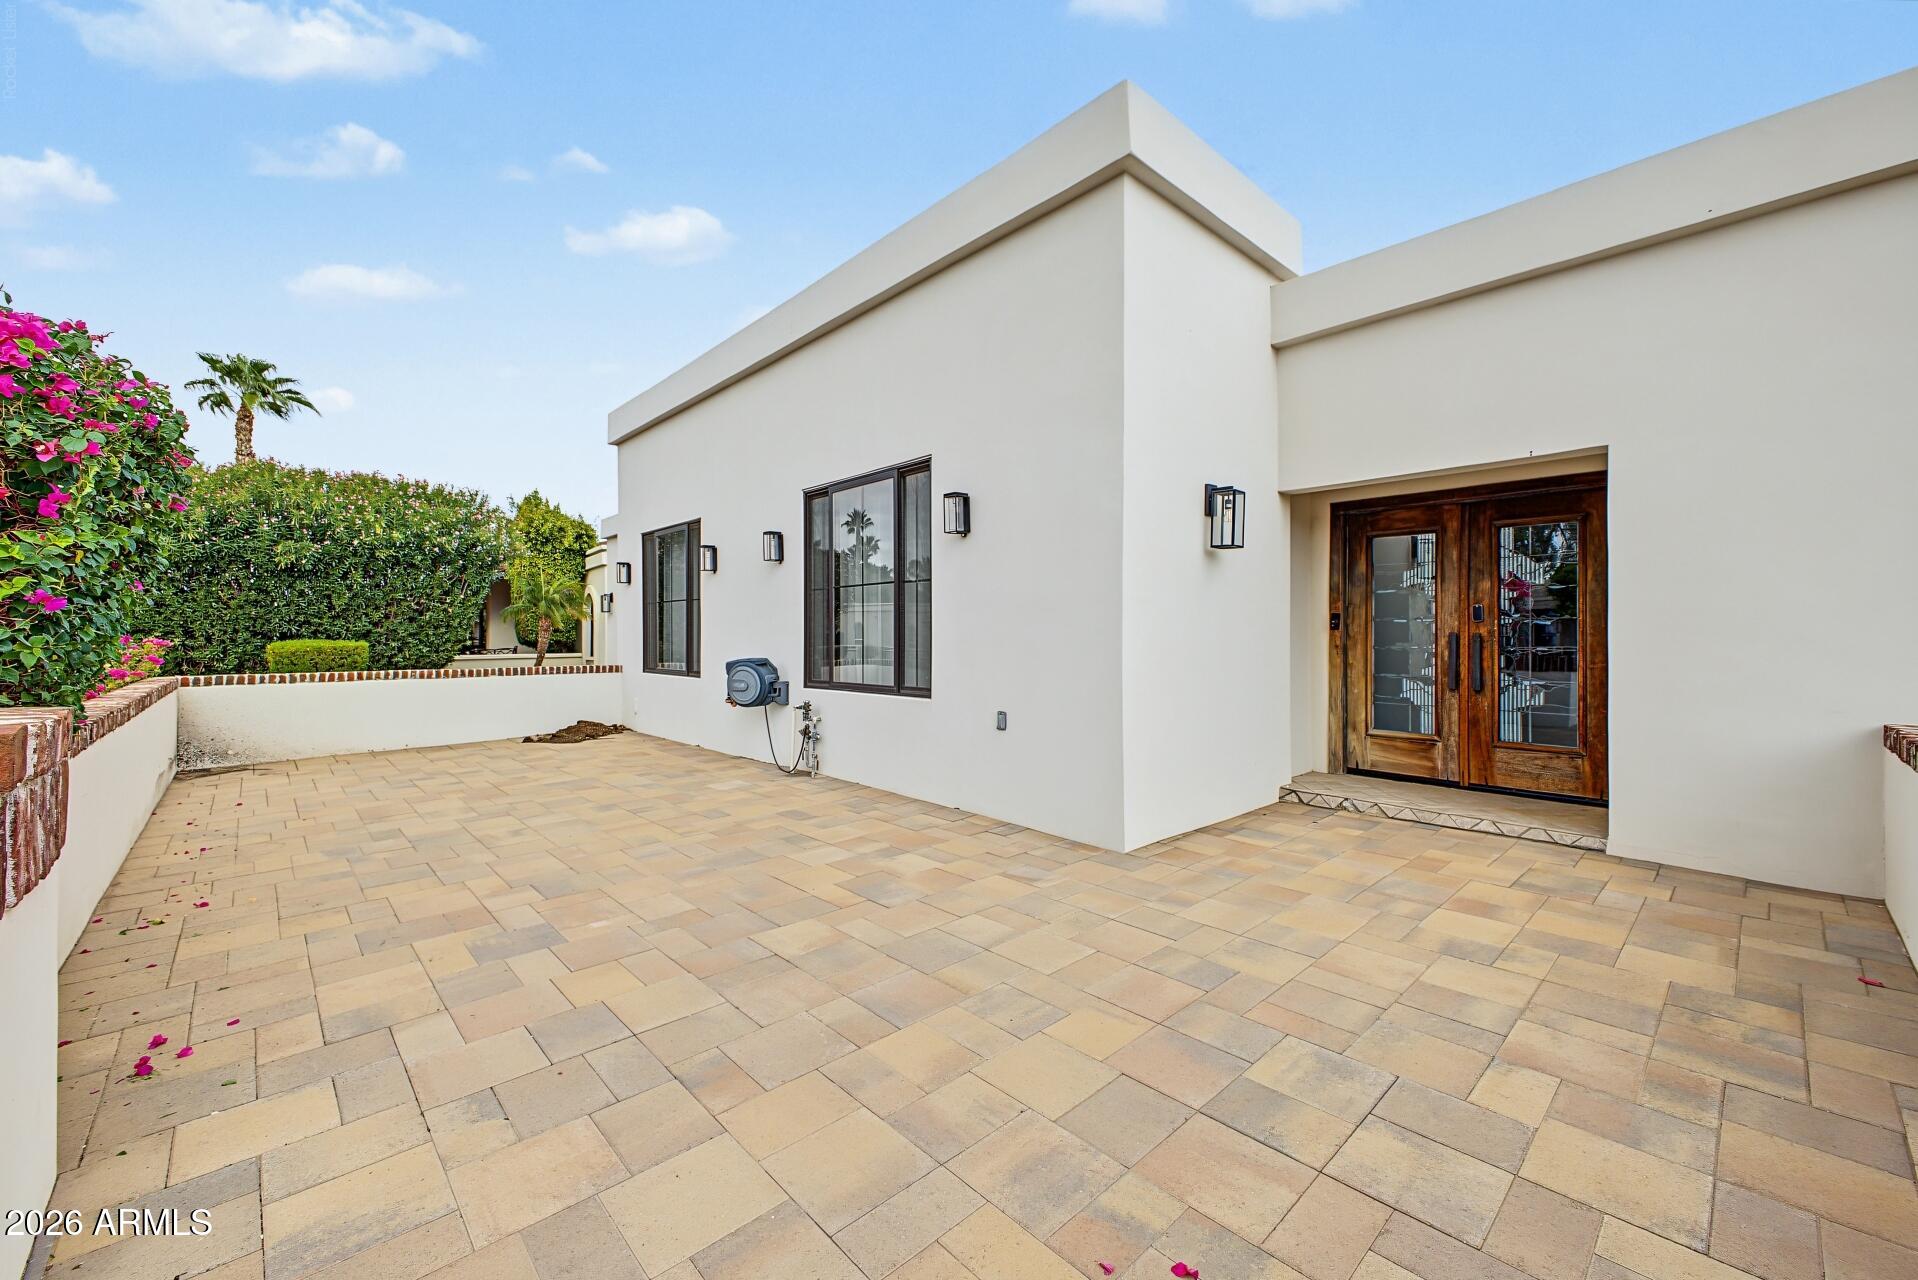
Modern white home with dark wood double entry doors and a spacious tan-paver courtyard.
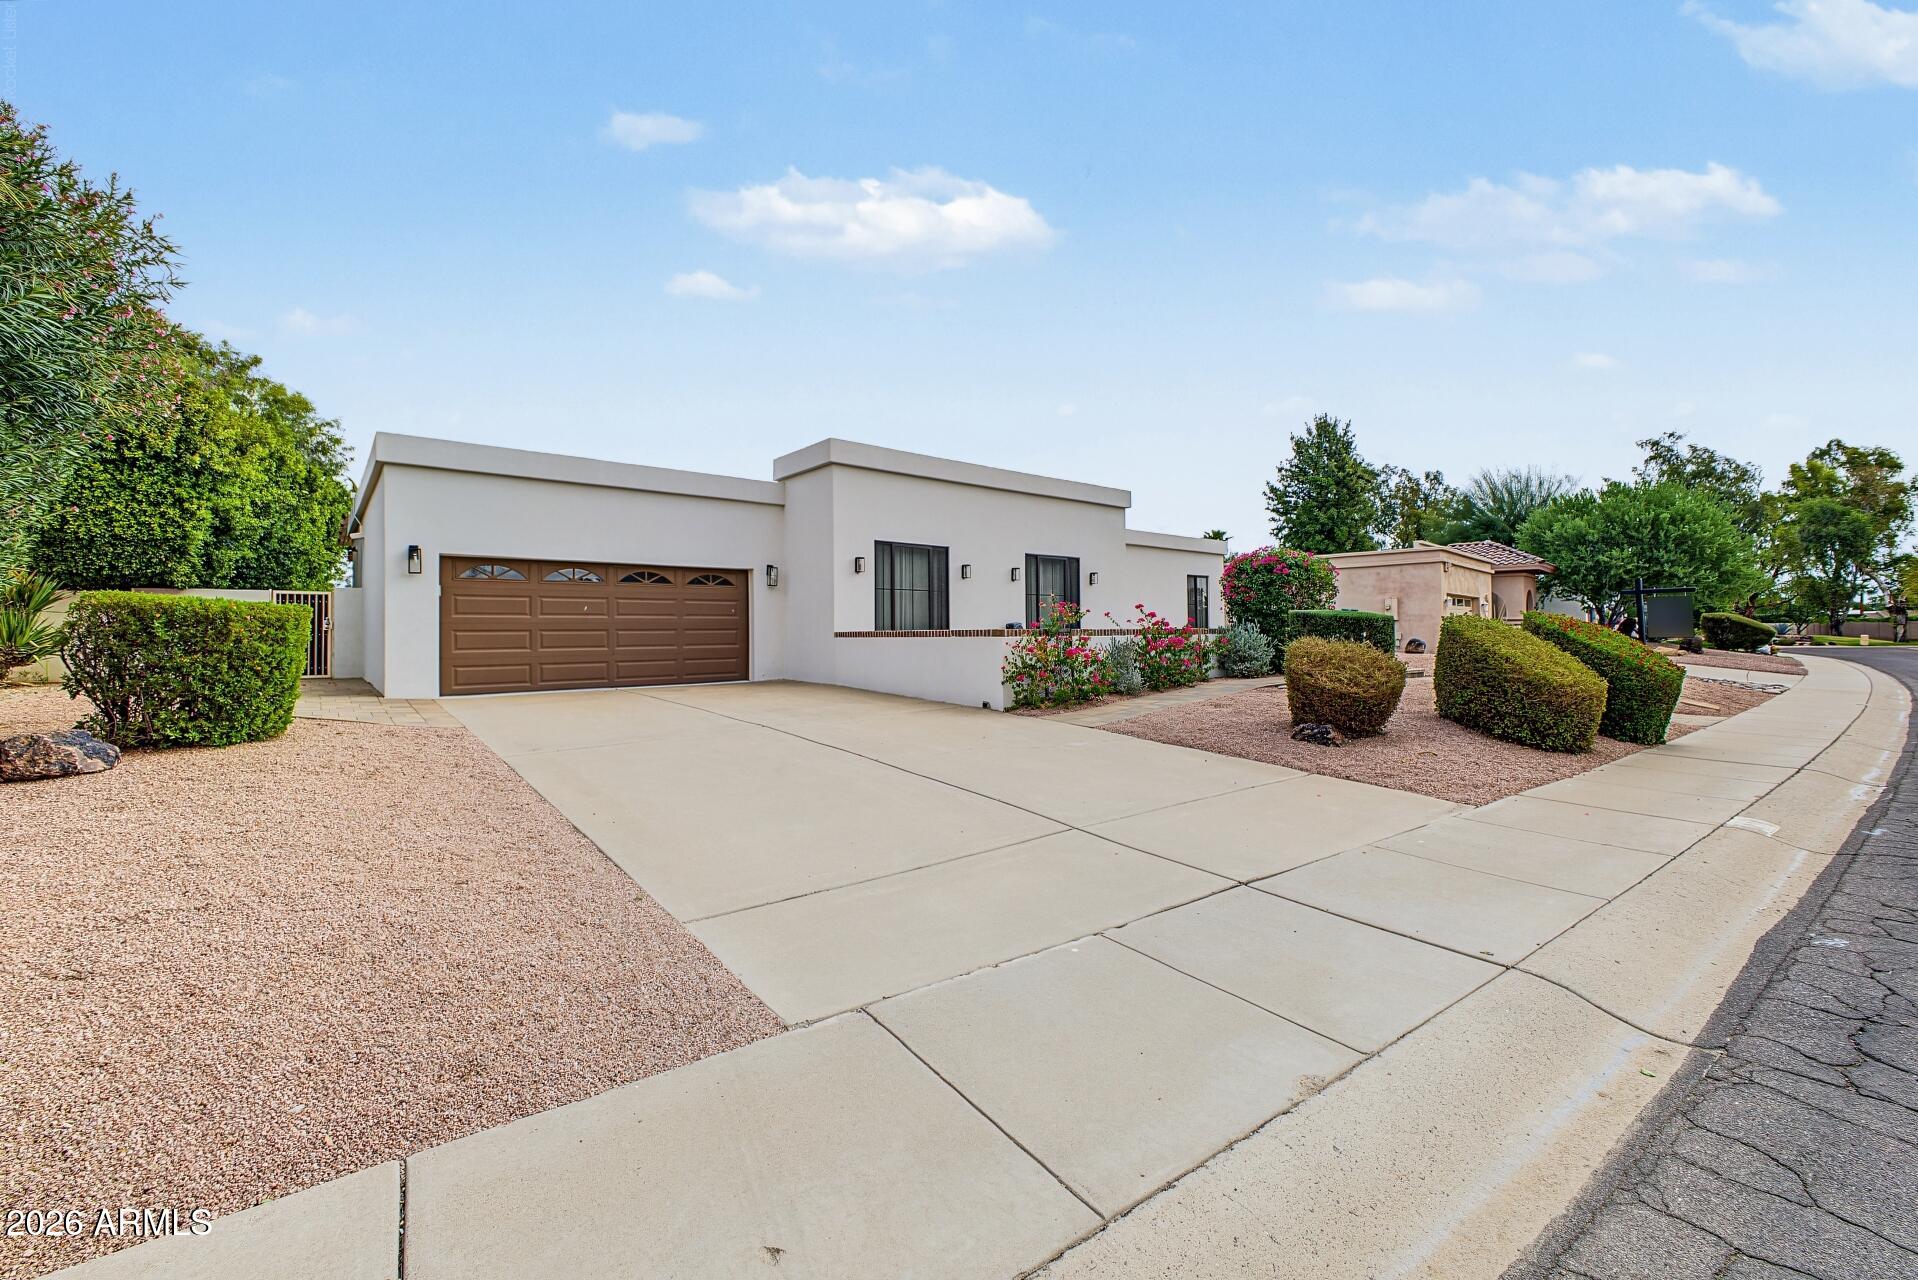
Single-story home with a brown two-car garage, flat roof, gravel landscaping, and a wide driveway.
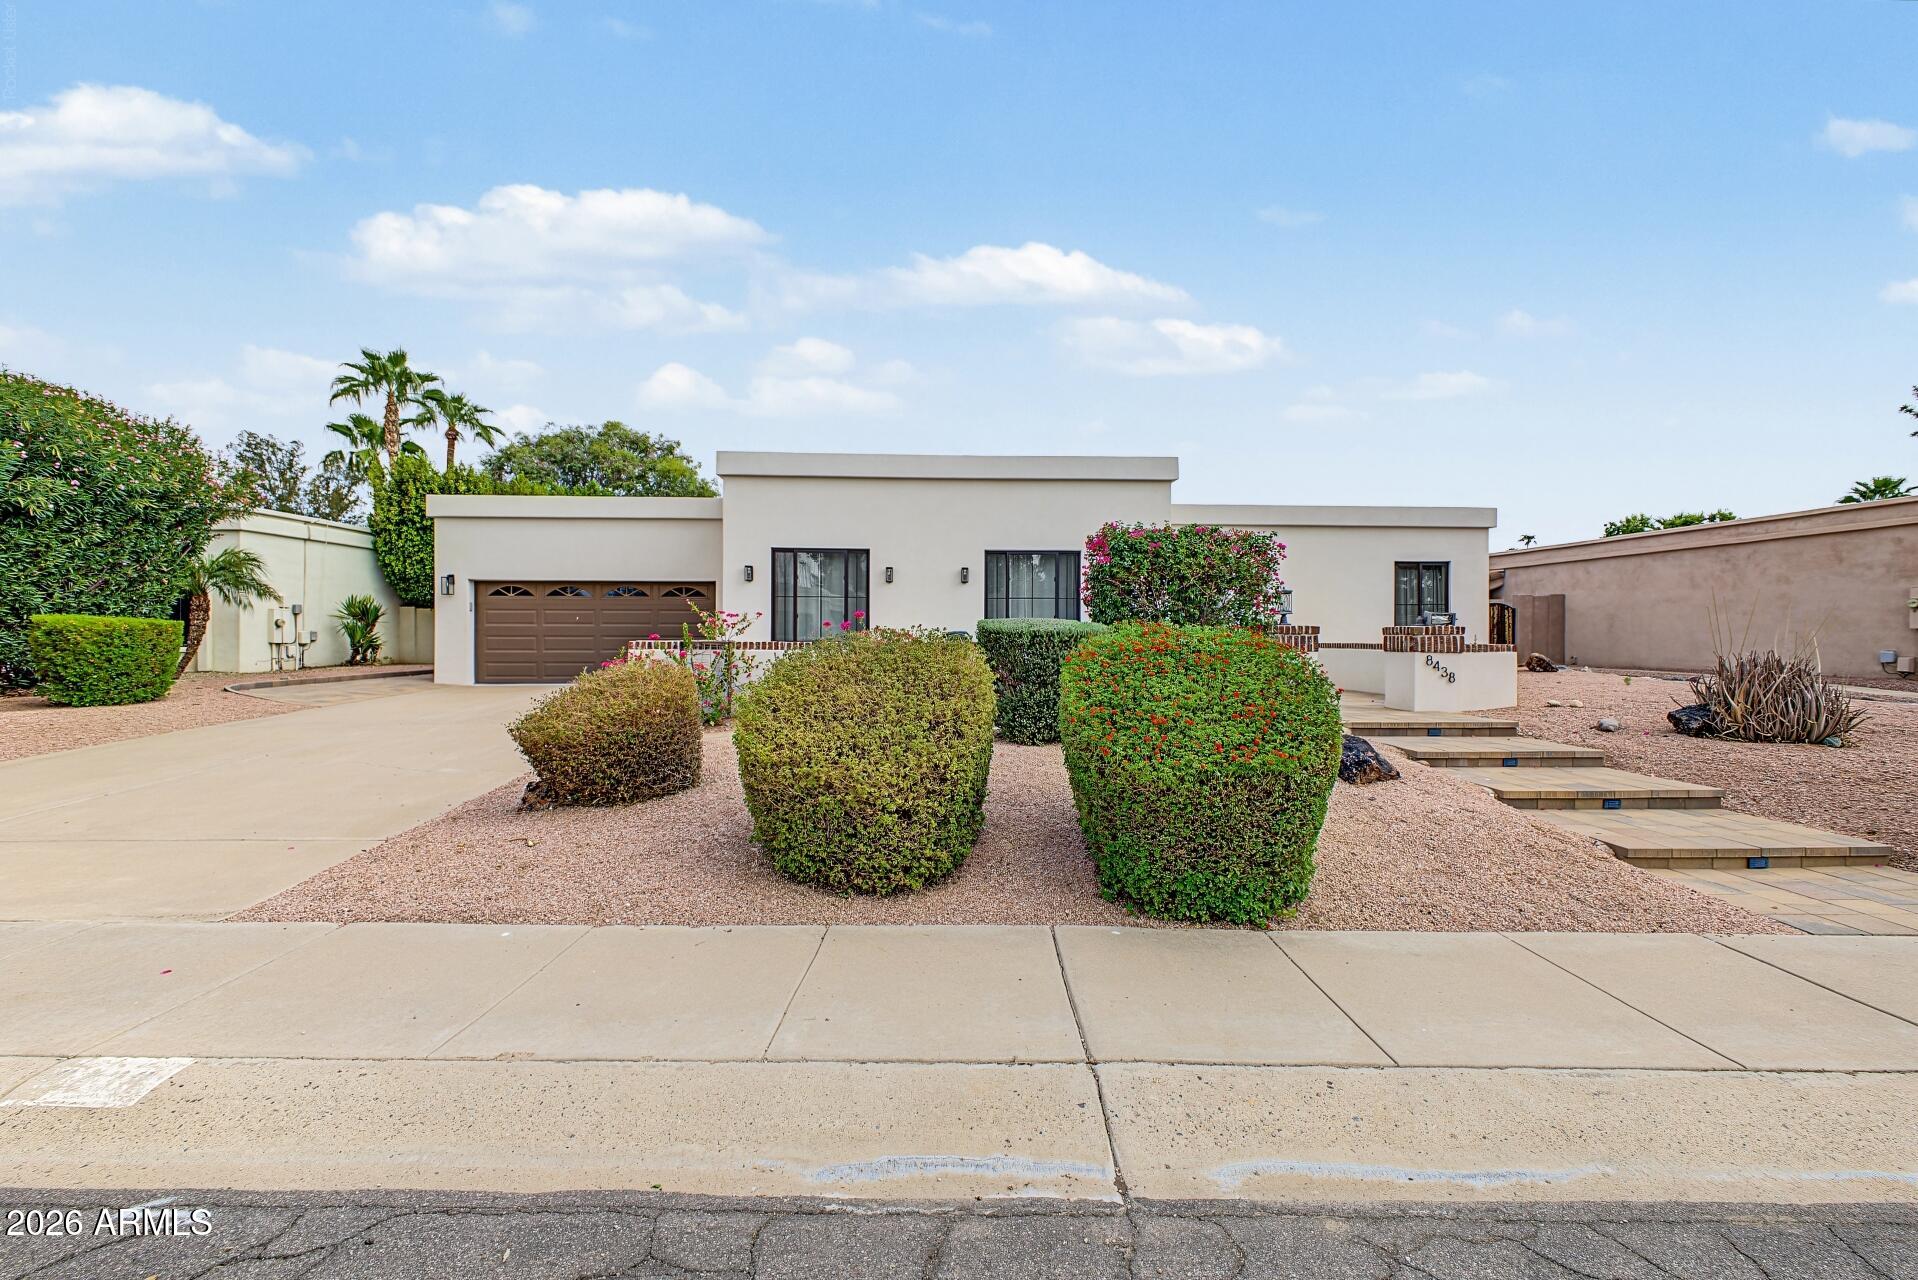
Single-story modern home with a two-car garage, desert landscaping, and a paved path to the entrance.
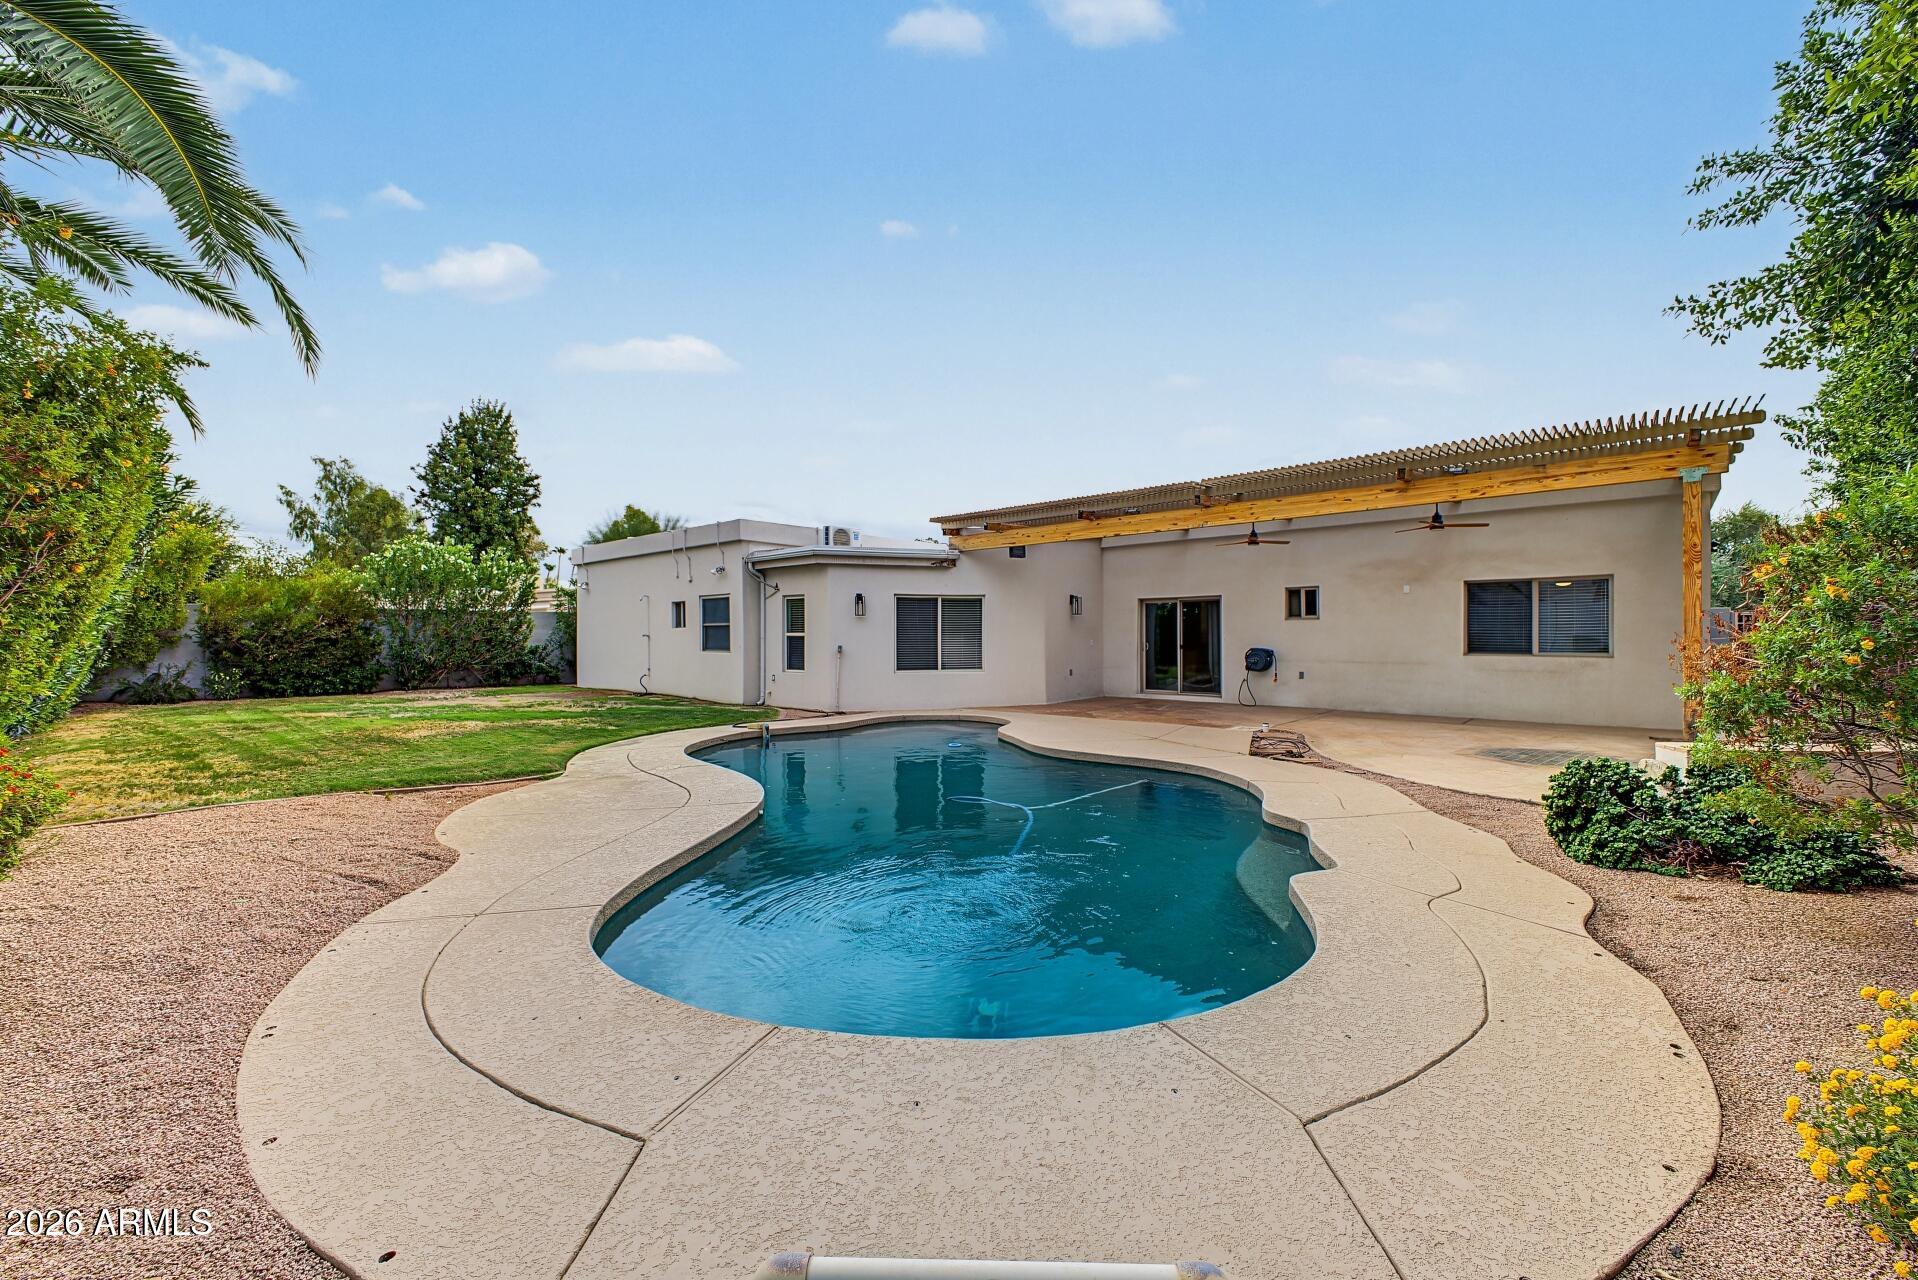
Backyard pool beside a covered patio with a wood pergola and landscaped yard.
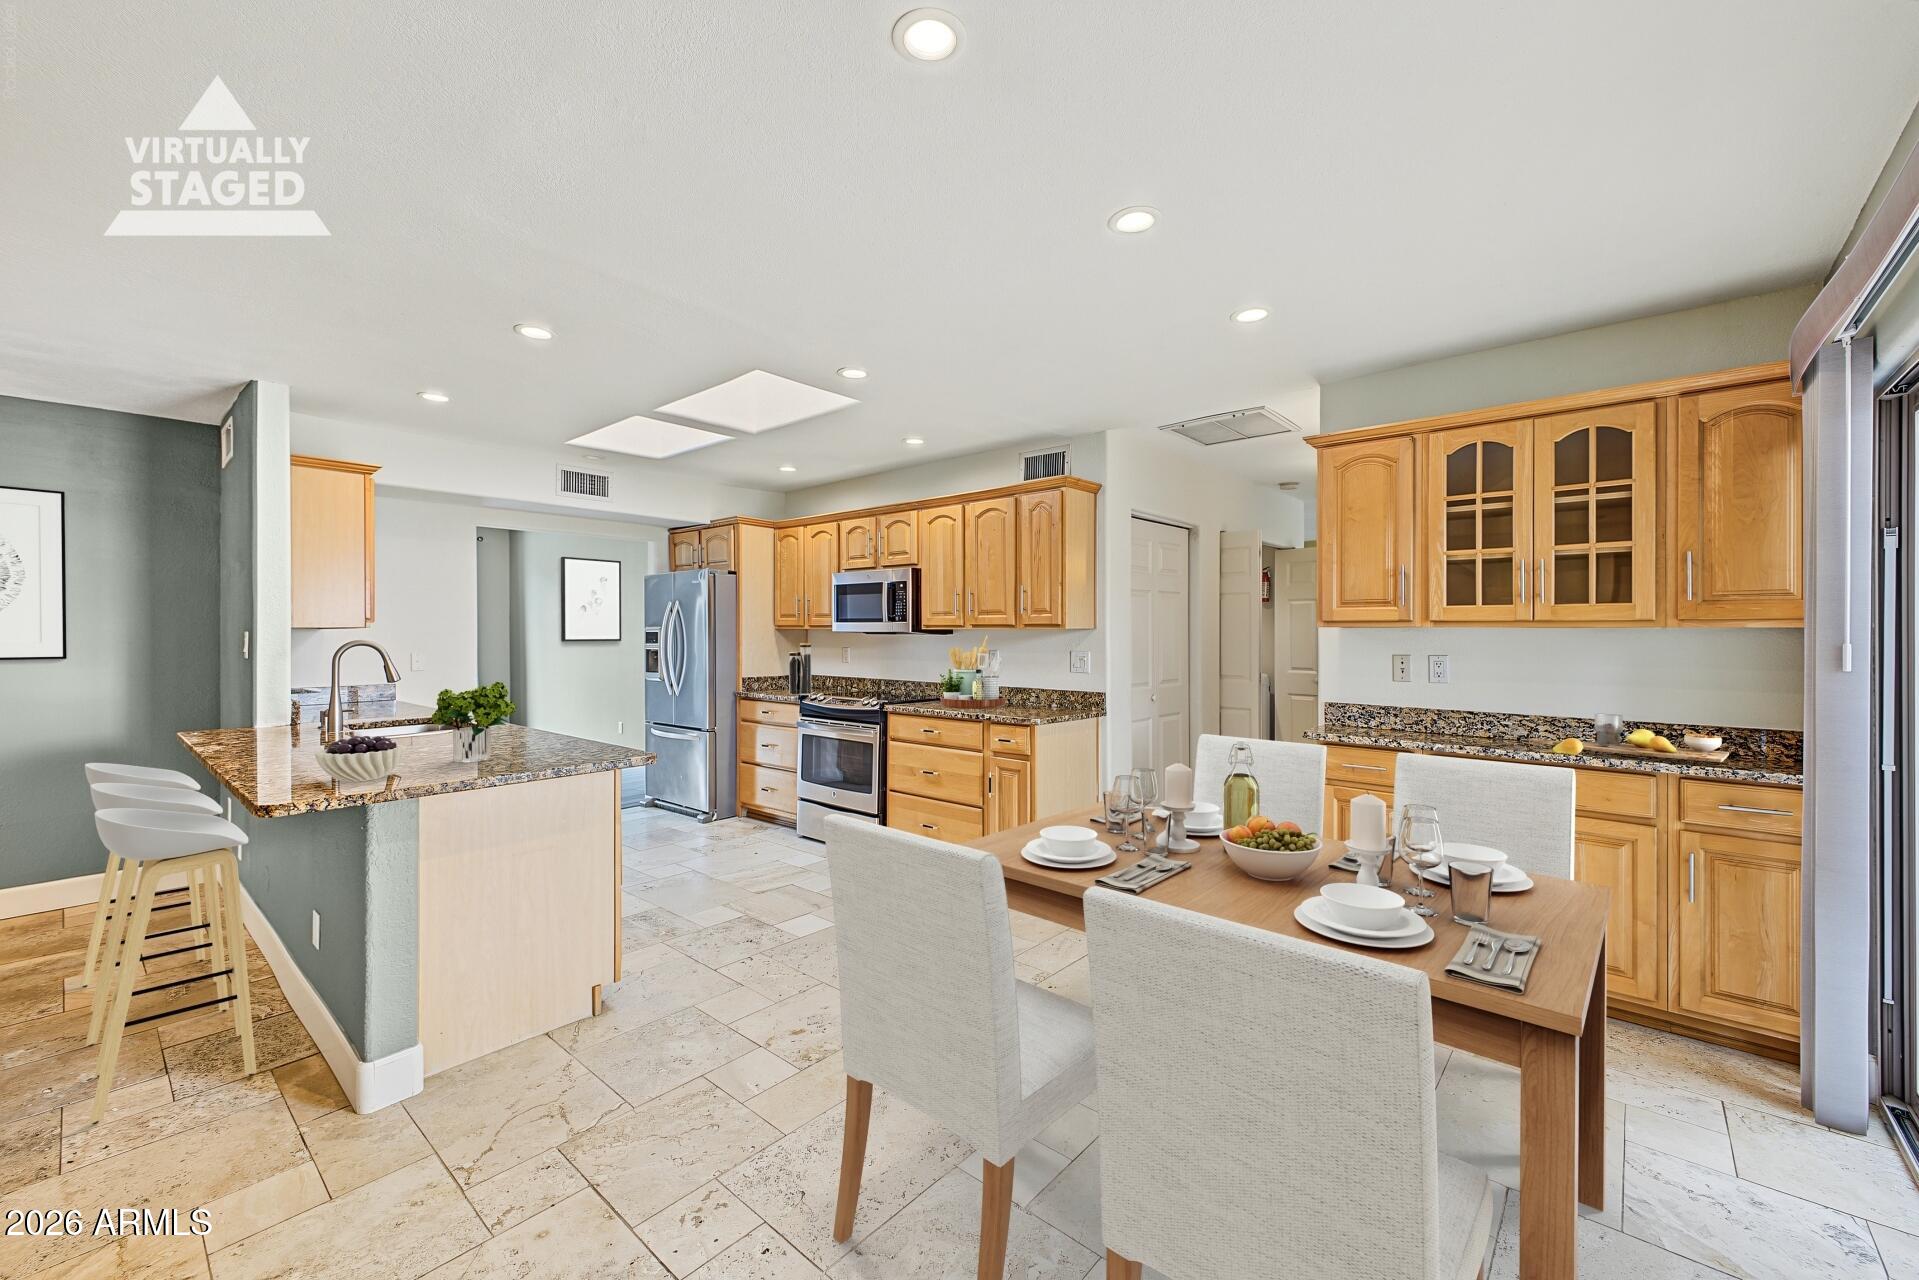
Kitchen and dining area with wood cabinetry, granite counters, and a virtually staged table setting.
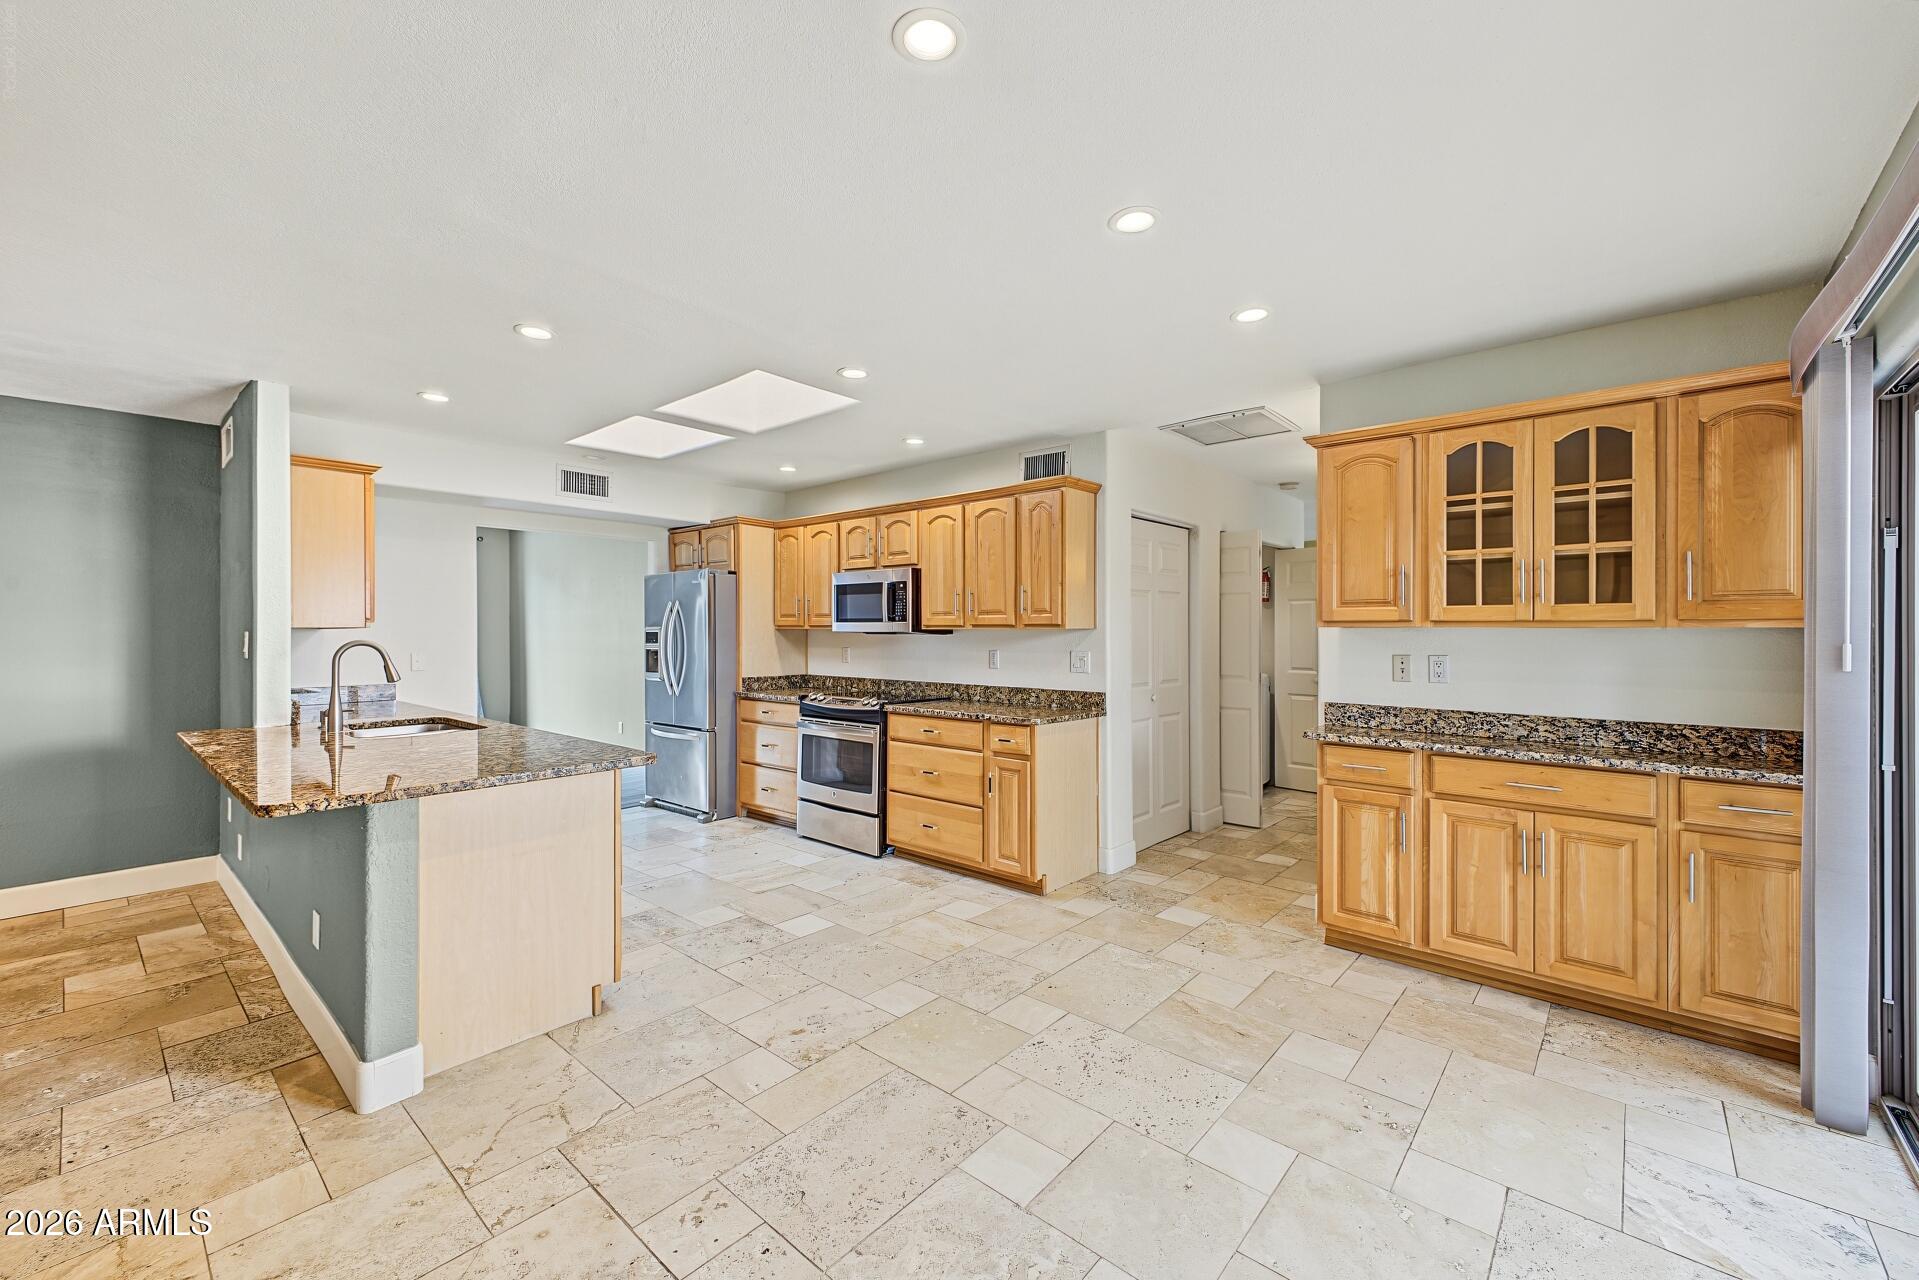
Kitchen with honey-colored cabinets, granite counters, stainless steel appliances, and a breakfast bar.
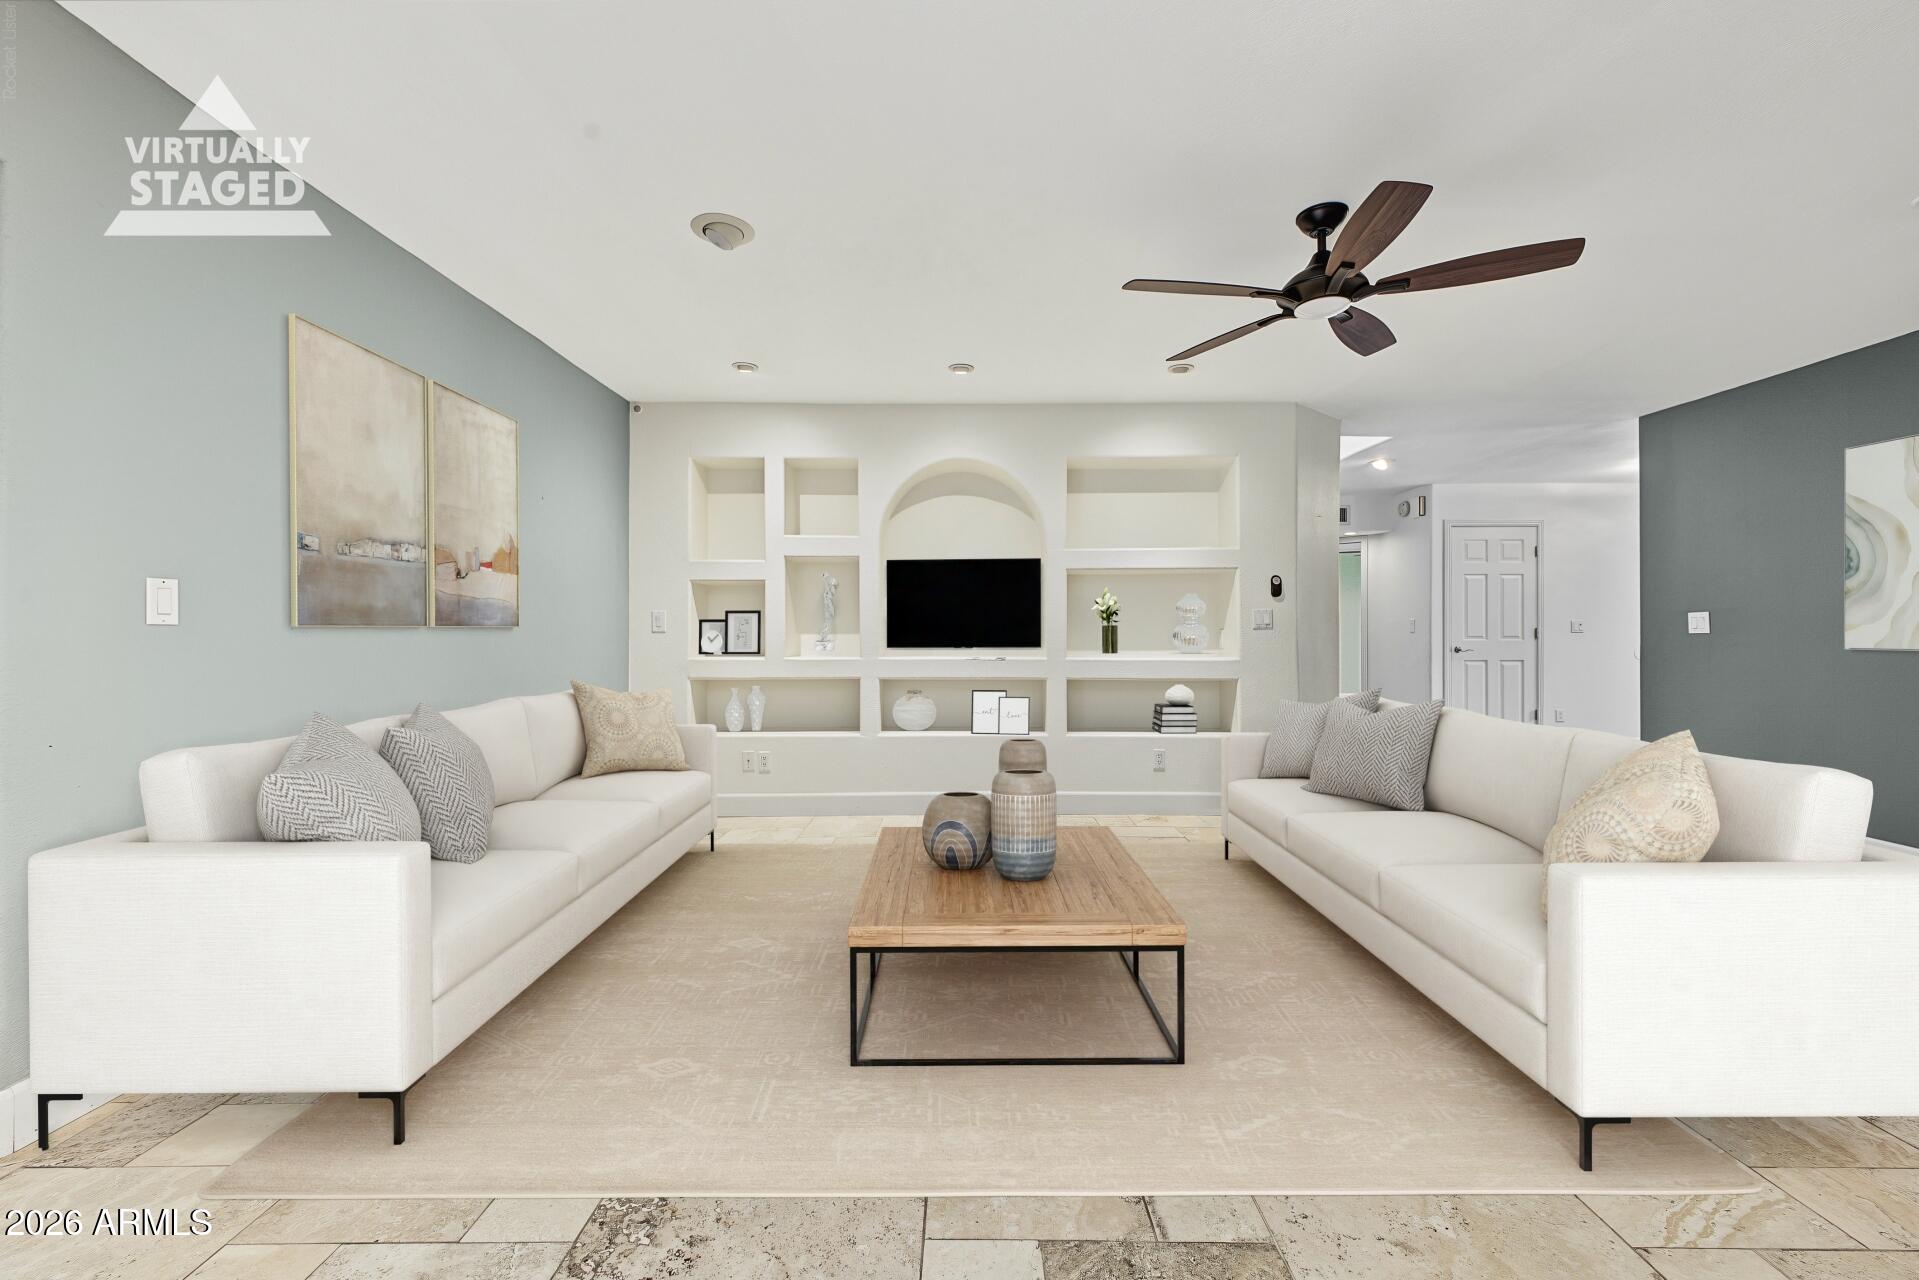
Virtually staged living room with white sofas, built-in TV shelving, and a wood coffee table.
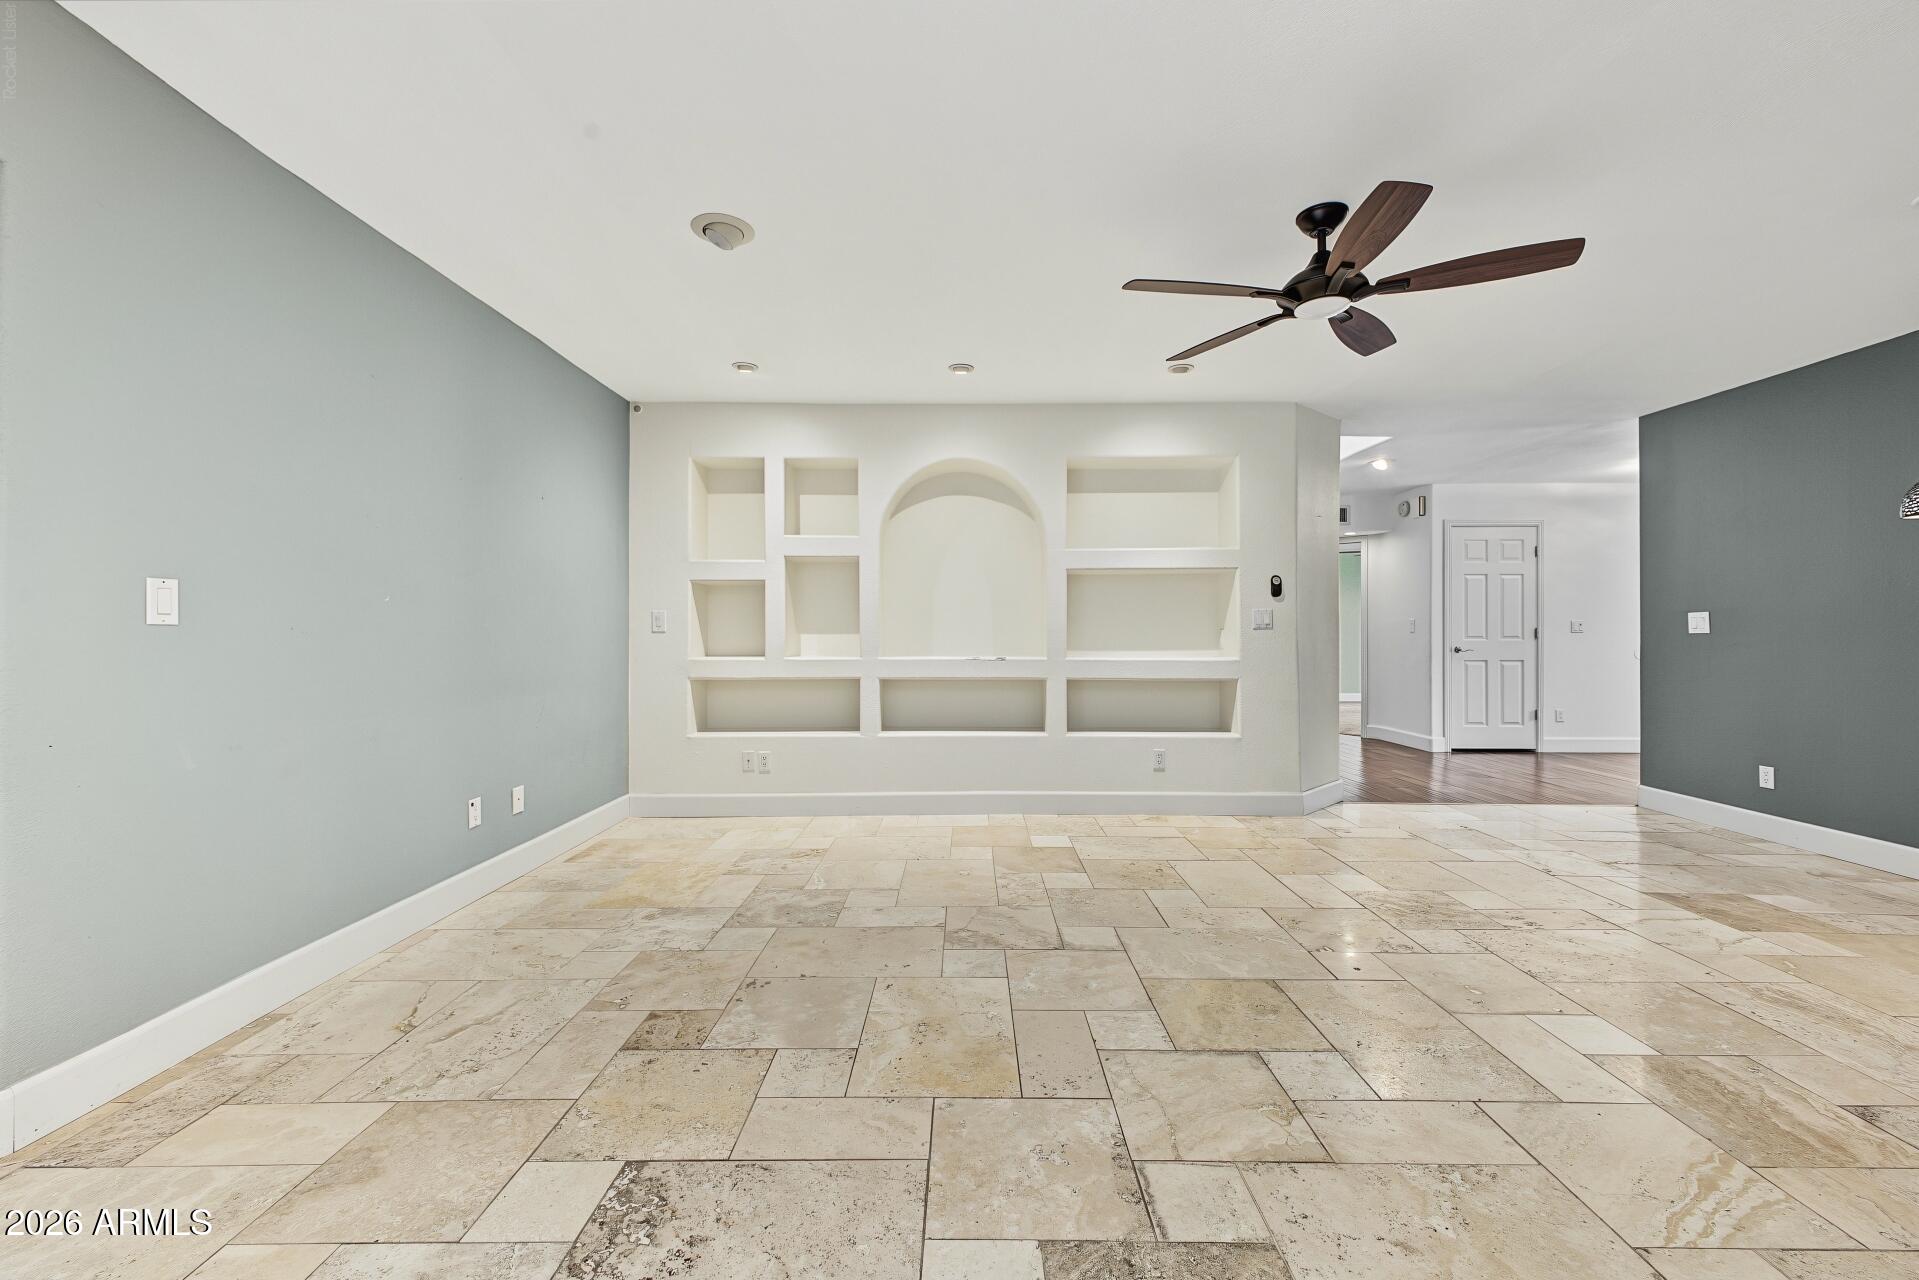
Empty tiled room with a ceiling fan and built-in white display niches.
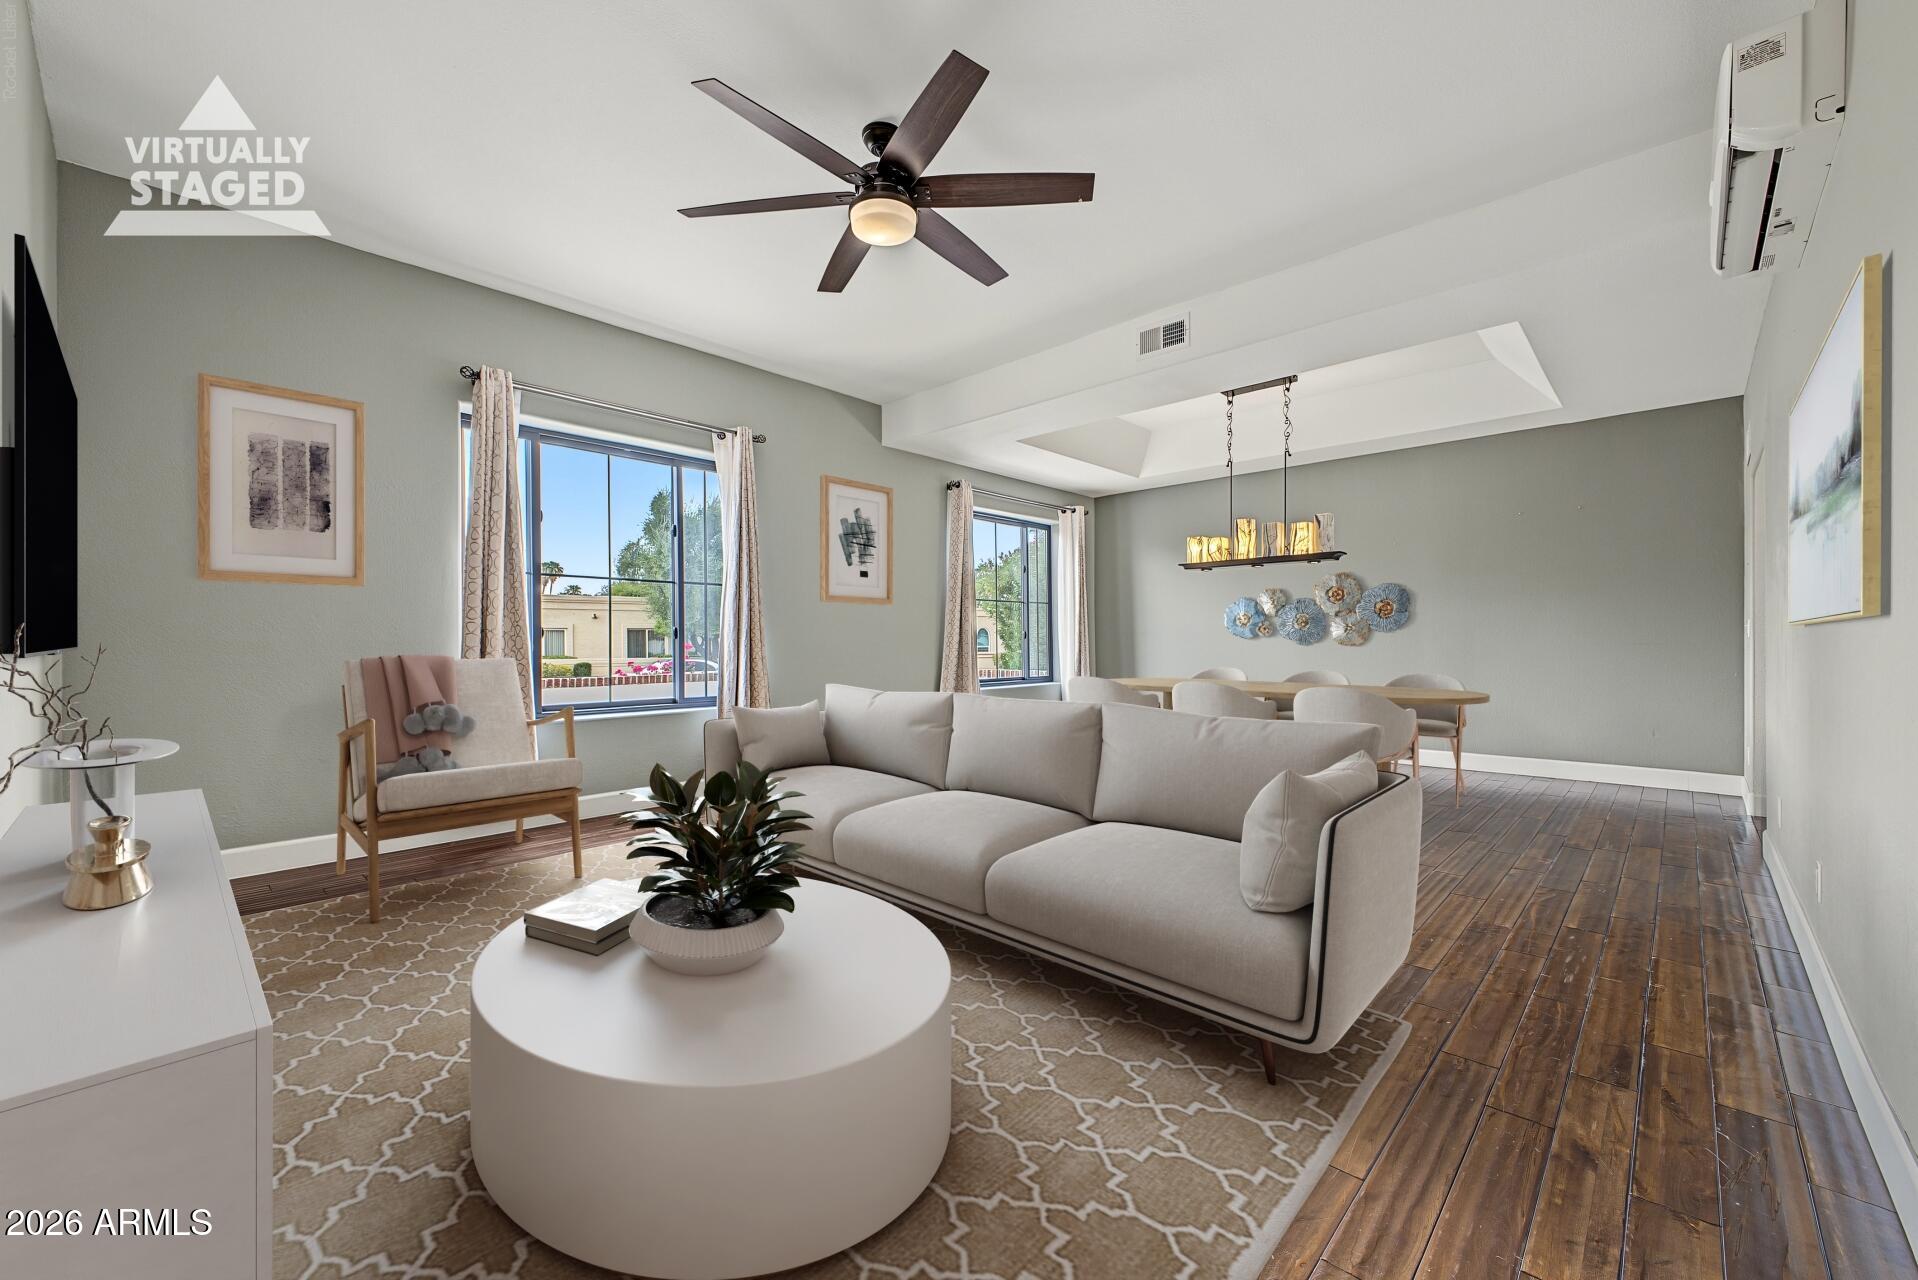
Virtually staged living room with a sectional sofa, patterned rug, and adjoining dining area.
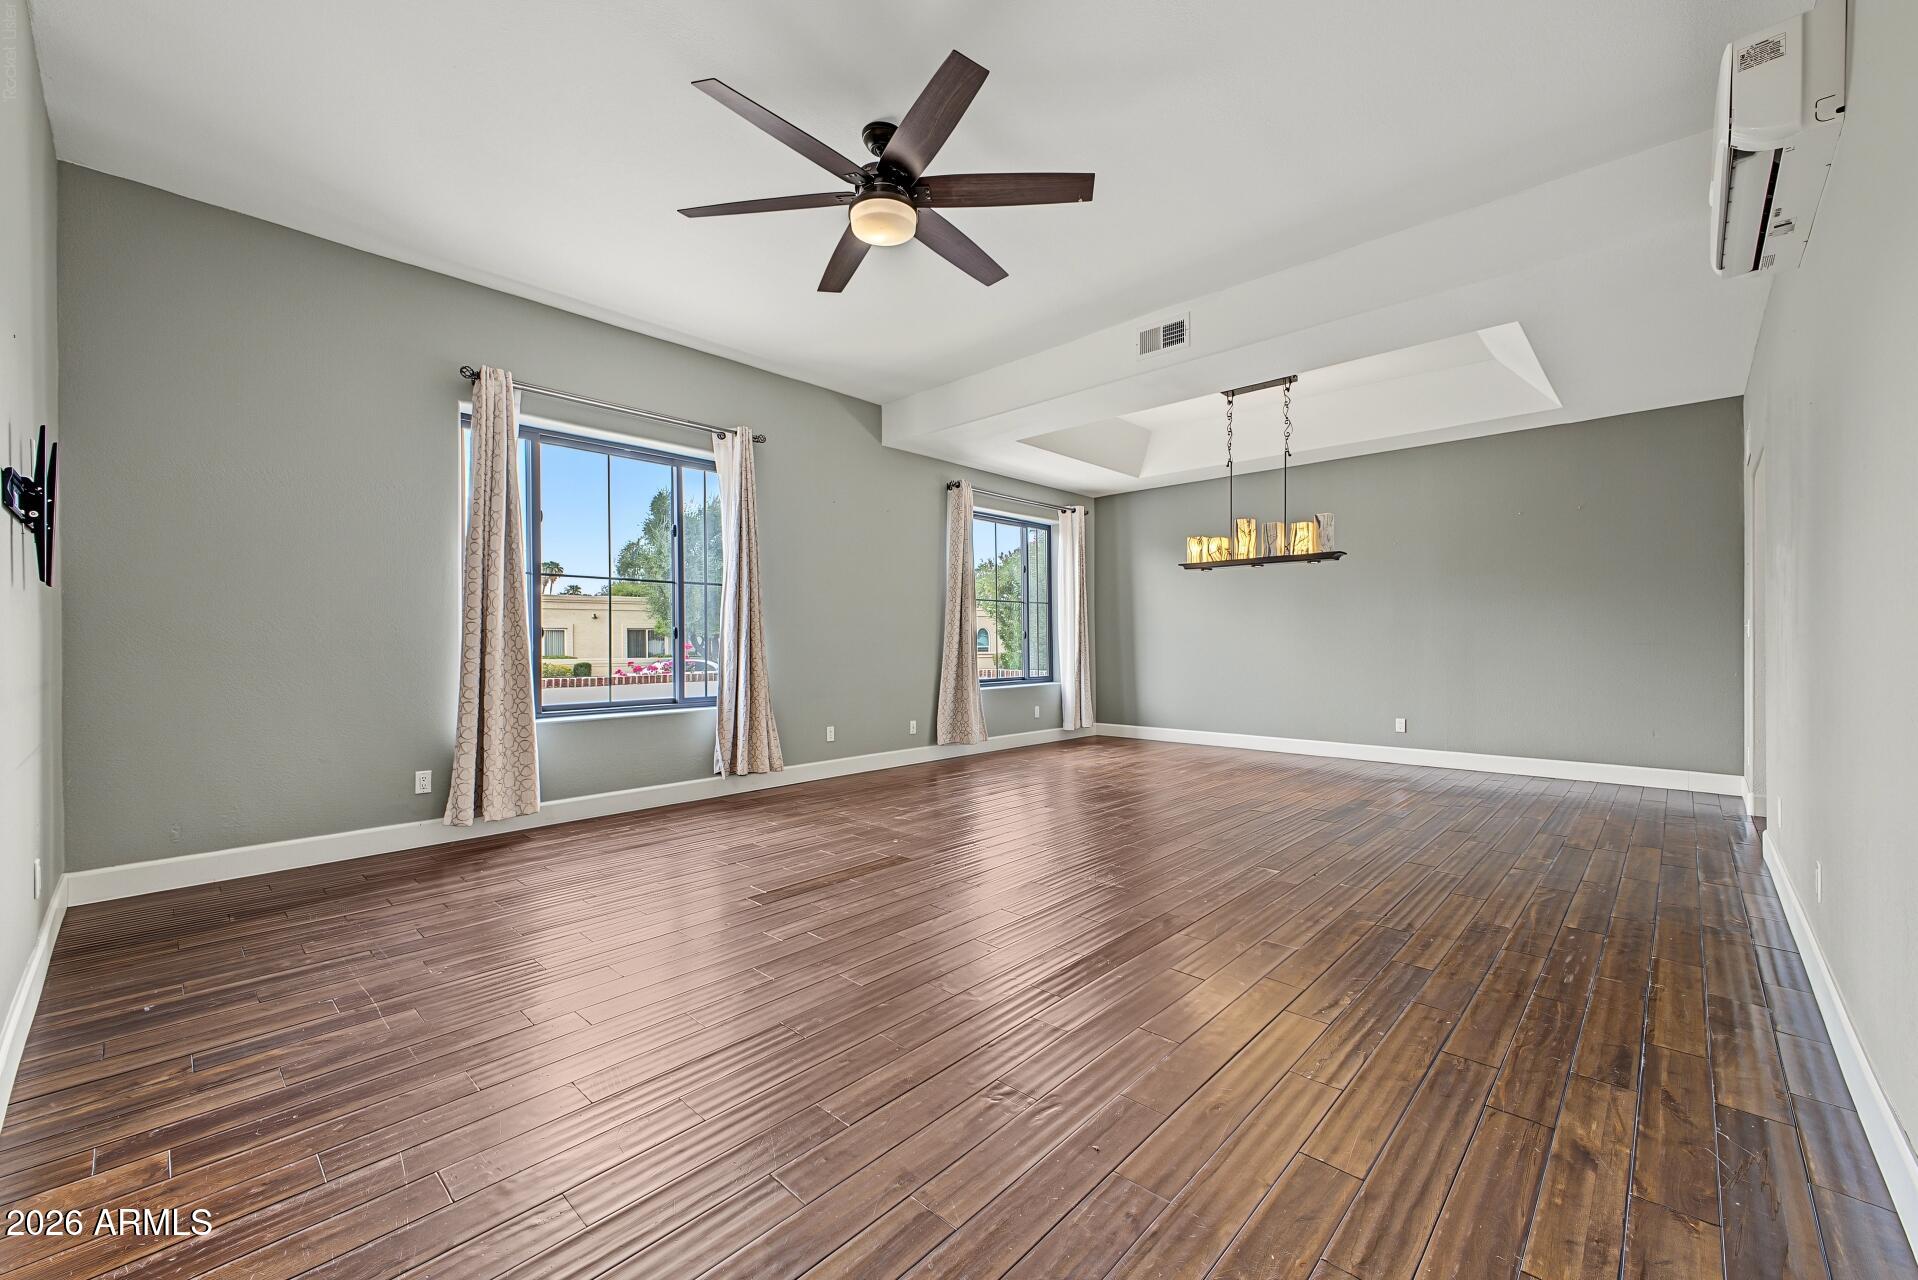
Empty living room with wood-look floors, two curtained windows, and a tray ceiling with ceiling fan.
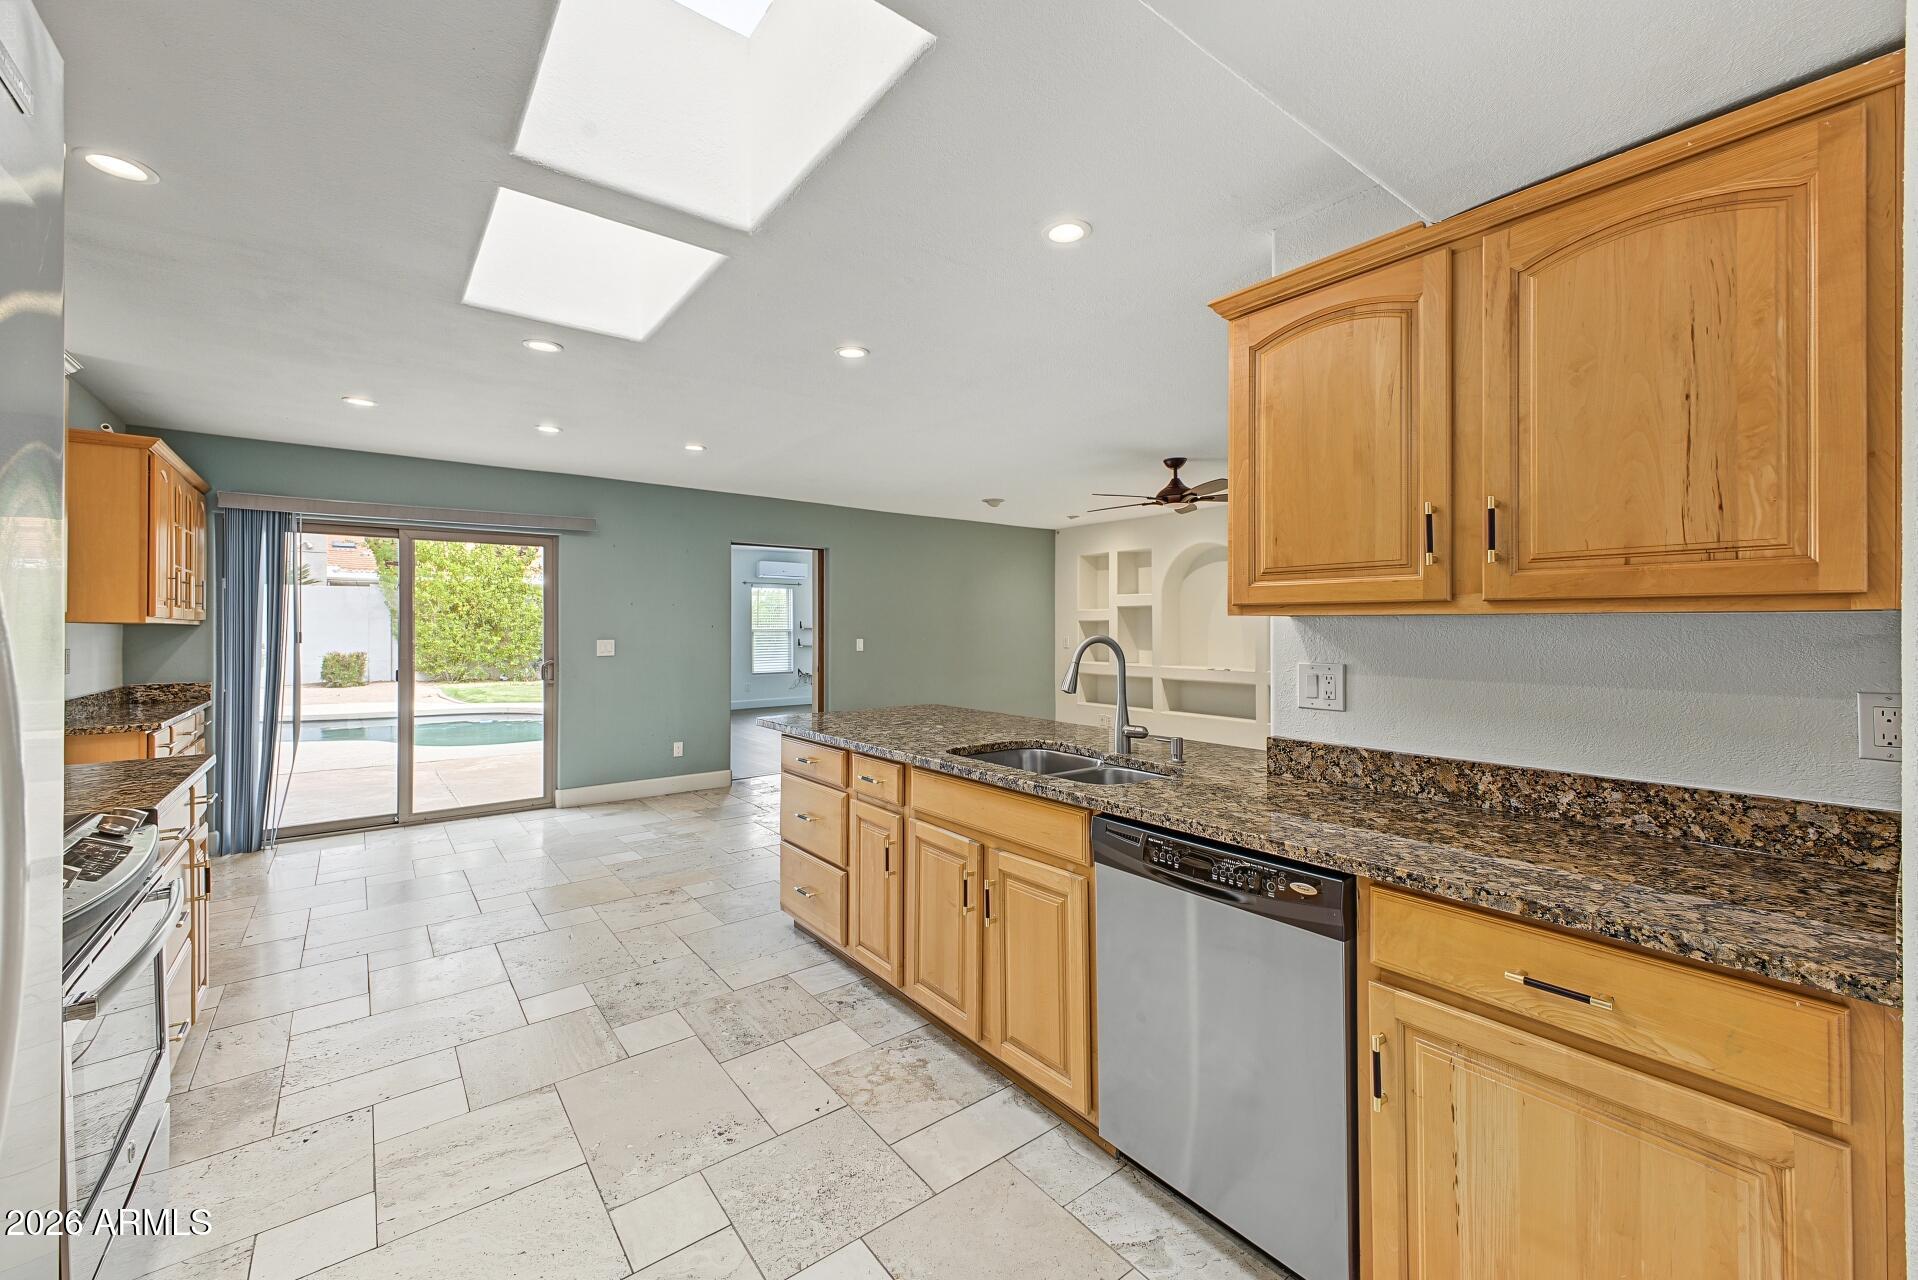
Kitchen with wood cabinets and stone counters, opening to a patio and pool through sliding glass doors.
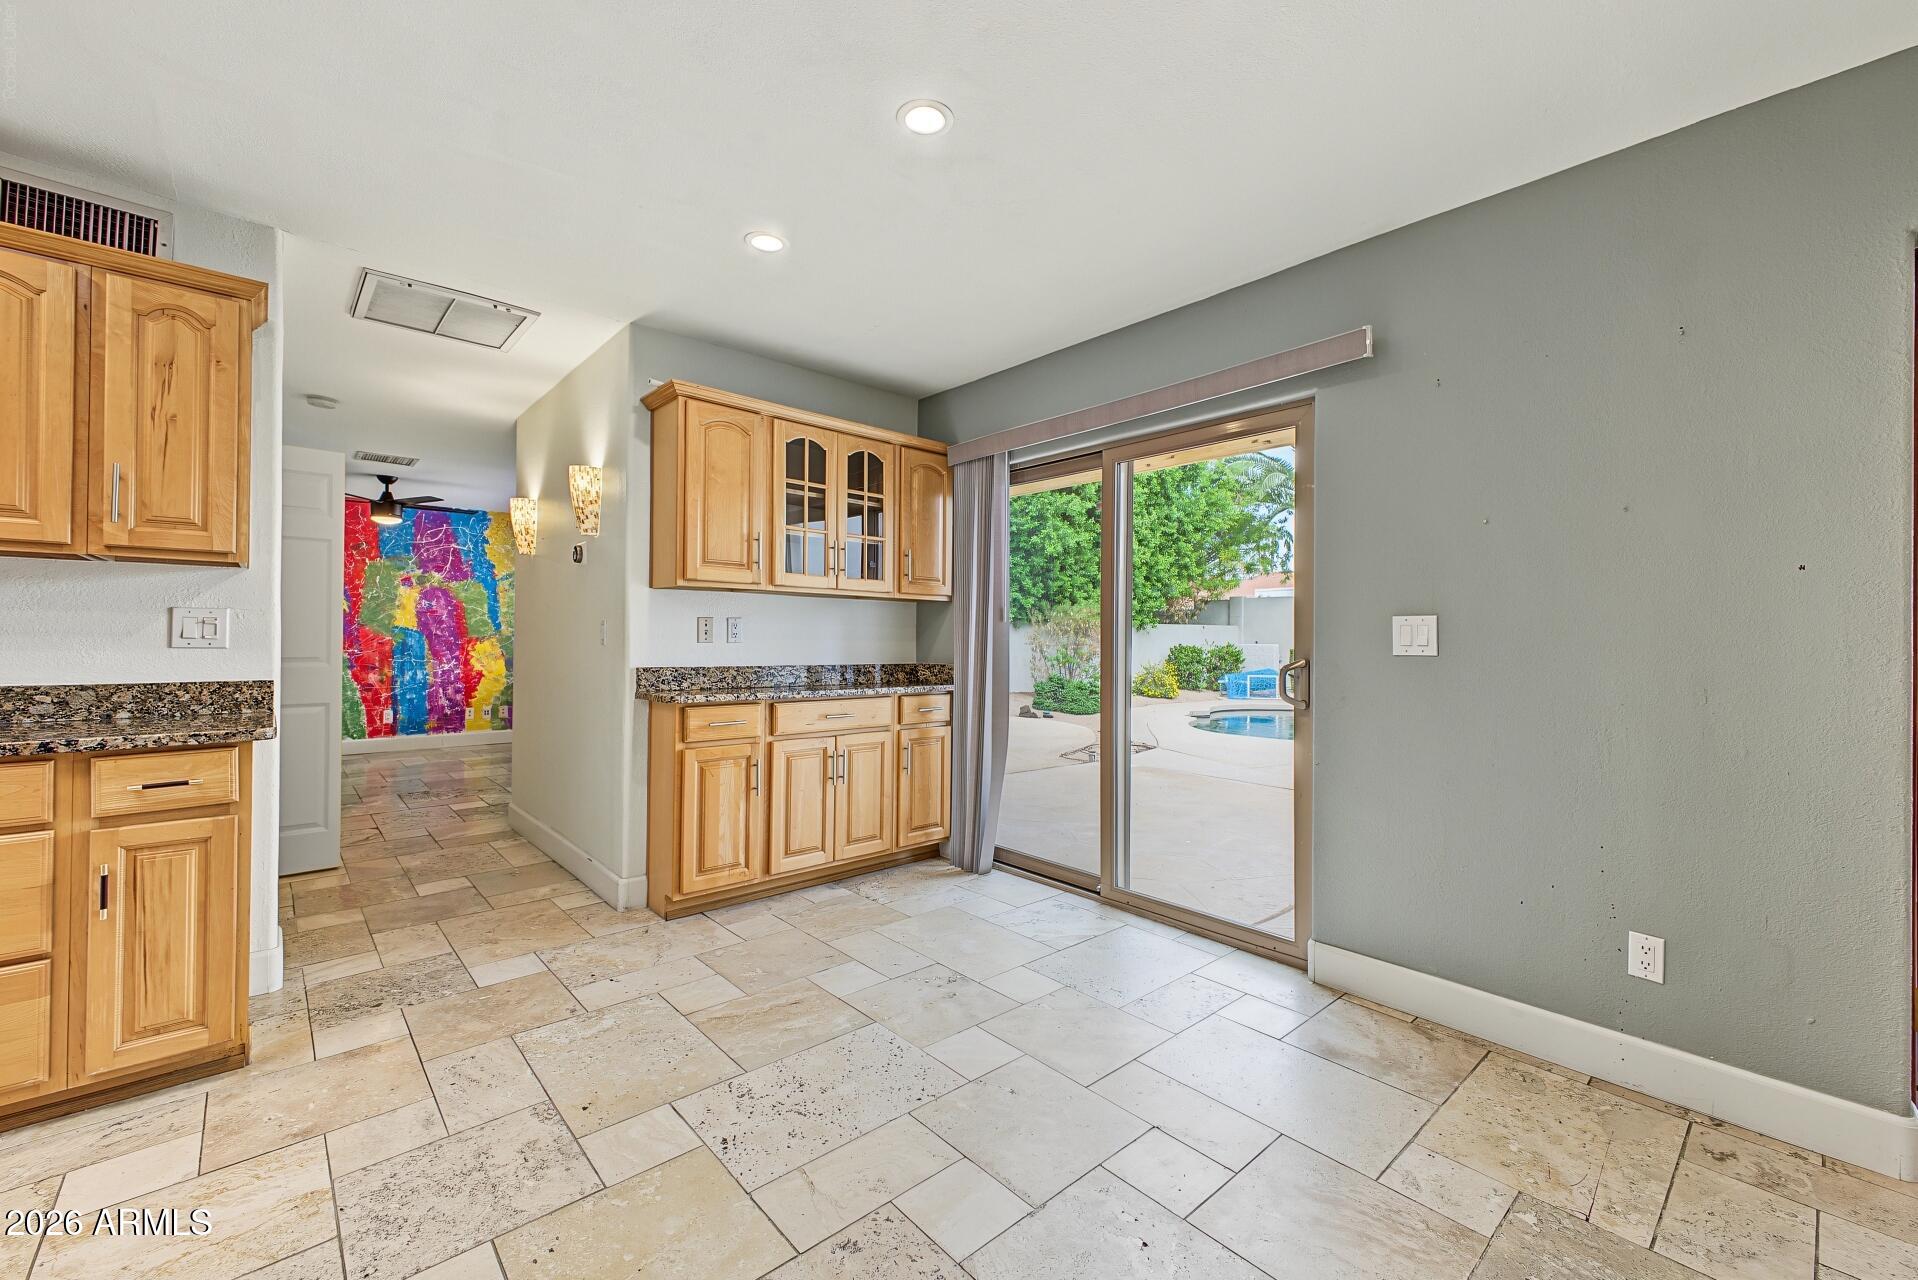
Kitchen with honey-colored wood cabinetry, stone tile floors, and sliding glass doors overlooking a pool.
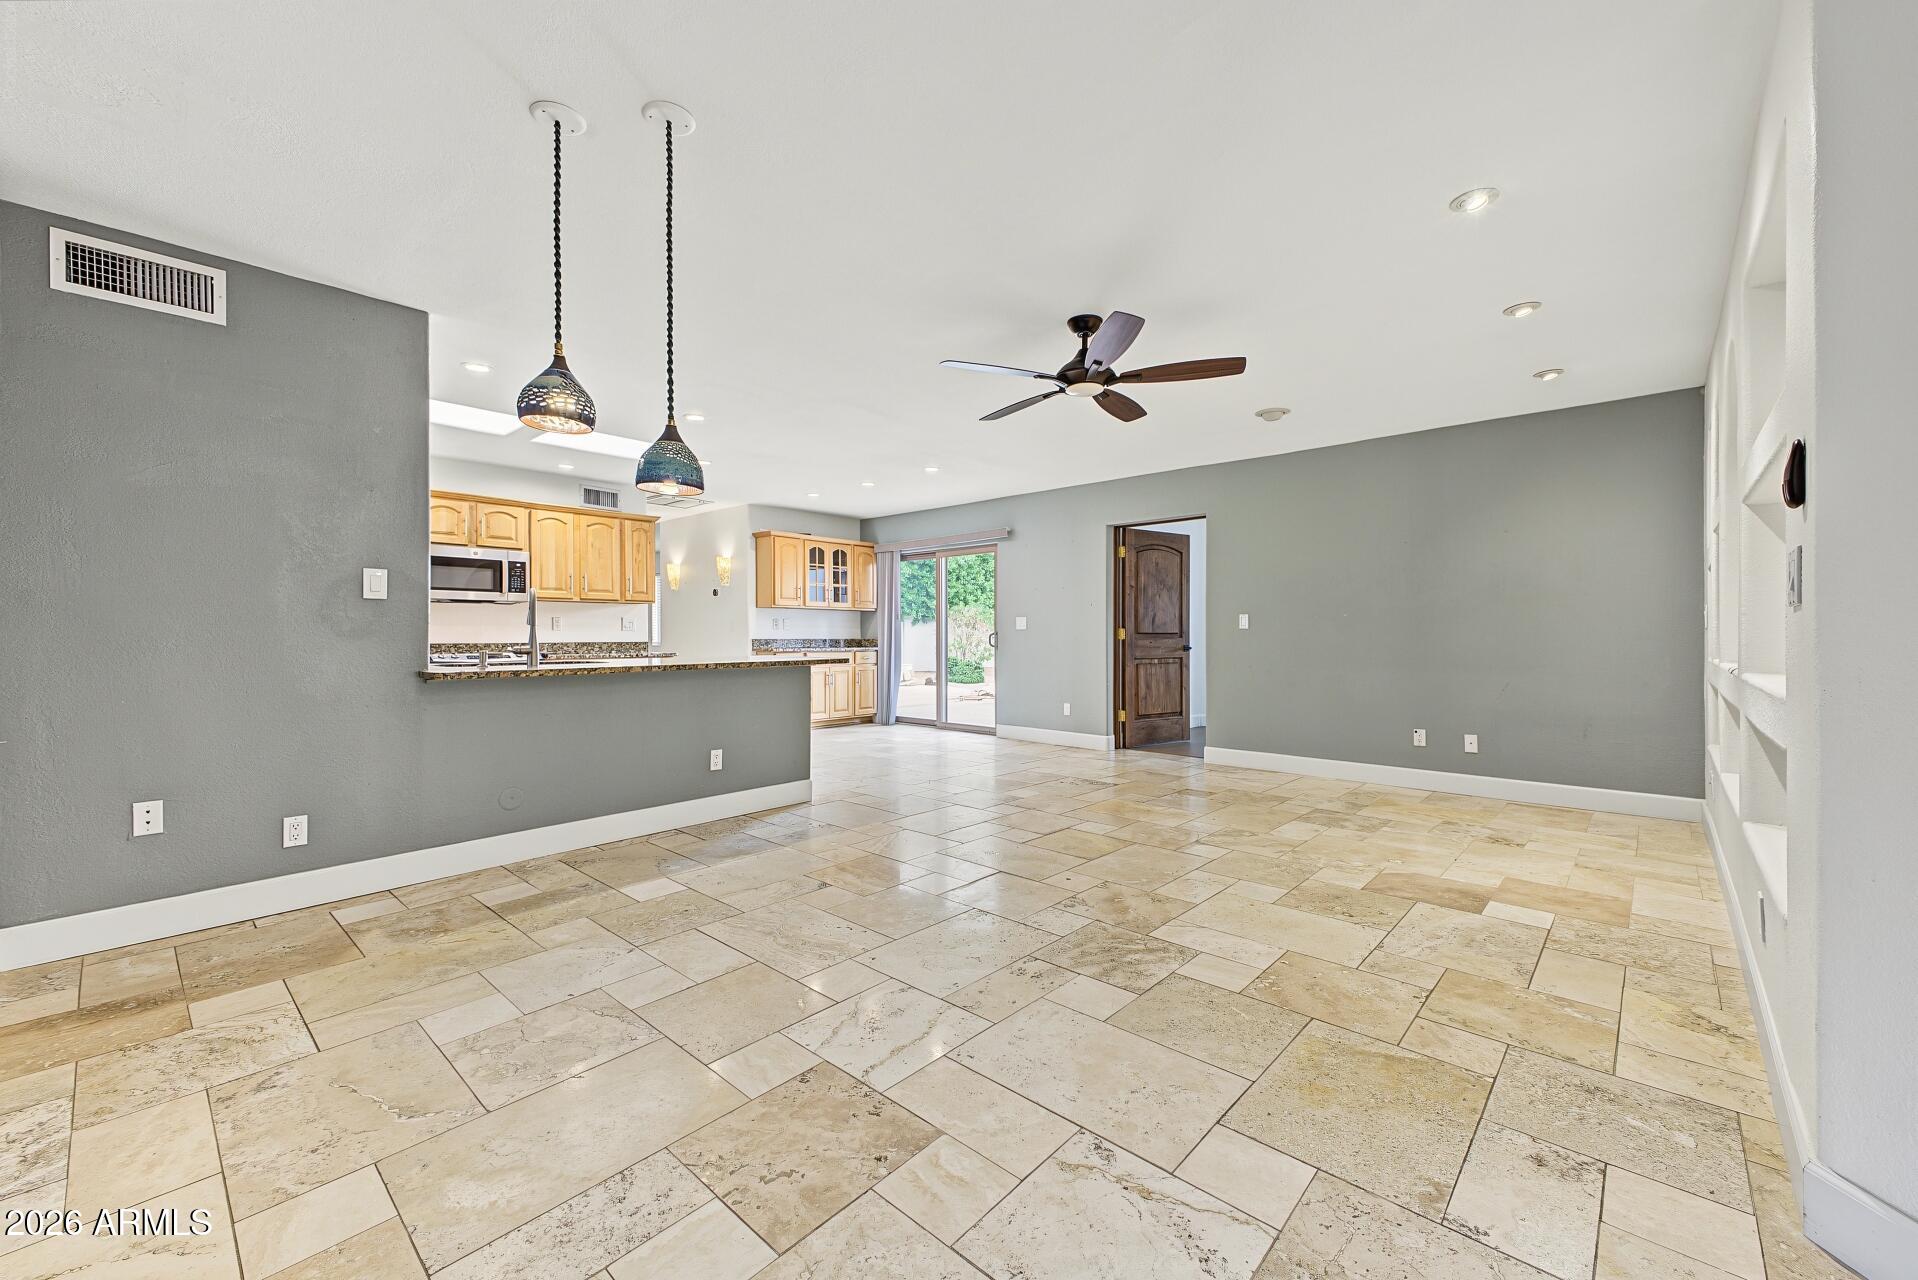
Vacant living and dining area with beige tile floors, gray walls, and an open kitchen.
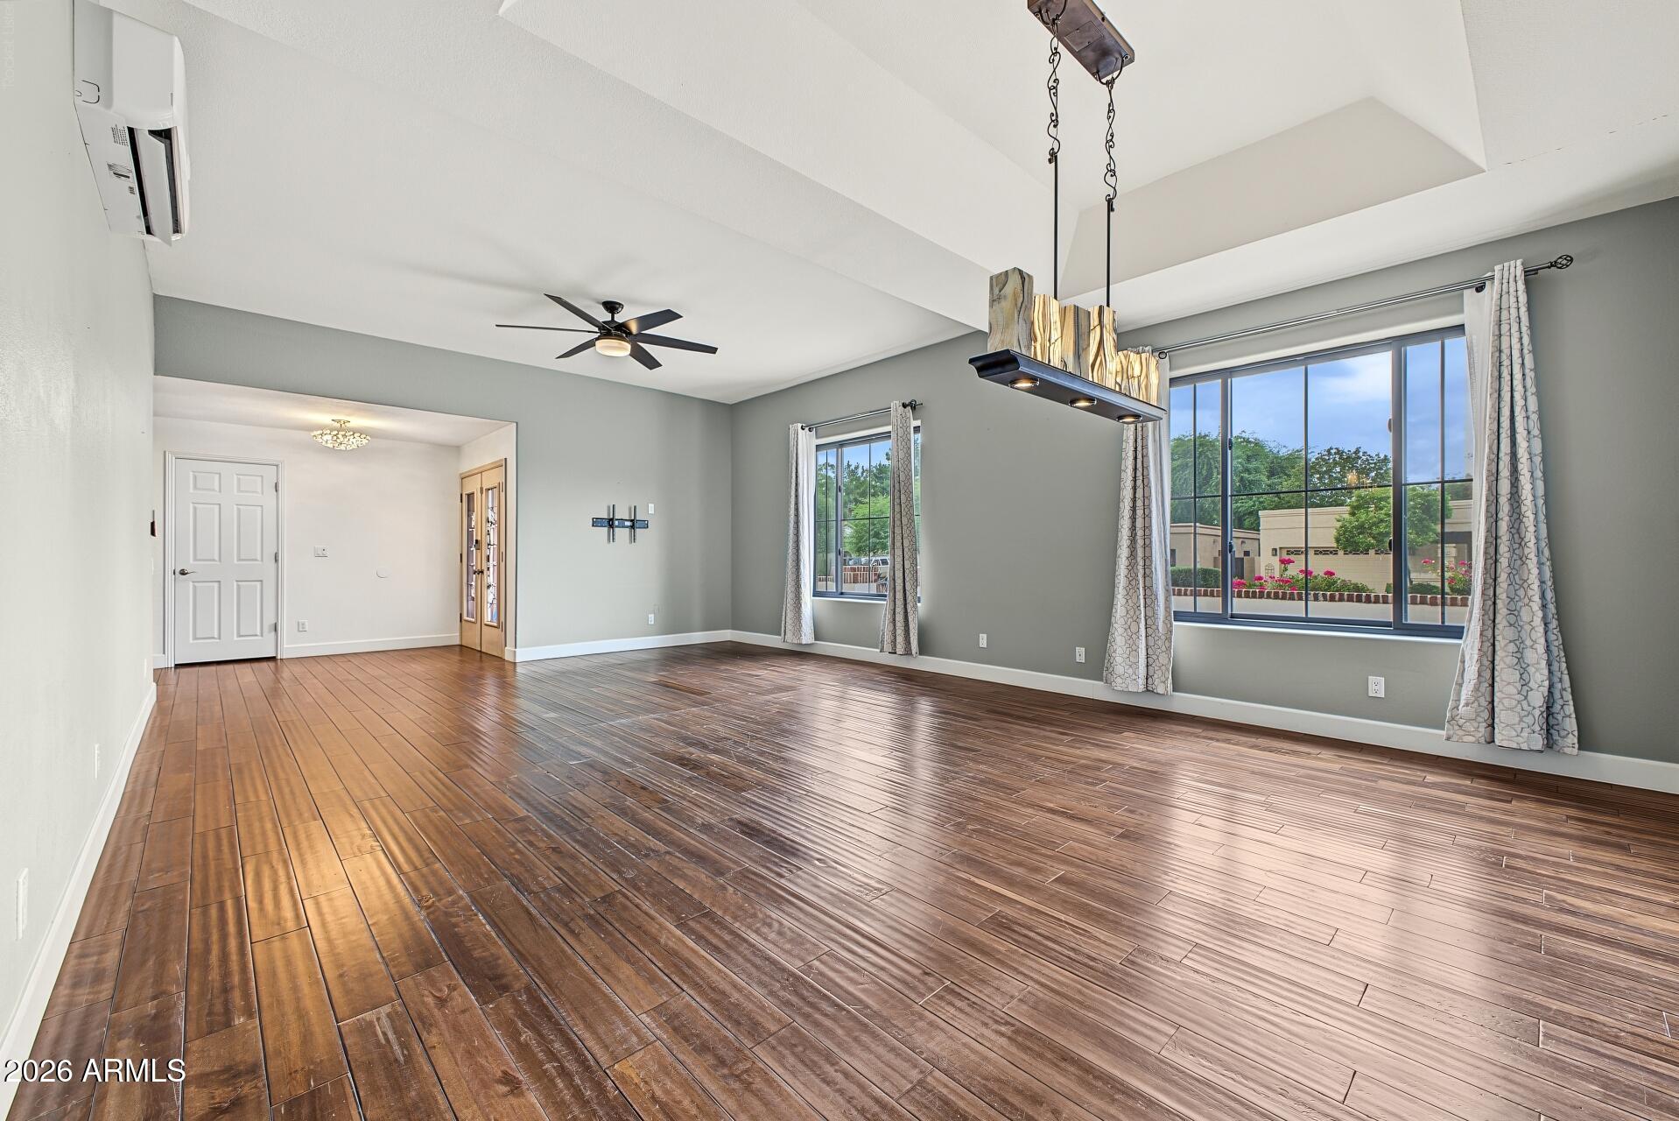
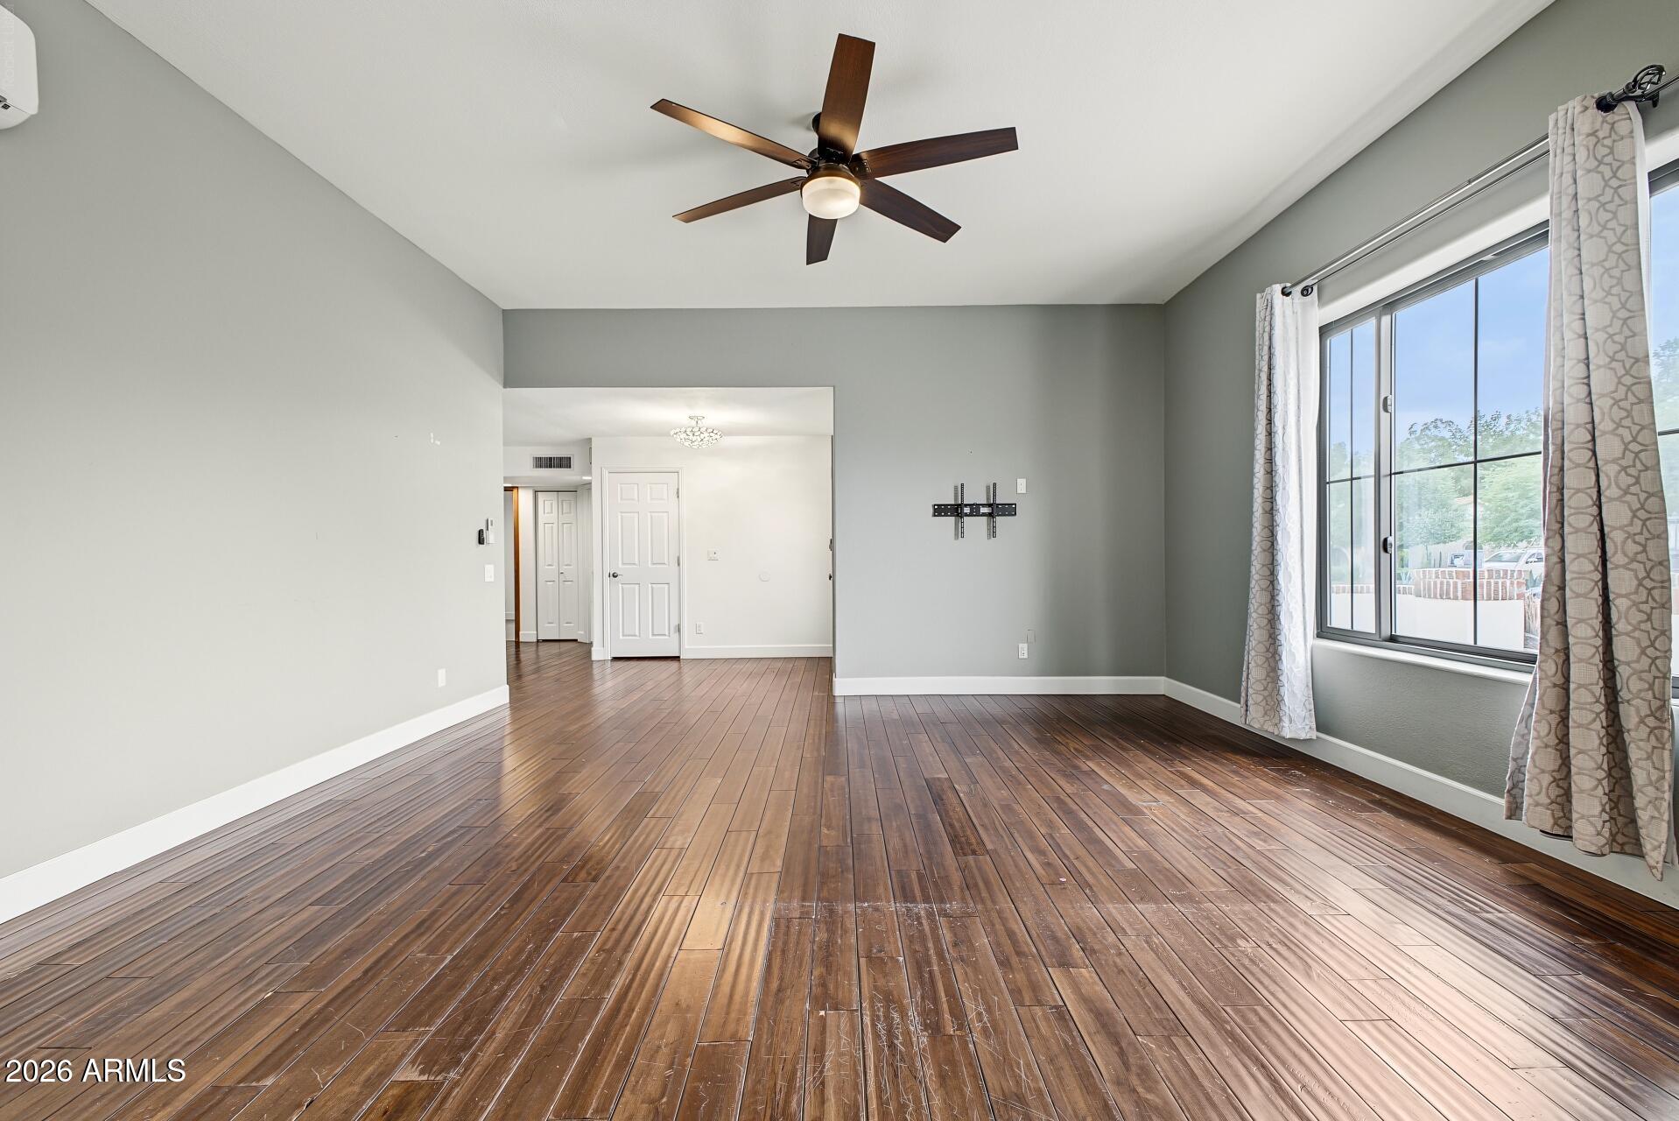
Vacant living room with glossy wood floors, a high ceiling, and large windows overlooking a courtyard.
Vacant bedroom with glossy wood floors, a ceiling fan, and a large curtained window.
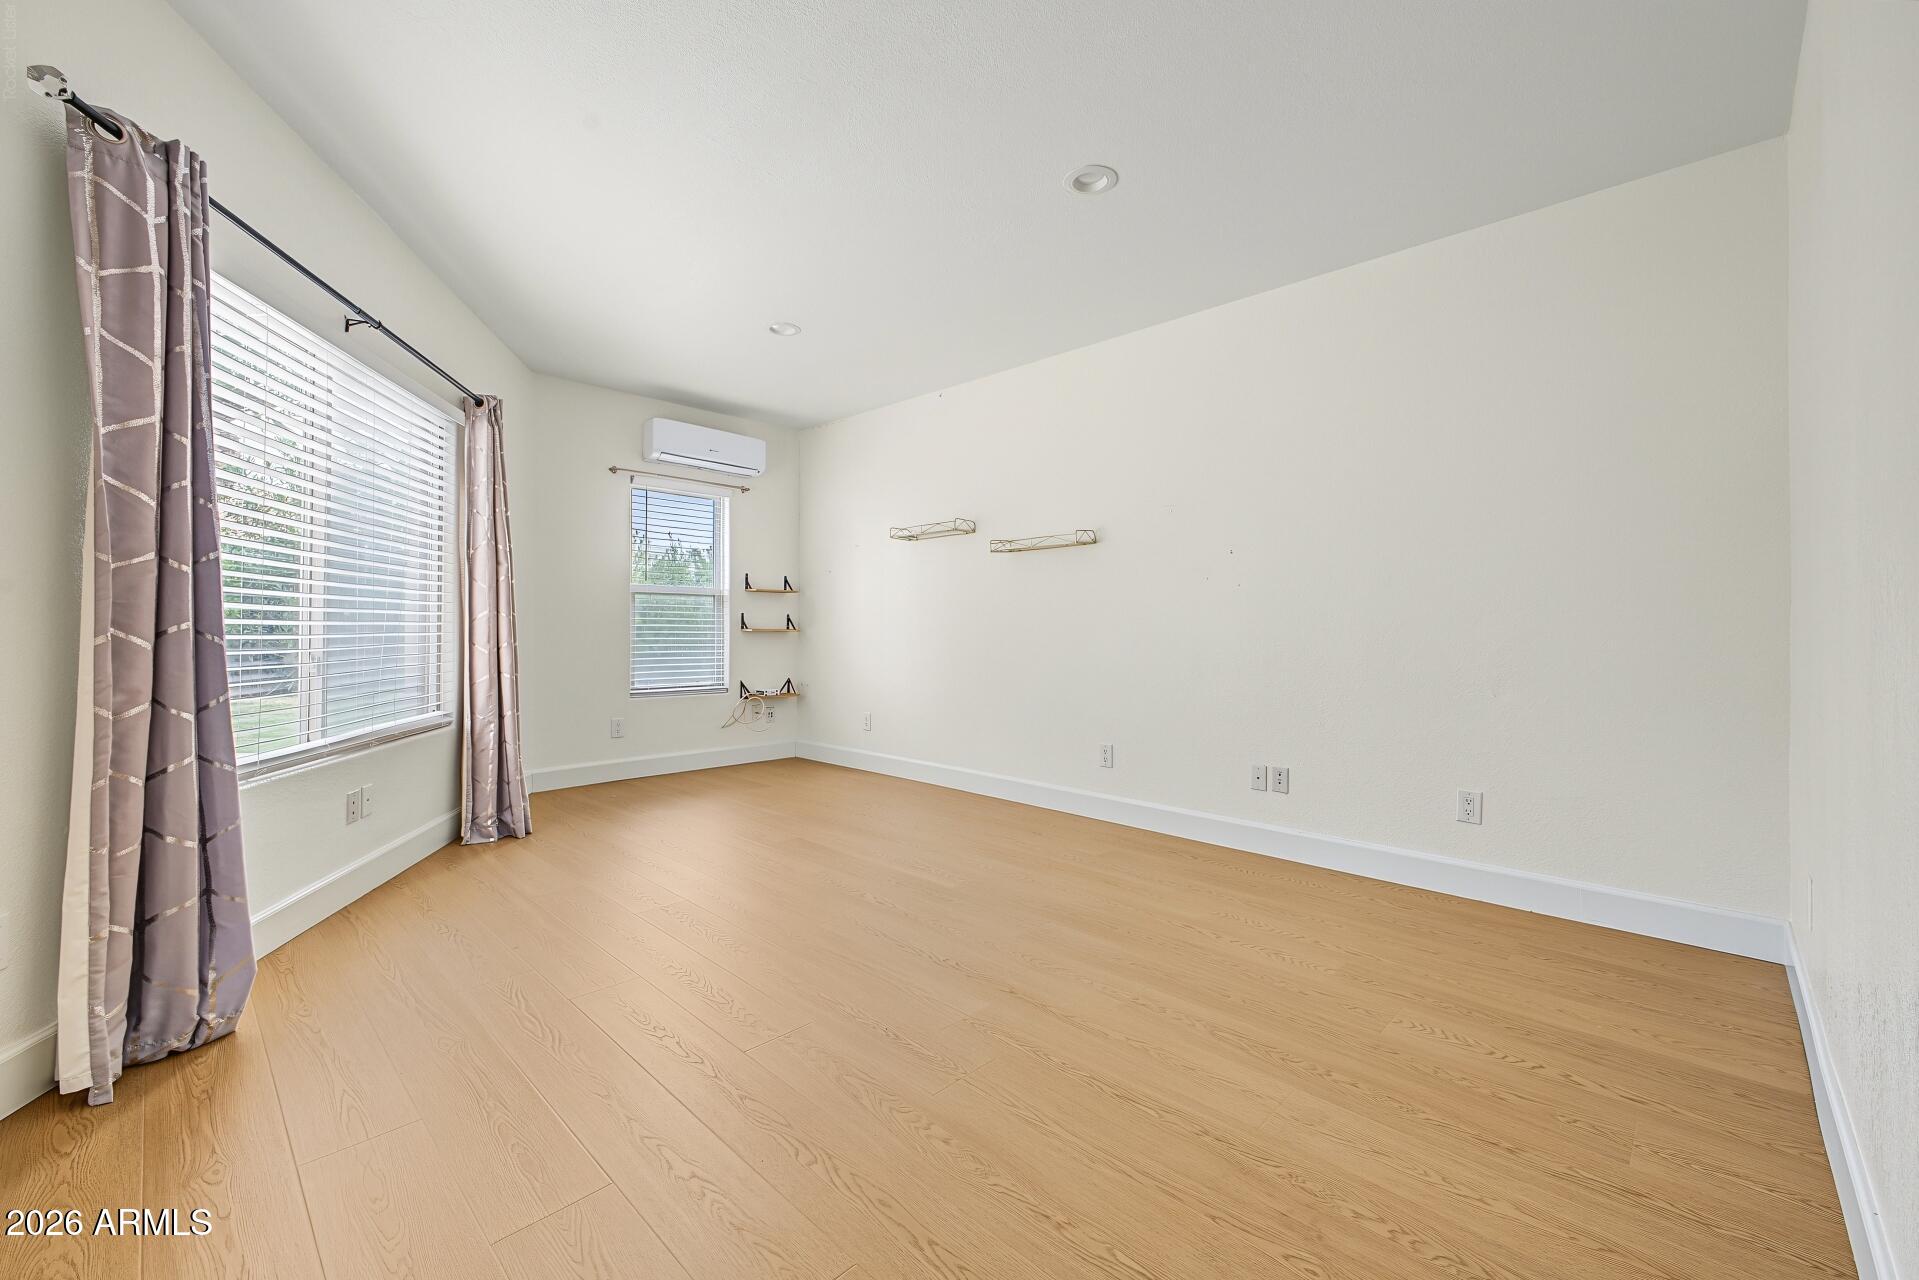
Vacant room with light wood flooring, curtained windows, and a wall-mounted air conditioner.
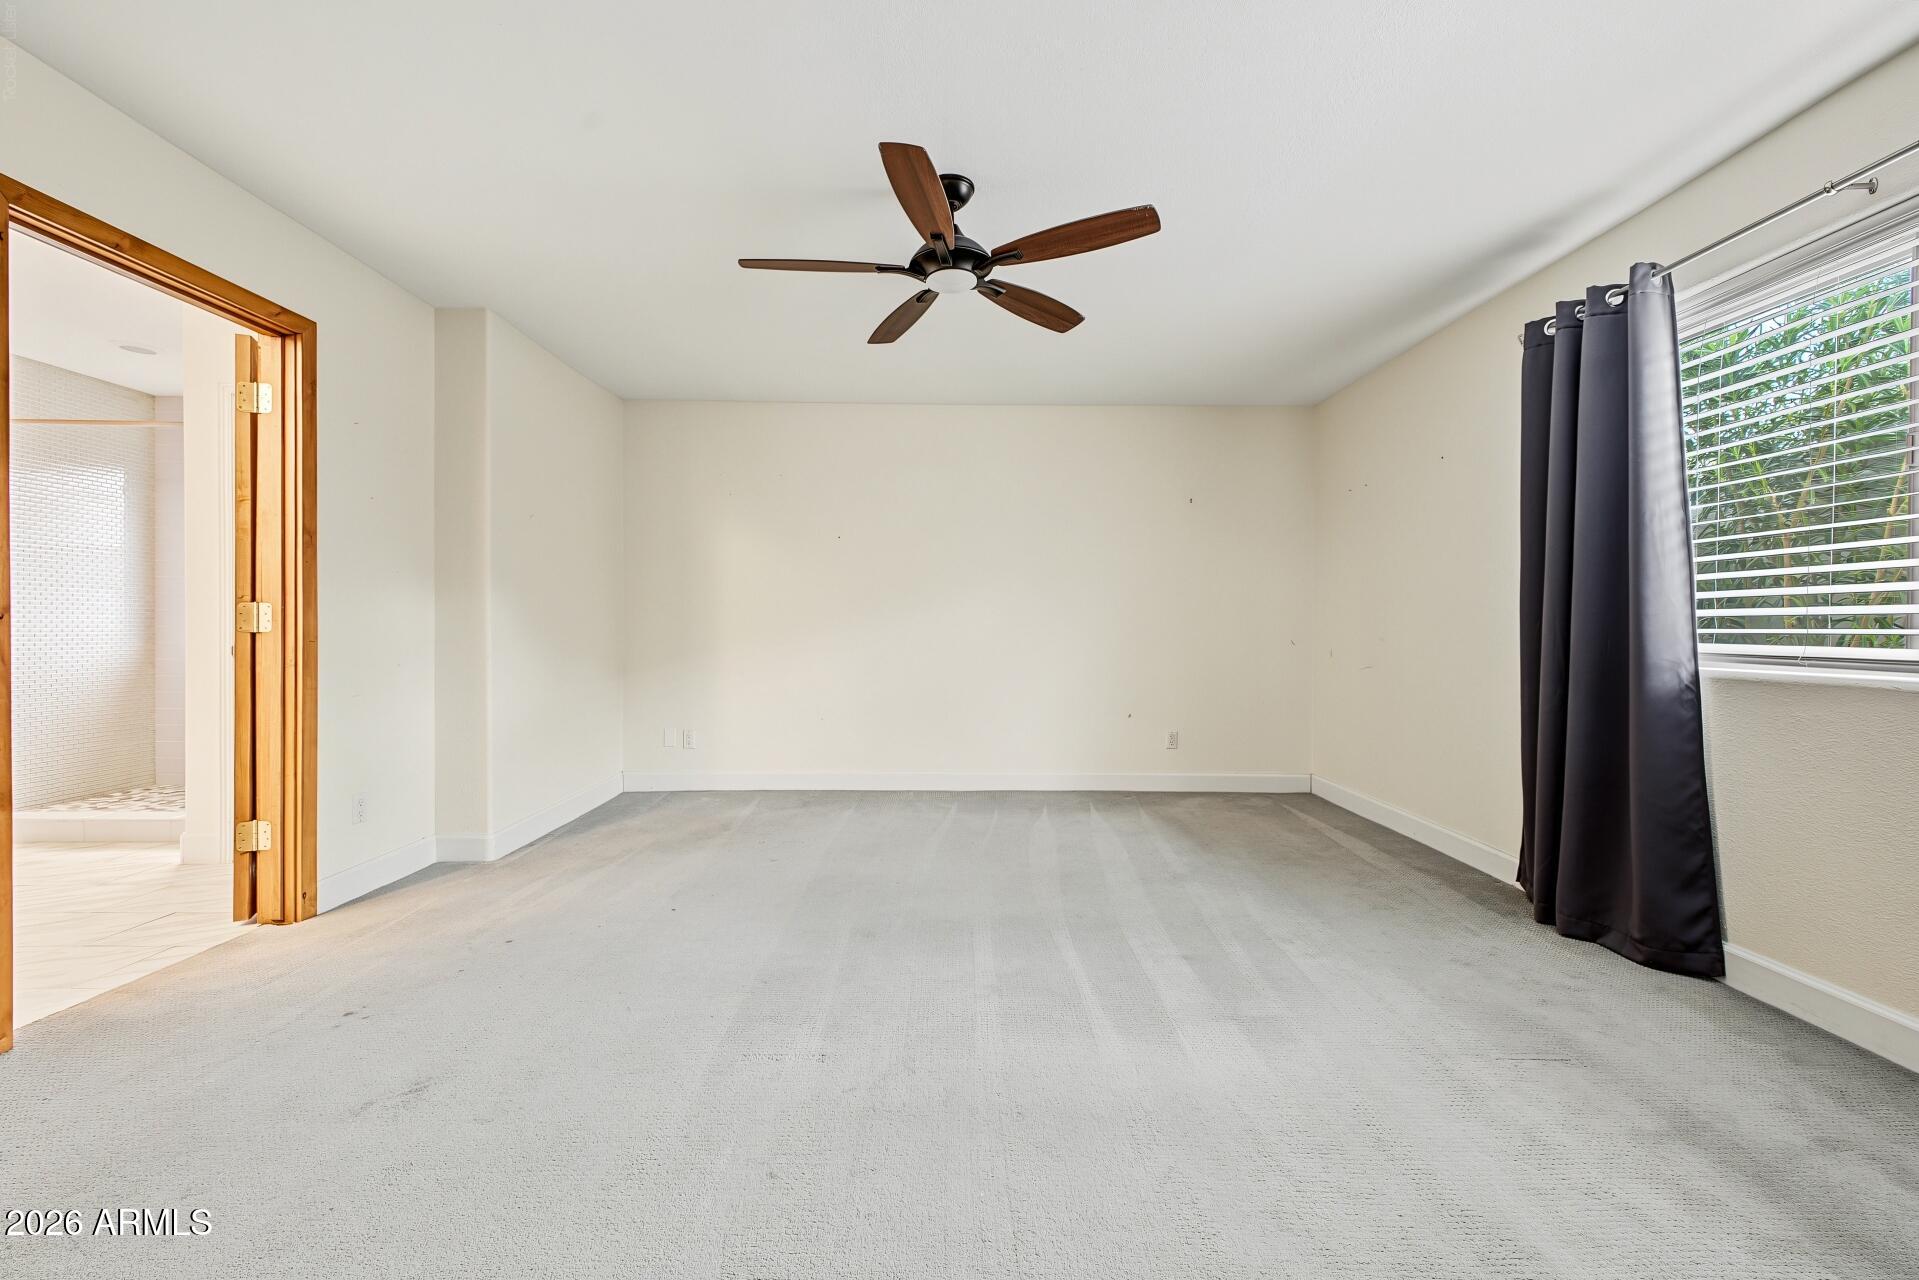
Empty bedroom with gray carpet, a wood-blade ceiling fan, and a window with dark curtains.
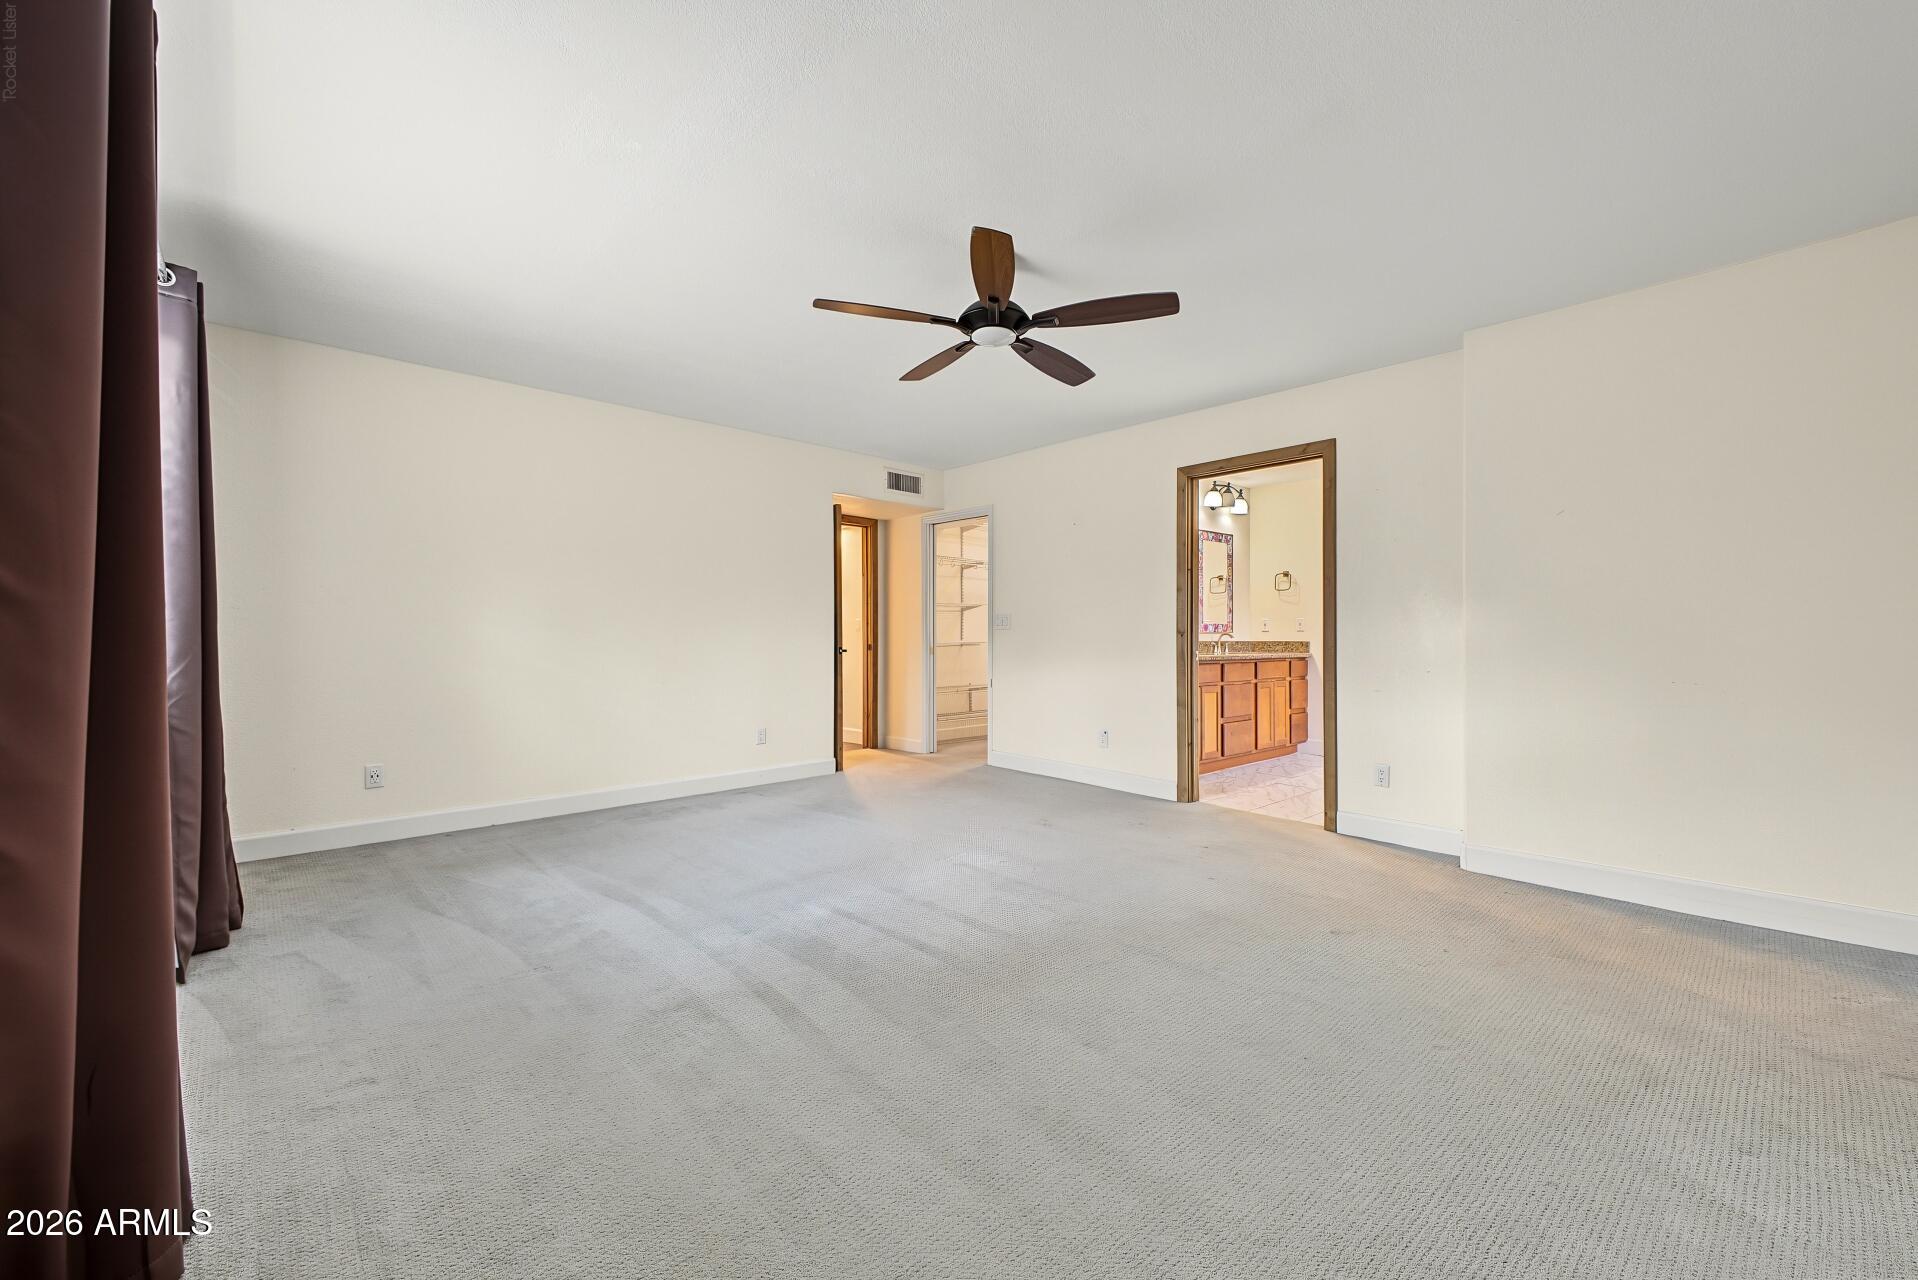
Empty carpeted bedroom with a ceiling fan, dark curtains, and adjoining bathroom and closet.
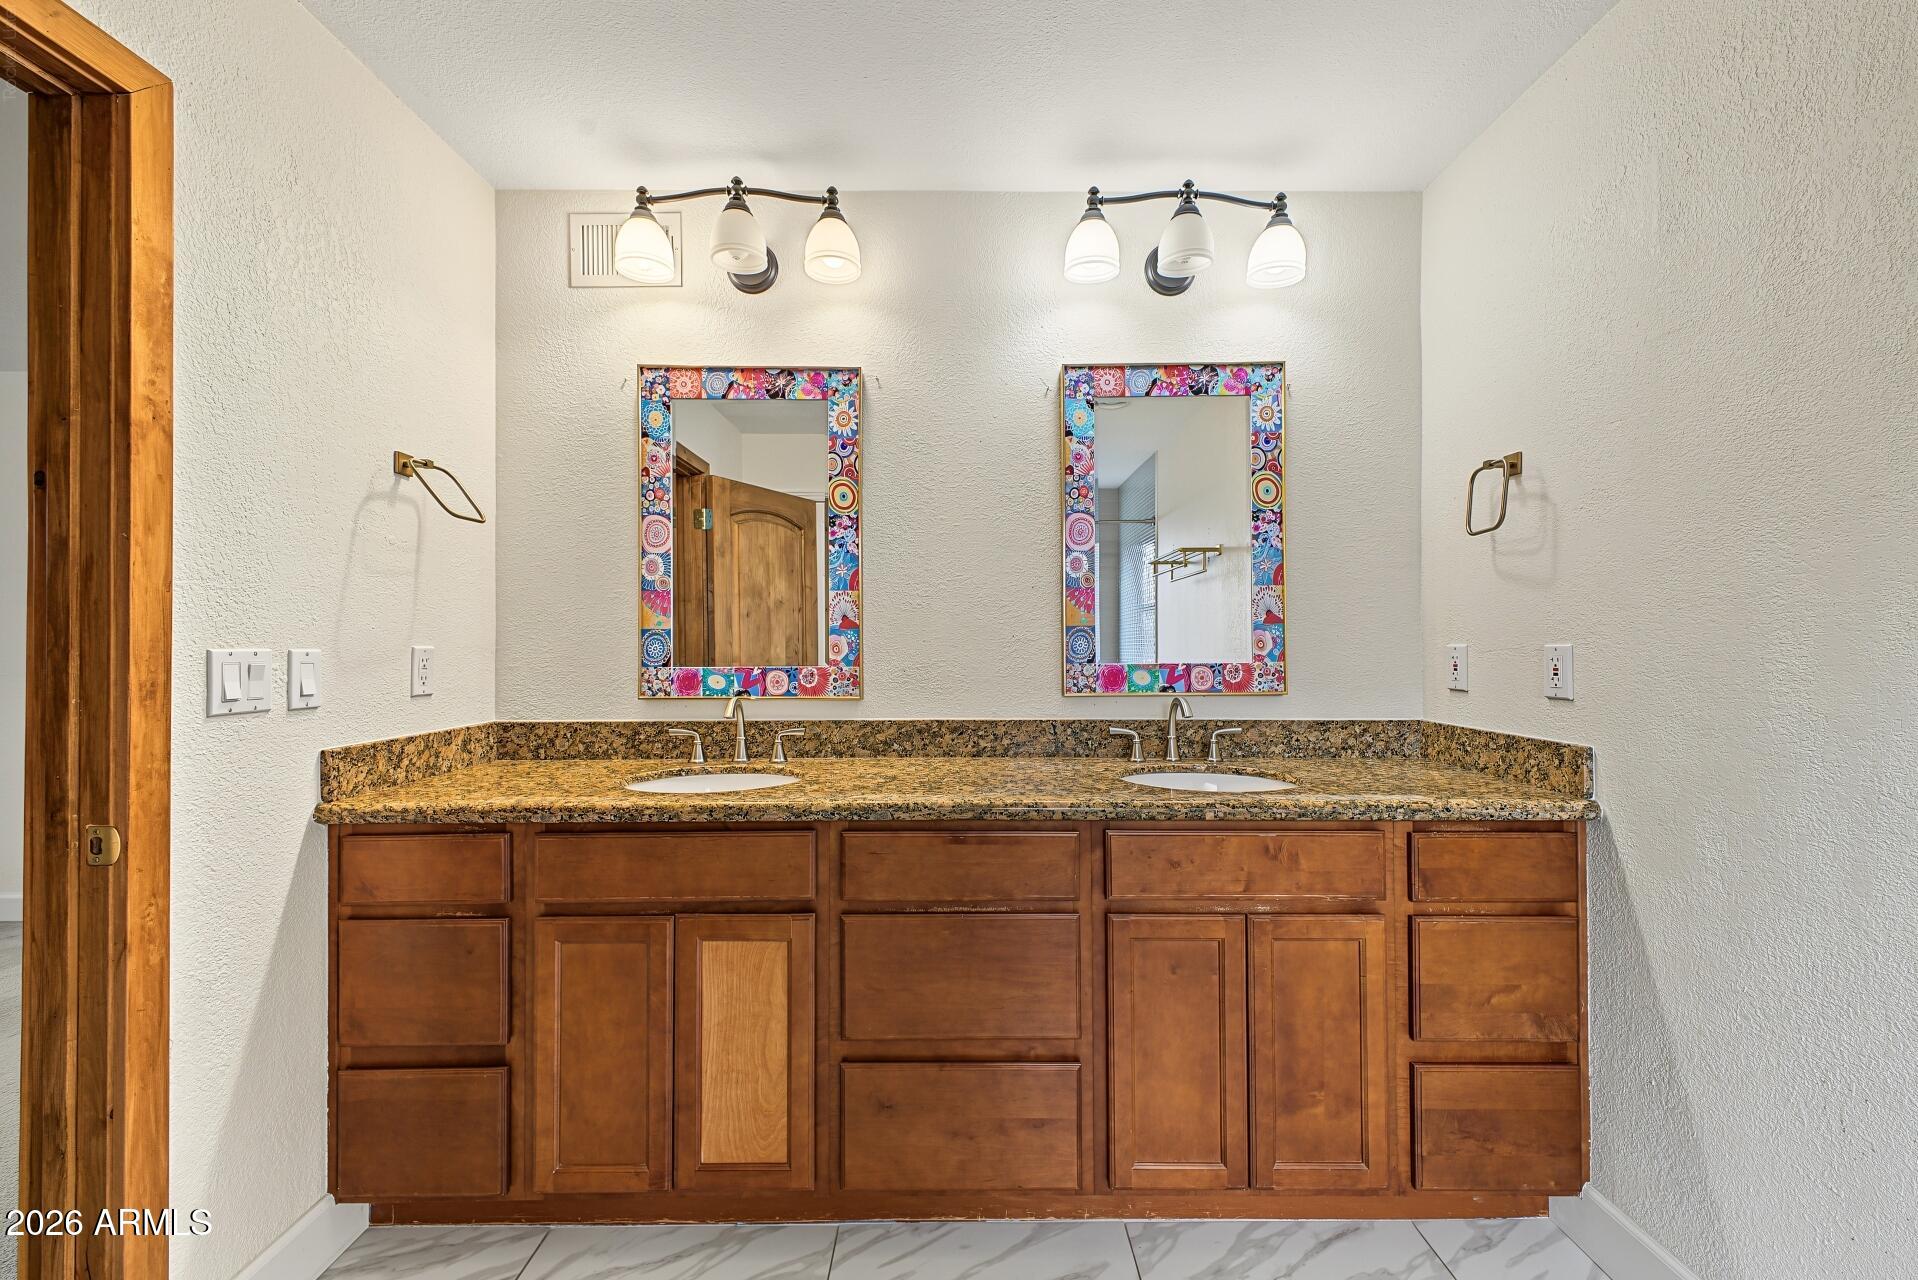
Bathroom with a double-sink granite vanity, wood cabinetry, and colorful framed mirrors
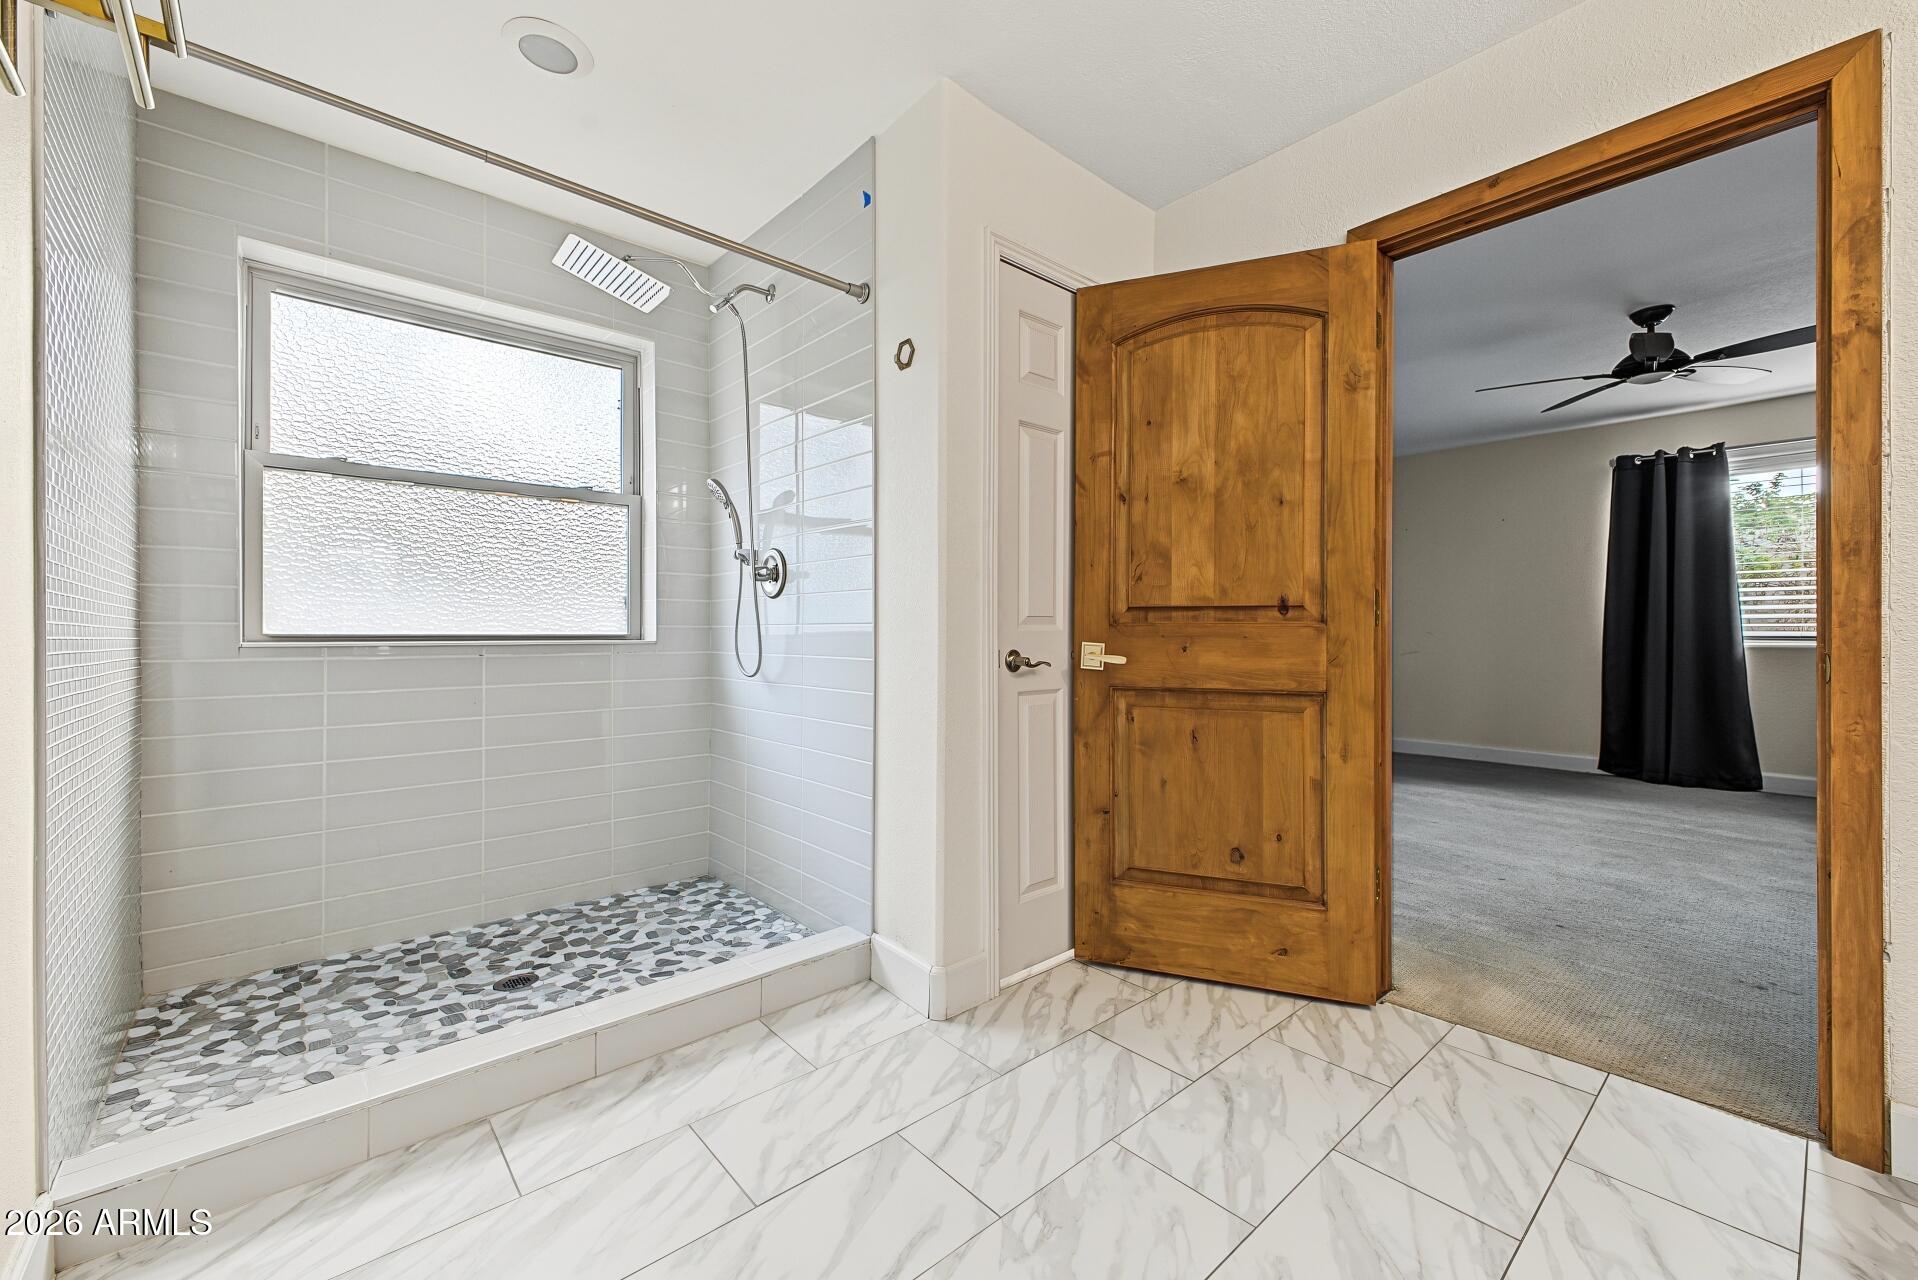
Bathroom with a tiled walk-in shower and pebble floor beside an open bedroom doorway.
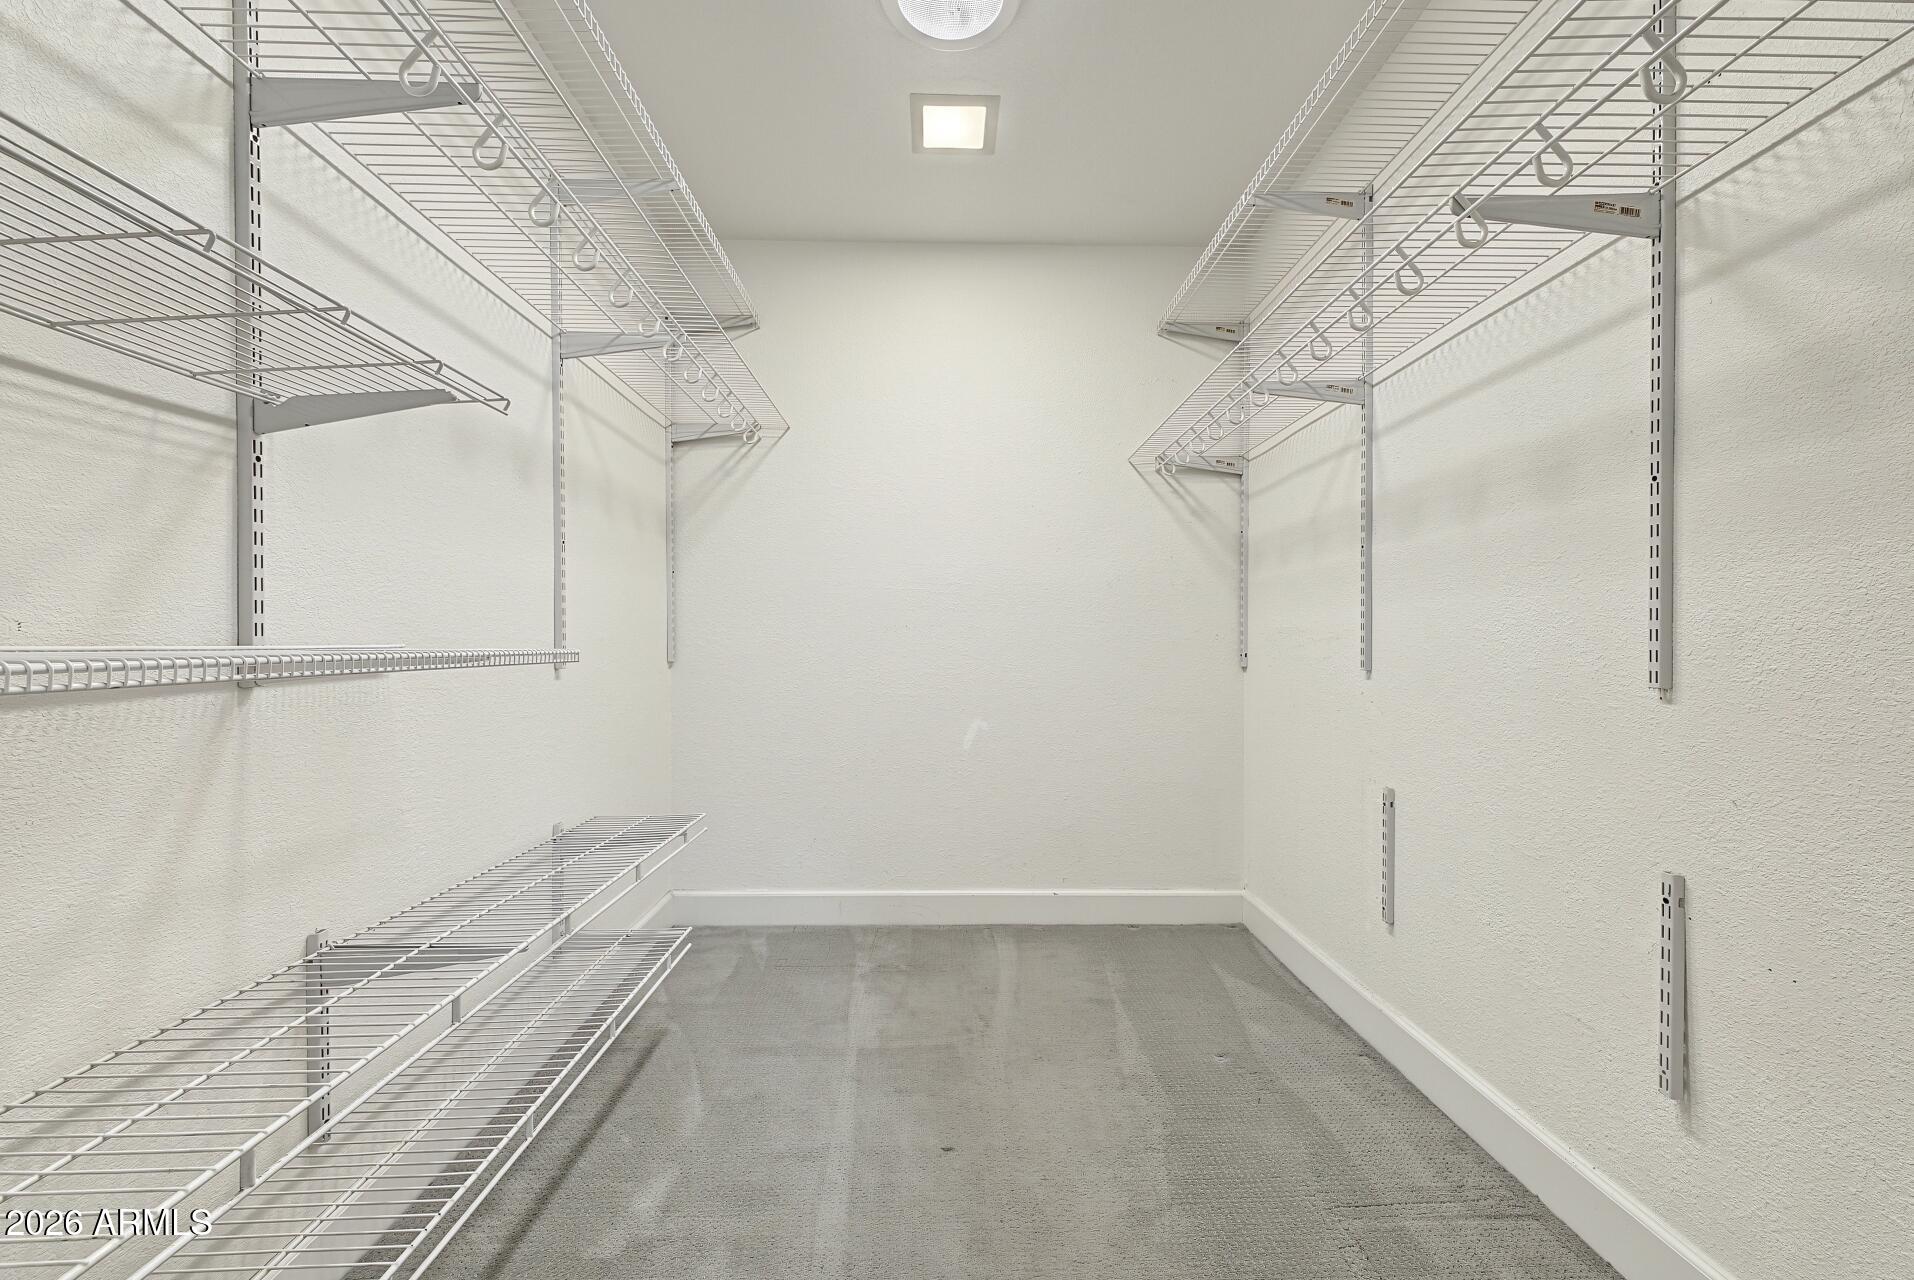
Empty walk-in closet with white wire shelving along both sides and gray carpet.
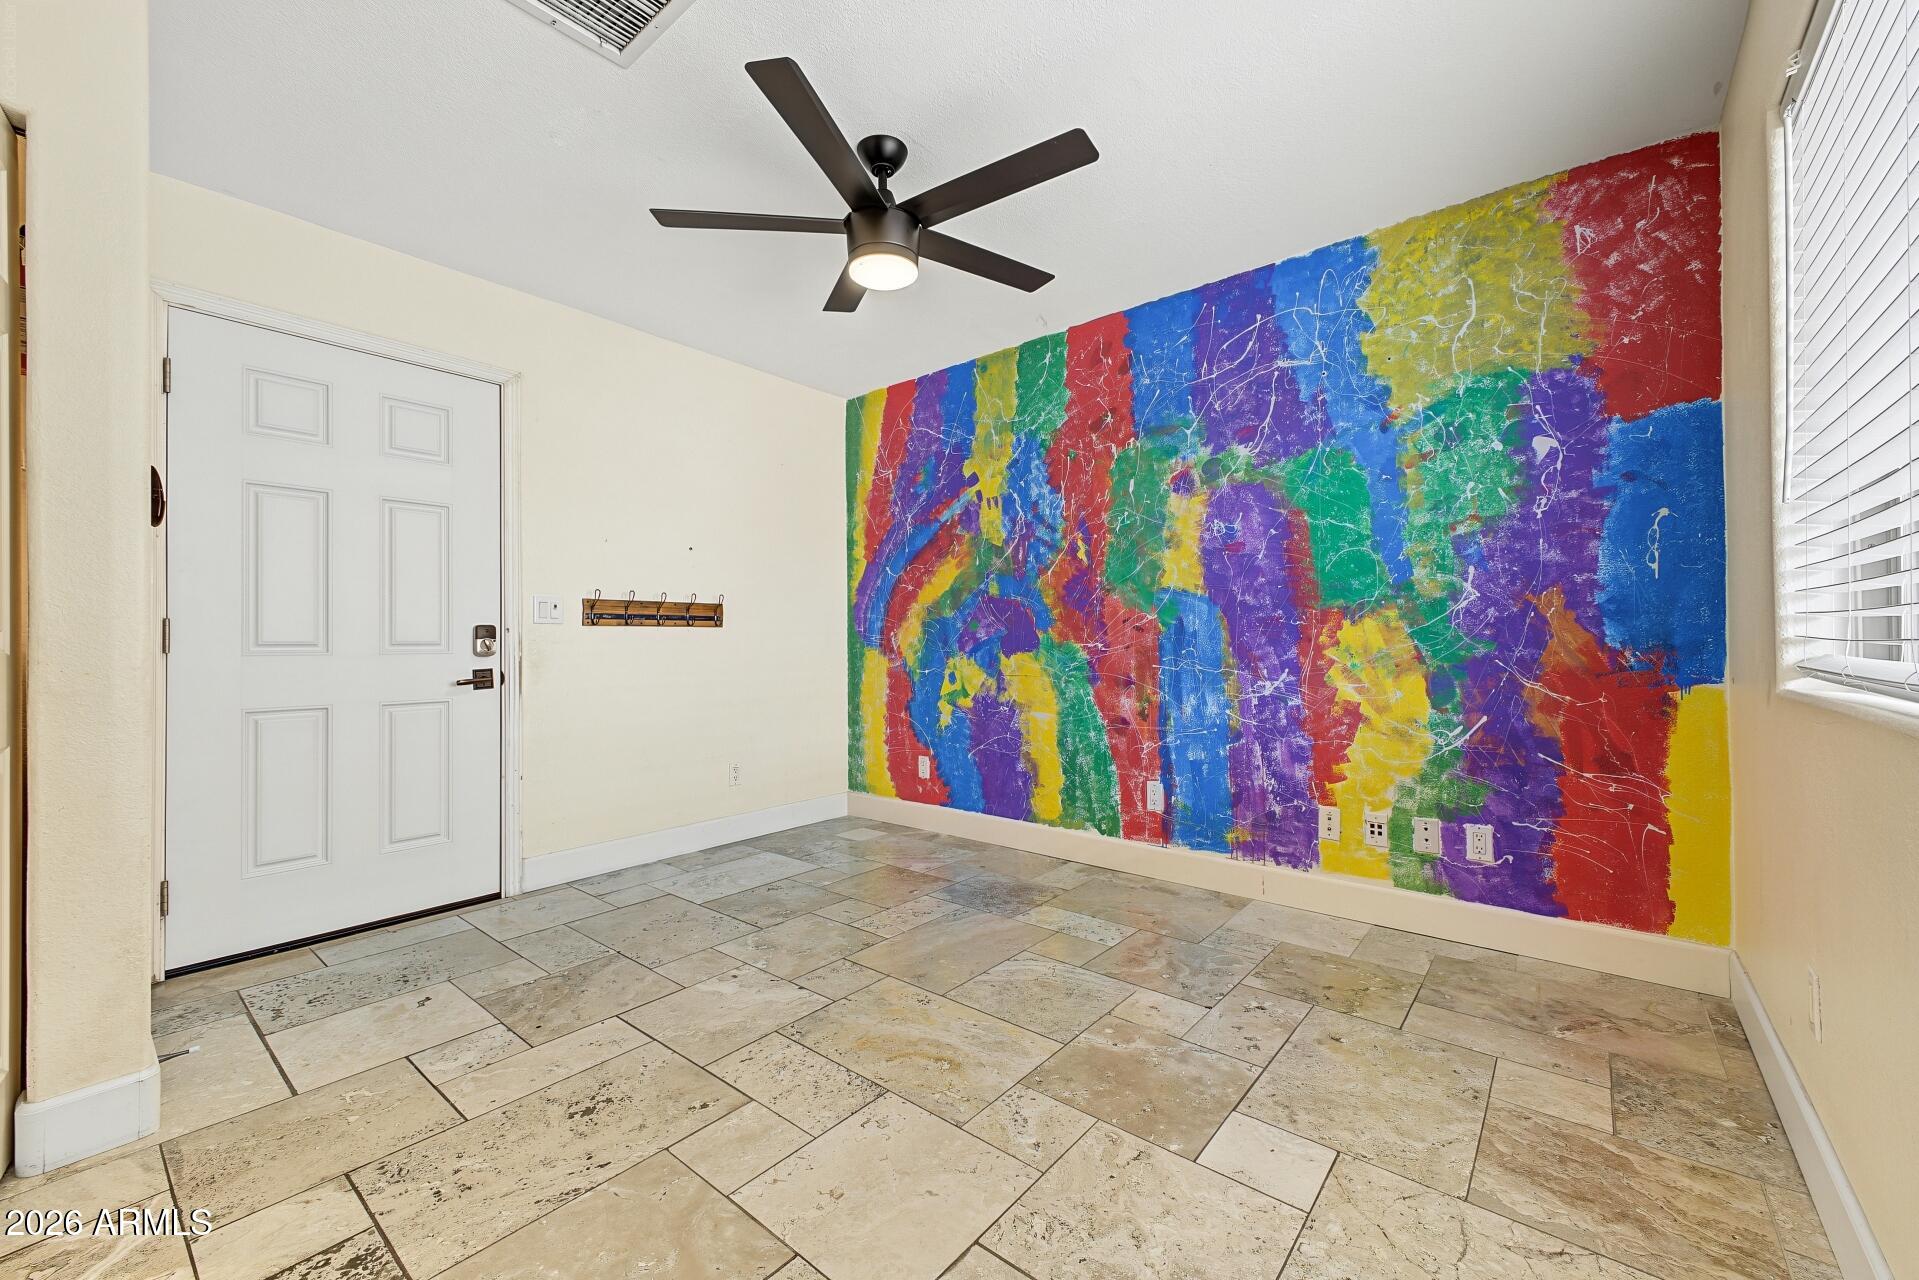
Entryway with a colorful mural, stone-look tile floor, and black ceiling fan.
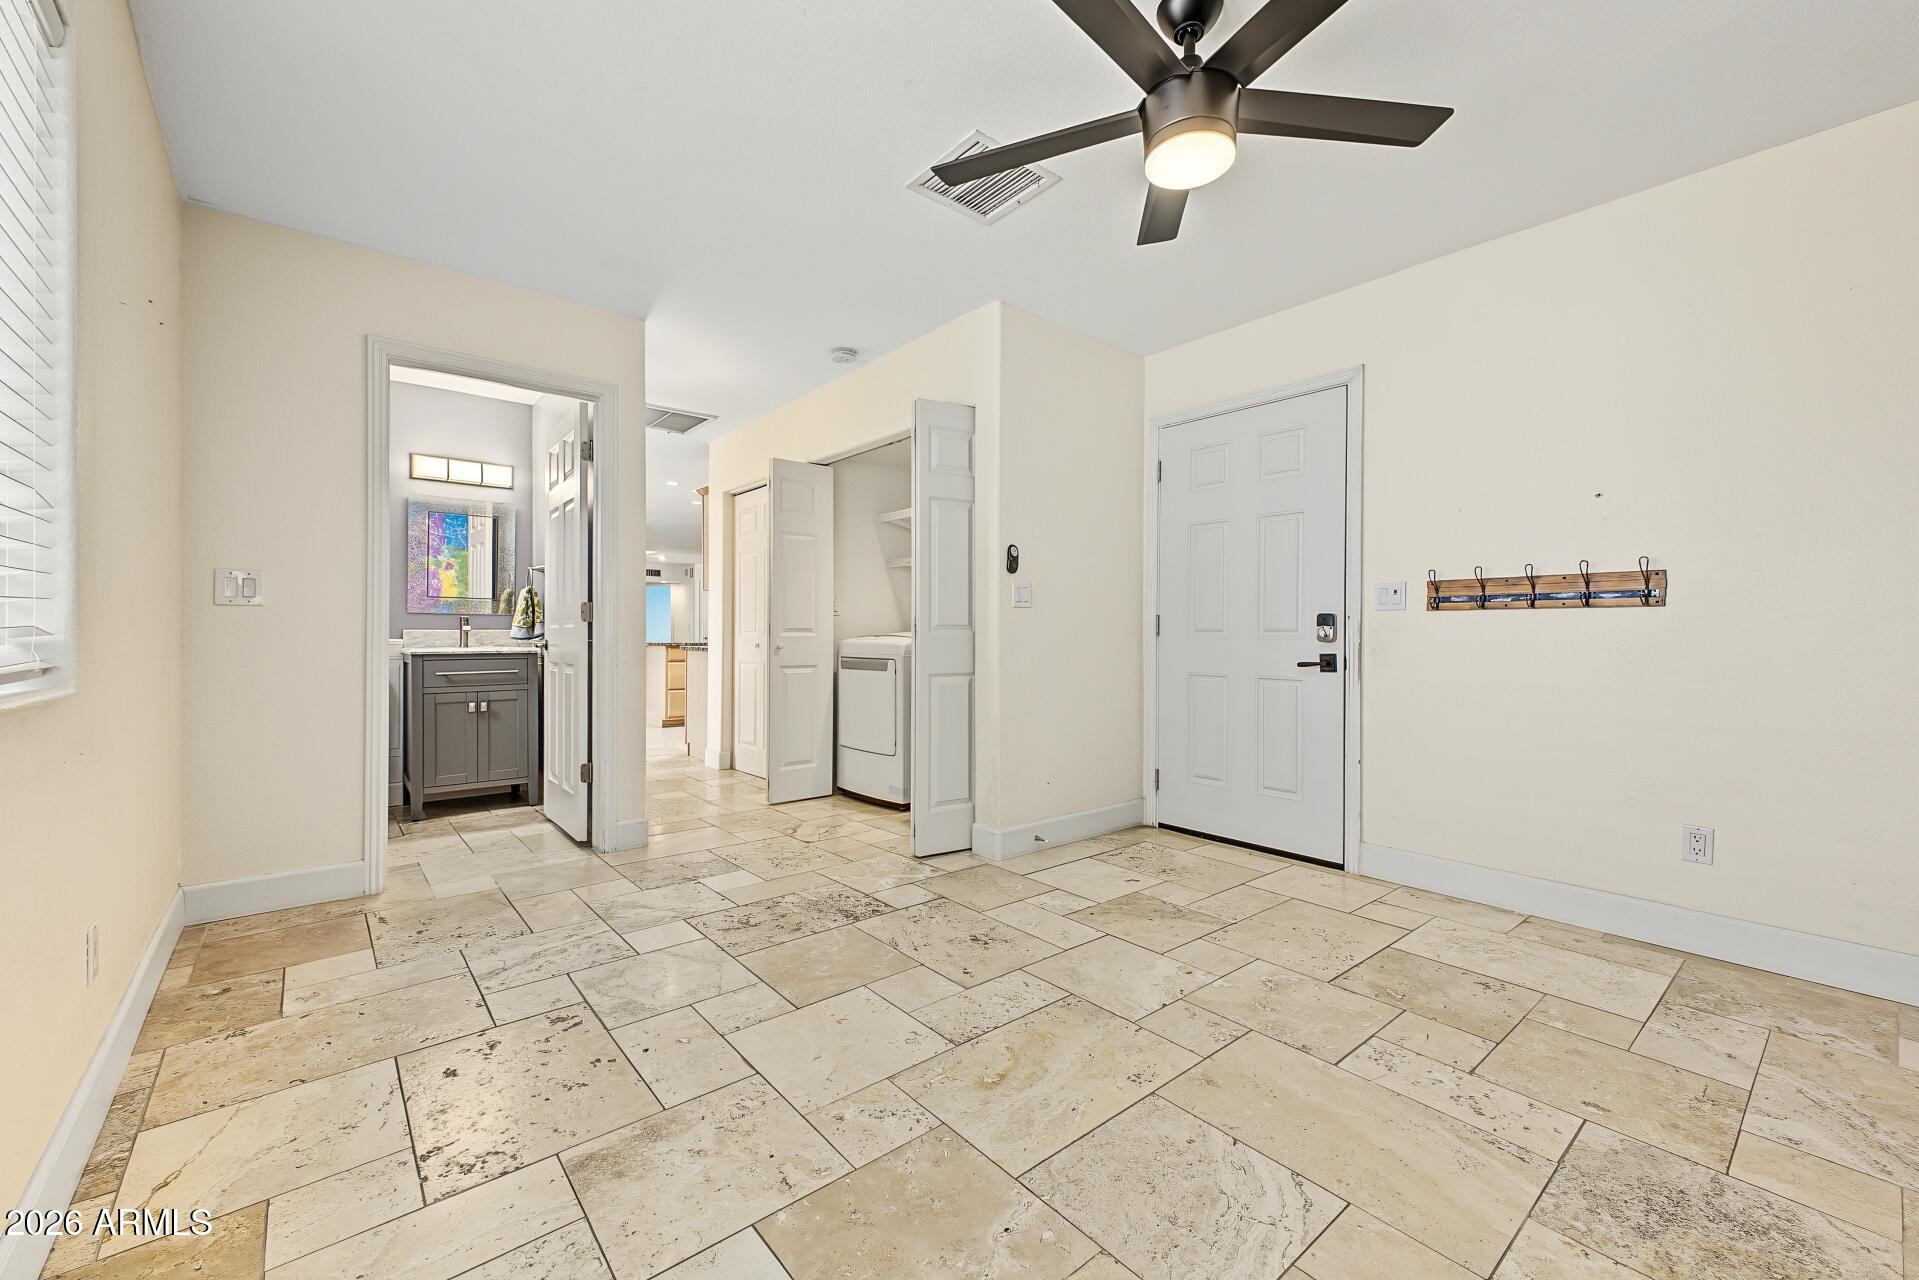
Unfurnished tiled entry with a ceiling fan, front door, open laundry closet, and bathroom vanity.
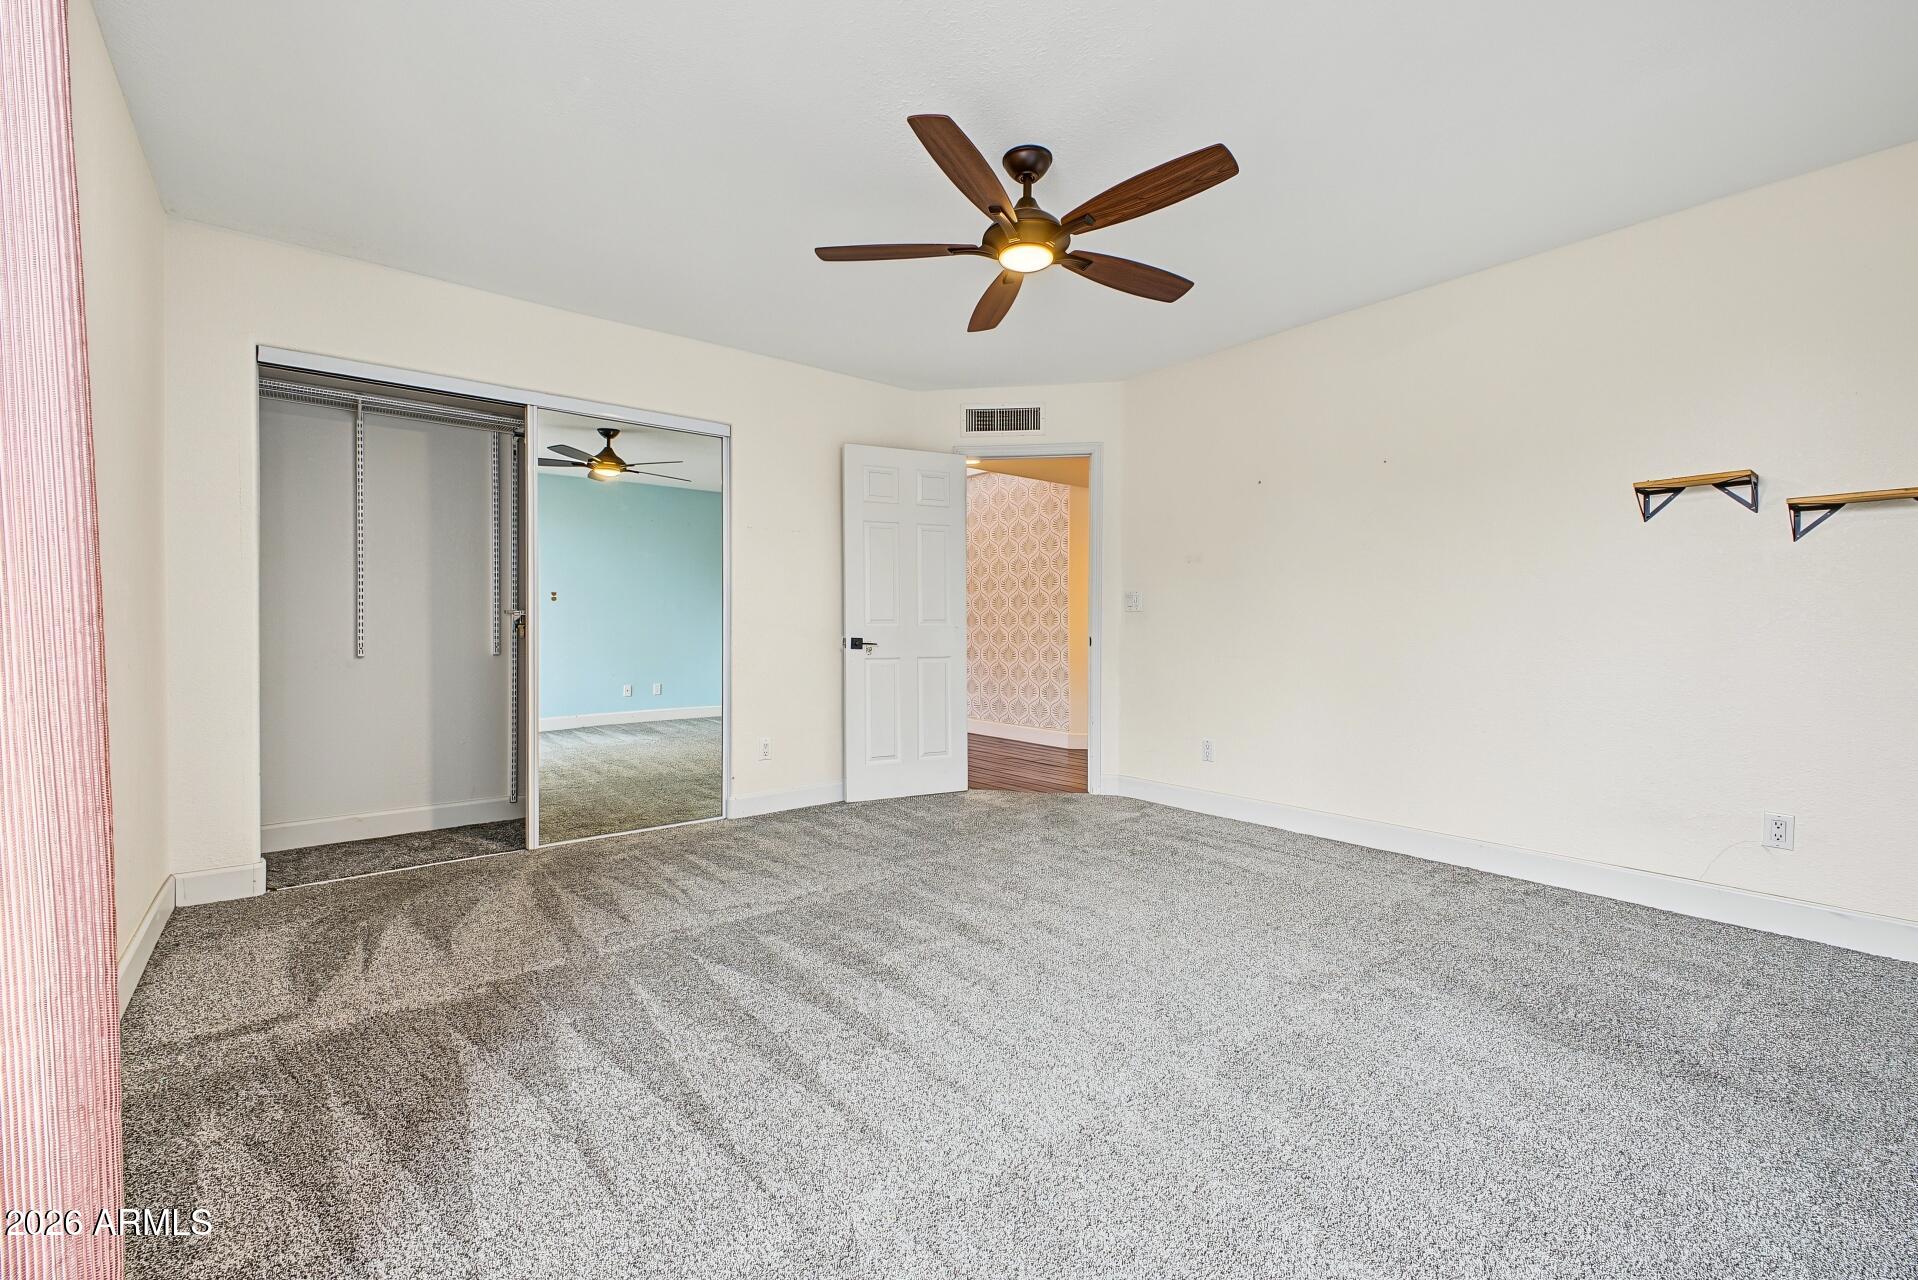
Vacant bedroom with gray carpet, a wood-blade ceiling fan, and mirrored closet doors.
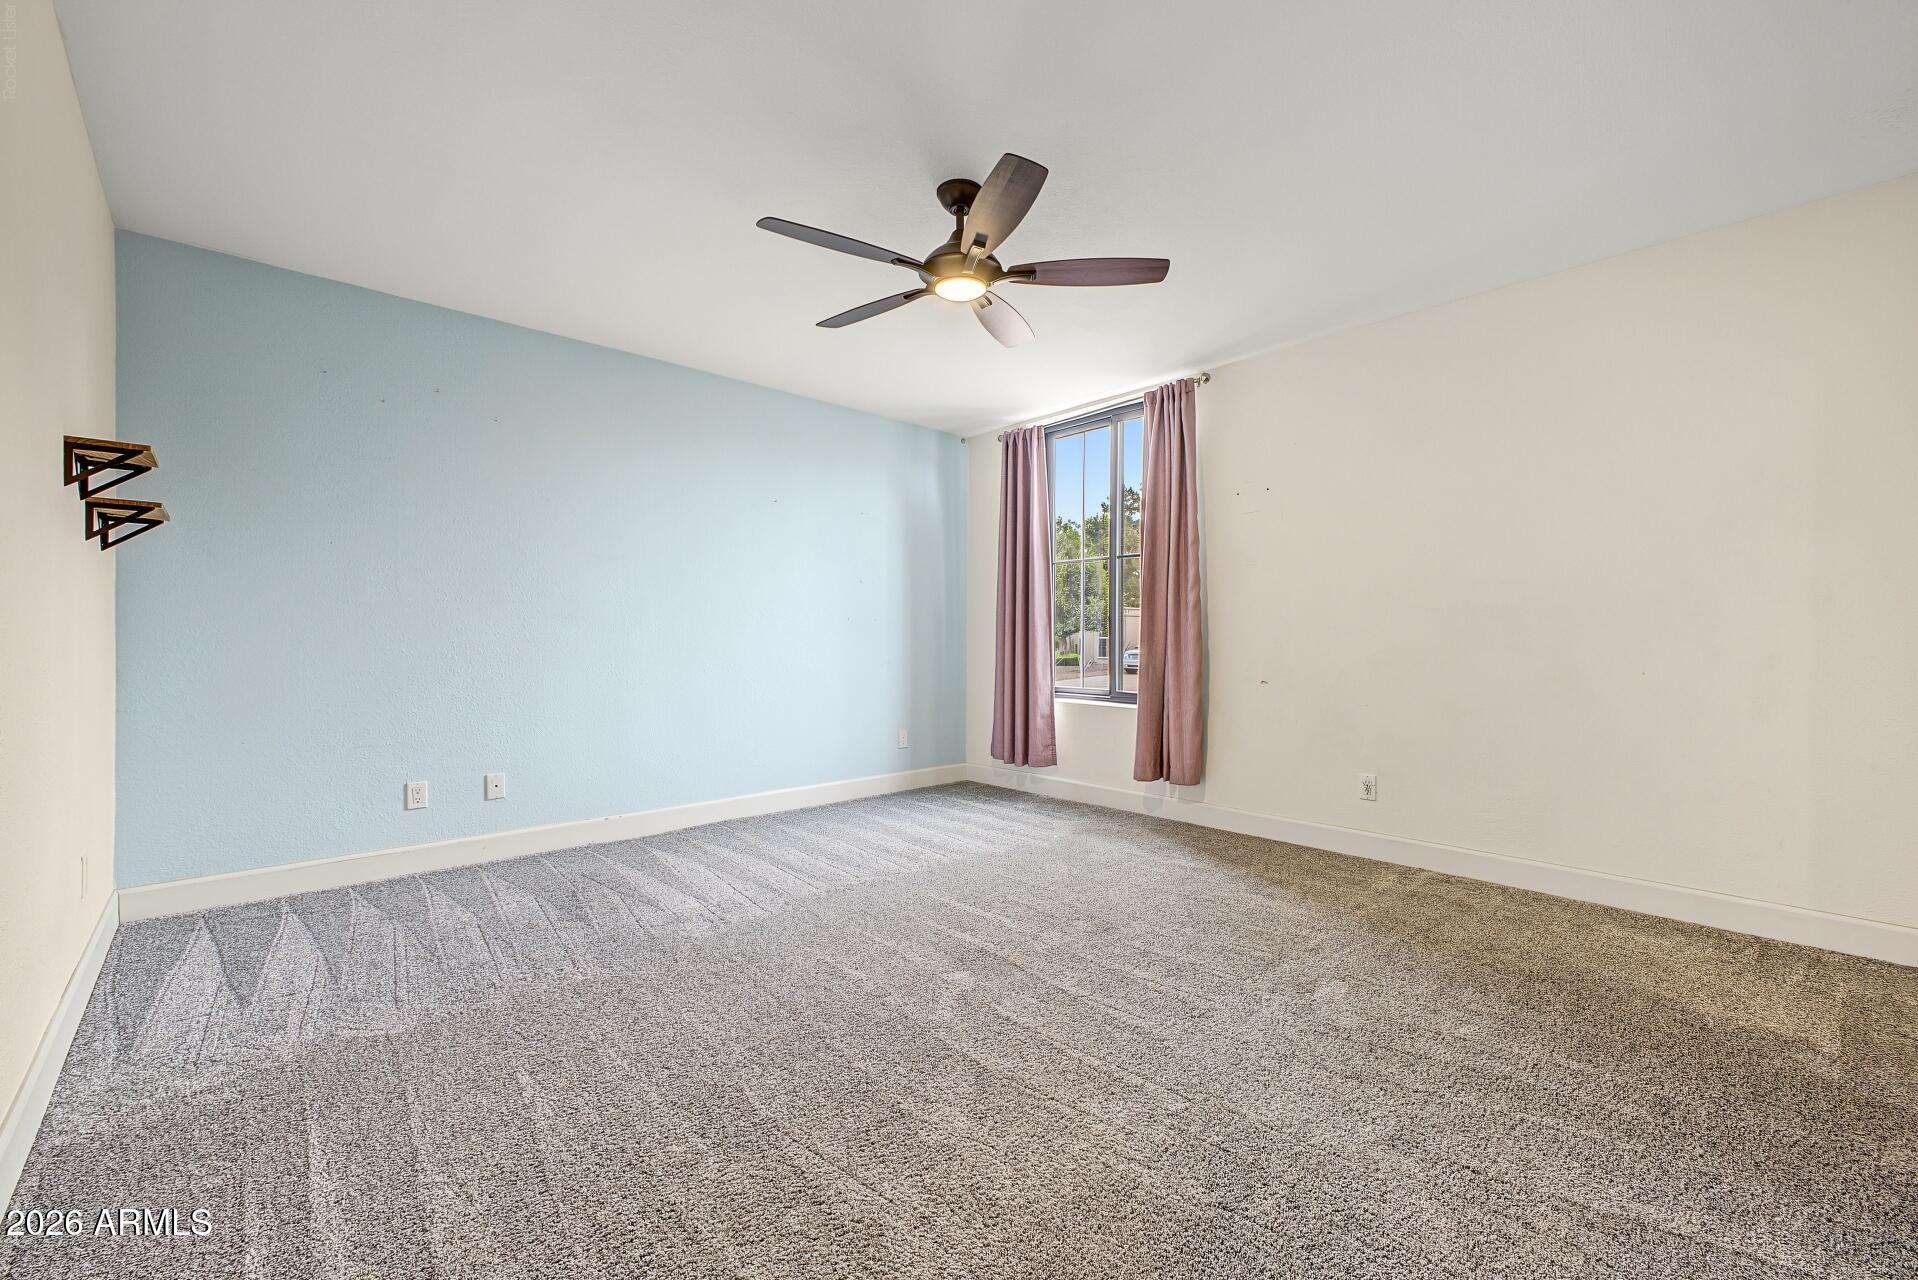
Empty bedroom with gray carpet, a pale blue accent wall, and a curtained window.
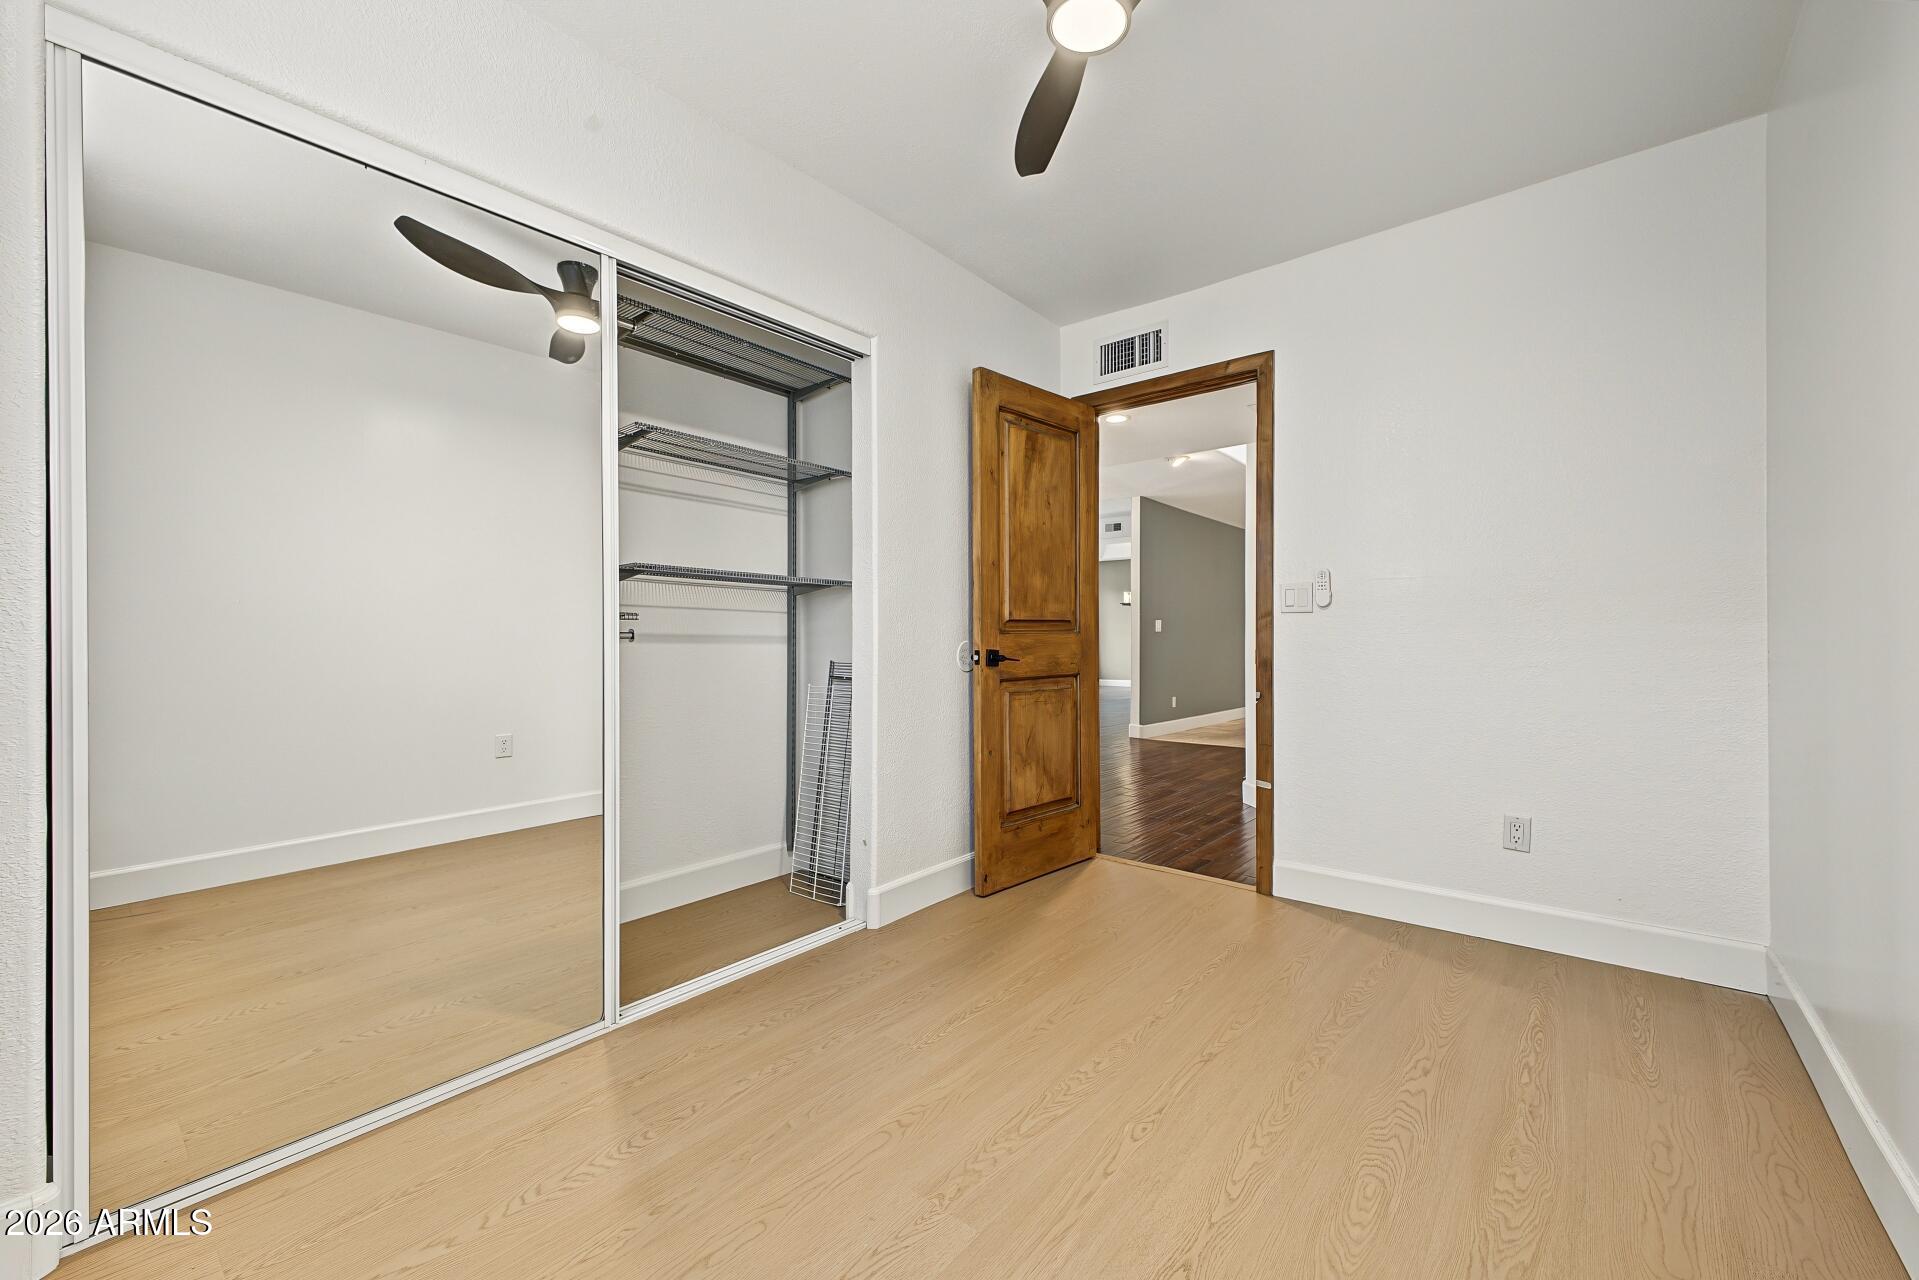
Empty bedroom with mirrored closet doors, wire shelving, light wood floors, and a wooden entry door.
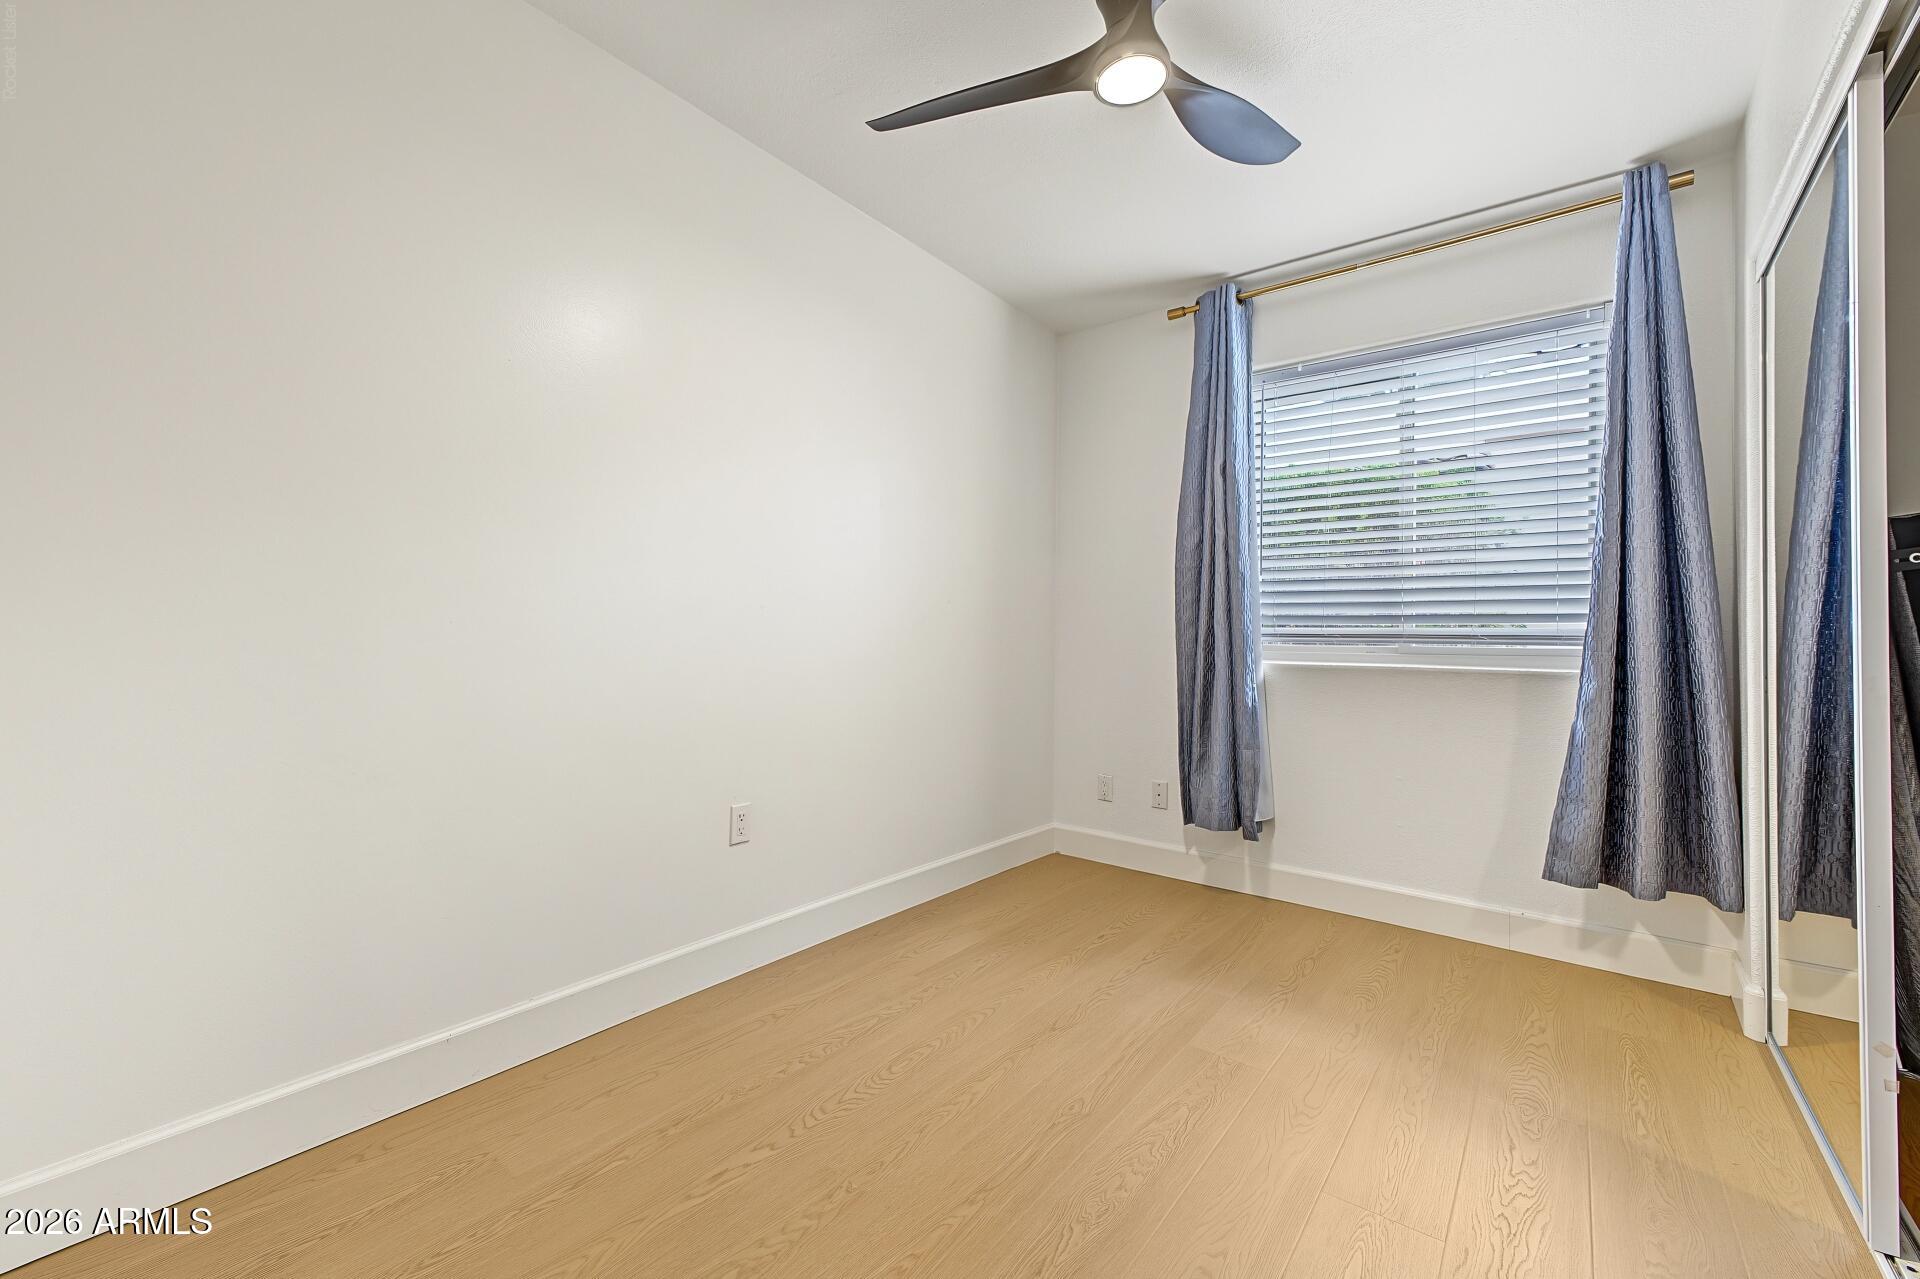
Empty bedroom with light wood floors, a curtained window, ceiling fan, and mirrored closet doors.
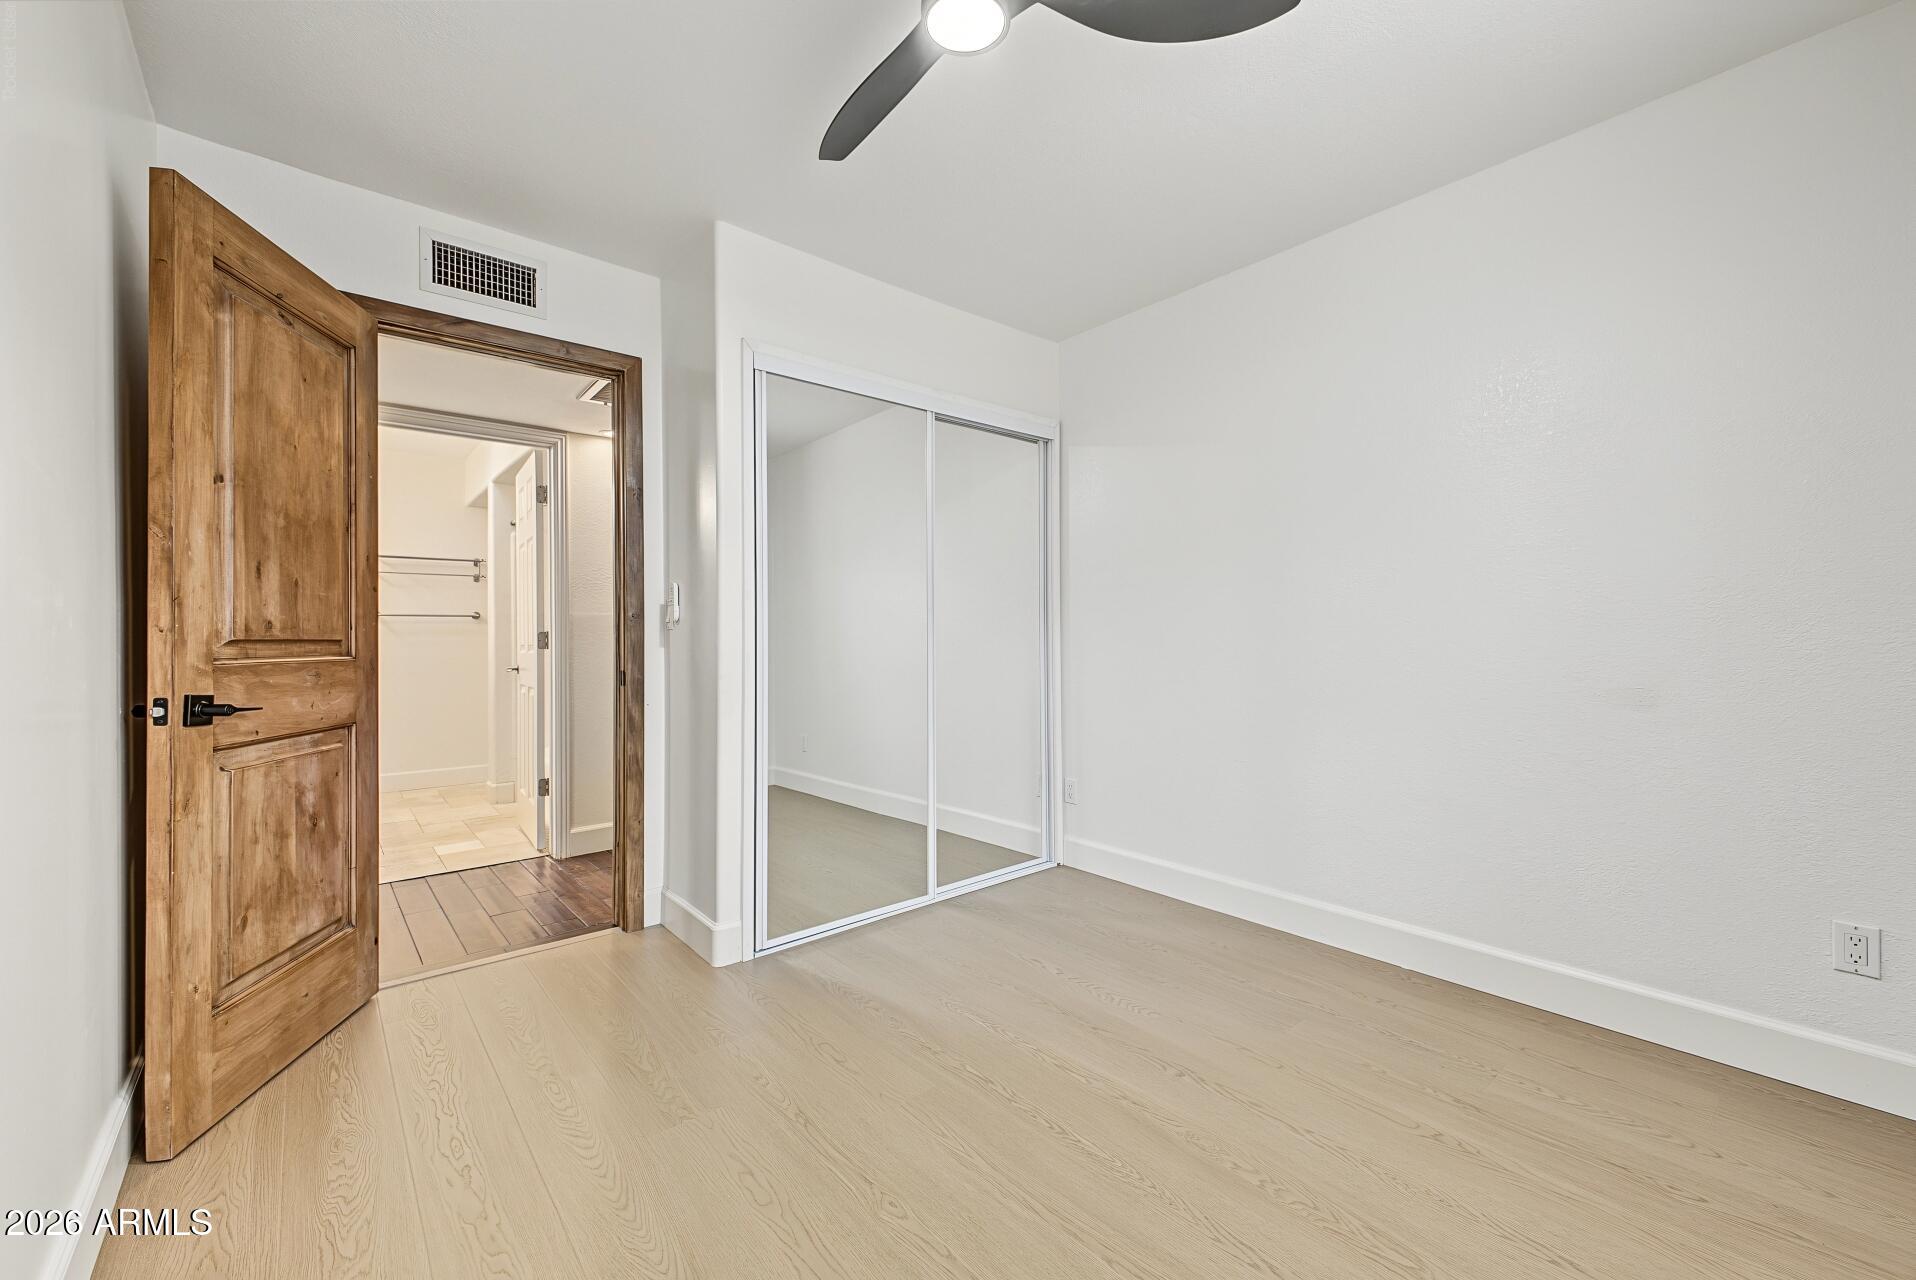
Empty bedroom with pale wood floors, mirrored closet doors, and an open rustic wood door.
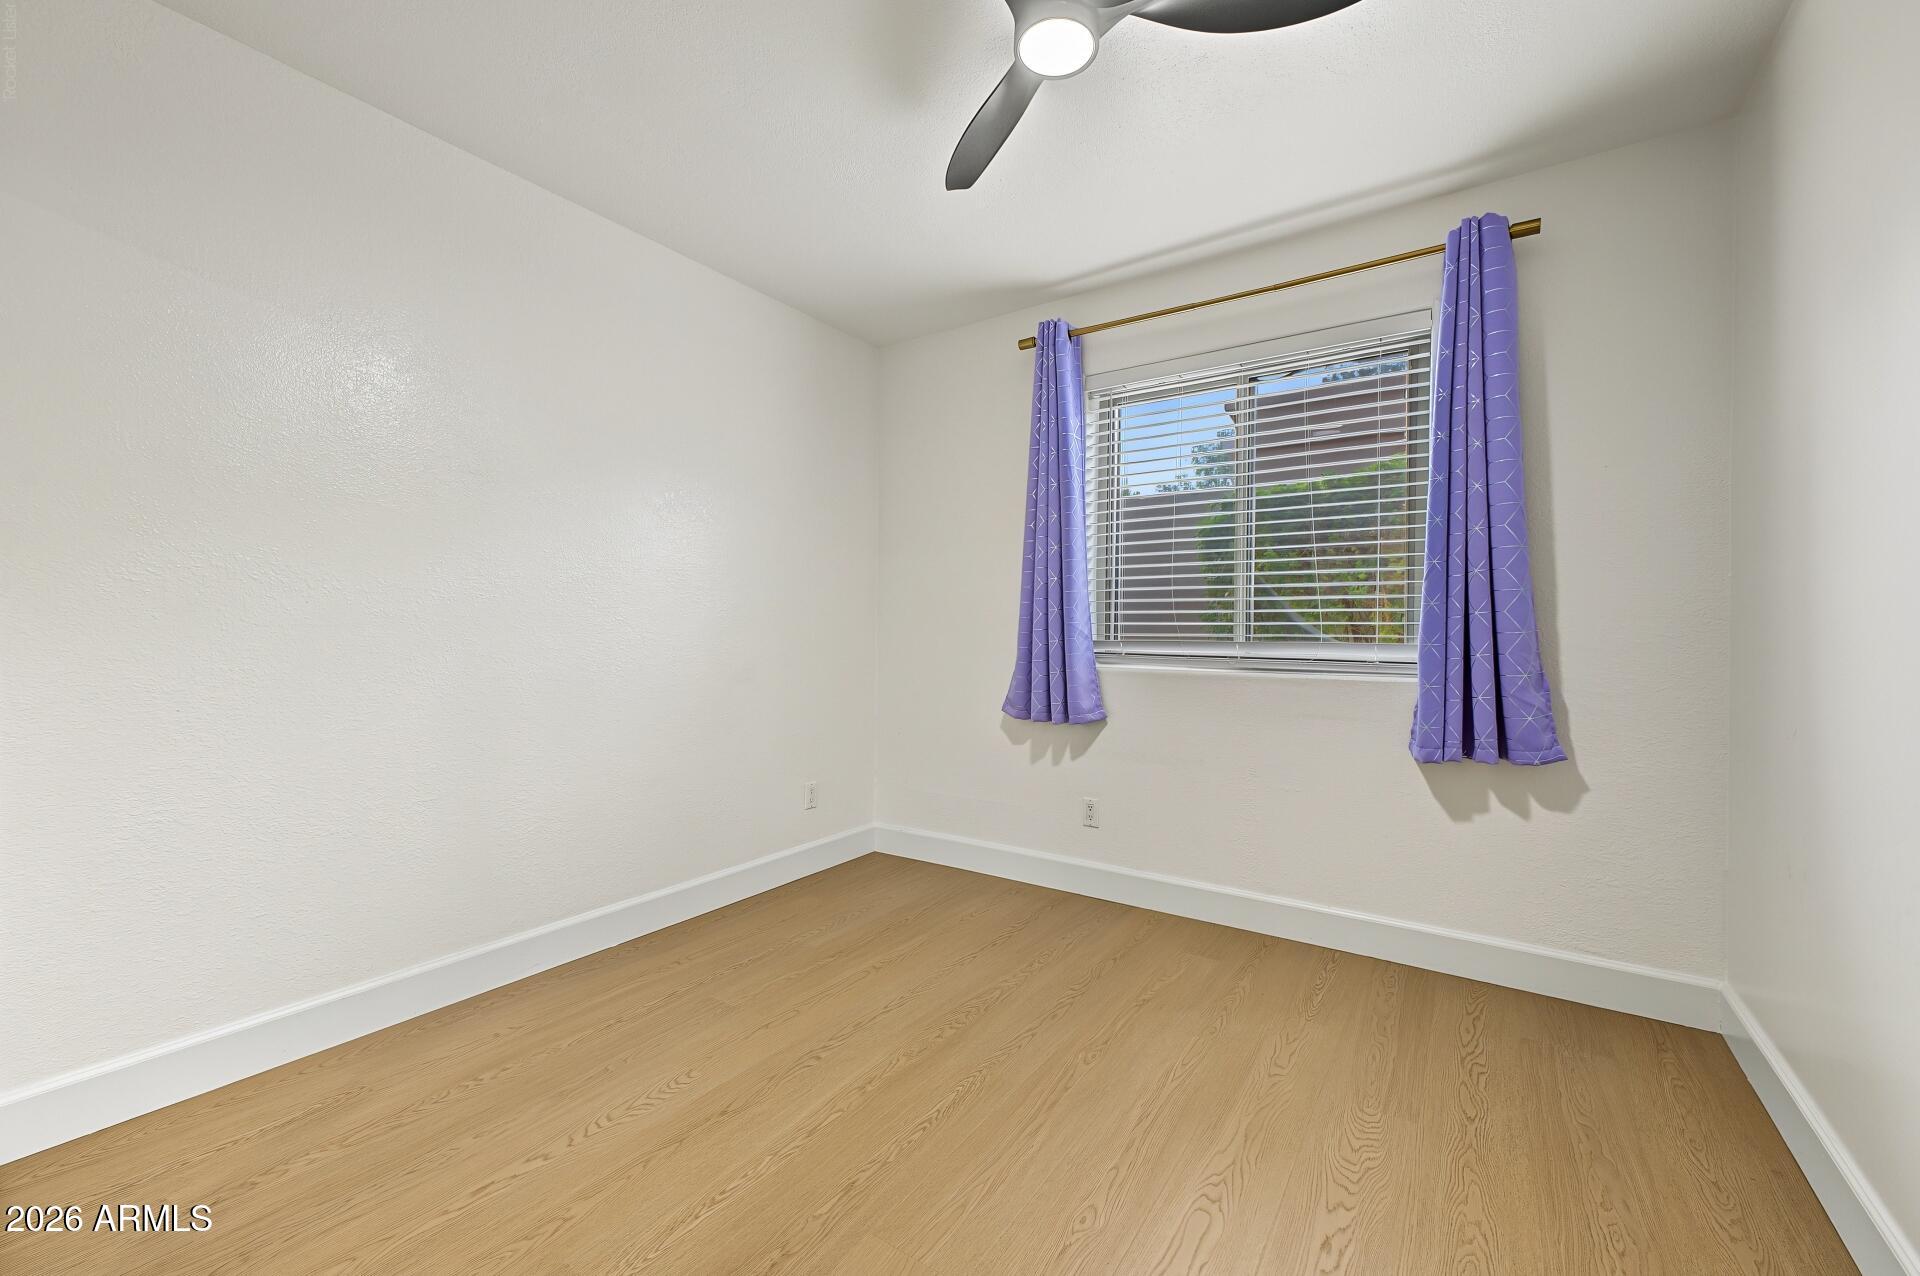
Empty room with light wood flooring, purple curtains, window blinds, and a ceiling fan.
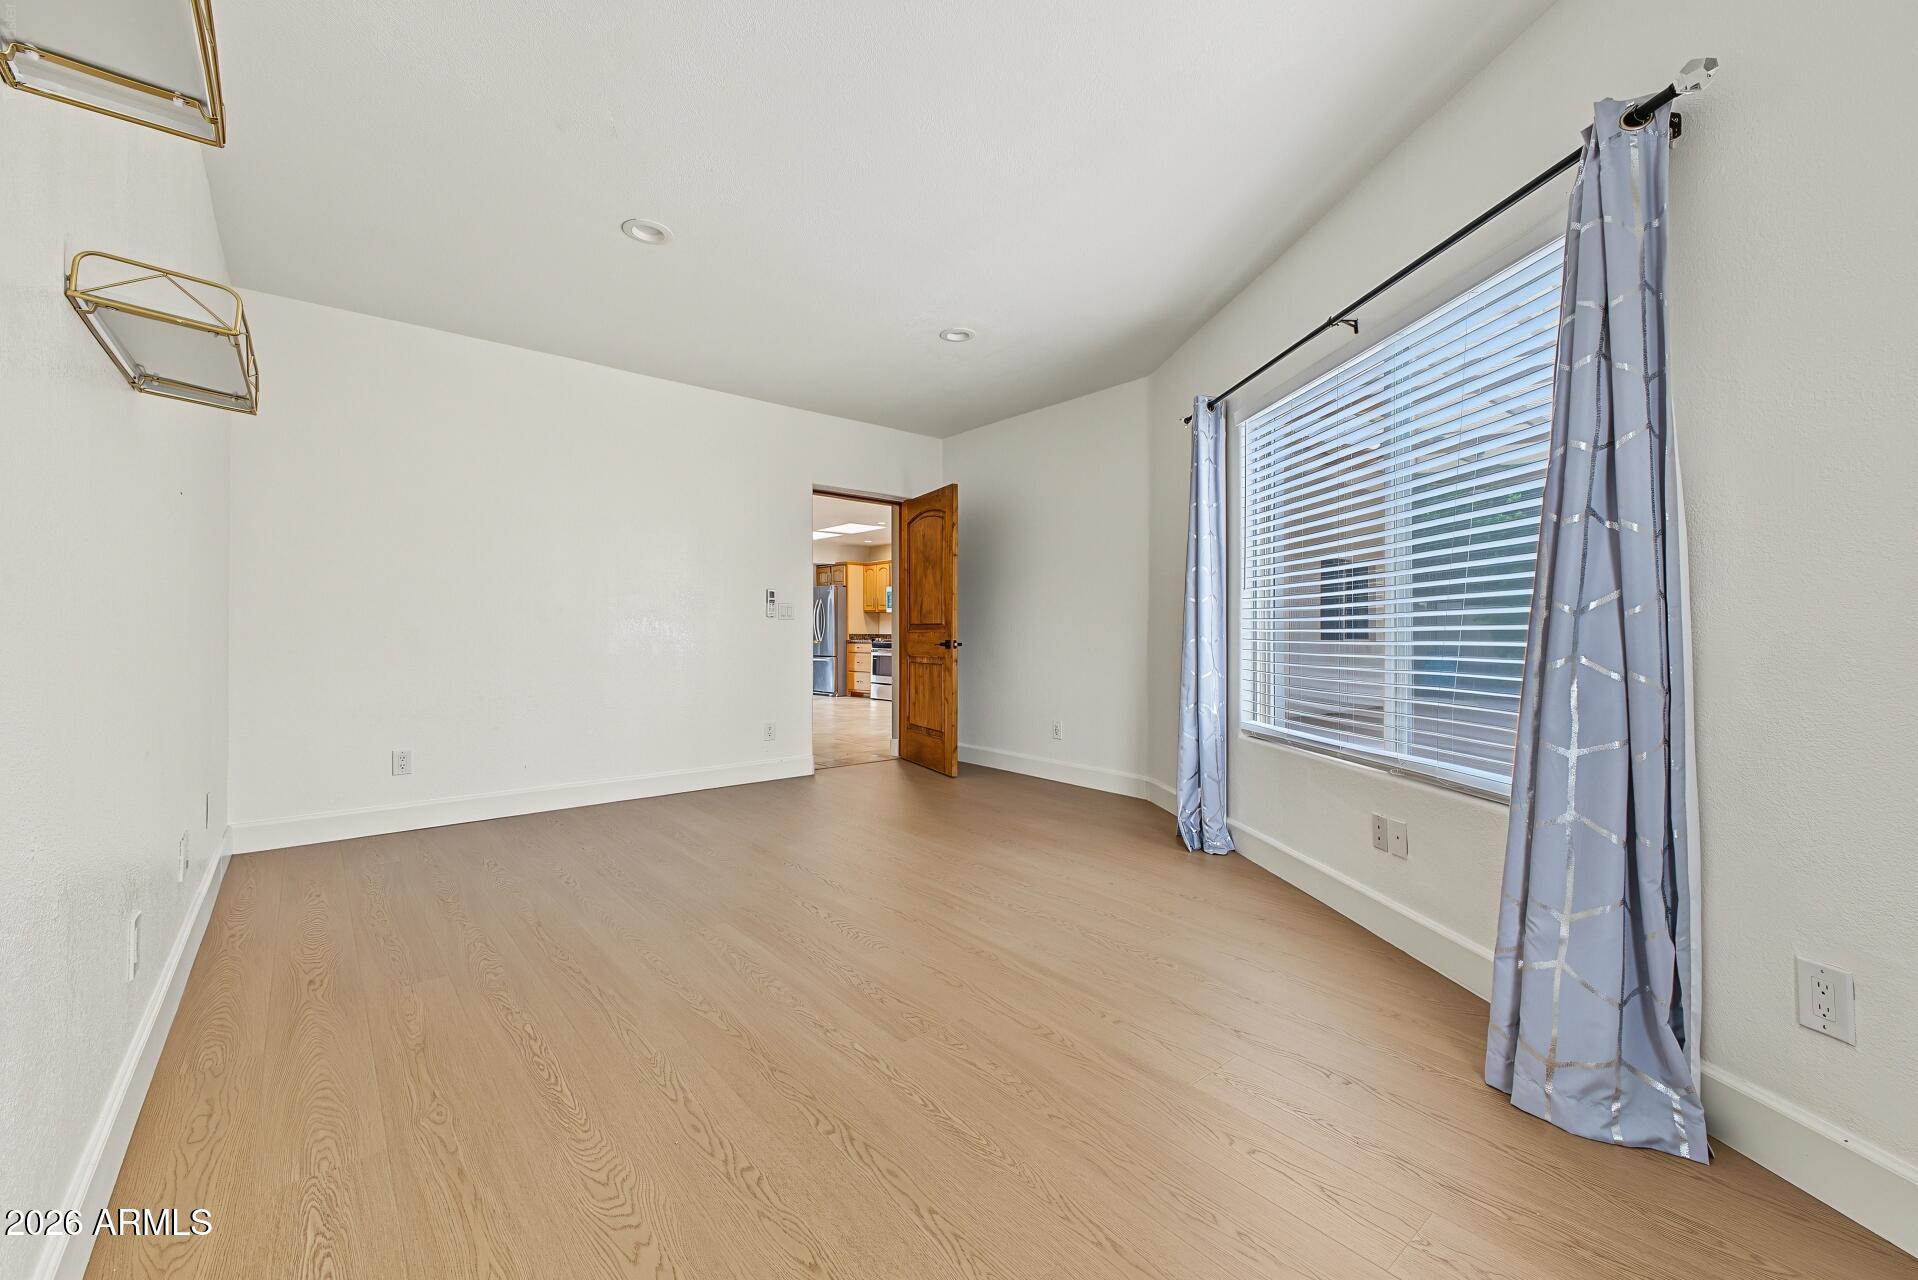
Empty room with light wood floors, brass wall sconces, and a large curtained window.
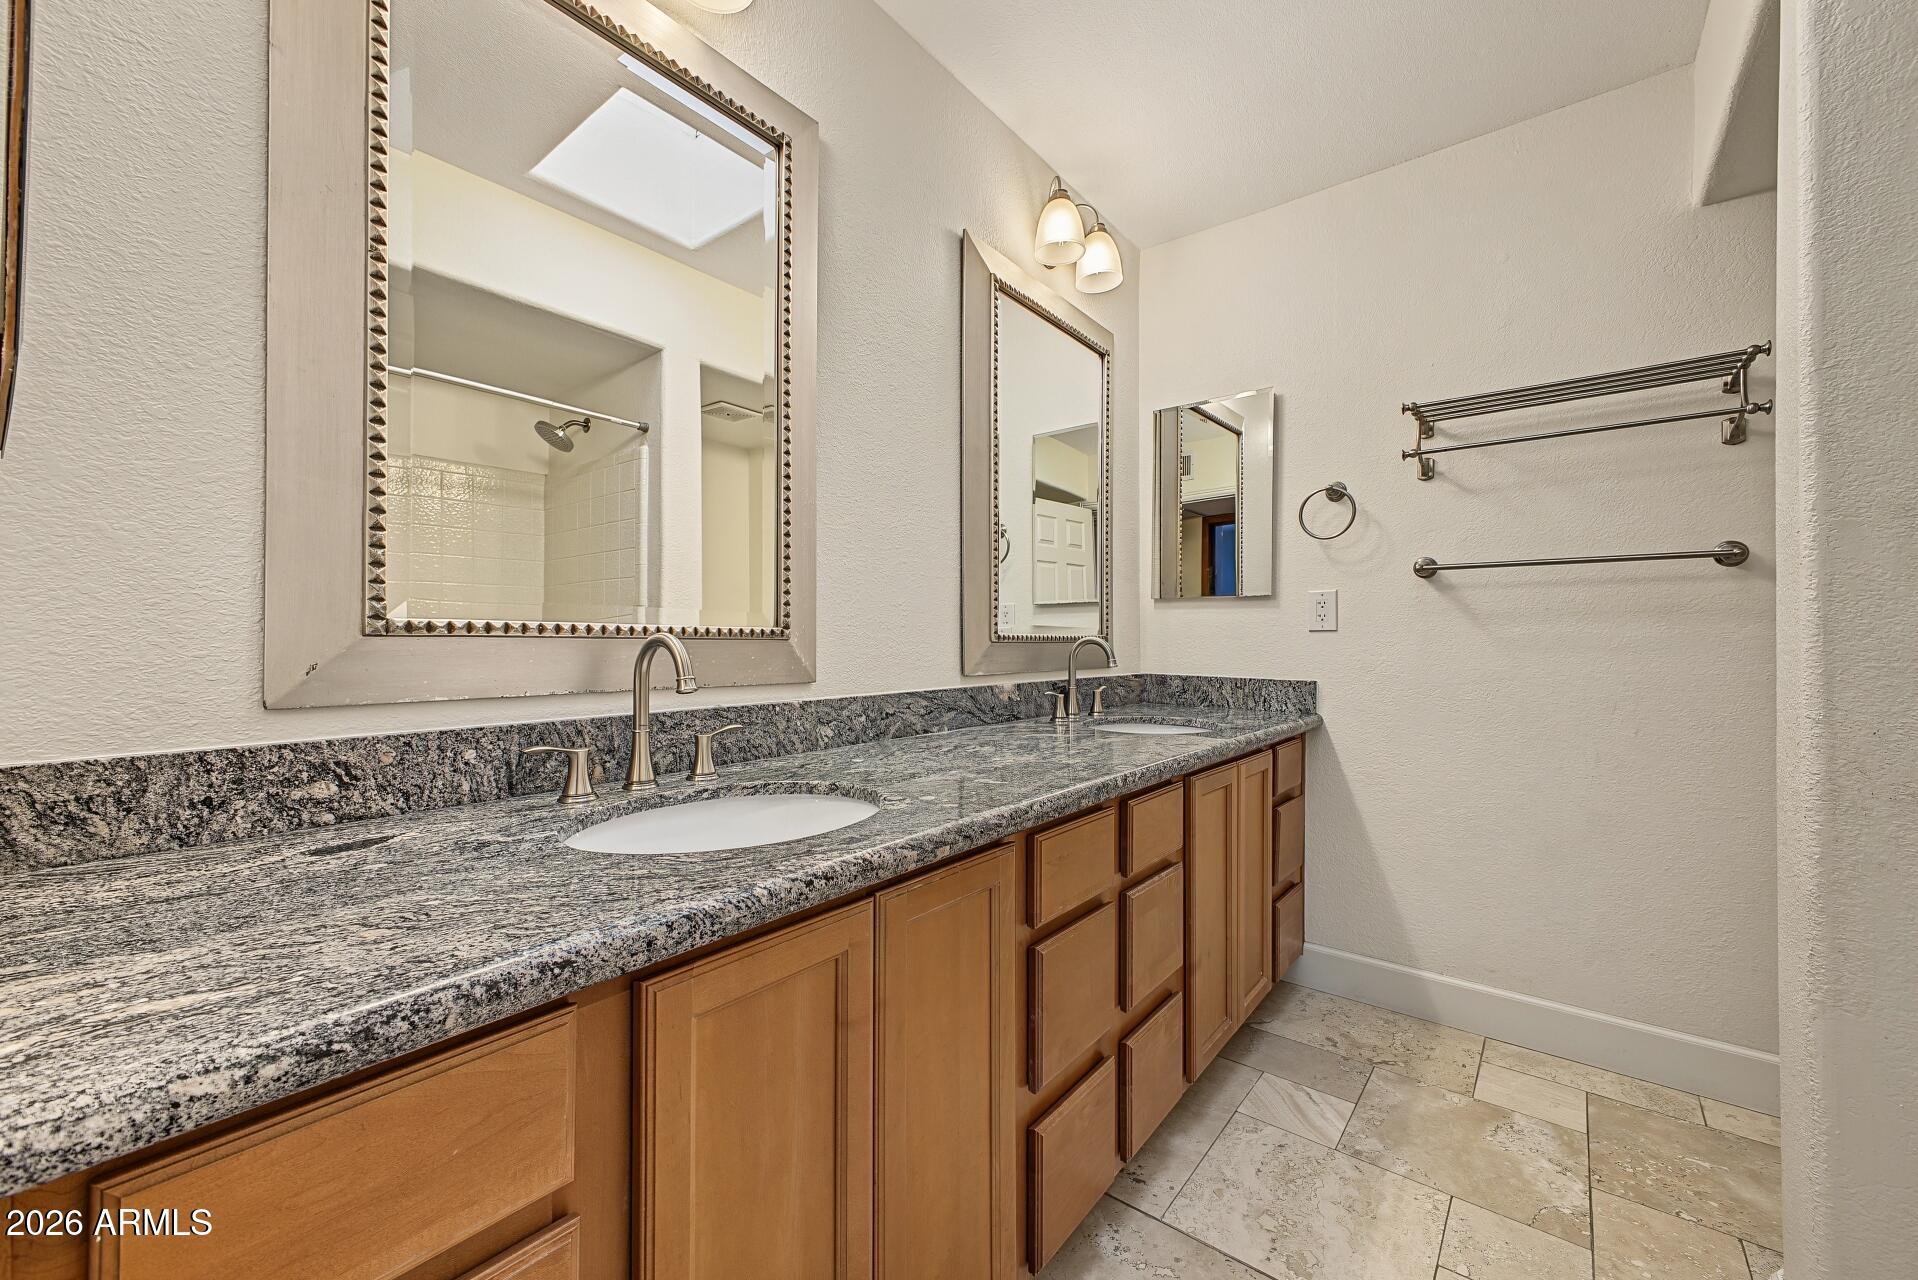
Bathroom vanity with two sinks, granite counters, wood cabinets, and framed mirrors.
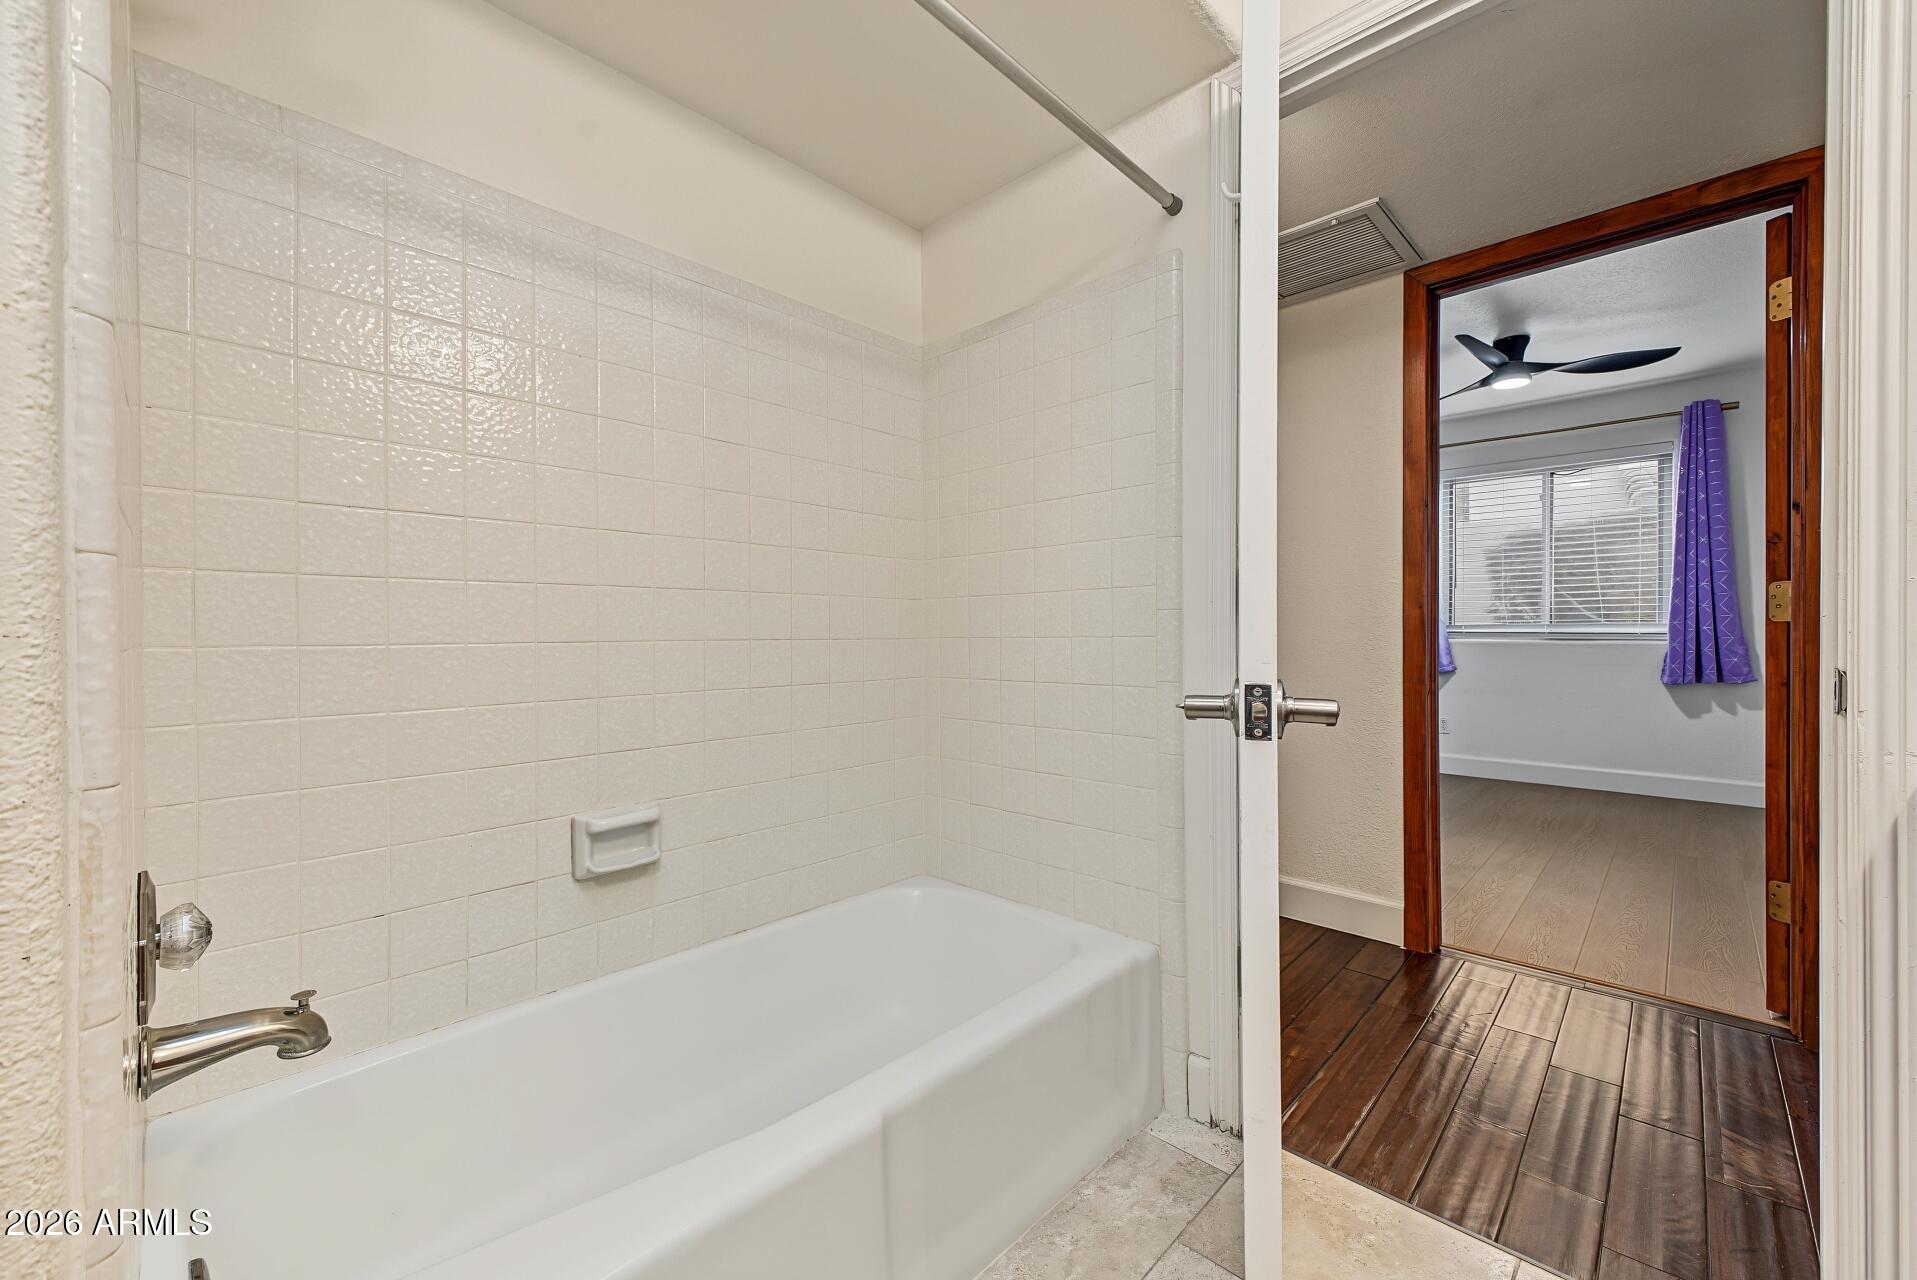
White tiled bathtub and bathroom doorway opening to a bedroom with purple curtains.
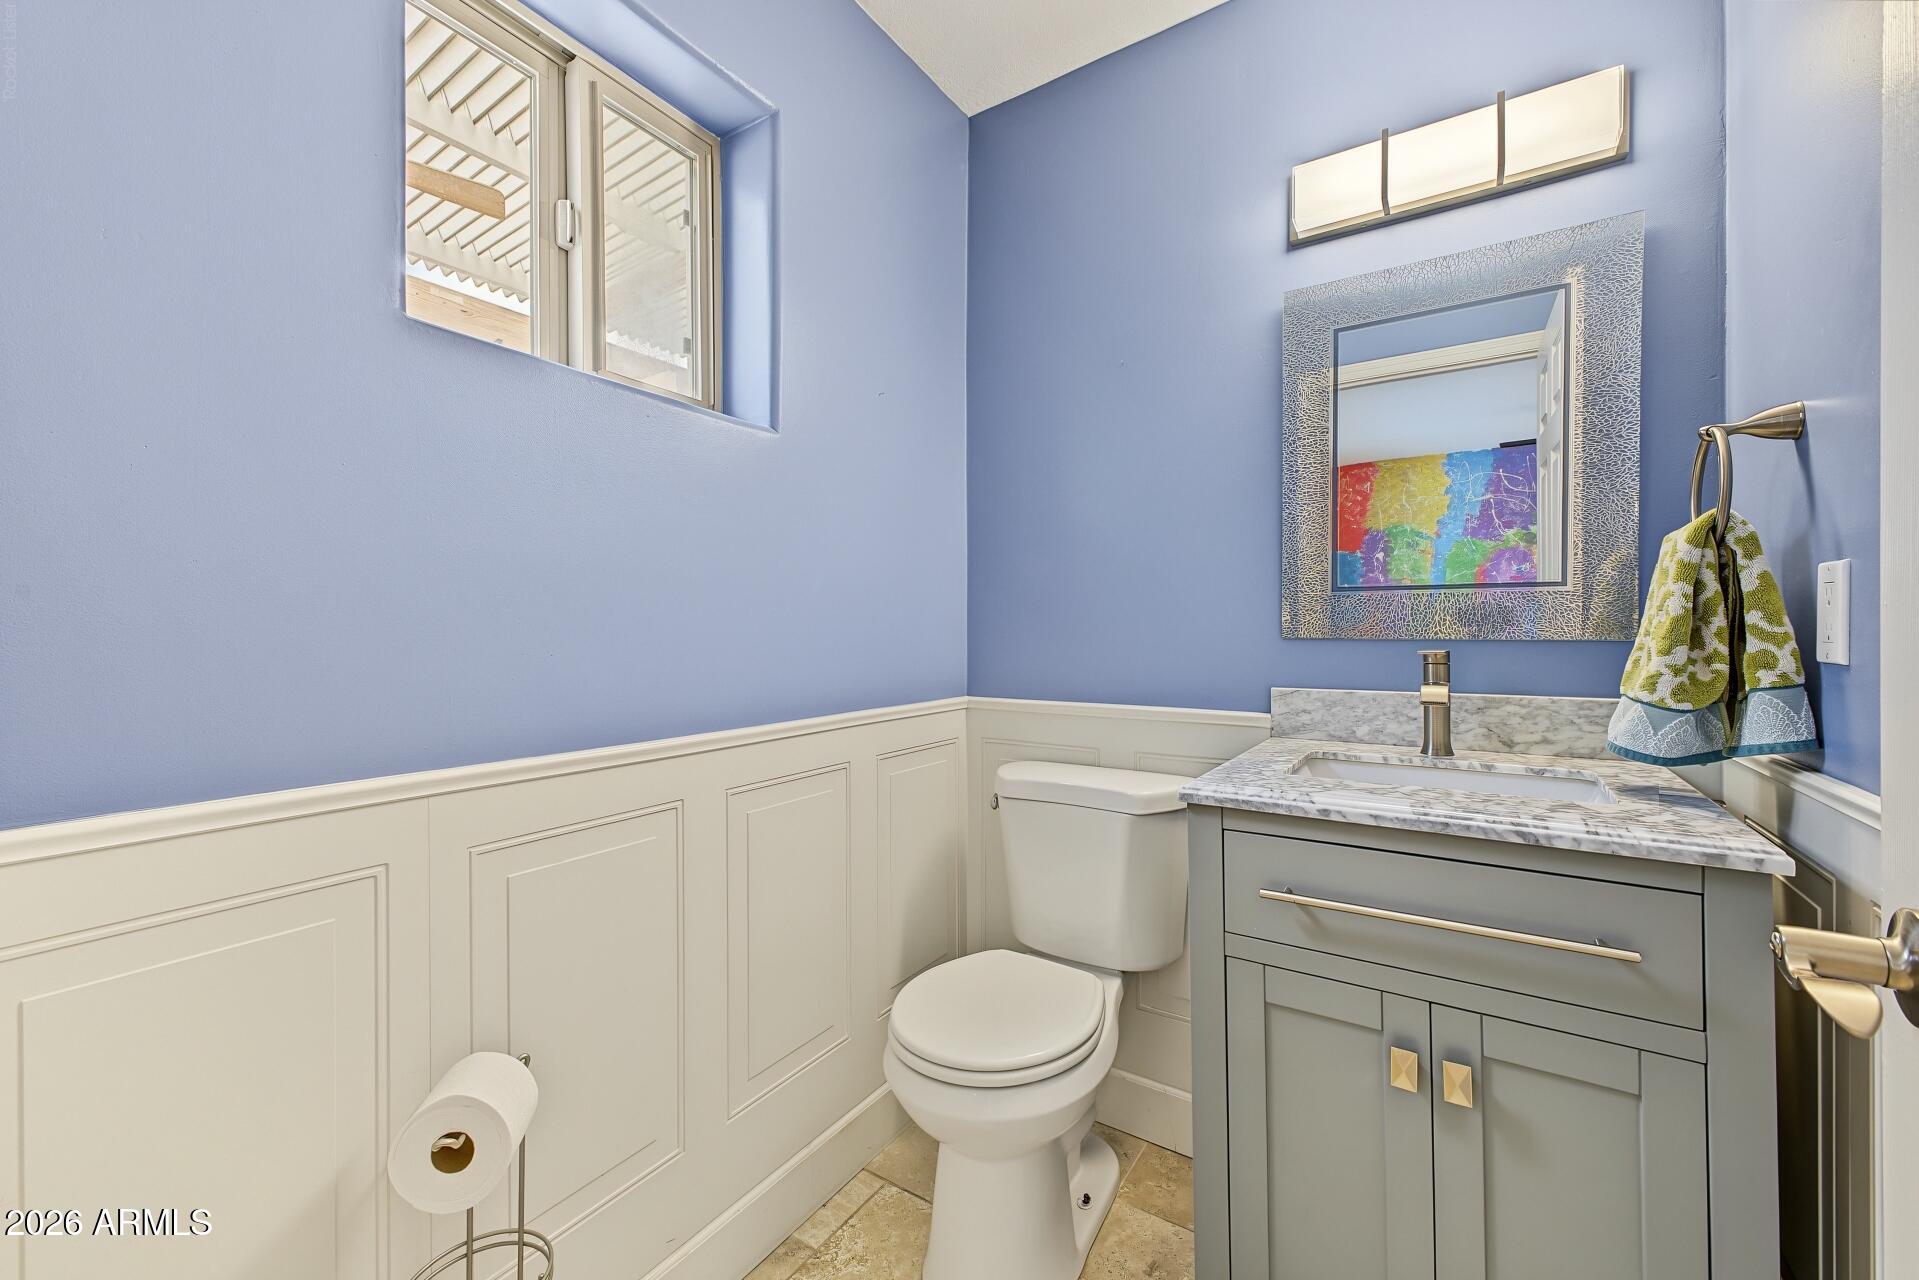
Powder room with blue walls, white wainscoting, and a gray vanity with a marble countertop.
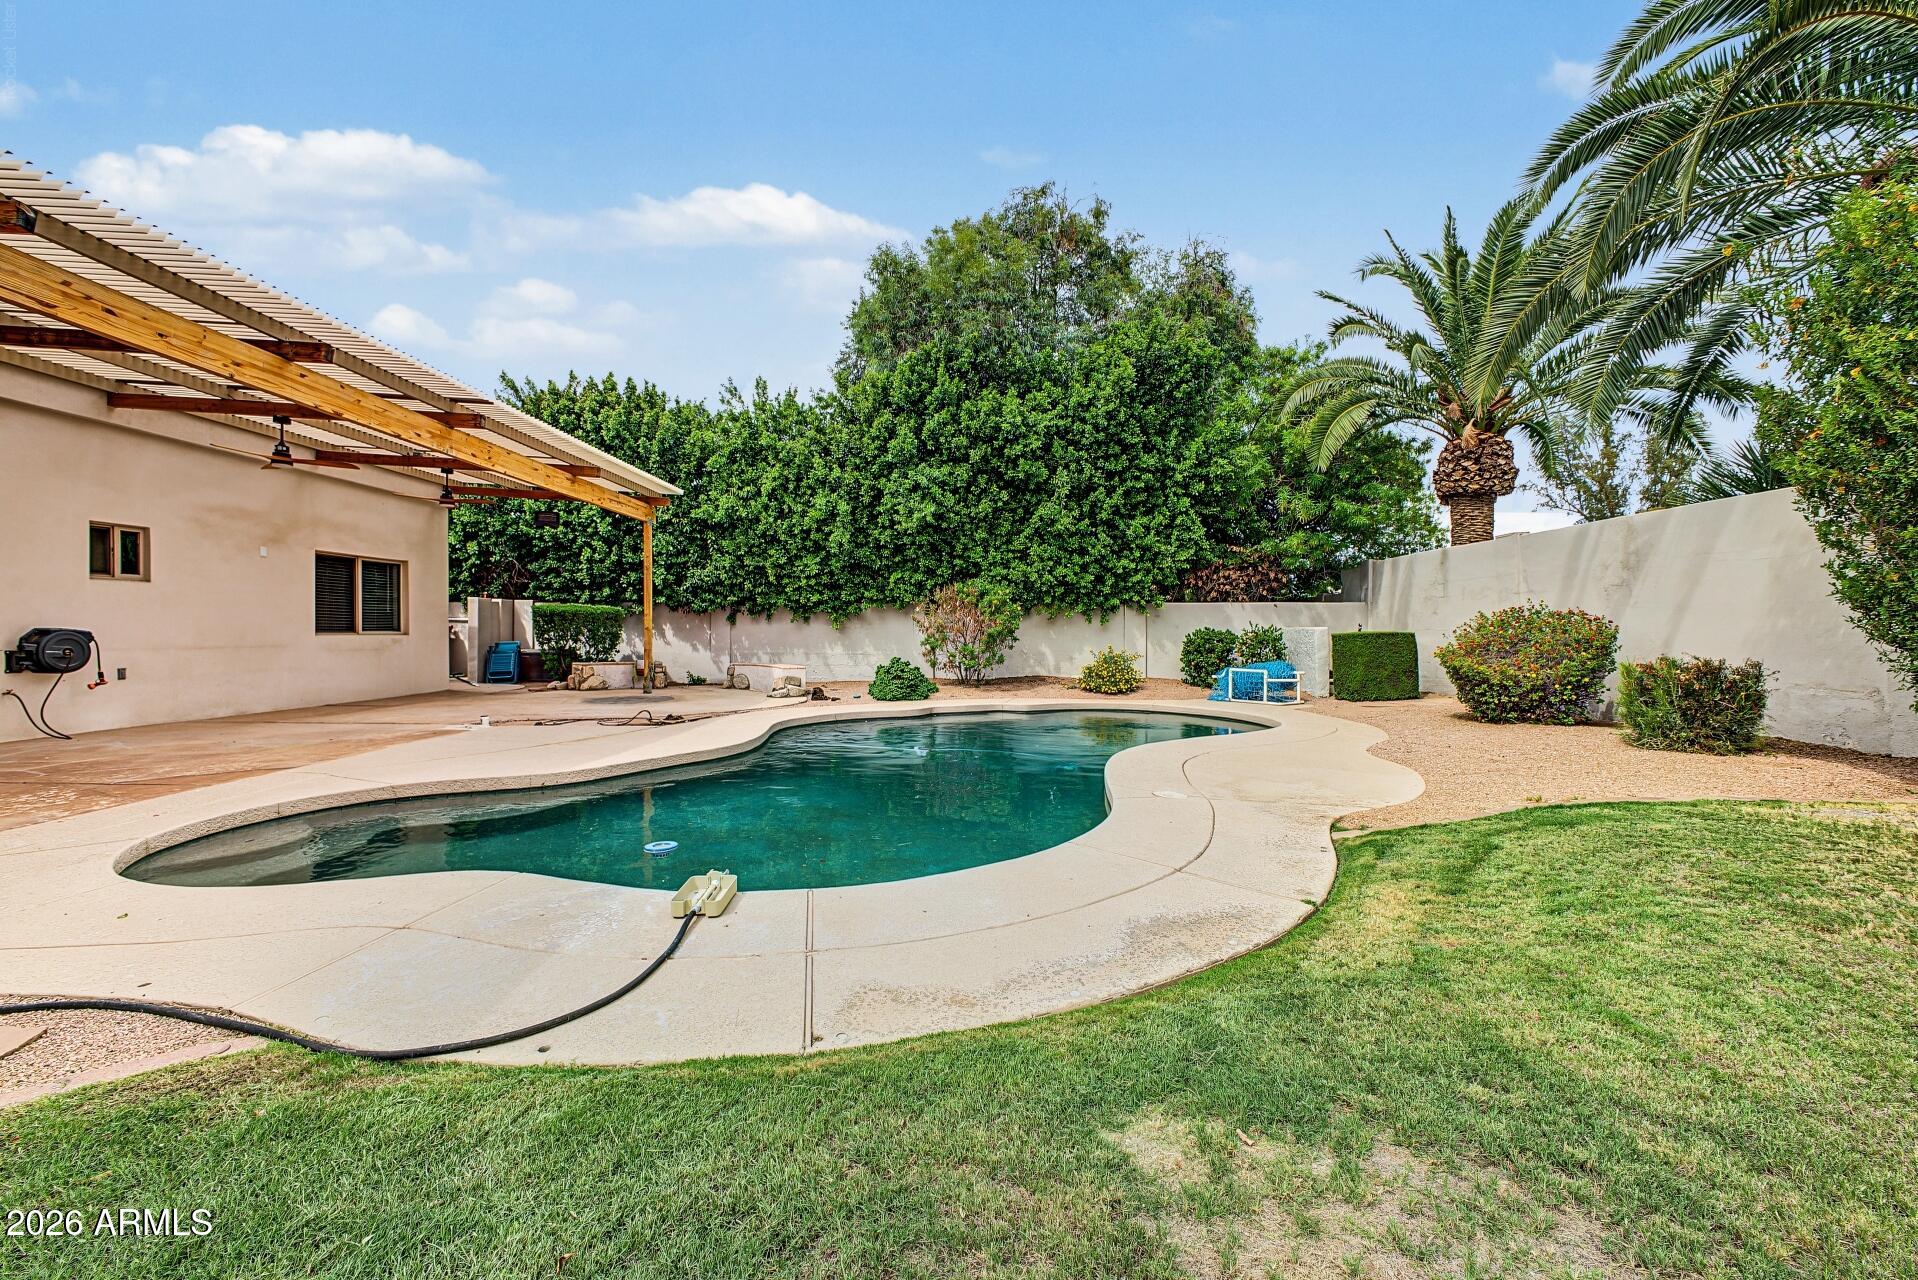
Backyard pool with a curved shape, covered patio, palm trees, and lawn.
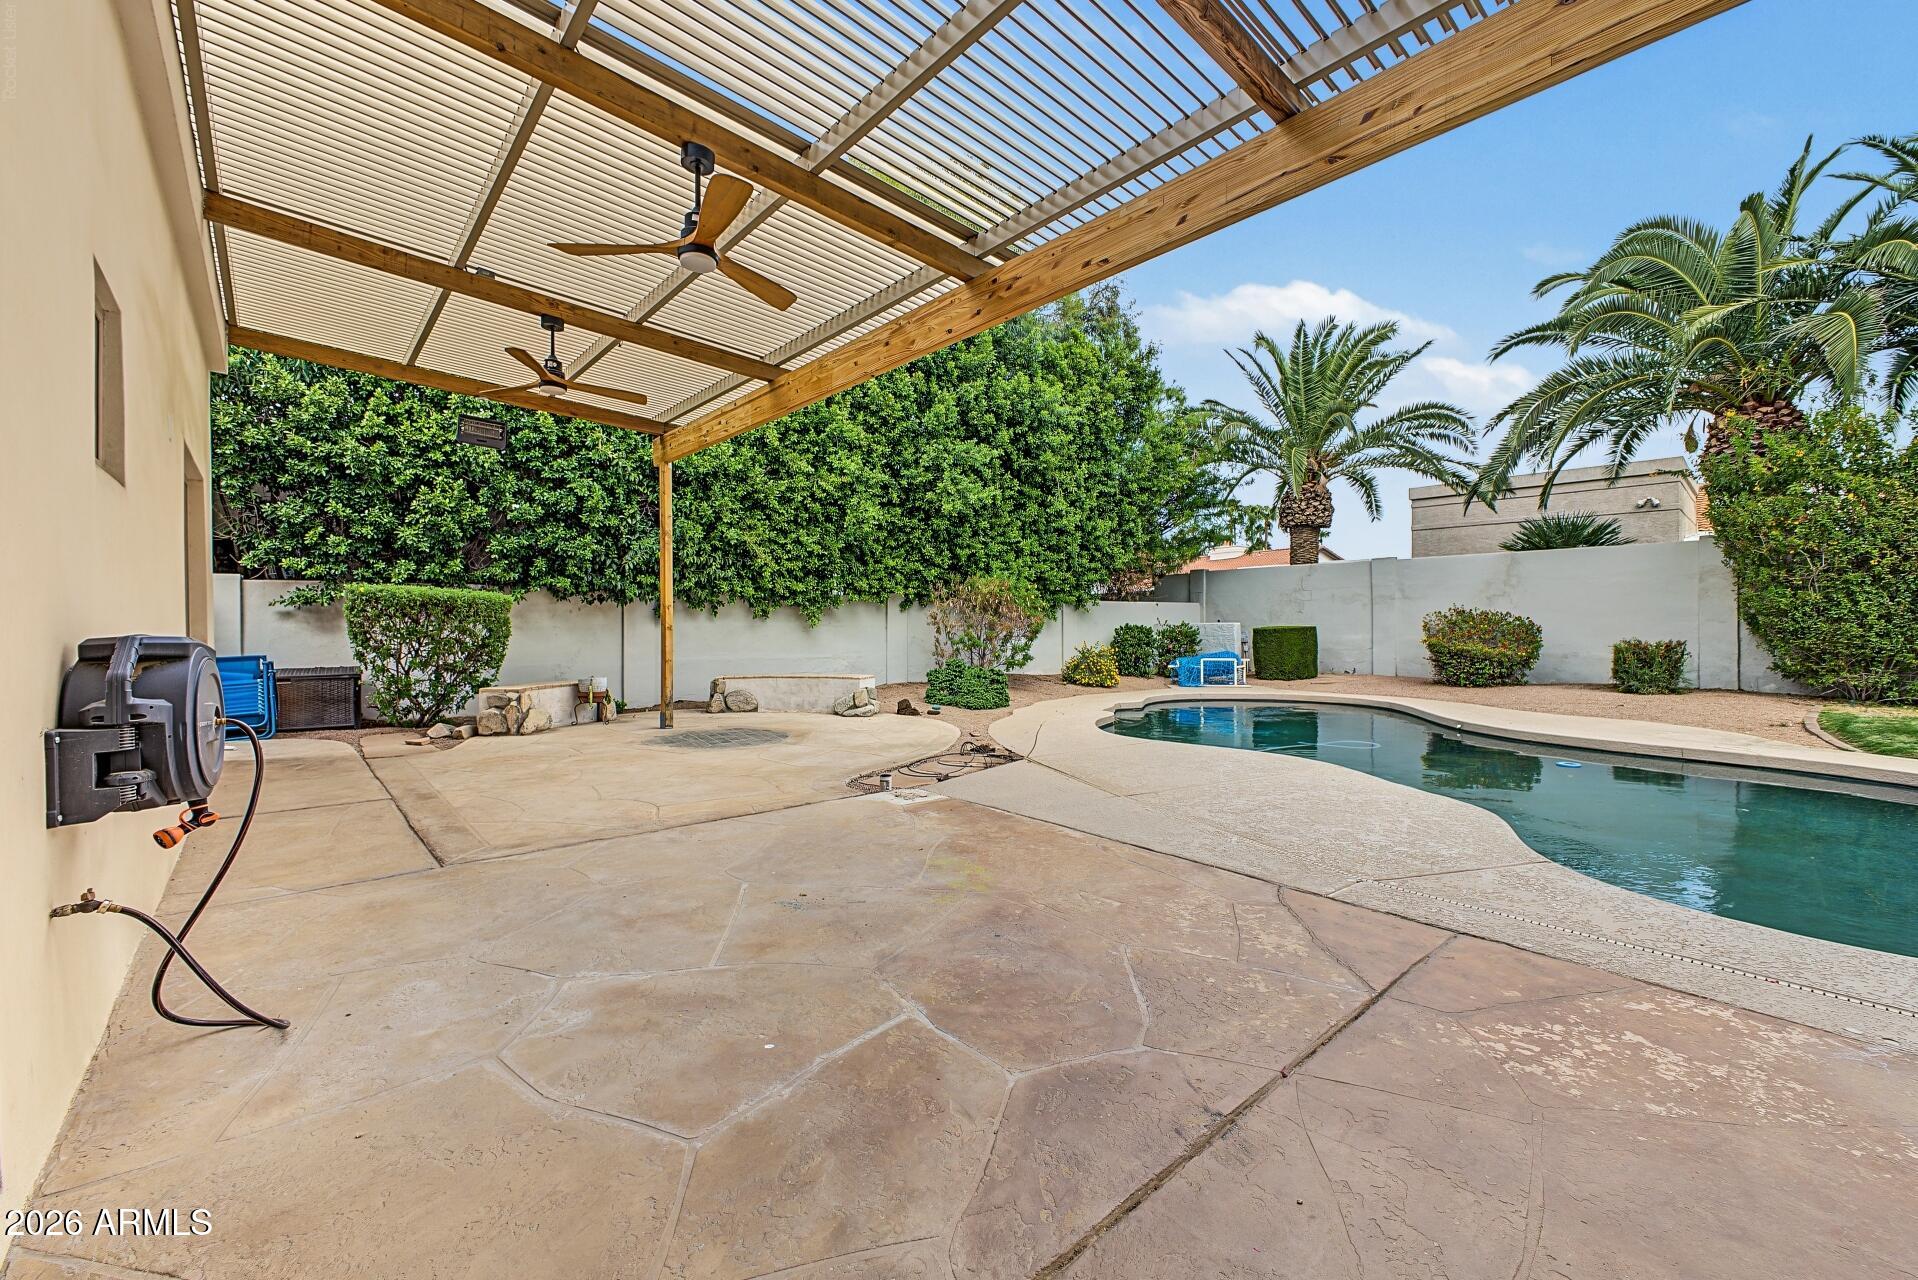
Backyard pool beside a stamped-concrete patio beneath a wooden pergola with ceiling fans.
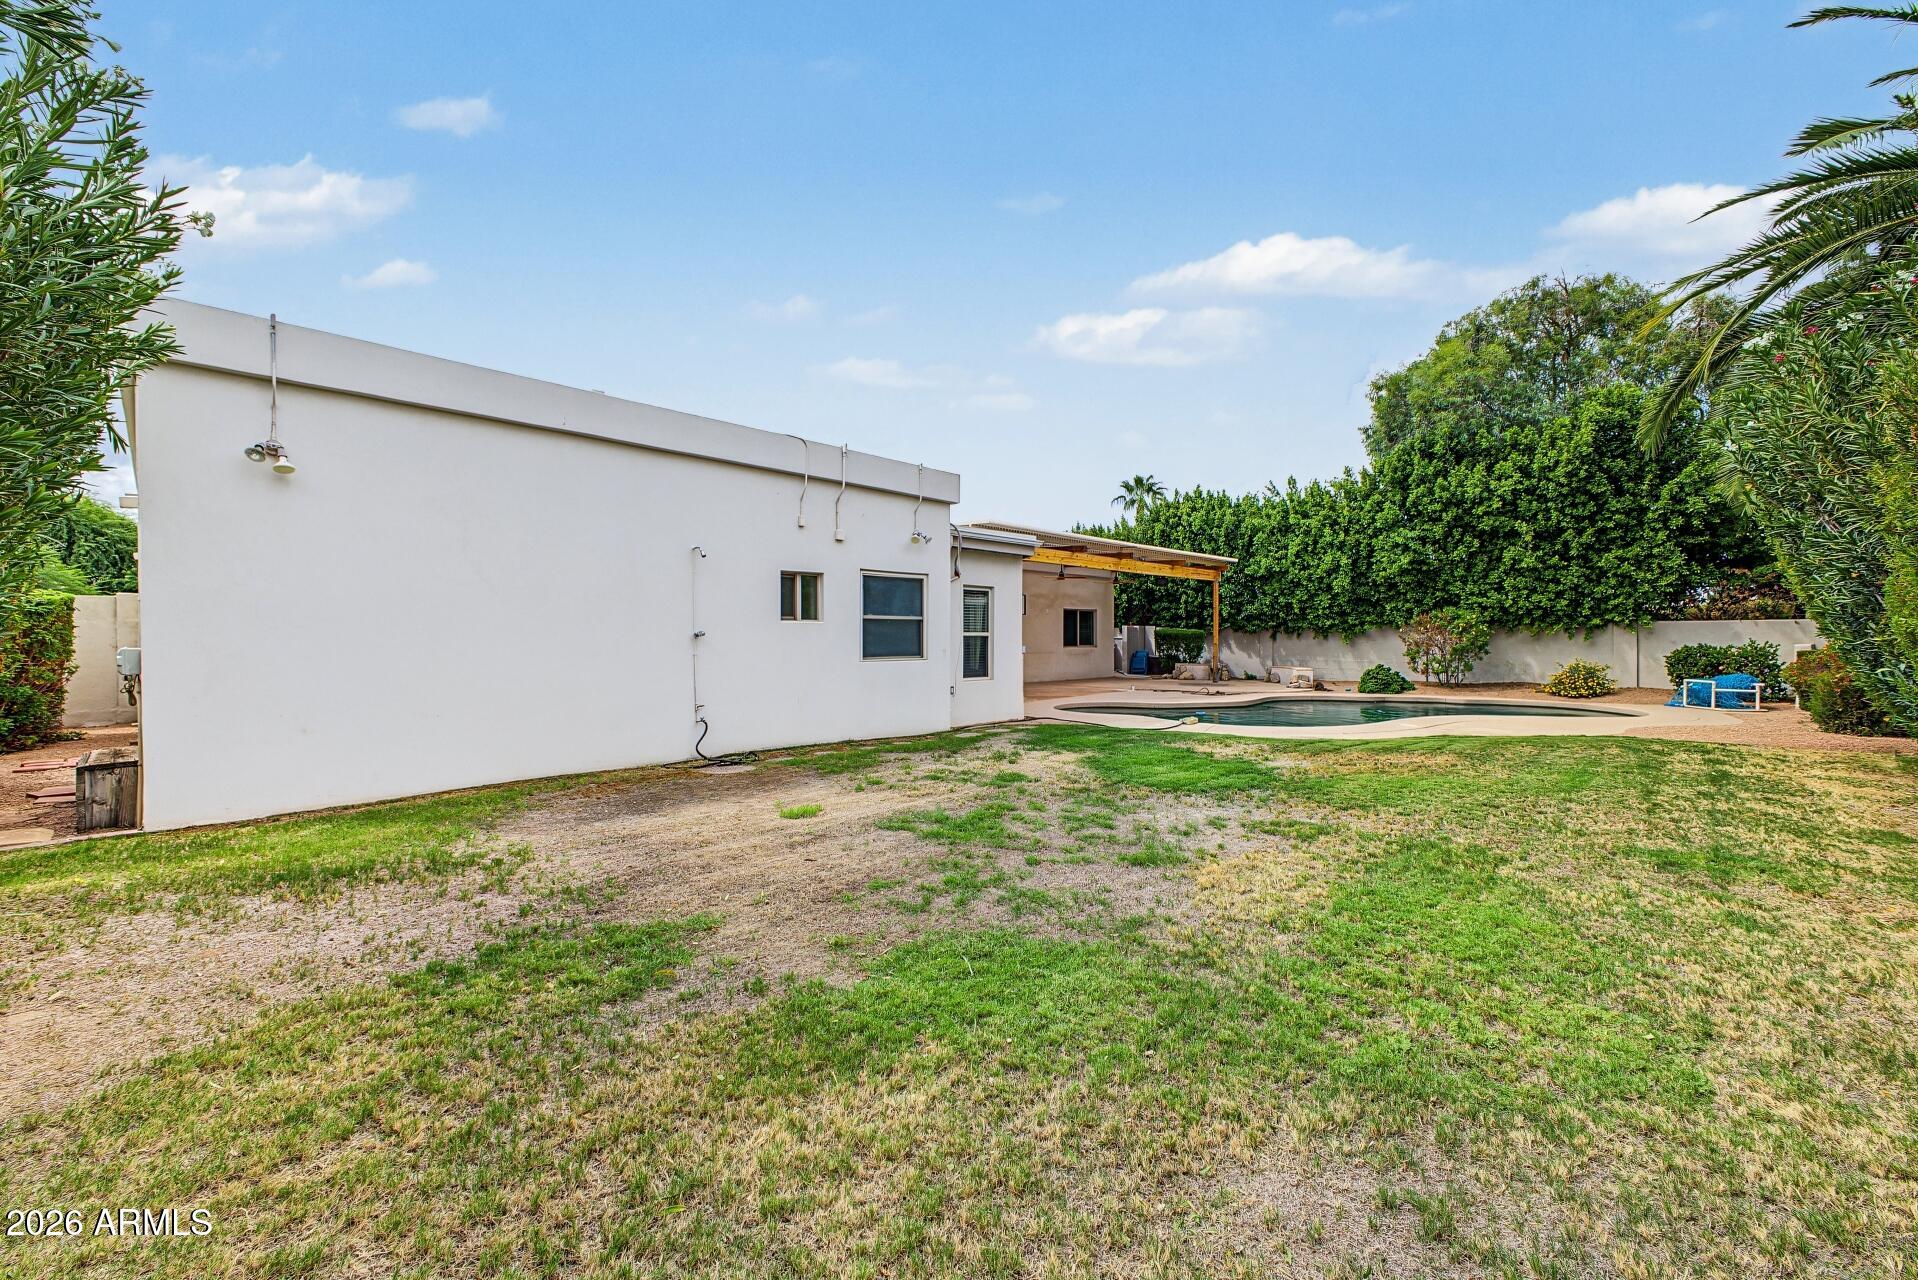
Rear of a white home with a covered patio, swimming pool, and patchy lawn.
SEE ALL PHOTOS
Modern white home with dark wood double entry doors and a spacious tan-paver courtyard.
Single-story home with a brown two-car garage, flat roof, gravel landscaping, and a wide driveway.
Single-story modern home with a two-car garage, desert landscaping, and a paved path to the entrance.
Backyard pool beside a covered patio with a wood pergola and landscaped yard.
Kitchen and dining area with wood cabinetry, granite counters, and a virtually staged table setting.
Kitchen with honey-colored cabinets, granite counters, stainless steel appliances, and a breakfast bar.
Virtually staged living room with white sofas, built-in TV shelving, and a wood coffee table.
Empty tiled room with a ceiling fan and built-in white display niches.
Virtually staged living room with a sectional sofa, patterned rug, and adjoining dining area.
Empty living room with wood-look floors, two curtained windows, and a tray ceiling with ceiling fan.
Kitchen with wood cabinets and stone counters, opening to a patio and pool through sliding glass doors.
Kitchen with honey-colored wood cabinetry, stone tile floors, and sliding glass doors overlooking a pool.
Vacant living and dining area with beige tile floors, gray walls, and an open kitchen.
Vacant living room with glossy wood floors, a high ceiling, and large windows overlooking a courtyard.
Vacant bedroom with glossy wood floors, a ceiling fan, and a large curtained window.
Vacant room with light wood flooring, curtained windows, and a wall-mounted air conditioner.
Empty bedroom with gray carpet, a wood-blade ceiling fan, and a window with dark curtains.
Empty carpeted bedroom with a ceiling fan, dark curtains, and adjoining bathroom and closet.
Bathroom with a double-sink granite vanity, wood cabinetry, and colorful framed mirrors
Bathroom with a tiled walk-in shower and pebble floor beside an open bedroom doorway.
Empty walk-in closet with white wire shelving along both sides and gray carpet.
Entryway with a colorful mural, stone-look tile floor, and black ceiling fan.
Unfurnished tiled entry with a ceiling fan, front door, open laundry closet, and bathroom vanity.
Vacant bedroom with gray carpet, a wood-blade ceiling fan, and mirrored closet doors.
Empty bedroom with gray carpet, a pale blue accent wall, and a curtained window.
Empty bedroom with mirrored closet doors, wire shelving, light wood floors, and a wooden entry door.
Empty bedroom with light wood floors, a curtained window, ceiling fan, and mirrored closet doors.
Empty bedroom with pale wood floors, mirrored closet doors, and an open rustic wood door.
Empty room with light wood flooring, purple curtains, window blinds, and a ceiling fan.
Empty room with light wood floors, brass wall sconces, and a large curtained window.
Bathroom vanity with two sinks, granite counters, wood cabinets, and framed mirrors.
White tiled bathtub and bathroom doorway opening to a bedroom with purple curtains.
Powder room with blue walls, white wainscoting, and a gray vanity with a marble countertop.
Backyard pool with a curved shape, covered patio, palm trees, and lawn.
Backyard pool beside a stamped-concrete patio beneath a wooden pergola with ceiling fans.
Rear of a white home with a covered patio, swimming pool, and patchy lawn.
Courtesy of Compass, Chris Carter-Kent Listing Contact: 480 628 4099 
For Sale

8438 E MUSTANG Trail

8438 E MUSTANG Trail, Scottsdale, AZ 85258

$1,350,000
McCormick Ranch opportunity in desirable Paradise Park Trails! This spacious home sits on a cul-de-sac street near the greenbelt, offering an exceptional location and plenty of potential. Featuring 4 bedrooms, office, bonus room, 2.5 baths, generous living spaces, 10' ceilings in the living room. Enjoy the private backyard with a diving pool, expansive patio, and large grassy area. Just steps from miles of McCormick Ranch trails connecting to parks, lakes, dining, and Cochise Elementary. A great opportunity in one of Scottsdale's most sought-after neighborhoods.

4
beds

3
baths

10,227 Sq.Ft. lot

Chris Carter Kent

Chris Carter Kent

Features & Amenities

Interior

  • total bedrooms4
  • Total bathrooms3
  • full bathrooms2
  • half bathroom1
  • Laundry room Inside
  • Flooring Carpet, Stone, Tile
  • APPLIANCES Dryer, Washer, Water Softener Owned, Refrigerator, Built-in Microwave, Dishwasher, Disposal
  • other interior Features High Speed Internet, Granite Counters, Double Vanity, Eat-in Kitchen, Breakfast Bar, 9 Flat Ceilings, Pantry, 3/4 Bath Master Bdrm

Area & Lot

  • Status For Sale
  • Lot Area10,227 Sq.Ft.
  • MLS® ID7079397
  • TypeResidential
  • YEAR BUILT1979
  • NeighborhoodMcCormick Ranch
  • Architecture StylesRanch
  • Elementary SchoolCochise Elementary School
  • Middle SchoolCocopah Middle School
  • High SchoolChaparral High School
  • School DistrictScottsdale Unified District

Exterior

  • STORIES1
  • Garage Space2.0
  • water SourcePublic
  • PoolDiving Pool, Fenced
  • roofFoam
  • lot featuresNorth/South Exposure, Sprinklers In Rear, Desert Back, Desert Front, Grass Back, Auto Timer H 2 O Front, Auto Timer H 2 O Back
  • parkingGarage Door Opener, Direct Access
  • HEAT TYPEElectric
  • AIR CONDITIONINGCentral Air, Ceiling Fan(s)
  • sewerPublic Sewer

Financial

  • Sales Price$1,350,000
  • Real Estate Tax $2,905/yr
  • HOA $265/yr
Single-story home with a brown two-car garage, flat roof, gravel landscaping, and a wide driveway.

Schedule a Showing

We would love to show you our beautiful property. Please select your preferred date and time below. An agent will be in touch shortly to confirm your appointment.

Schedule a Showing

We would love to show you our beautiful property. Please select your preferred date and time below. An agent will be in touch shortly to confirm your appointment.

Thank you for your interest in 8438 E MUSTANG Trail, Scottsdale, AZ 85258. We are reviewing your request and will be in touch shortly!

Mortgage Calculator

Estimate your monthly mortgage payment, including the principal and interest, property taxes, and HOA. Adjust the values to generate a more accurate rate.

All estimates are provided for informational purposes only. Actual amounts may vary.
$0,000 Your Payment 20 15 65
$0,000 Your Payment

McCormick Ranch

33.5544° N, 111.8986° W

Explore

Life Move Experts

Guiding clients through major life transitions with strategy, care, and expertise—delivering clarity, confidence, and results at every stage of the journey.

Follow Me on Instagram