Leave a Message

Thank you for your message. We will be in touch with you shortly.

Explore Our Properties
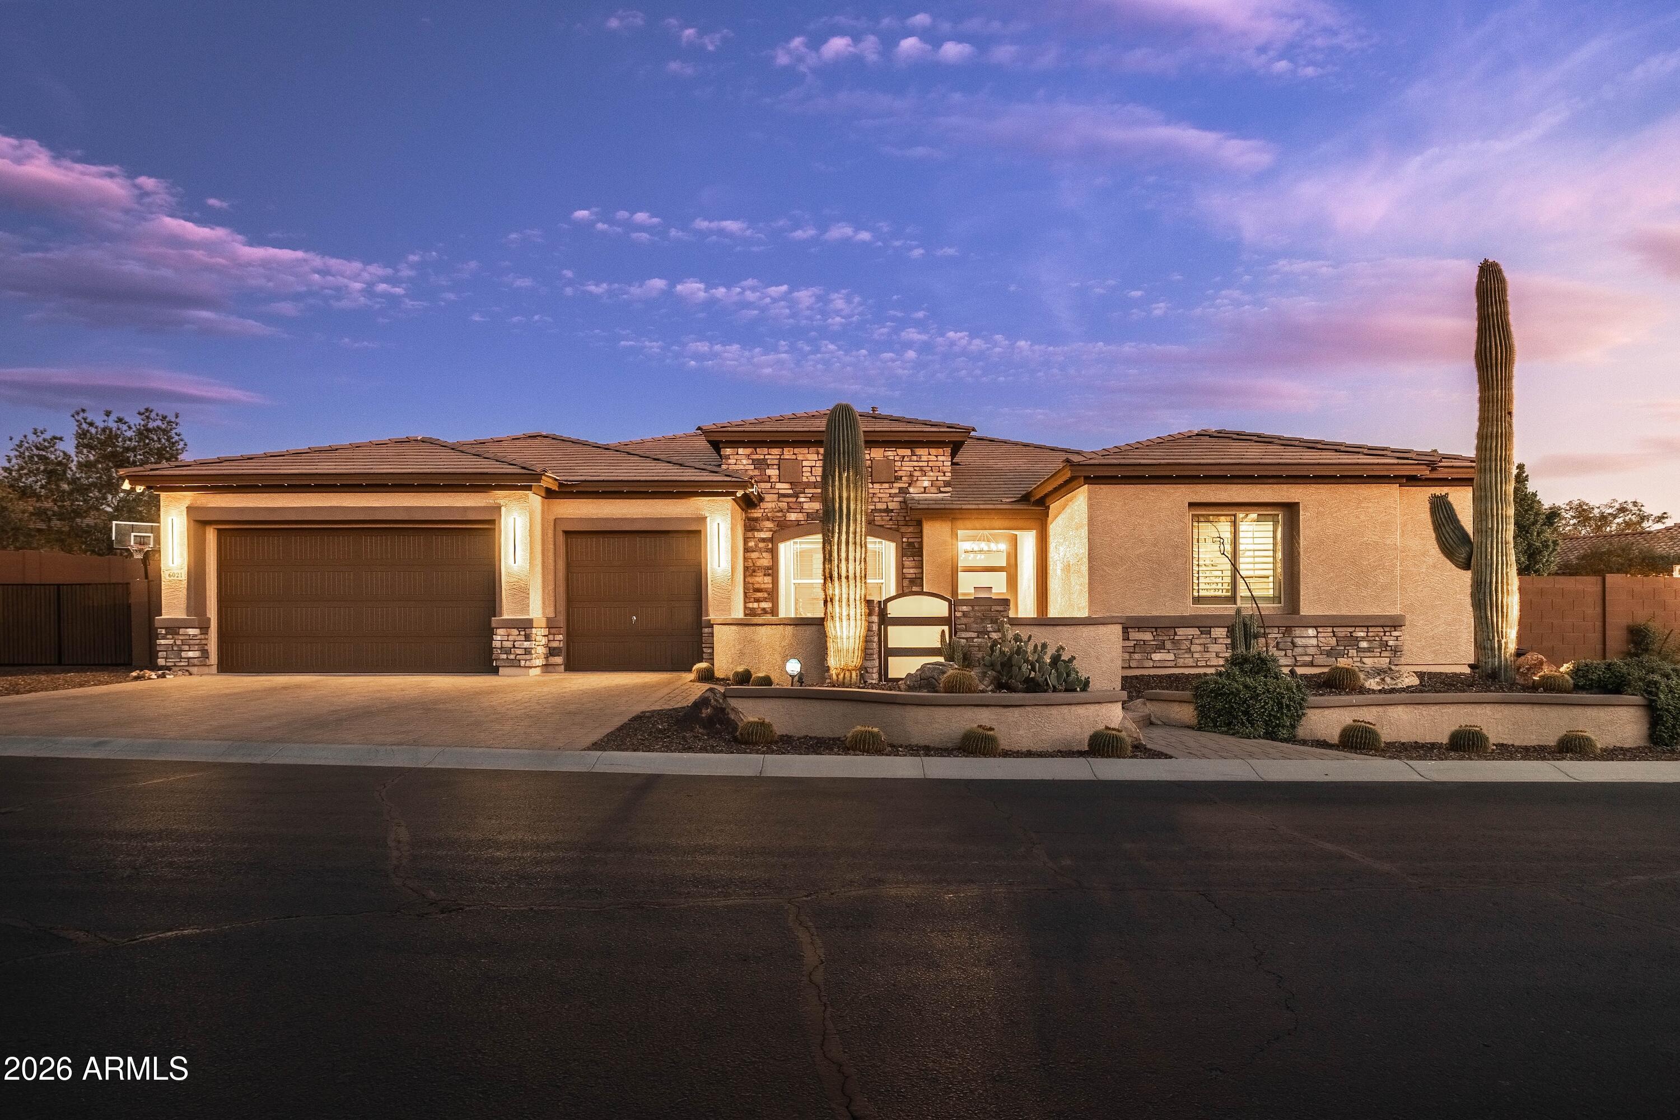
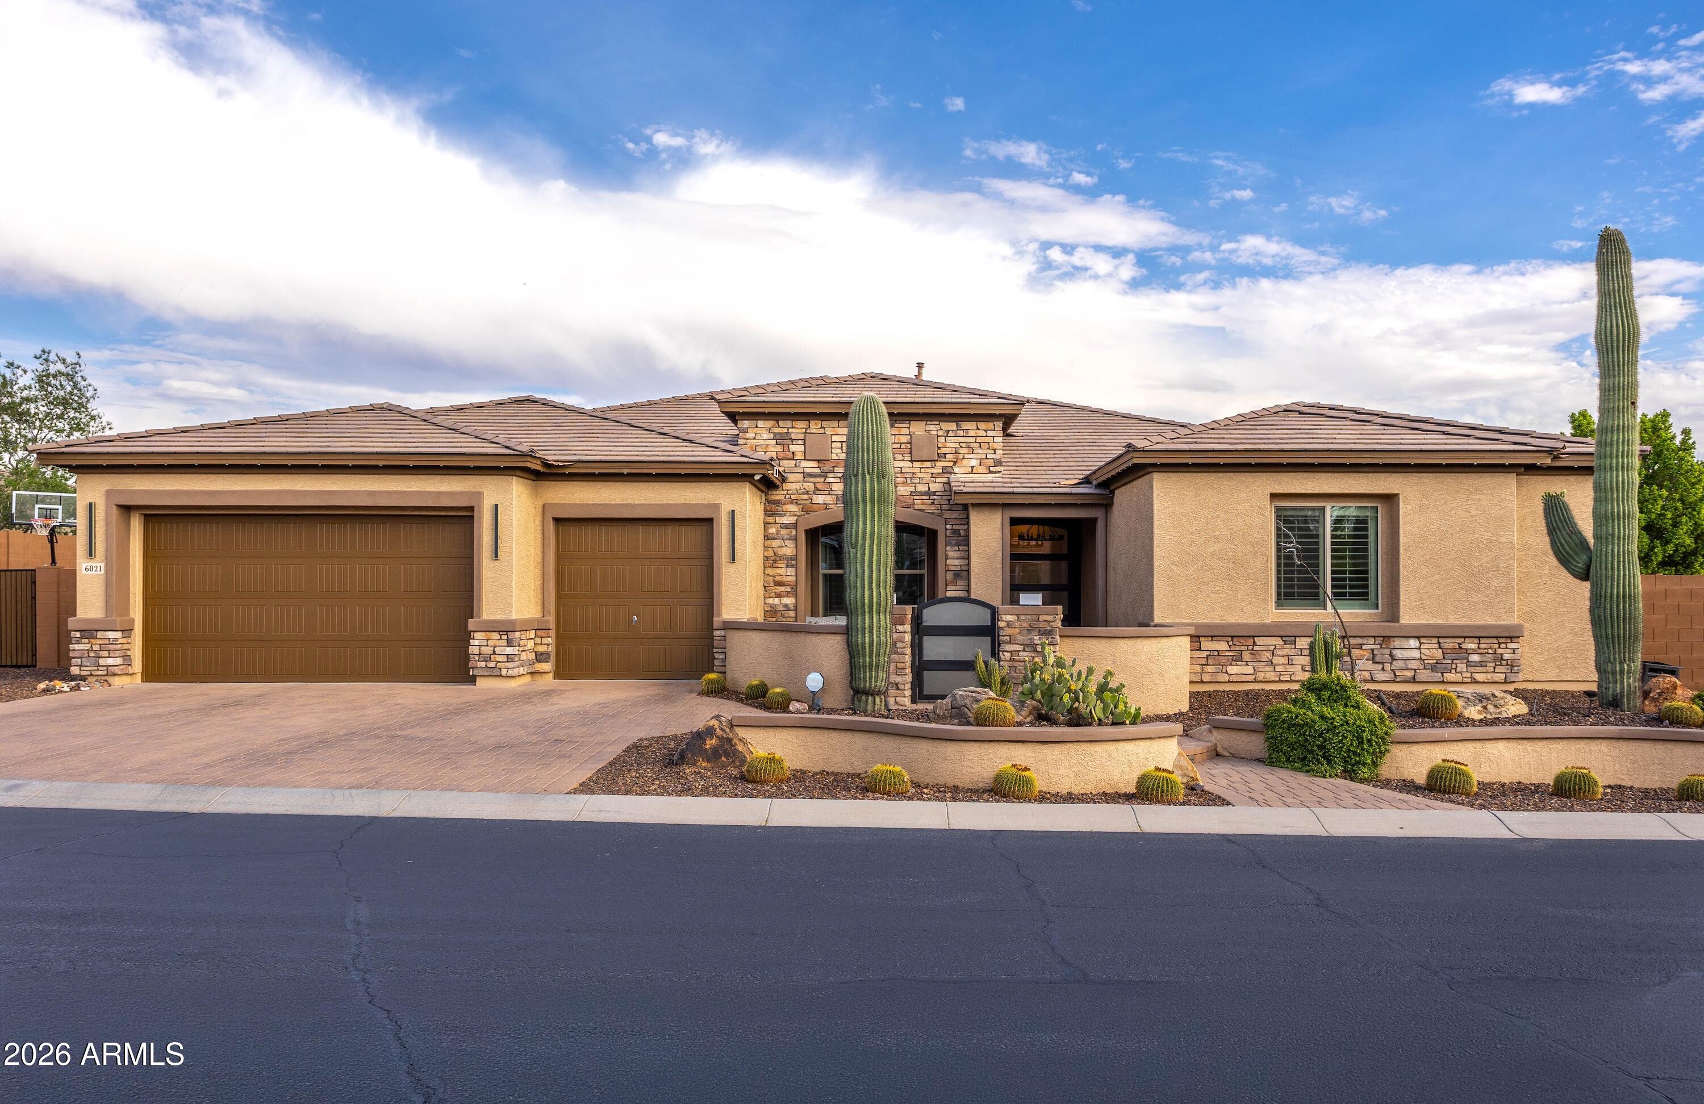
Southwestern-style home at dusk with two garage doors, stone accents, and saguaro cacti in the landscaping.
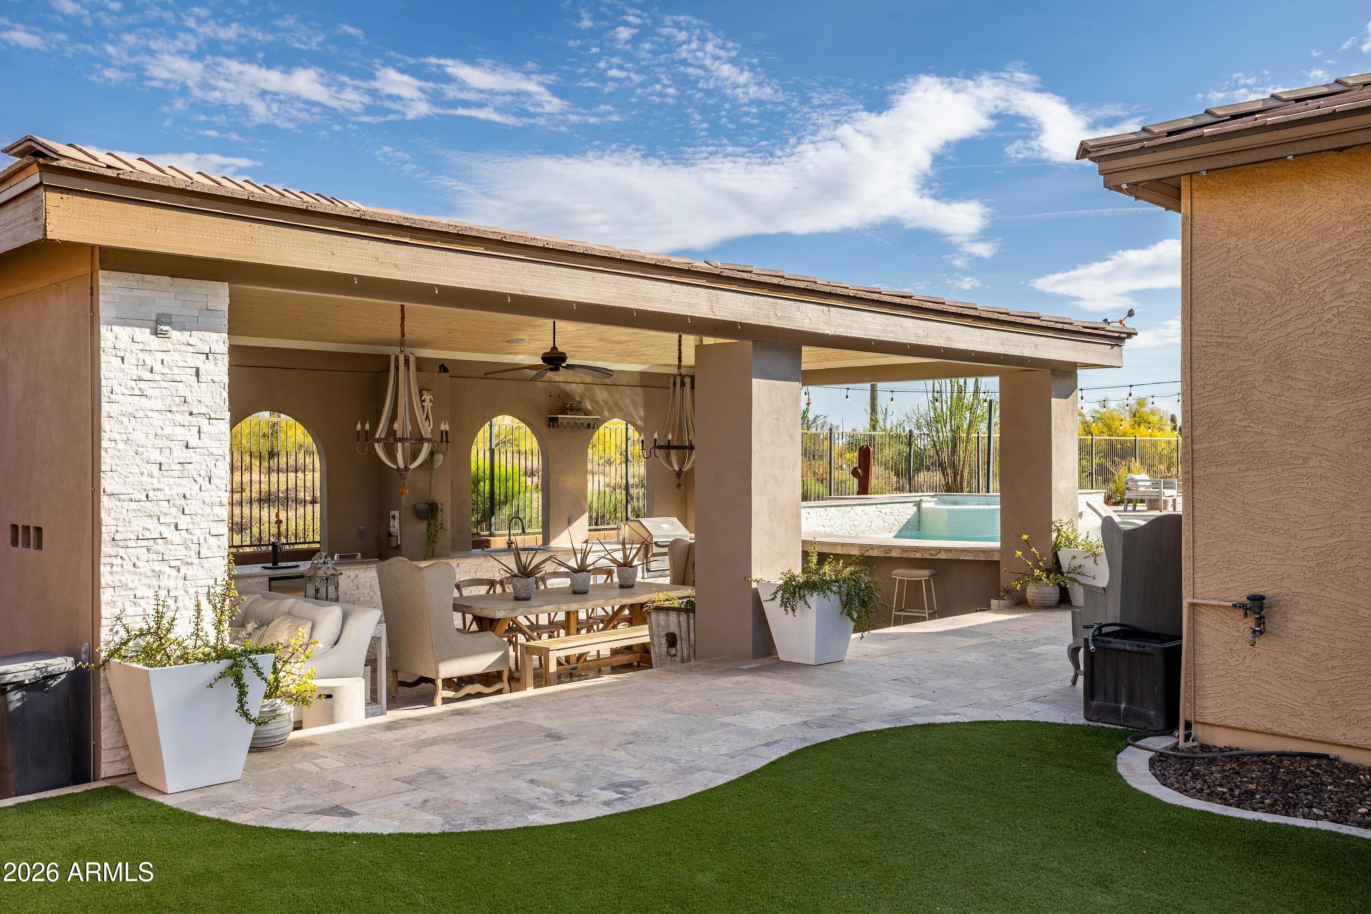
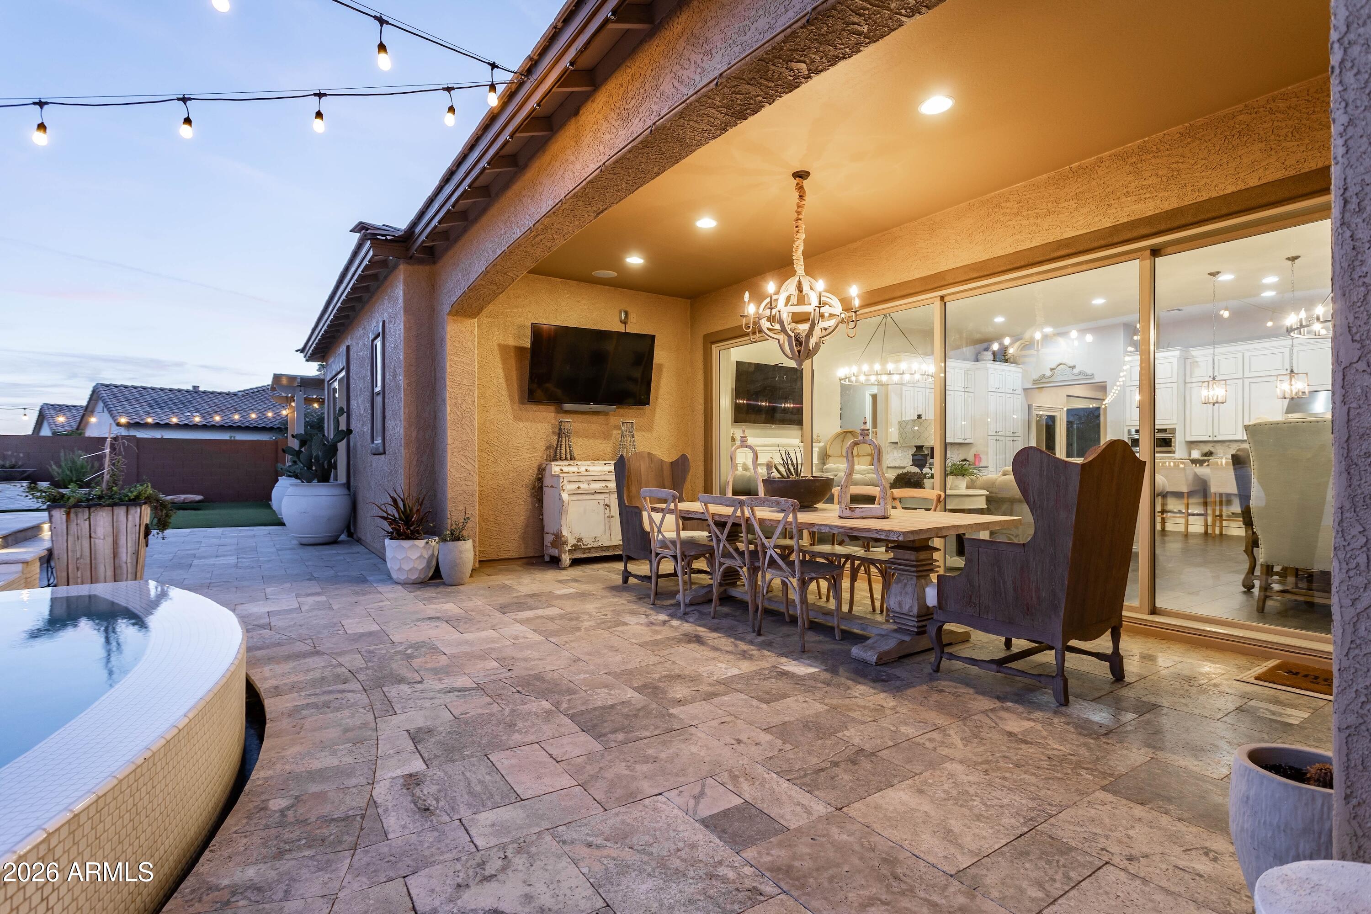
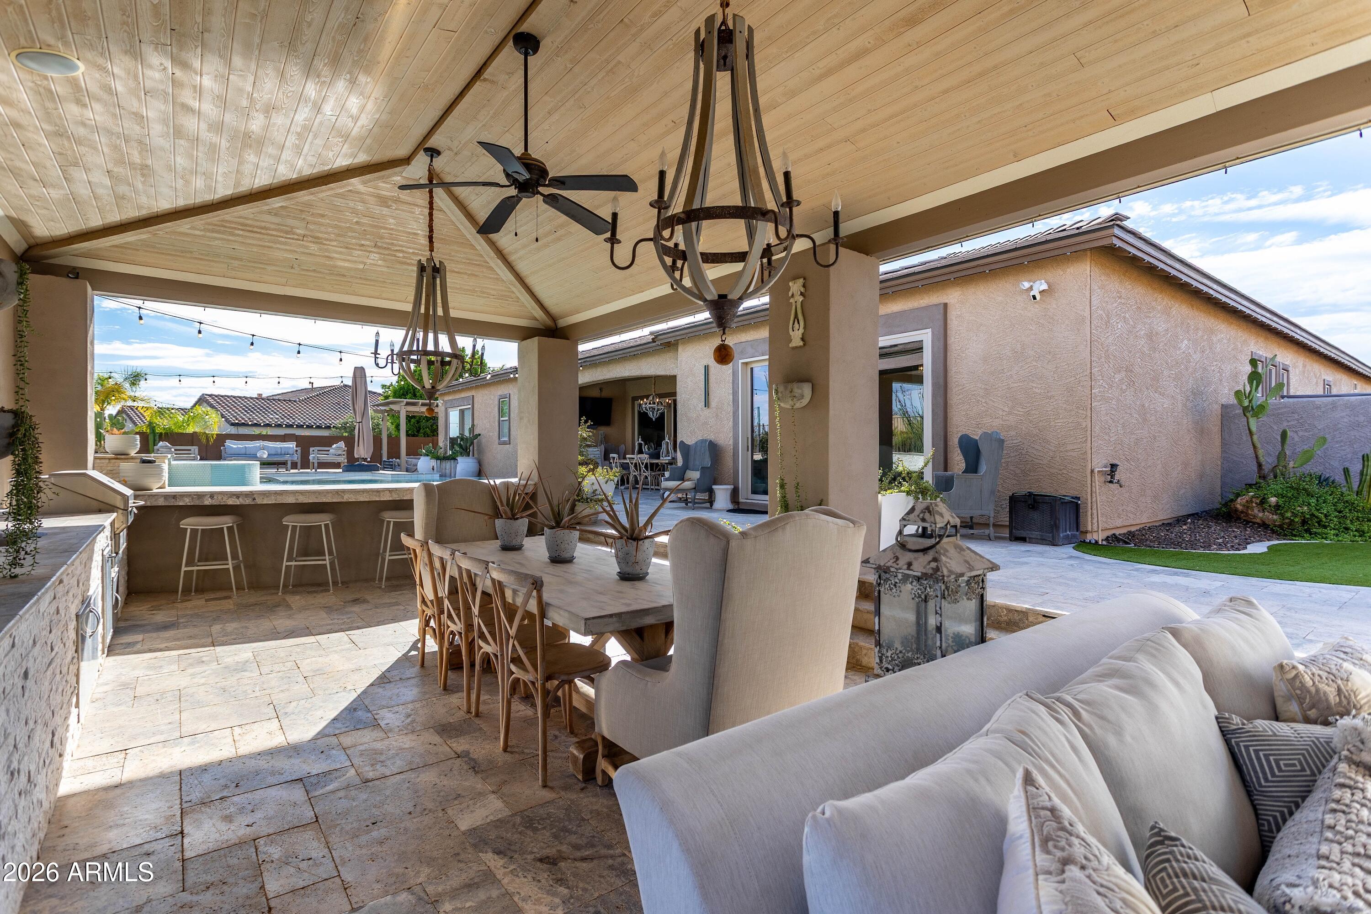
Covered patio with dining and lounge seating beside a swimming pool and lawn.
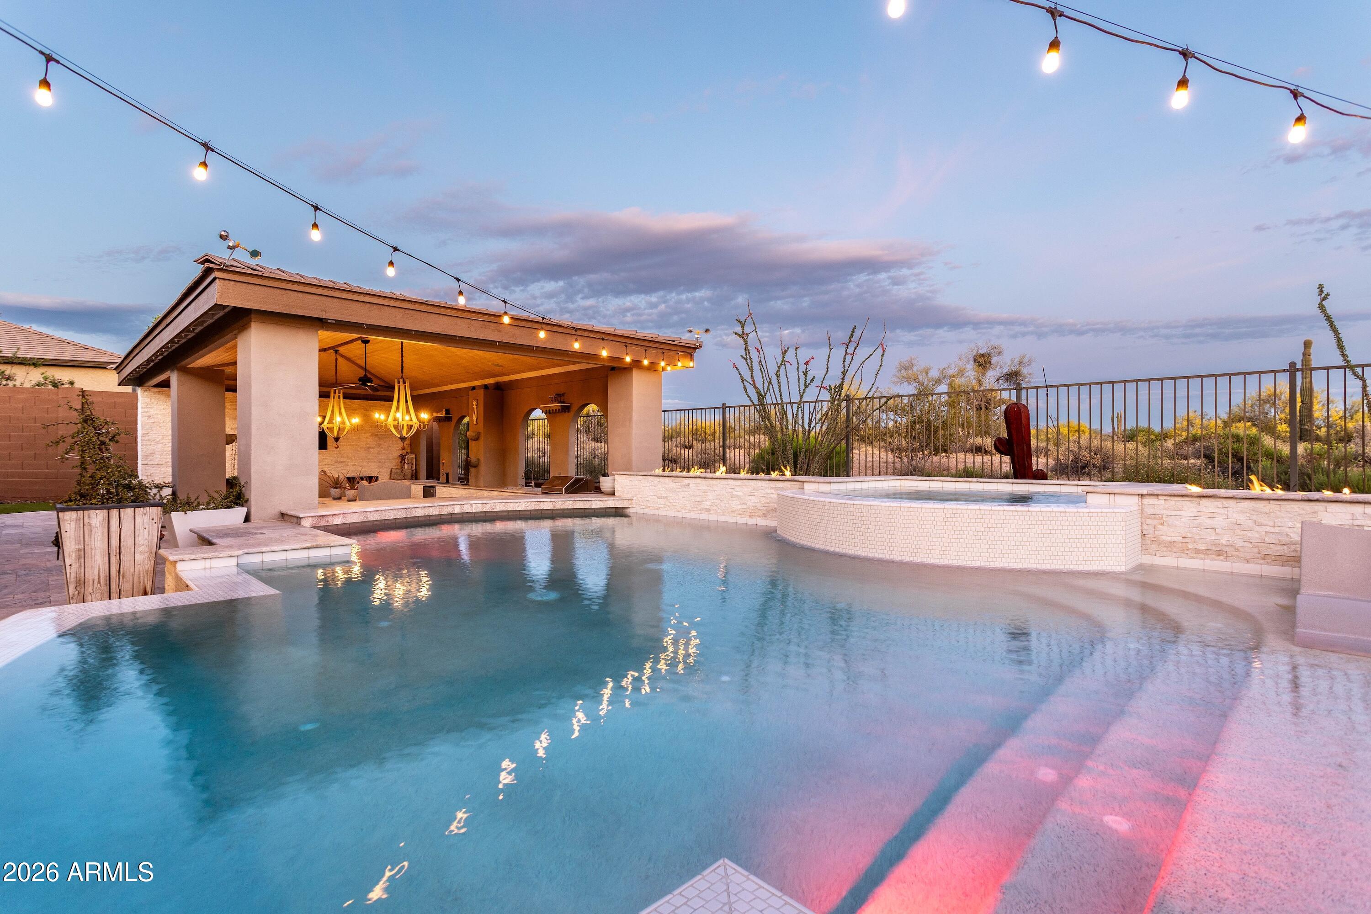
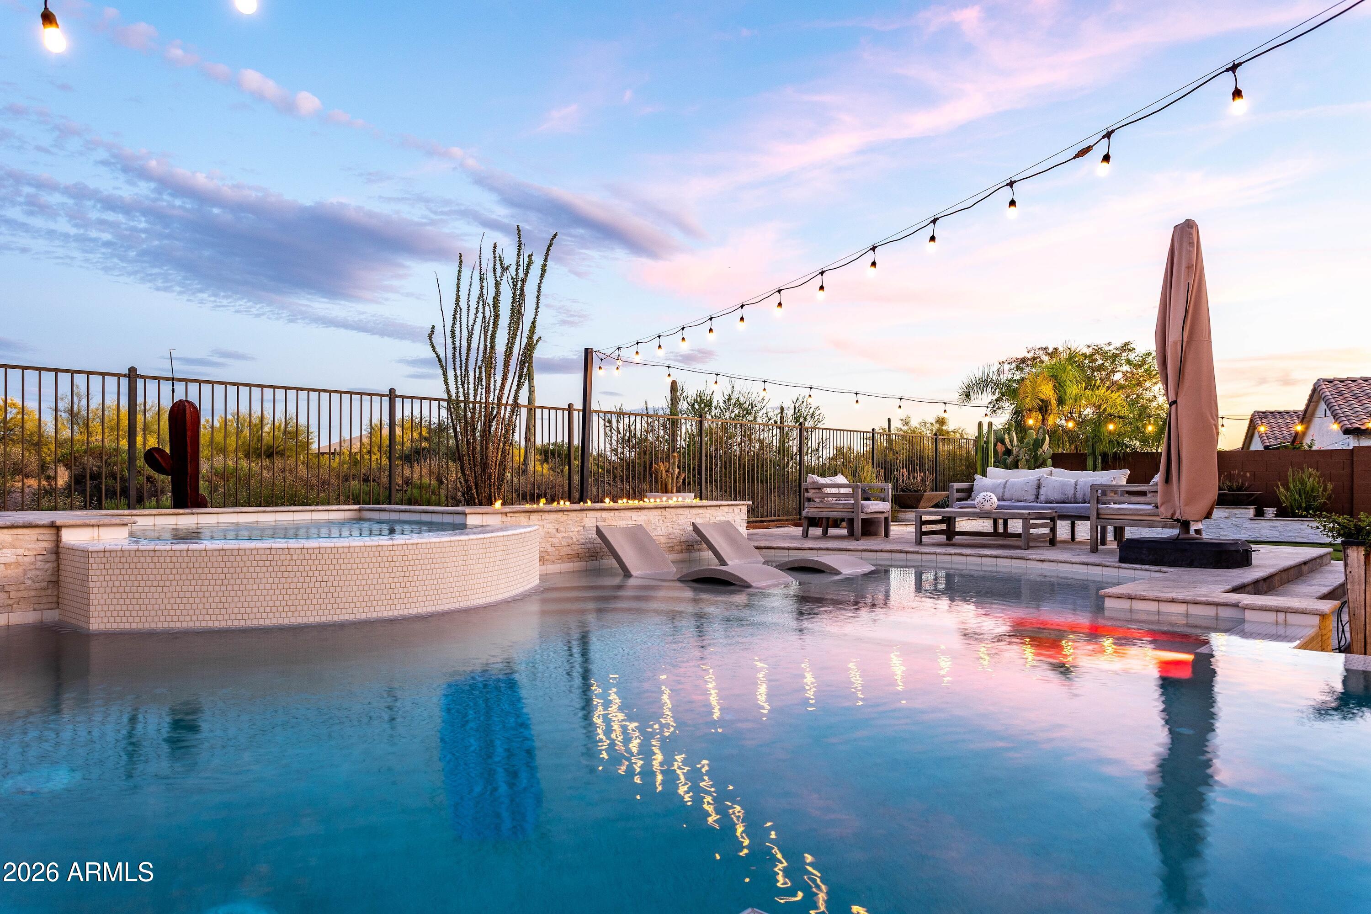
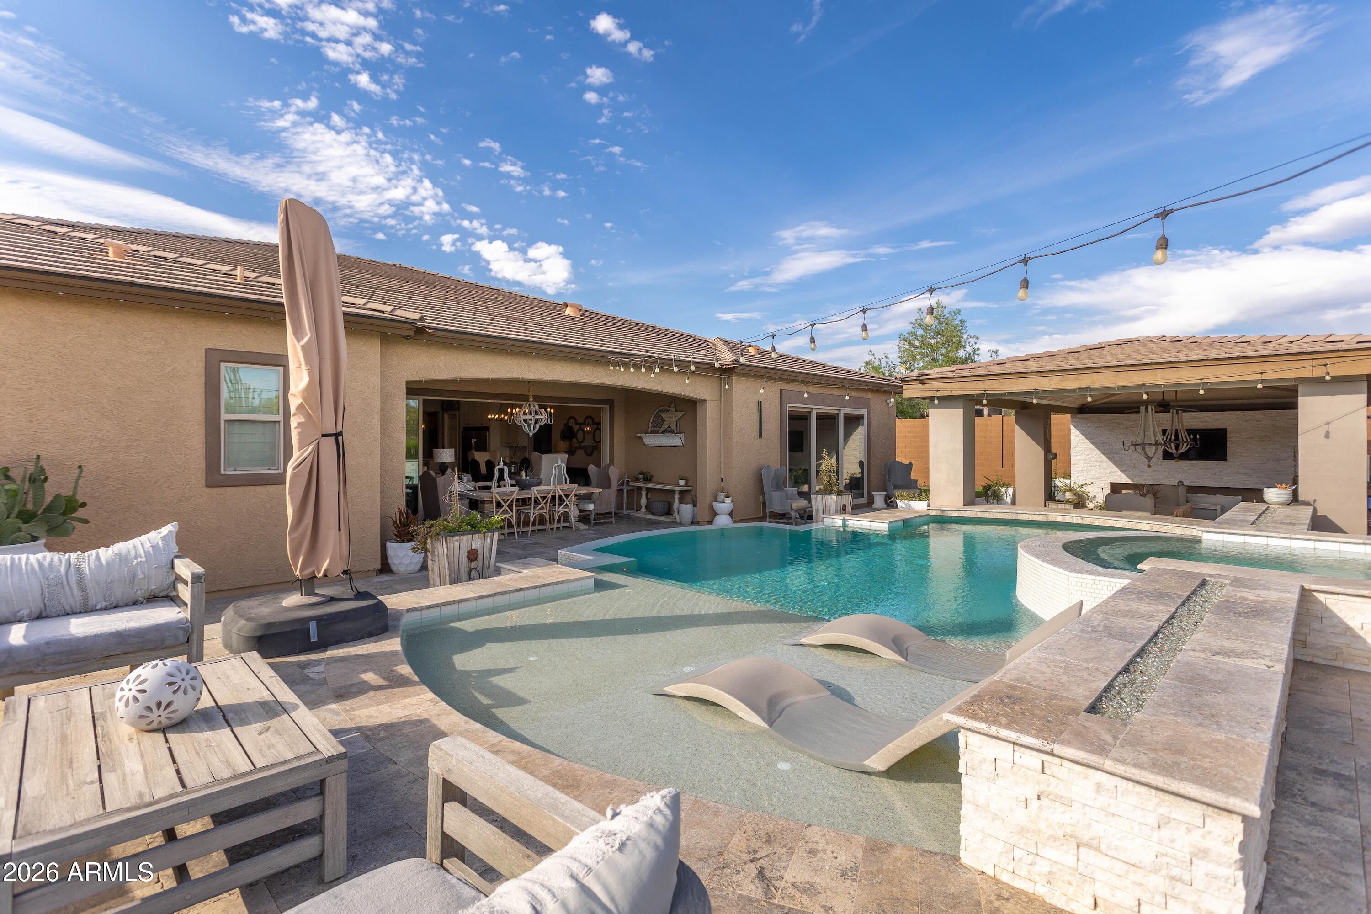
Backyard pool and raised spa beside a covered patio with glowing string lights at dusk.
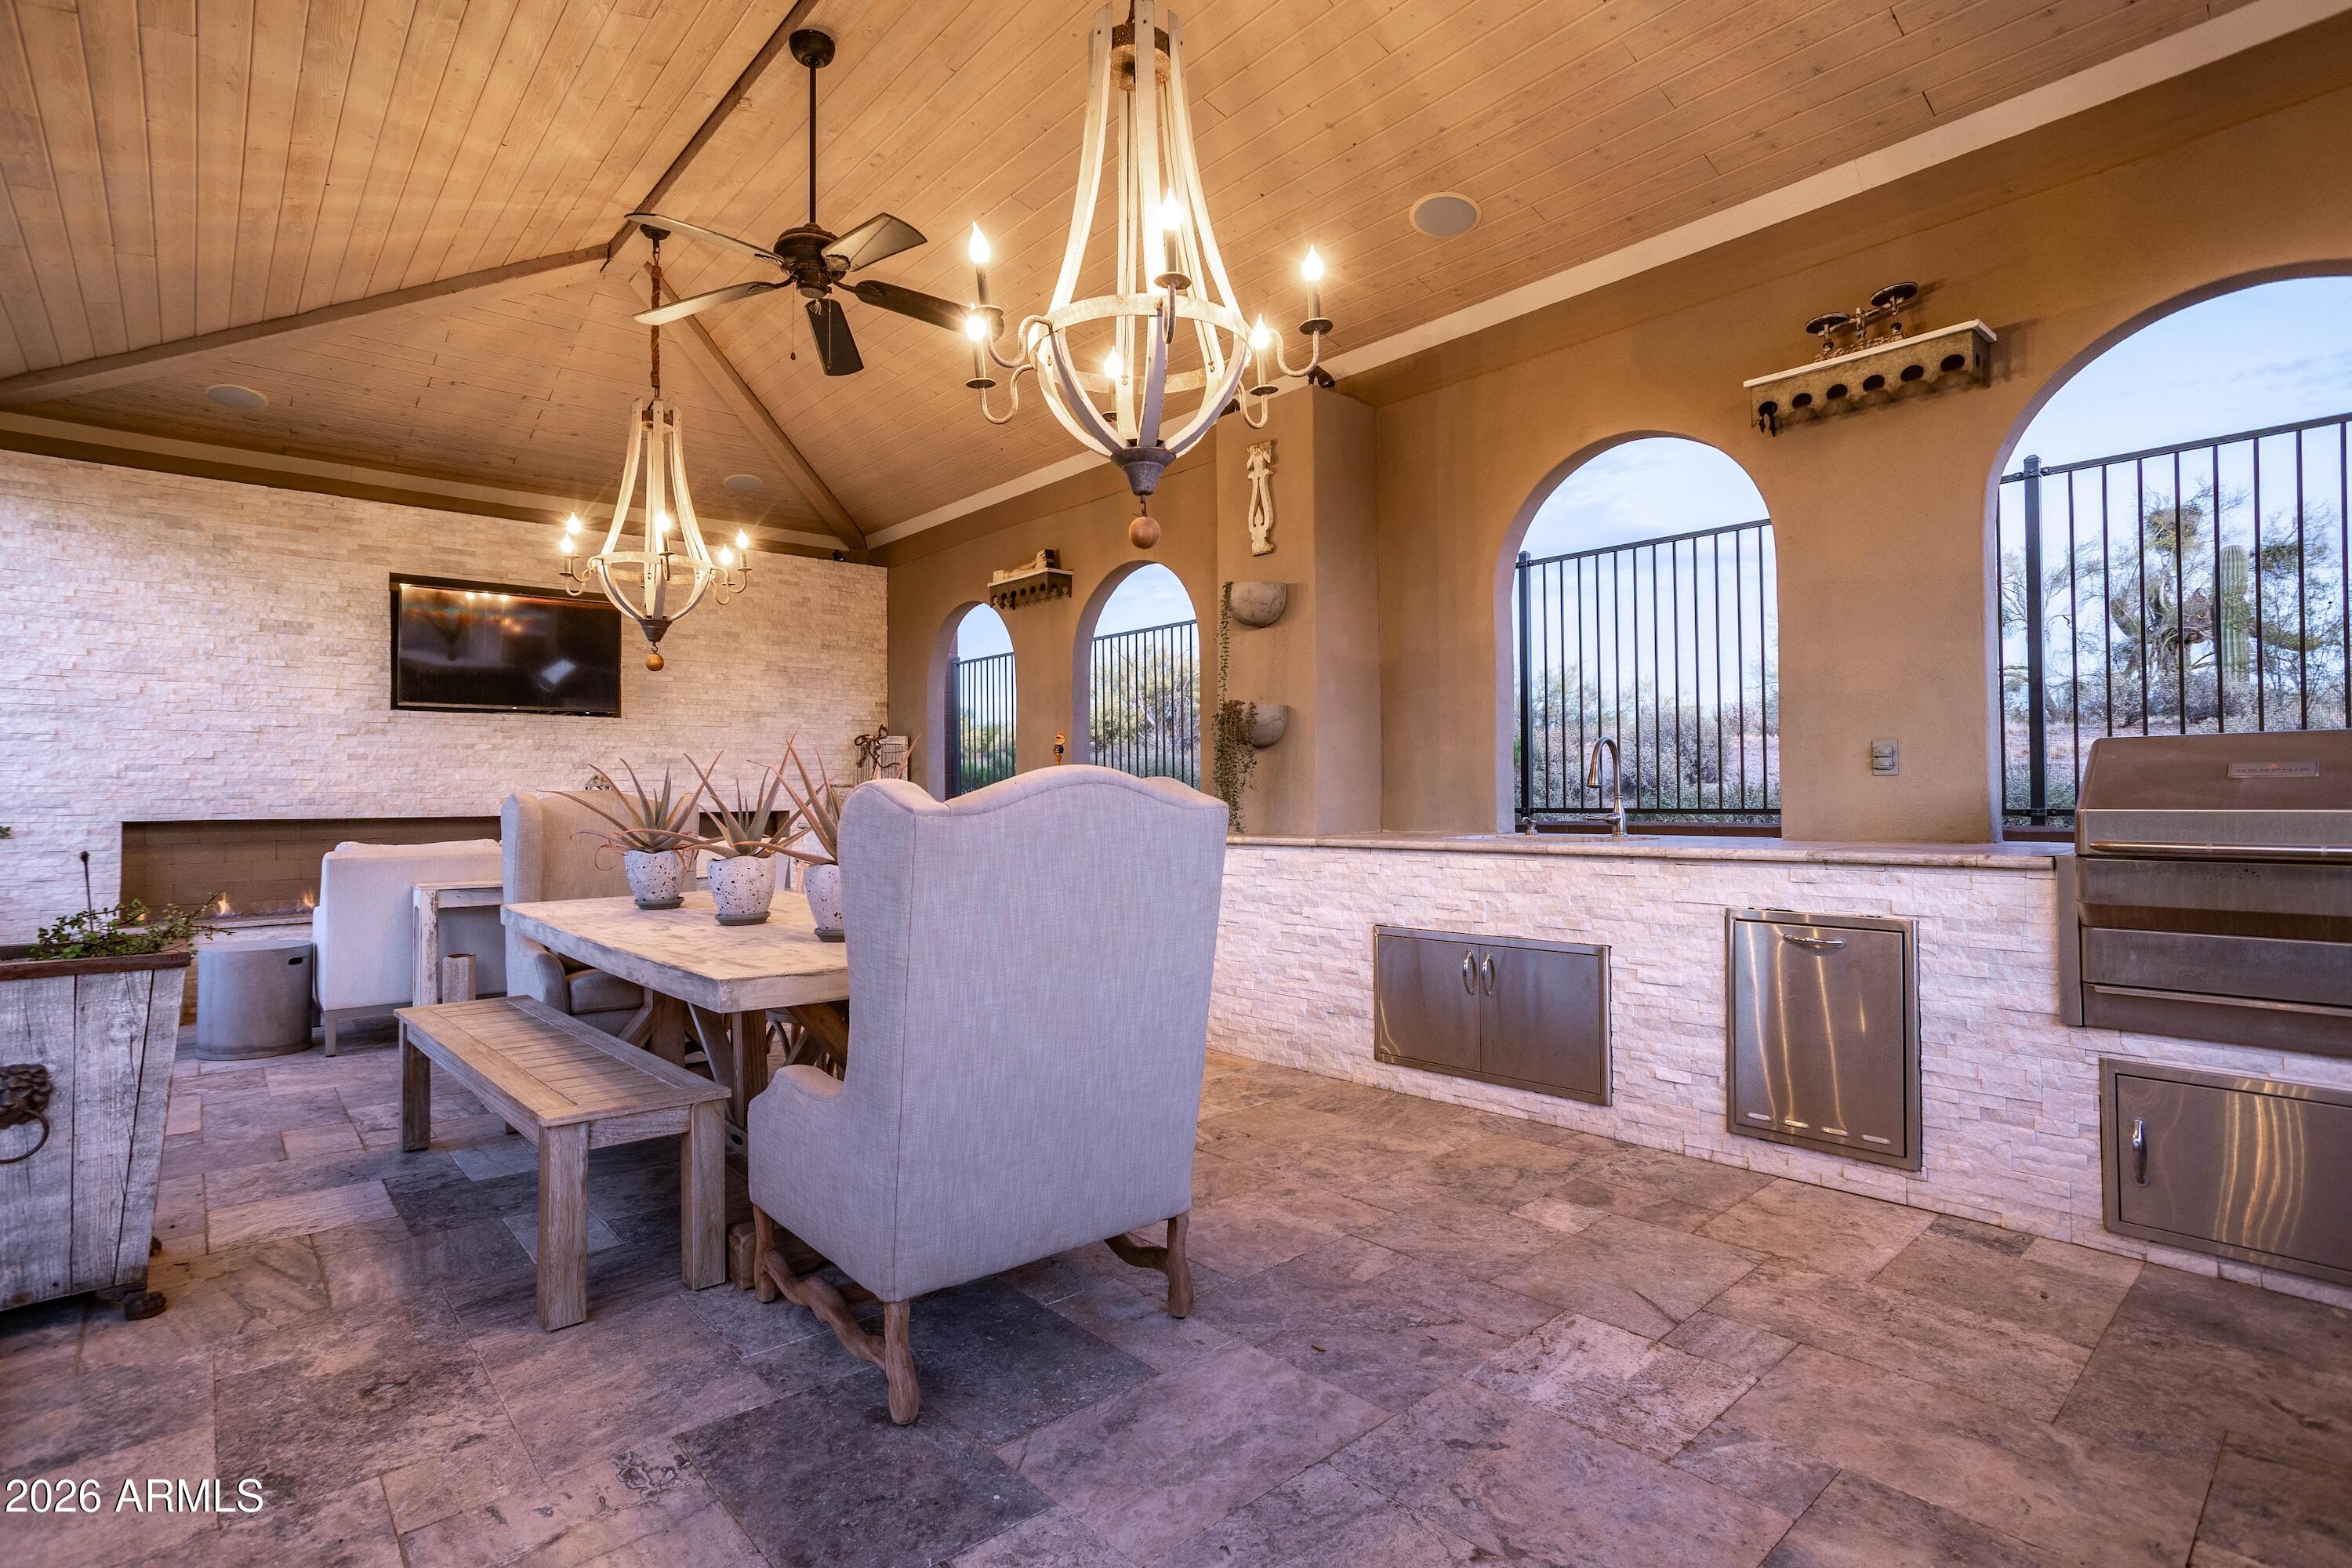
Covered patio with a stone fireplace, arched openings, dining table, and built-in stainless-steel grill.
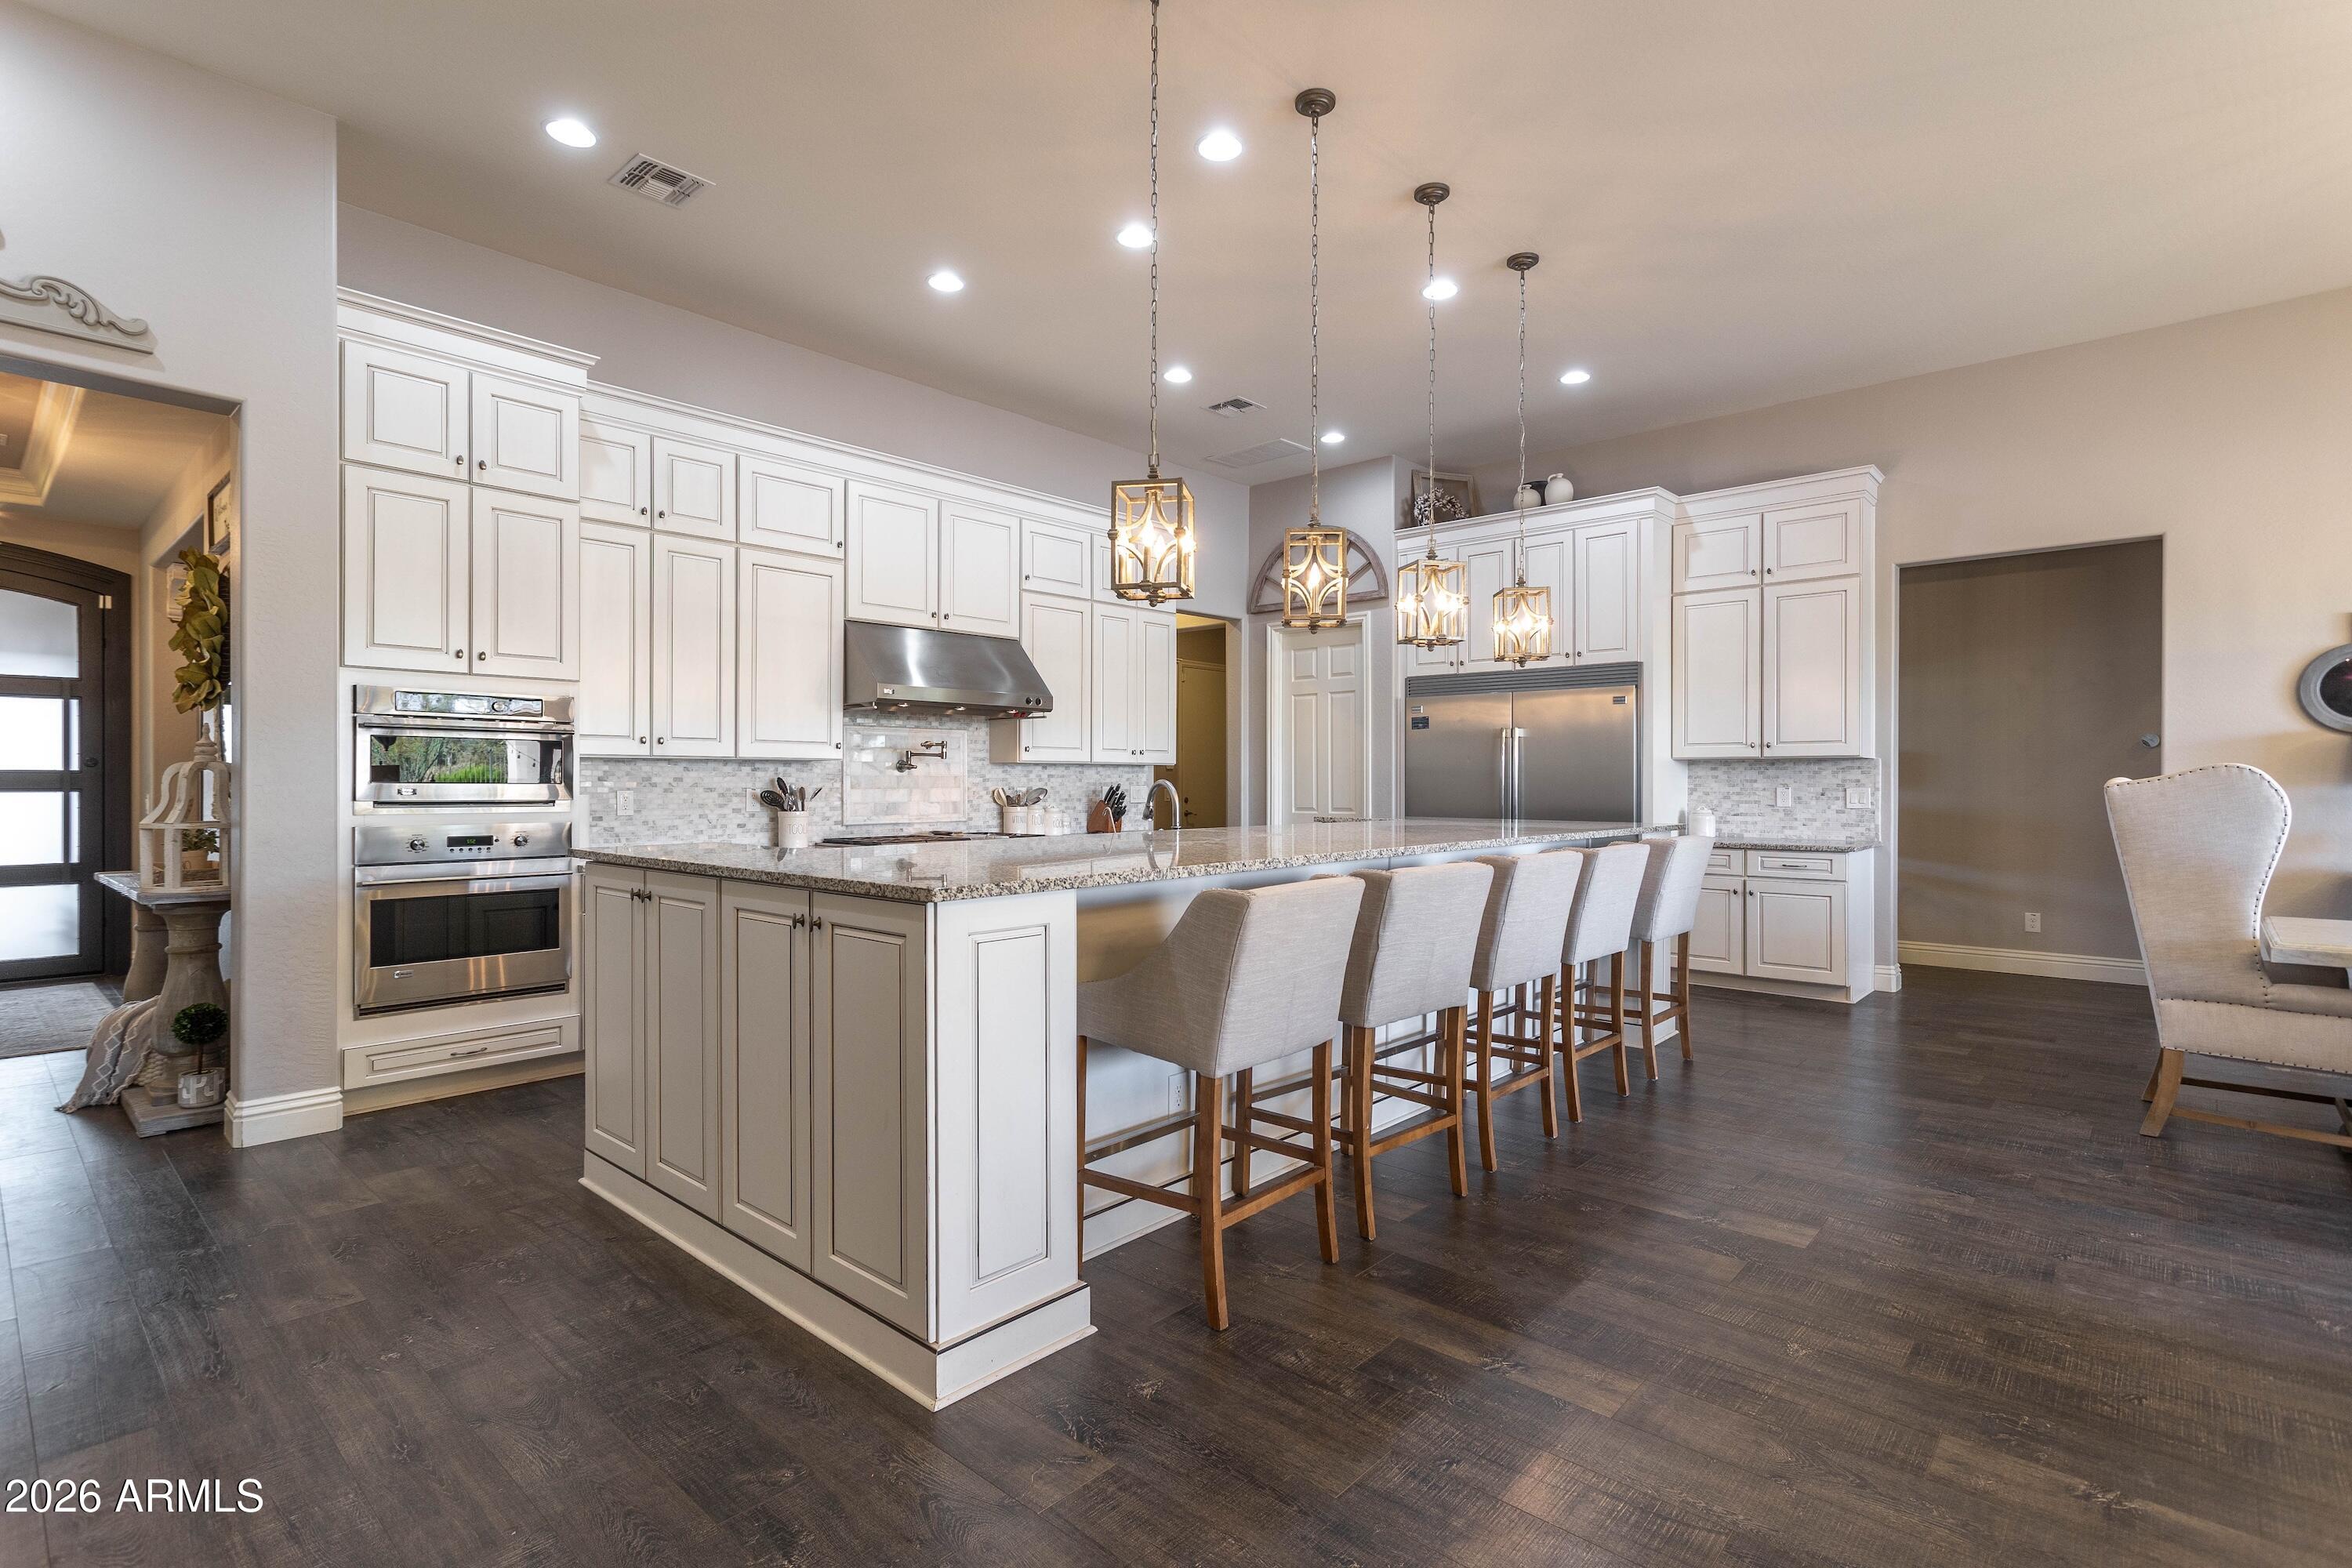
Kitchen with a large granite island, six bar stools, white cabinetry, and stainless steel appliances.
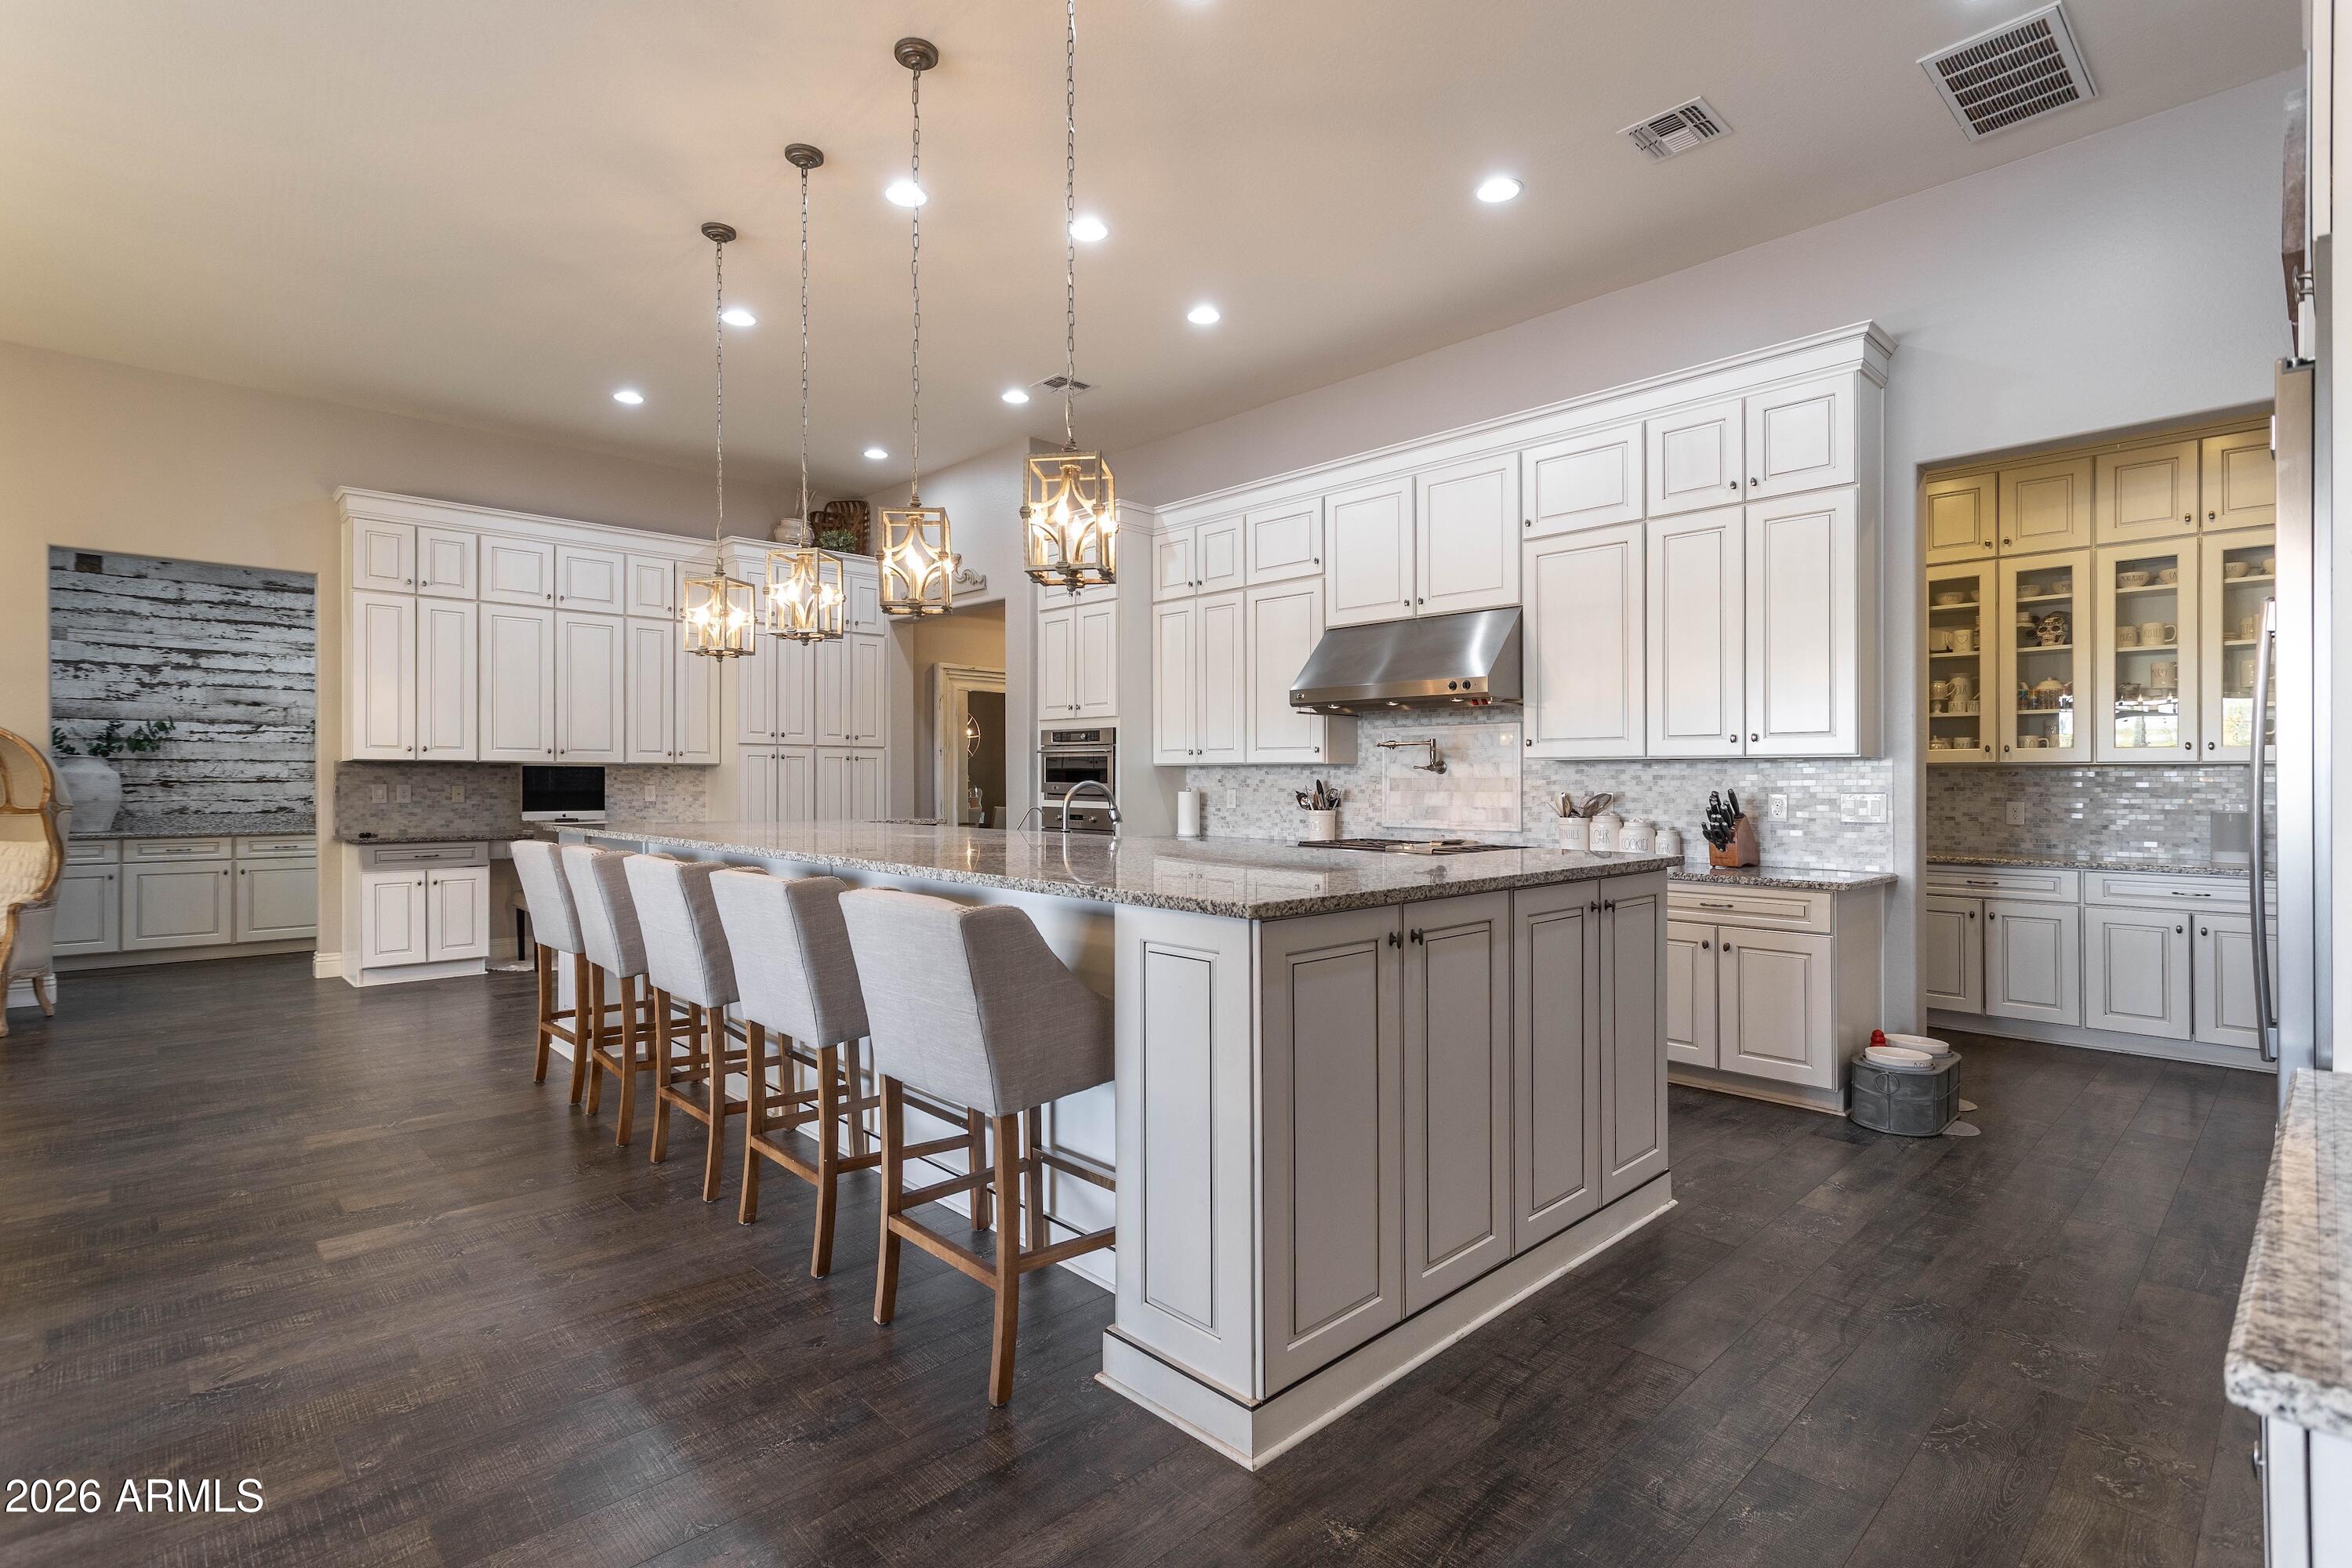
Kitchen with a large island, bar stools, white cabinetry, and glass-front display cabinets.
Kitchen with white cabinets, stainless steel appliances, and a long island lined with upholstered bar stools.
Kitchen with white cabinetry, stainless appliances, gray stone counters, and a large island.
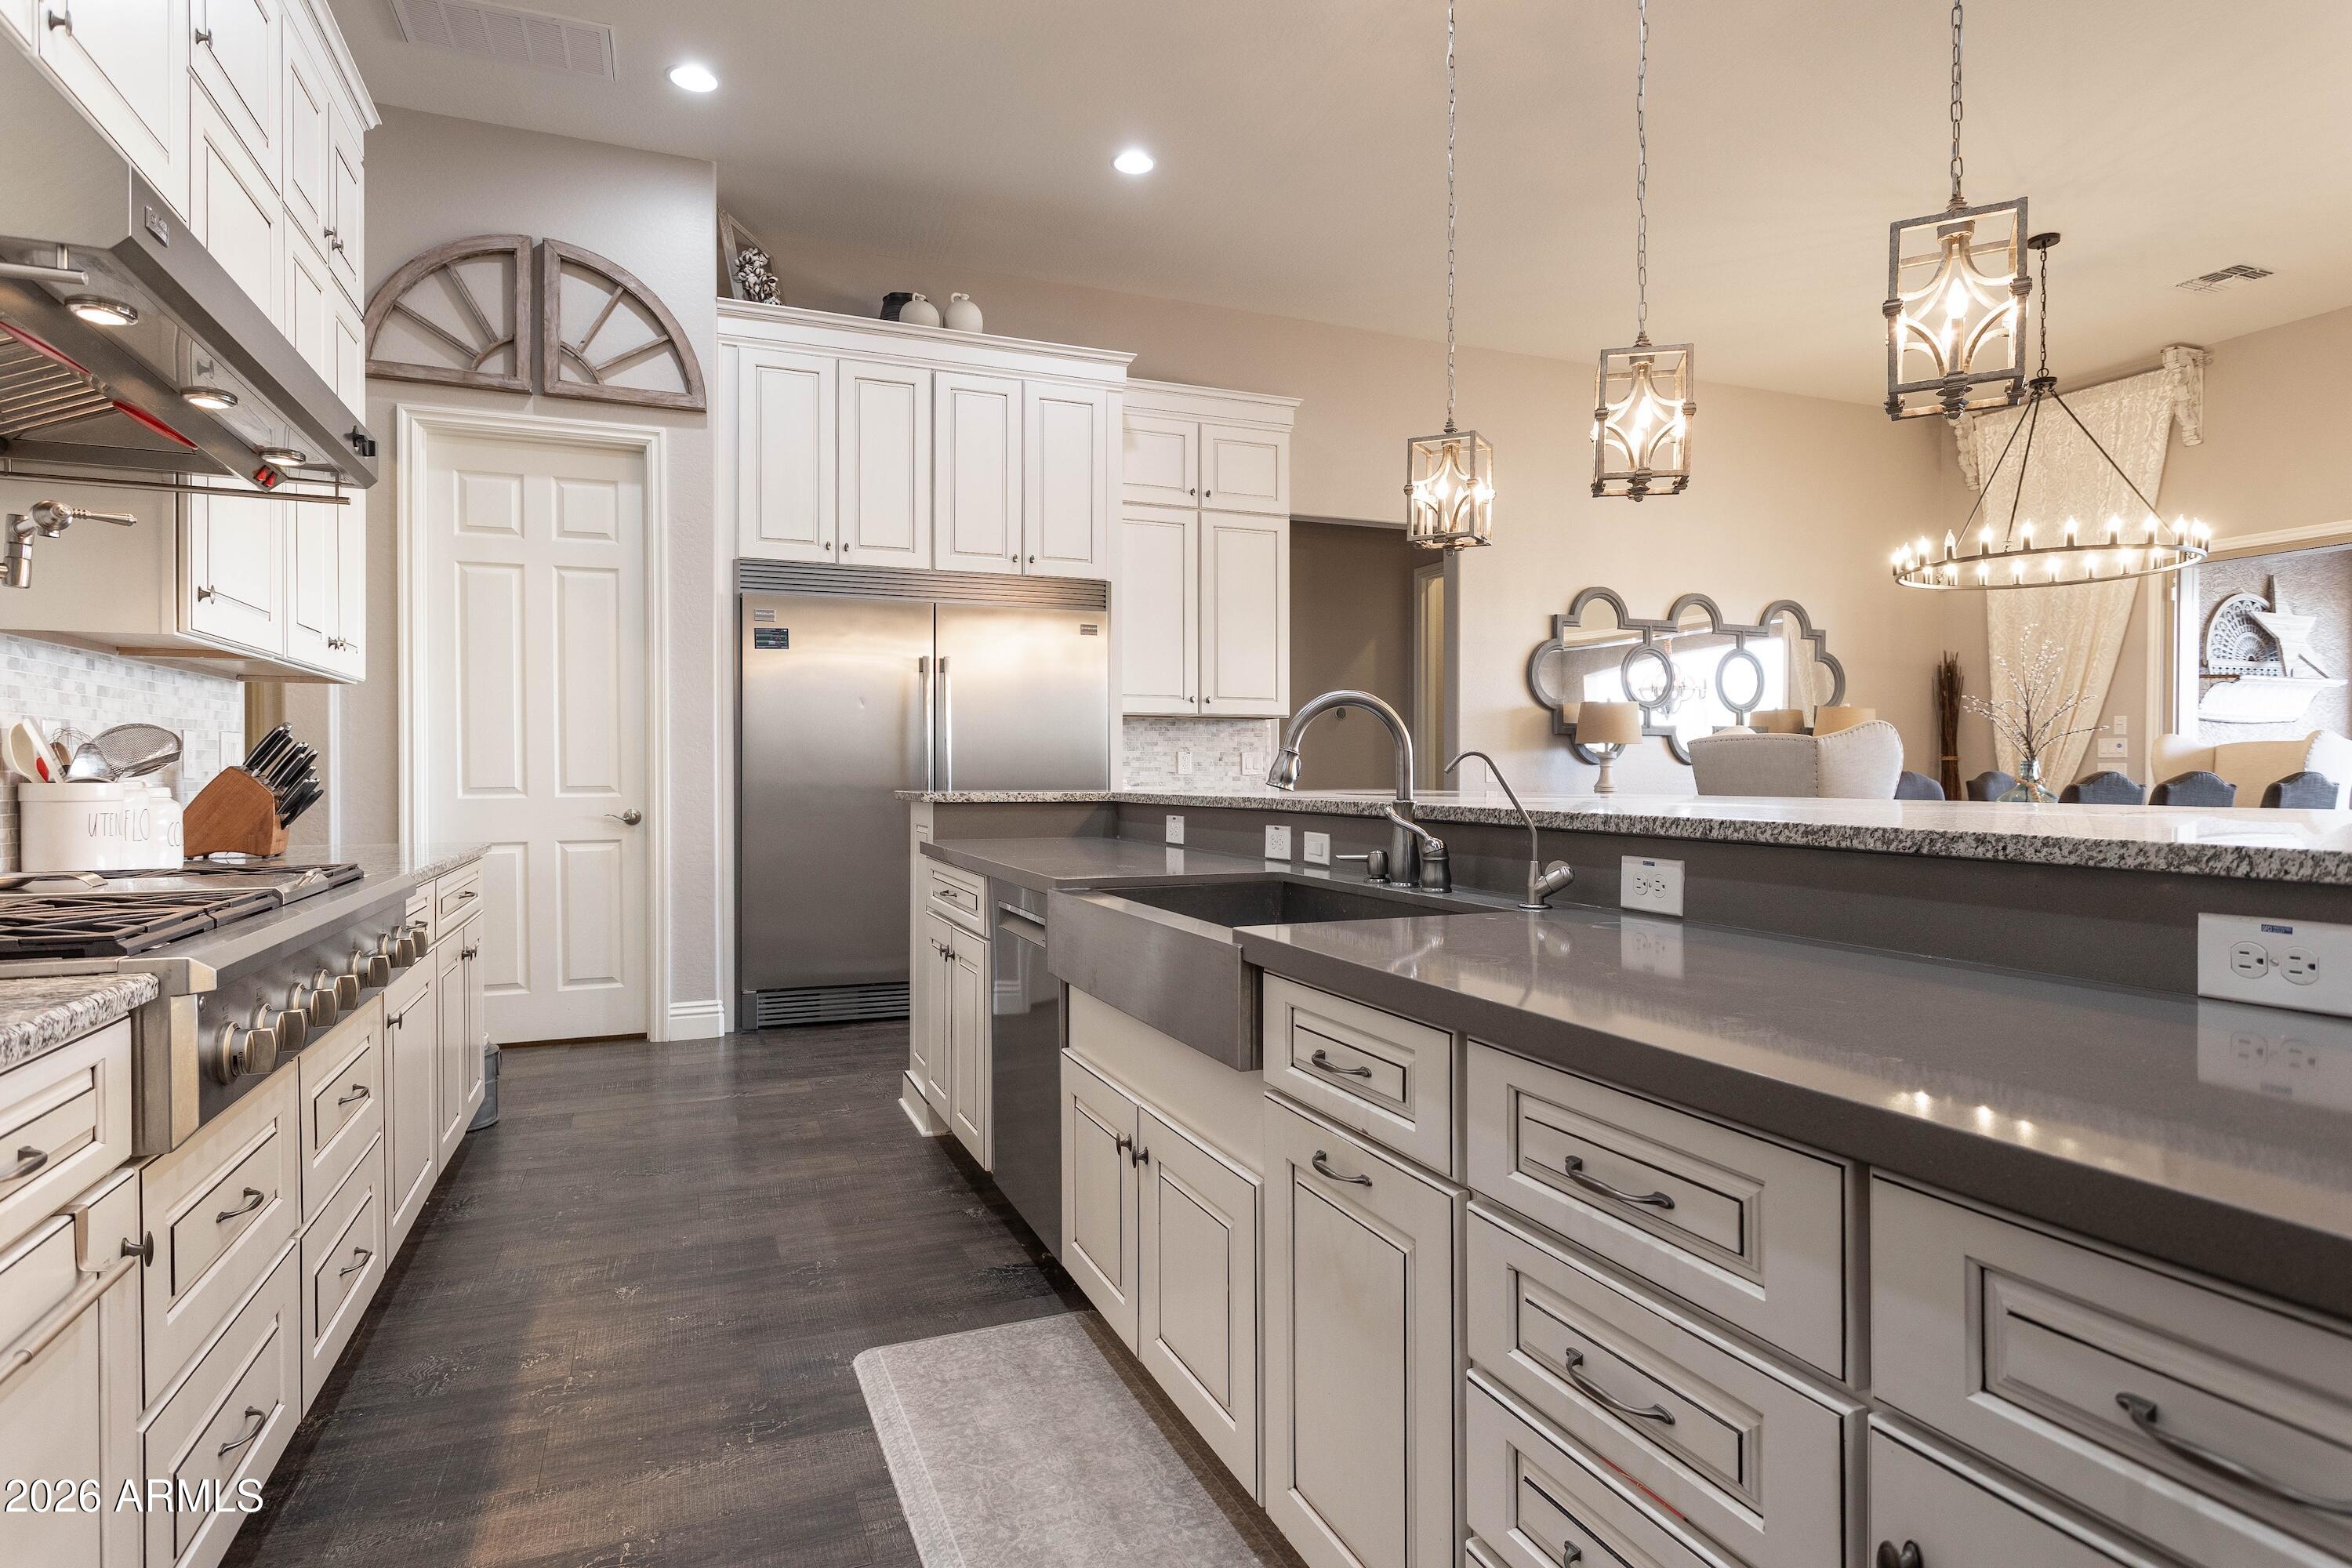
Bright kitchen with white cabinets, stainless steel appliances, and a large gray island with an integrated sink.
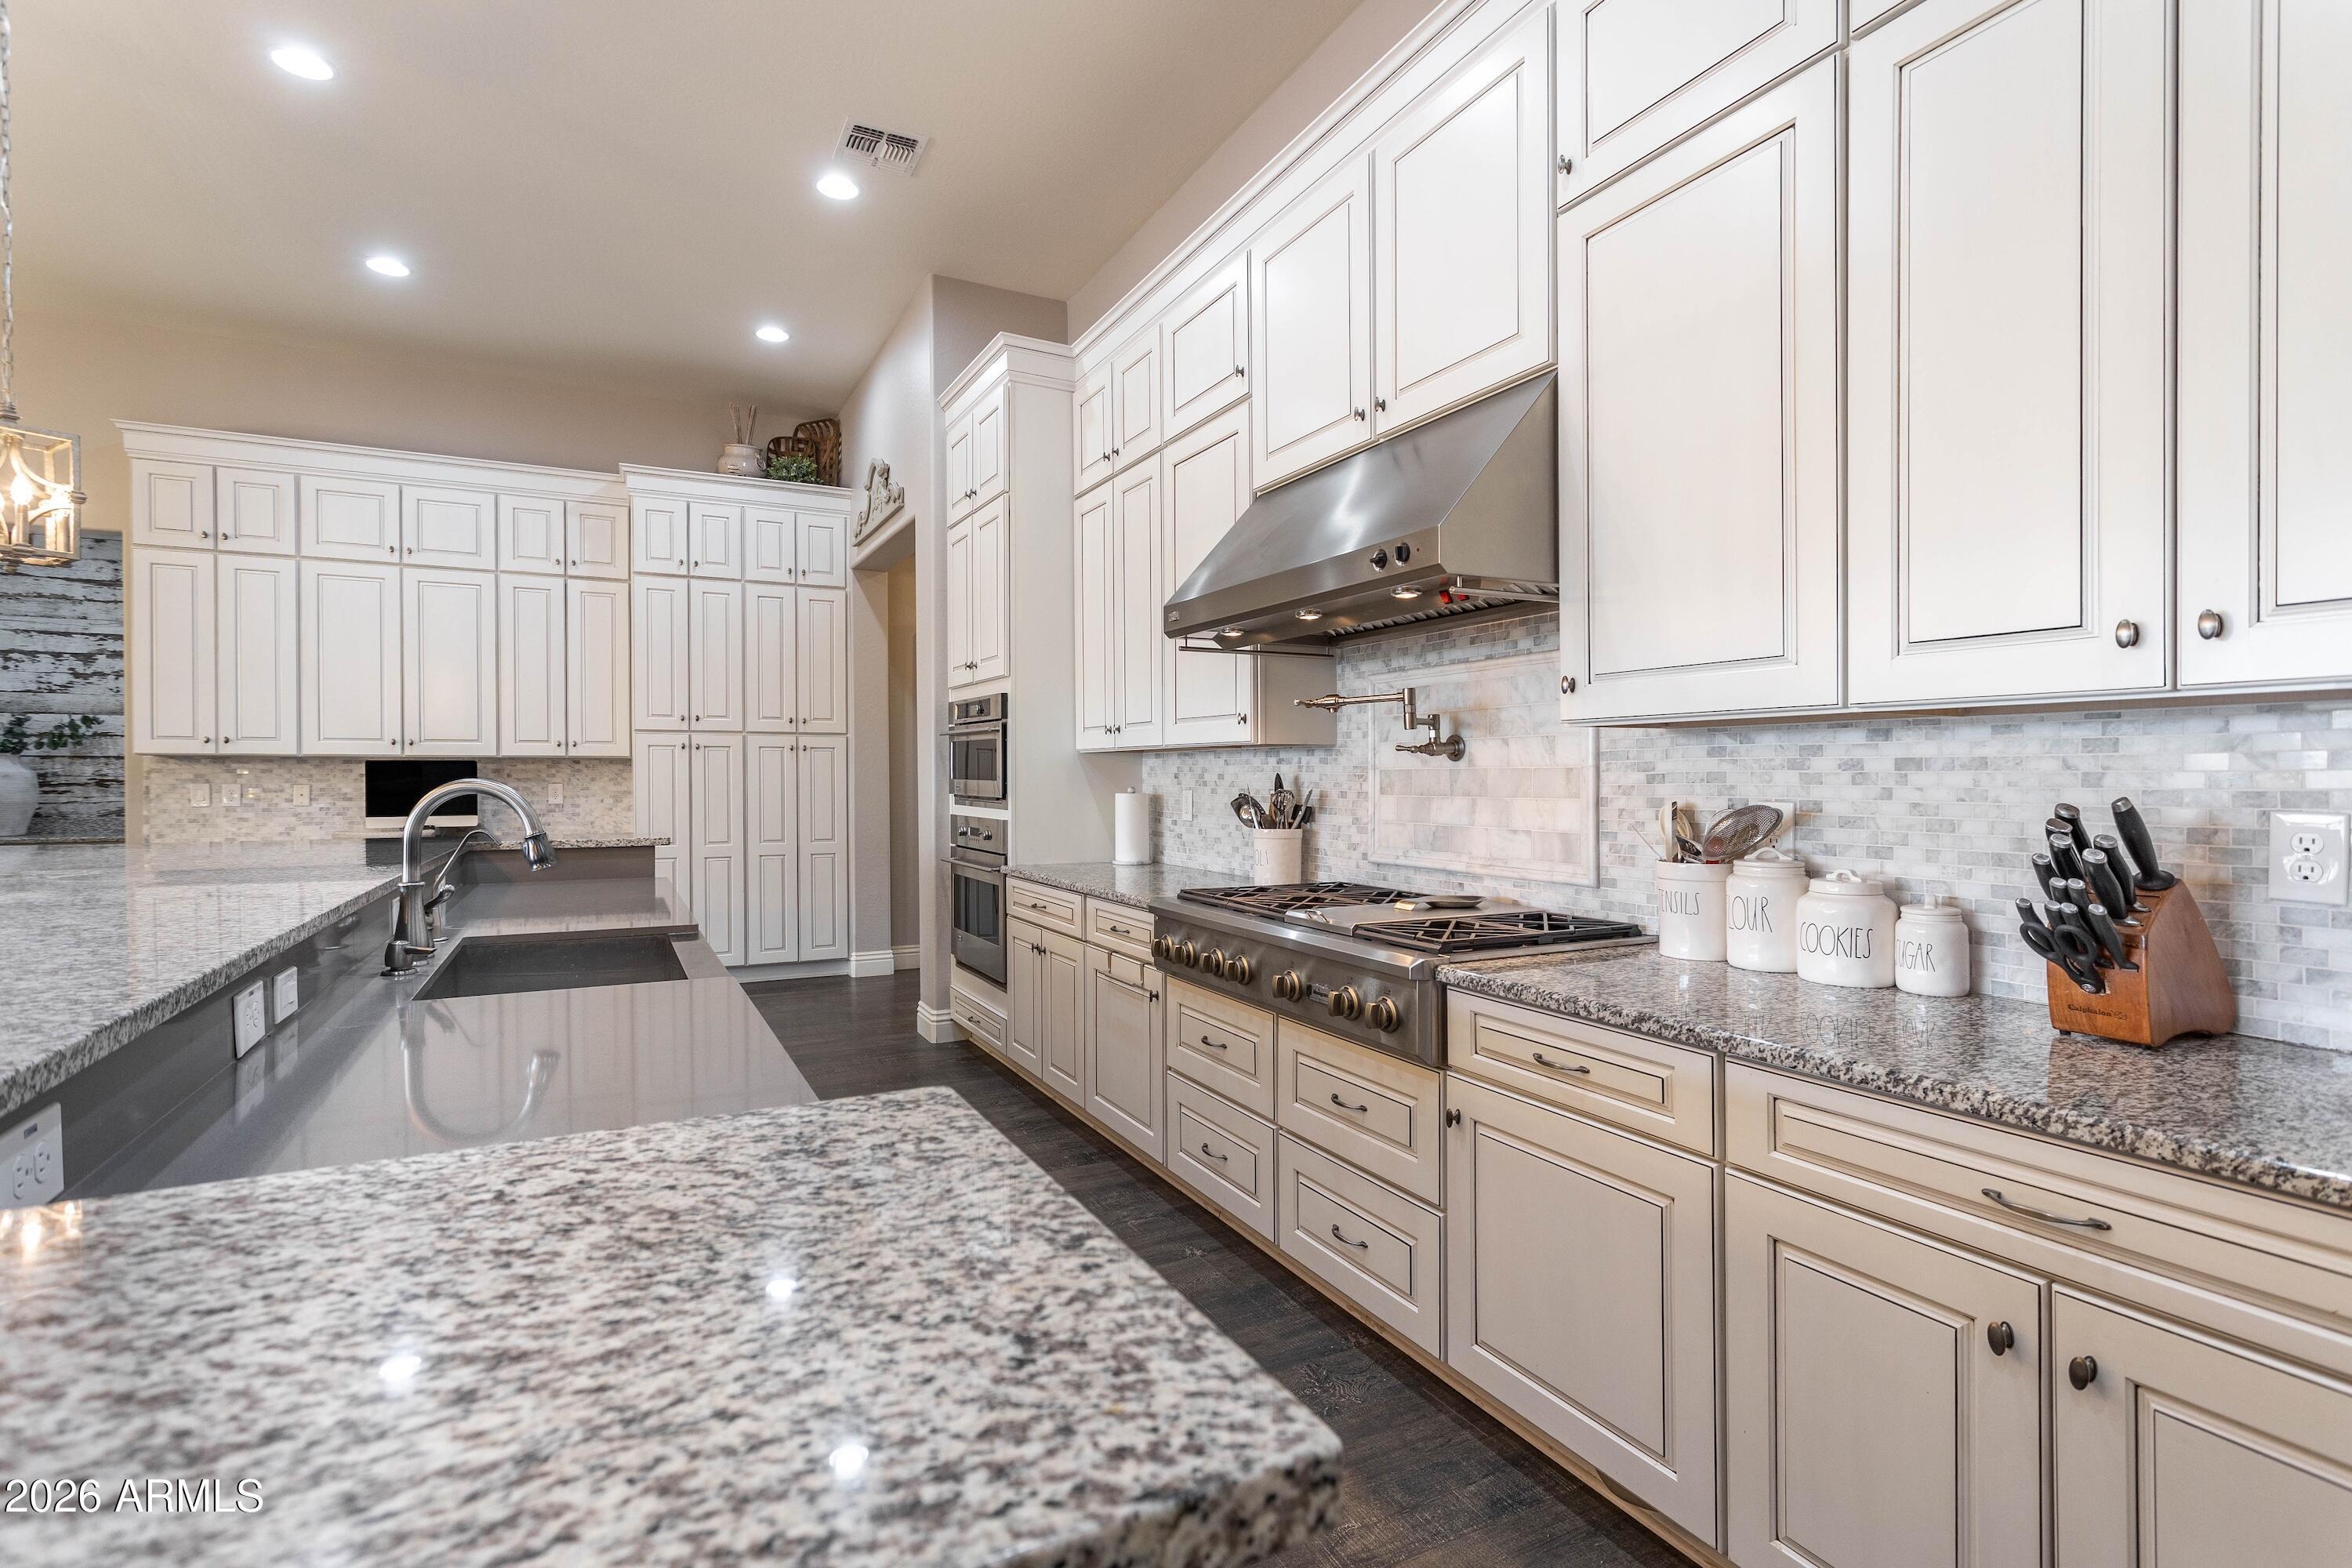
Spacious kitchen with white cabinets, granite counters, a large sink island, and a stainless steel range.
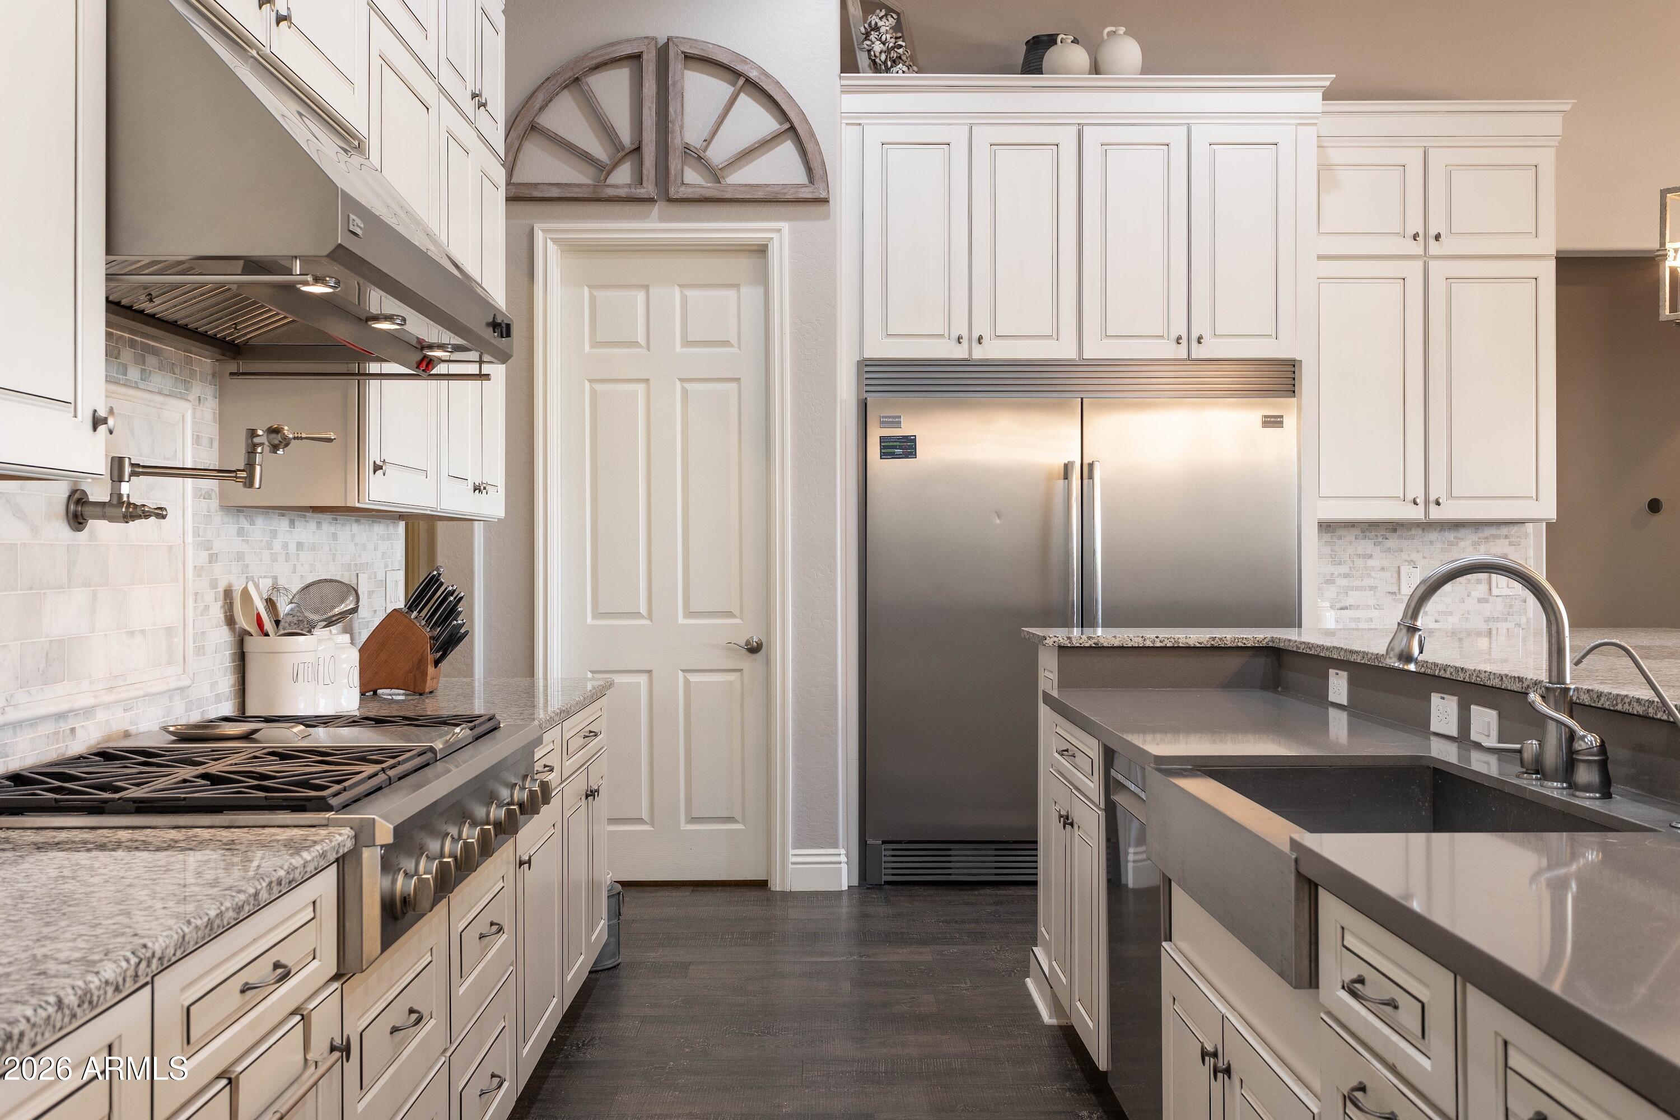
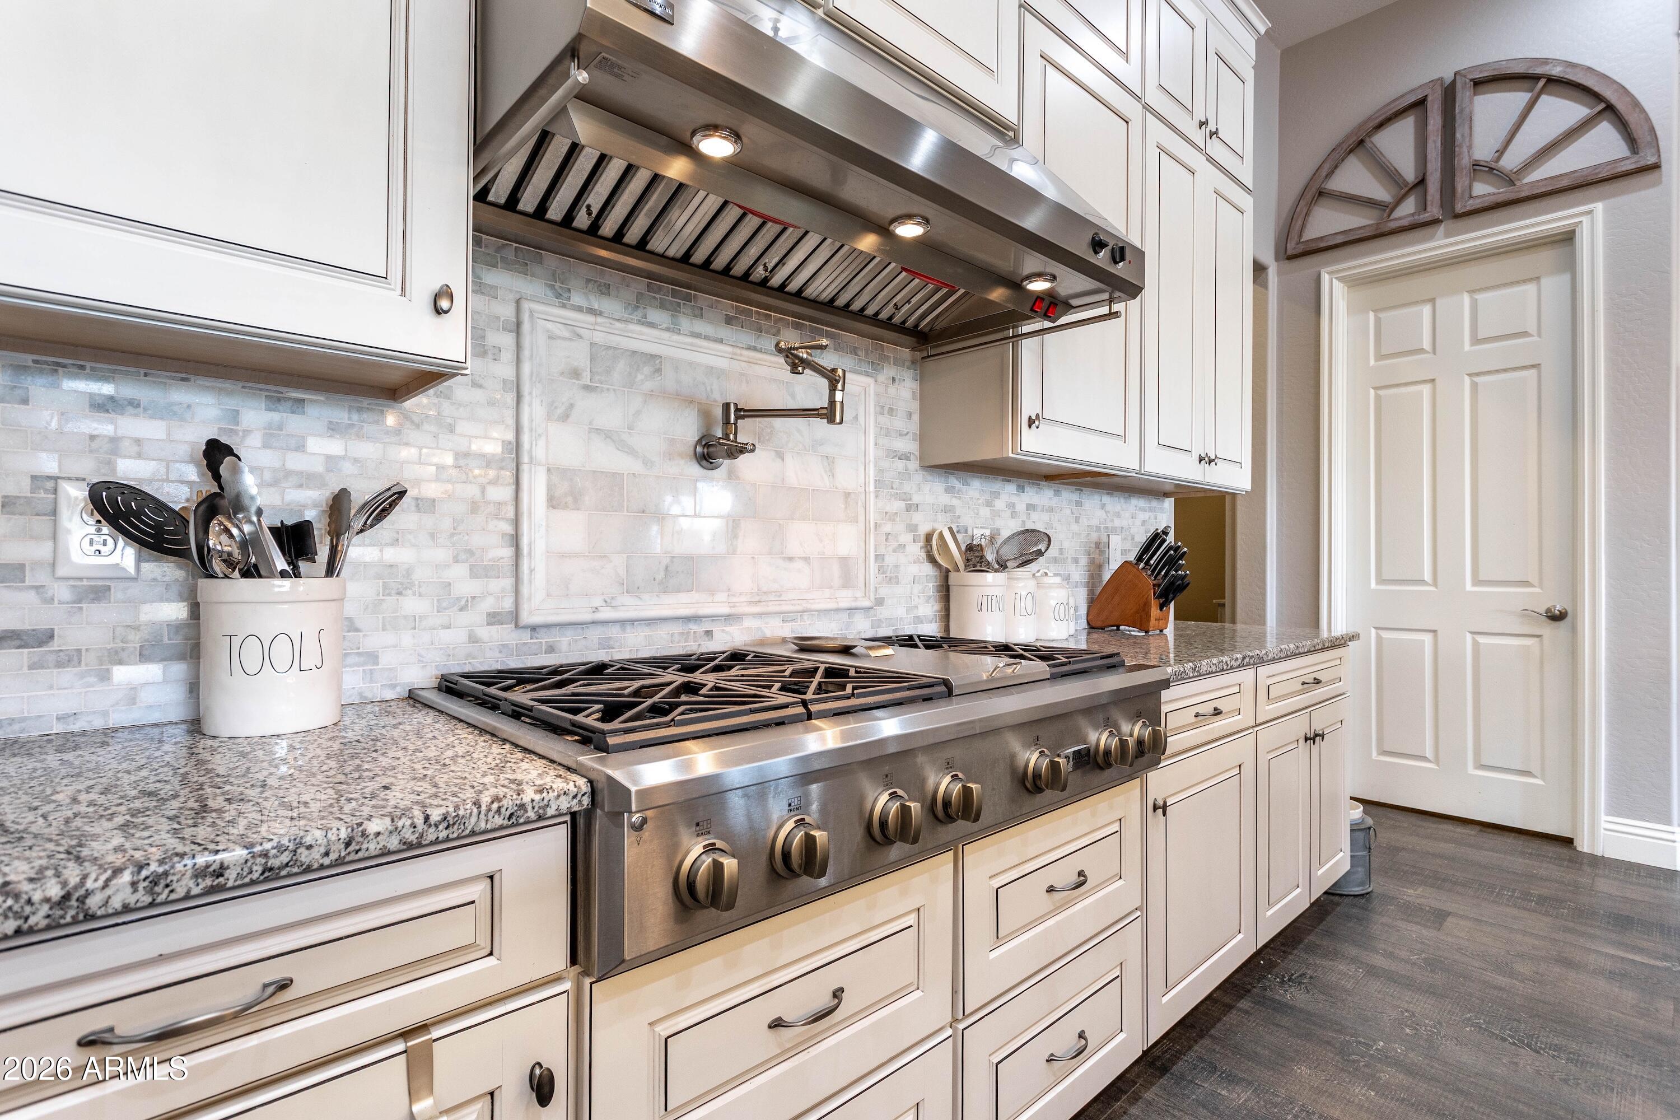
Kitchen with a large stainless steel range, white cabinets, granite counters, and mosaic tile backsplash.
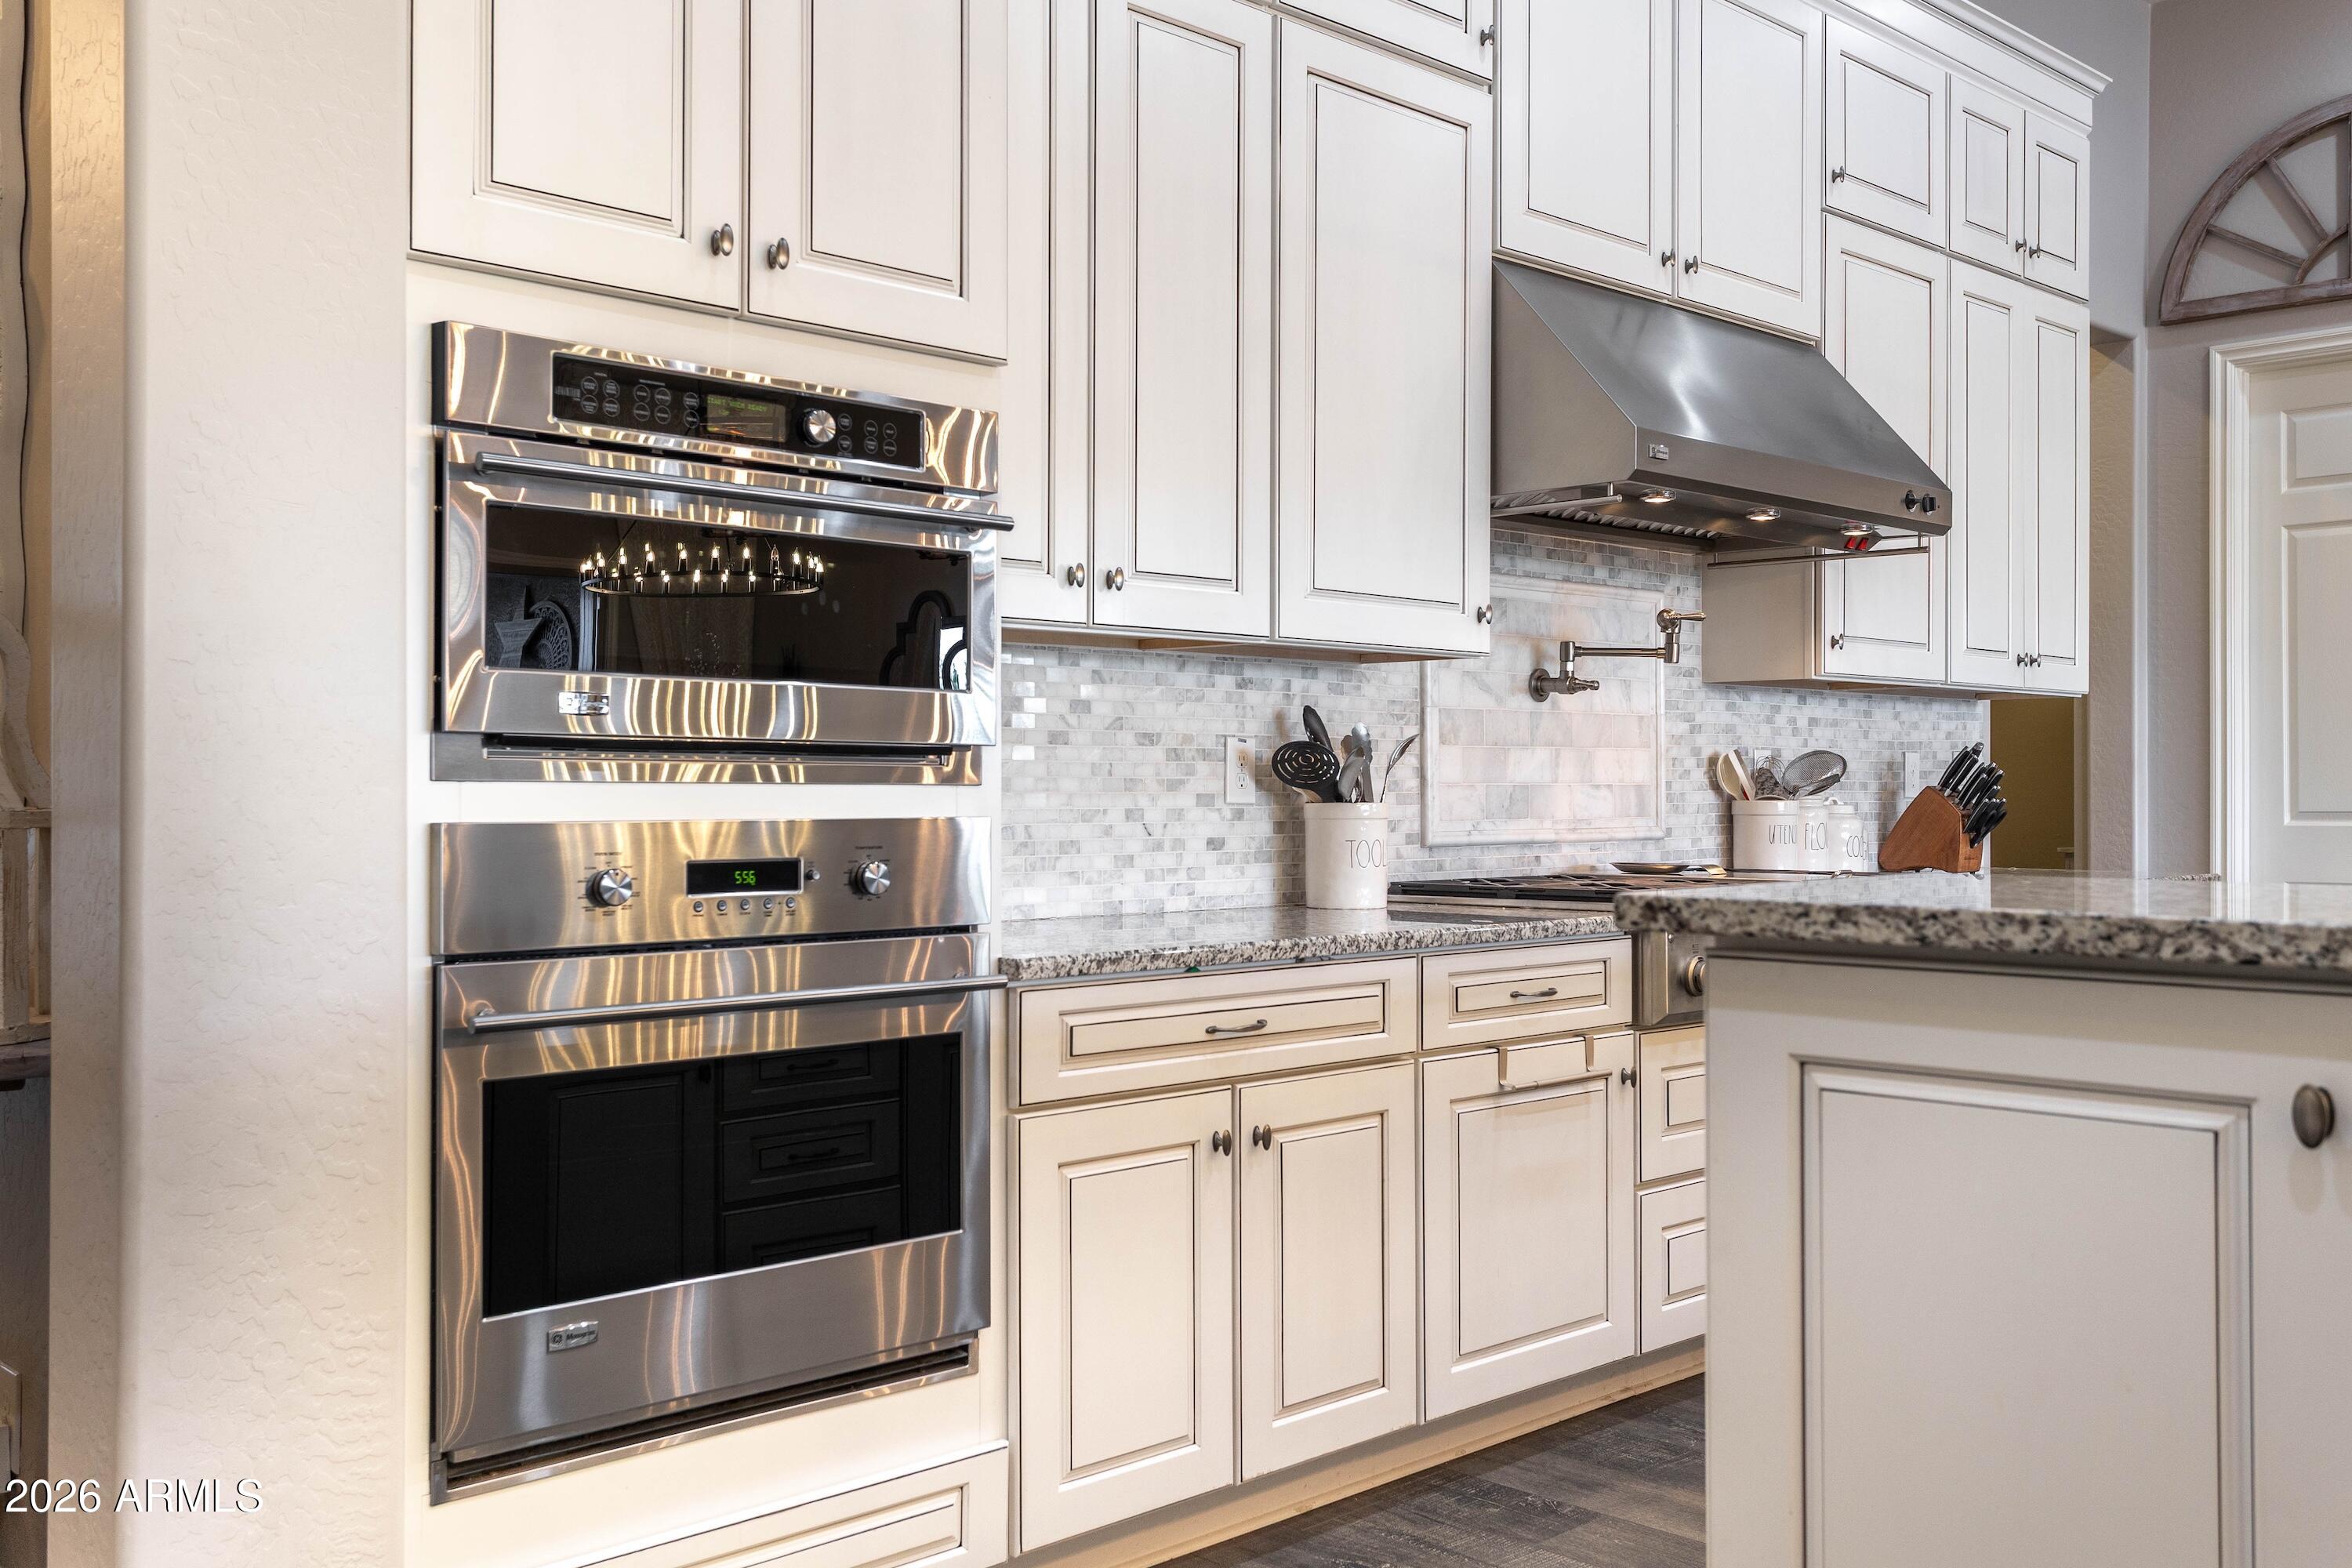
Kitchen with white cabinetry, stainless double ovens, and a broad stainless range hood.
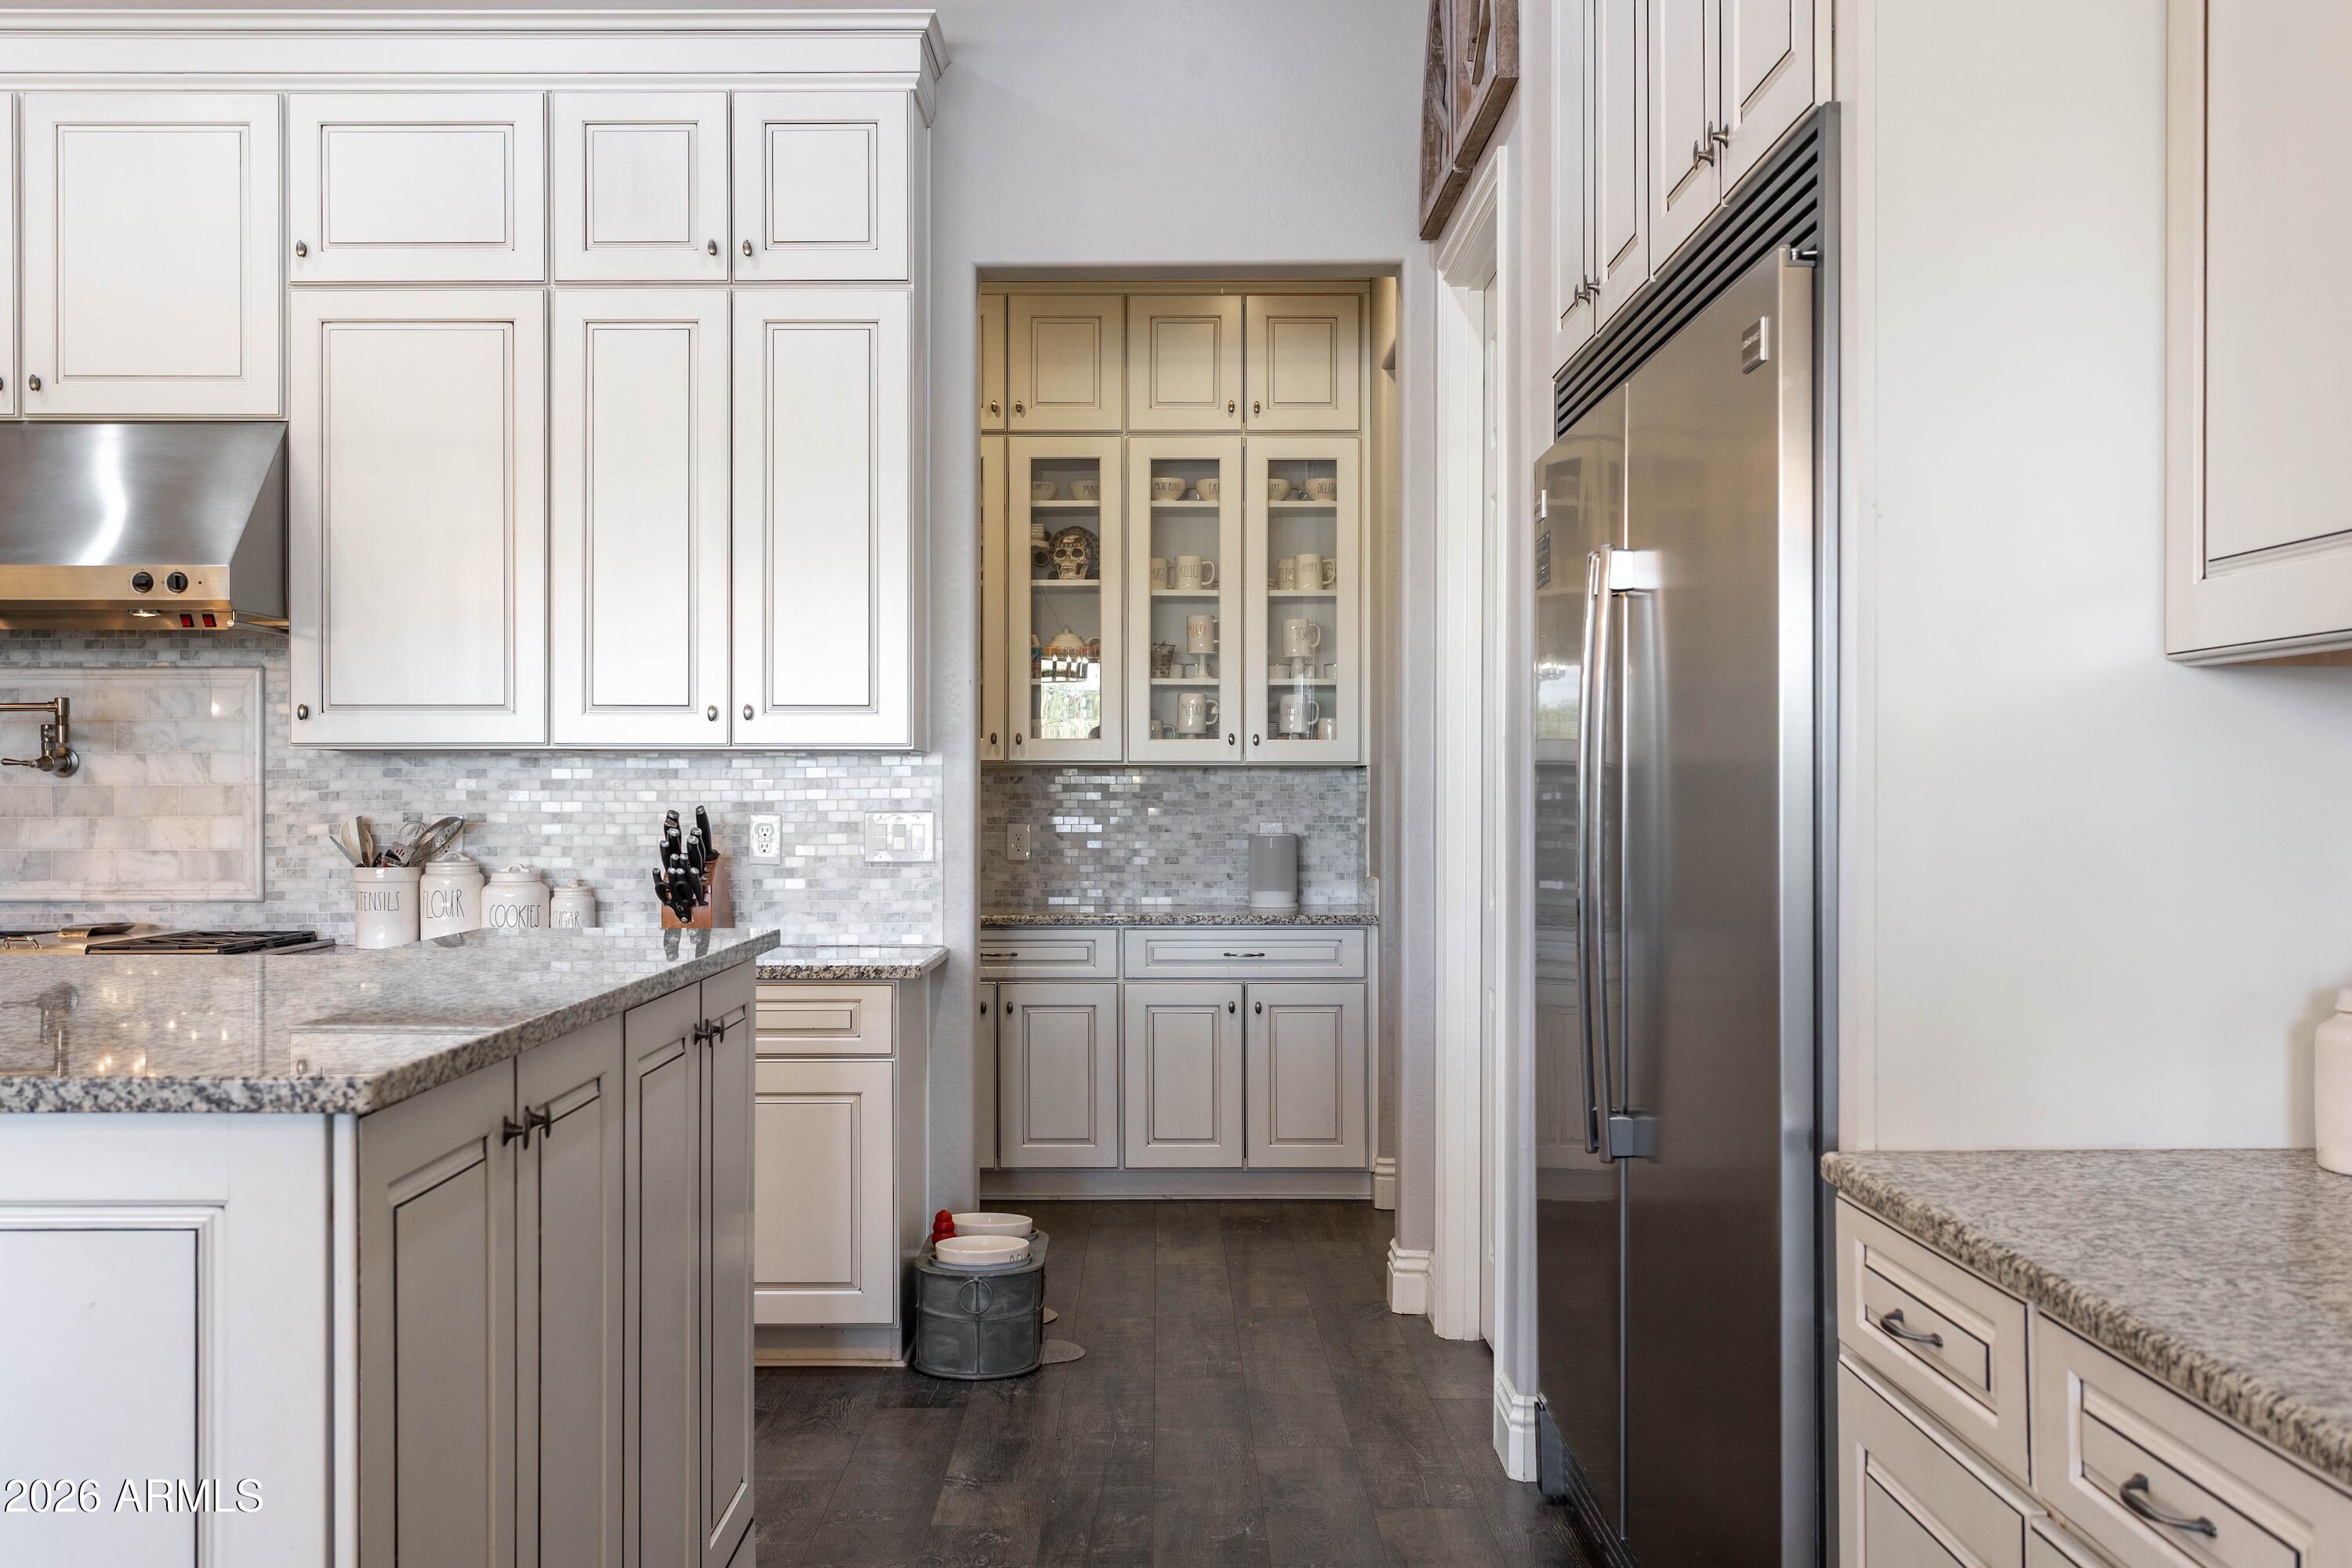
Kitchen with white cabinetry, mosaic tile backsplash, granite counters, and a stainless steel refrigerator.
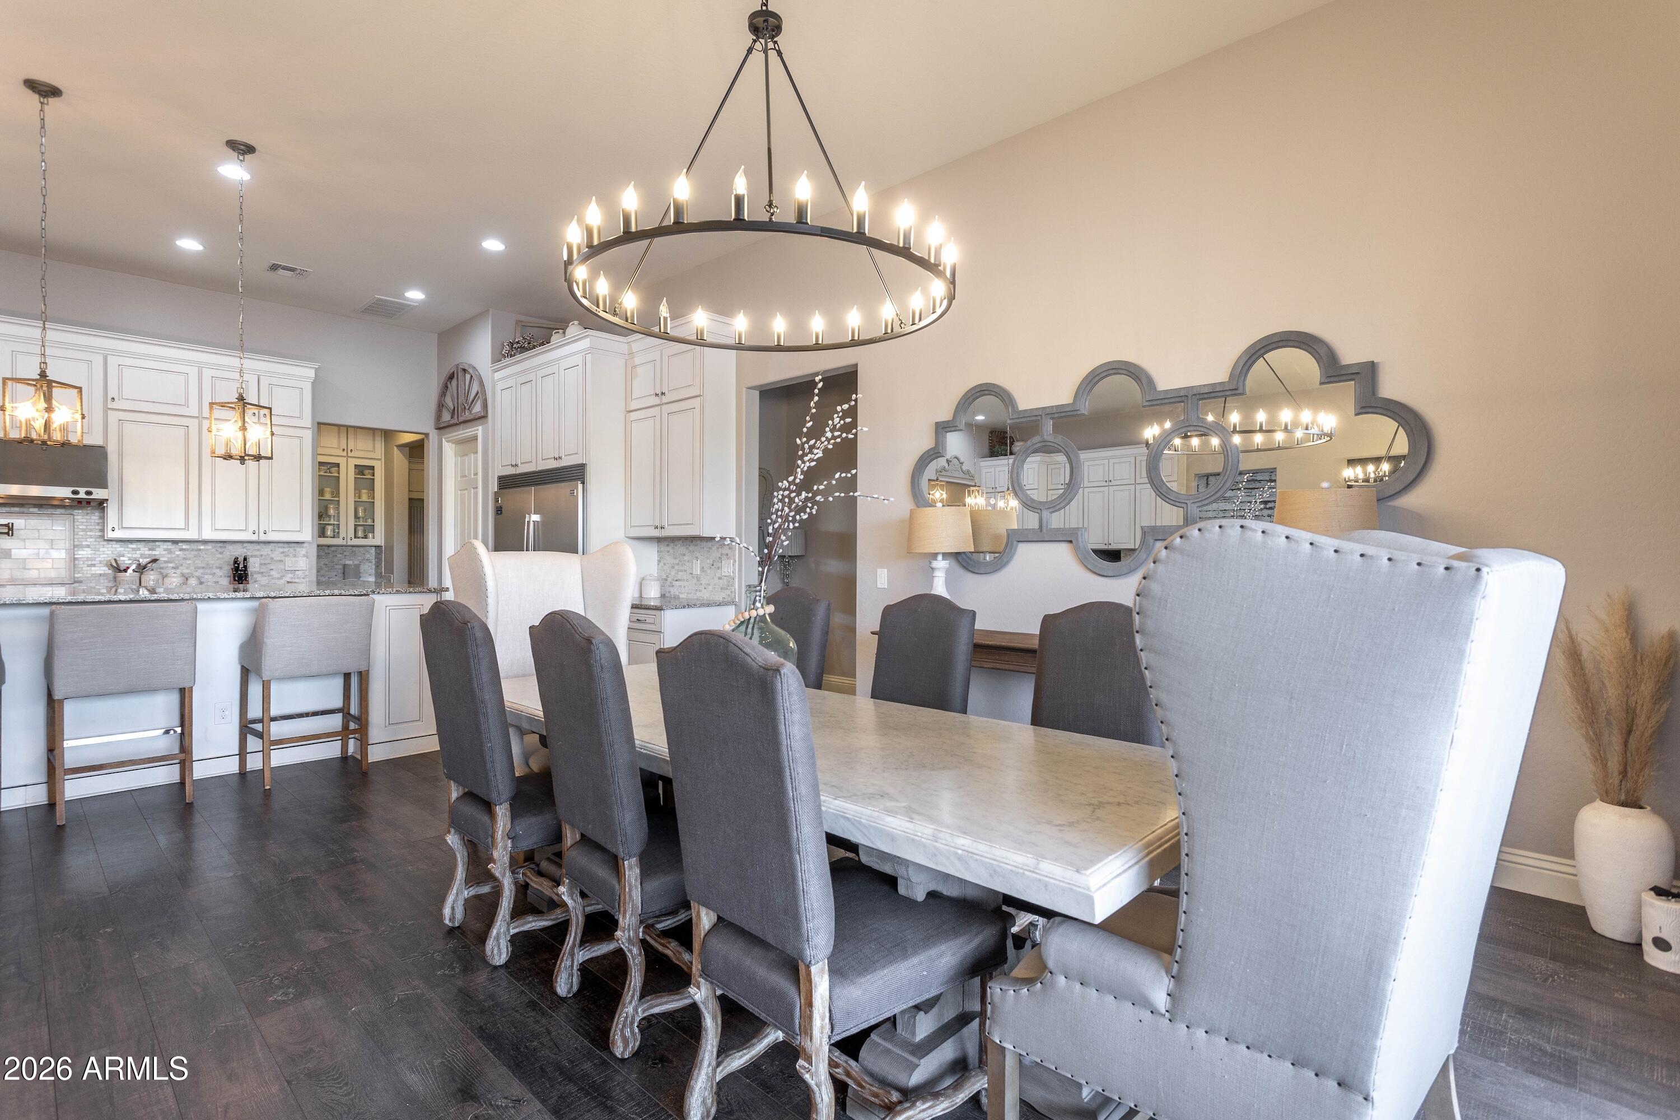
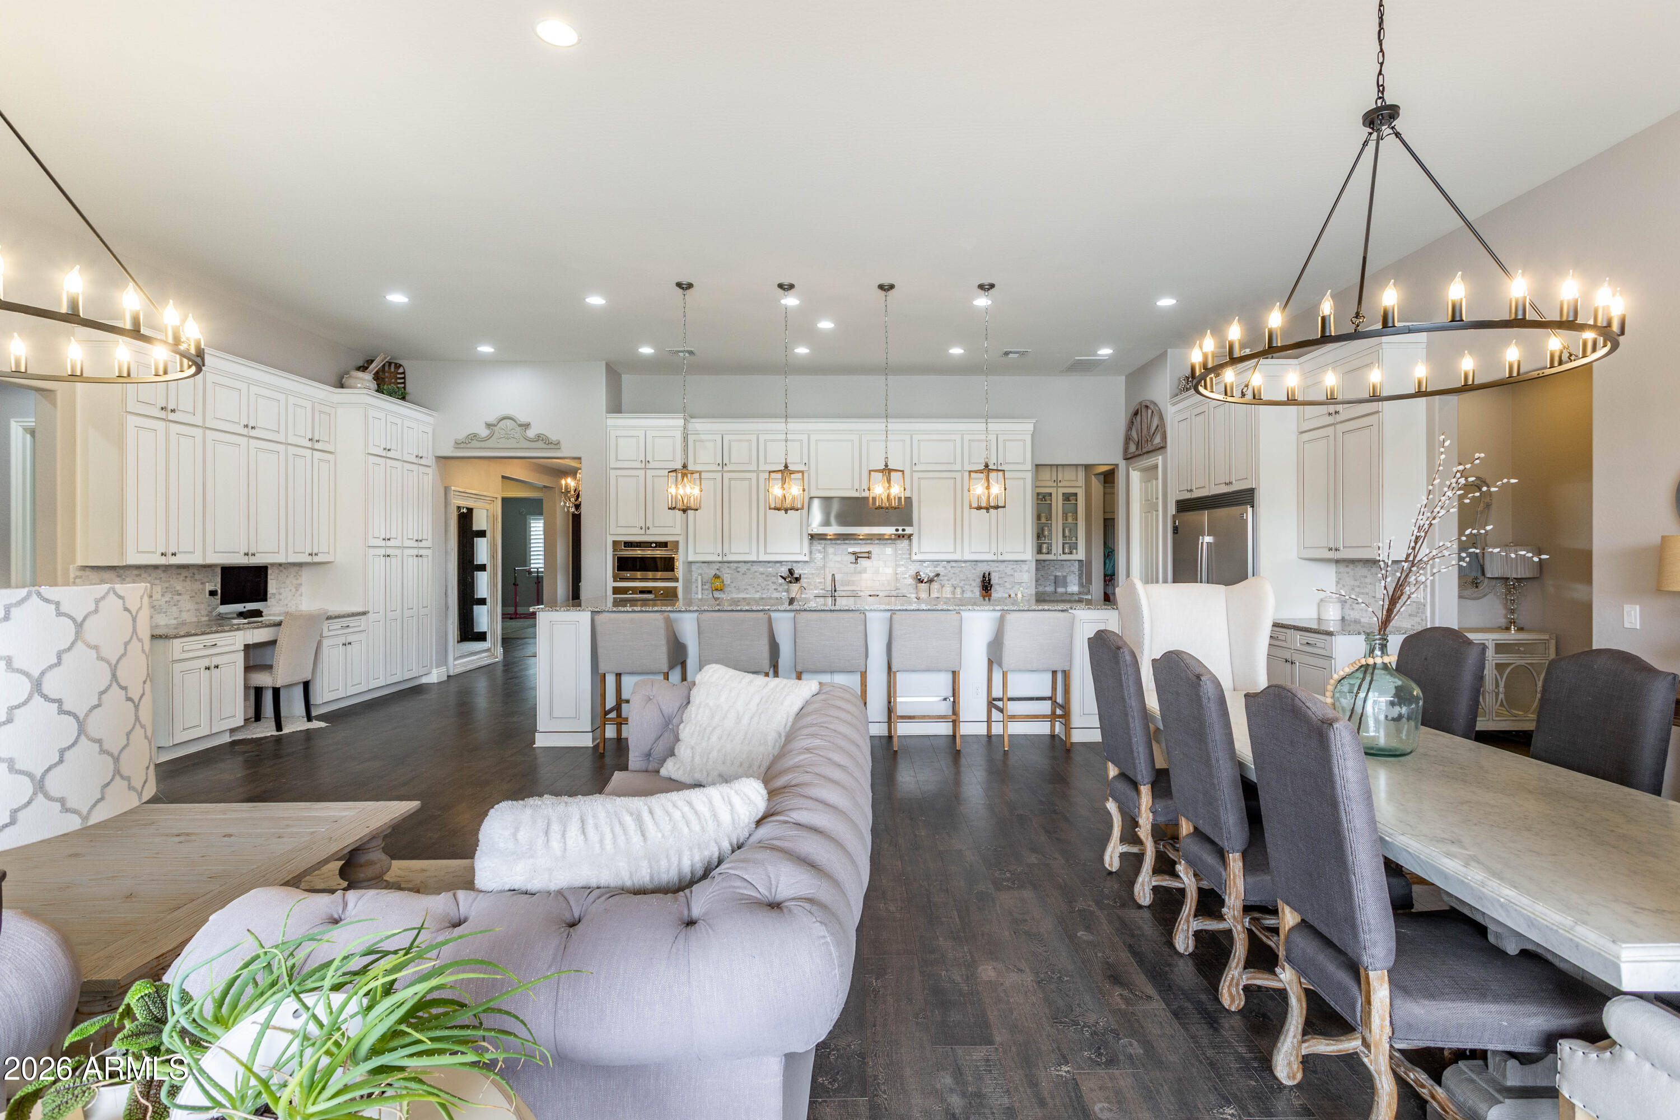
Dining room with a marble-top table, upholstered chairs, and circular chandelier beside an open white kitchen.
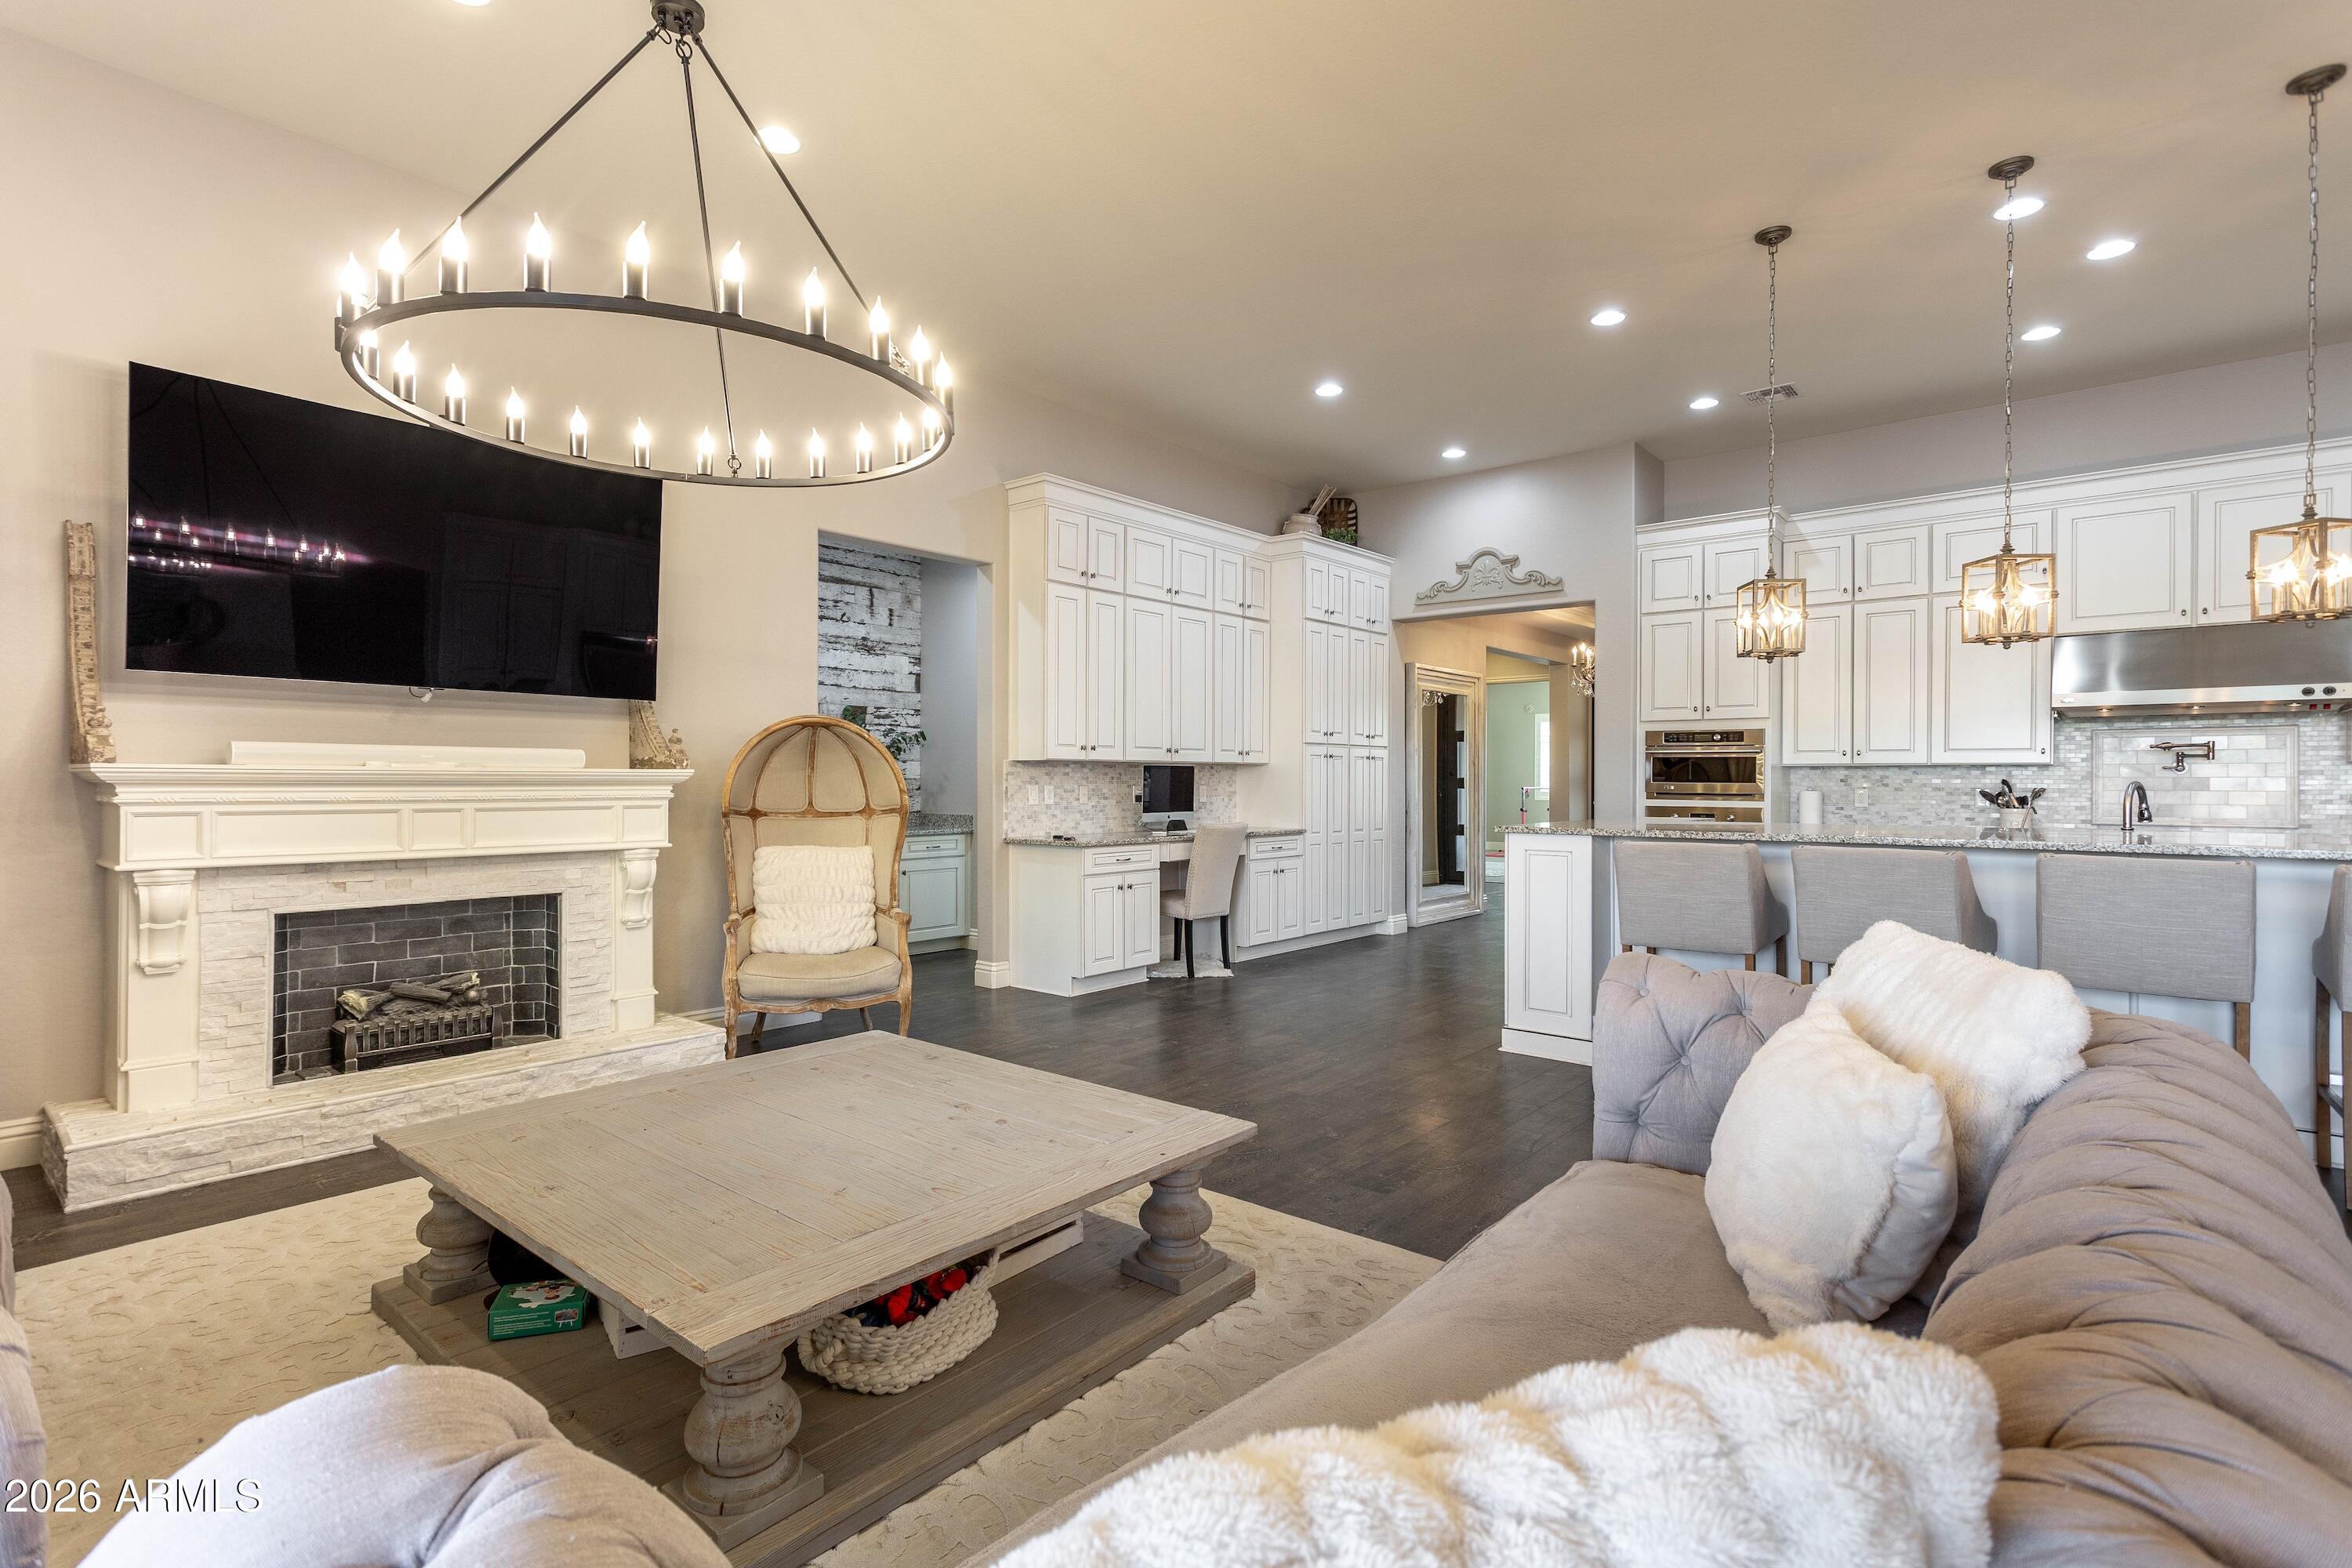
Open-plan living room and kitchen with a stone fireplace, circular chandelier, white cabinetry, and gray sofas.
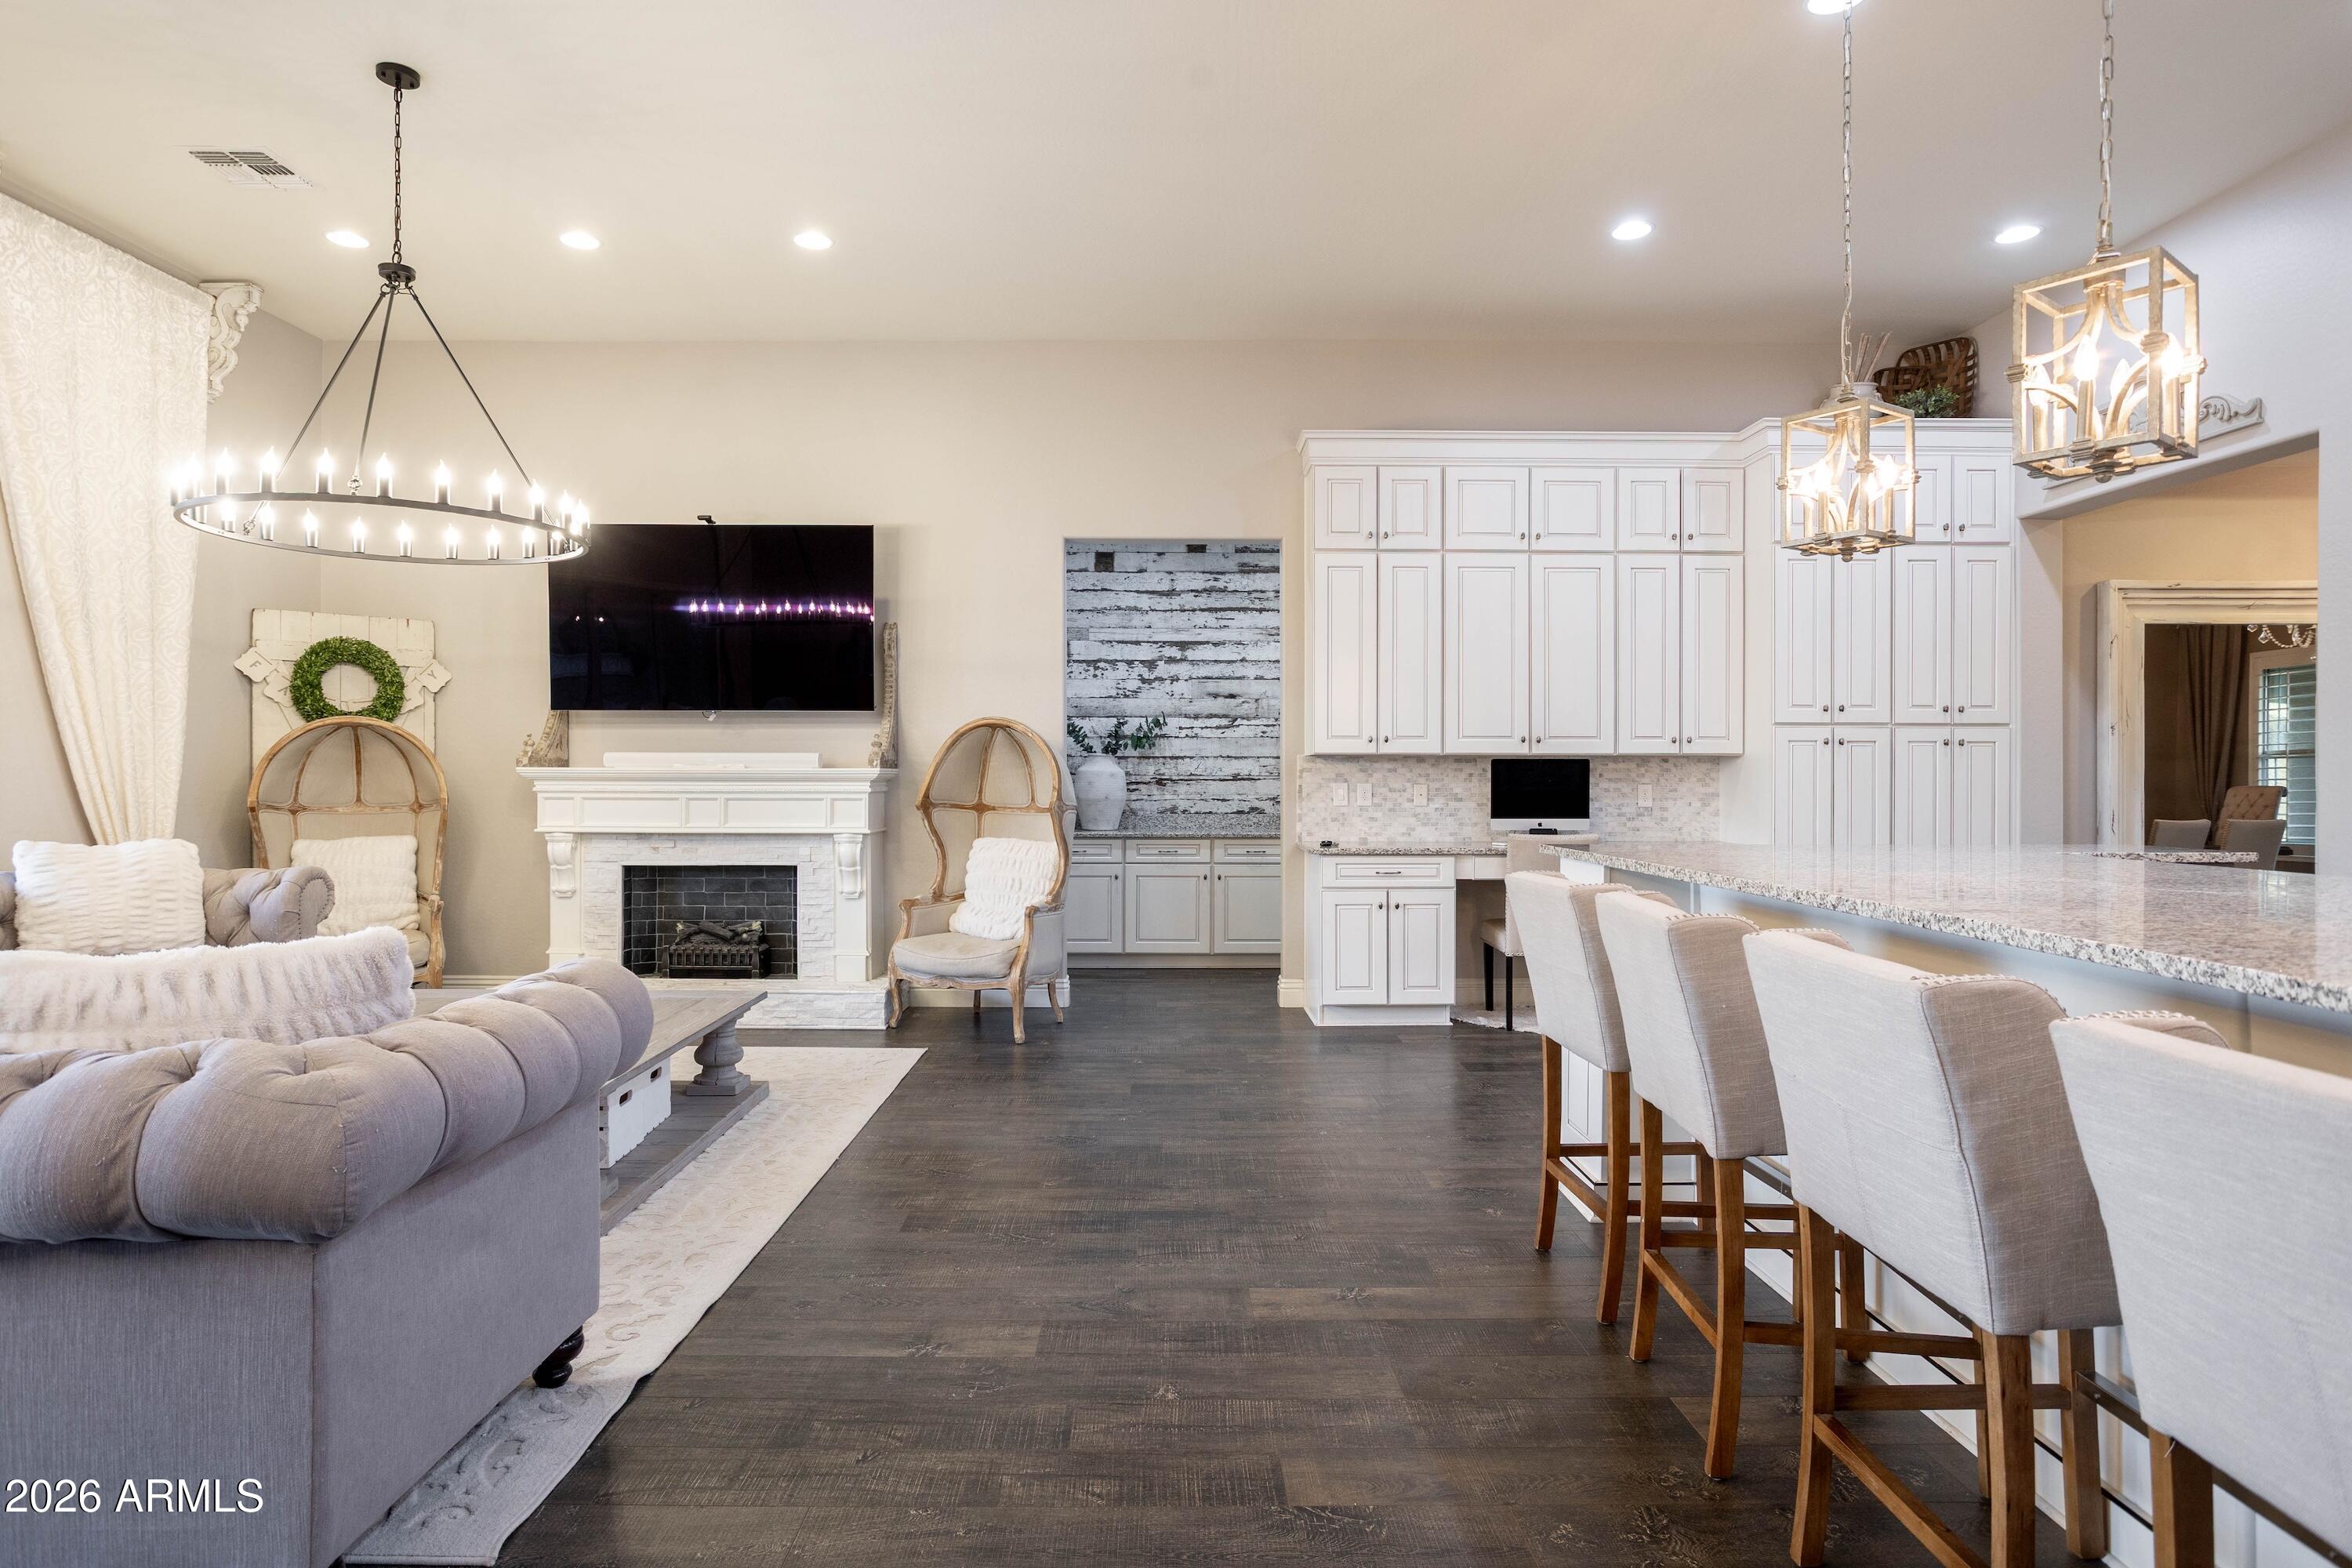
Open-plan living room and kitchen with a white fireplace, gray sectional, and long island with bar stools.
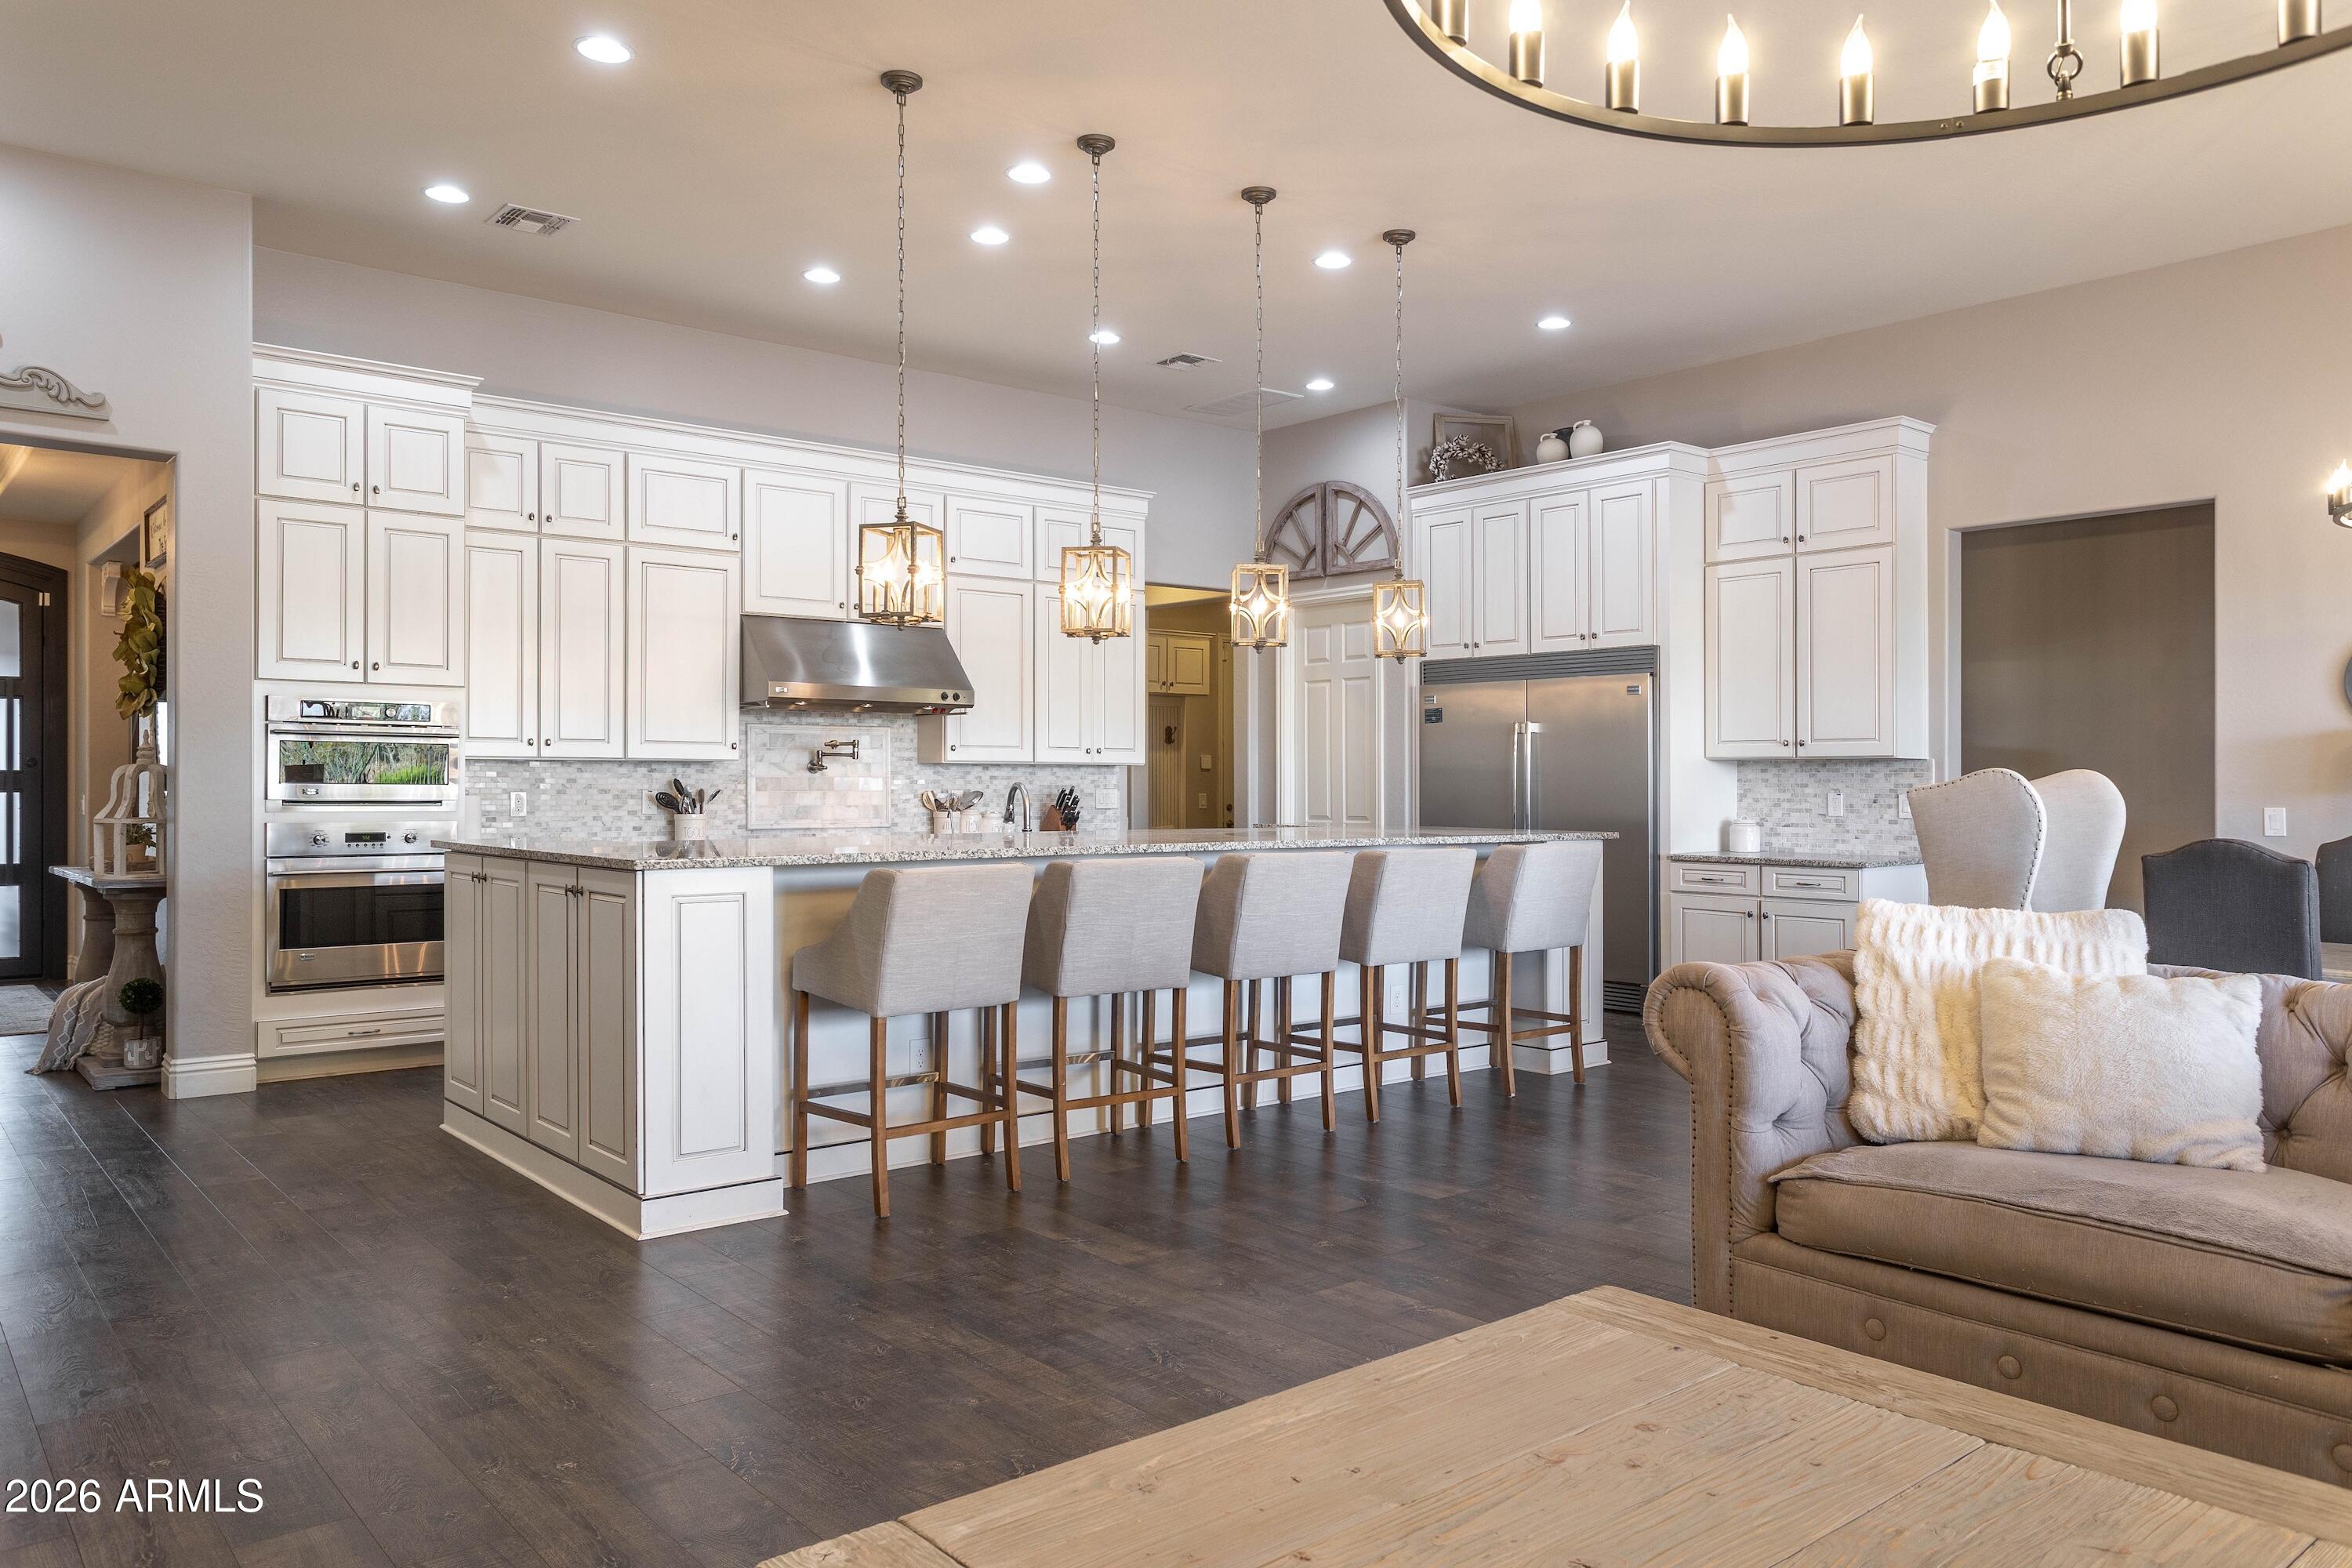
Open-plan kitchen with white cabinets, a large island, and adjoining dining and living areas.
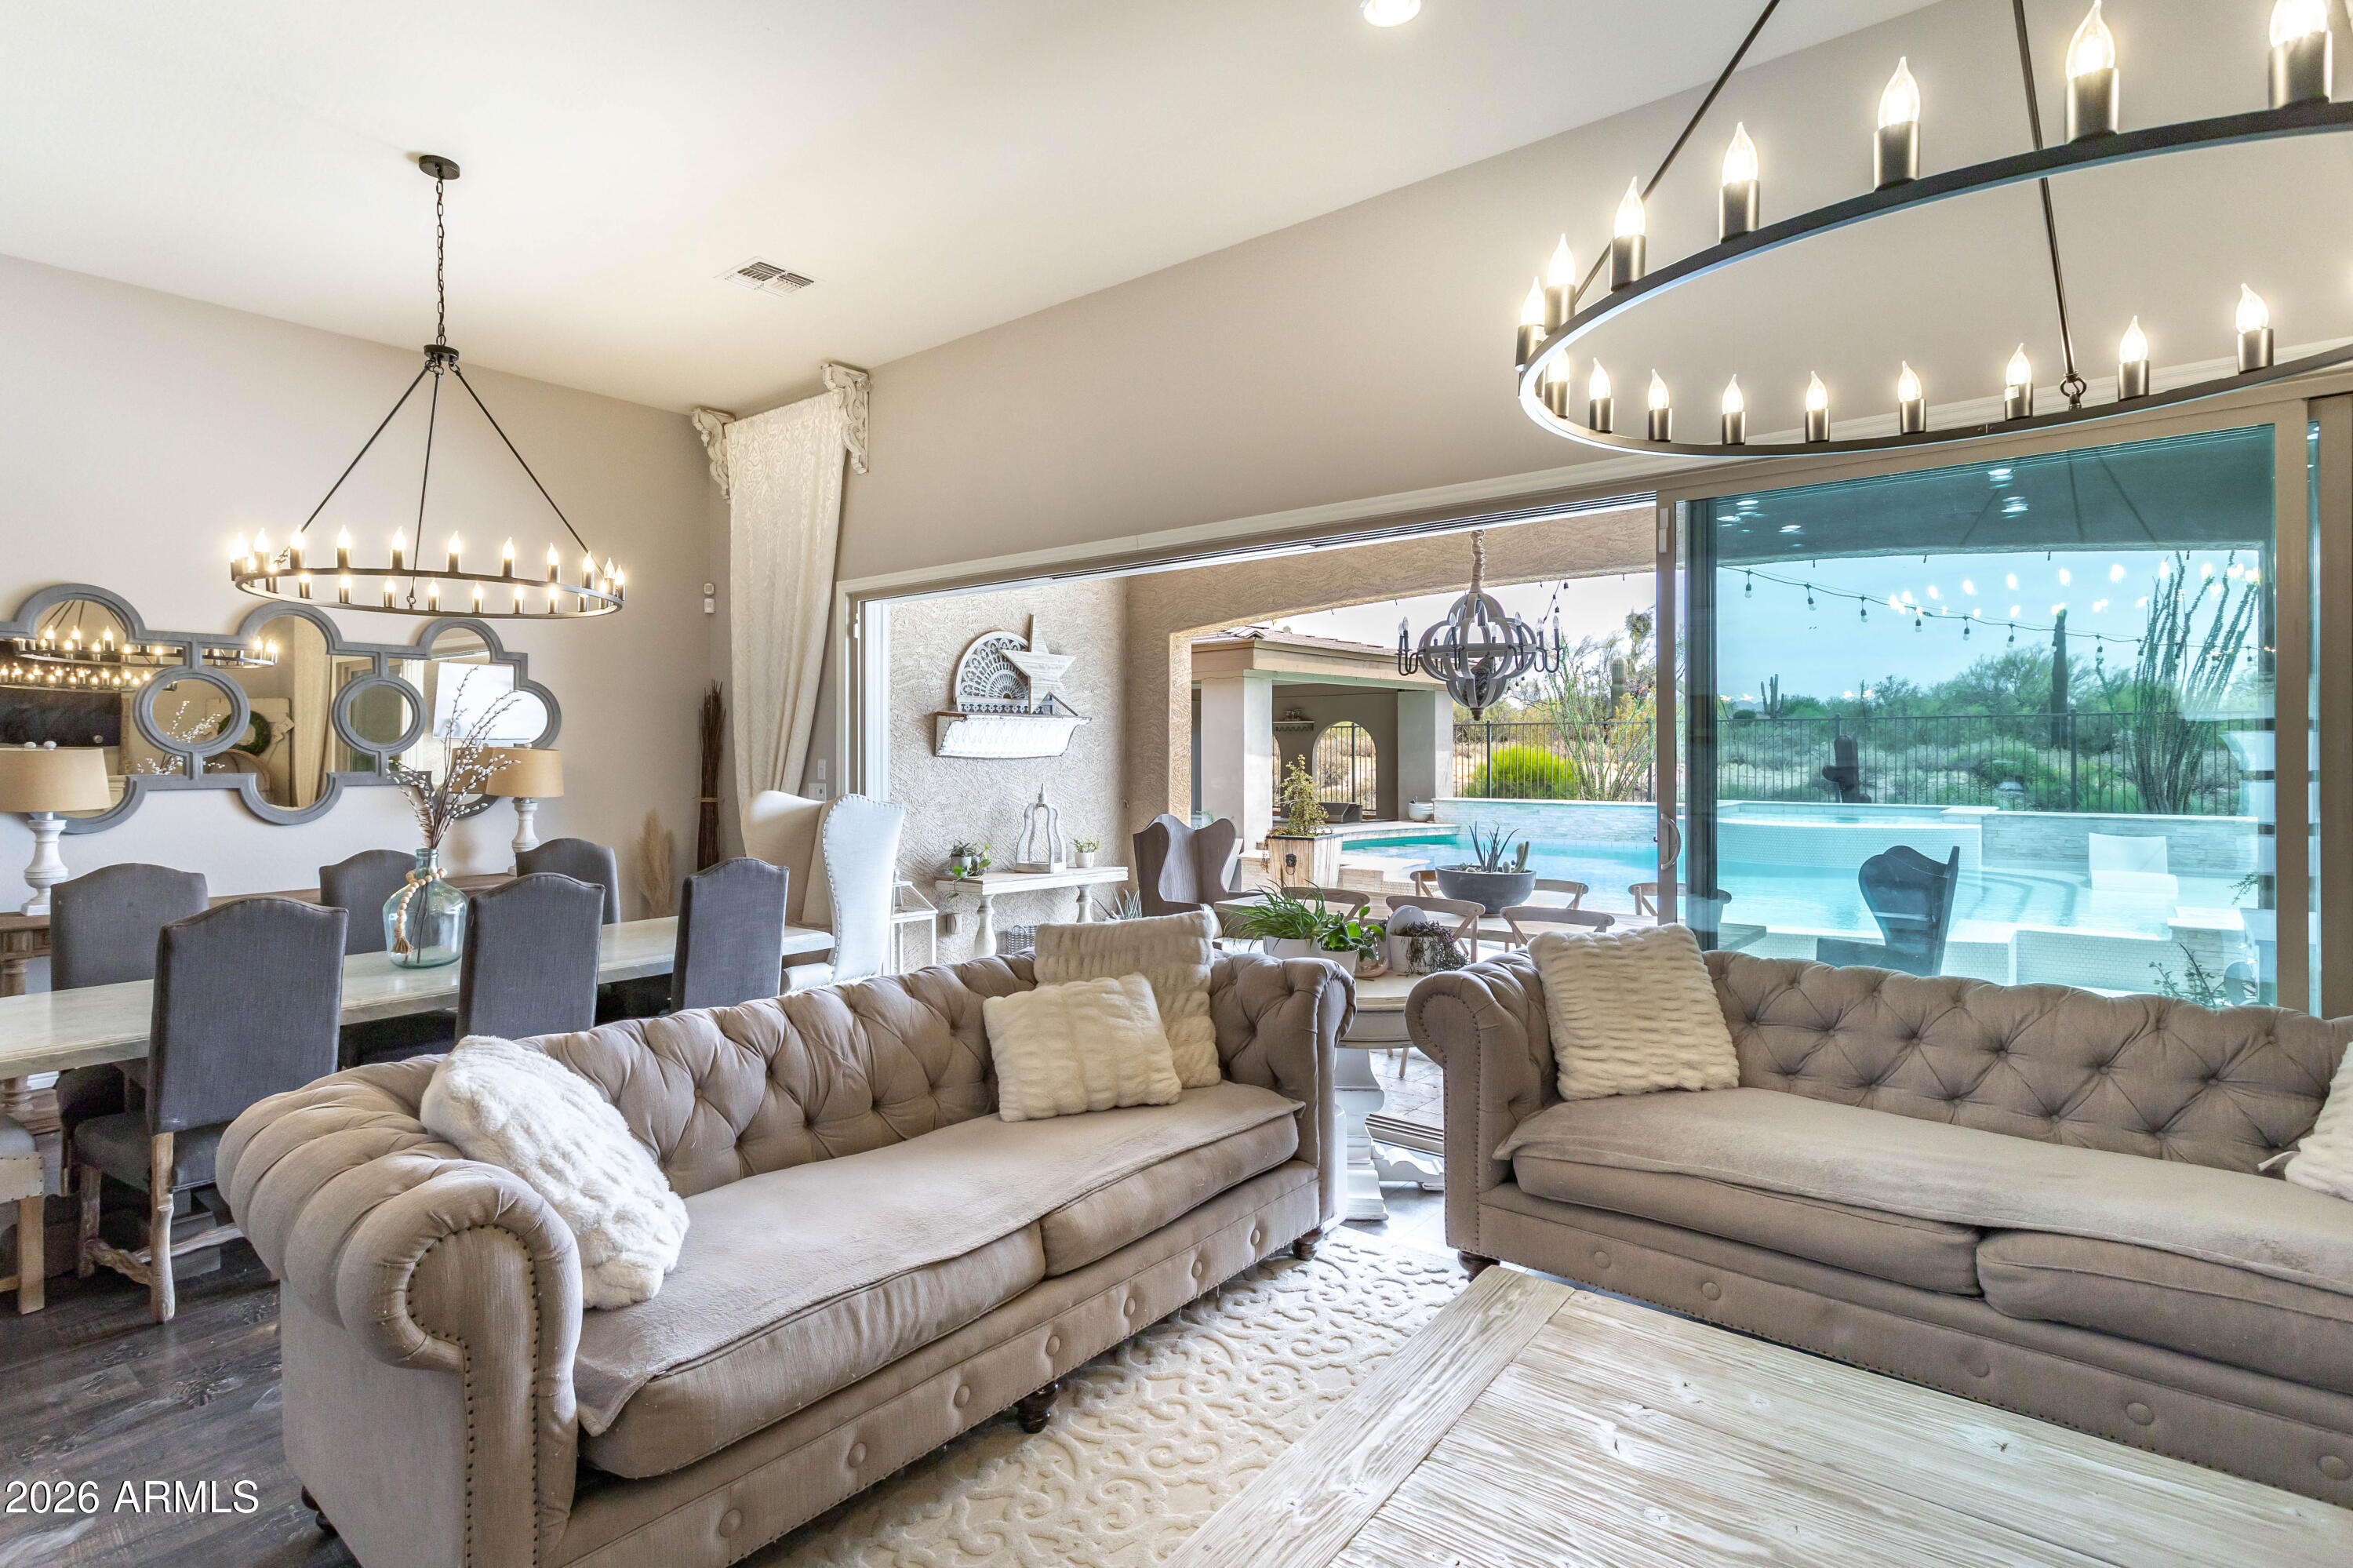
Furnished living room with gray tufted sofas, opening to a covered patio and swimming pool.
Living room with tufted sofas and chandeliers overlooking a backyard pool through sliding glass doors.
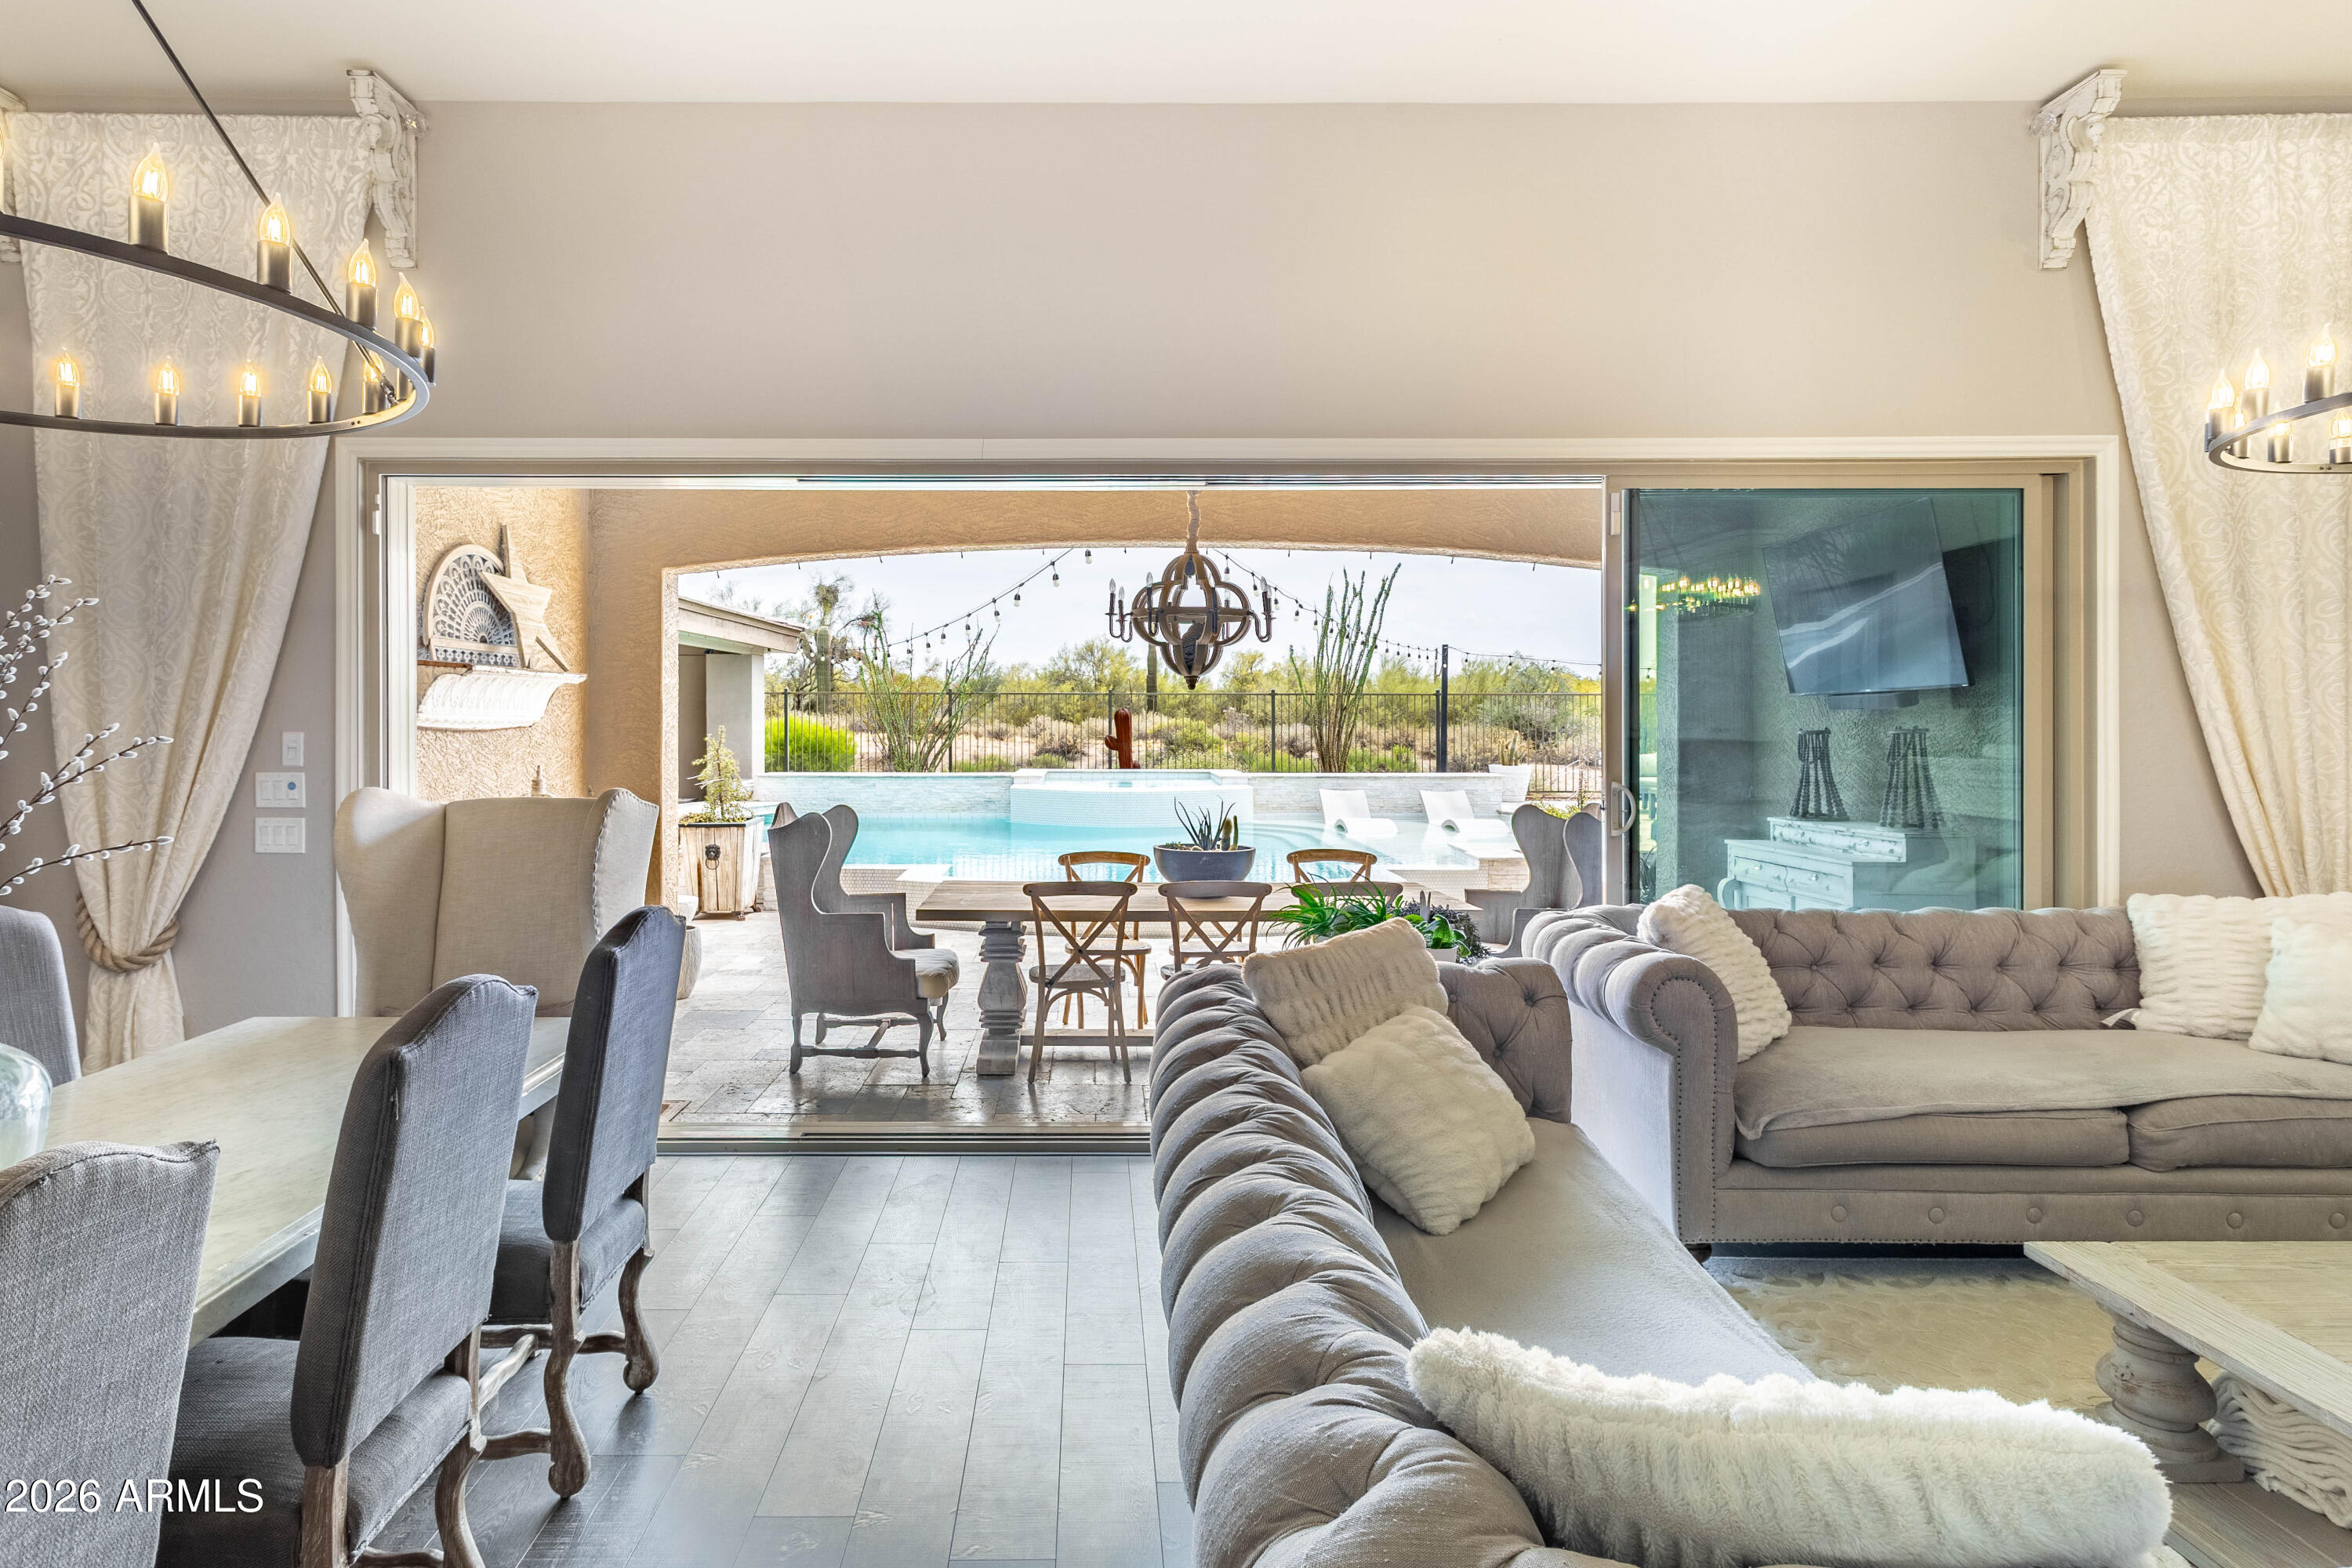
Living and dining room opening to a covered patio and pool through wide sliding glass doors.
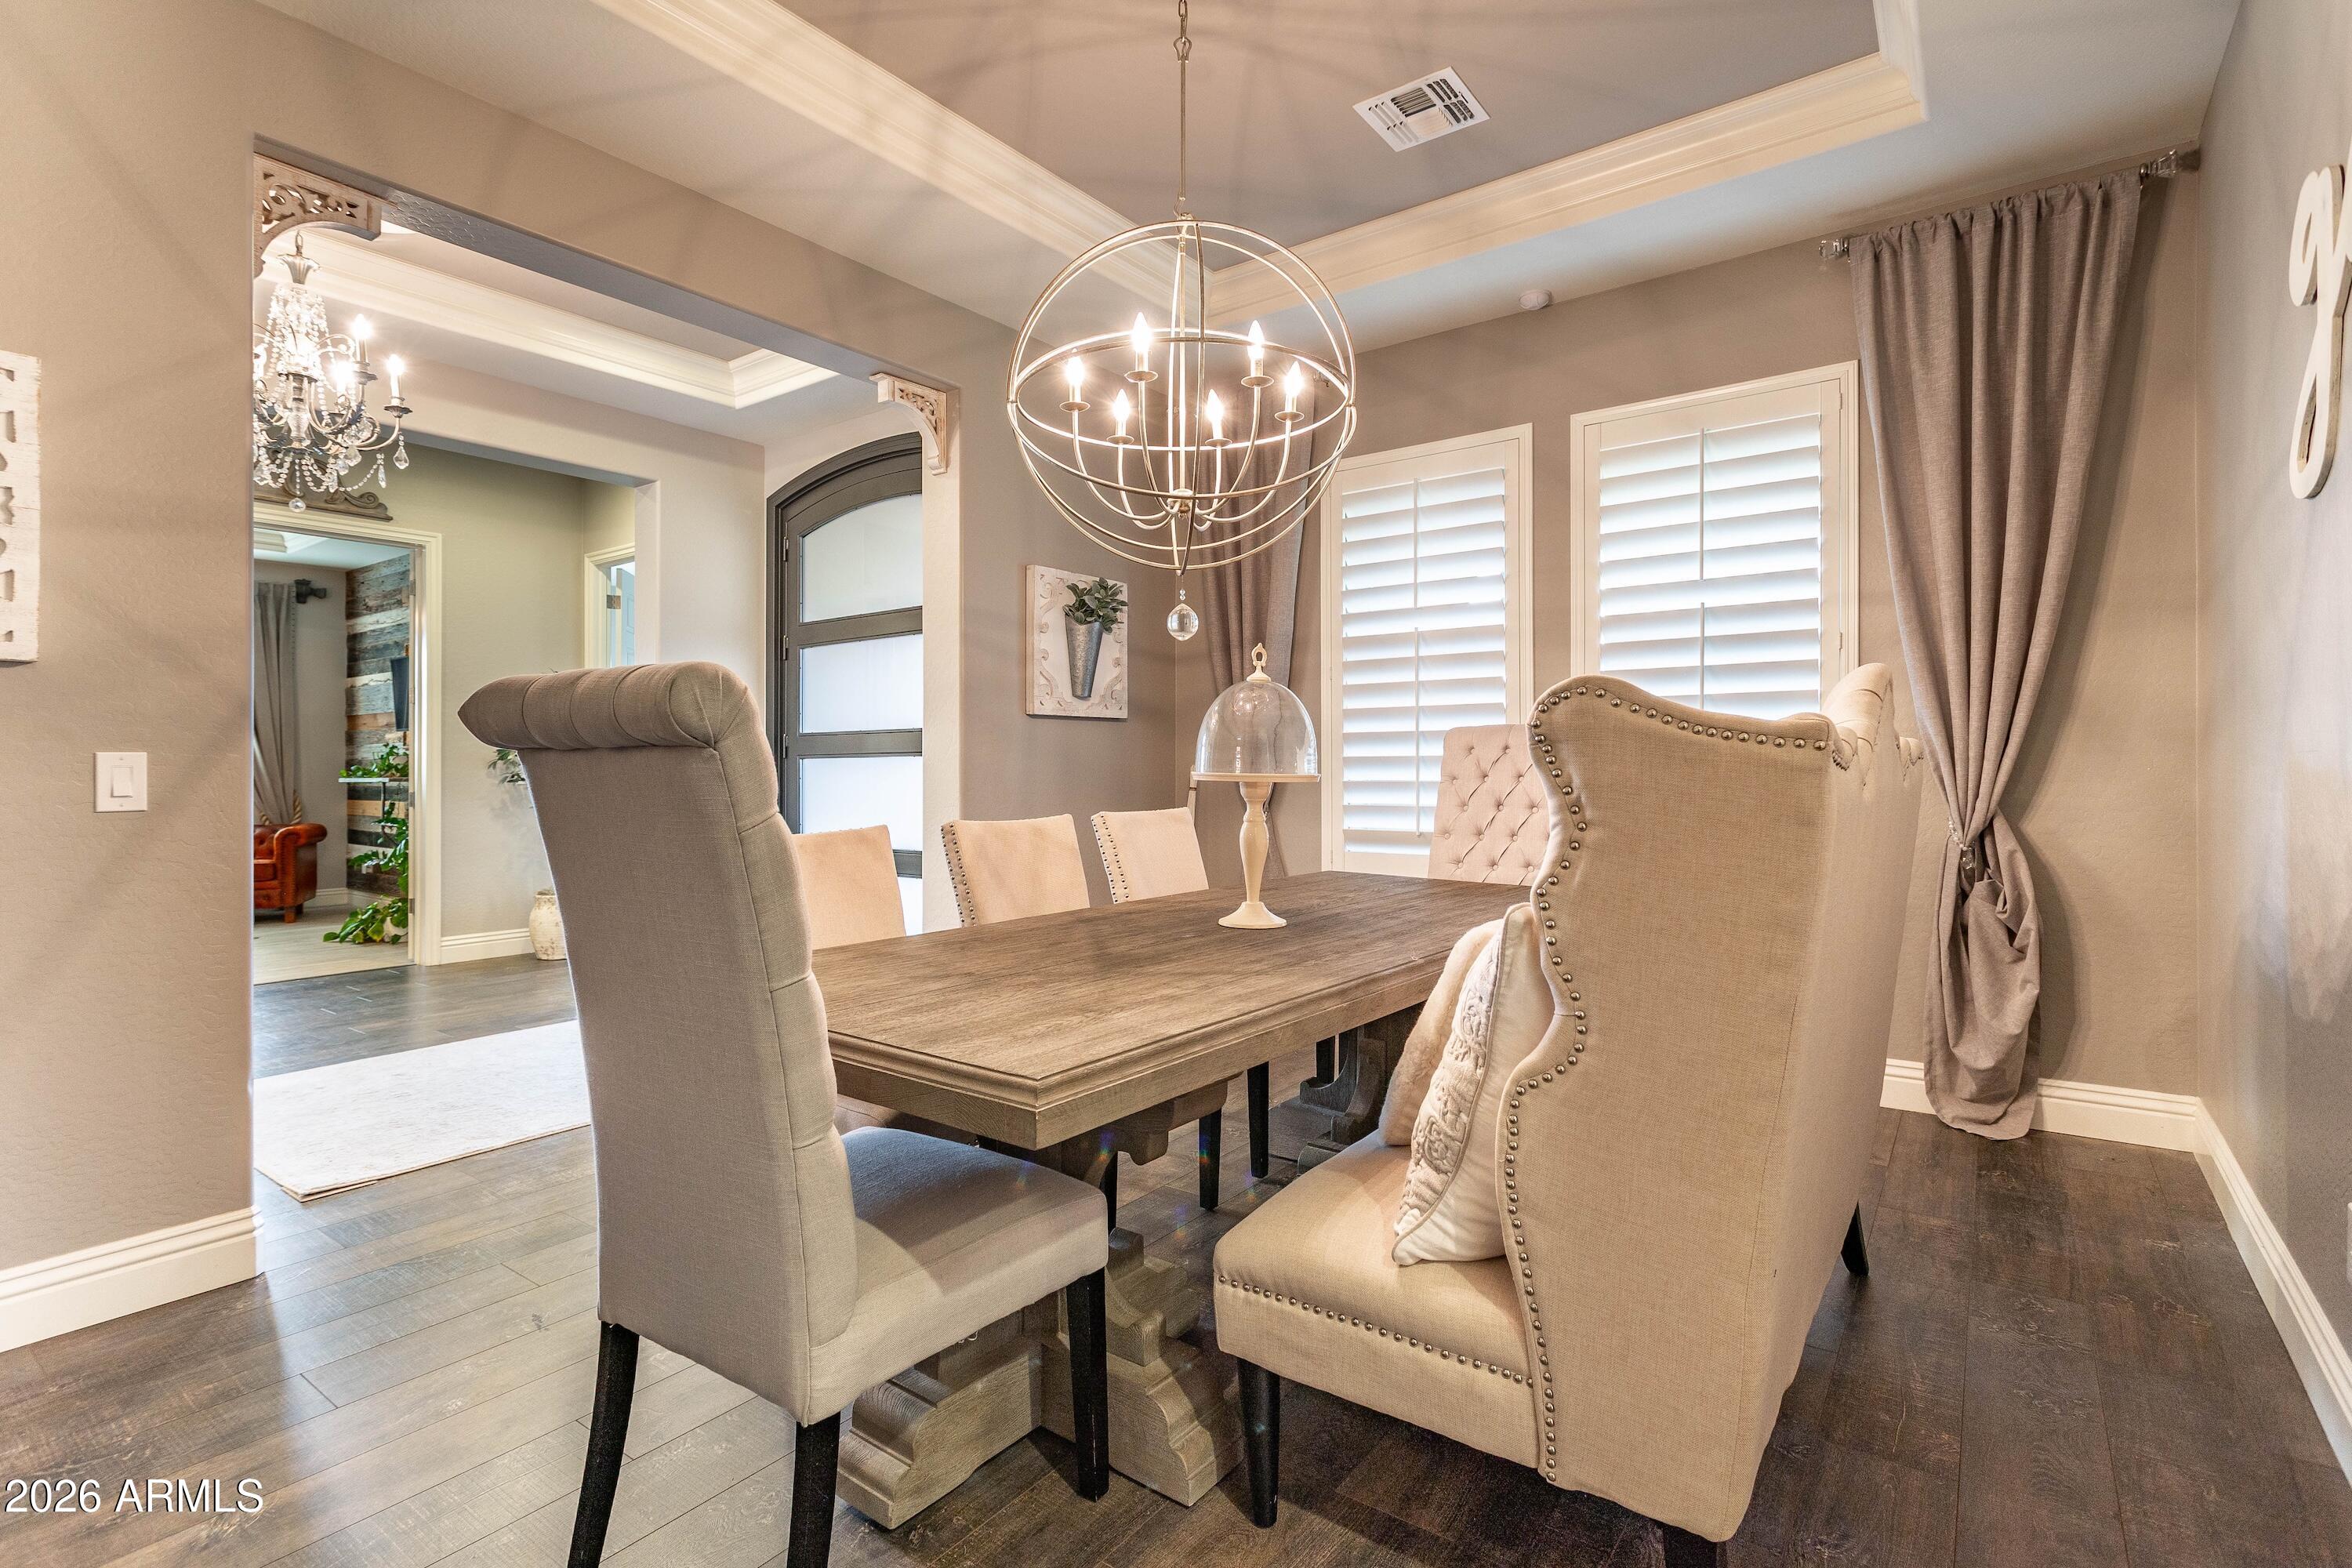
Dining room with a rustic wood table, tall upholstered chairs, and a spherical chandelier.
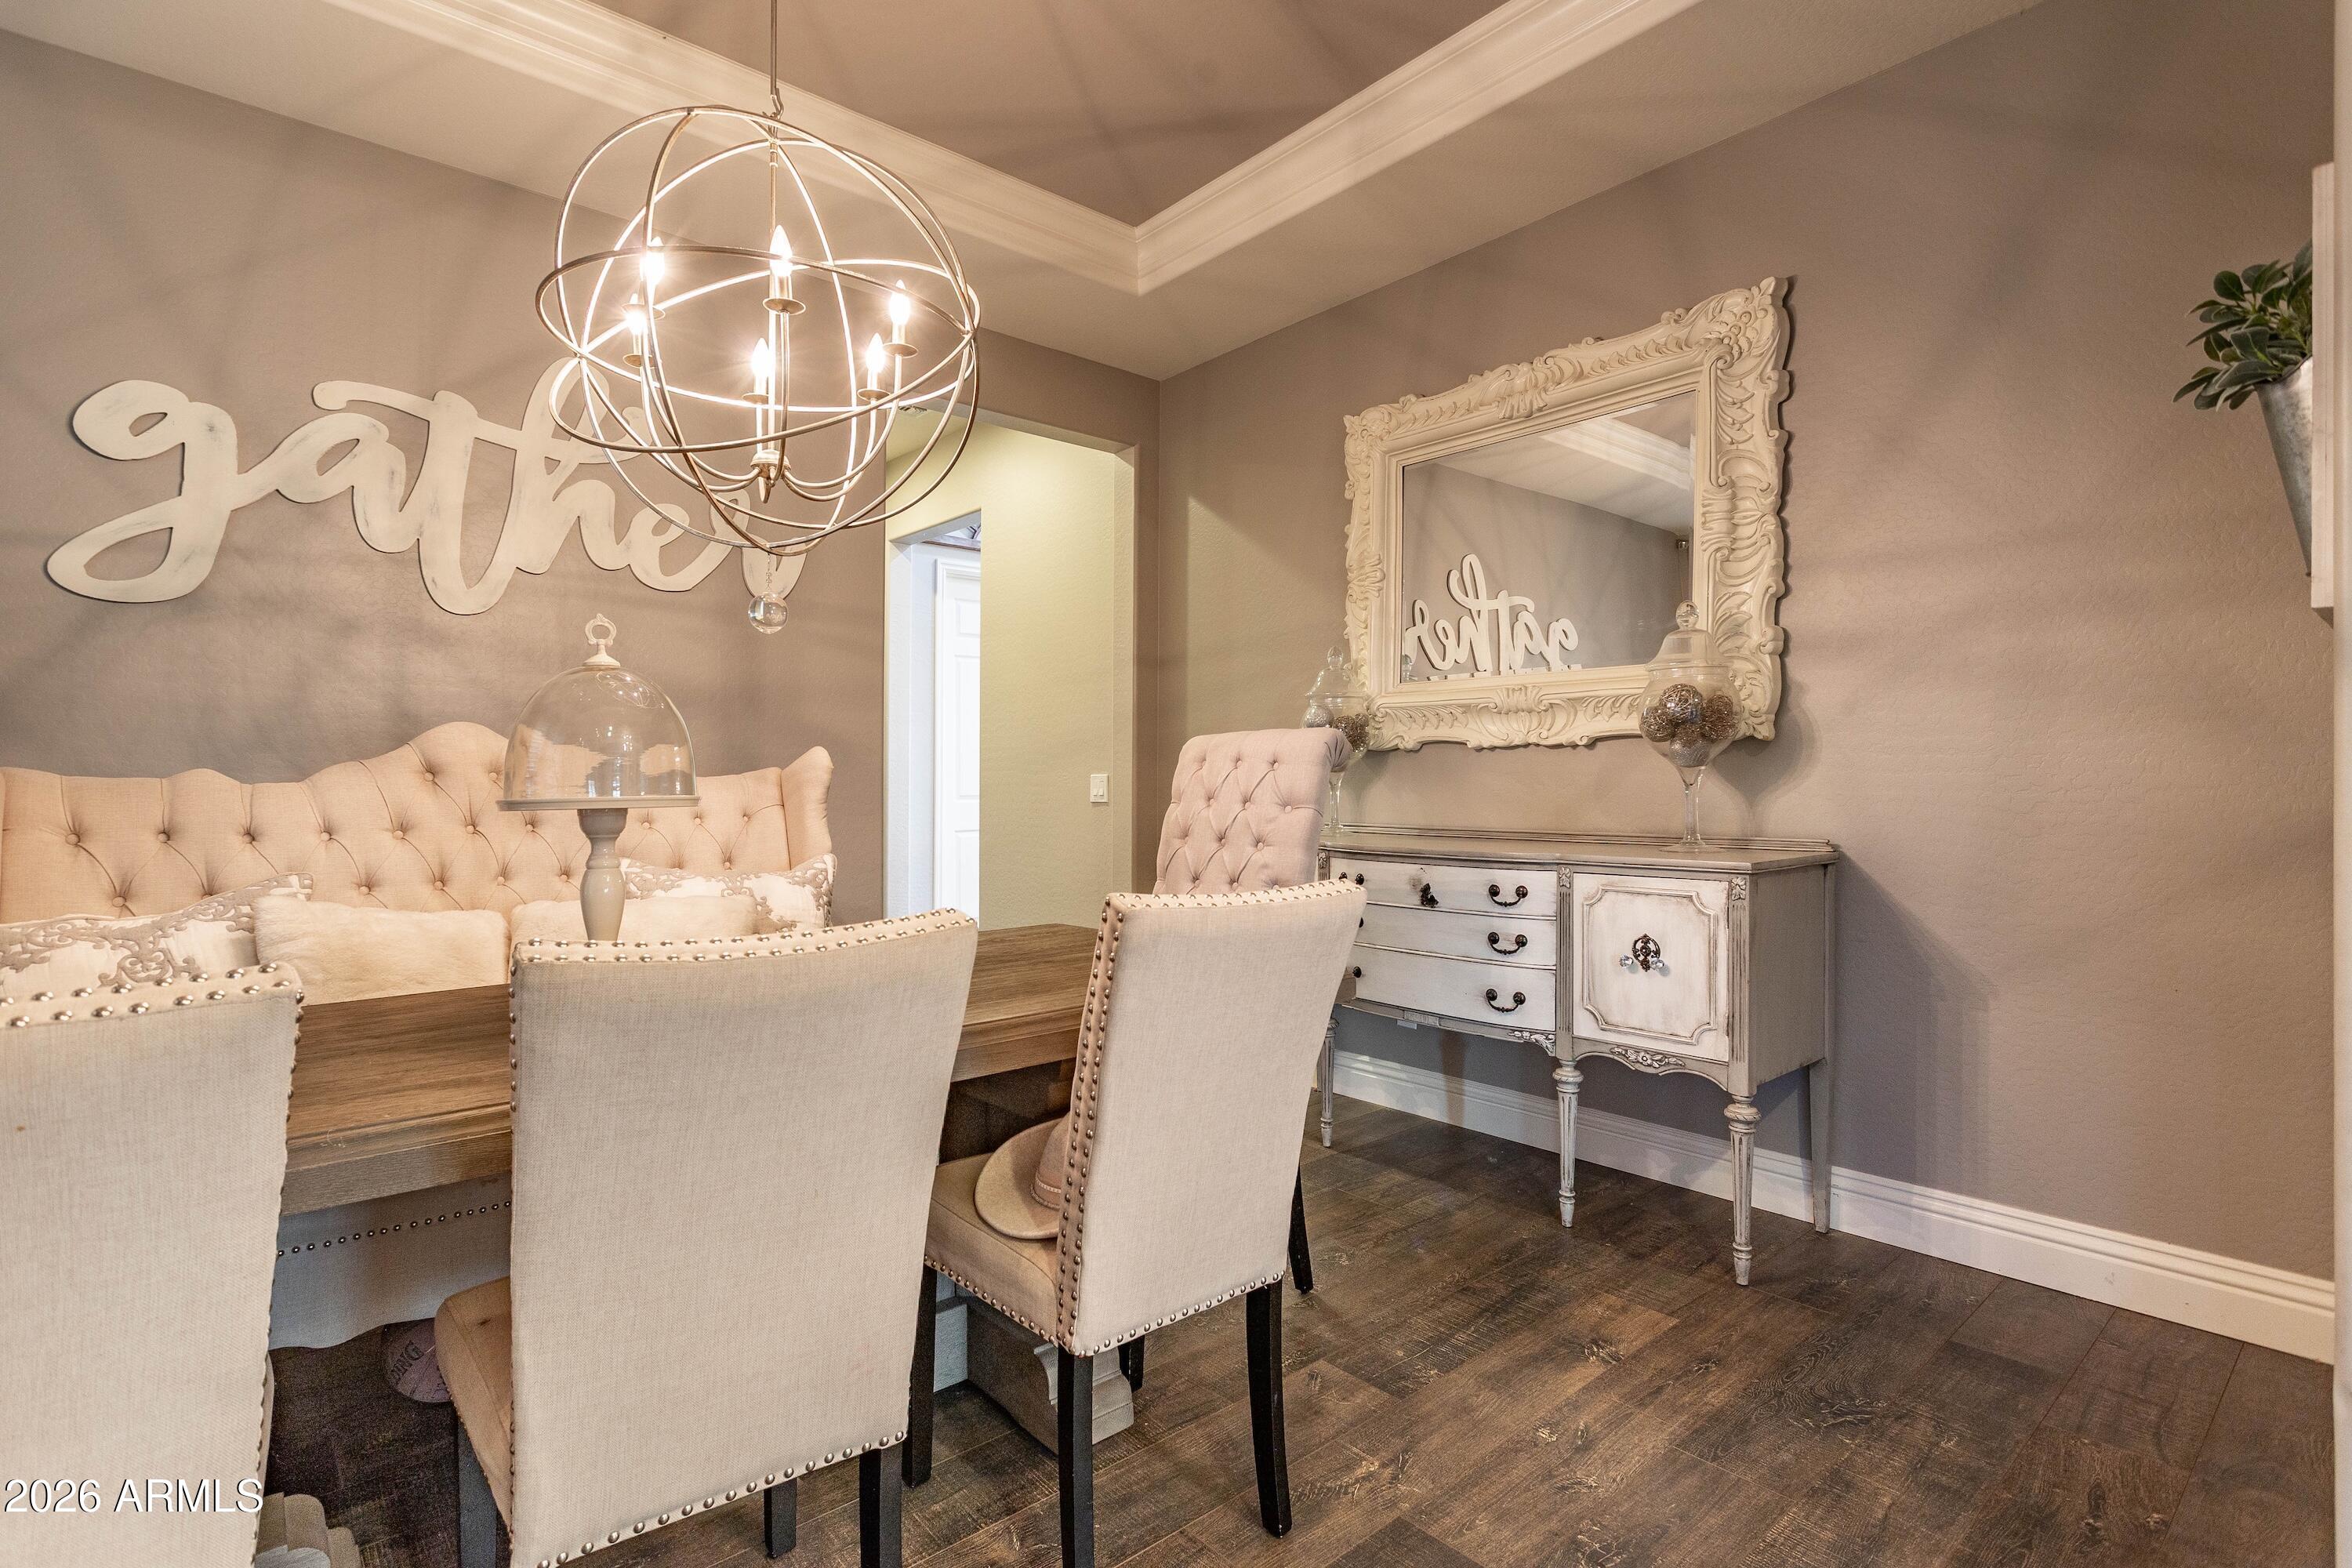
Dining area with a tufted banquette, upholstered chairs, wood table, and ornate sideboard.
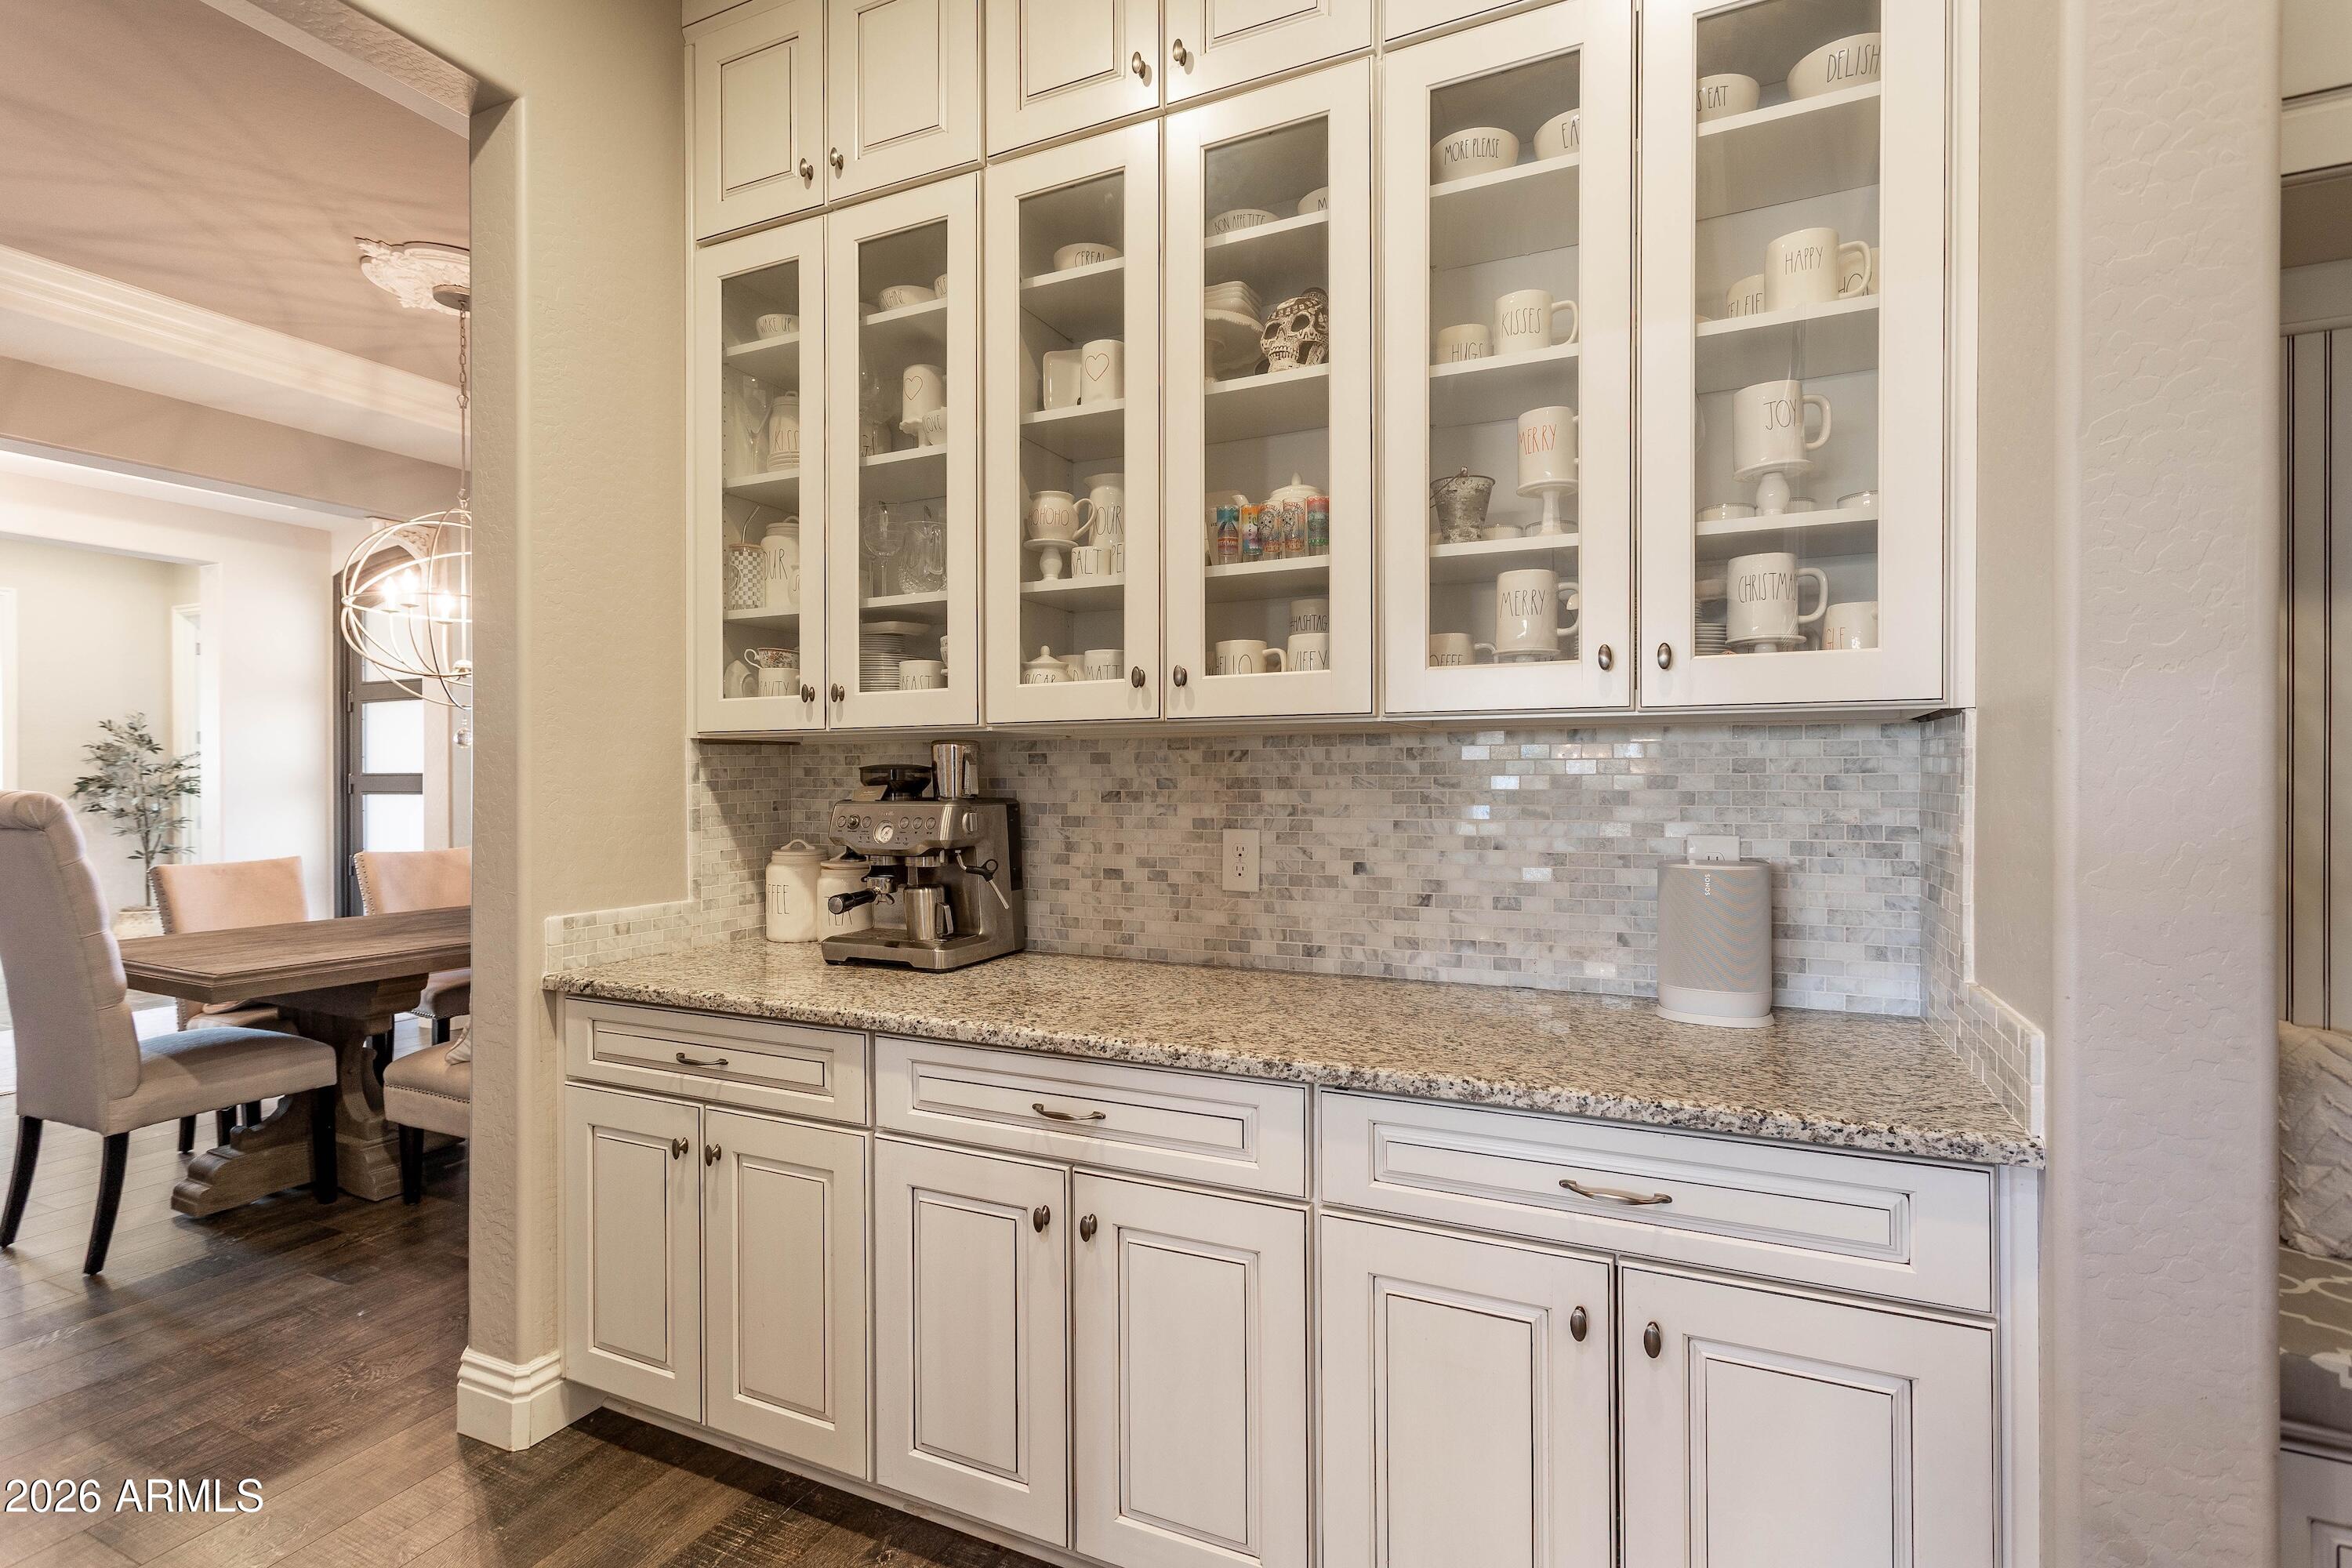
Kitchen with cream glass-front cabinets, mosaic tile backsplash, granite counters, and an espresso machine.
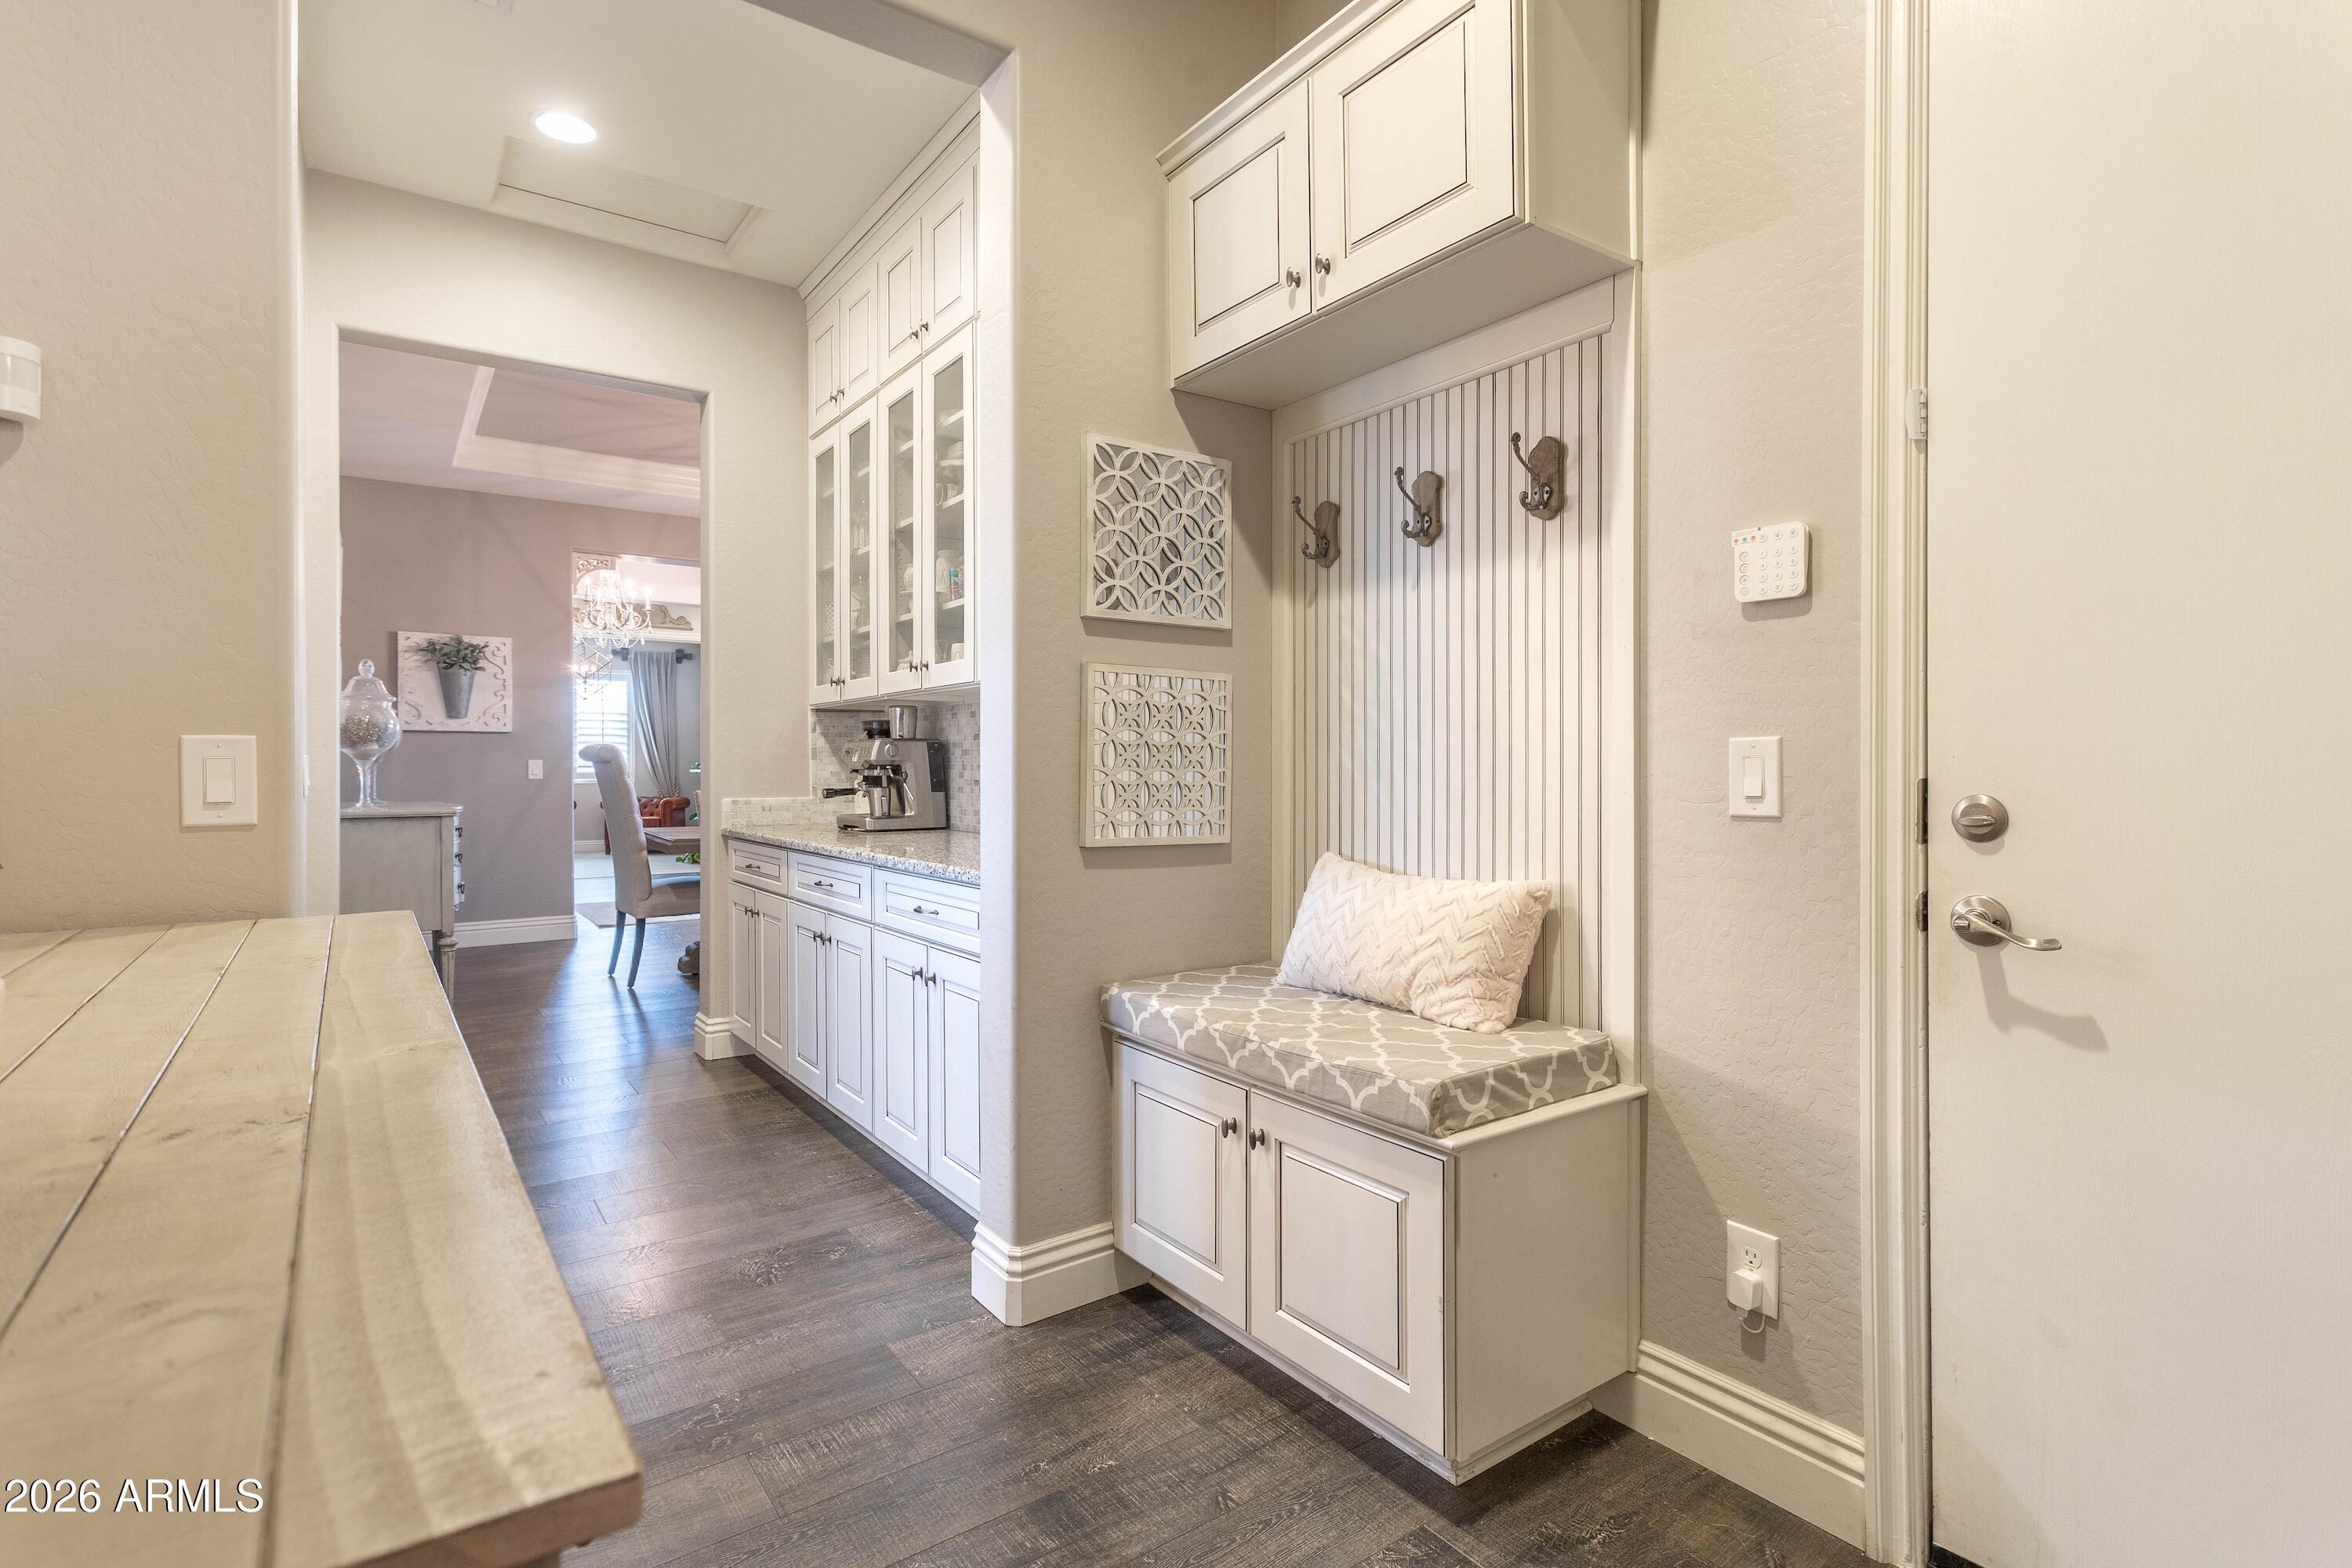
Furnished entryway with a built-in bench, coat hooks, white cabinetry, and dark wood-look flooring.
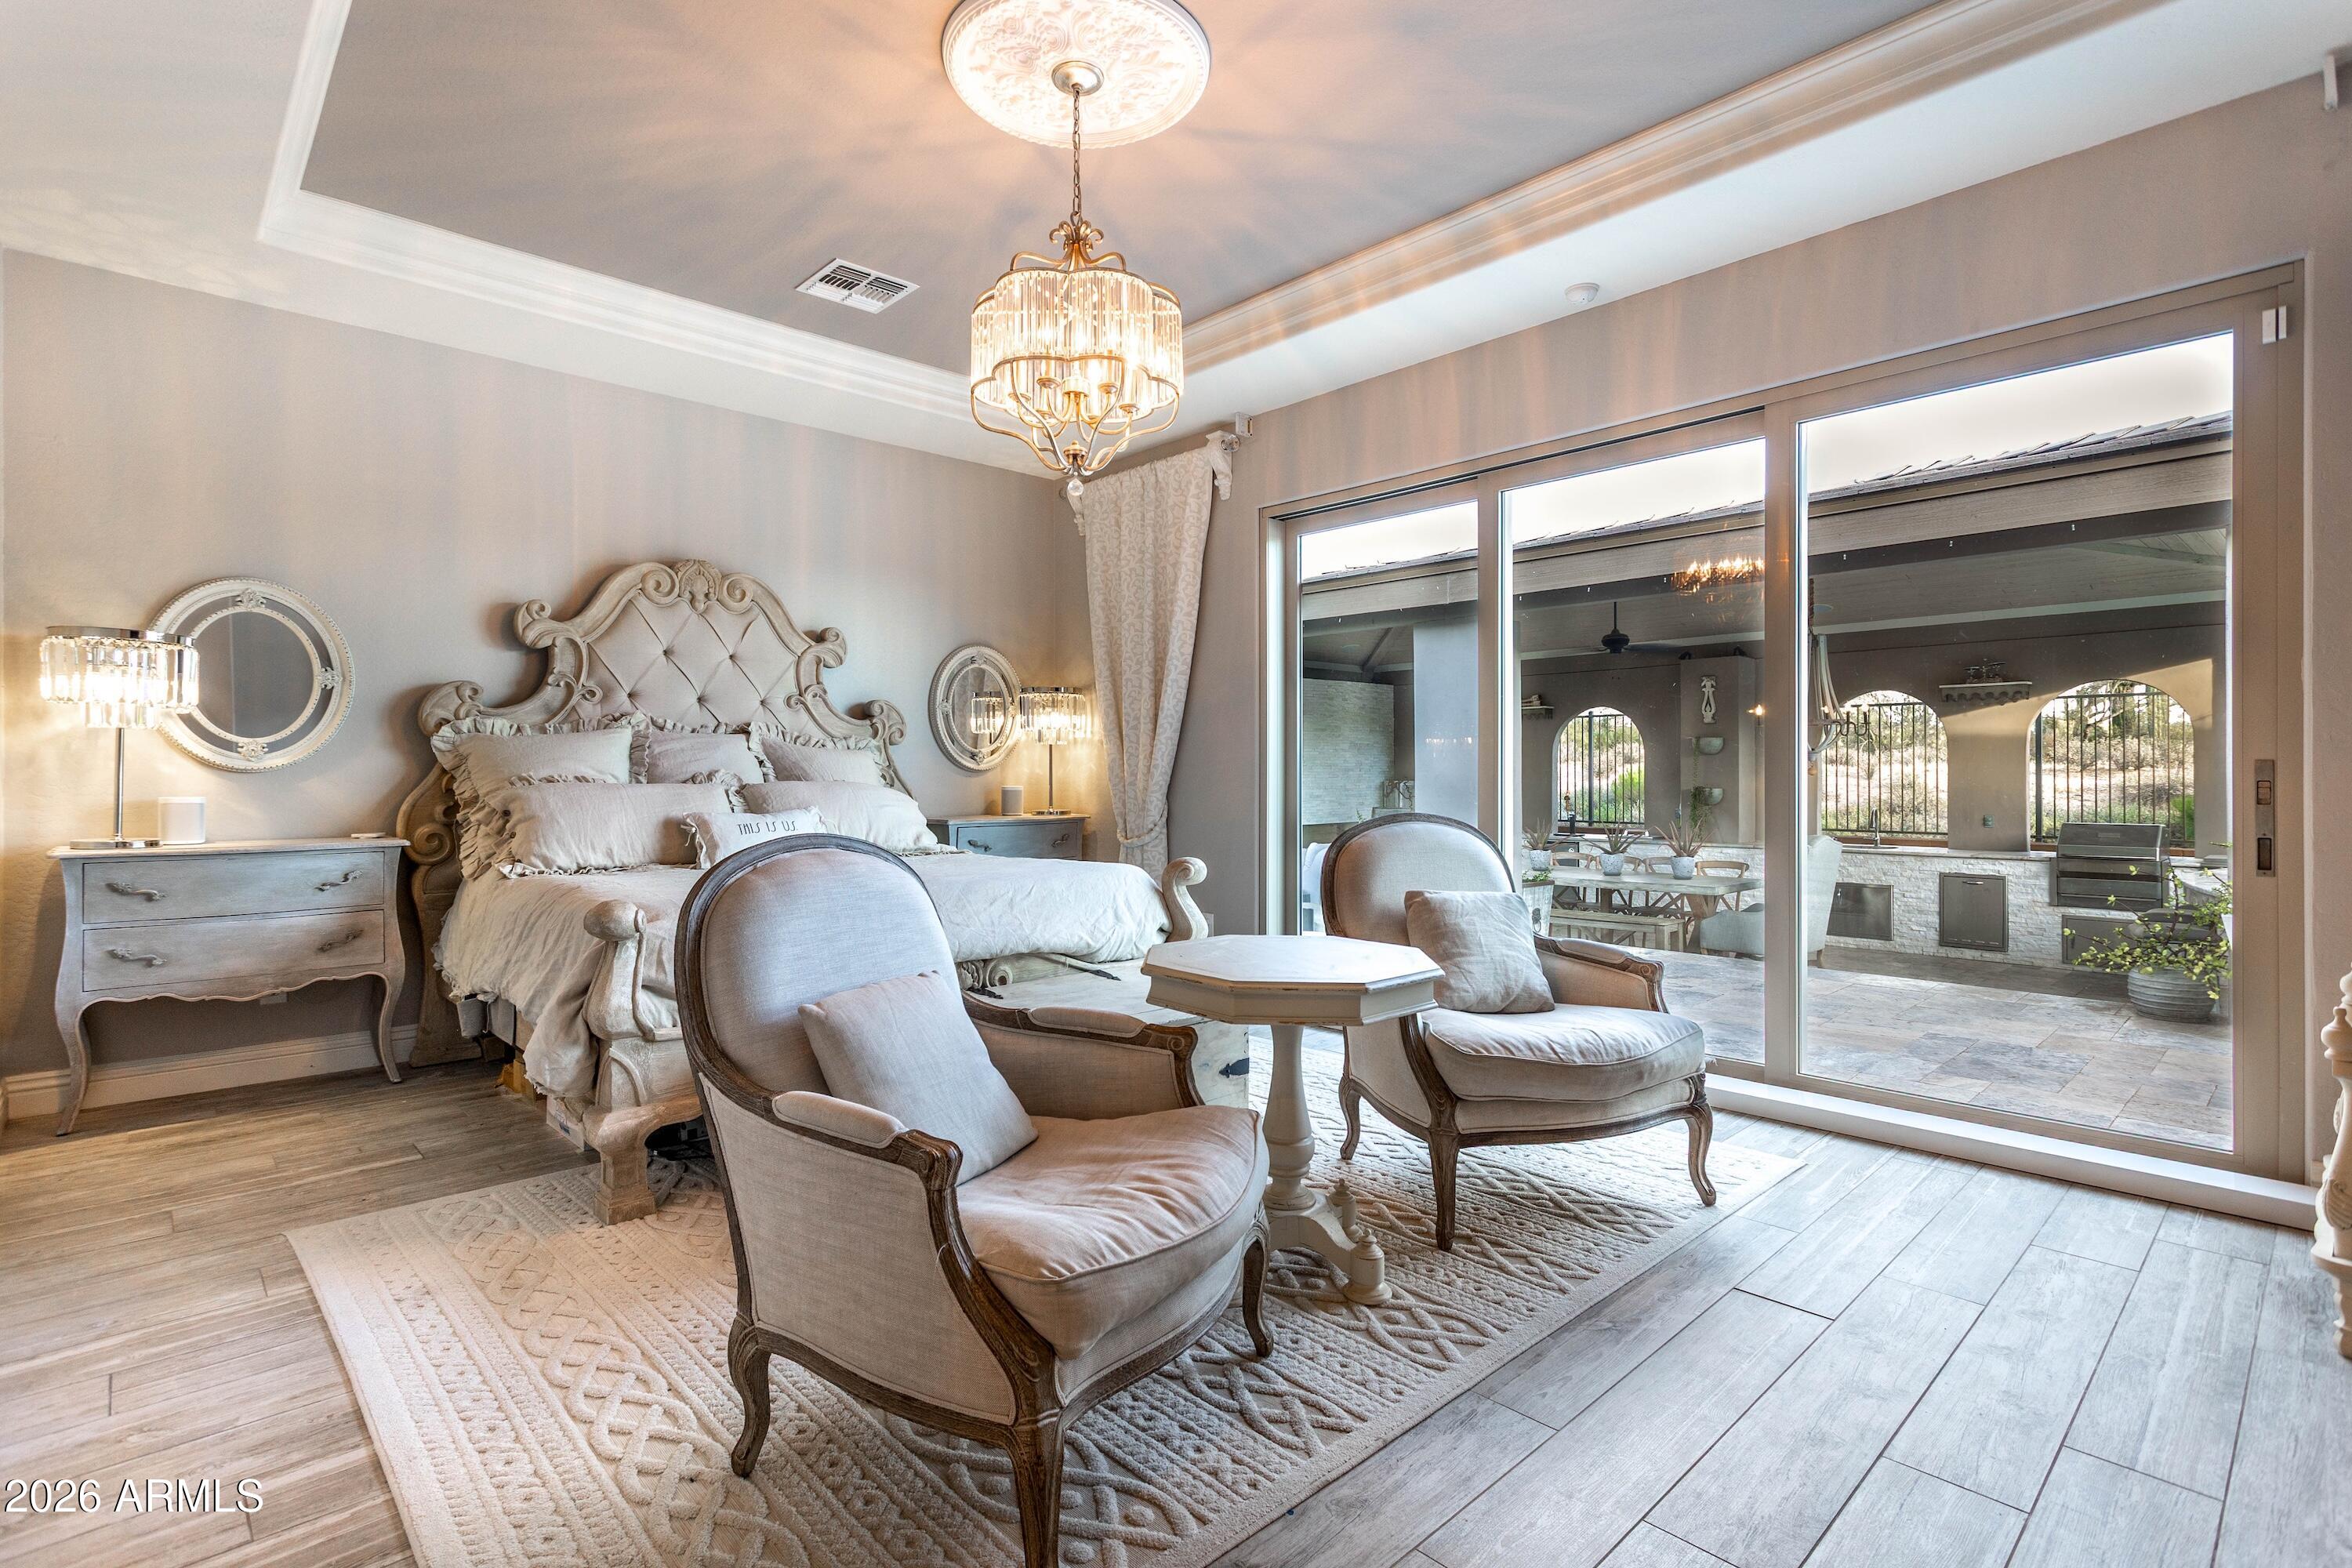
Furnished bedroom with an ornate bed, chandelier, and sliding doors opening to a covered patio.
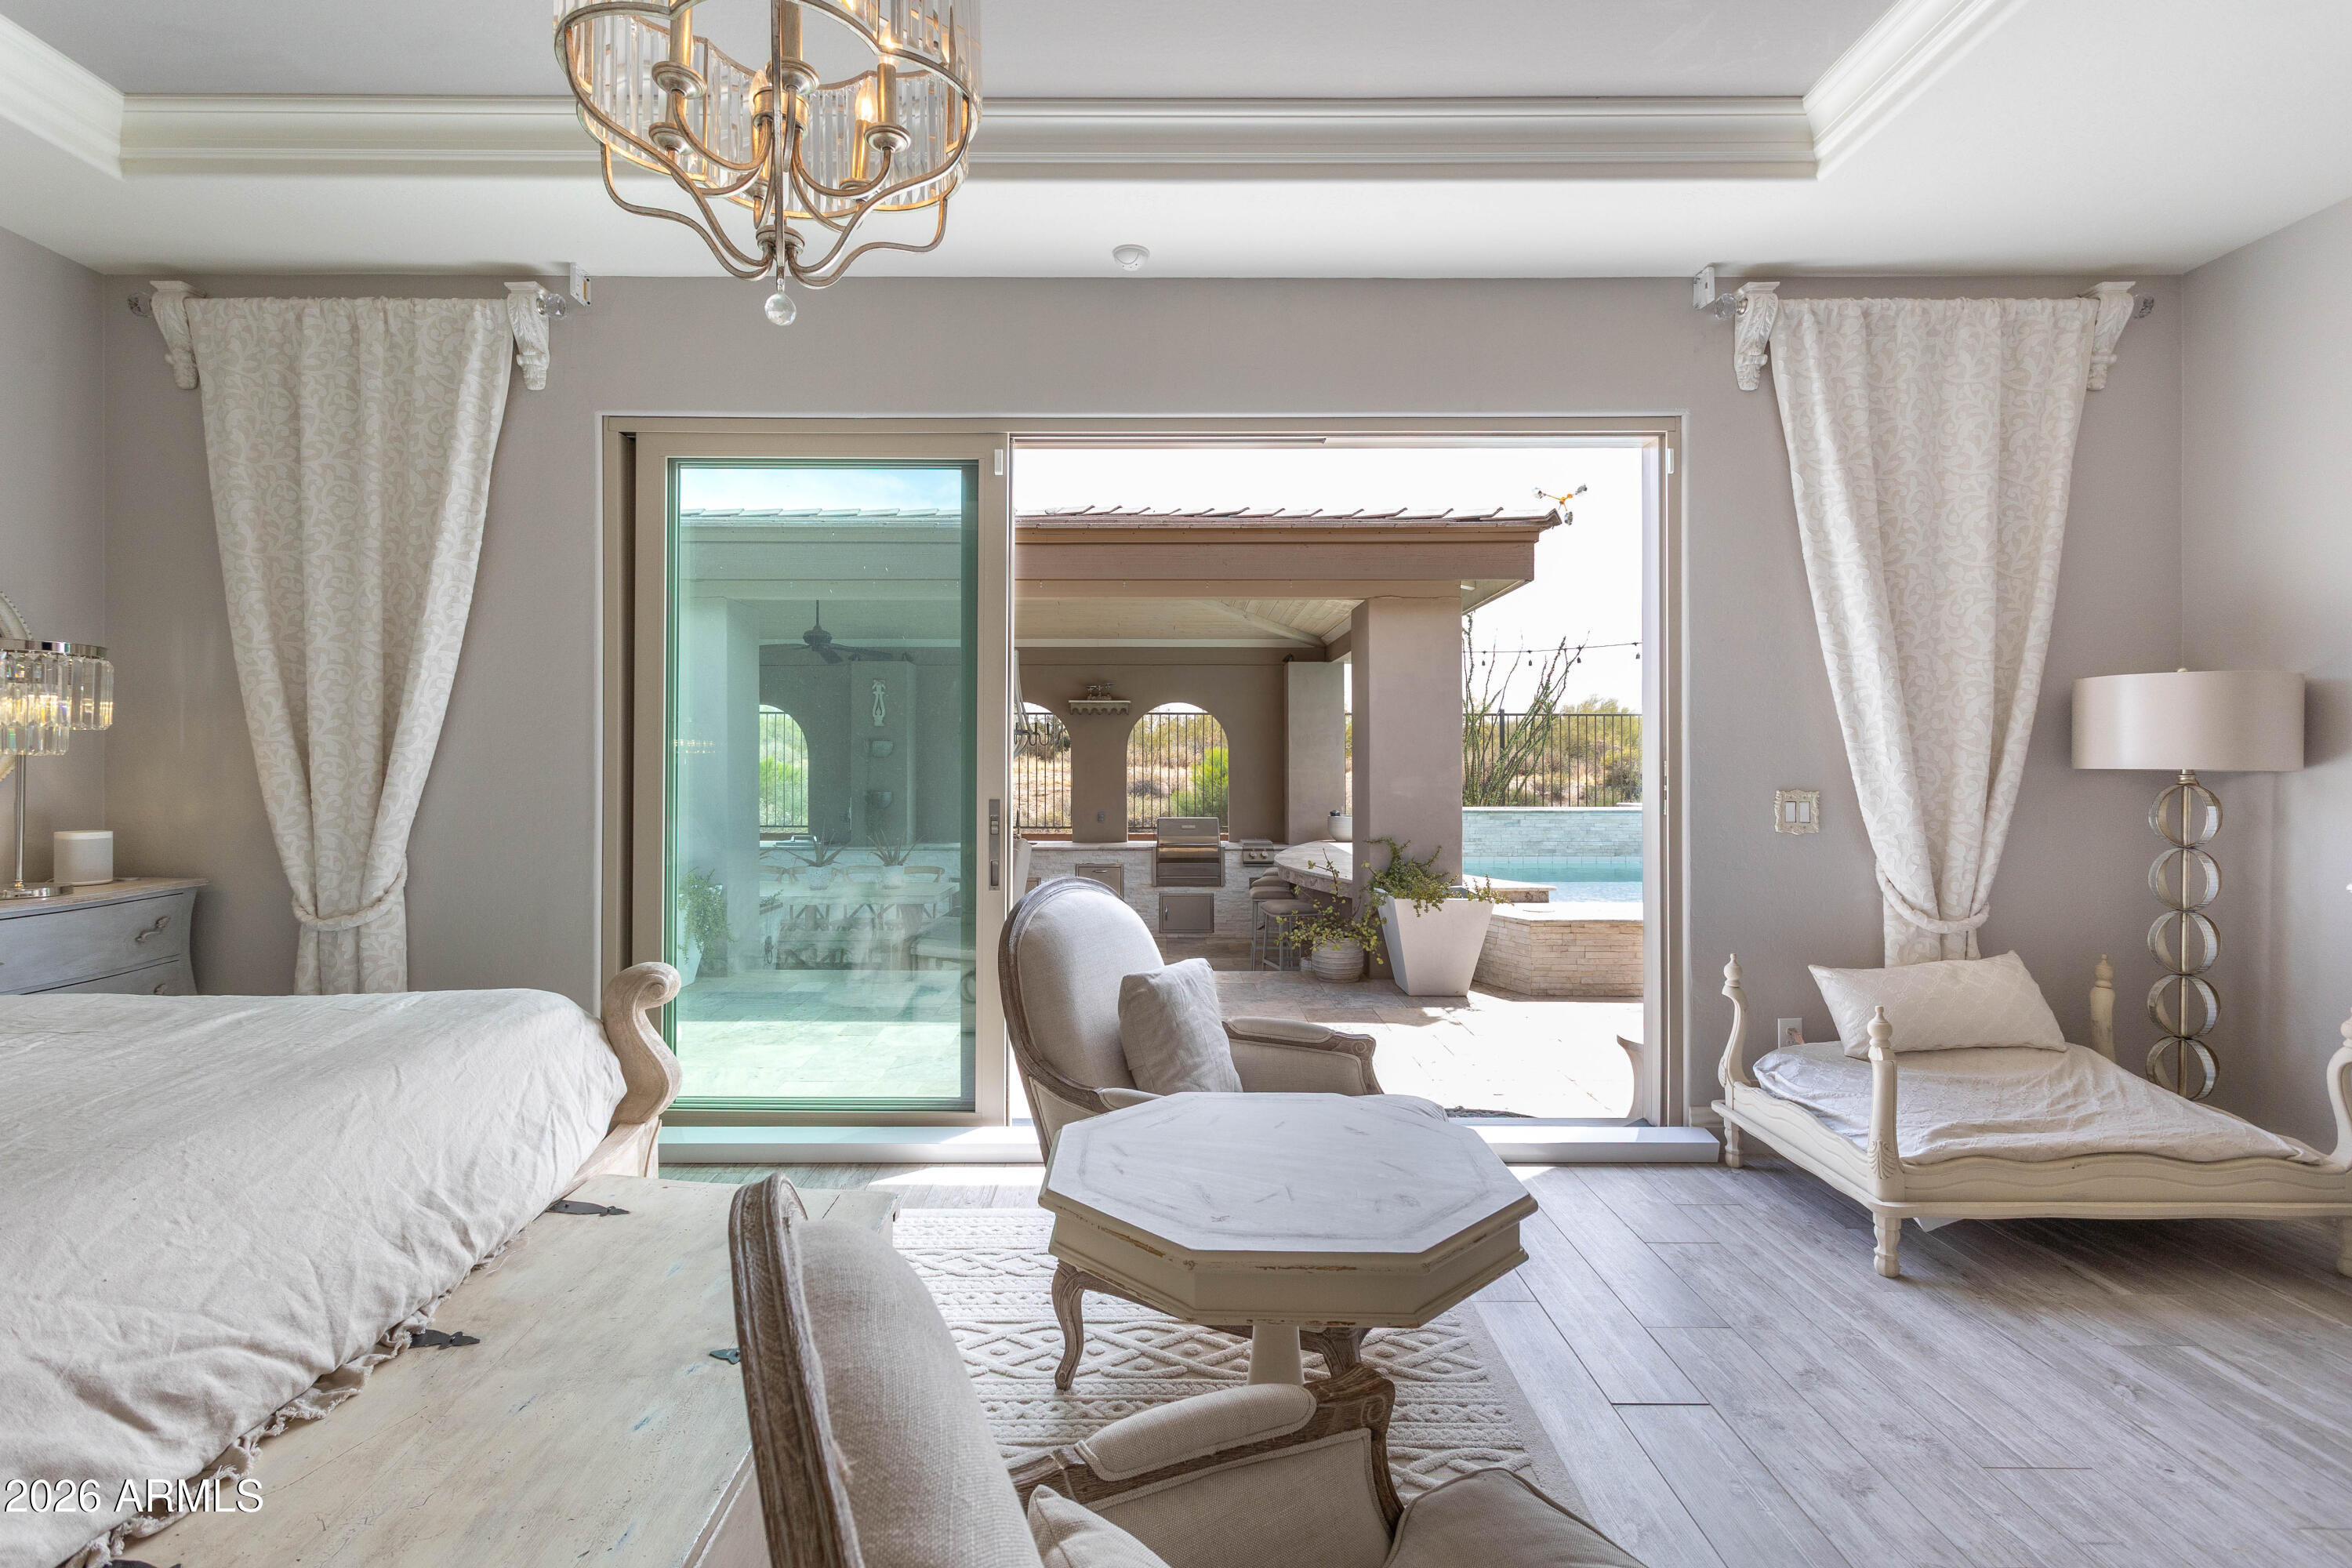
Bedroom with sliding glass doors opening onto a covered patio beside a swimming pool.
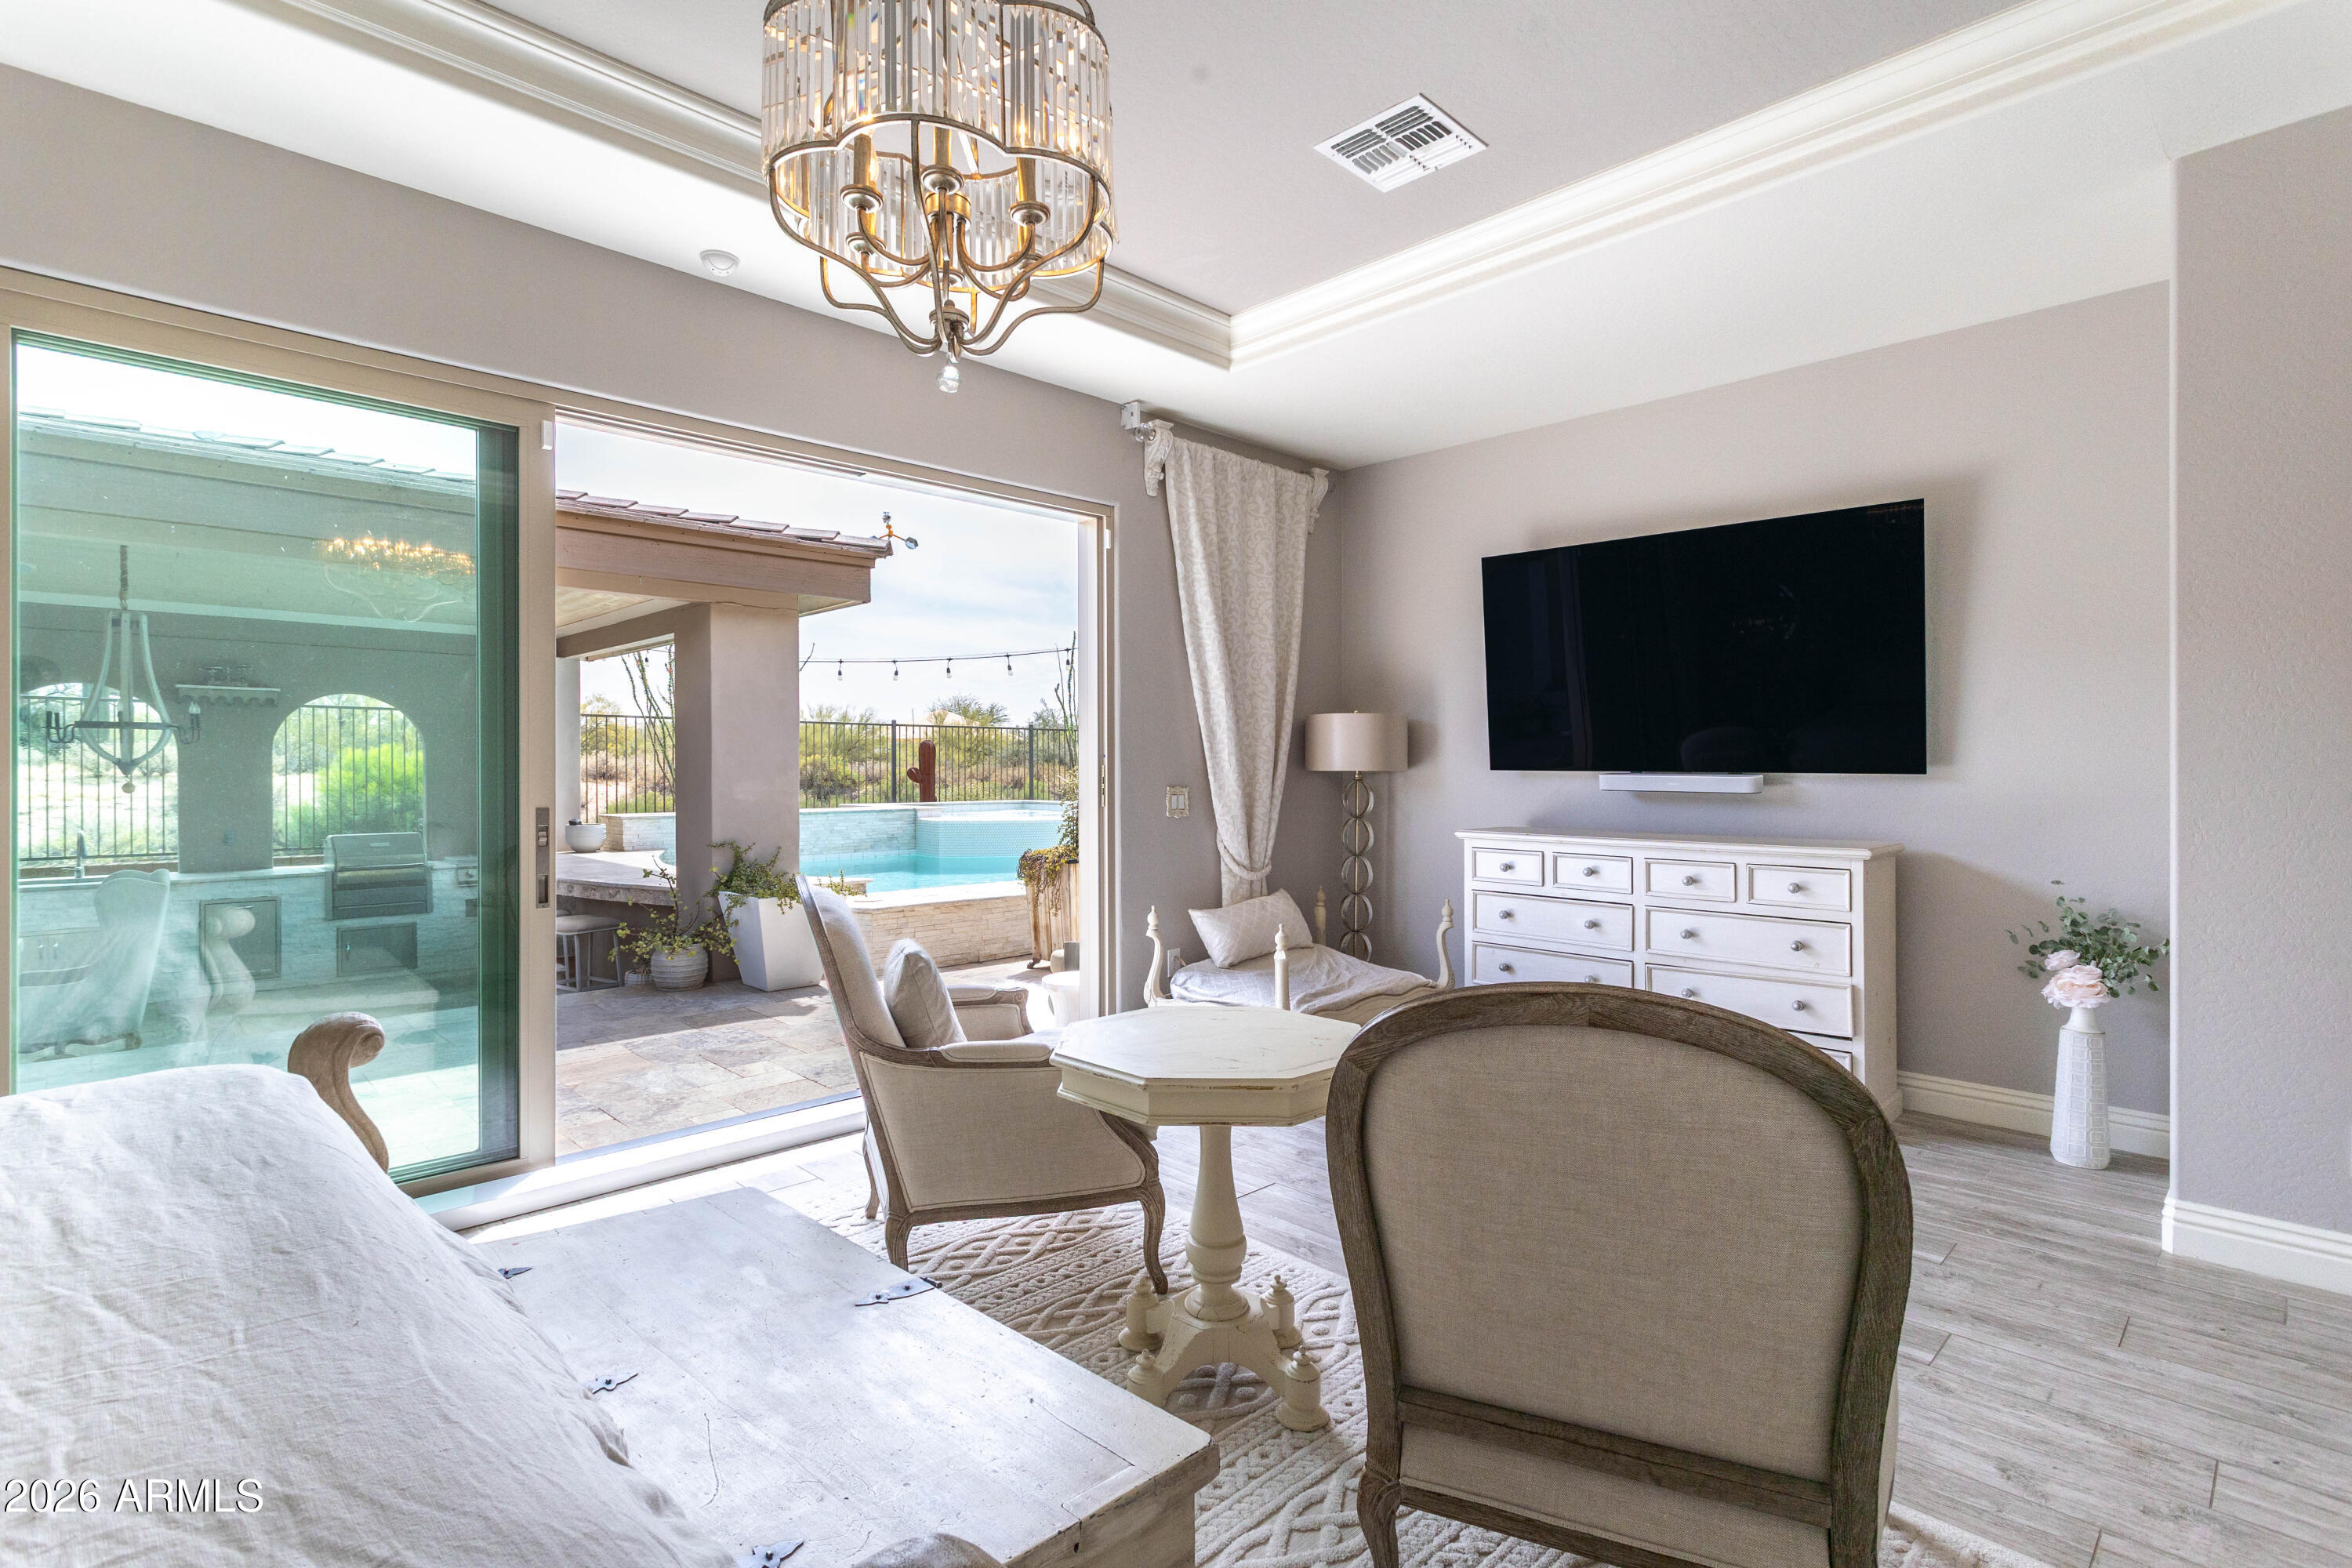
Furnished bedroom with a sitting area and sliding doors overlooking a patio pool.
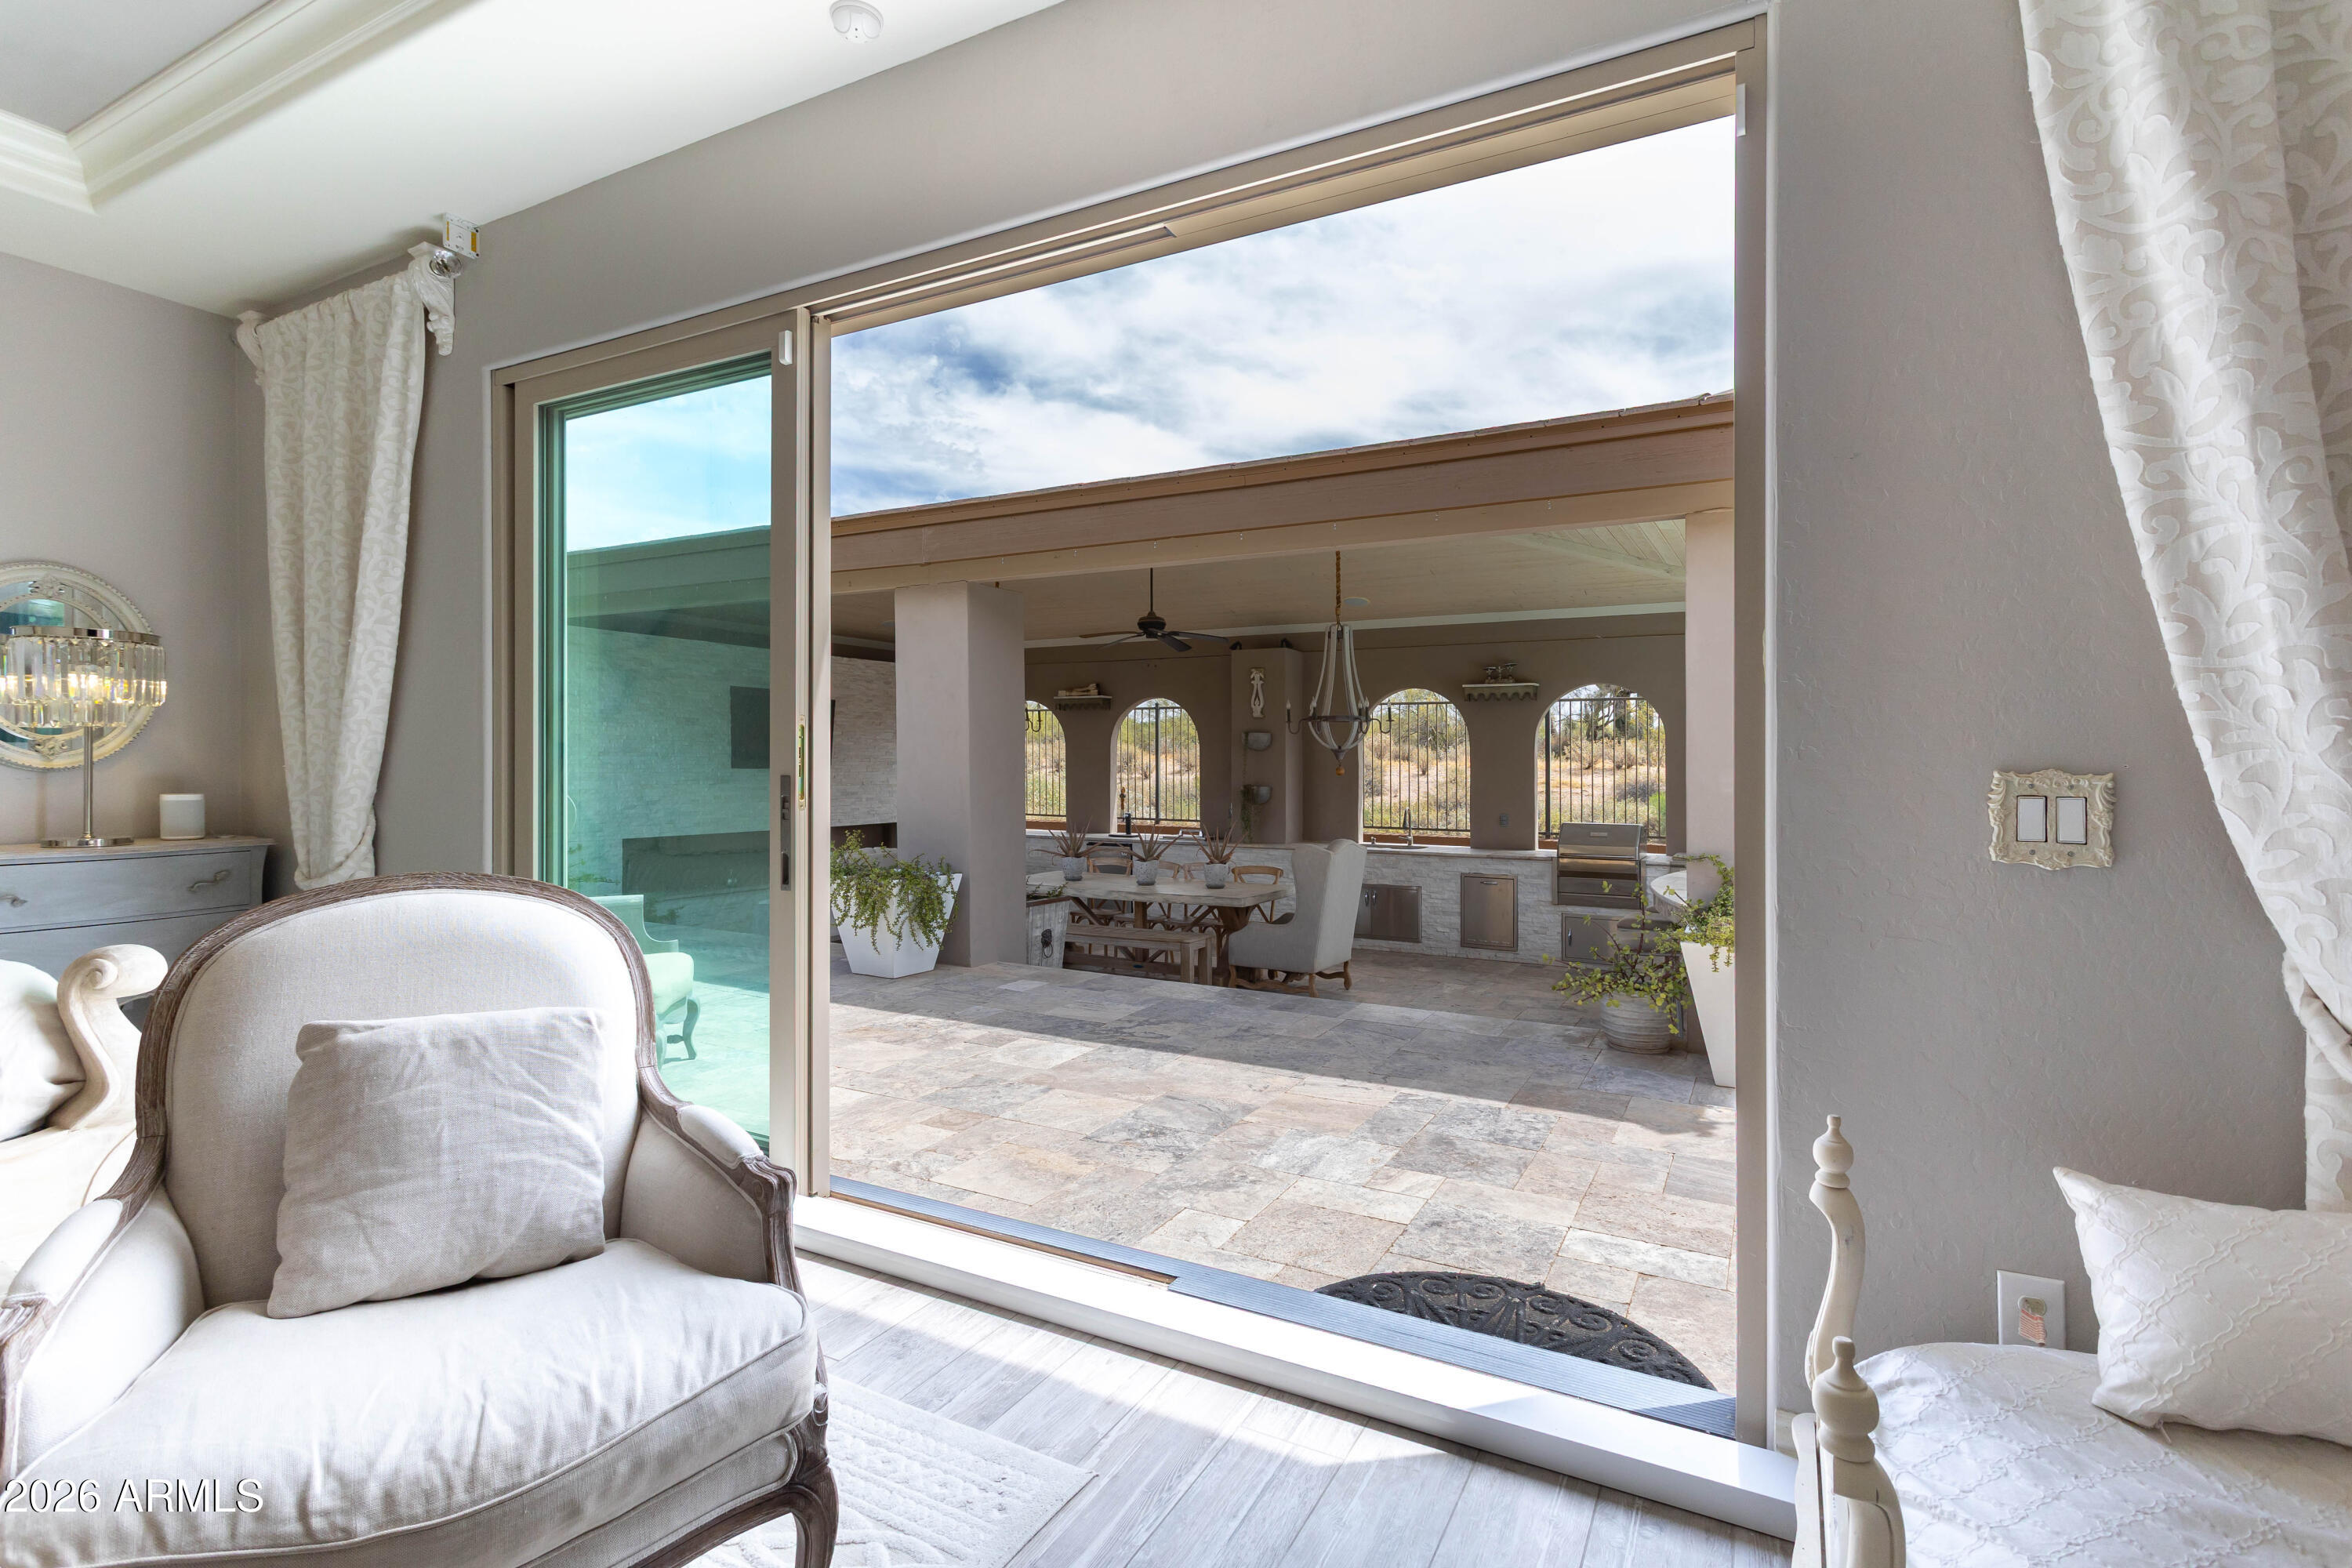
Furnished bedroom opens onto a covered patio with a dining table and built-in grill.
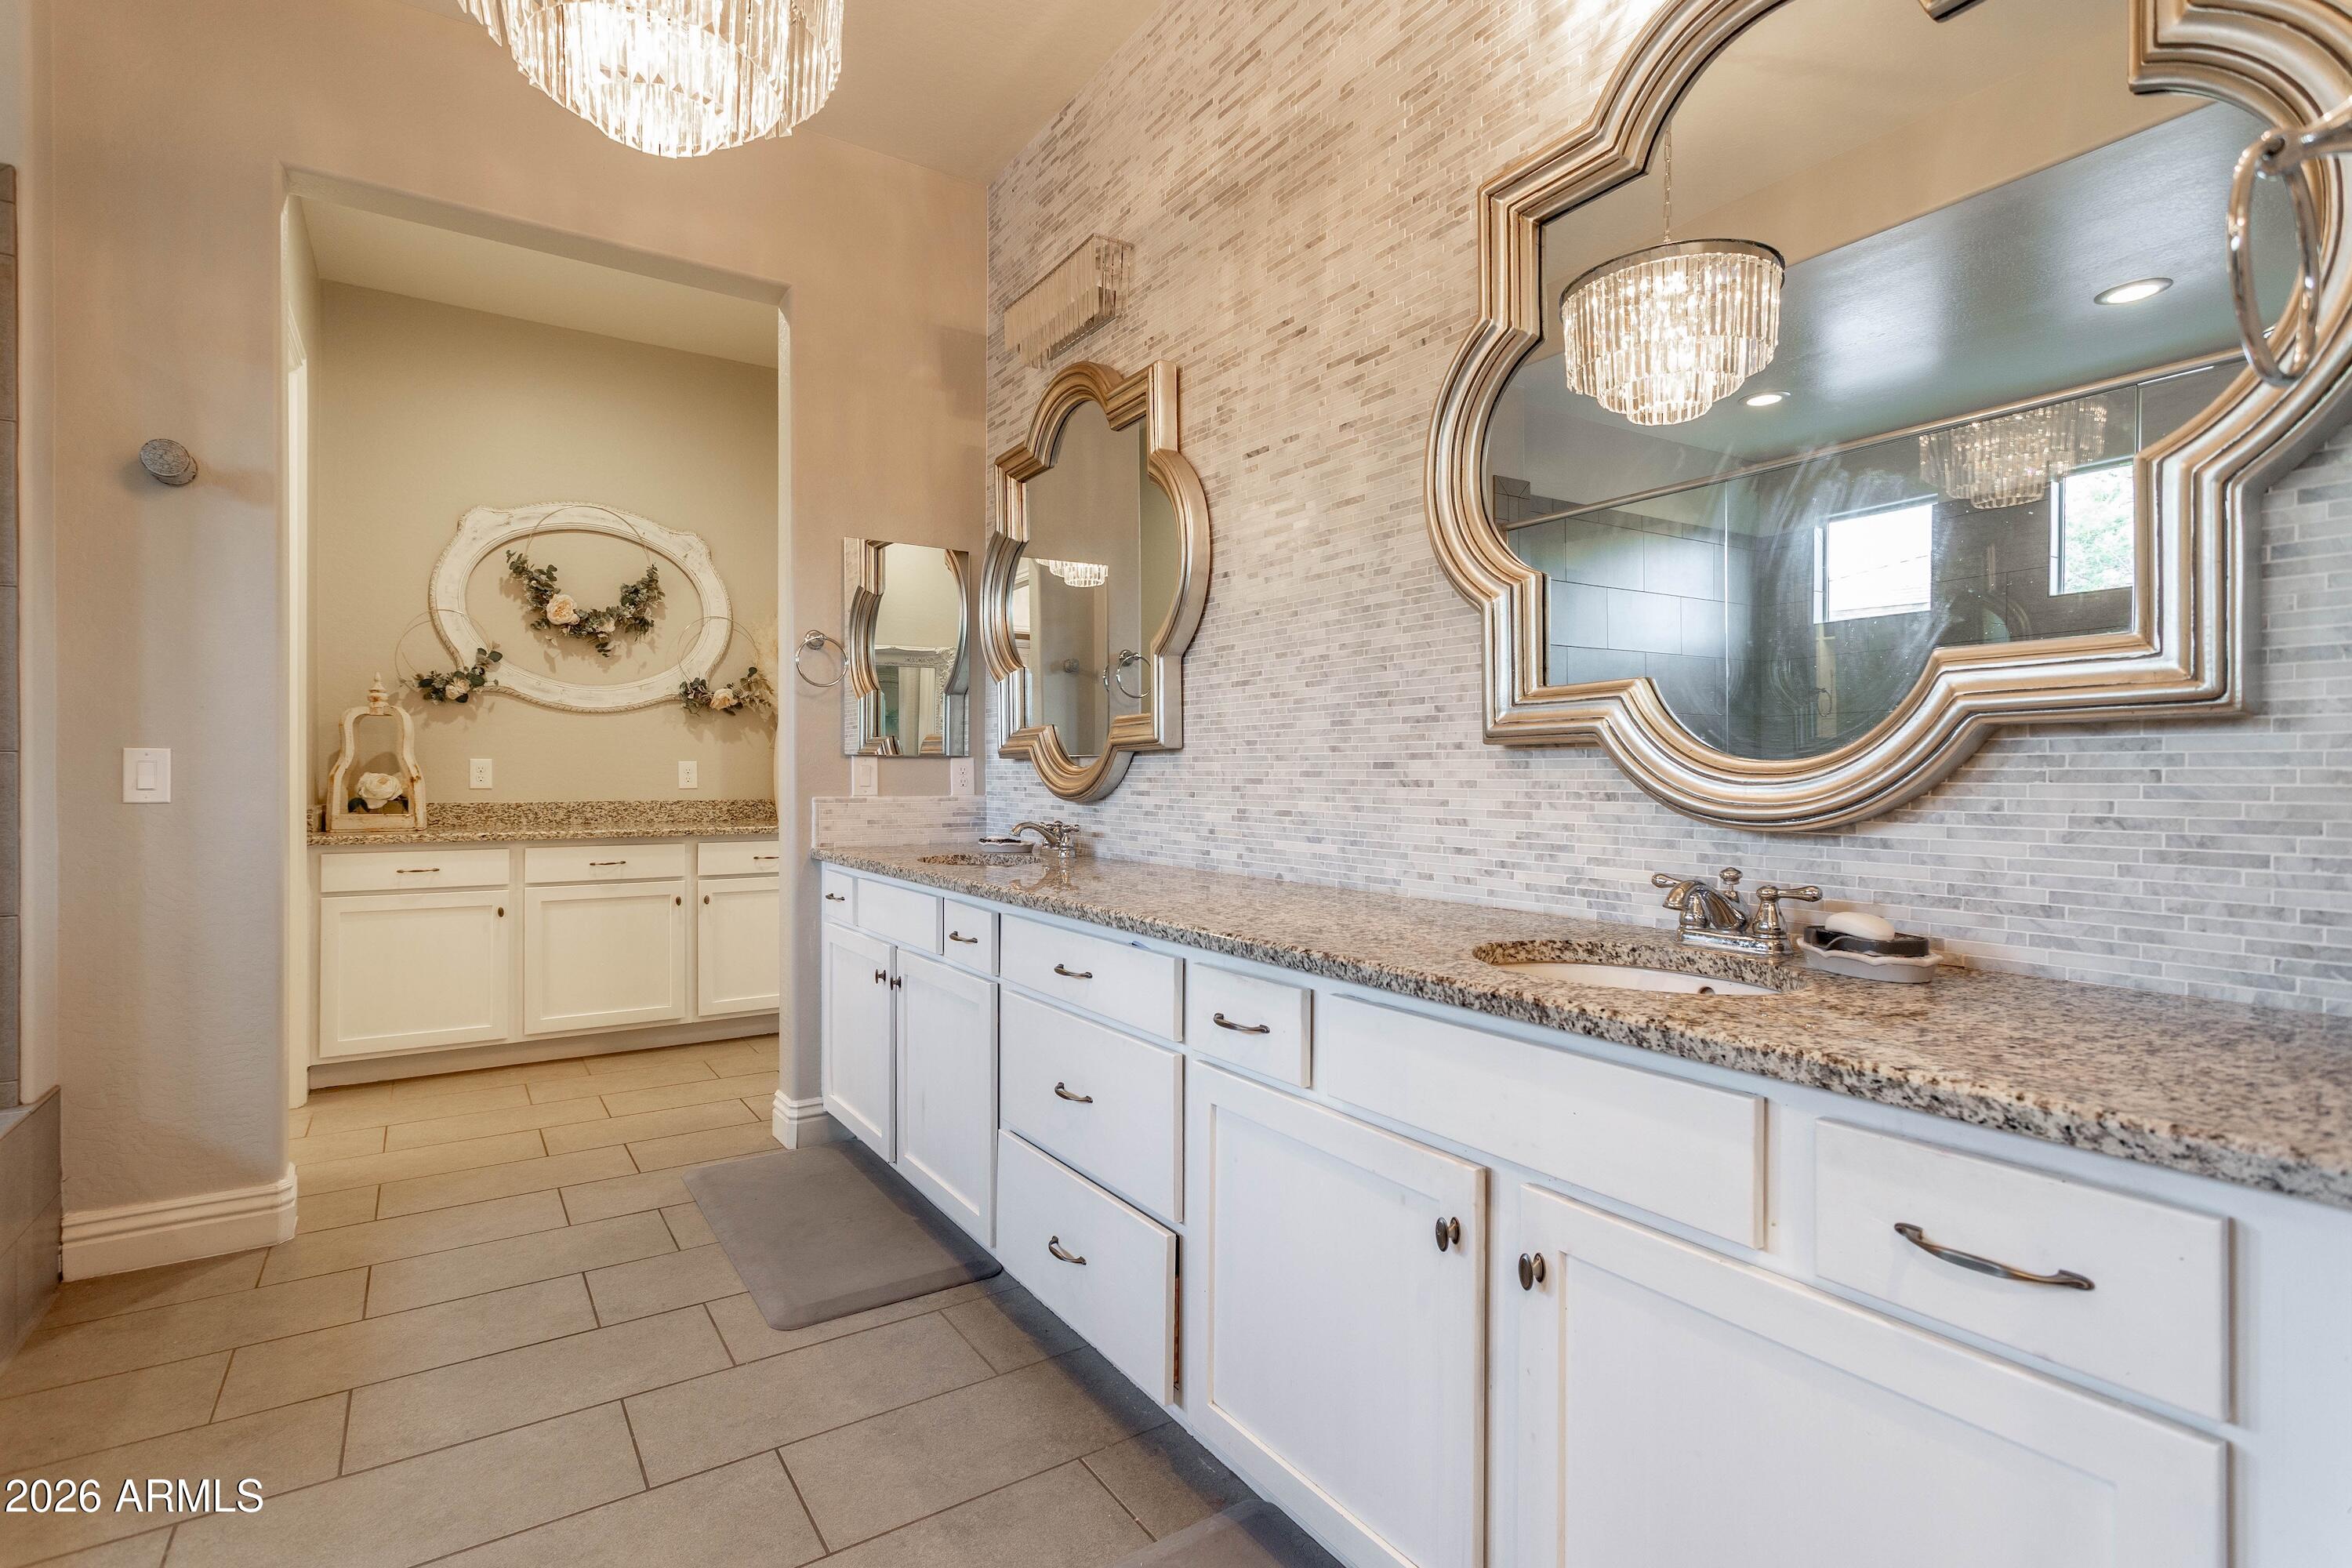
Bathroom with a long white vanity, granite counters, mosaic tile backsplash, ornate mirrors, and crystal chandeliers.
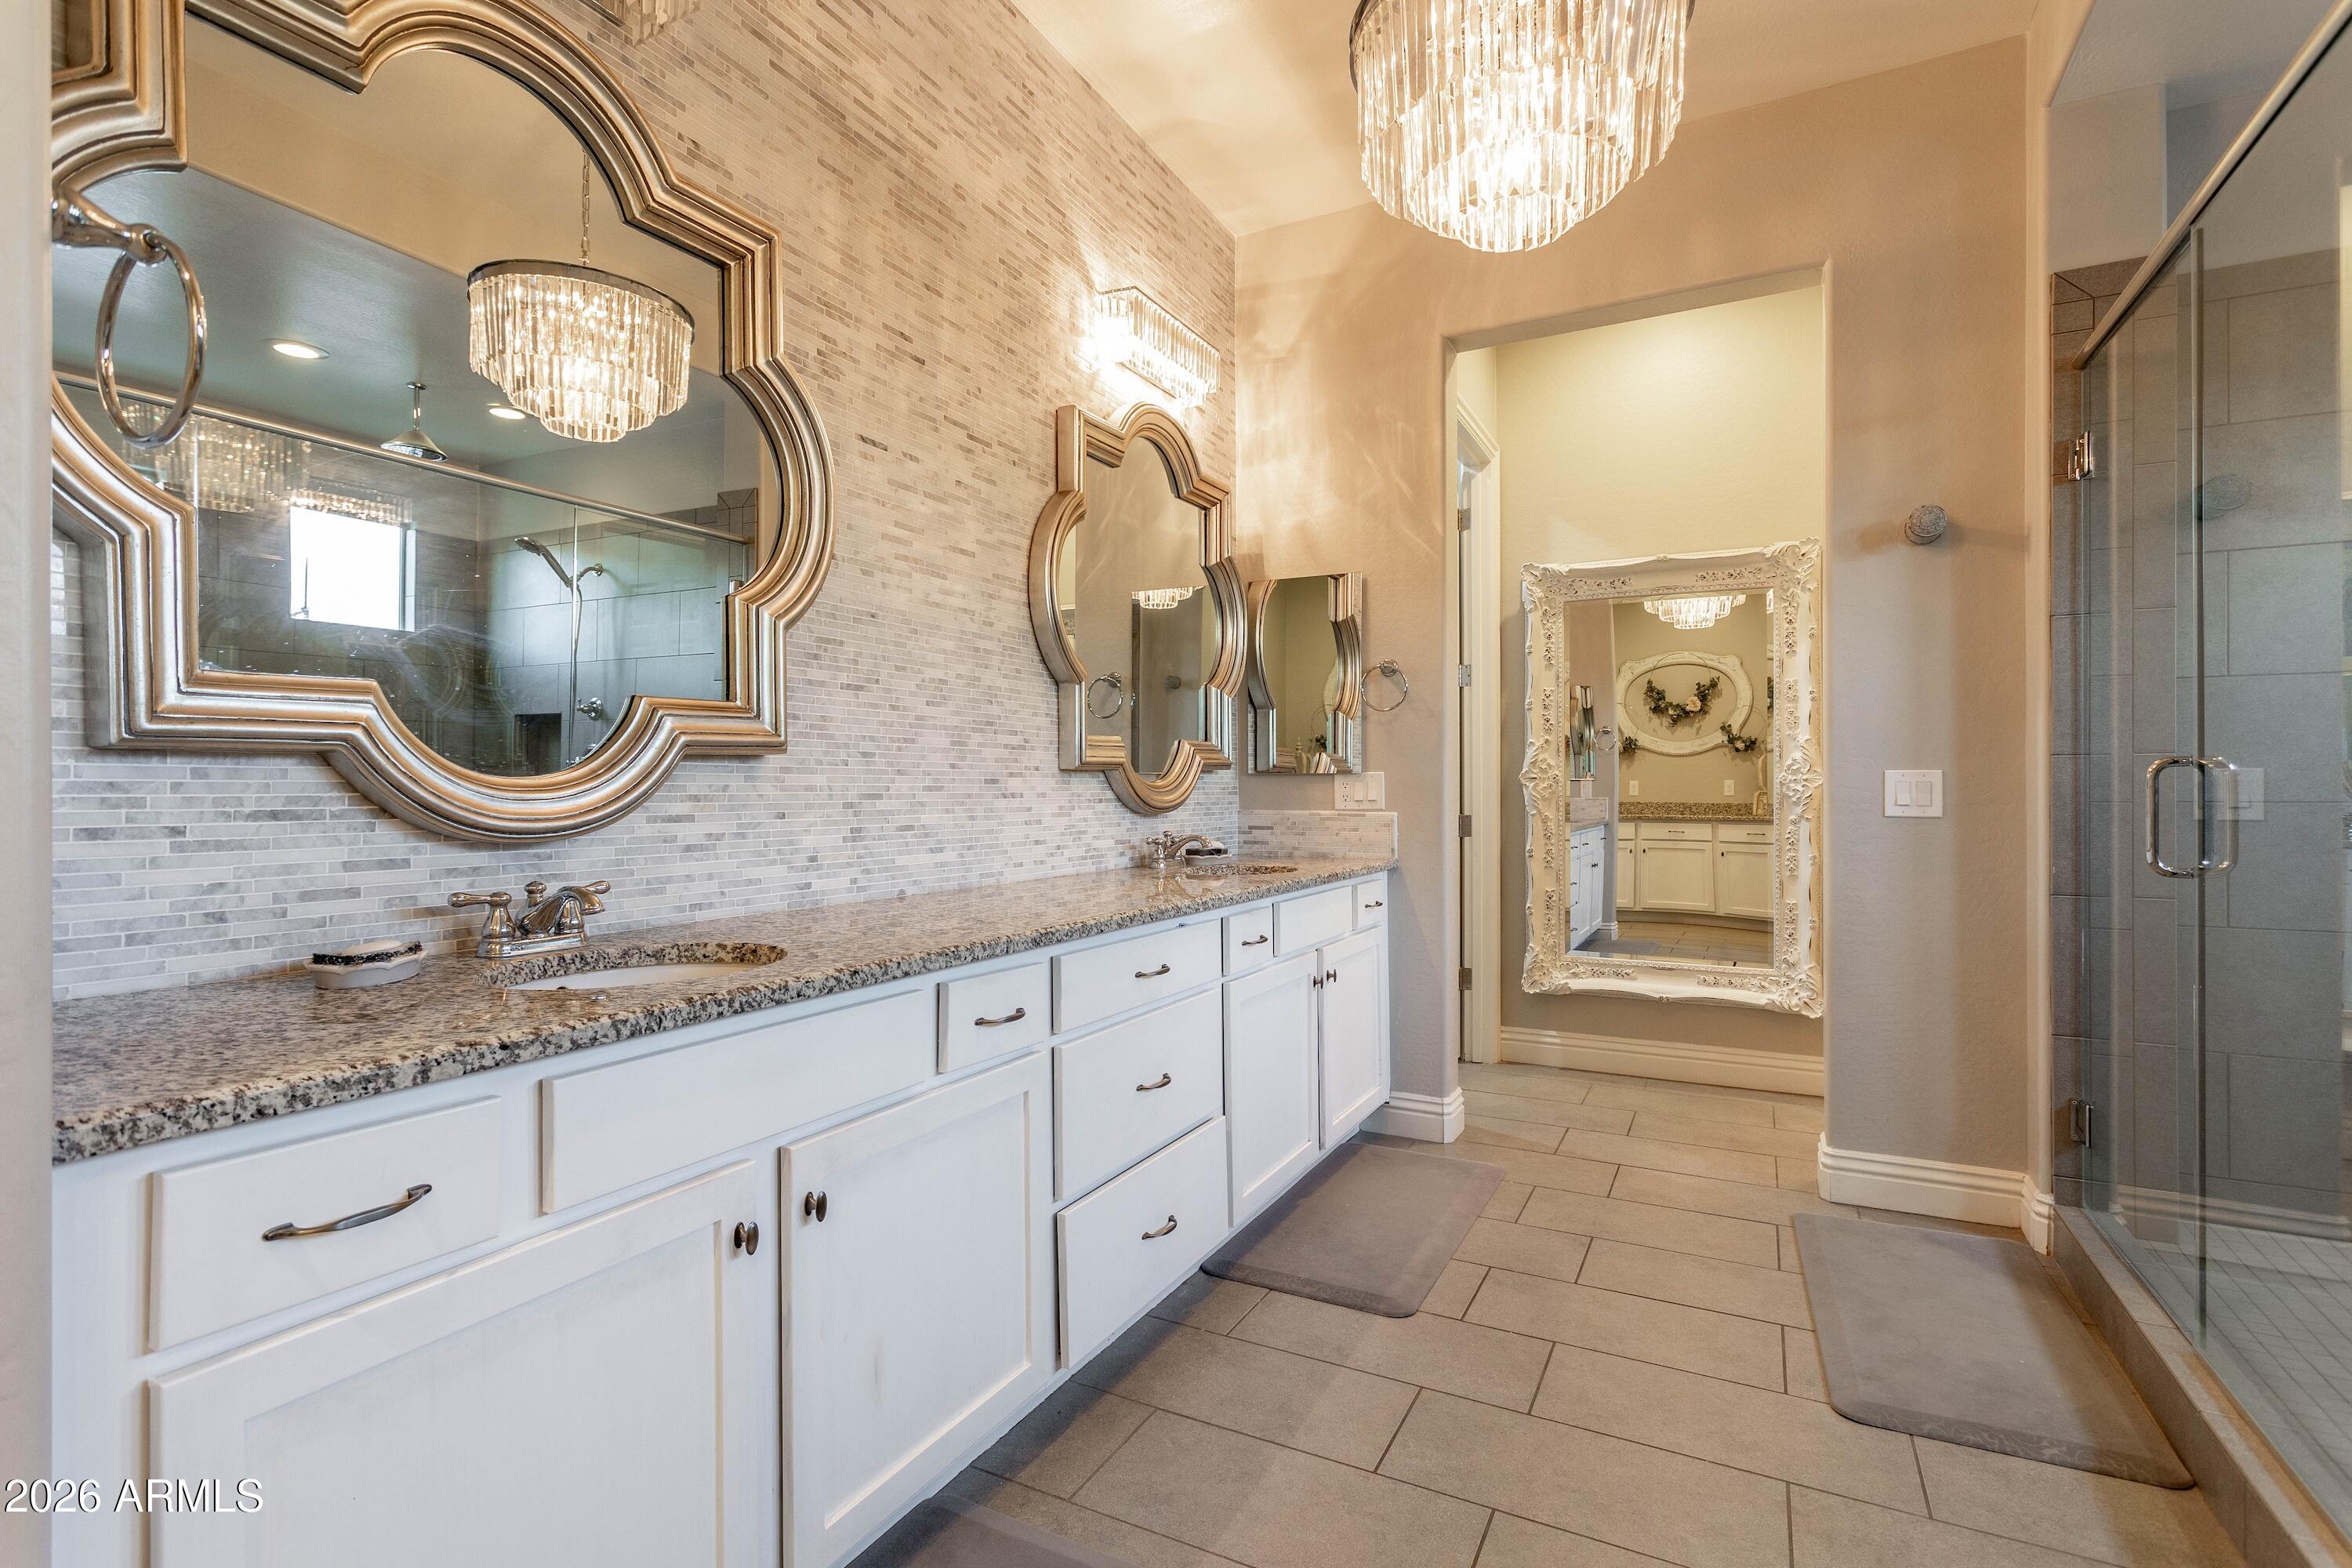
Bathroom with a long white vanity, ornate mirrors, crystal chandeliers, and a glass-enclosed shower.
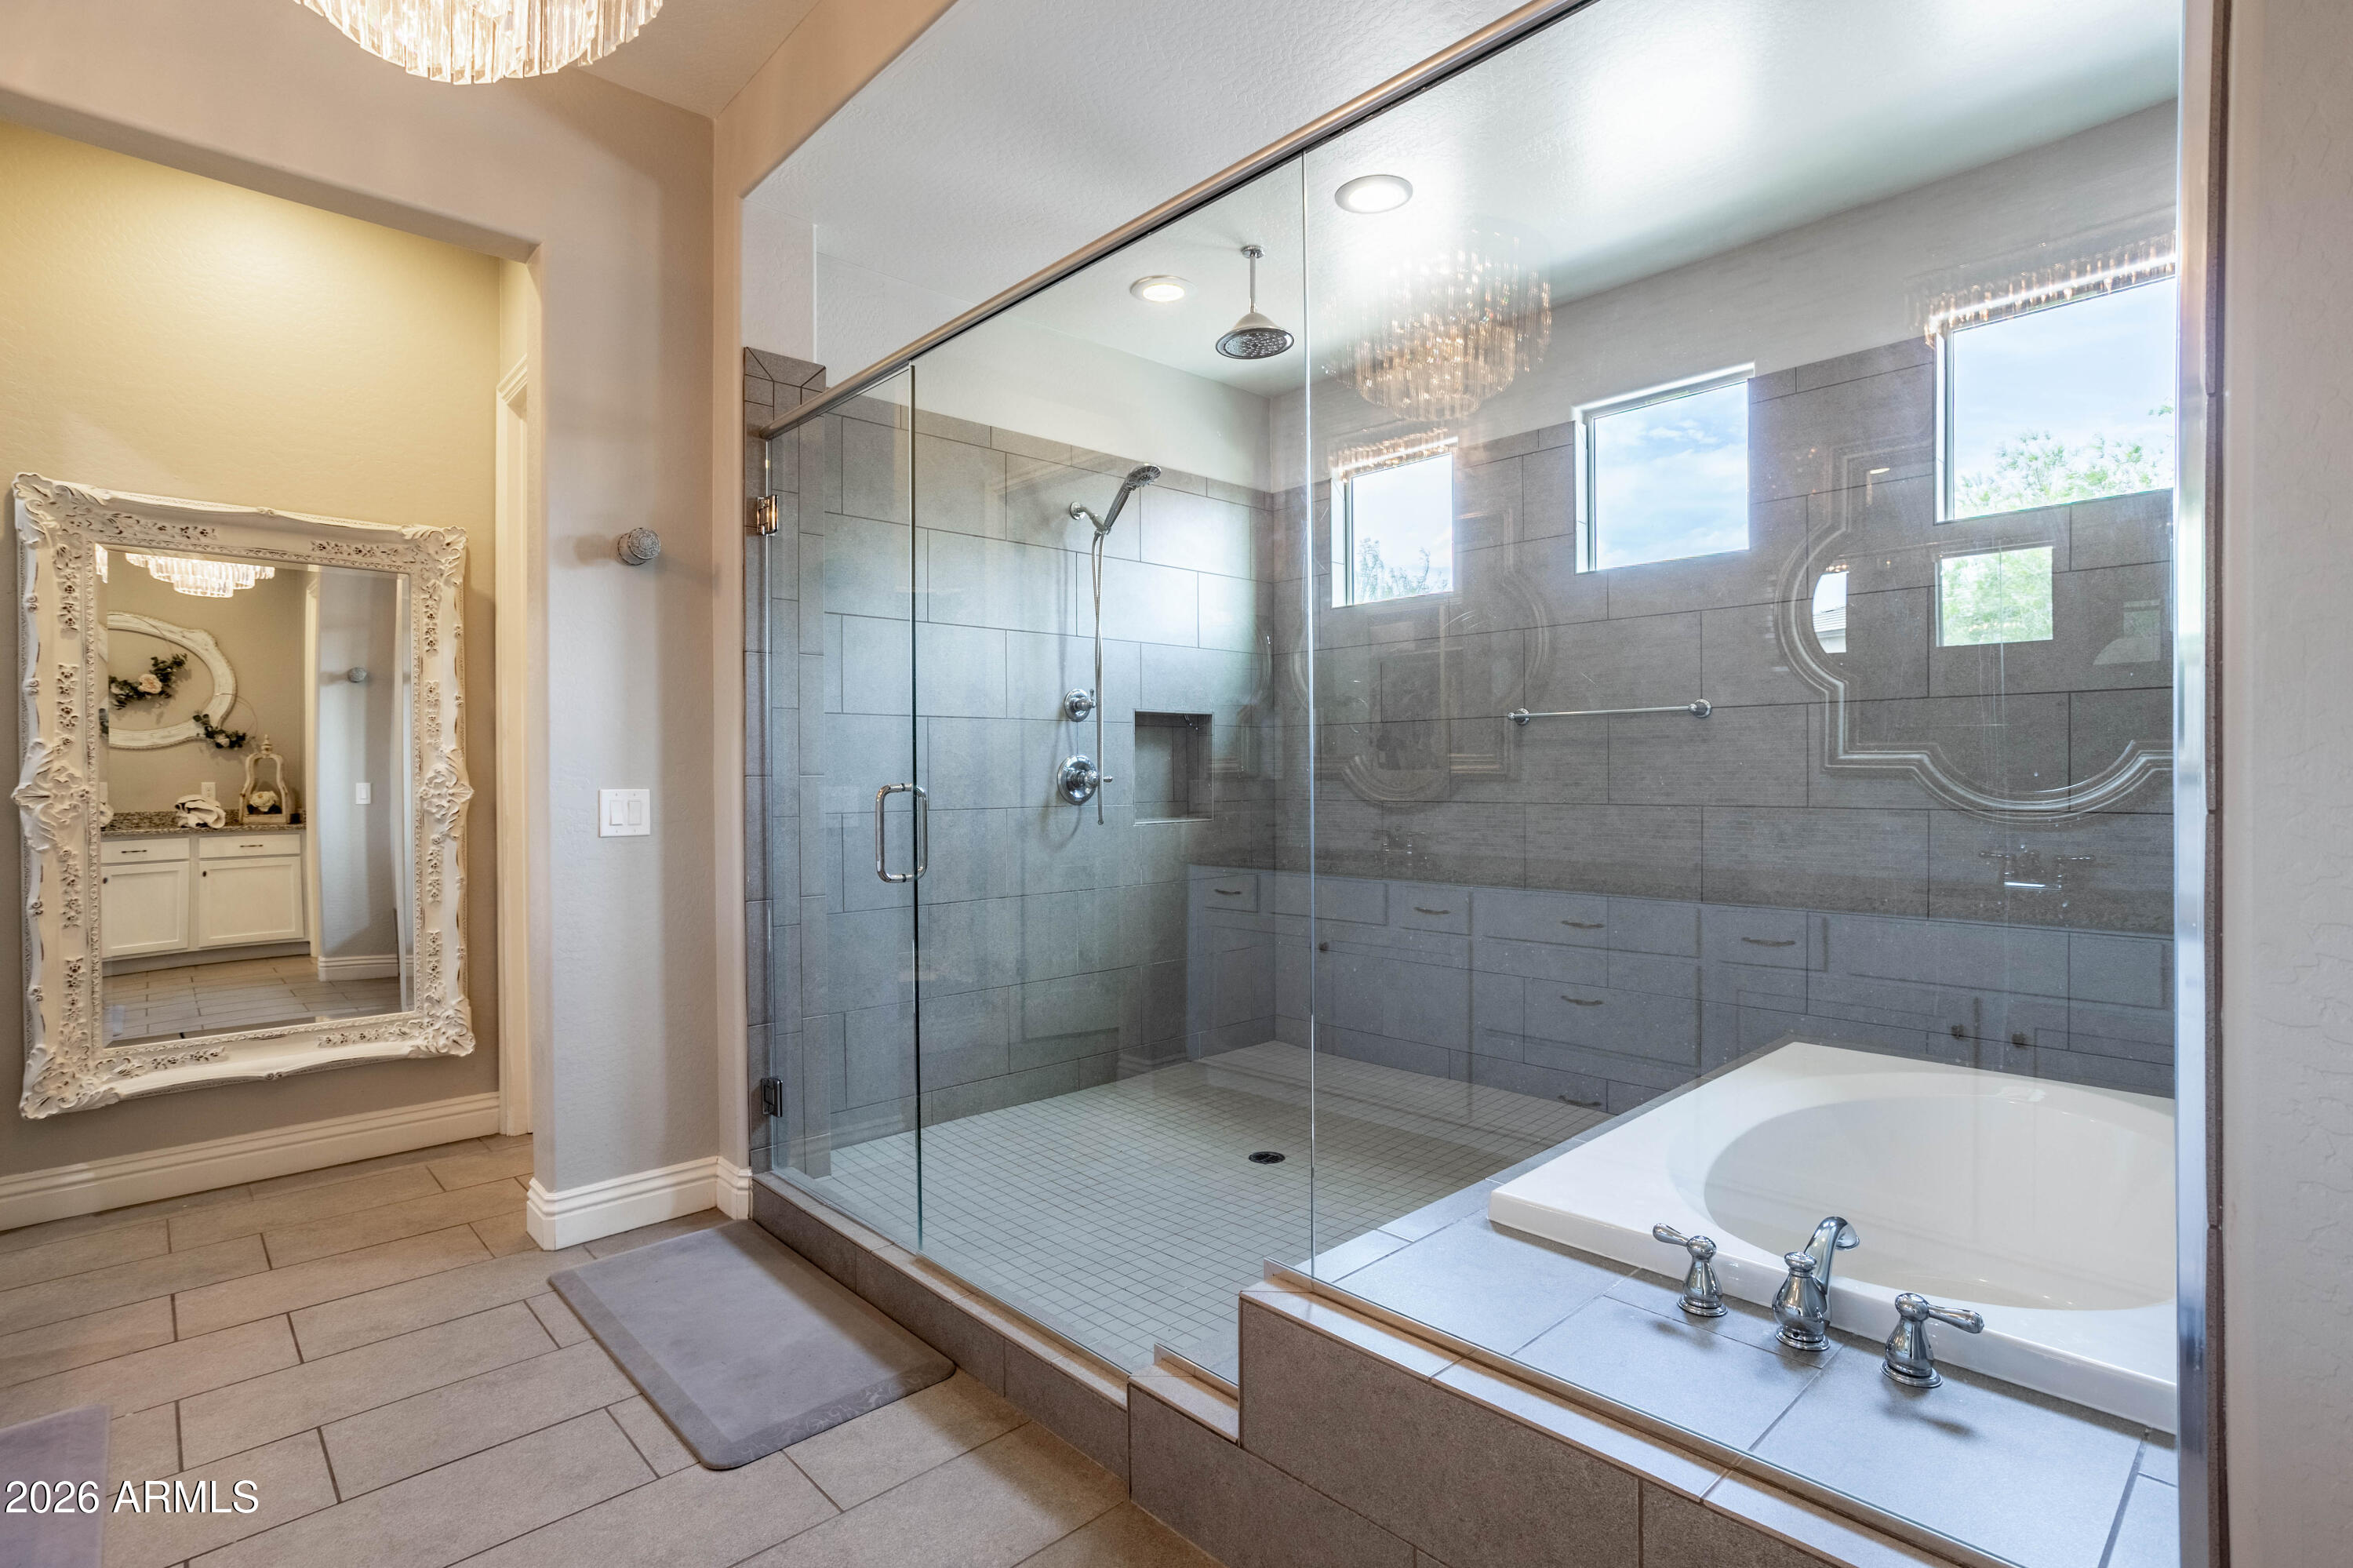
Bathroom with a glass-enclosed tiled shower, built-in soaking tub, high windows, and ornate mirror.
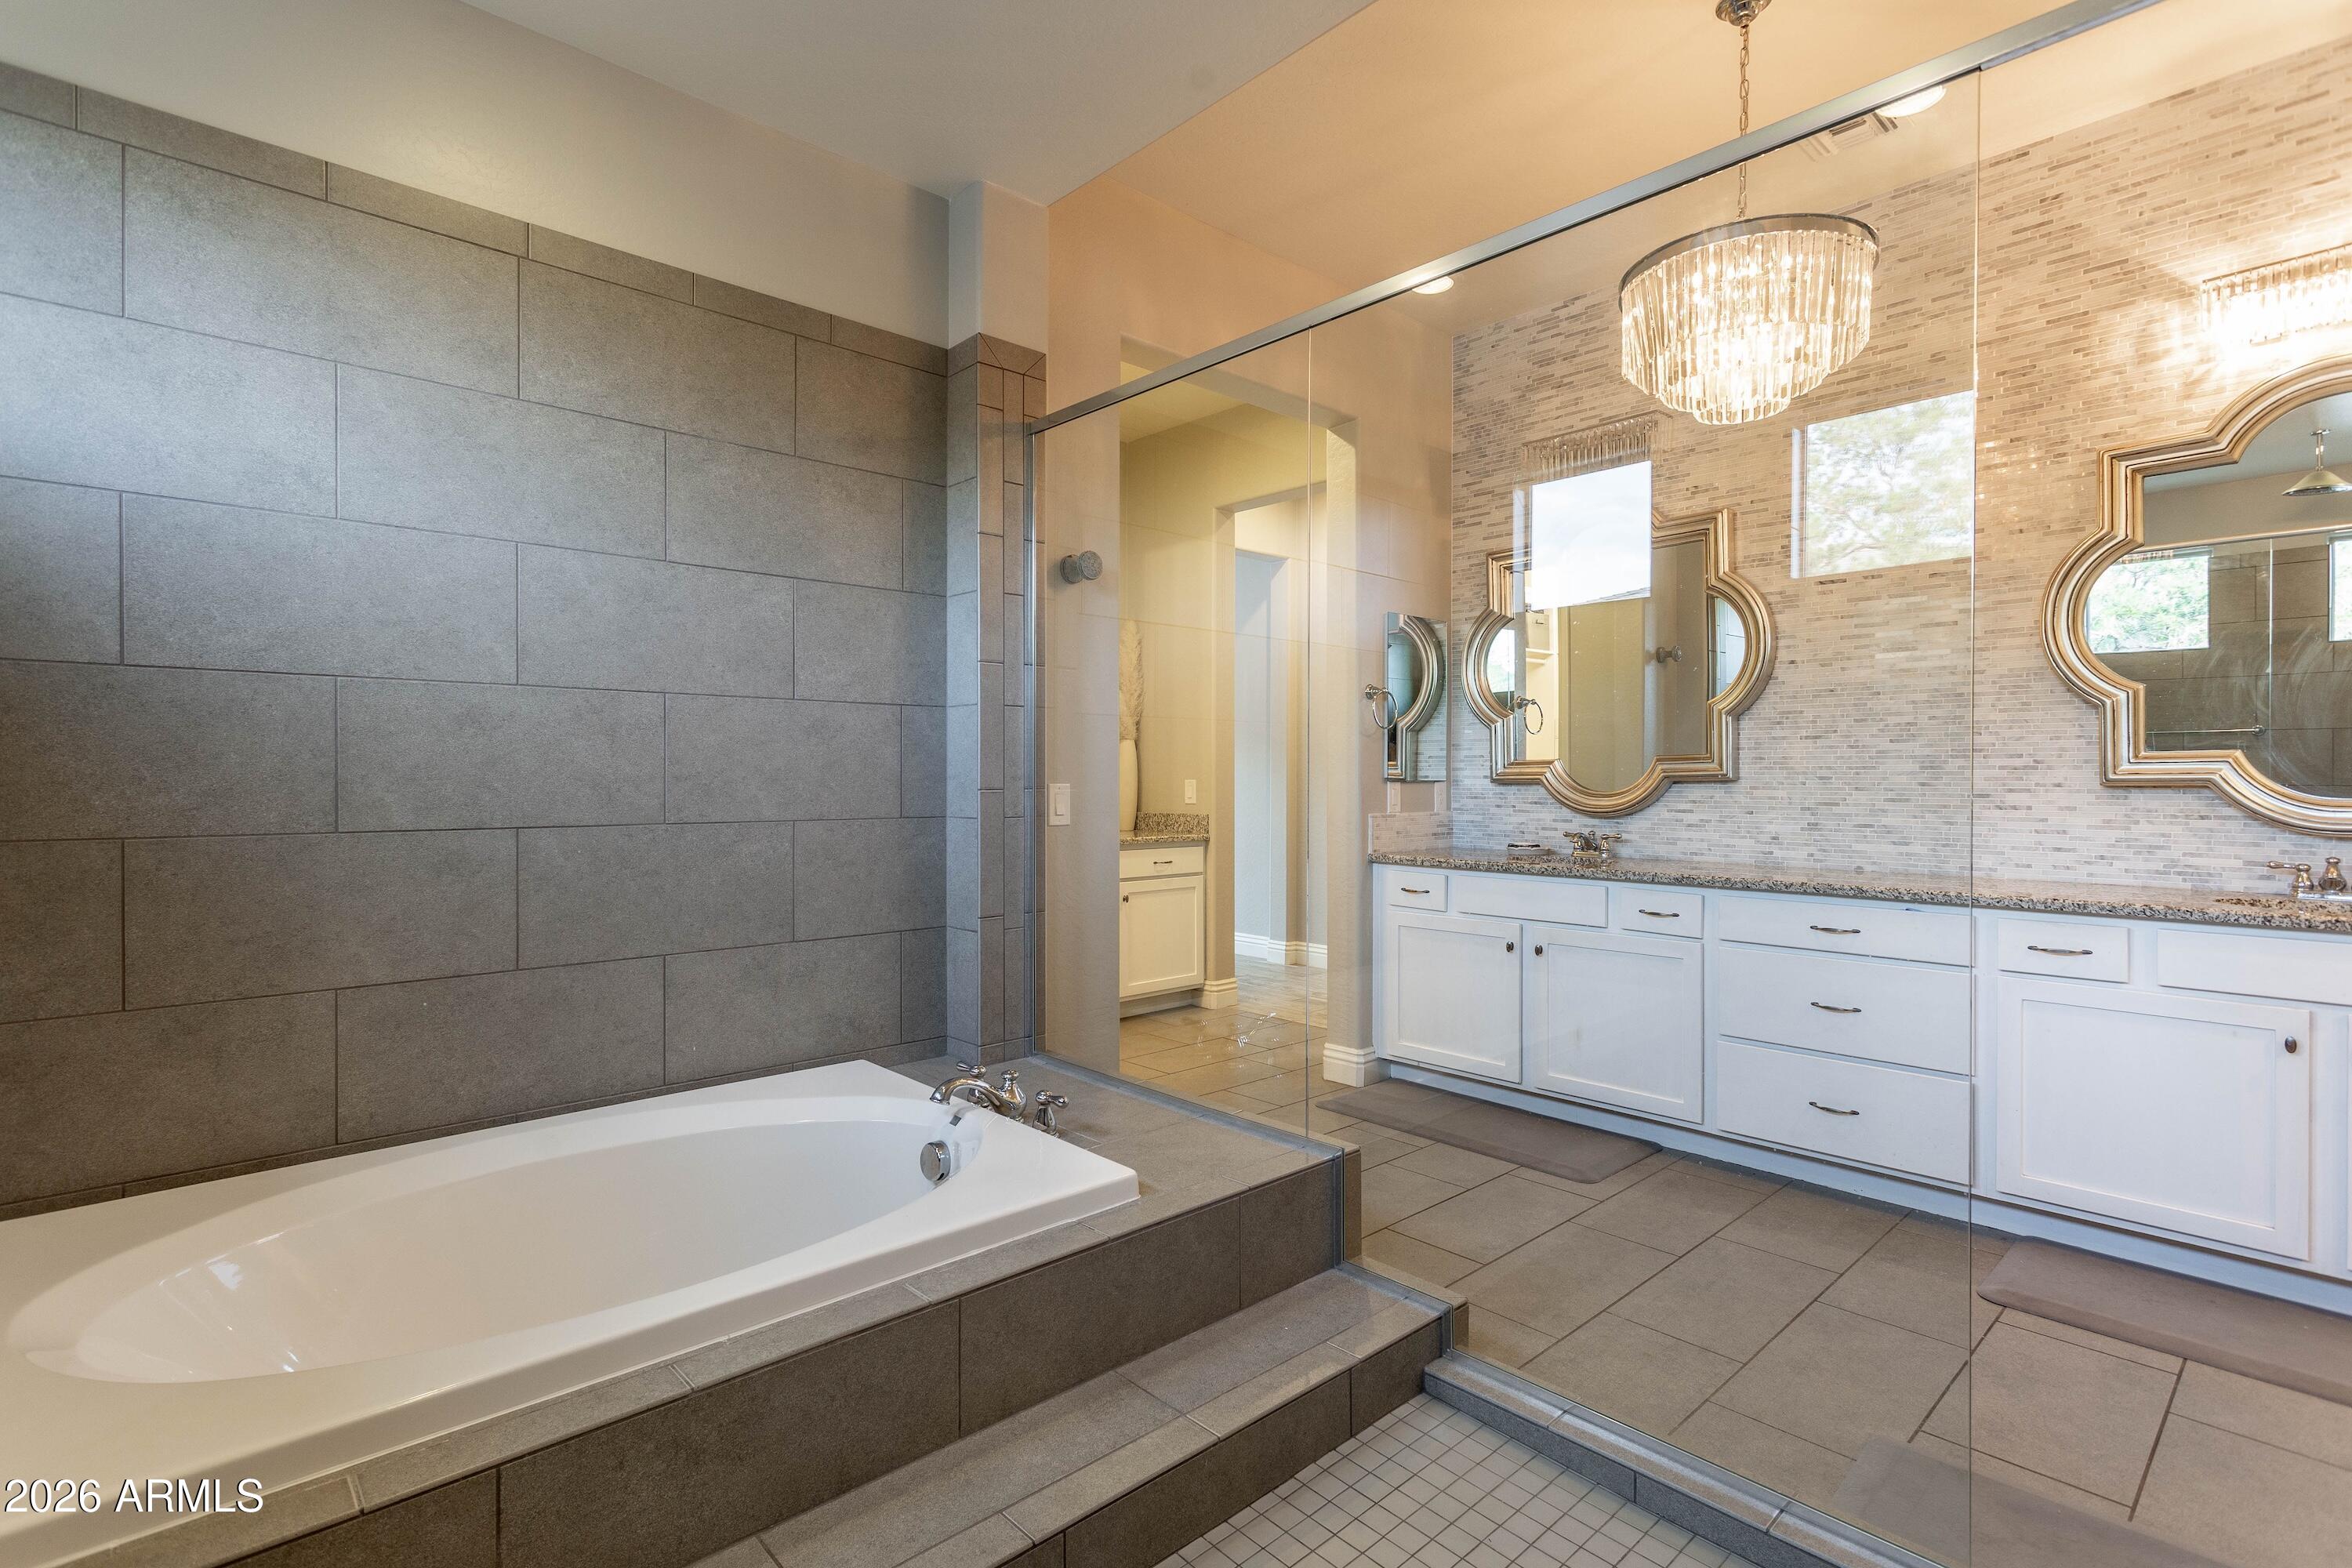
Bathroom with a built-in soaking tub, glass shower, long white vanity, and crystal chandelier.
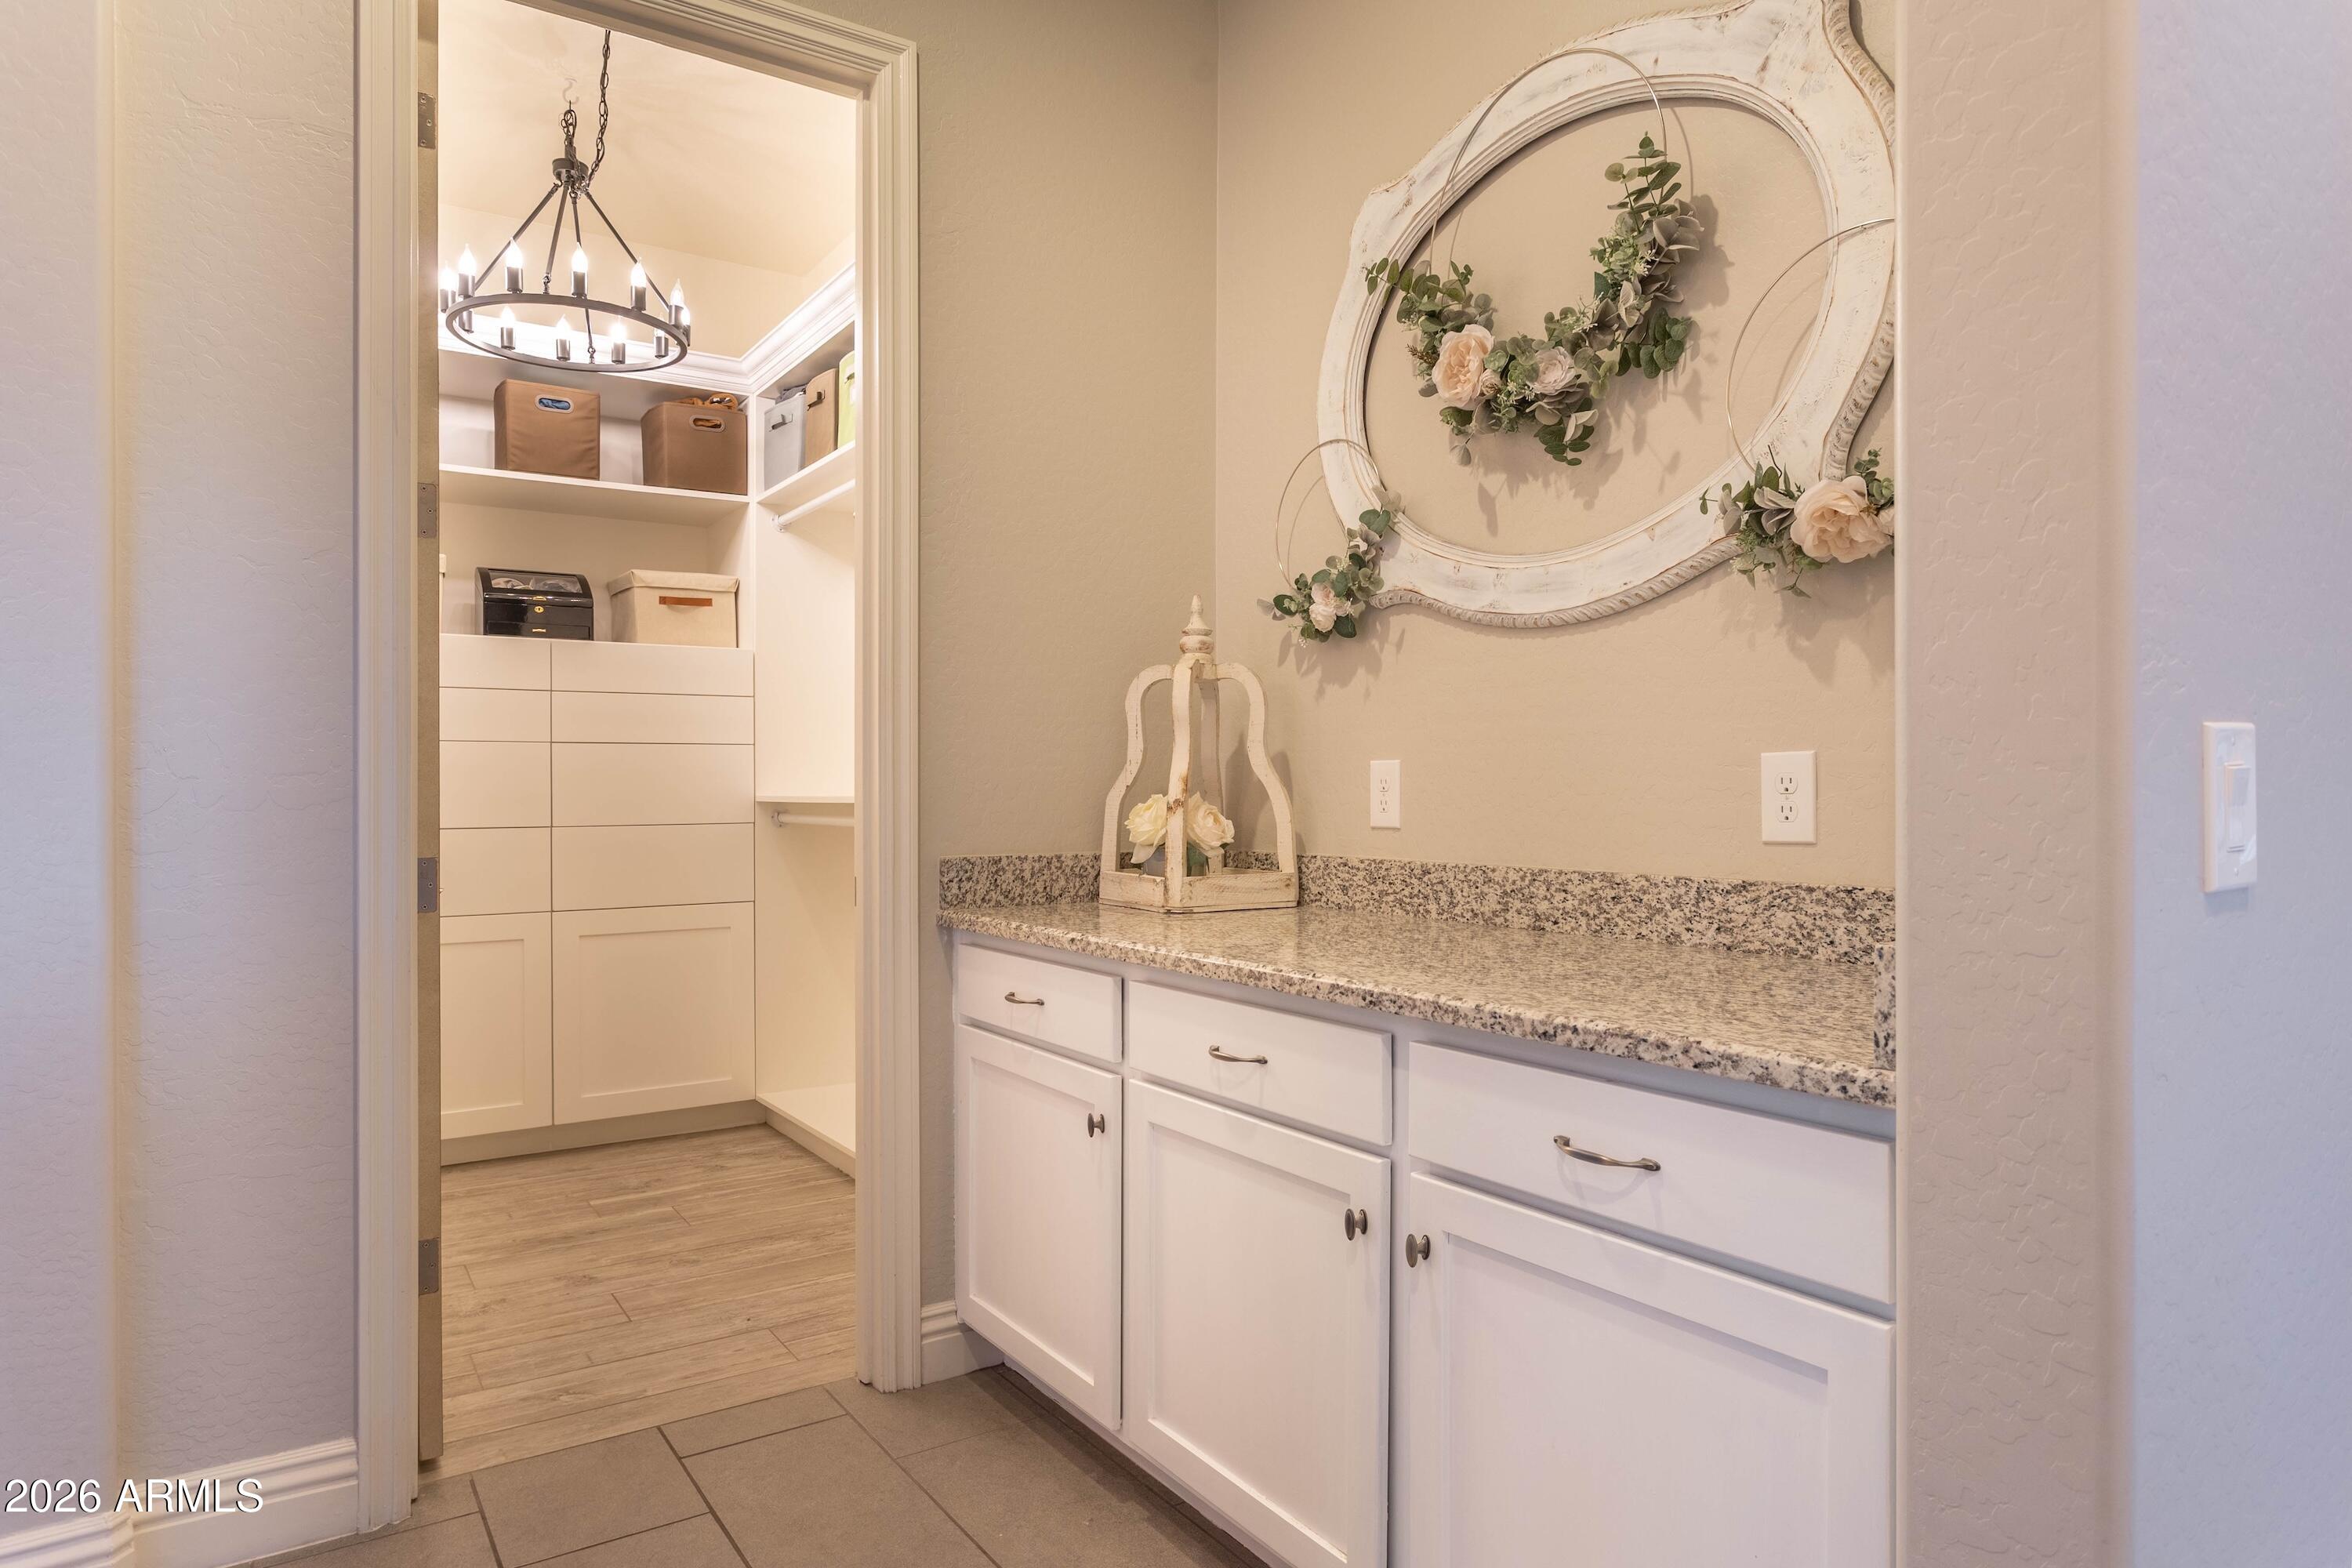
Bathroom vanity with granite countertop beside an organized walk-in closet with built-in storage.
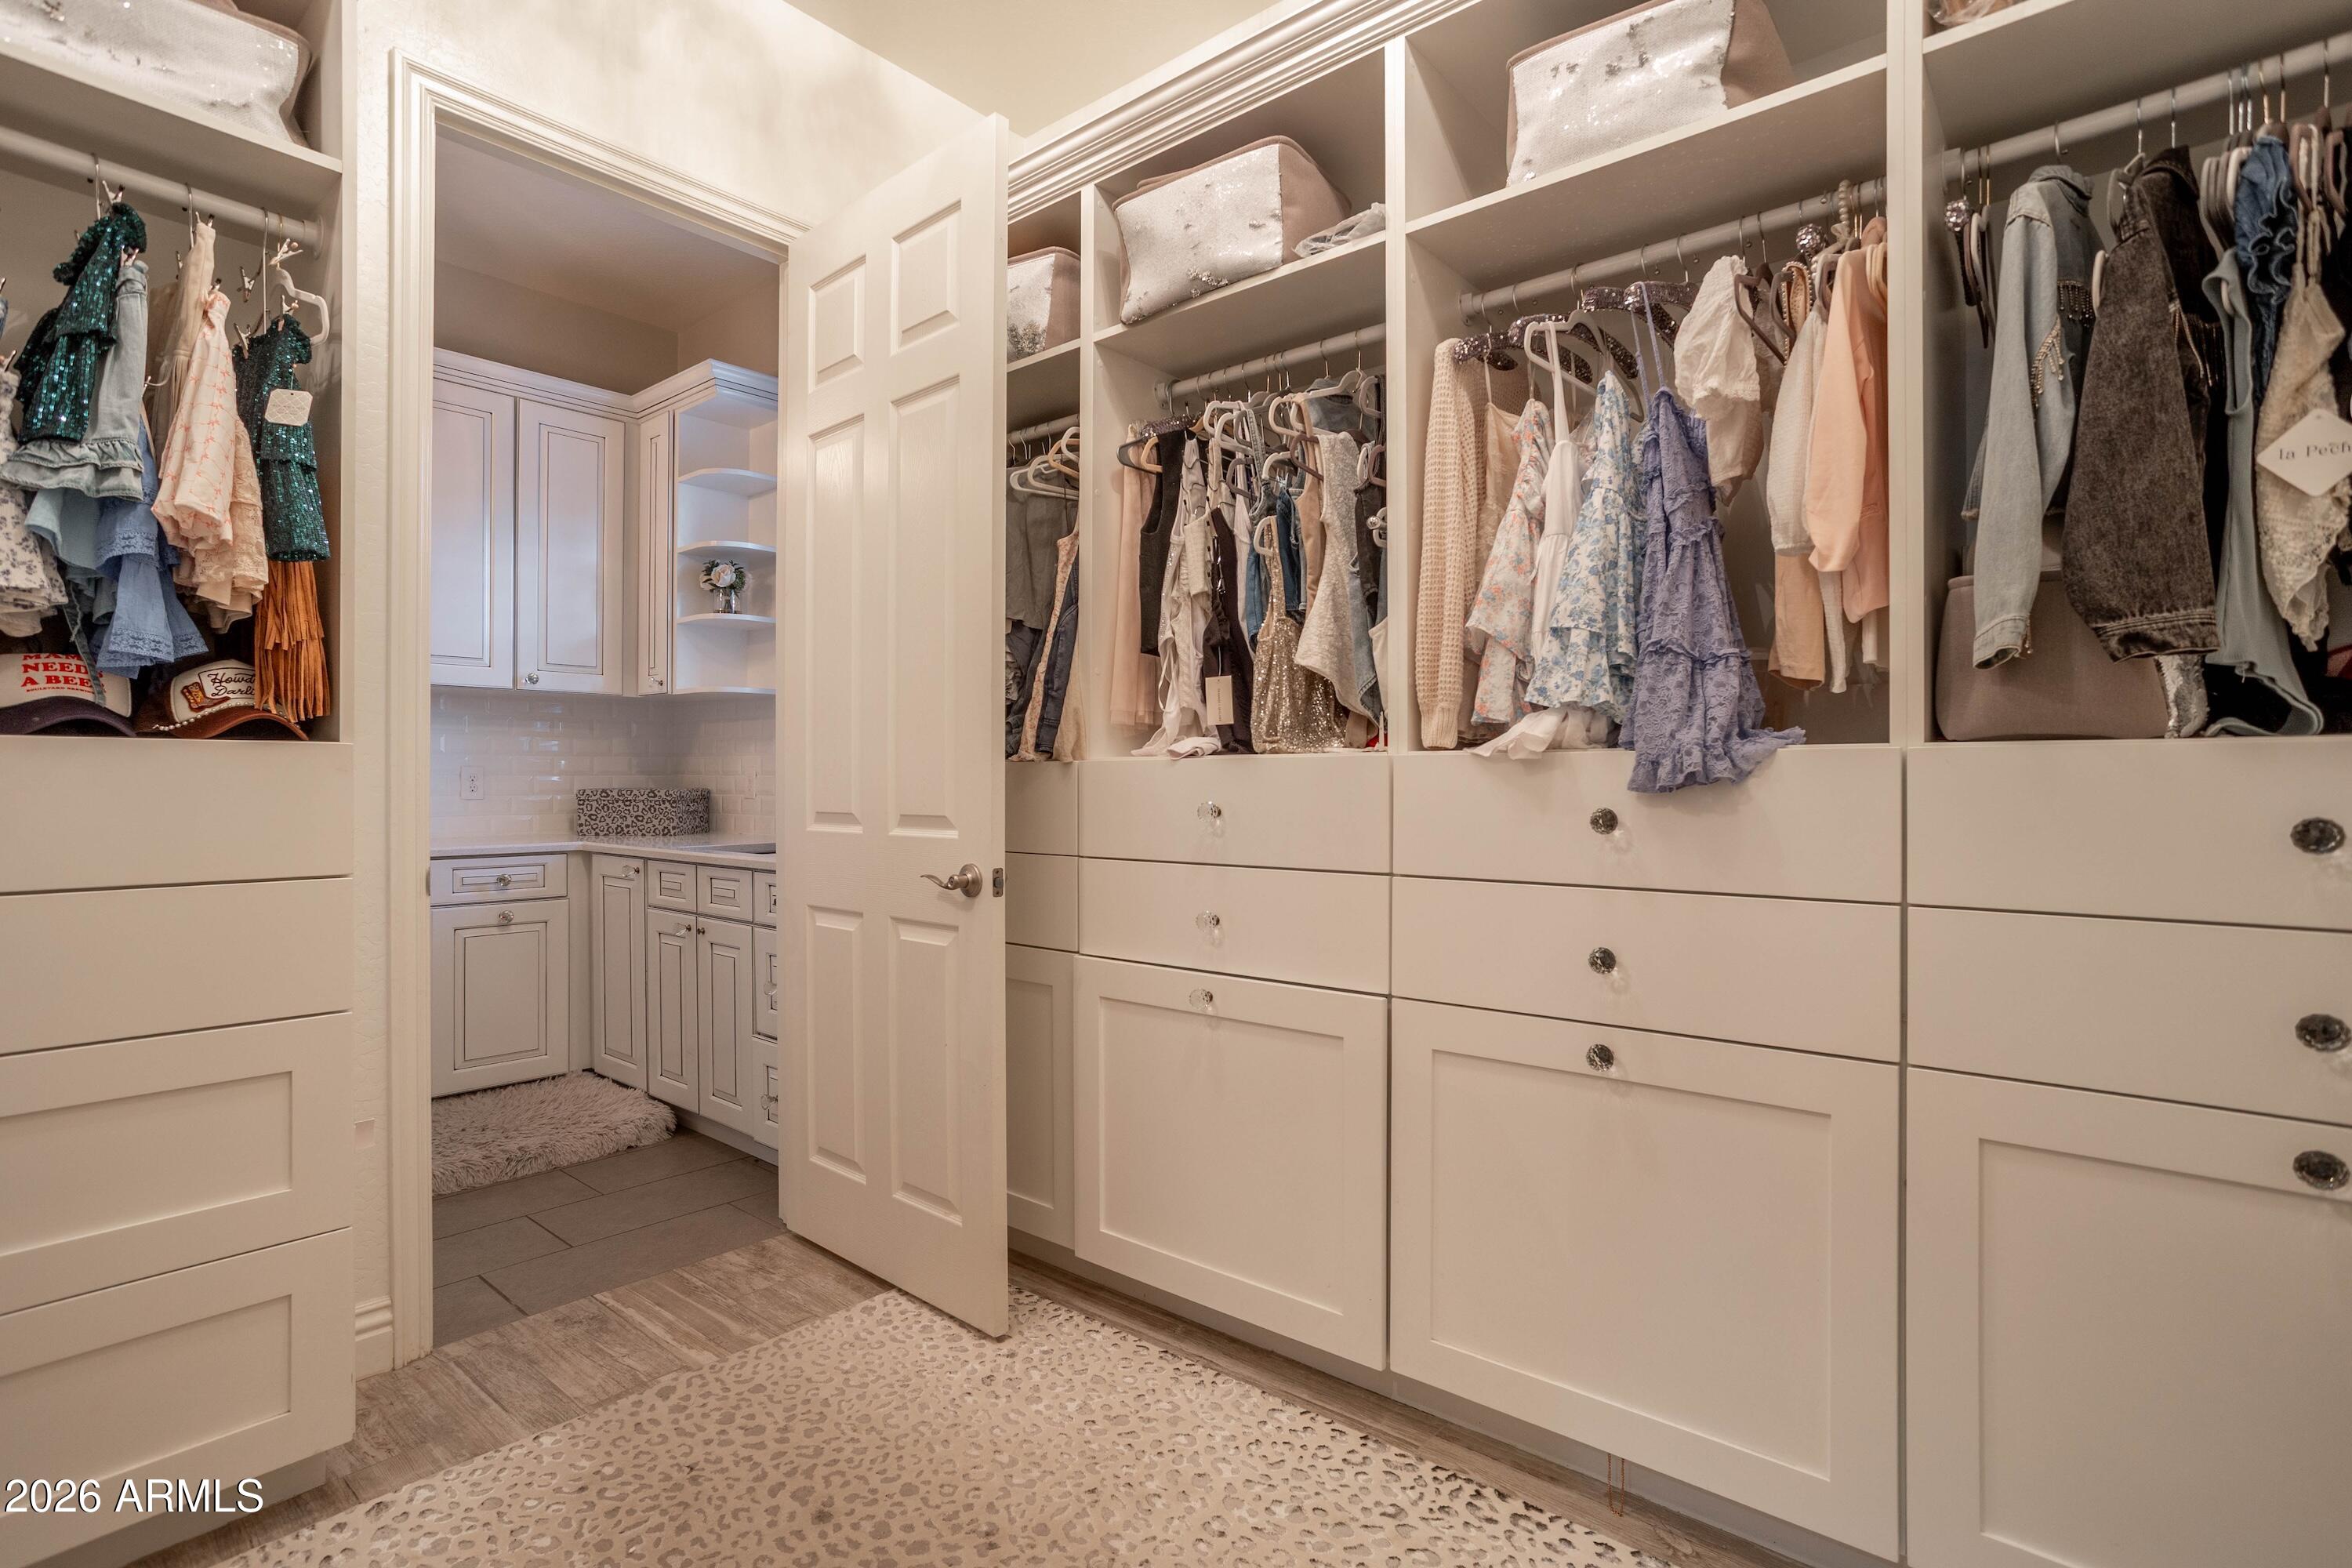
Walk-in closet with cream built-in drawers, shelves, hanging clothes, and an open doorway to a vanity area.
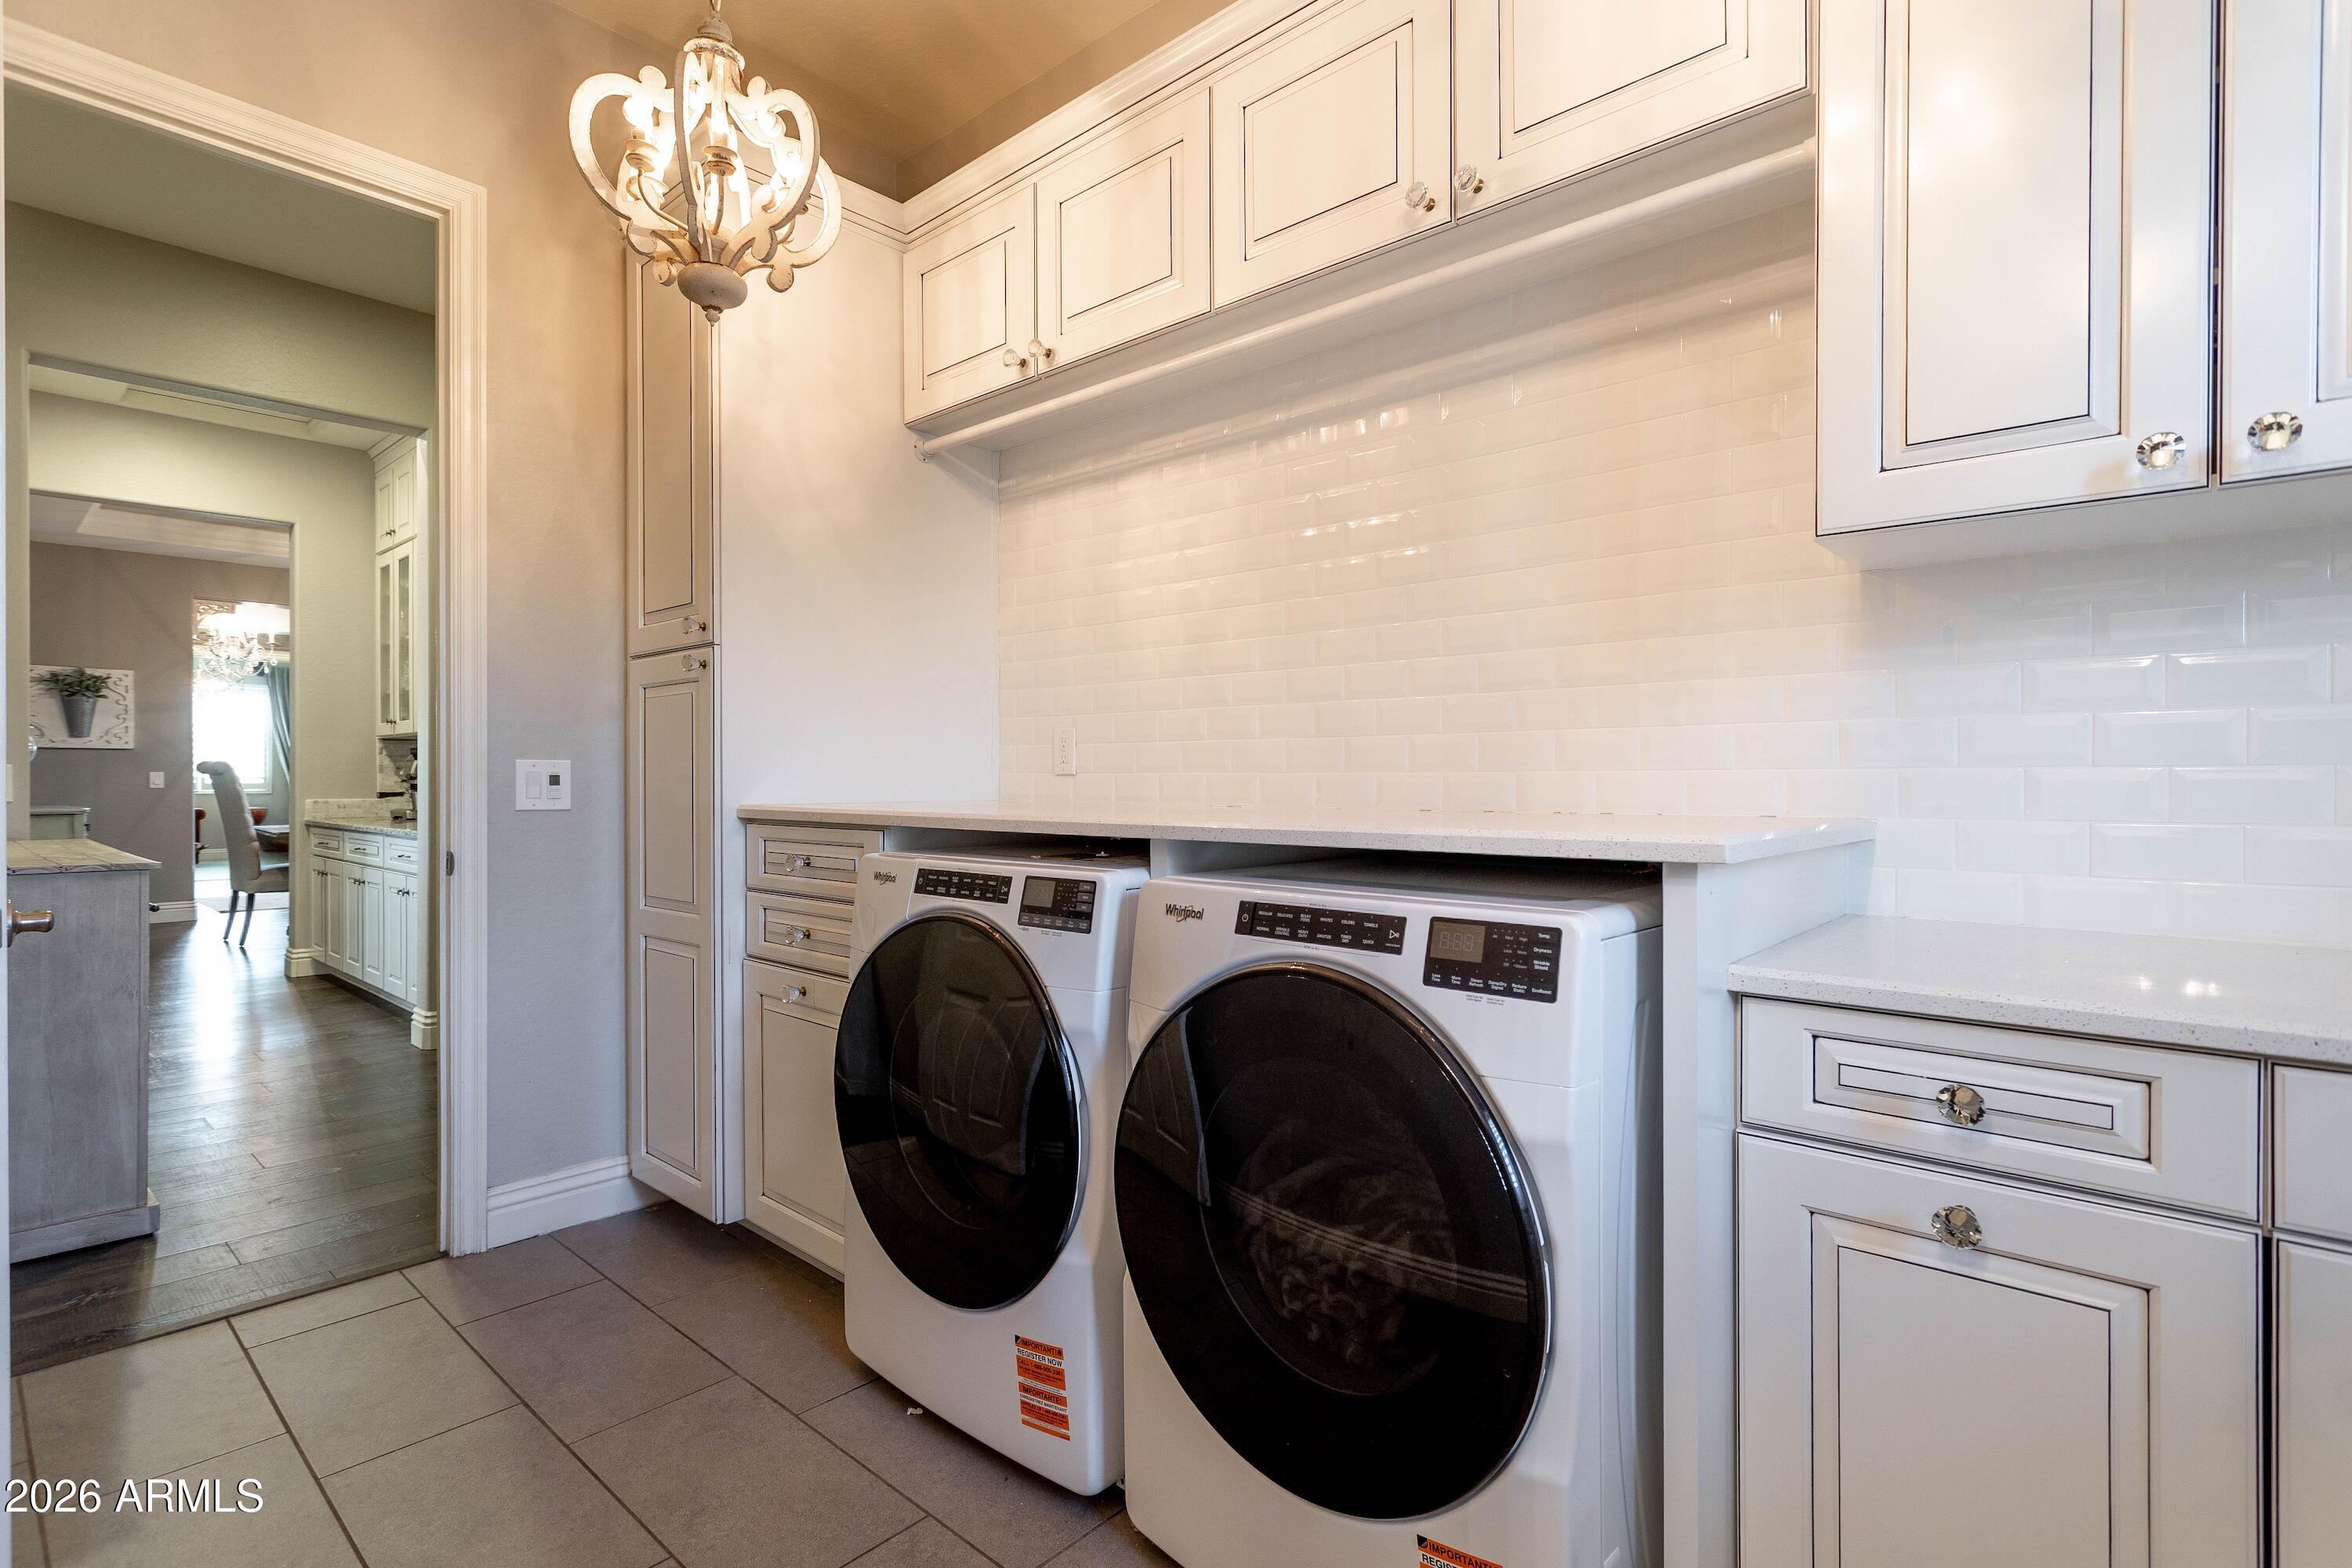
Laundry room with built-in white cabinets, front-loading washer and dryer, and a glossy tile backsplash.
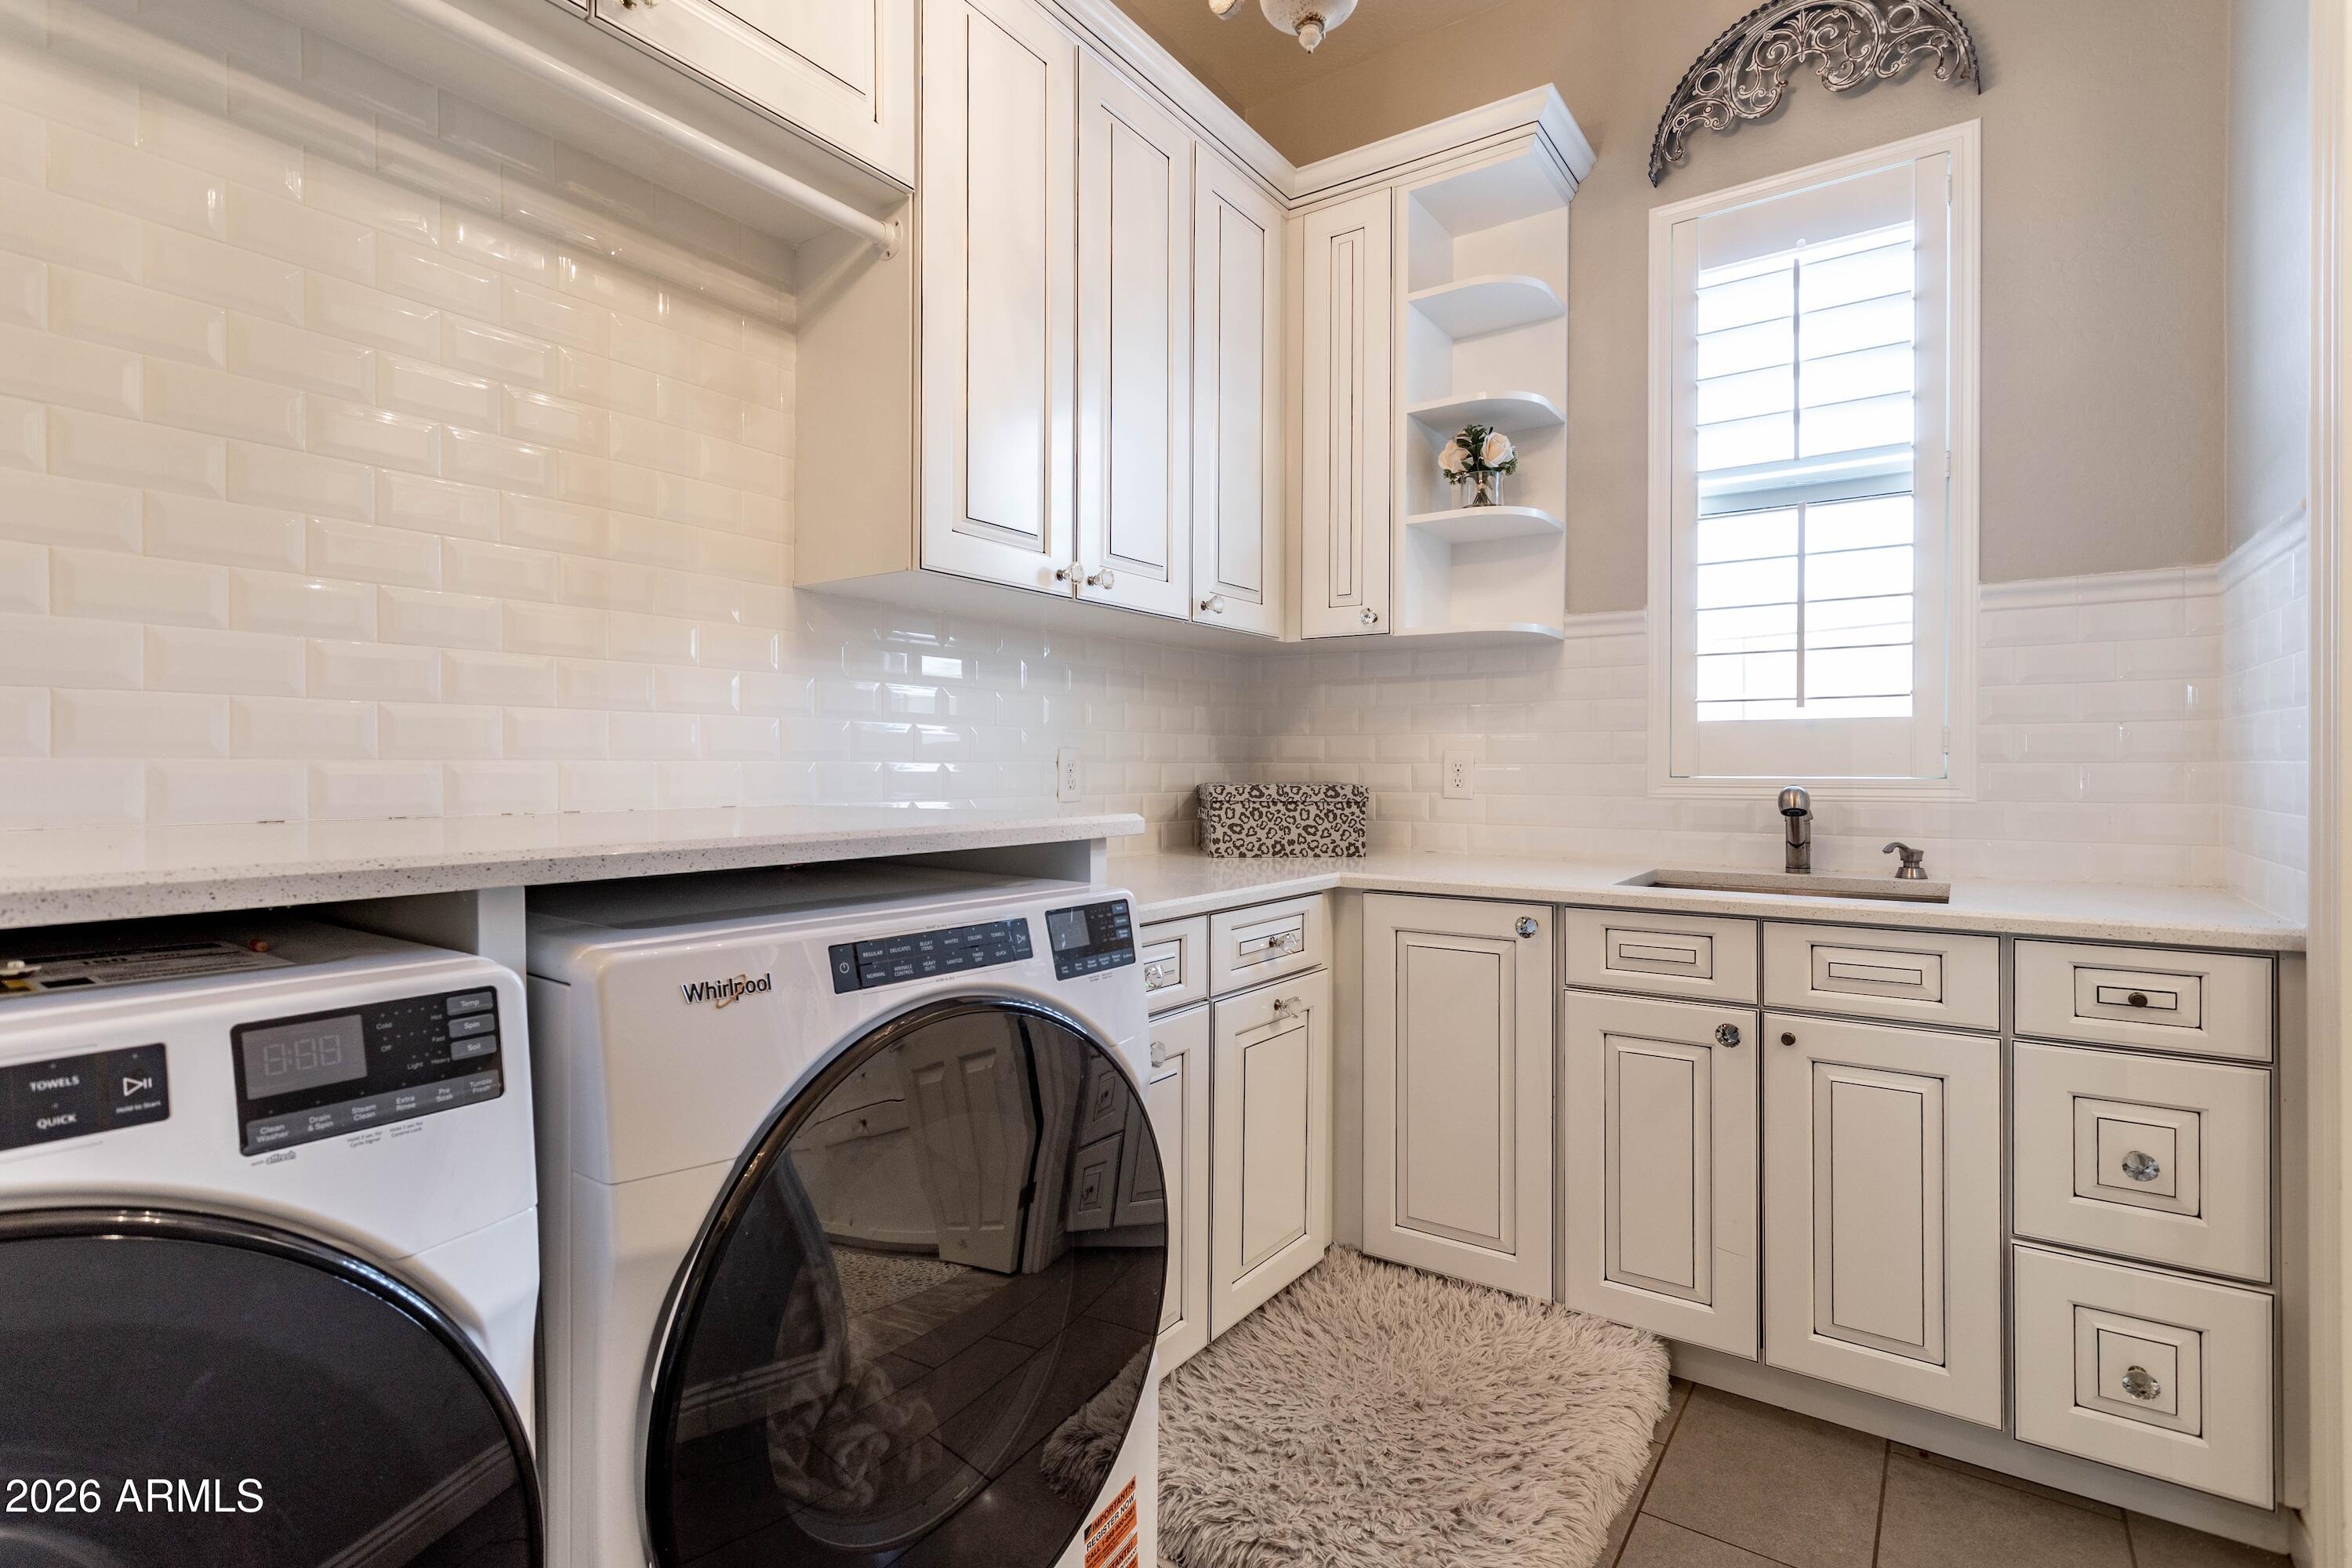
Laundry room with white cabinetry, front-loading appliances, and a sink beneath a shuttered window.
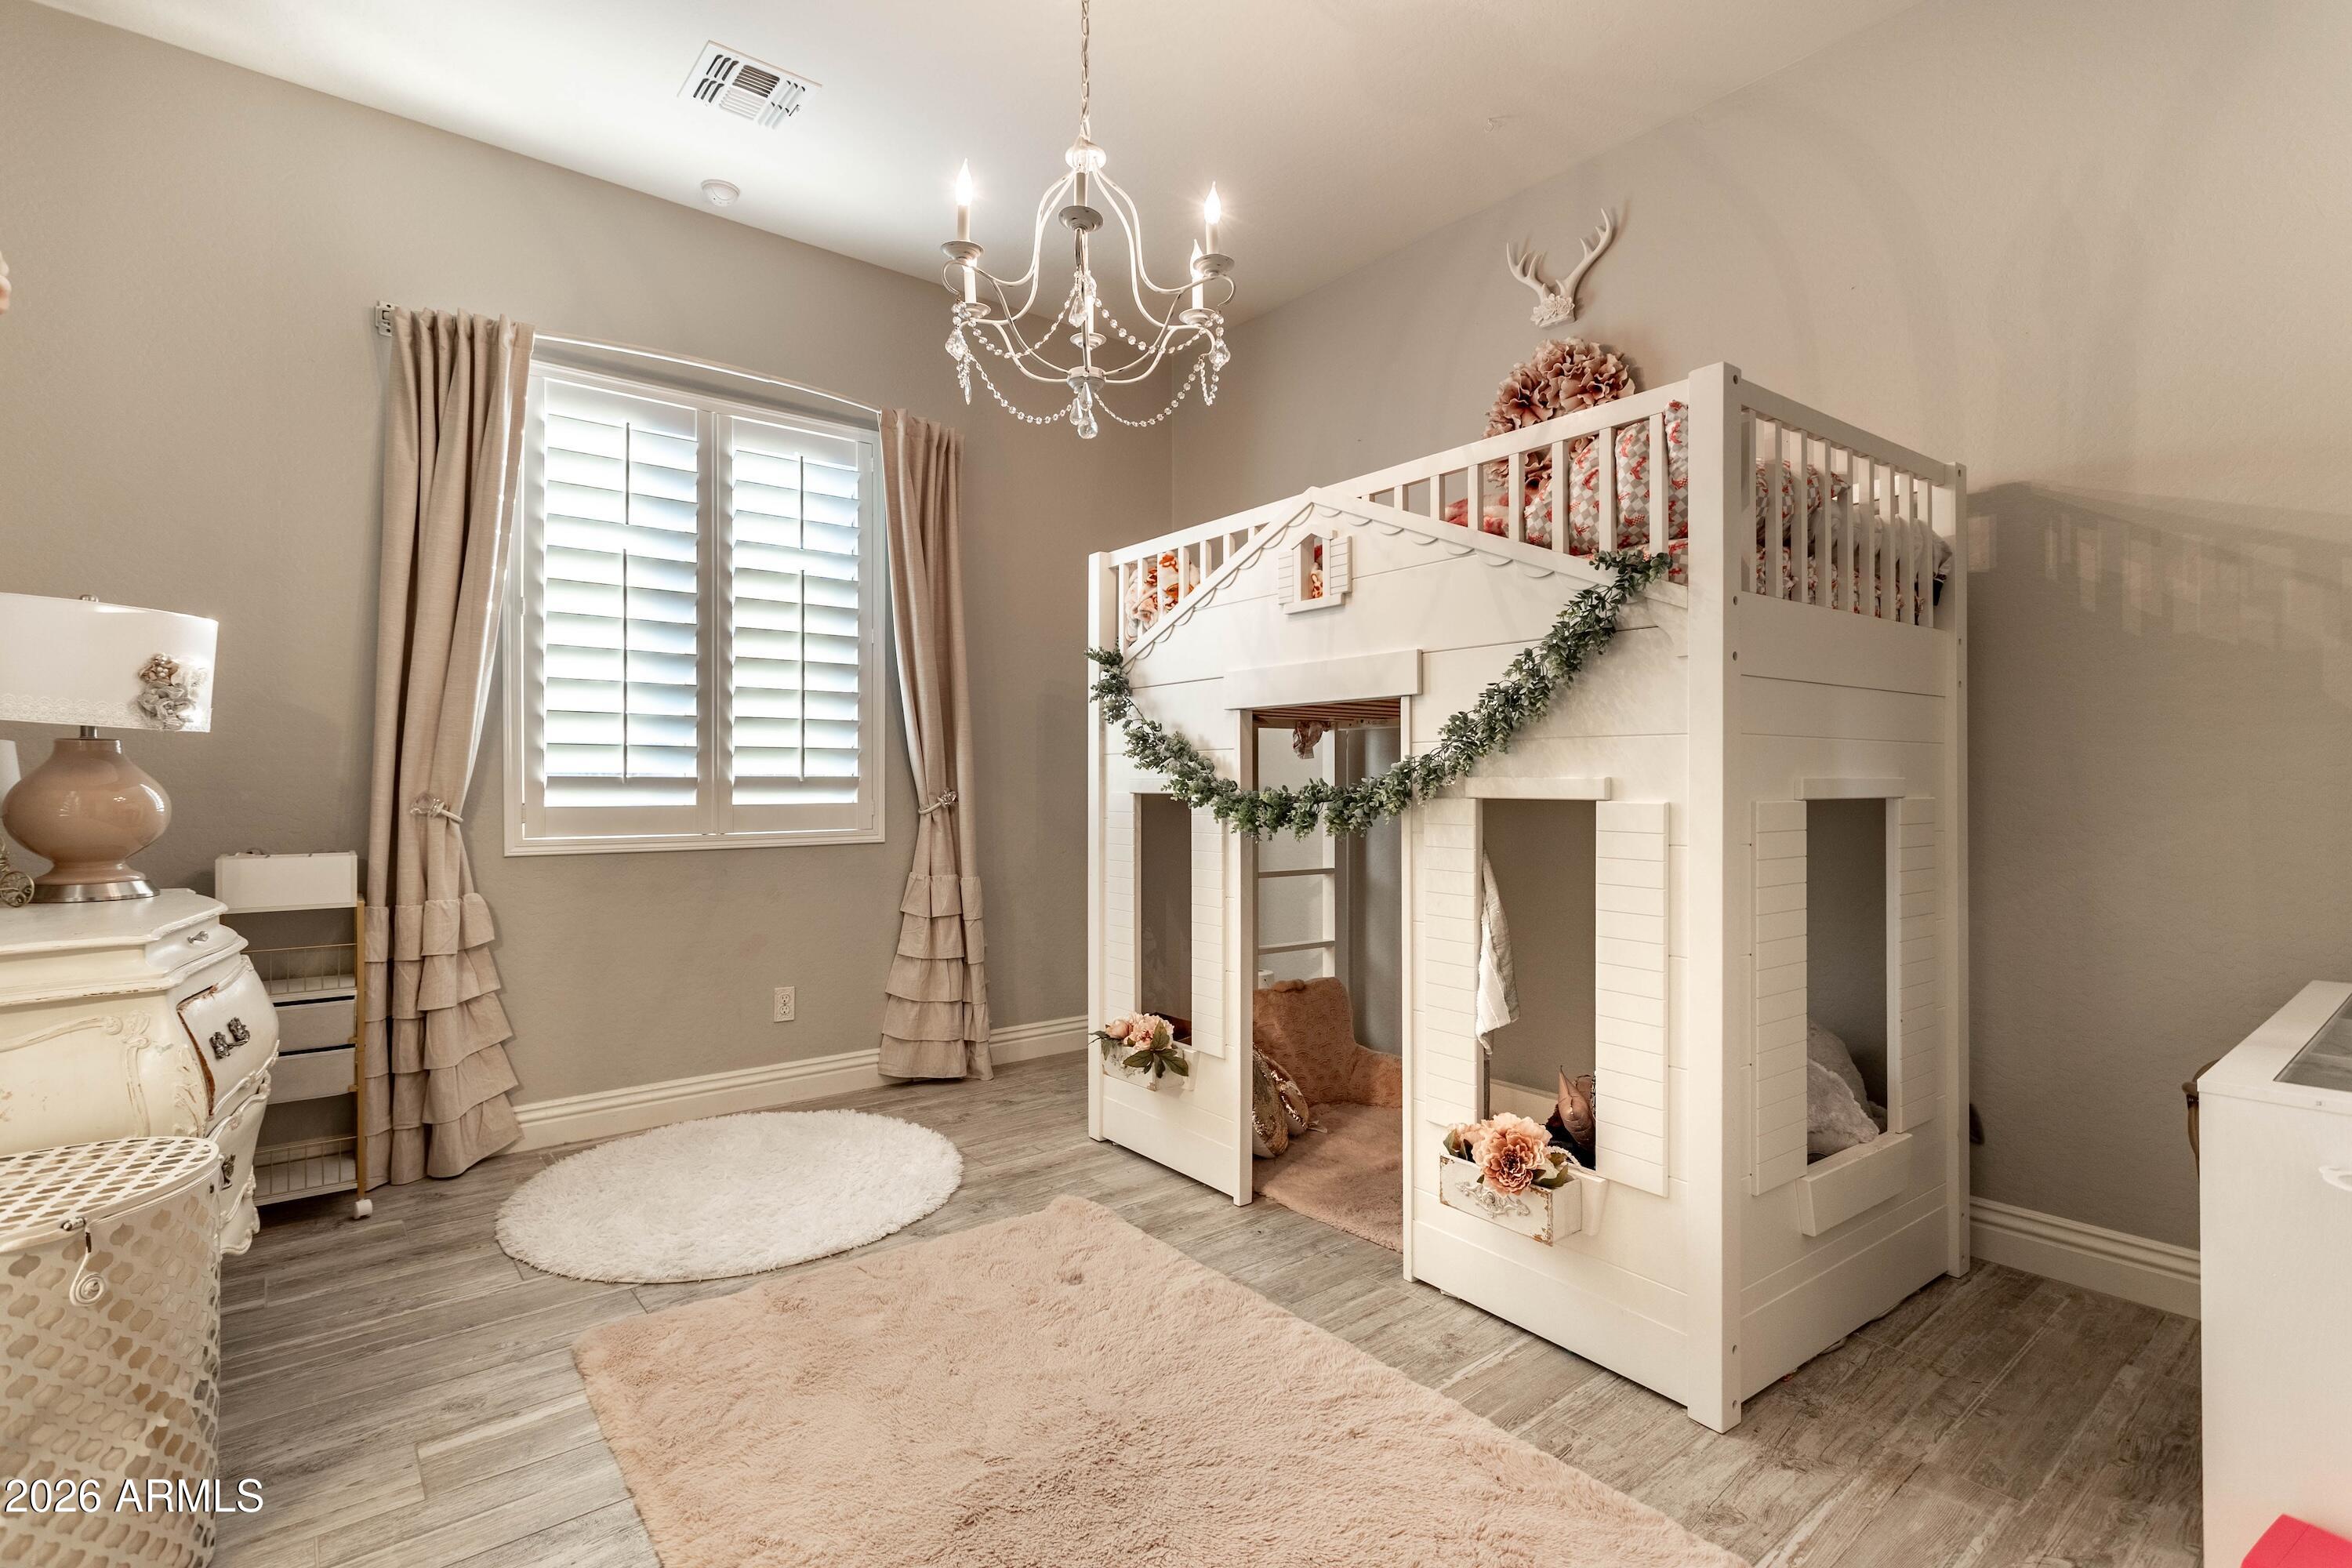
Bedroom with a white house-style loft bunk bed, crystal chandelier, and plantation-shuttered window.
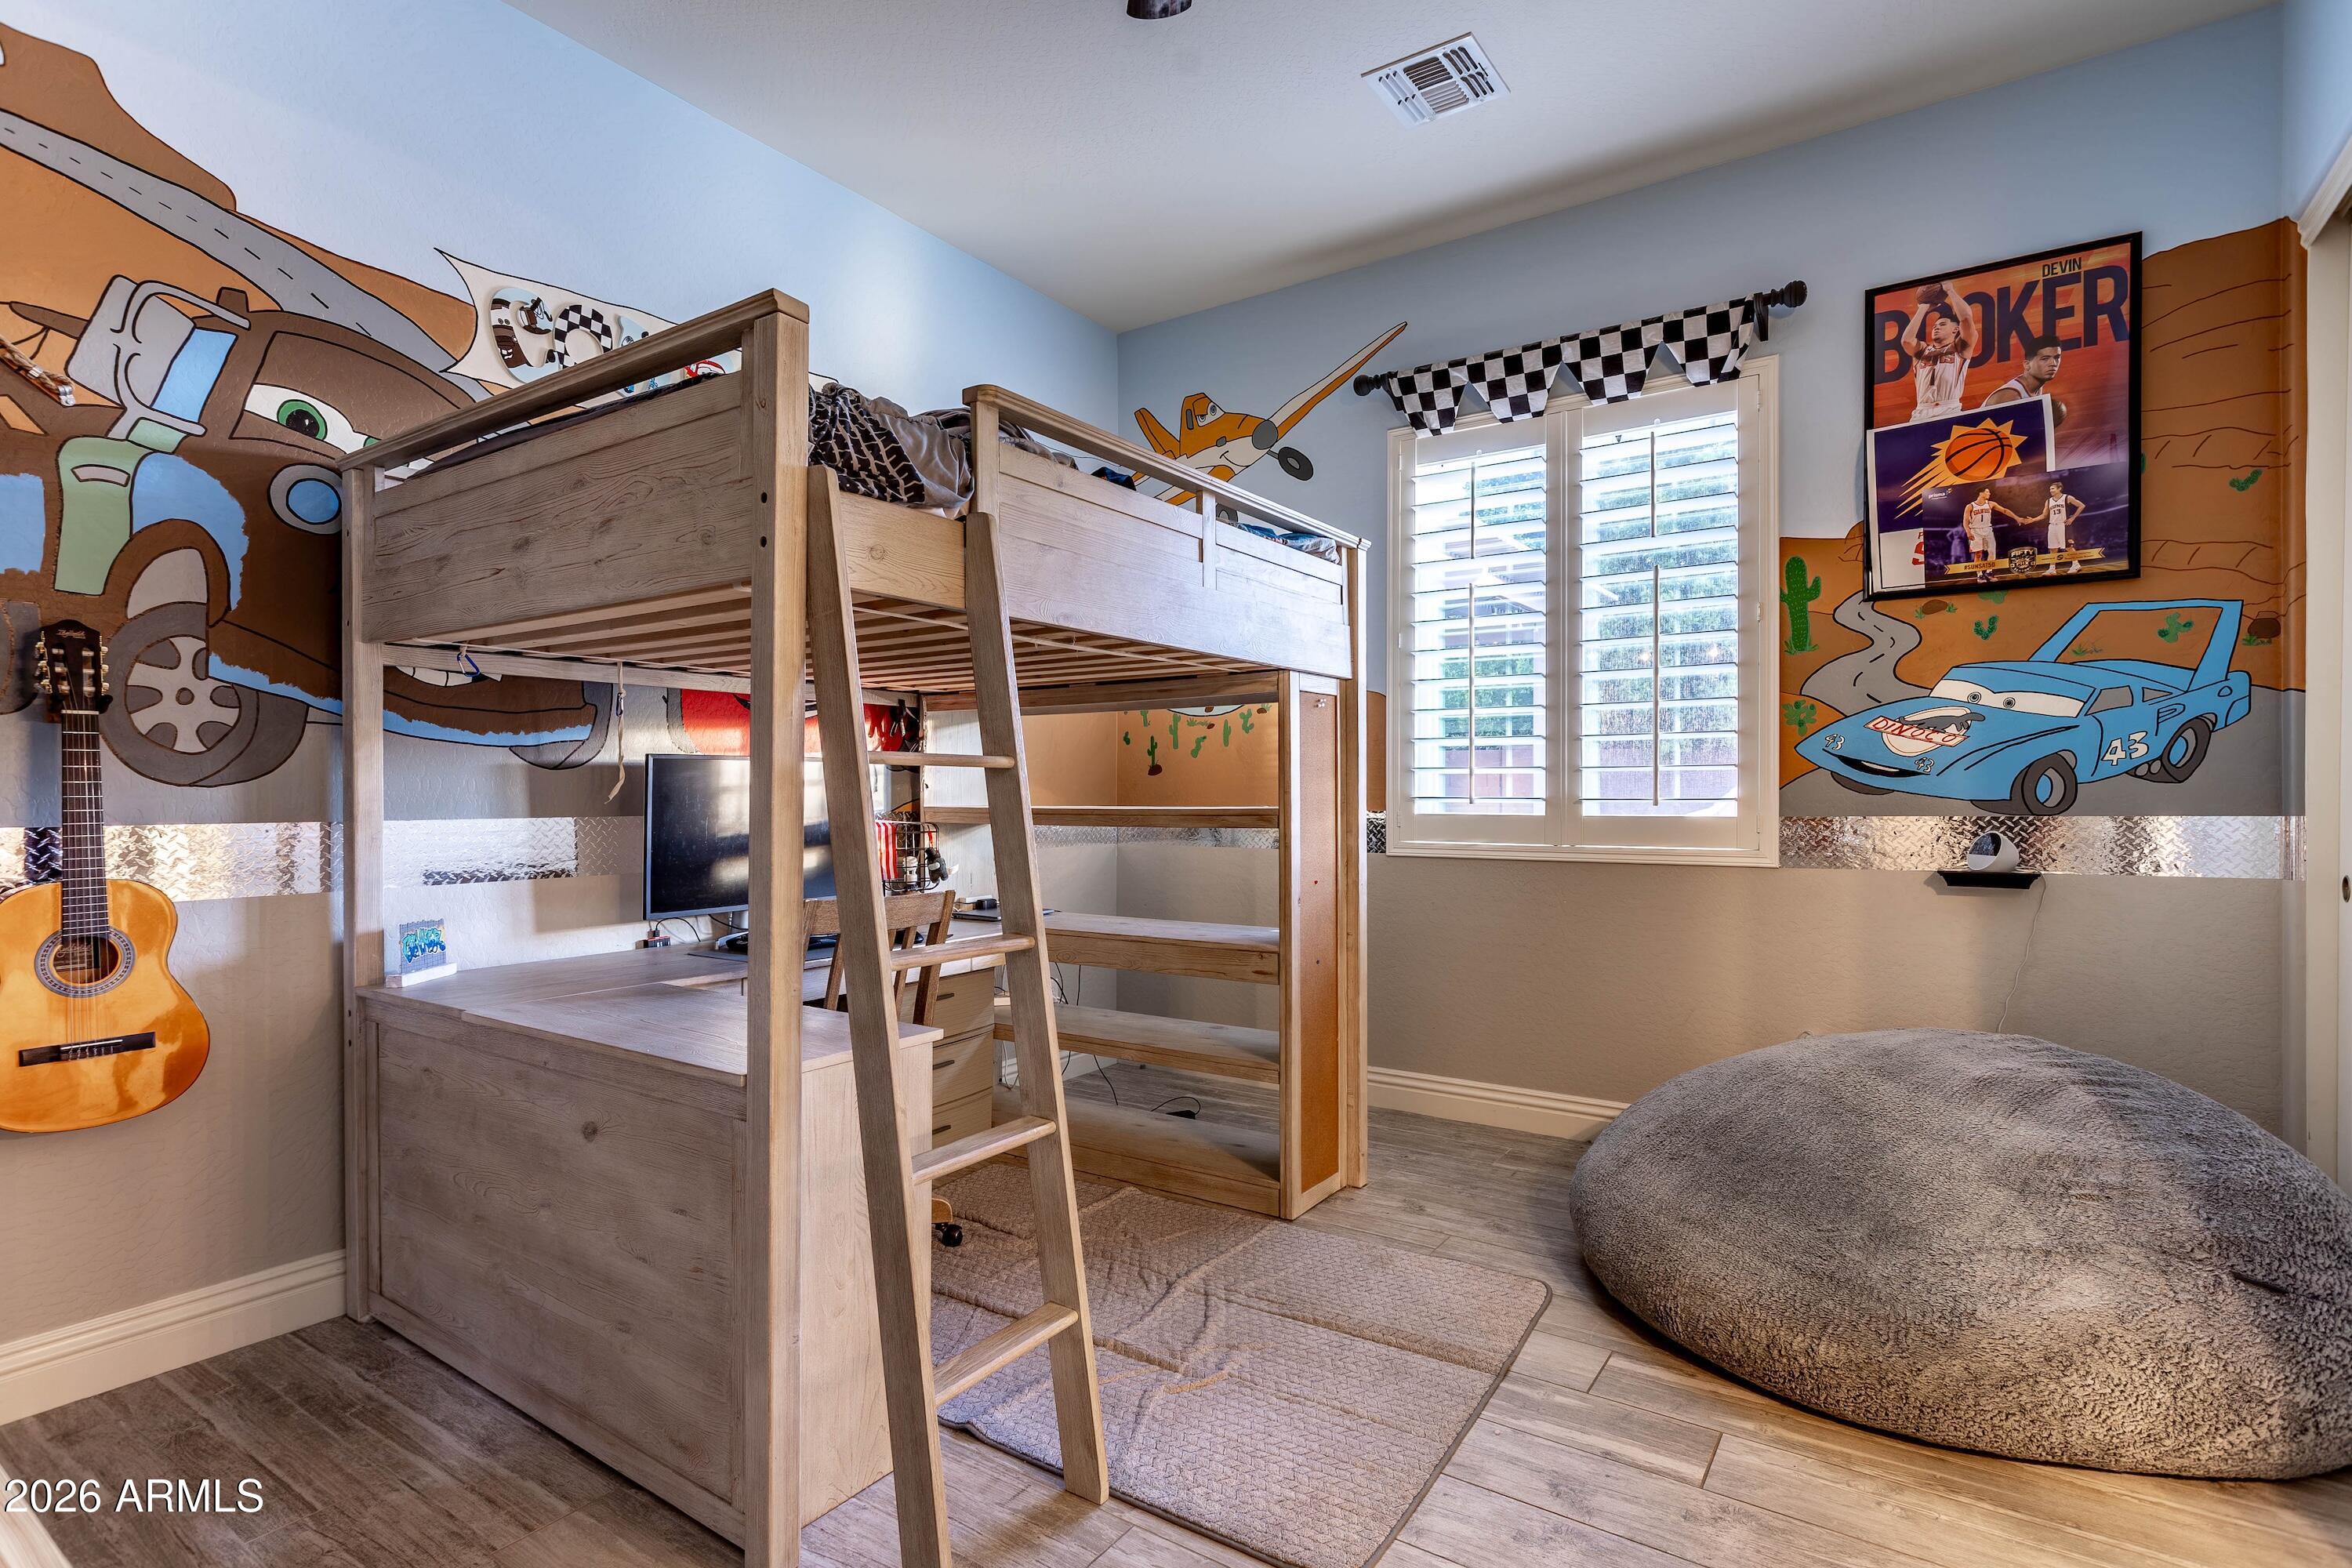
Bedroom with a wooden loft bunk bed, racing murals, and white plantation shutters.
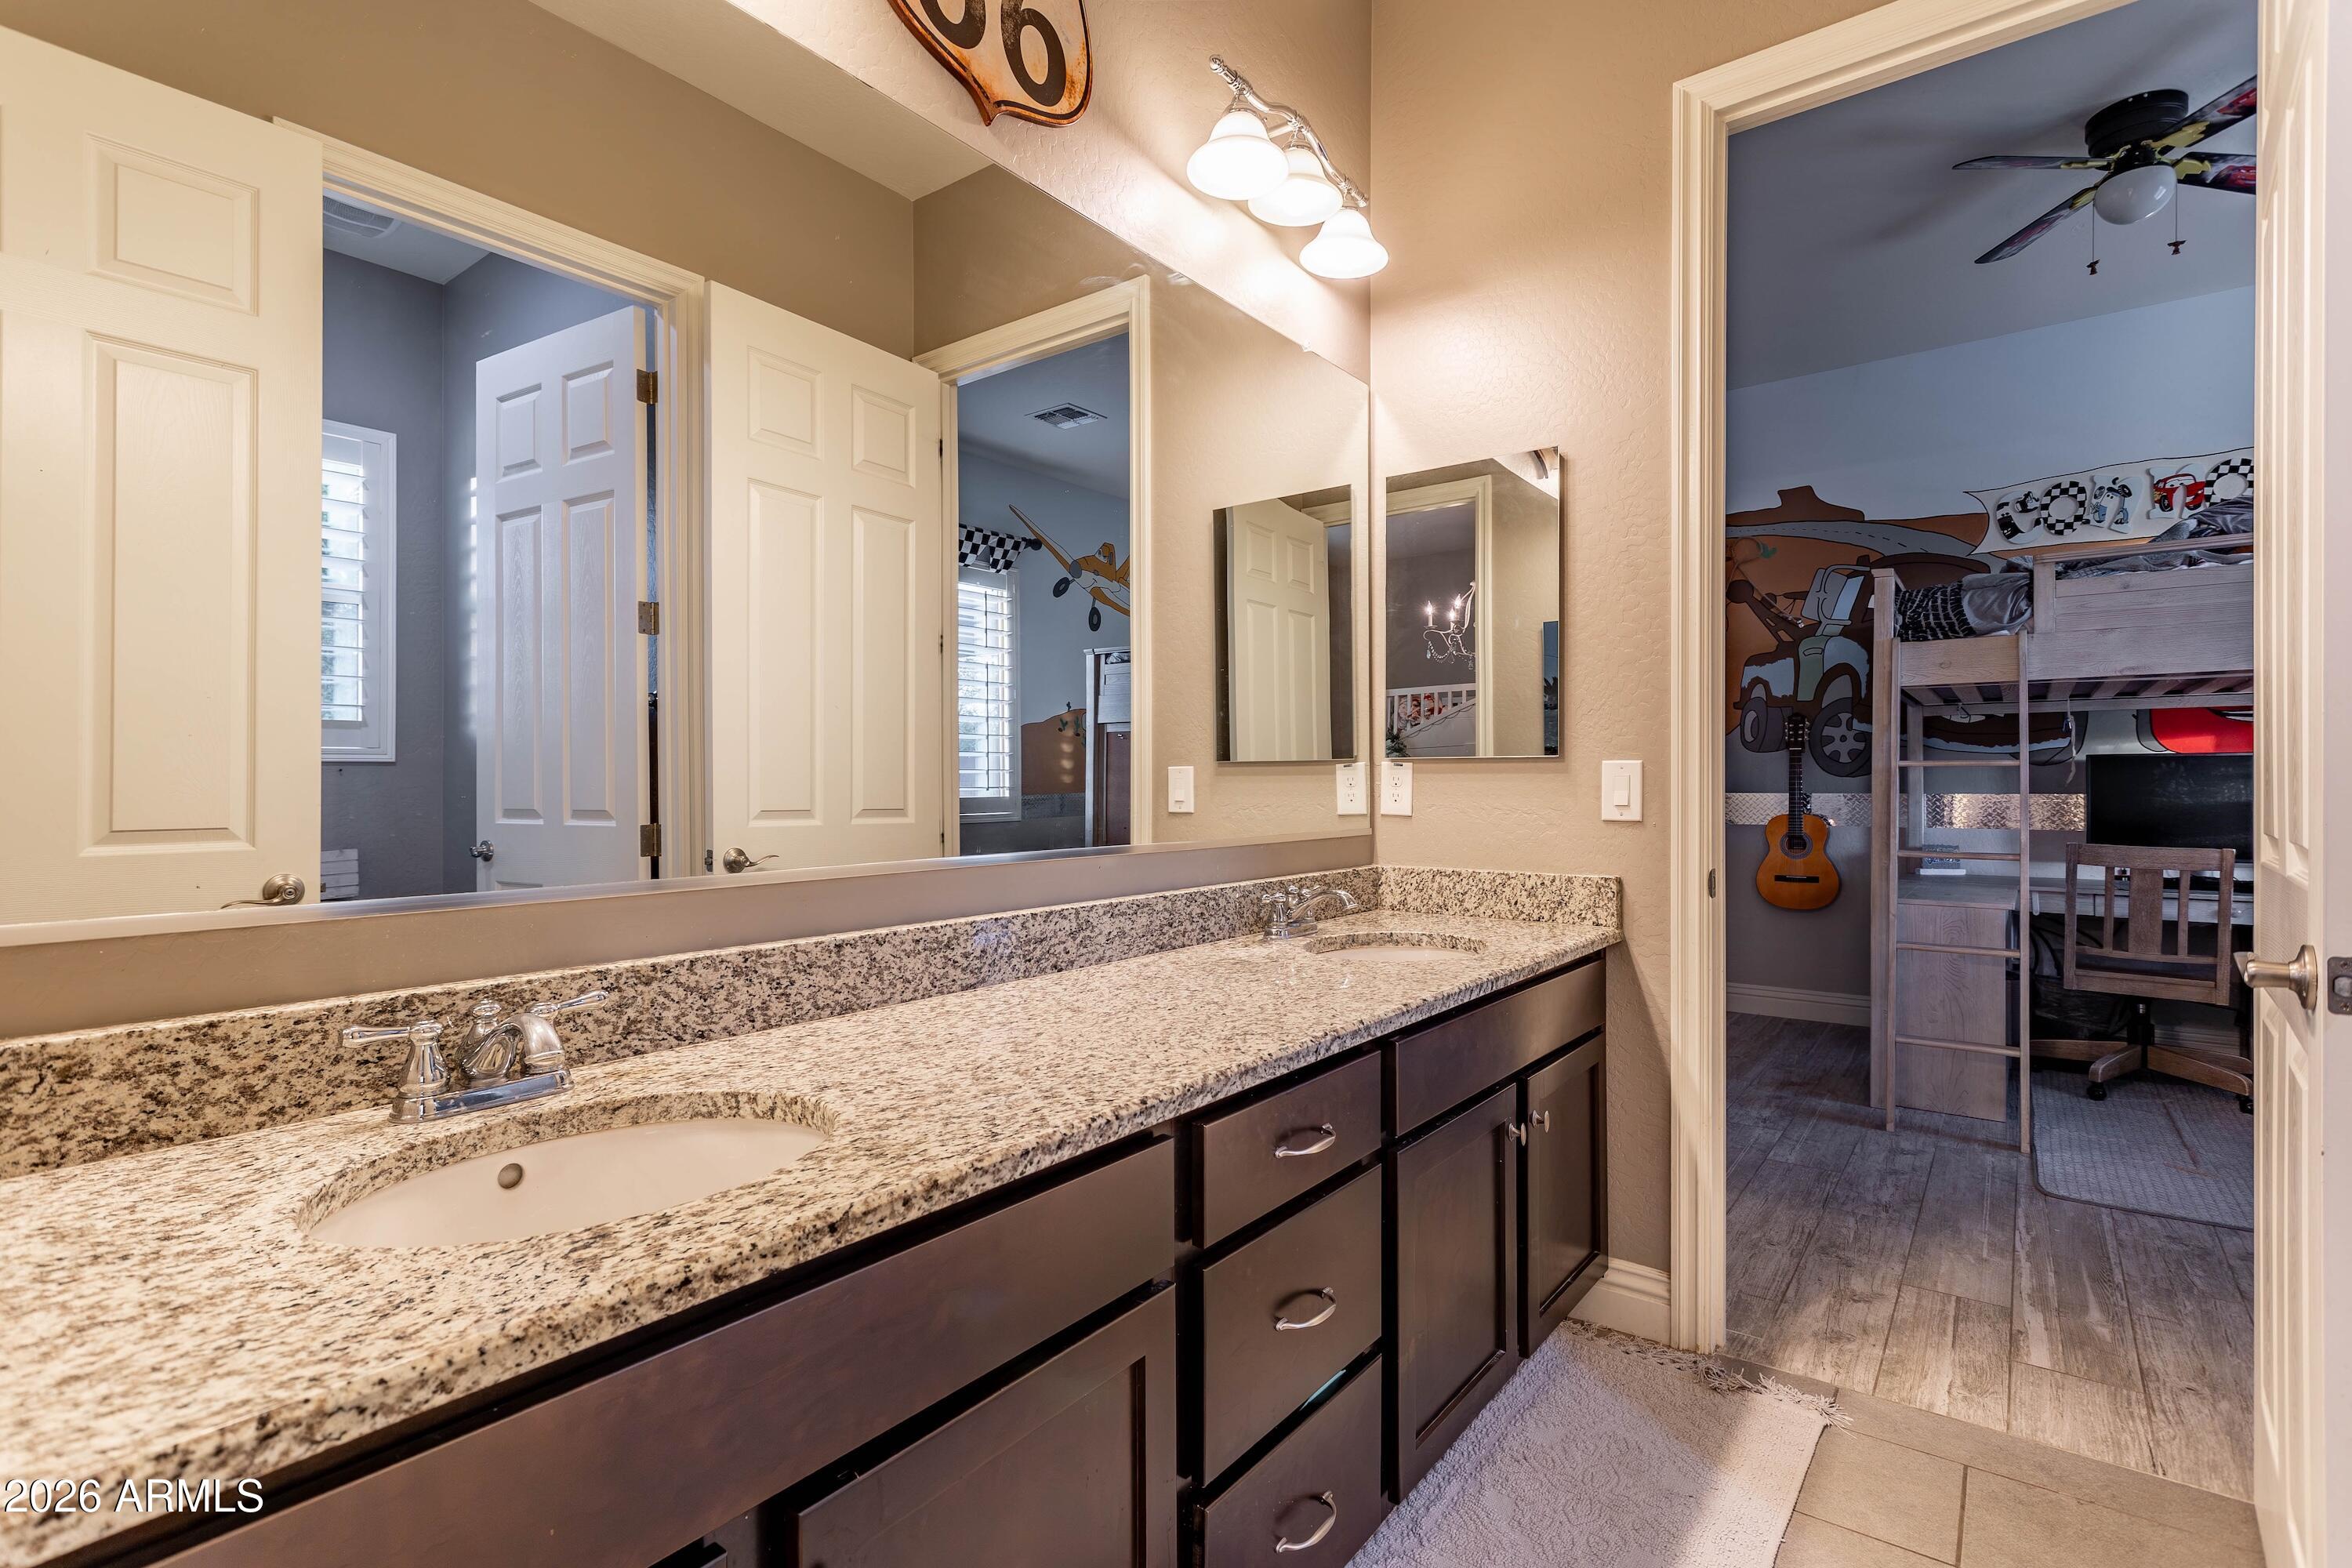
Bathroom vanity with granite countertop and dark cabinets, opening onto a children's bedroom with a bunk bed.
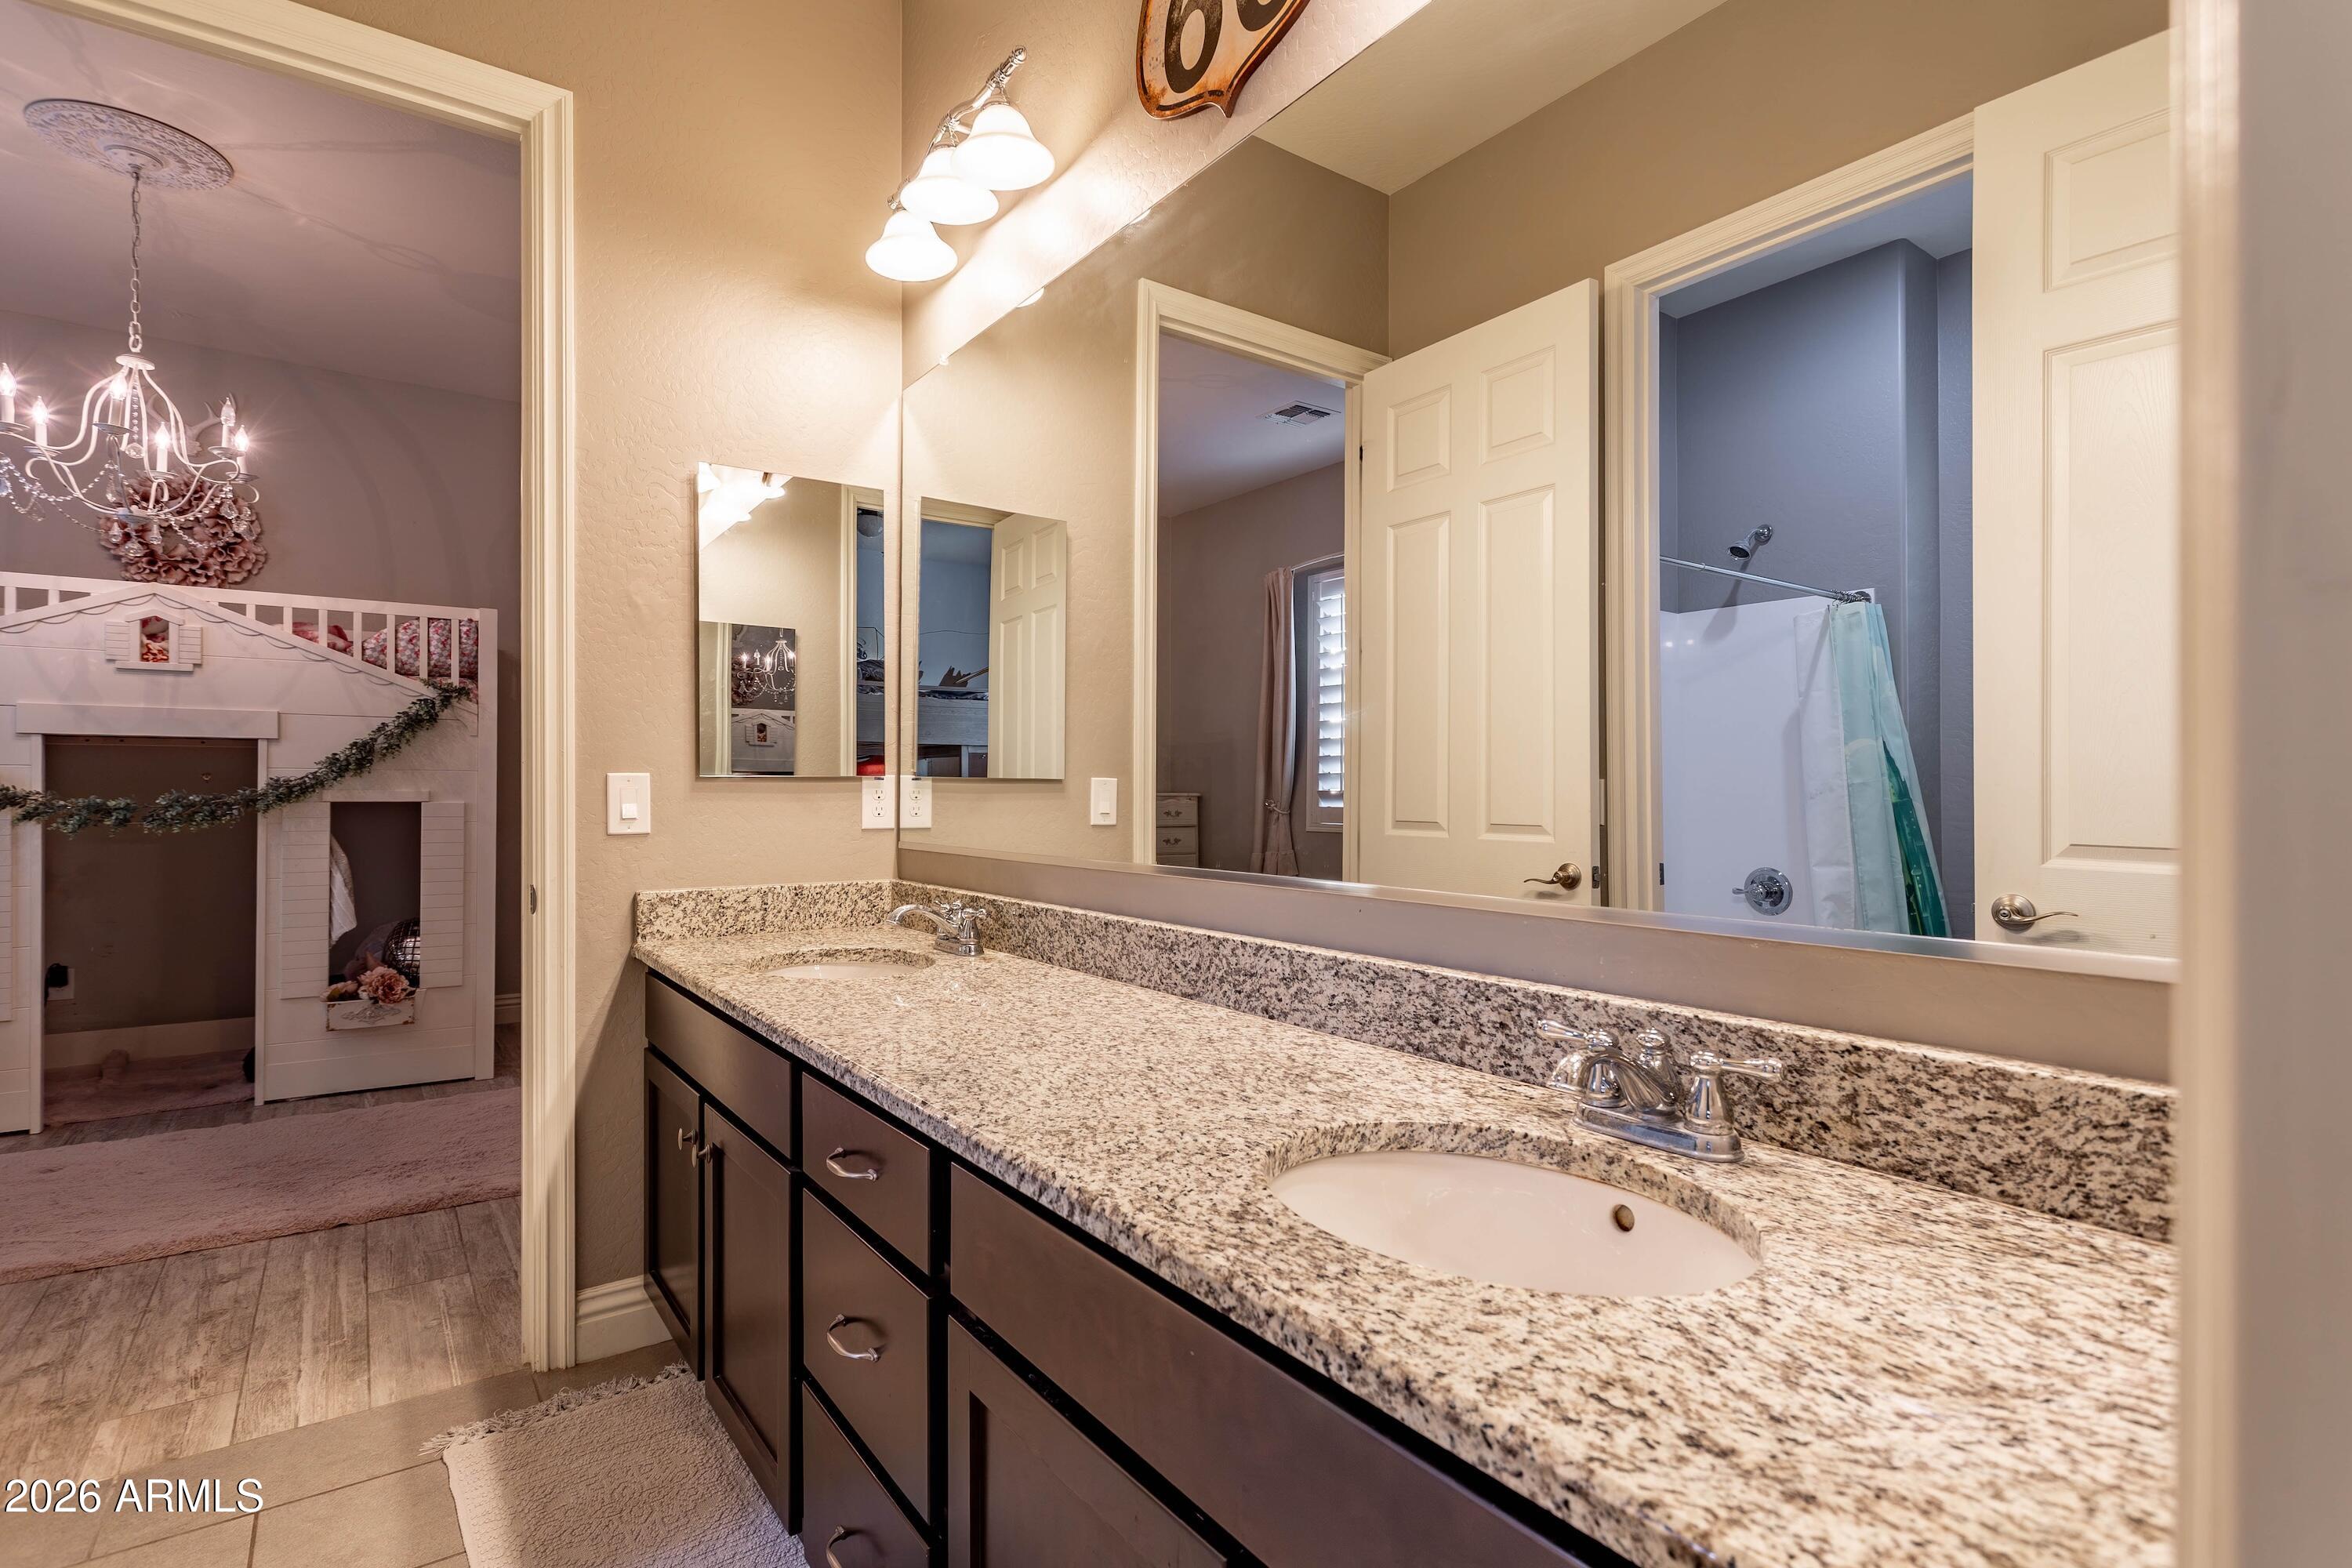
Bathroom with a granite double vanity, dark cabinets, and a wide mirror beside an open shower.
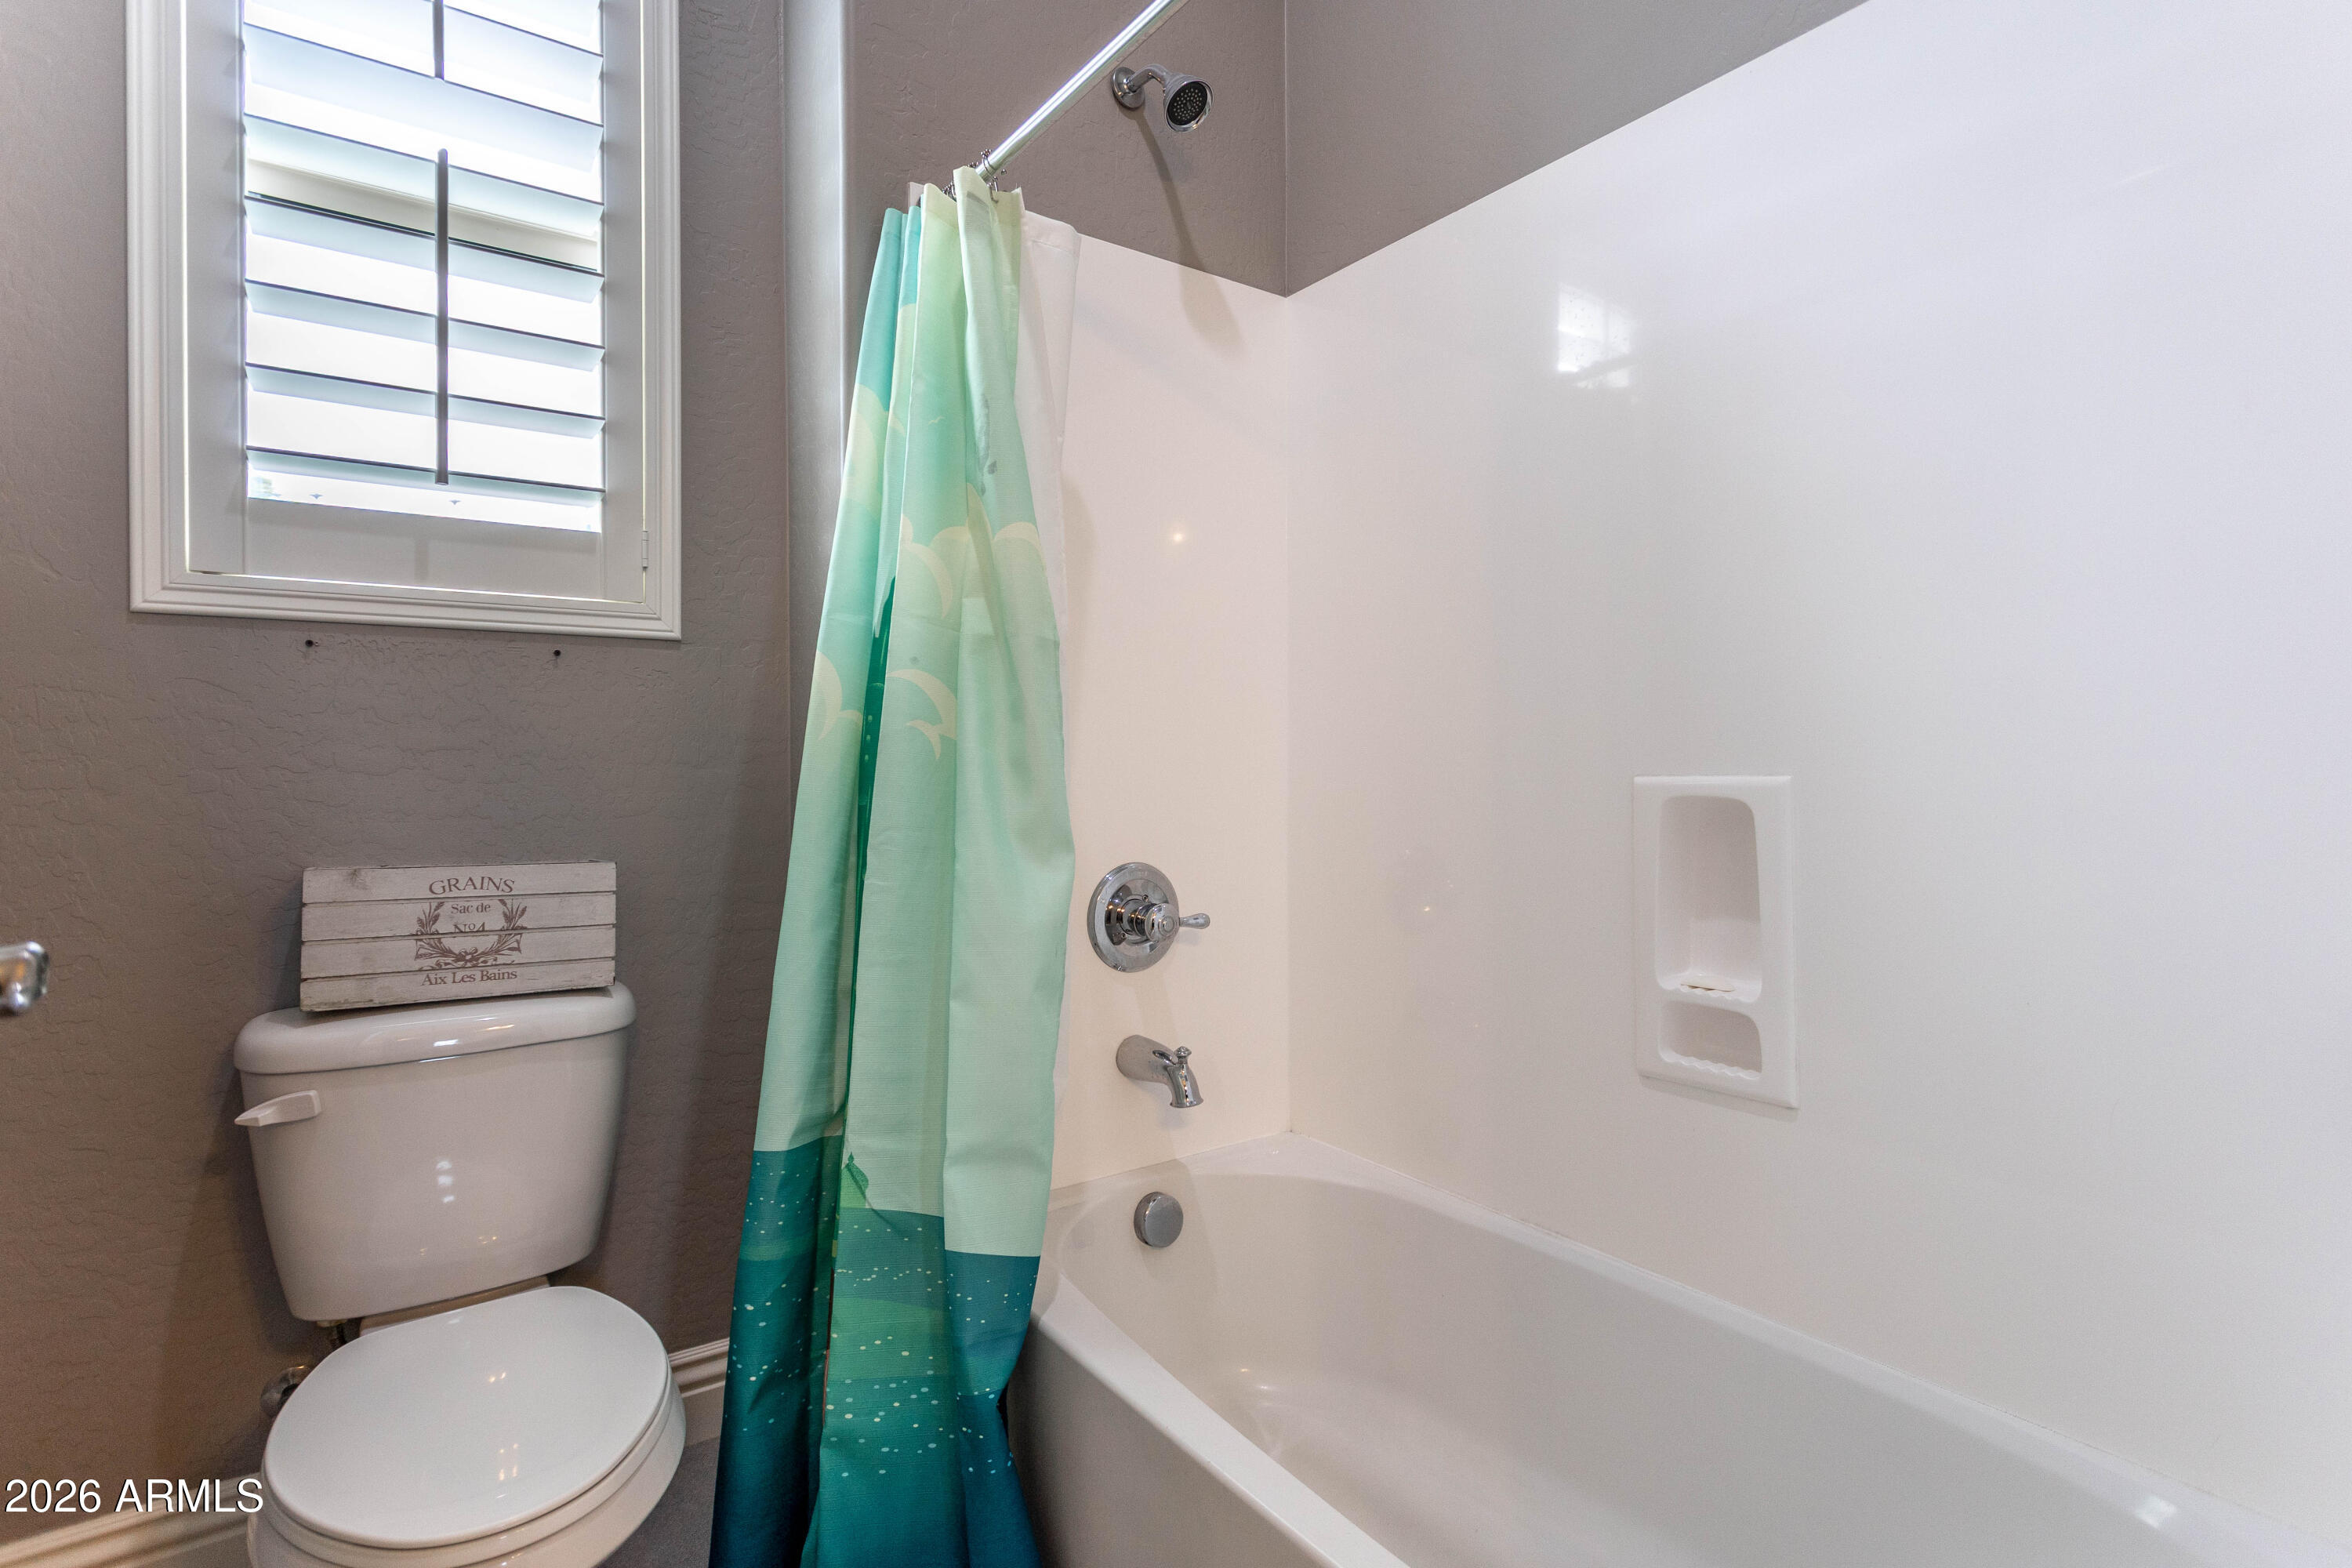
Bathroom with a white tub, teal shower curtain, and shuttered window above the toilet.
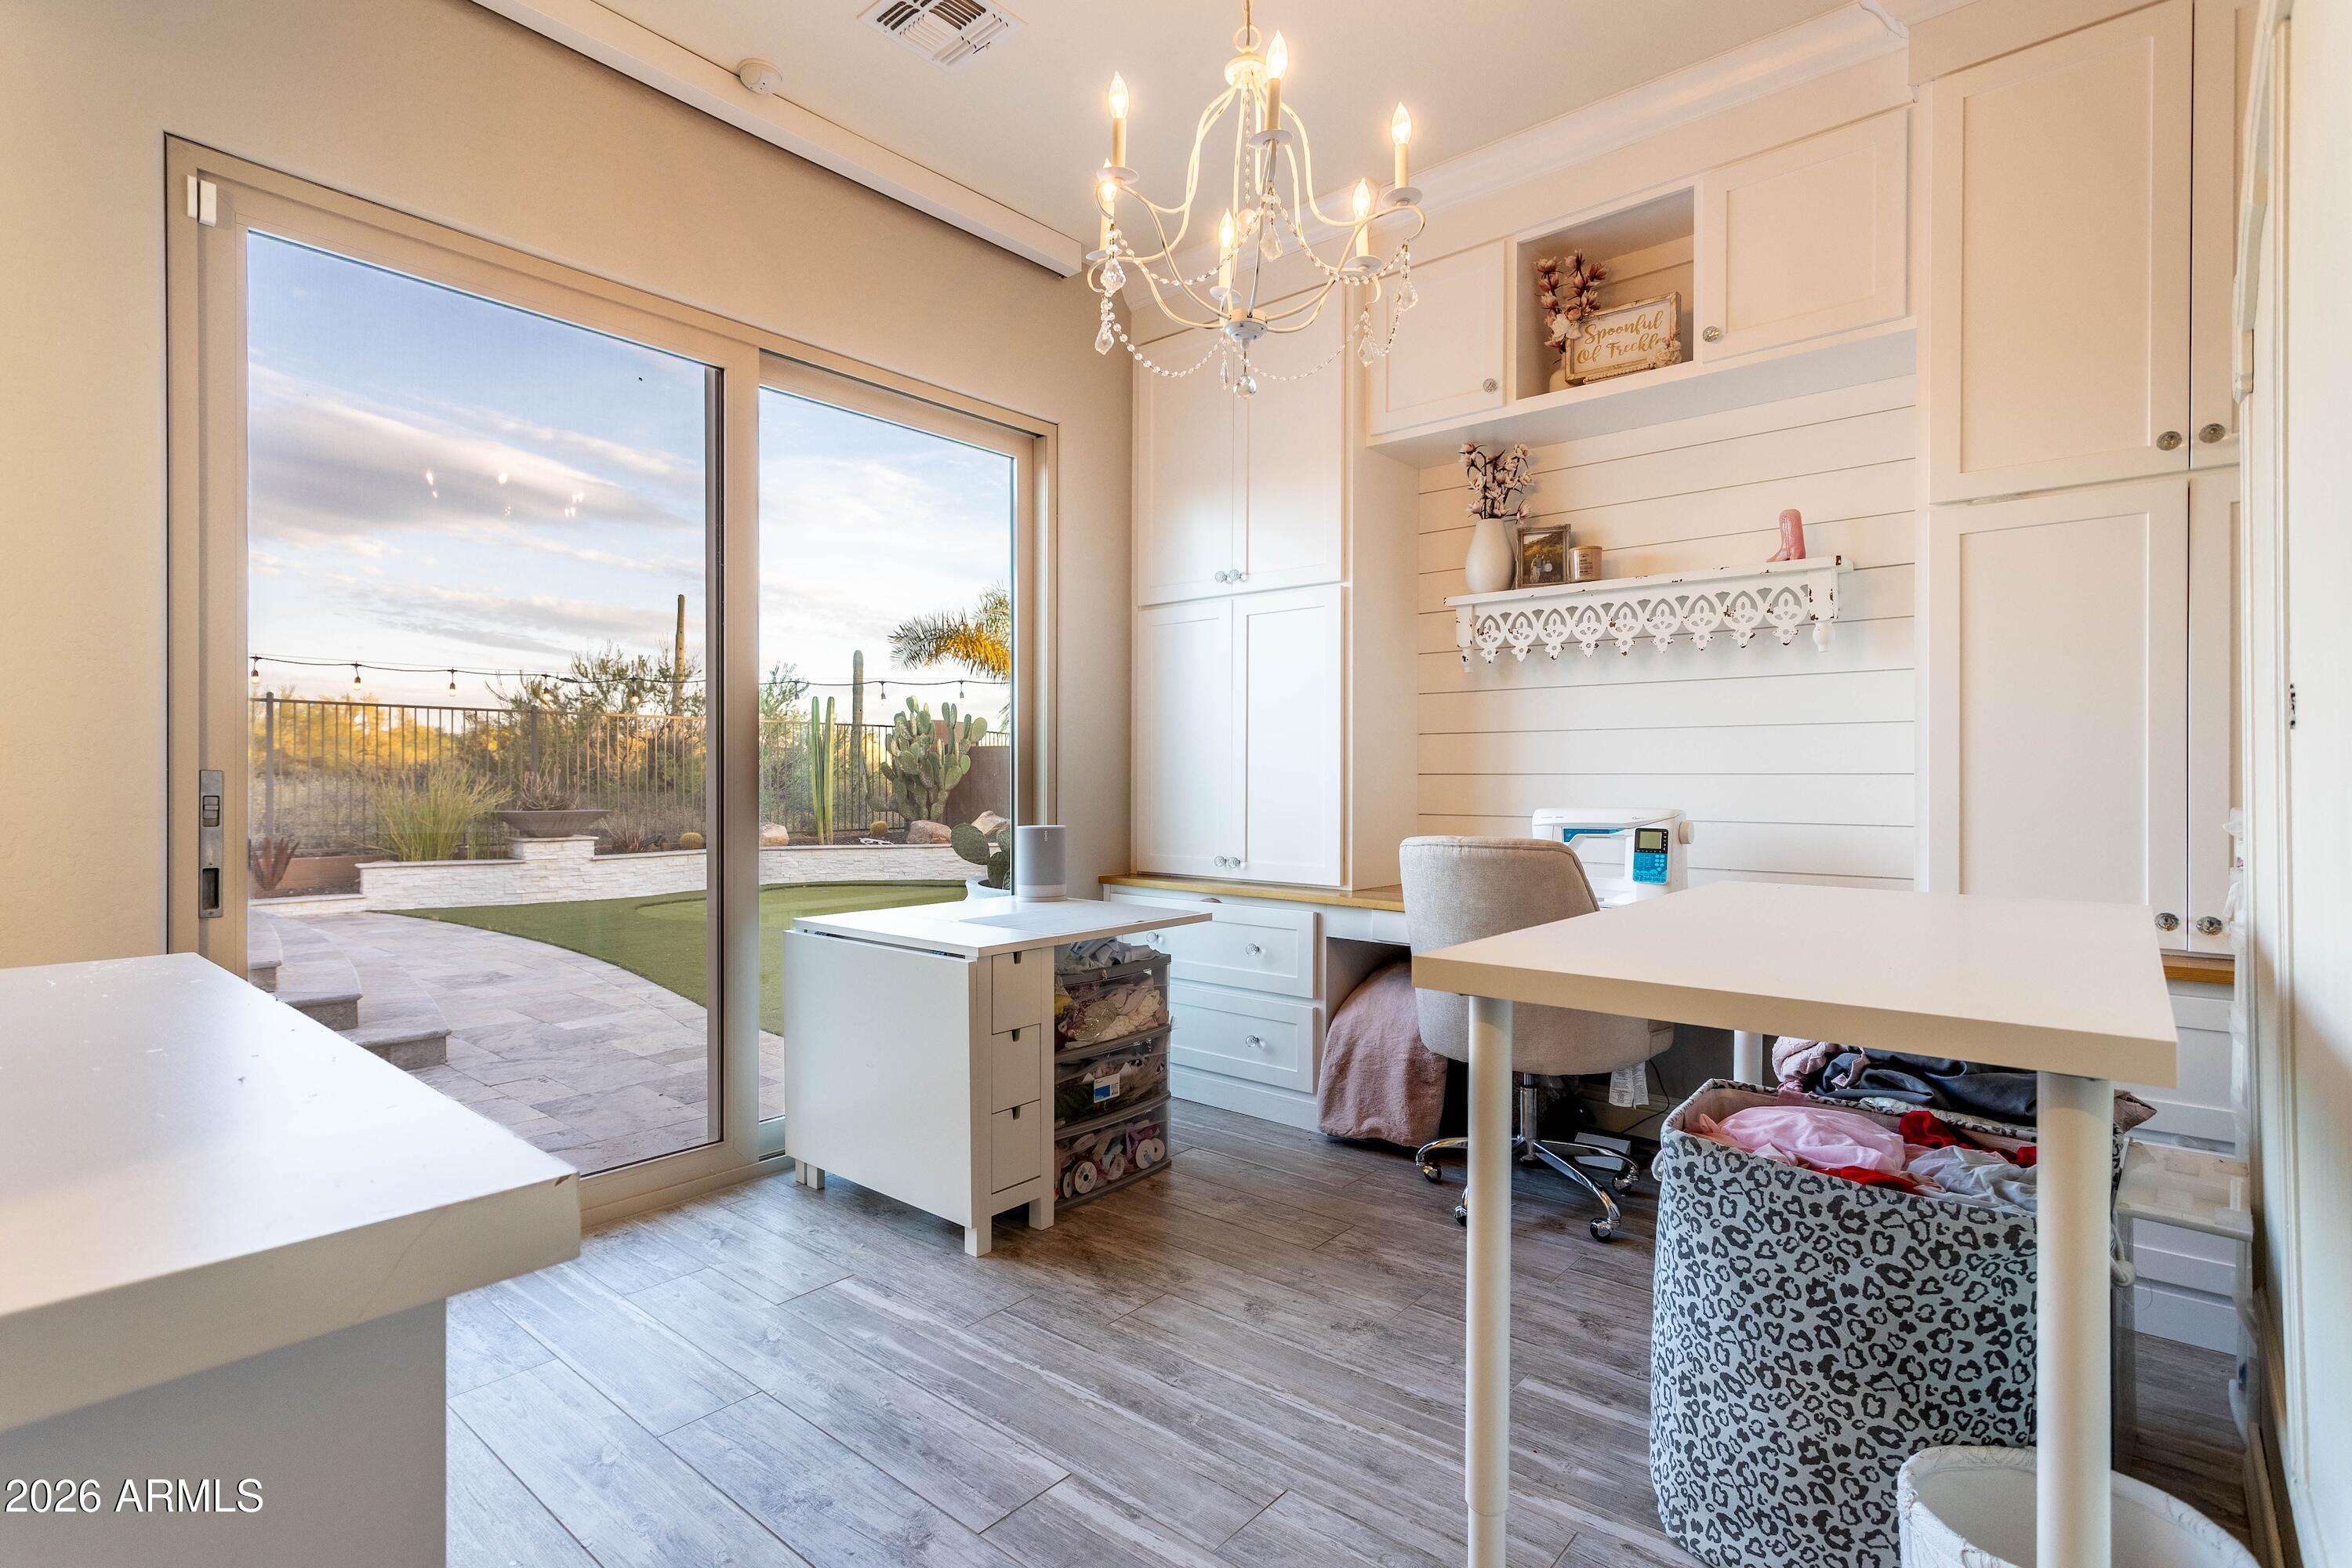
Craft room with built-in white cabinetry, sewing station, and sliding doors overlooking desert landscaping.
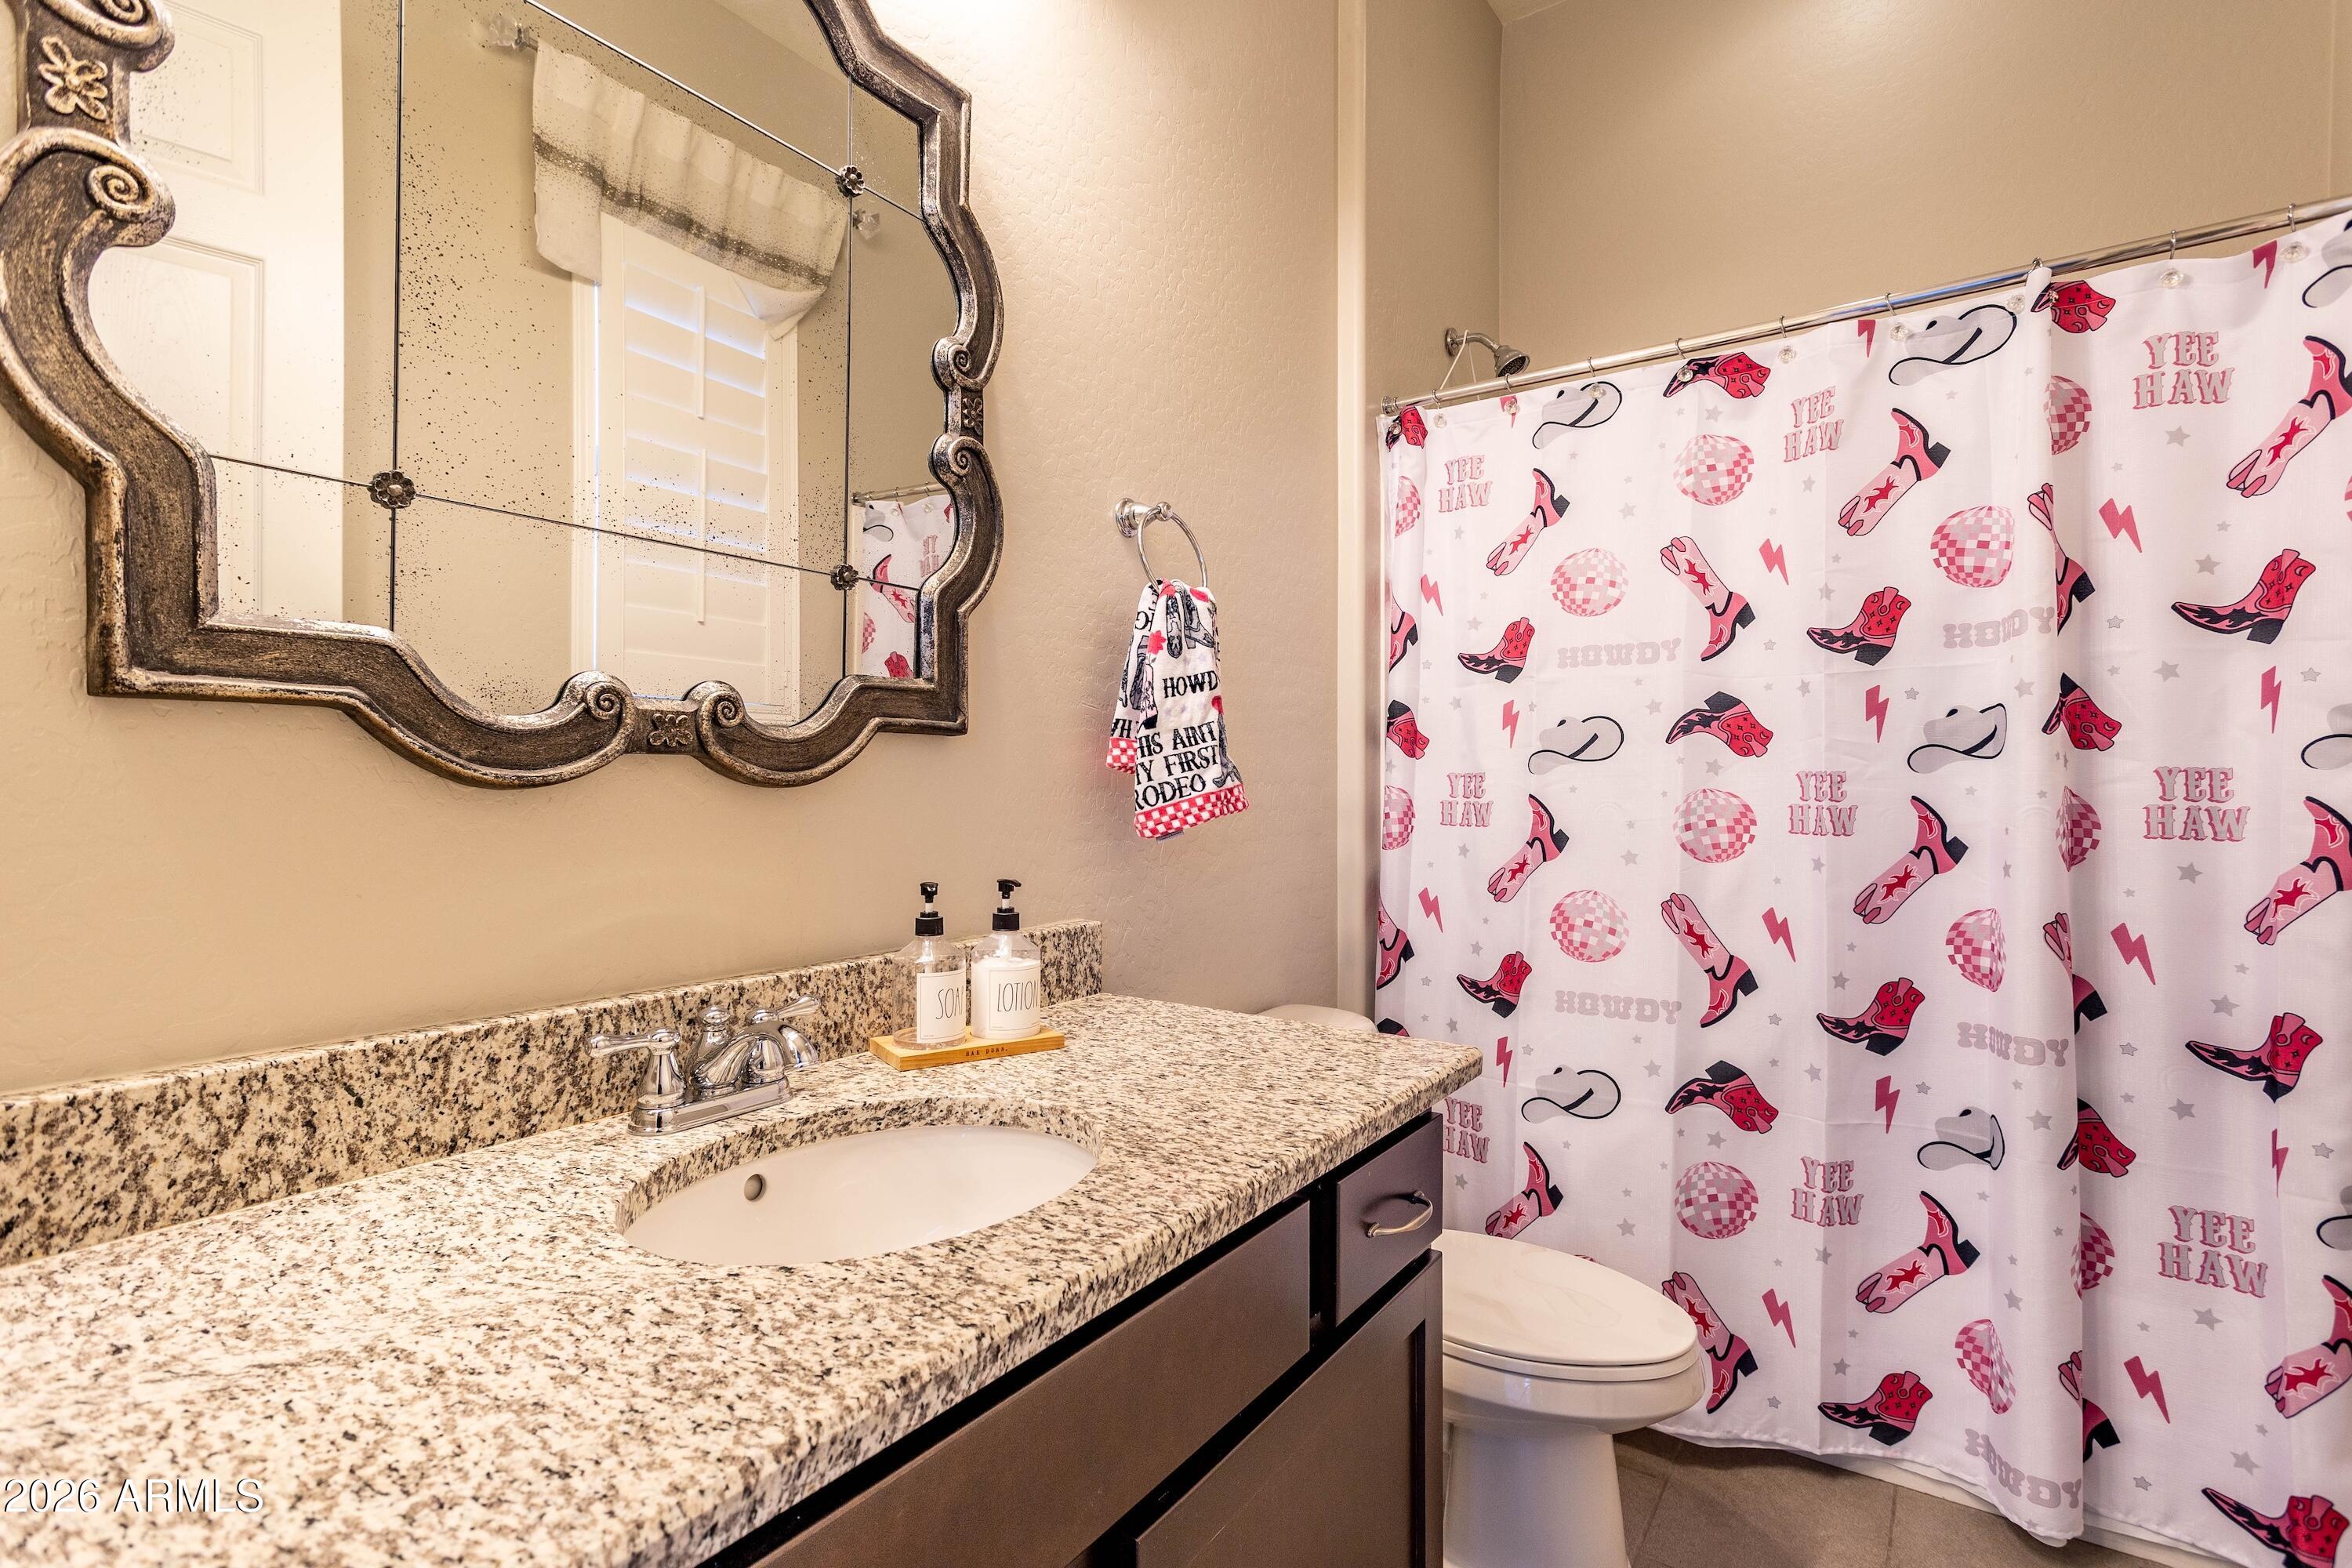
Bathroom with a granite vanity, ornate mirror, and pink cowboy-themed shower curtain.
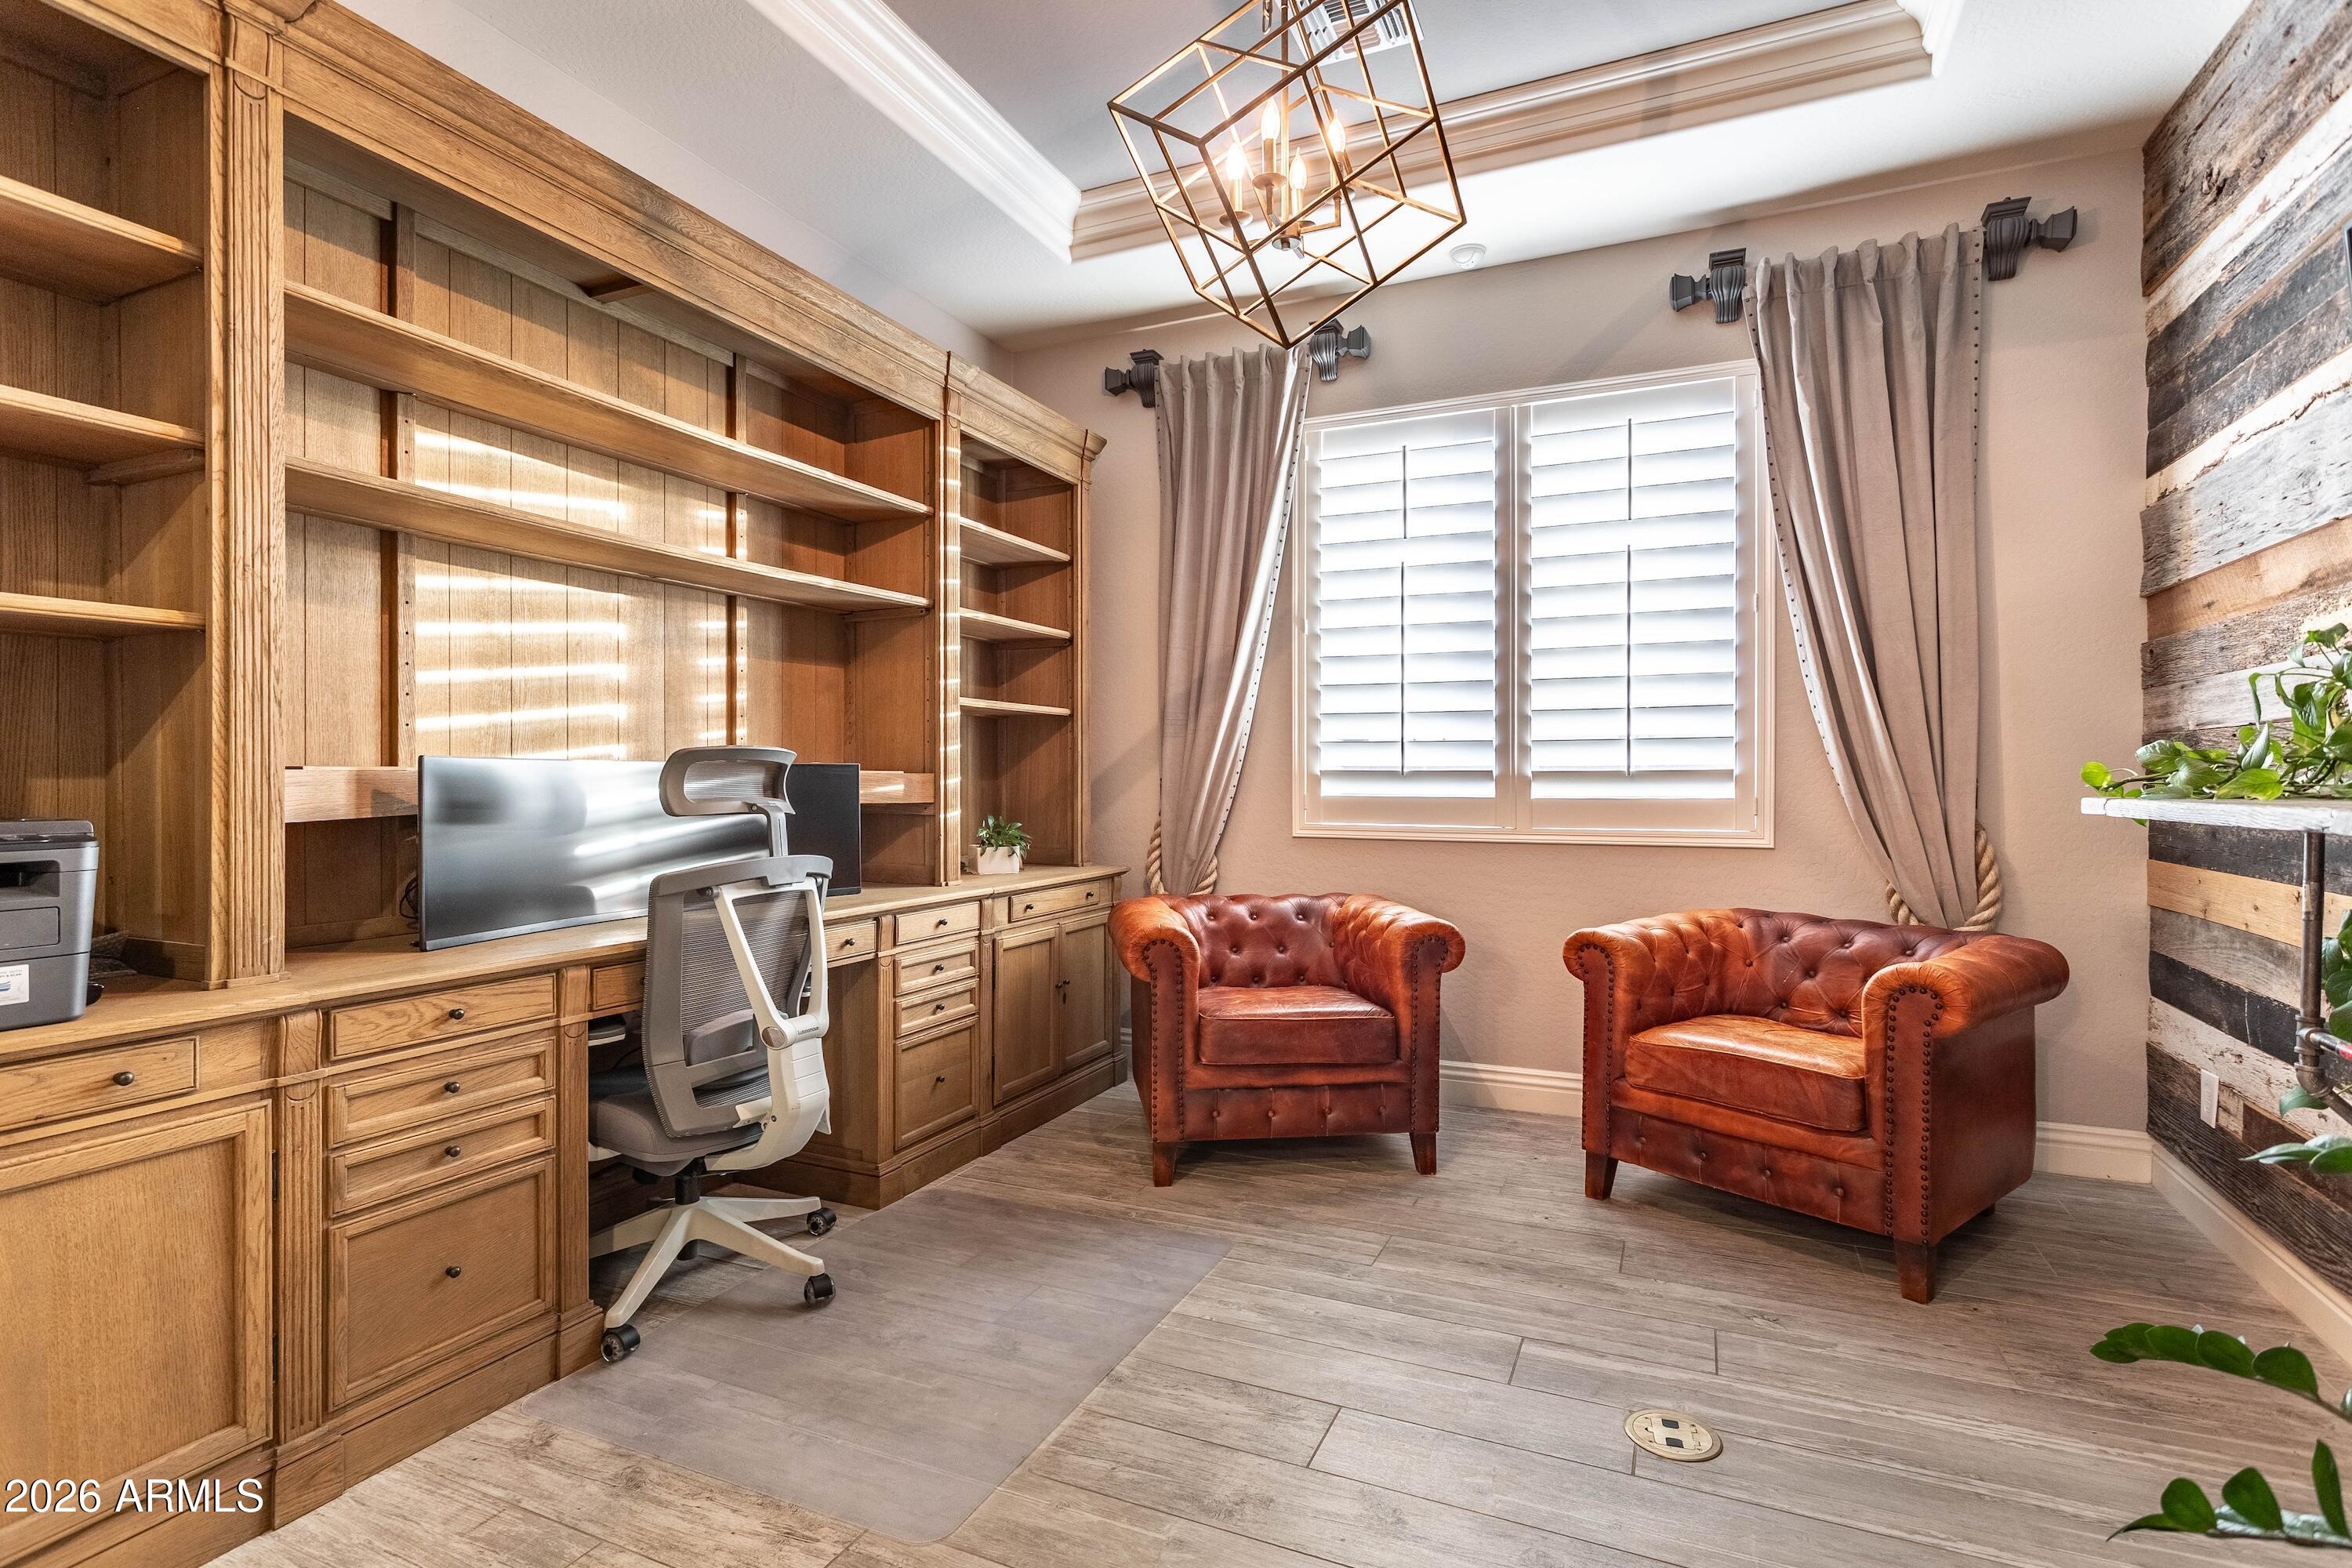
Home office with built-in wood shelving, a desk, and two brown leather armchairs by a shuttered window.
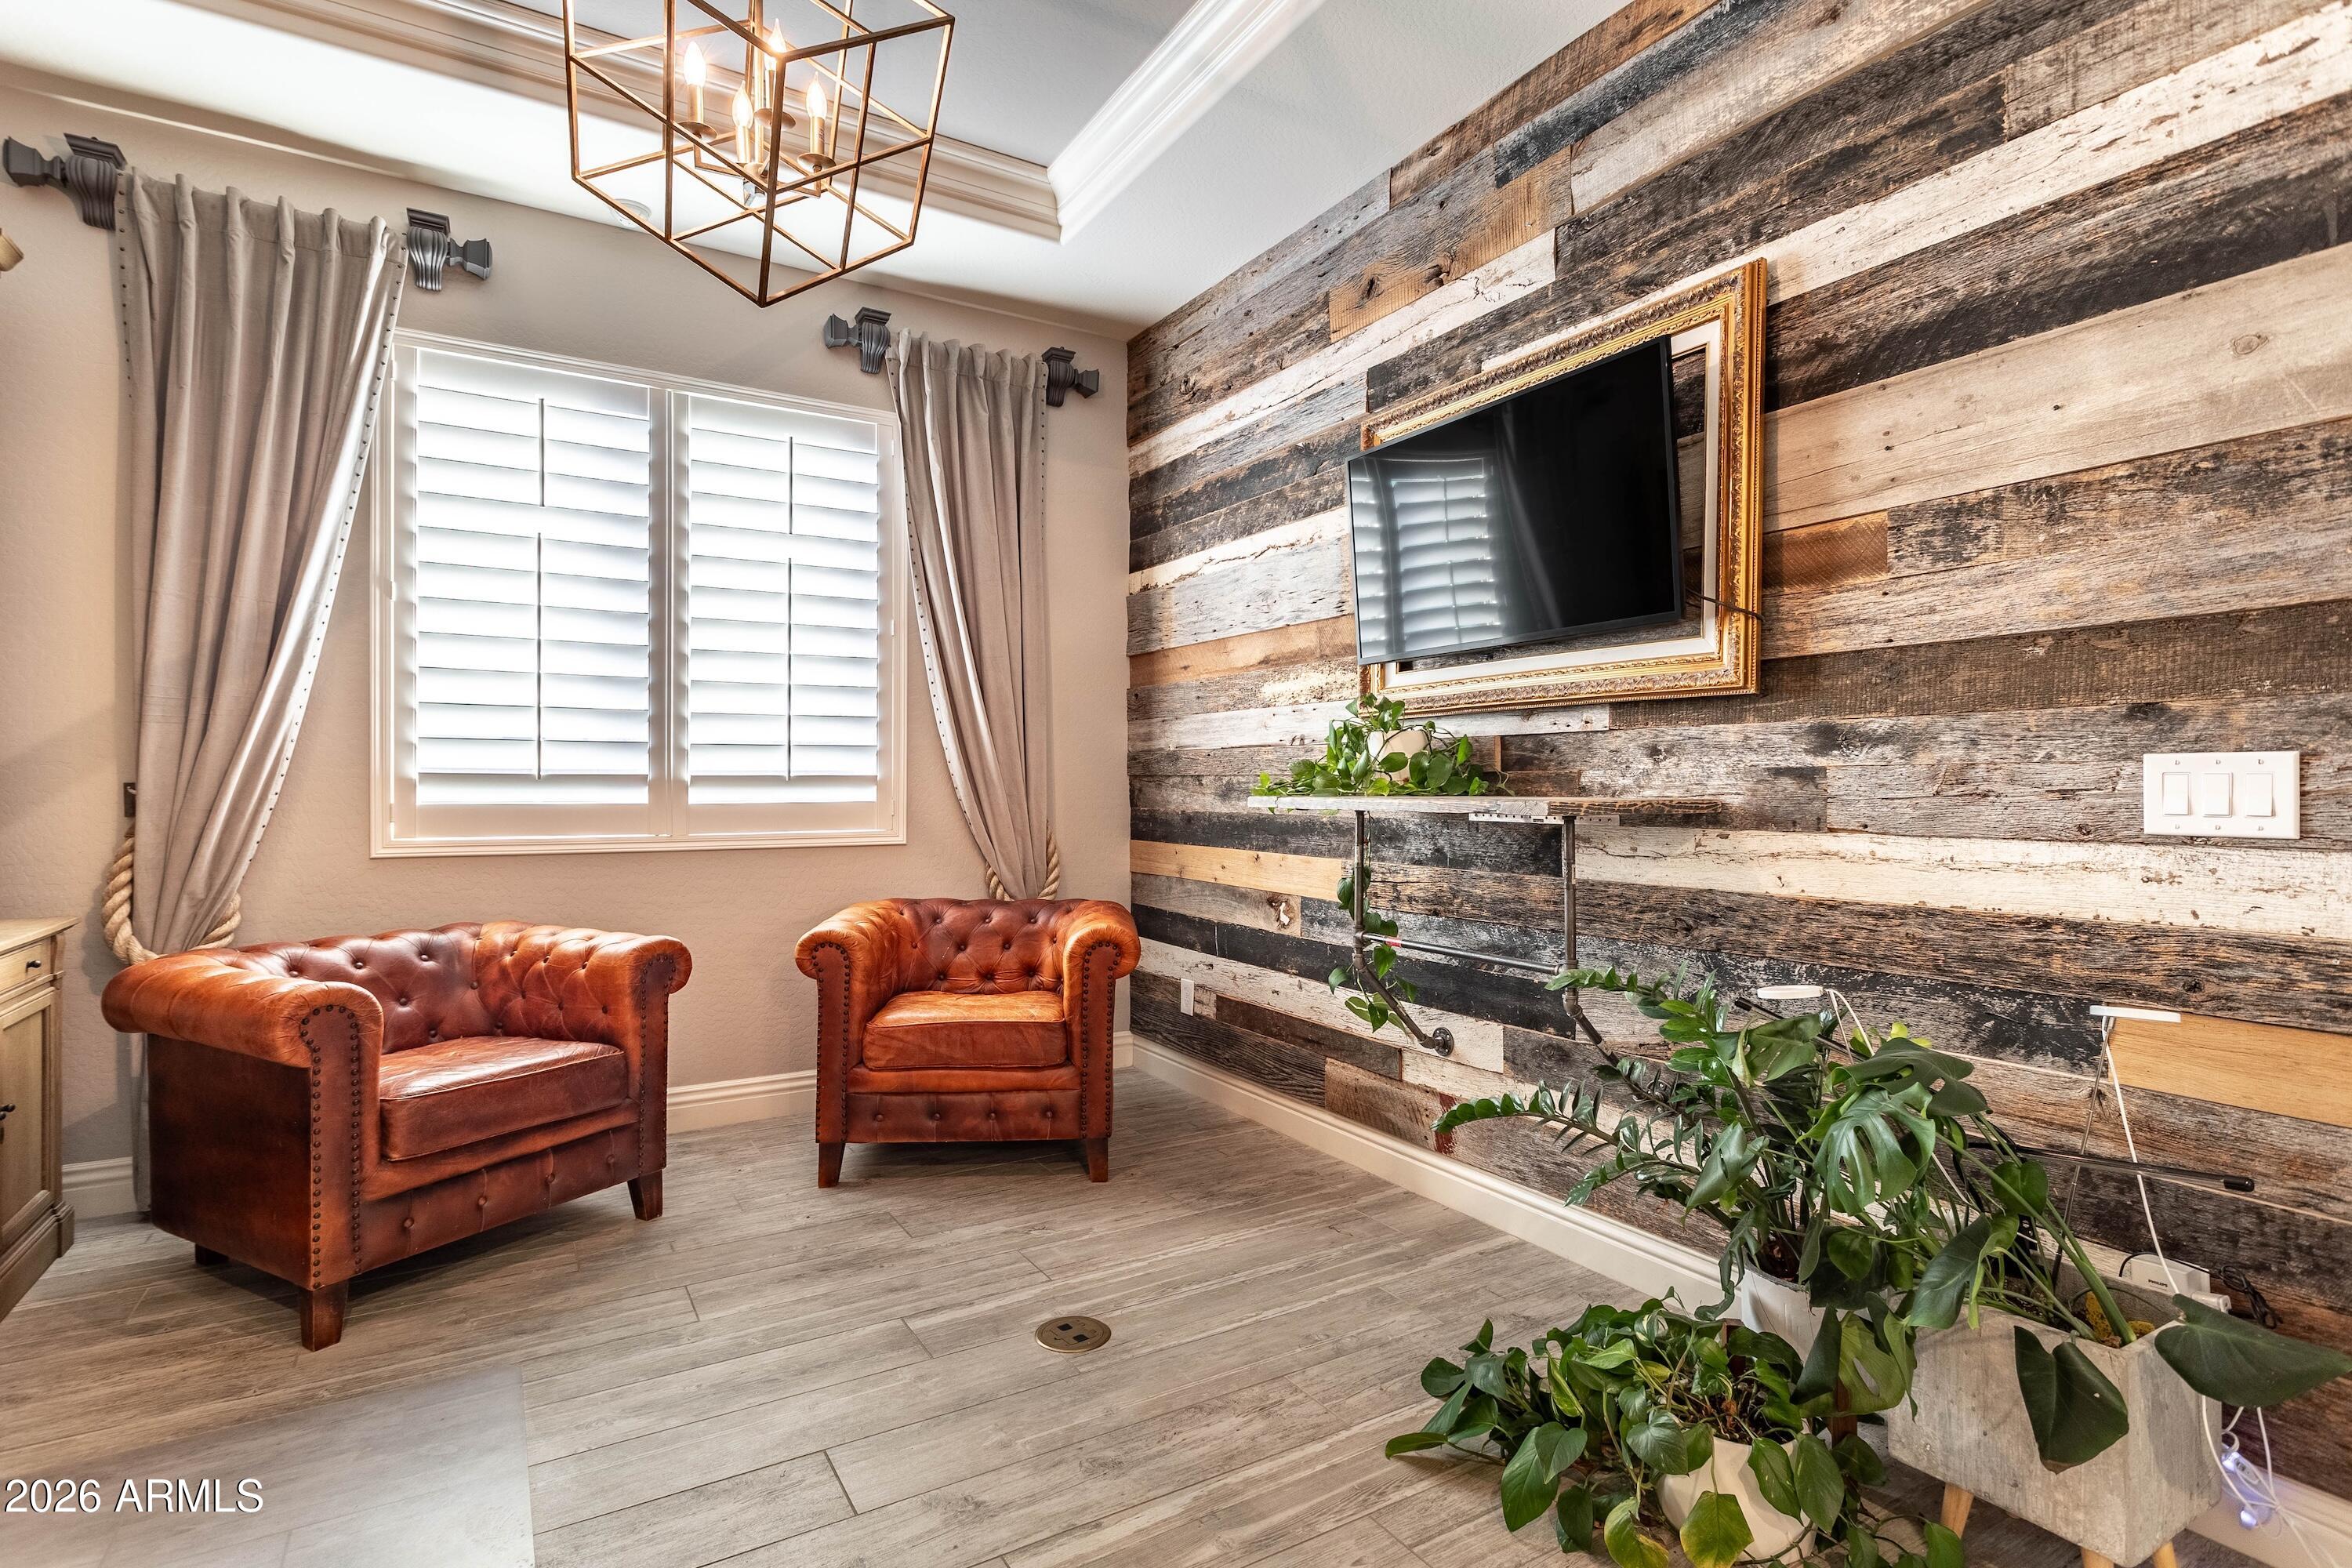
Sitting area with tufted leather chairs and a TV on a rustic wood accent wall.
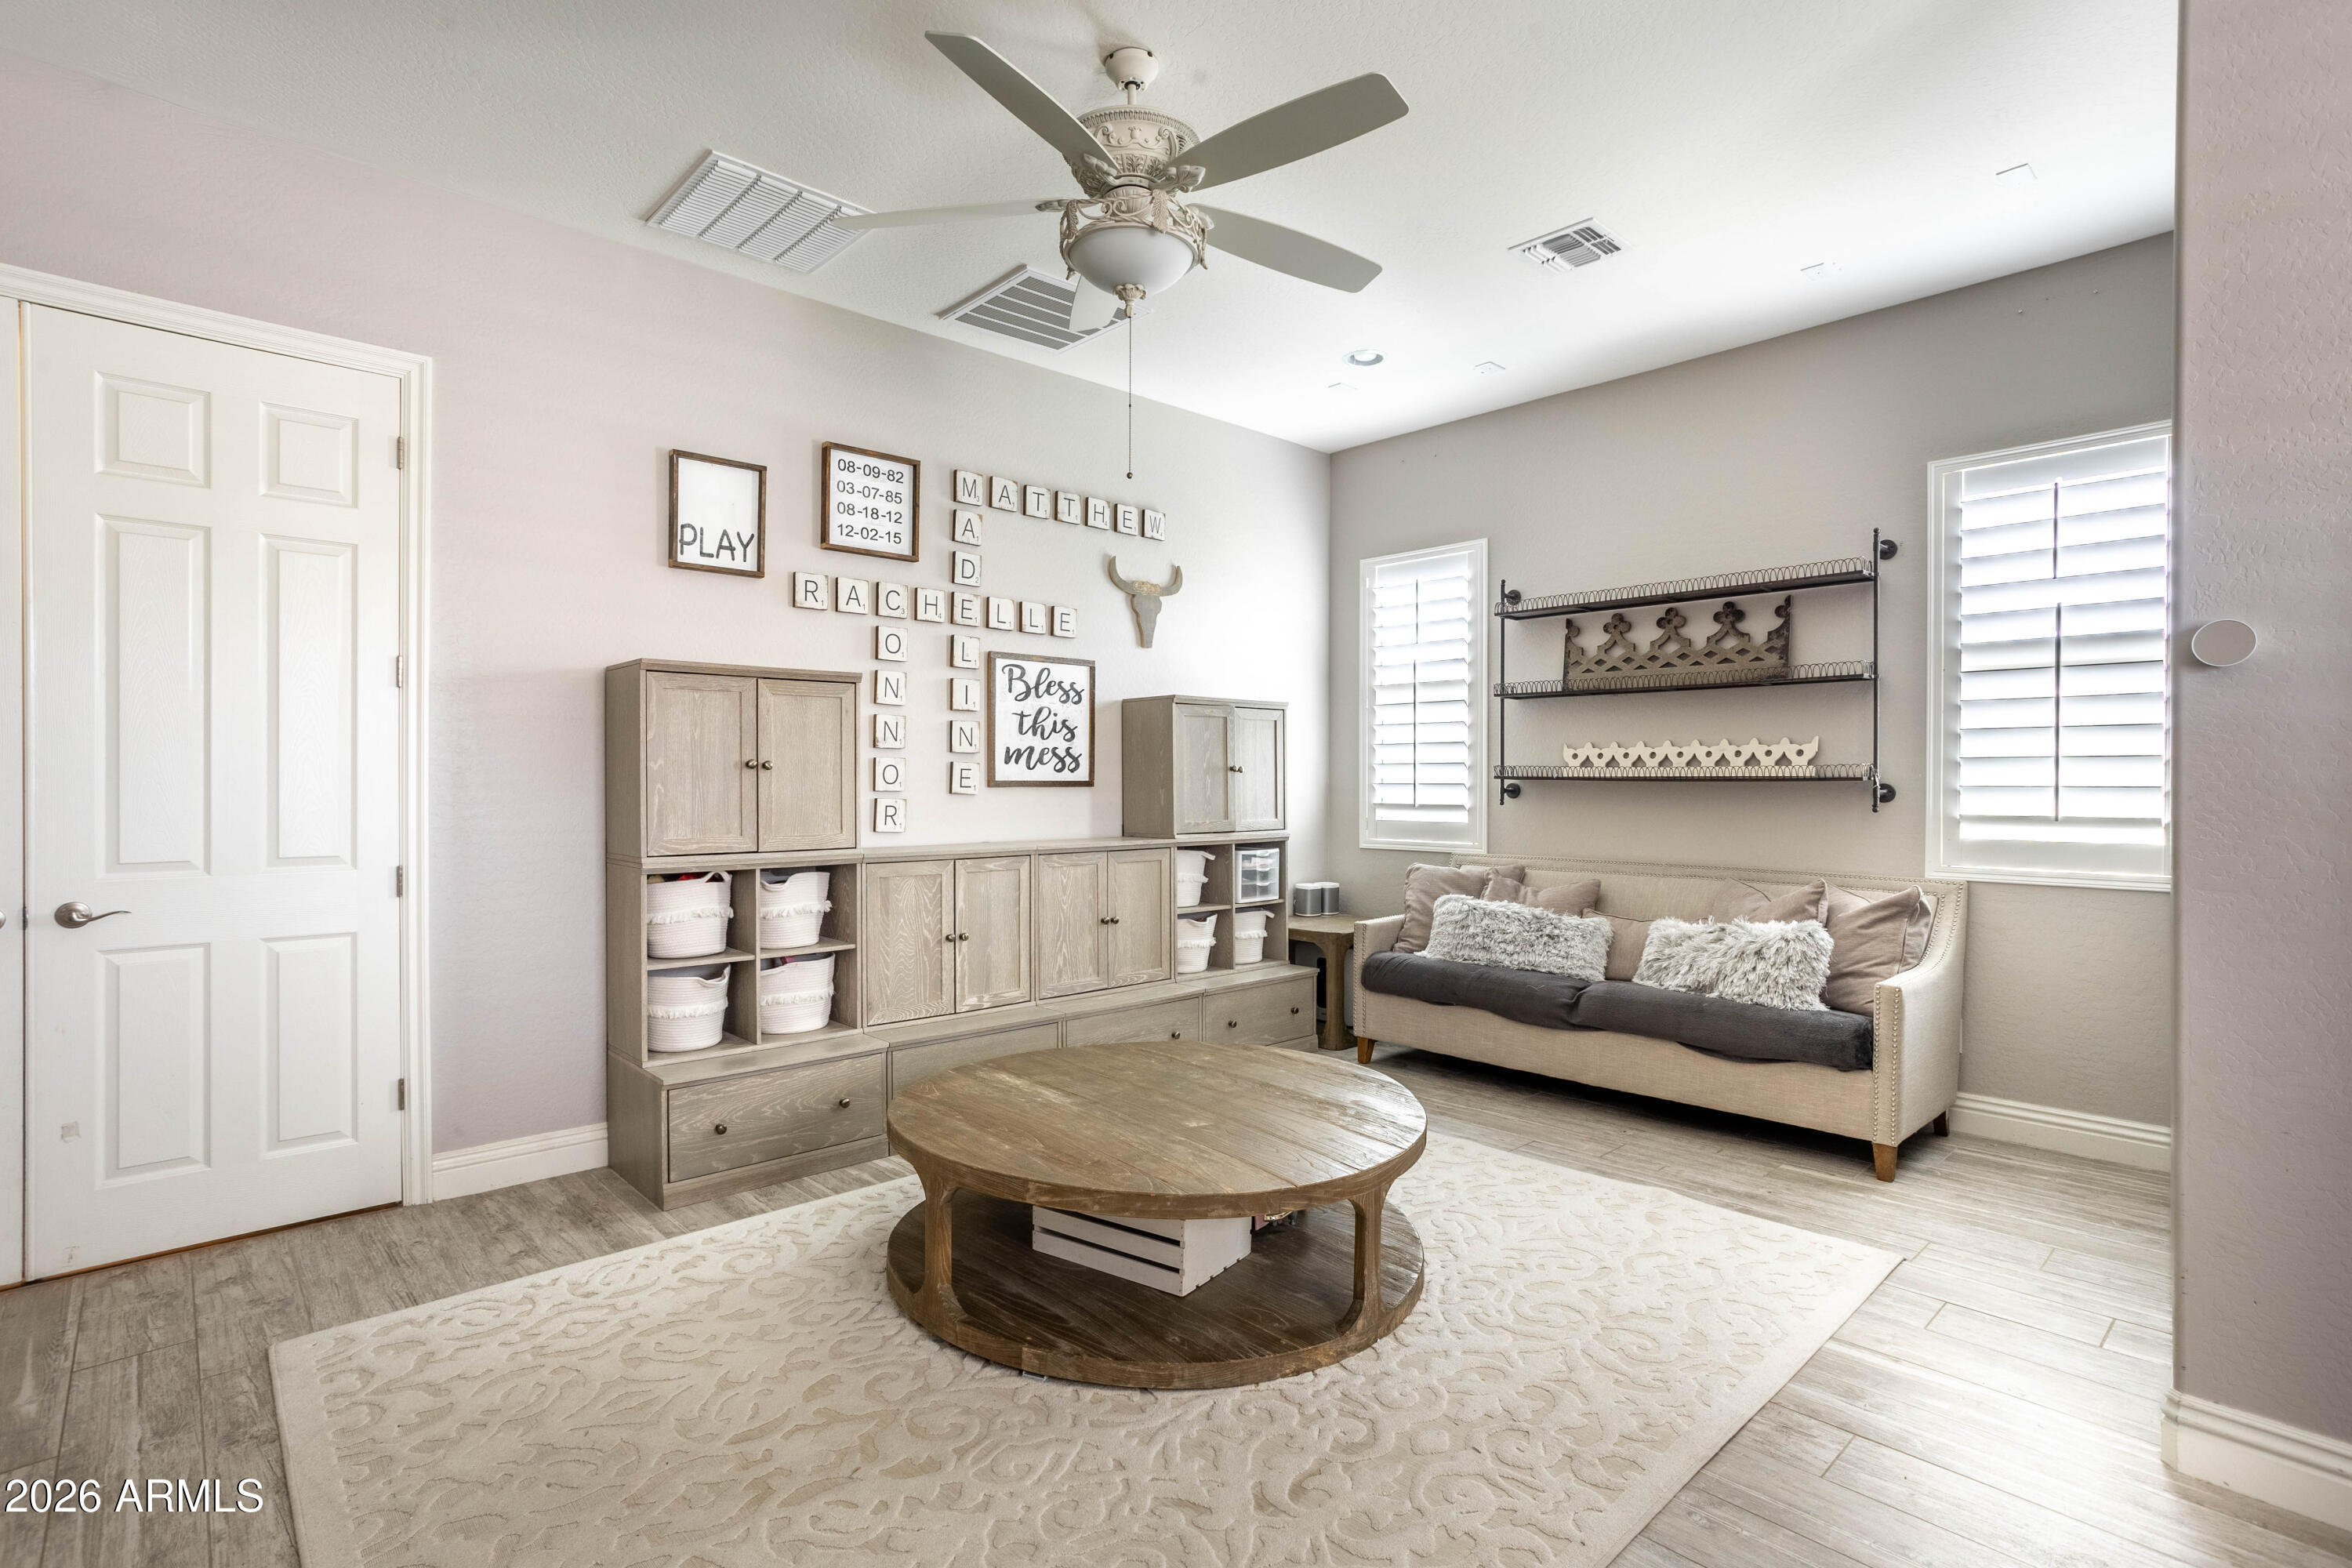
Furnished playroom with built-in storage, beige sofa, round wooden table, and family-name wall decor.
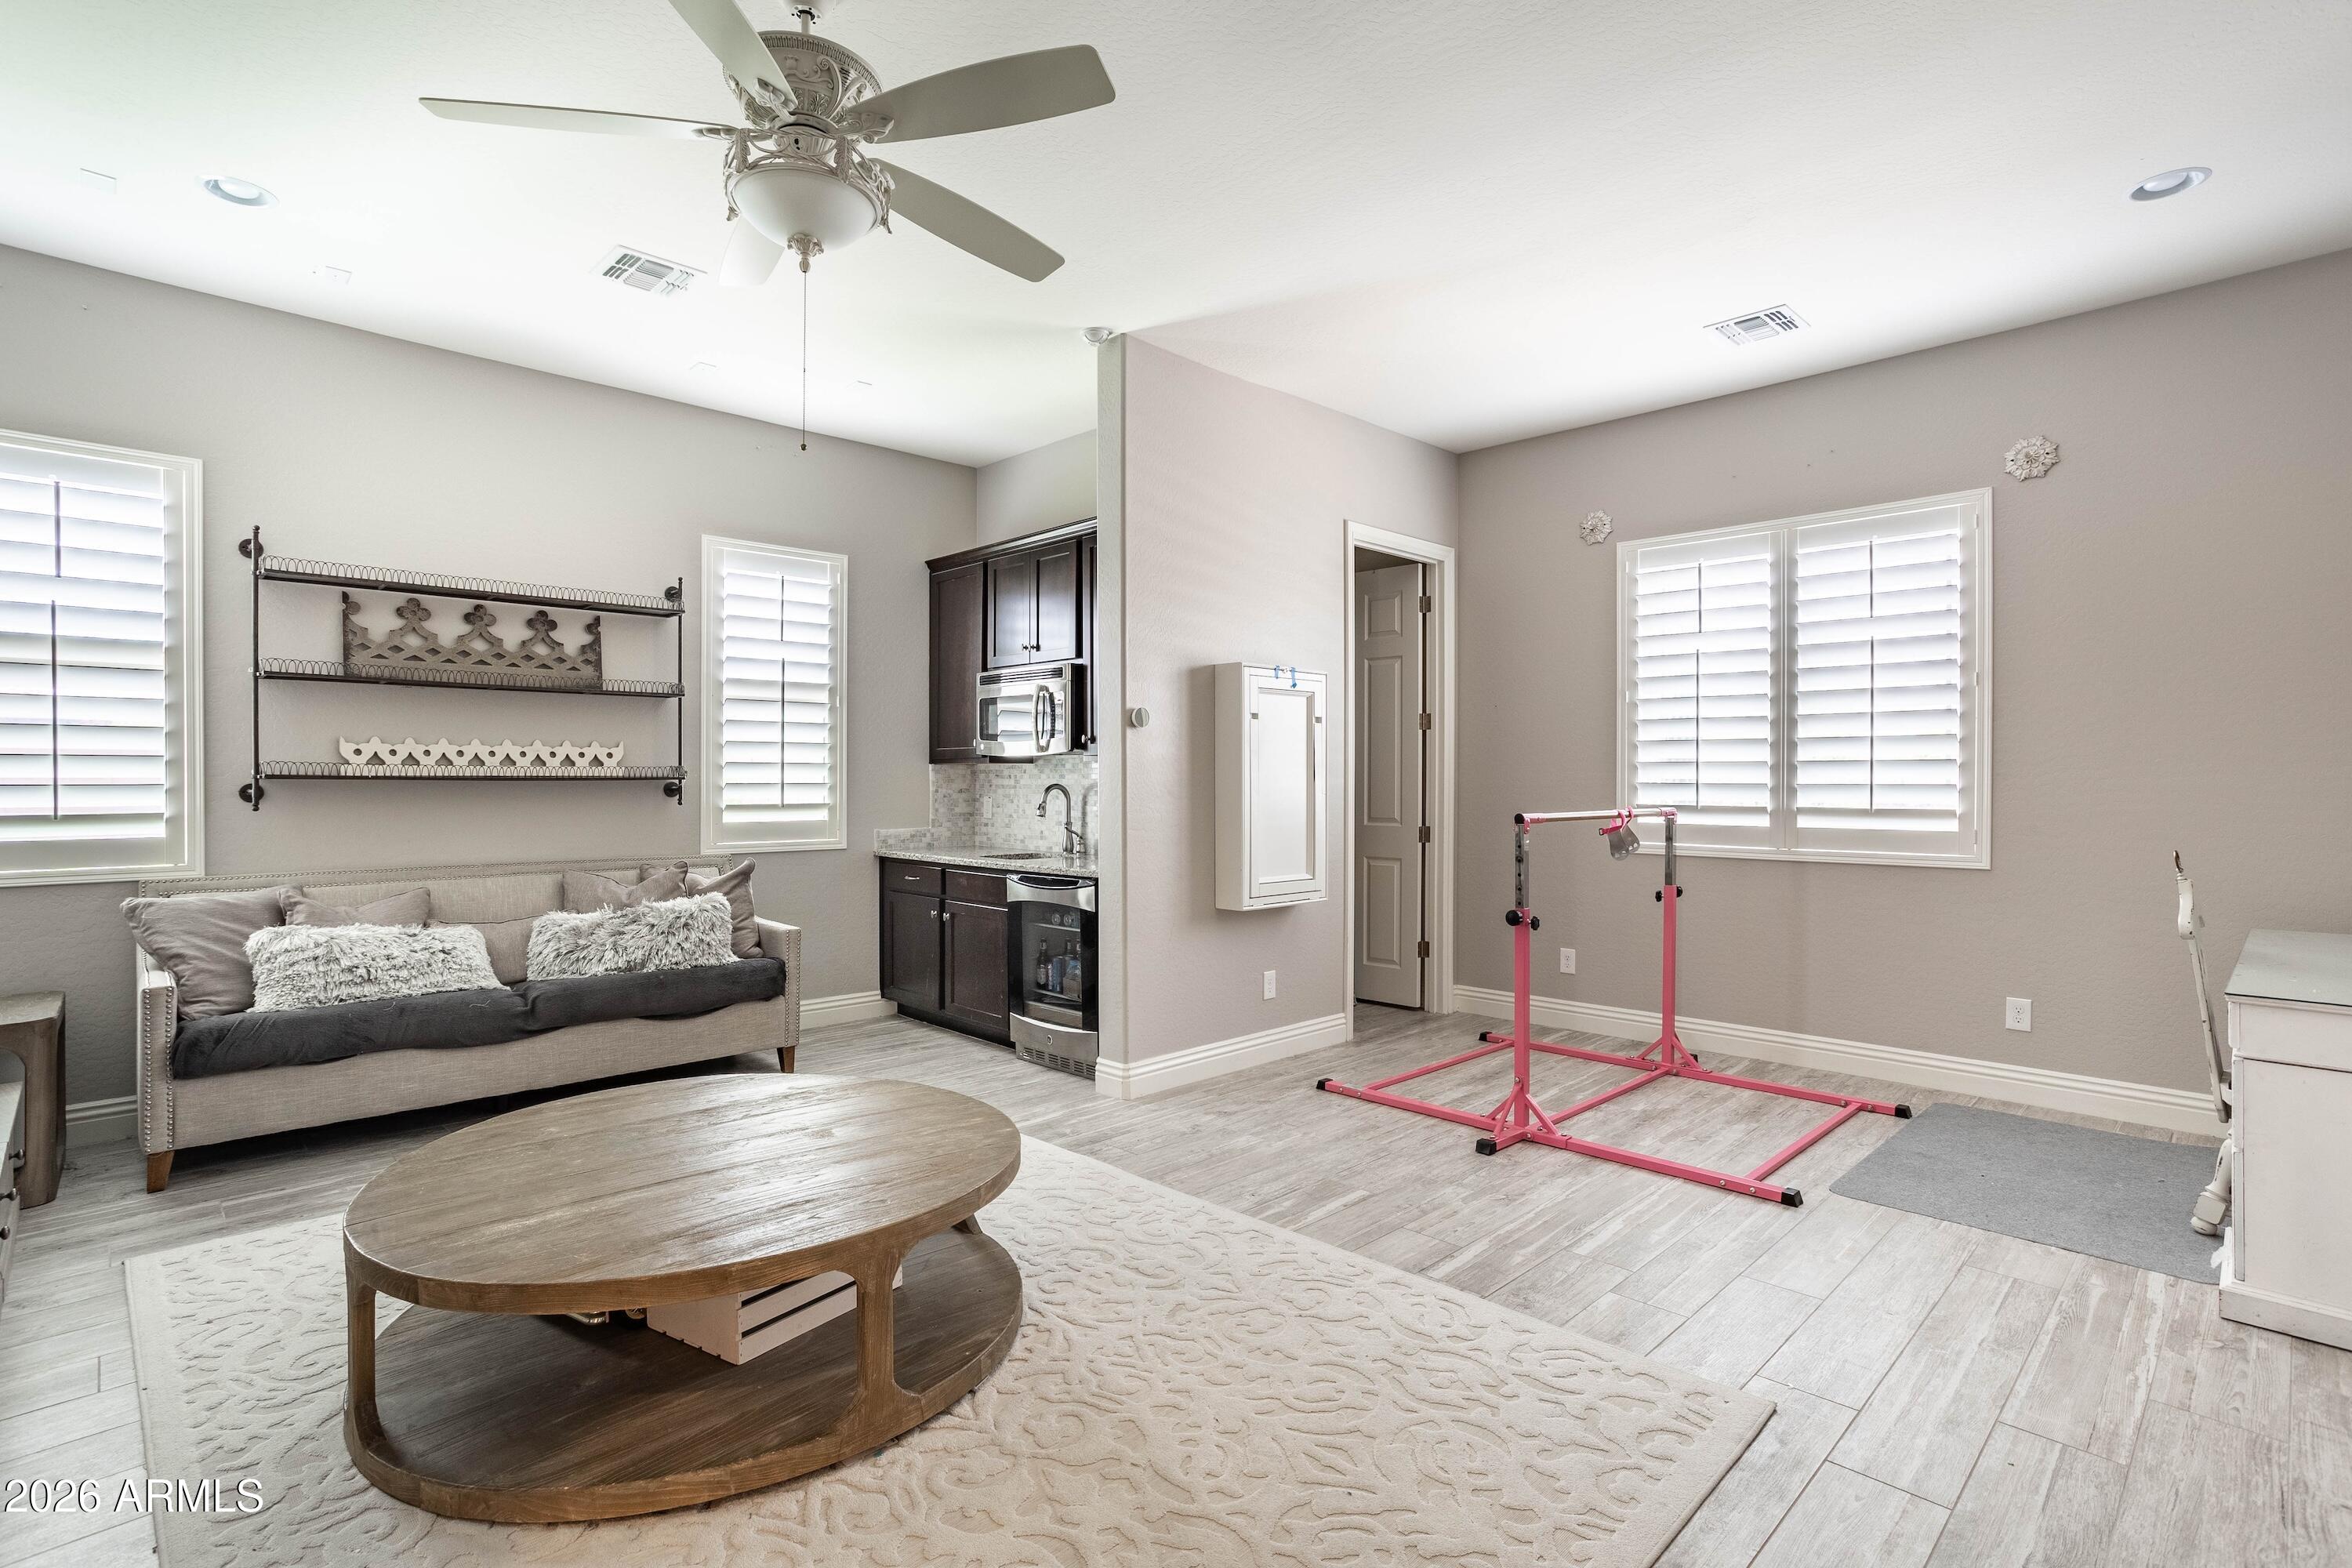
Living room with gray sofa, oval wood coffee table, compact kitchenette, and pink exercise frame.
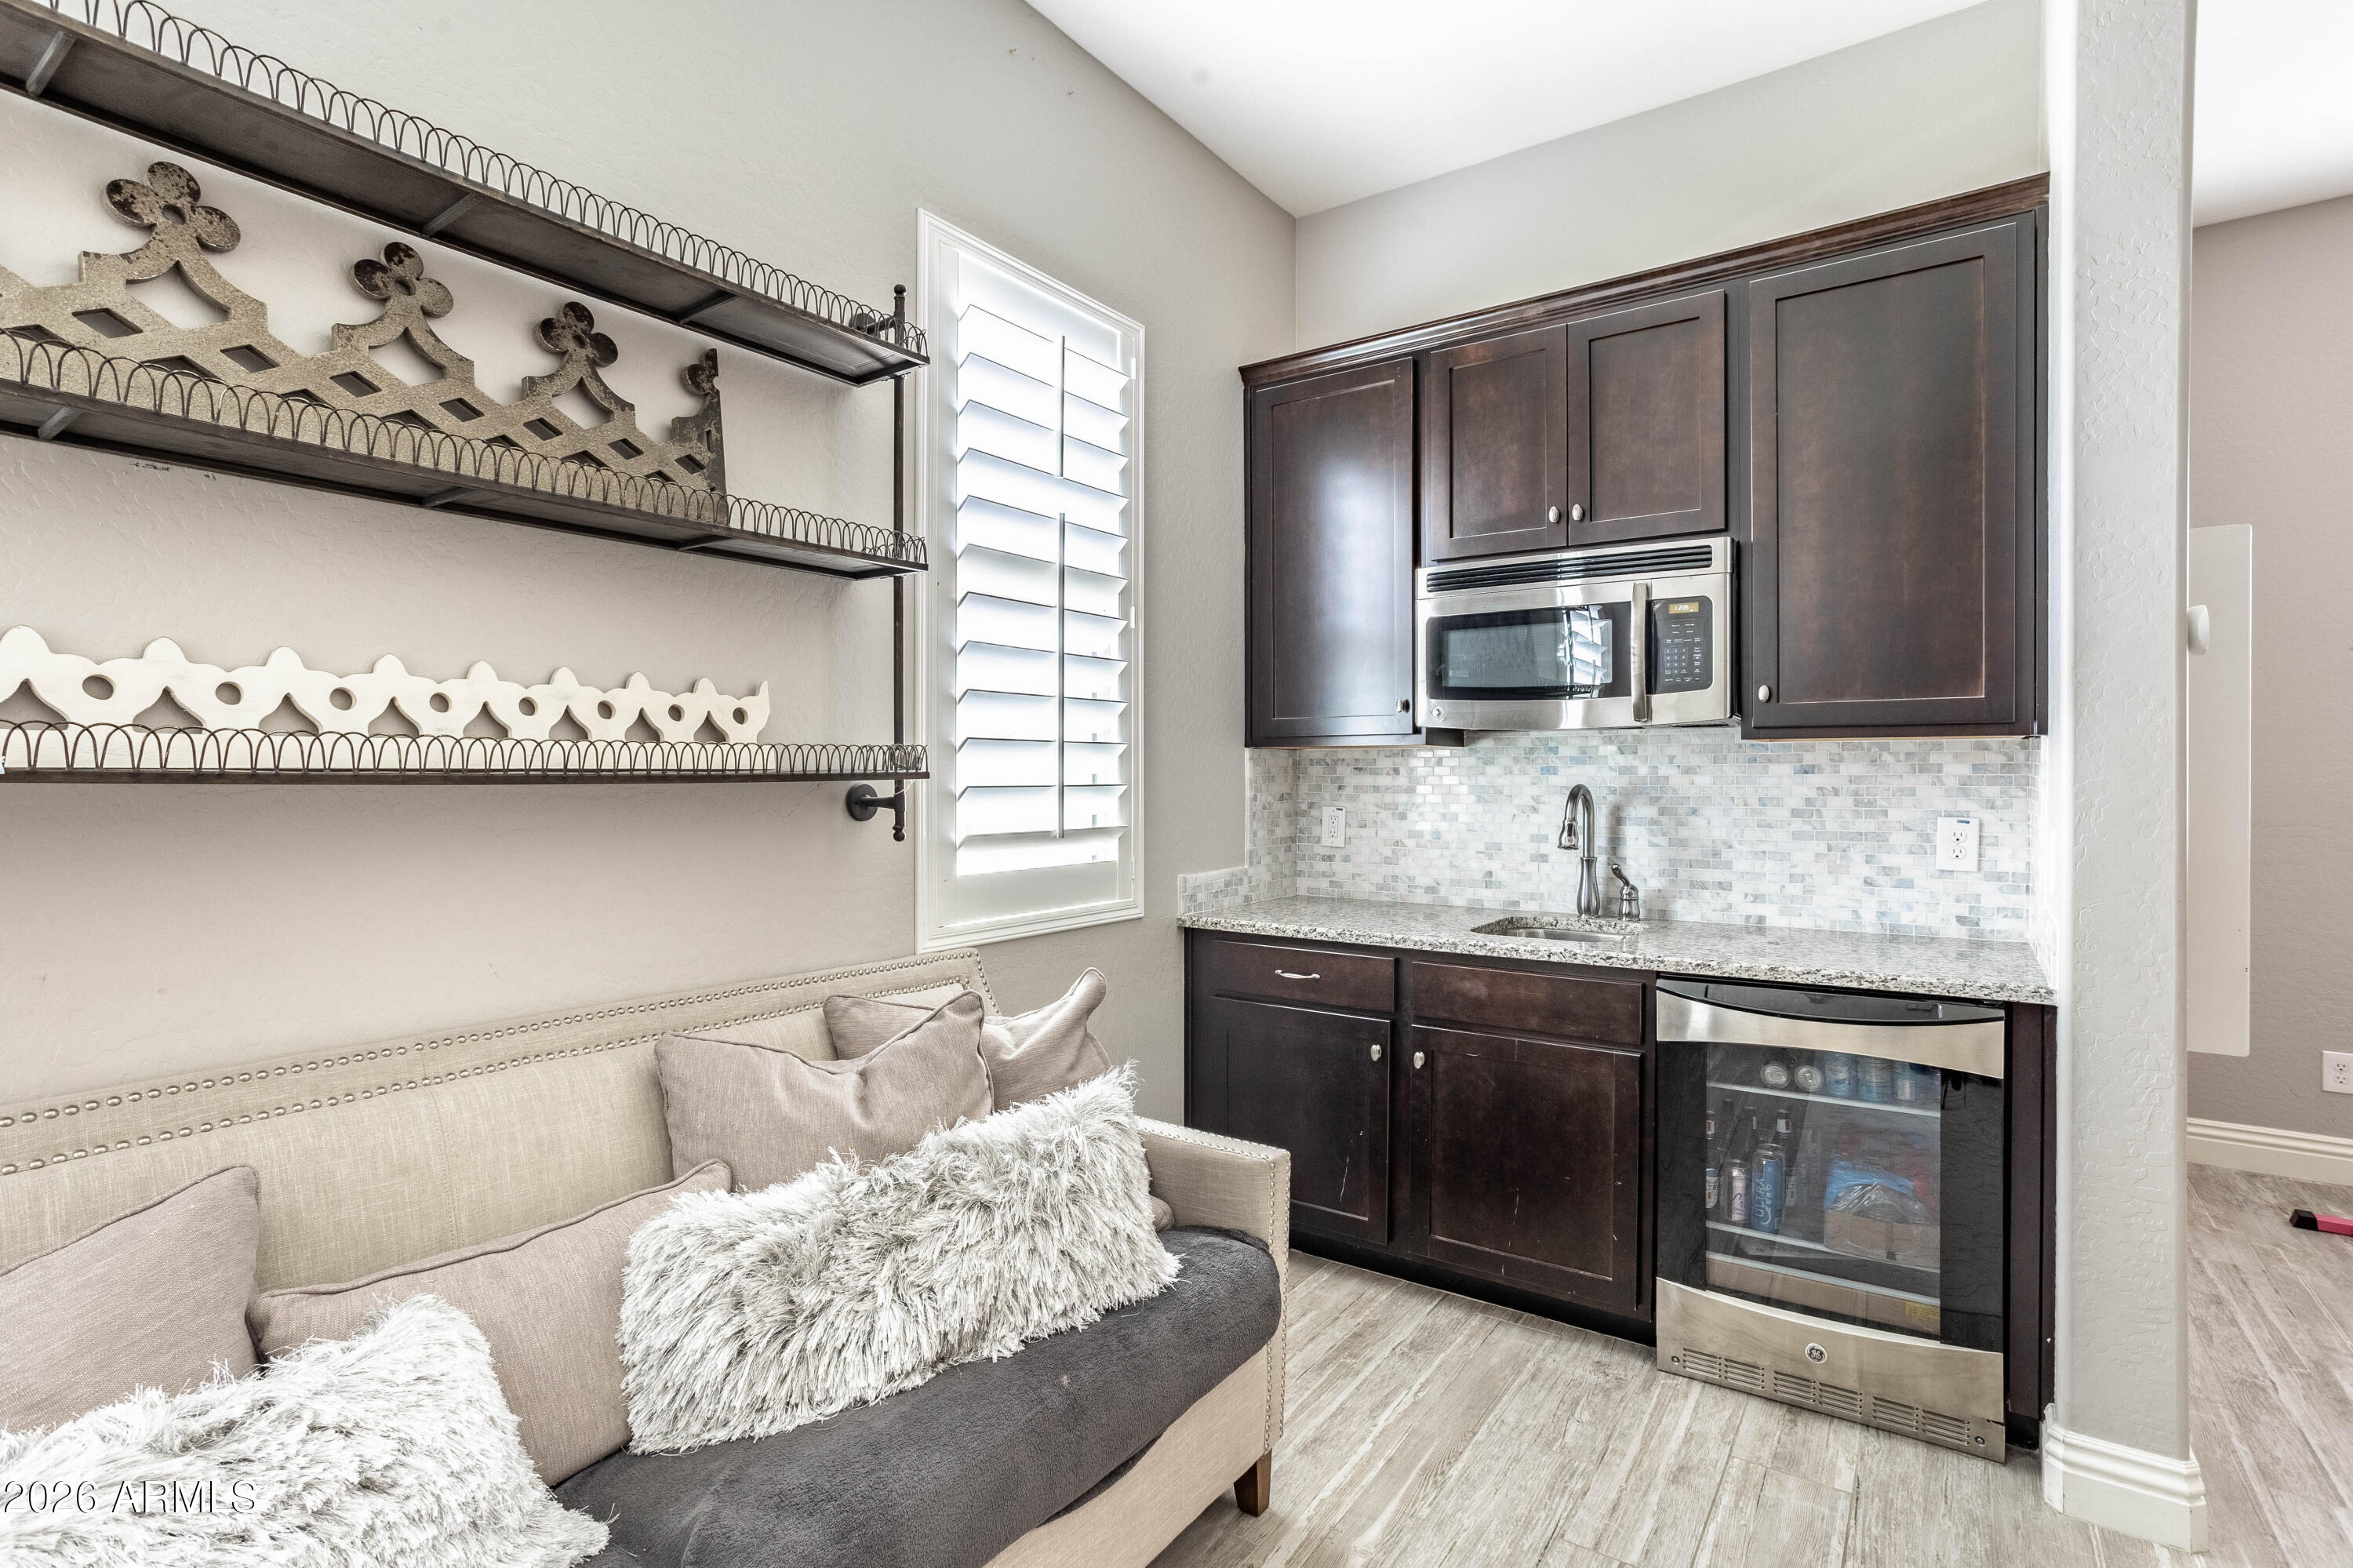
Built-in wet bar with dark cabinets and beverage refrigerator beside a light sofa and decorative wall shelves.
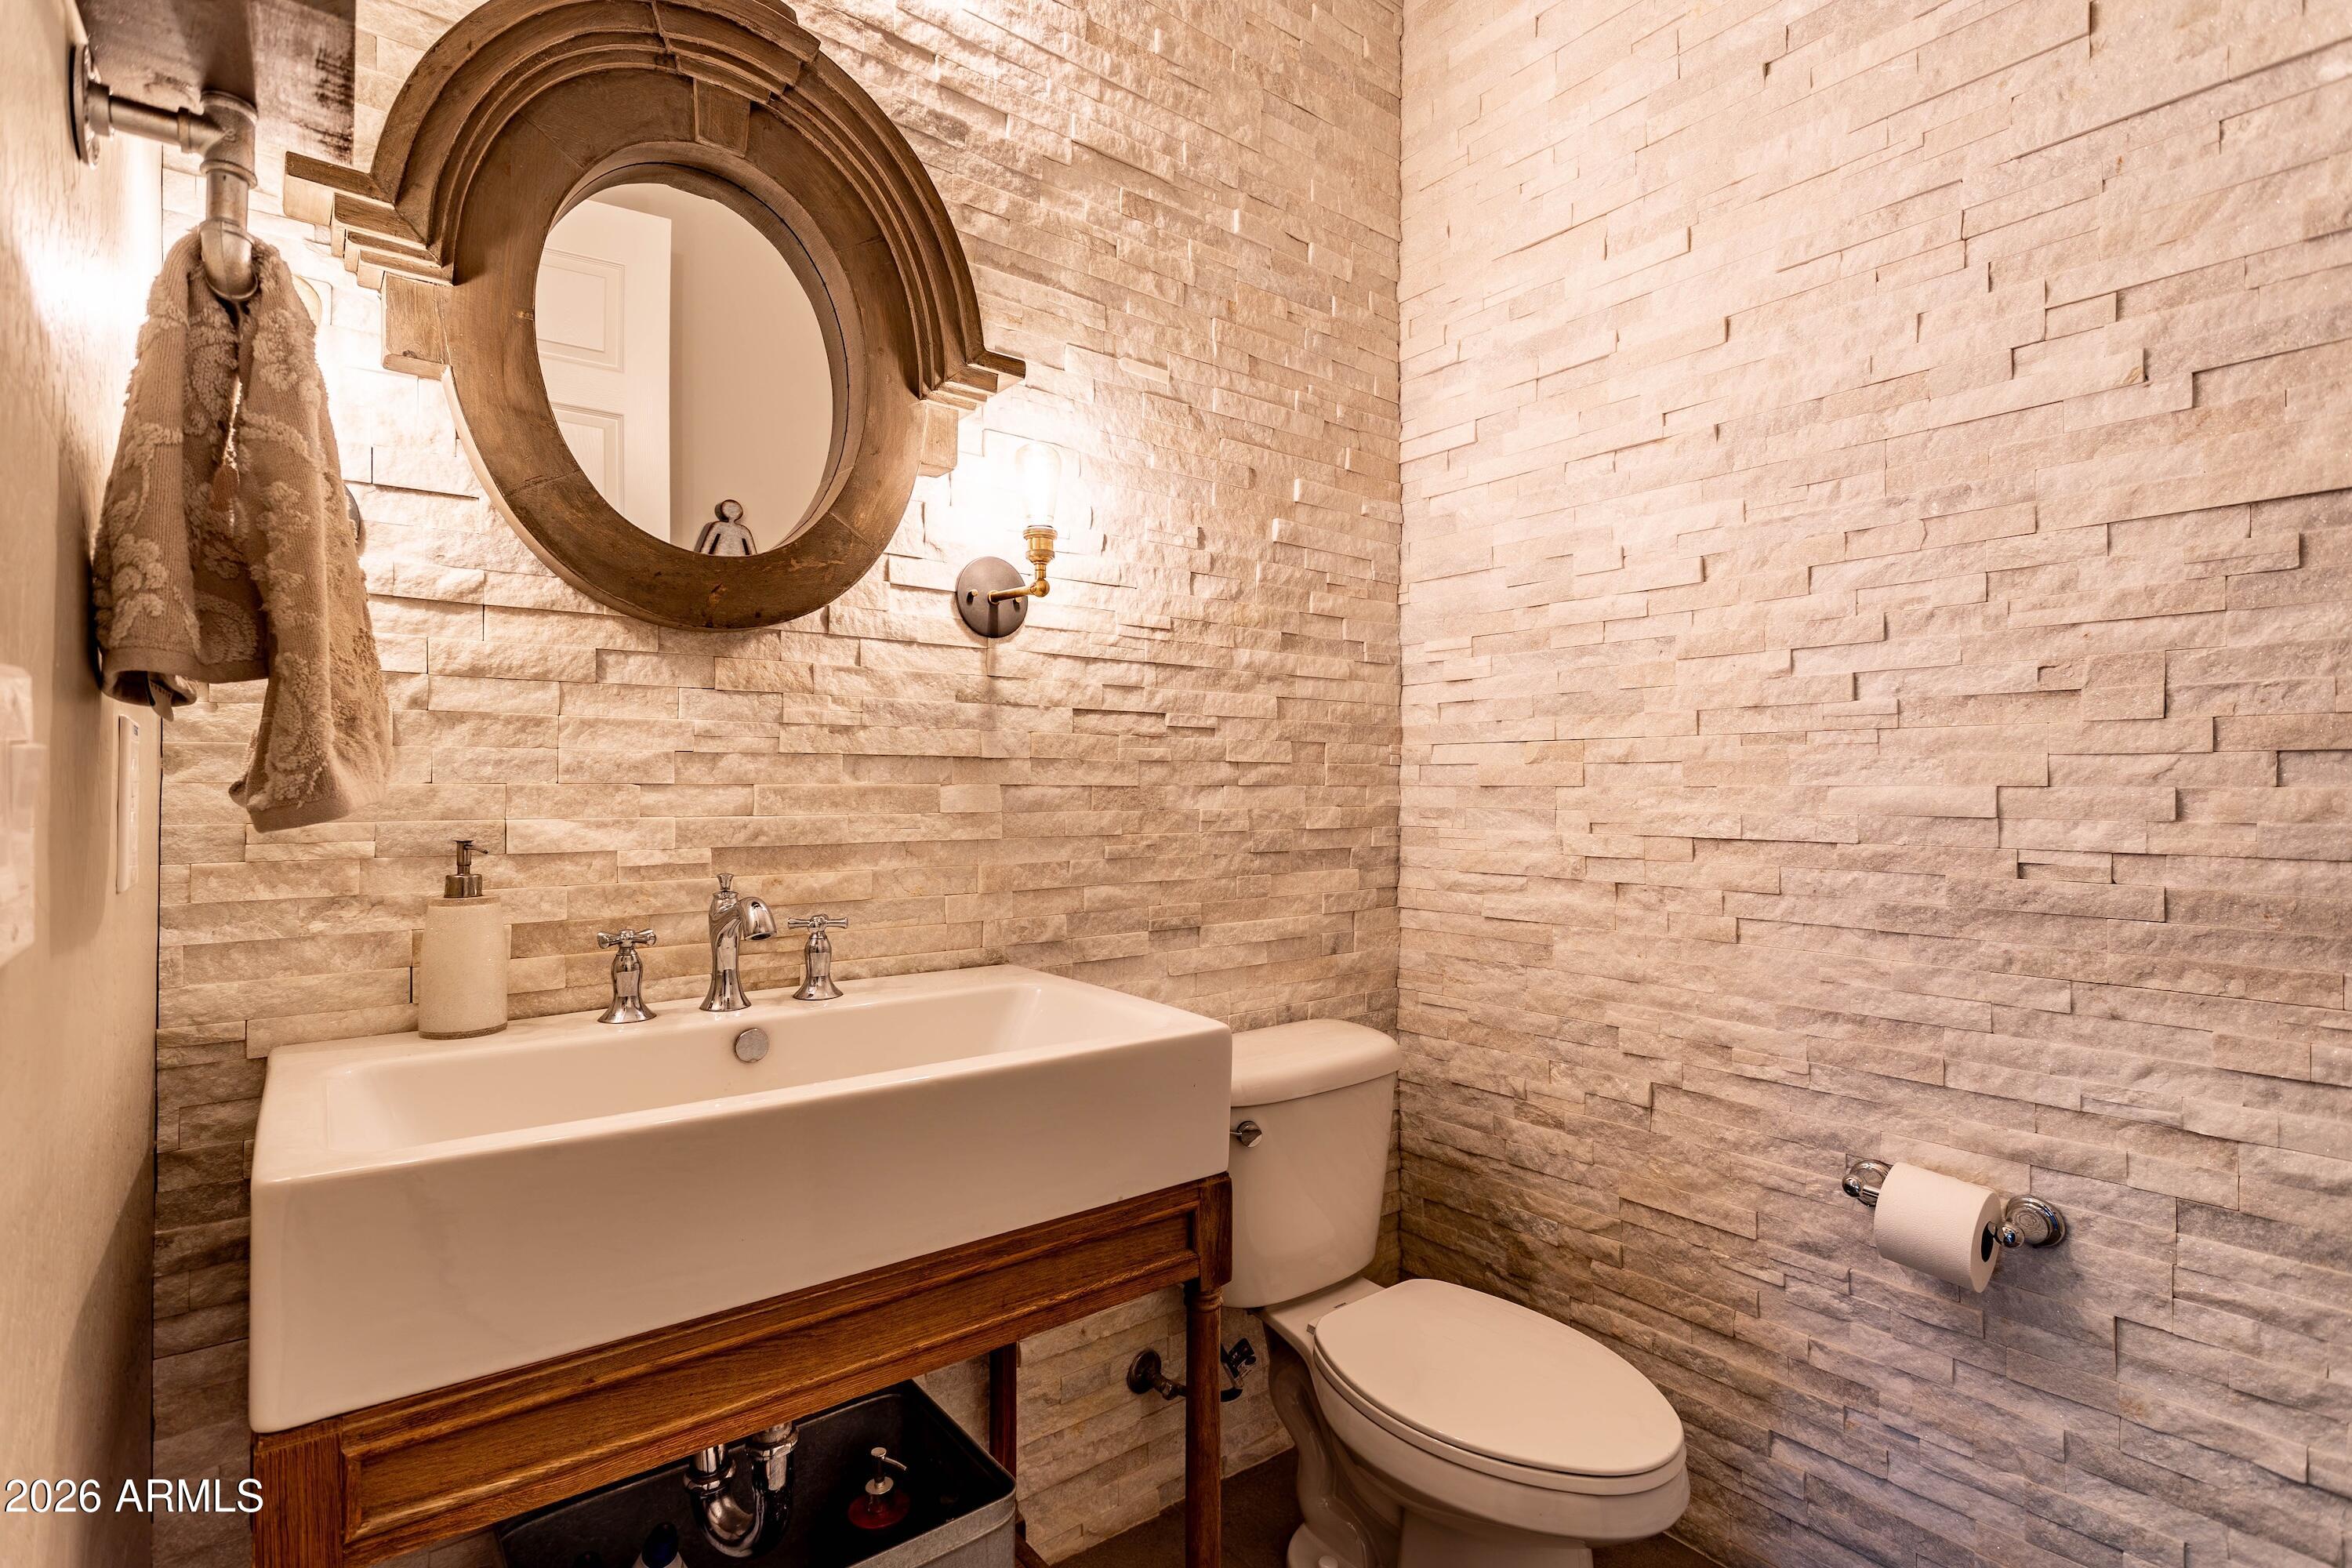
Bathroom with a white vessel sink on a dark wood vanity, toilet, and beige stacked-stone walls.
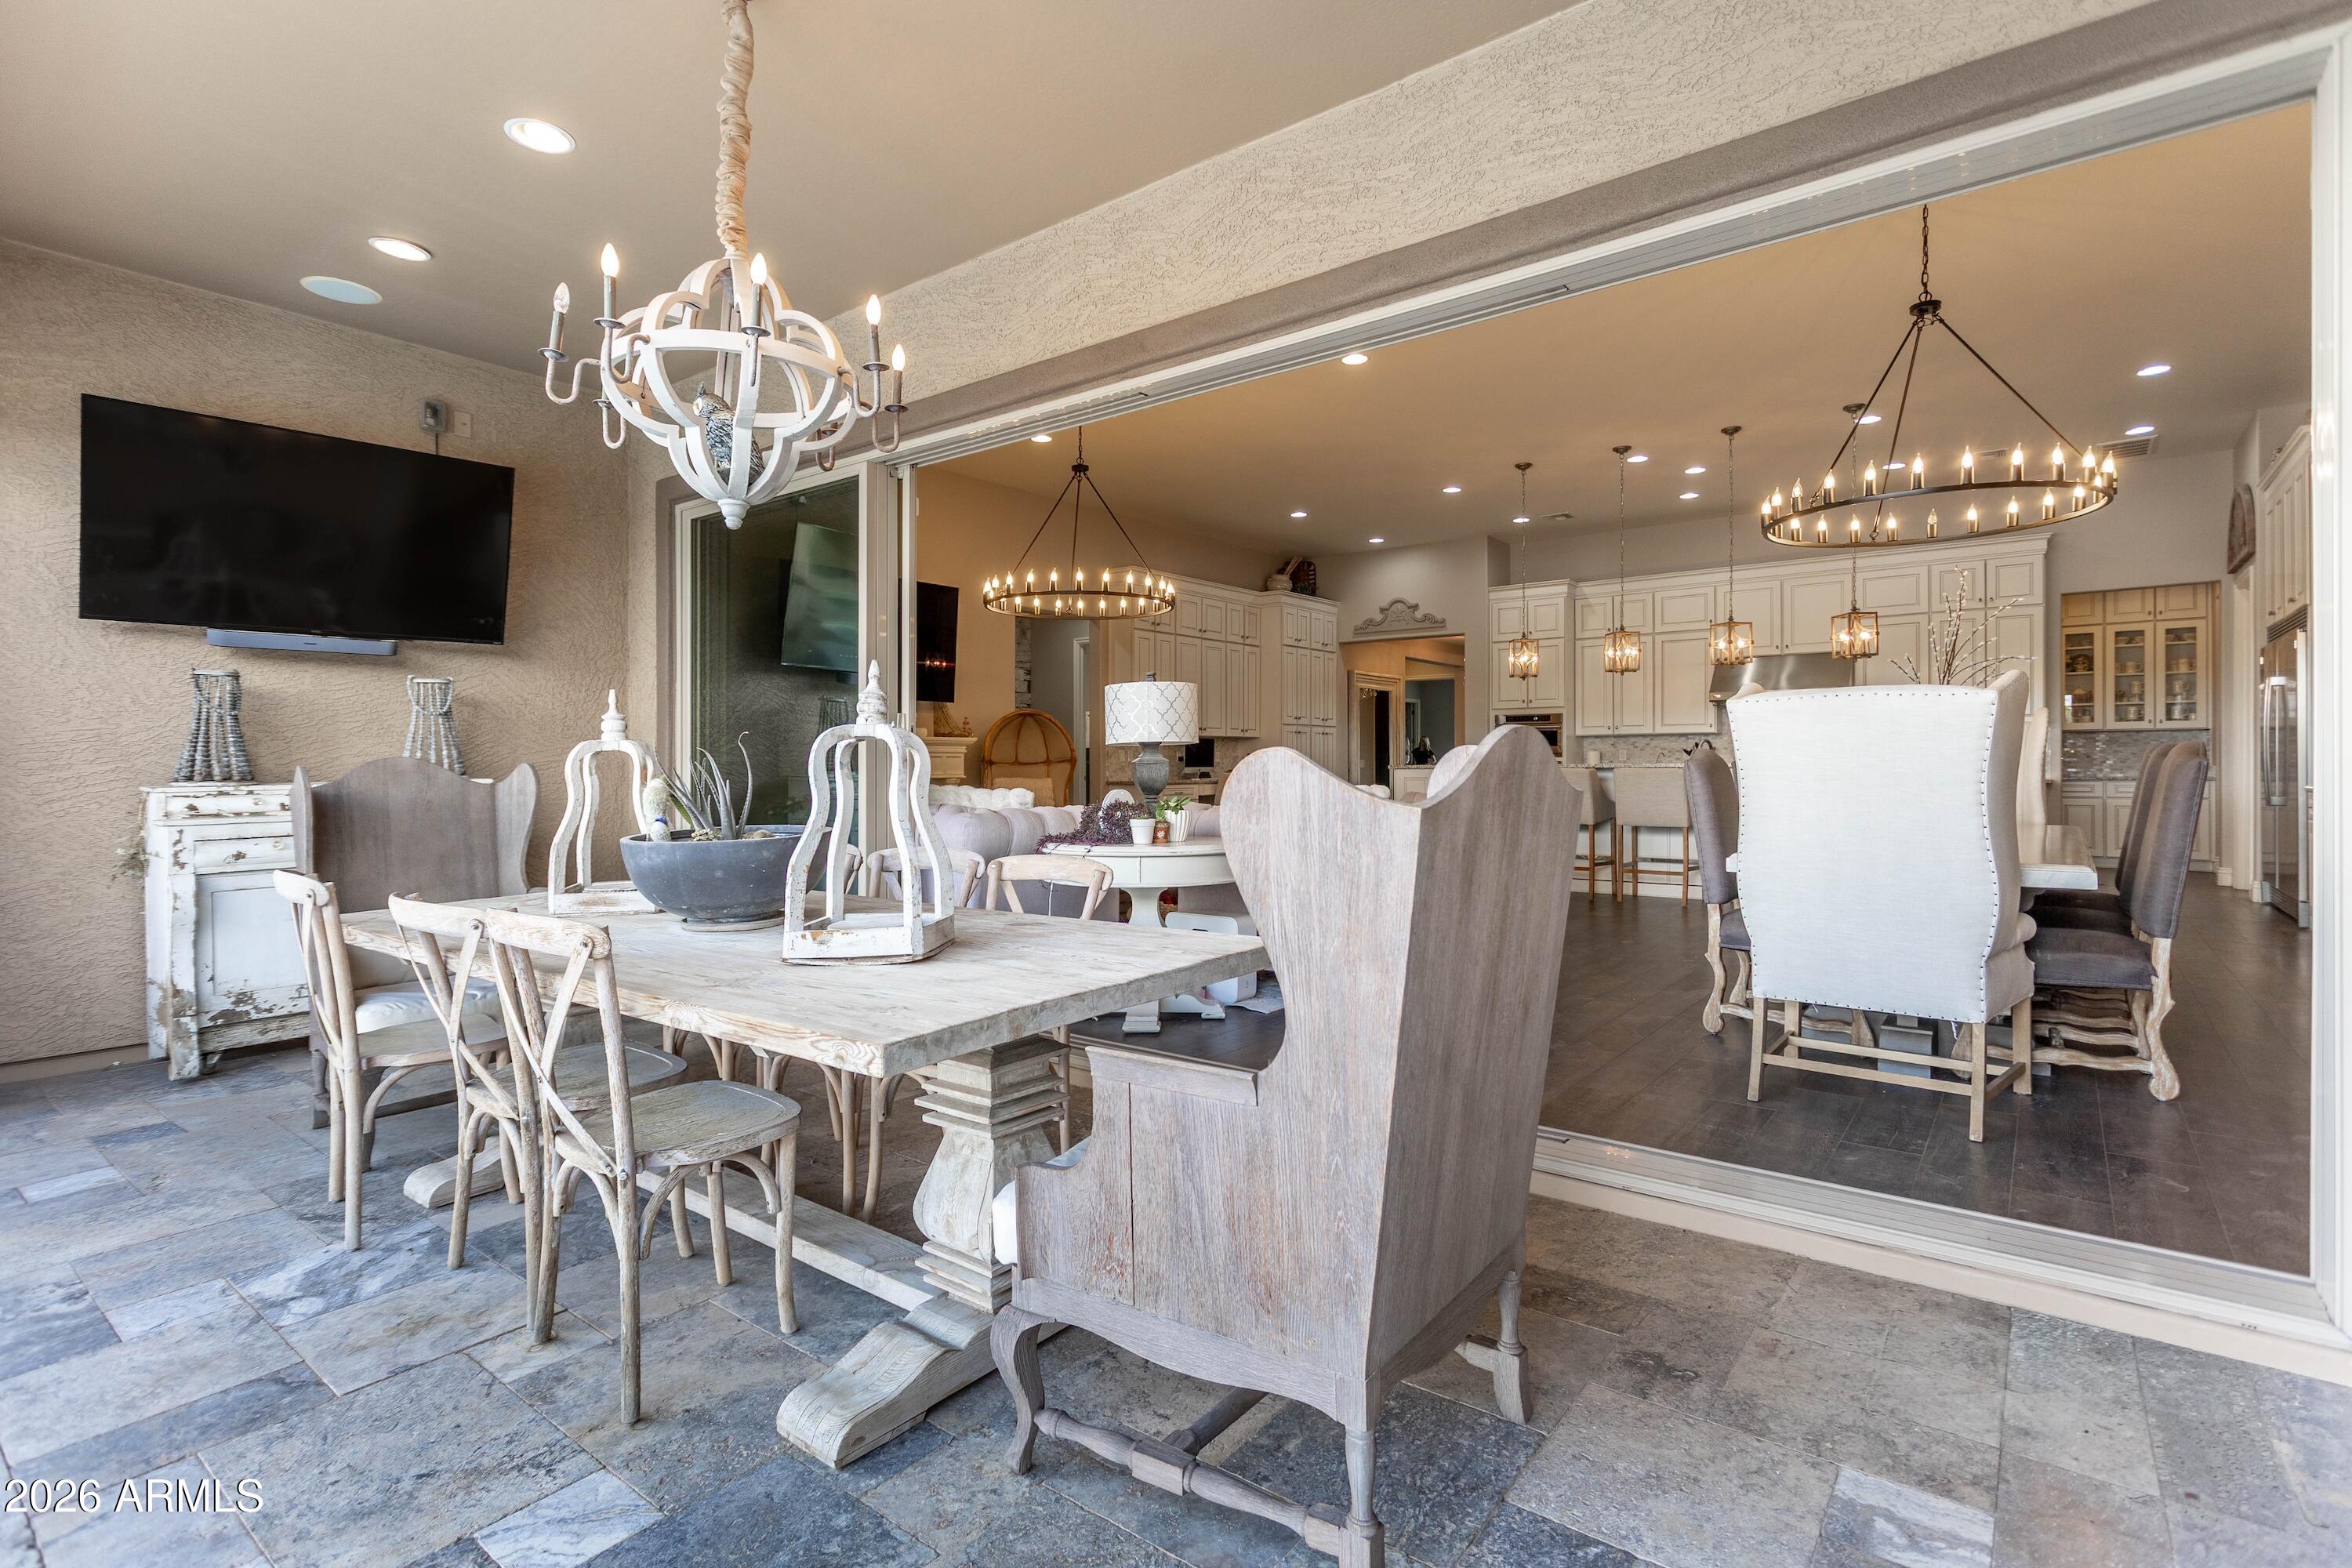
Dining area with a rustic table and chairs, opening through sliding glass doors to a chandelier-lit kitchen.
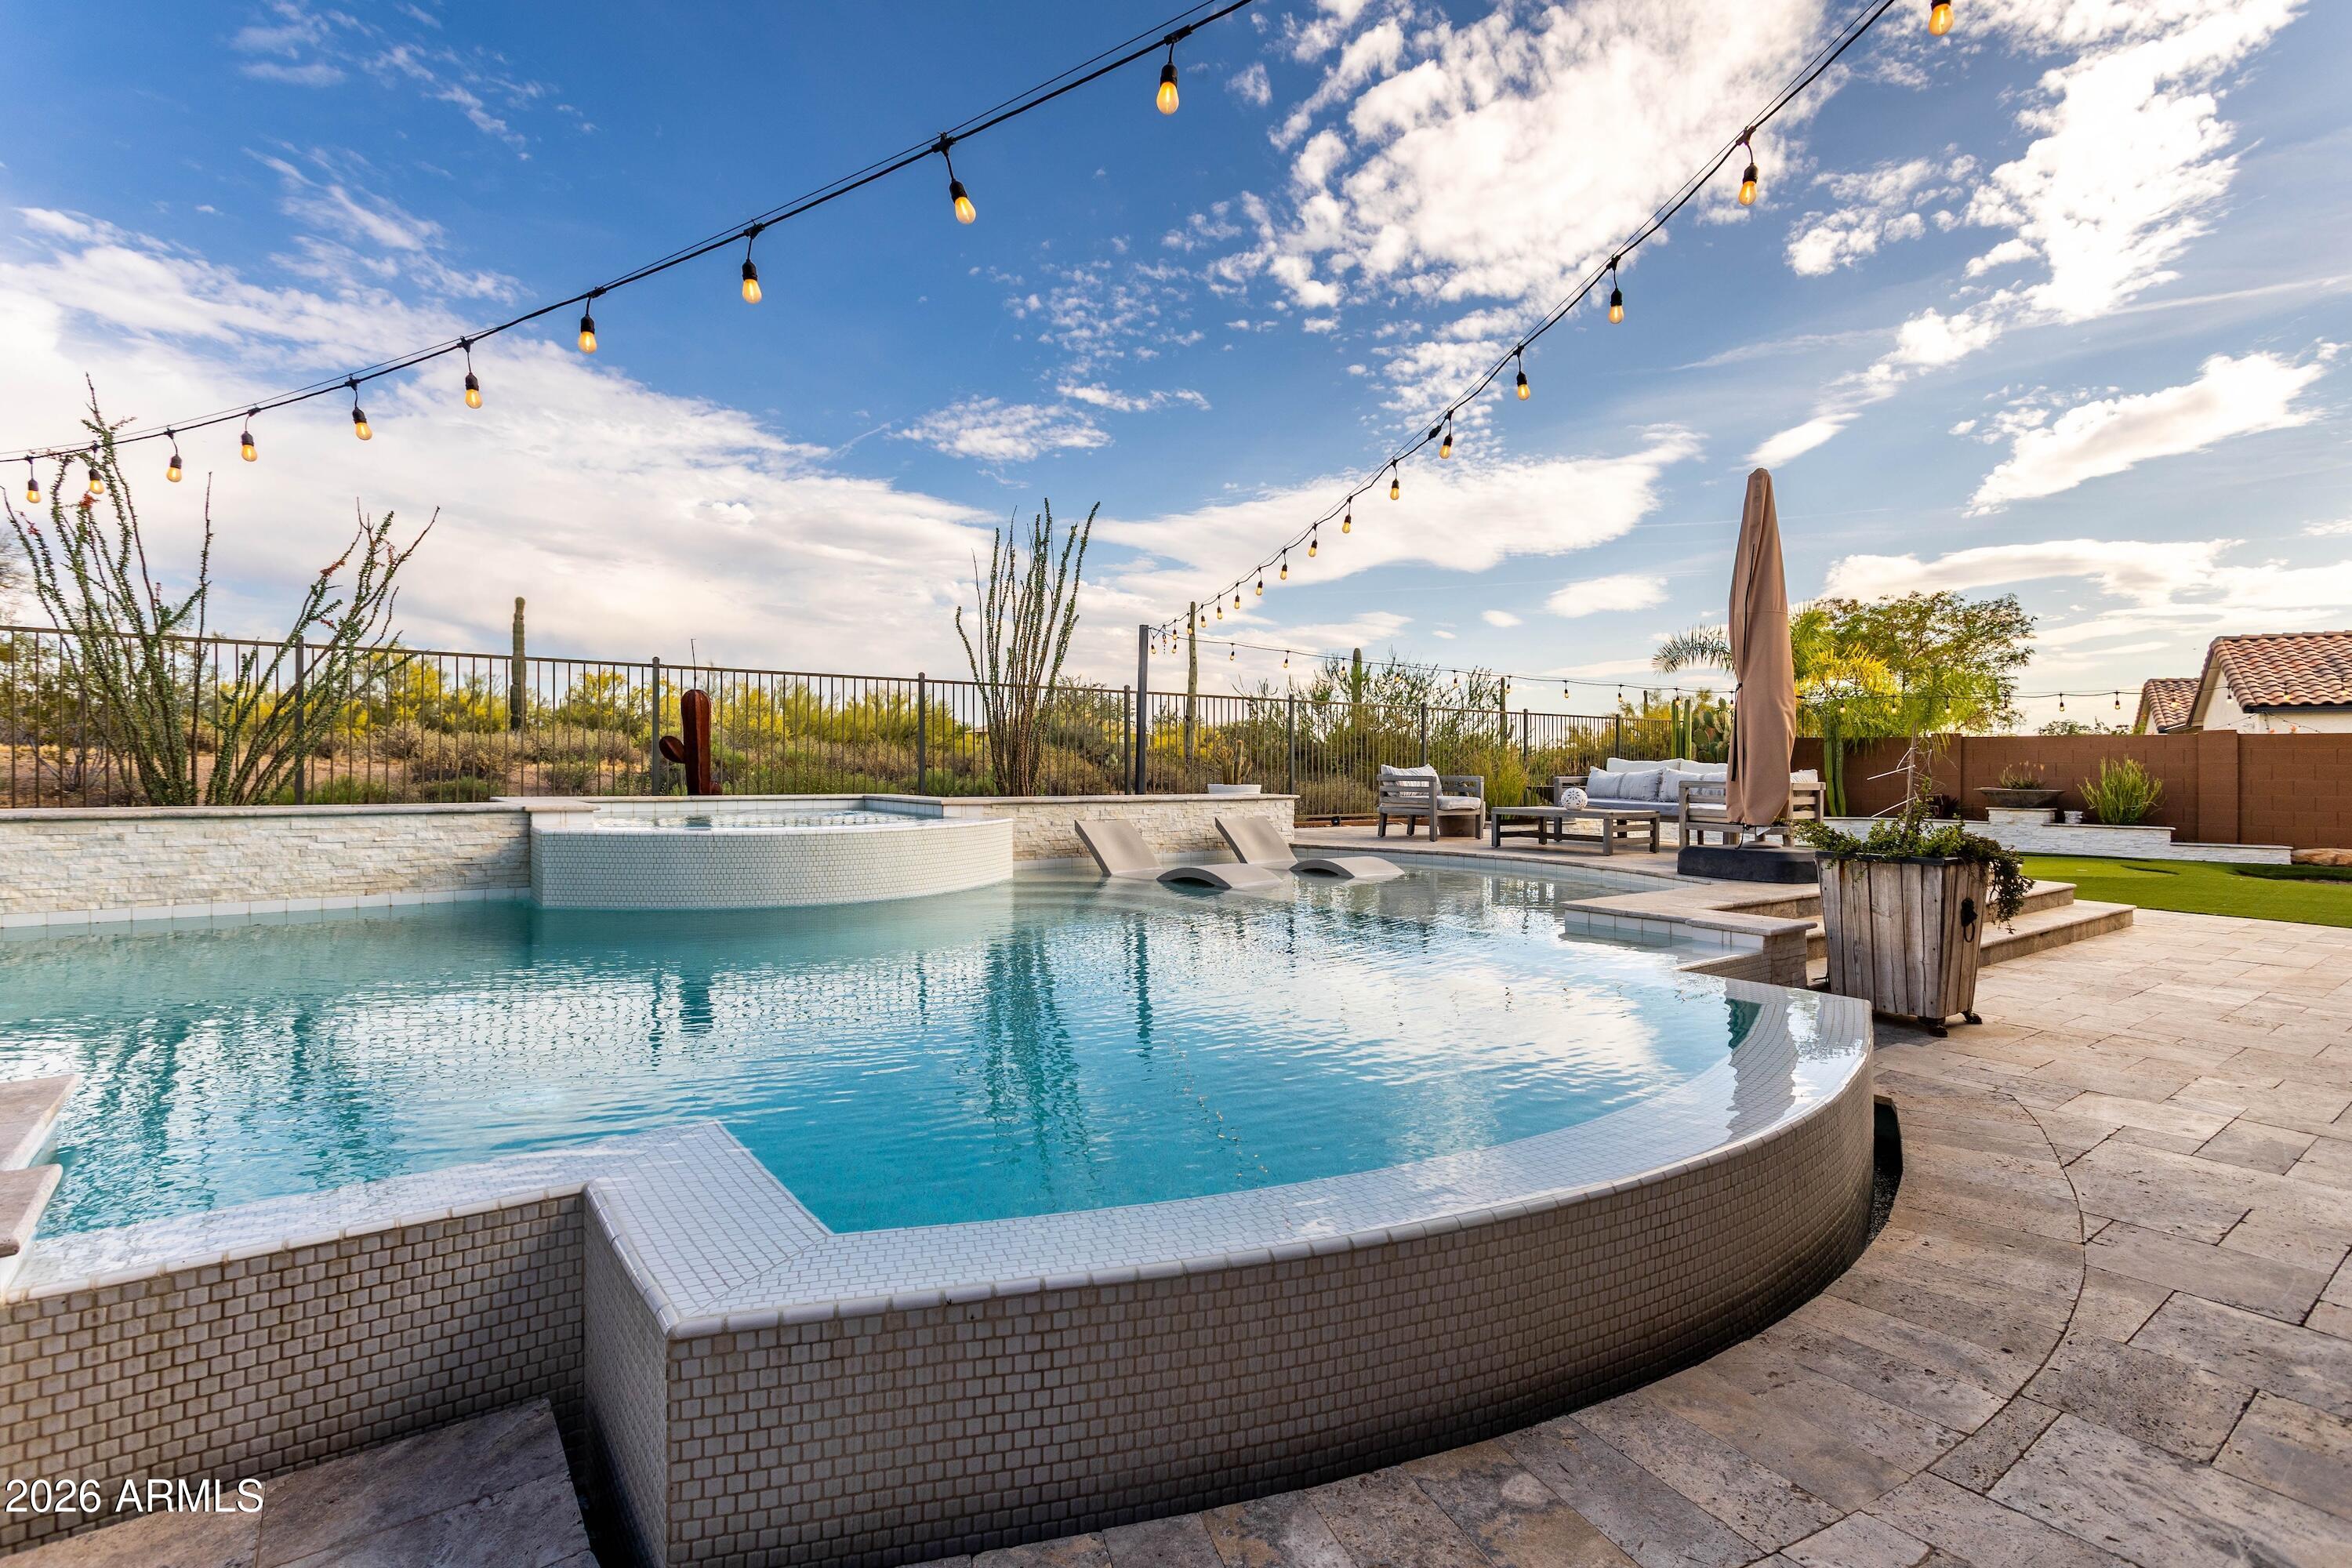
Backyard pool and raised spa with in-water loungers, patio seating, and overhead string lights.
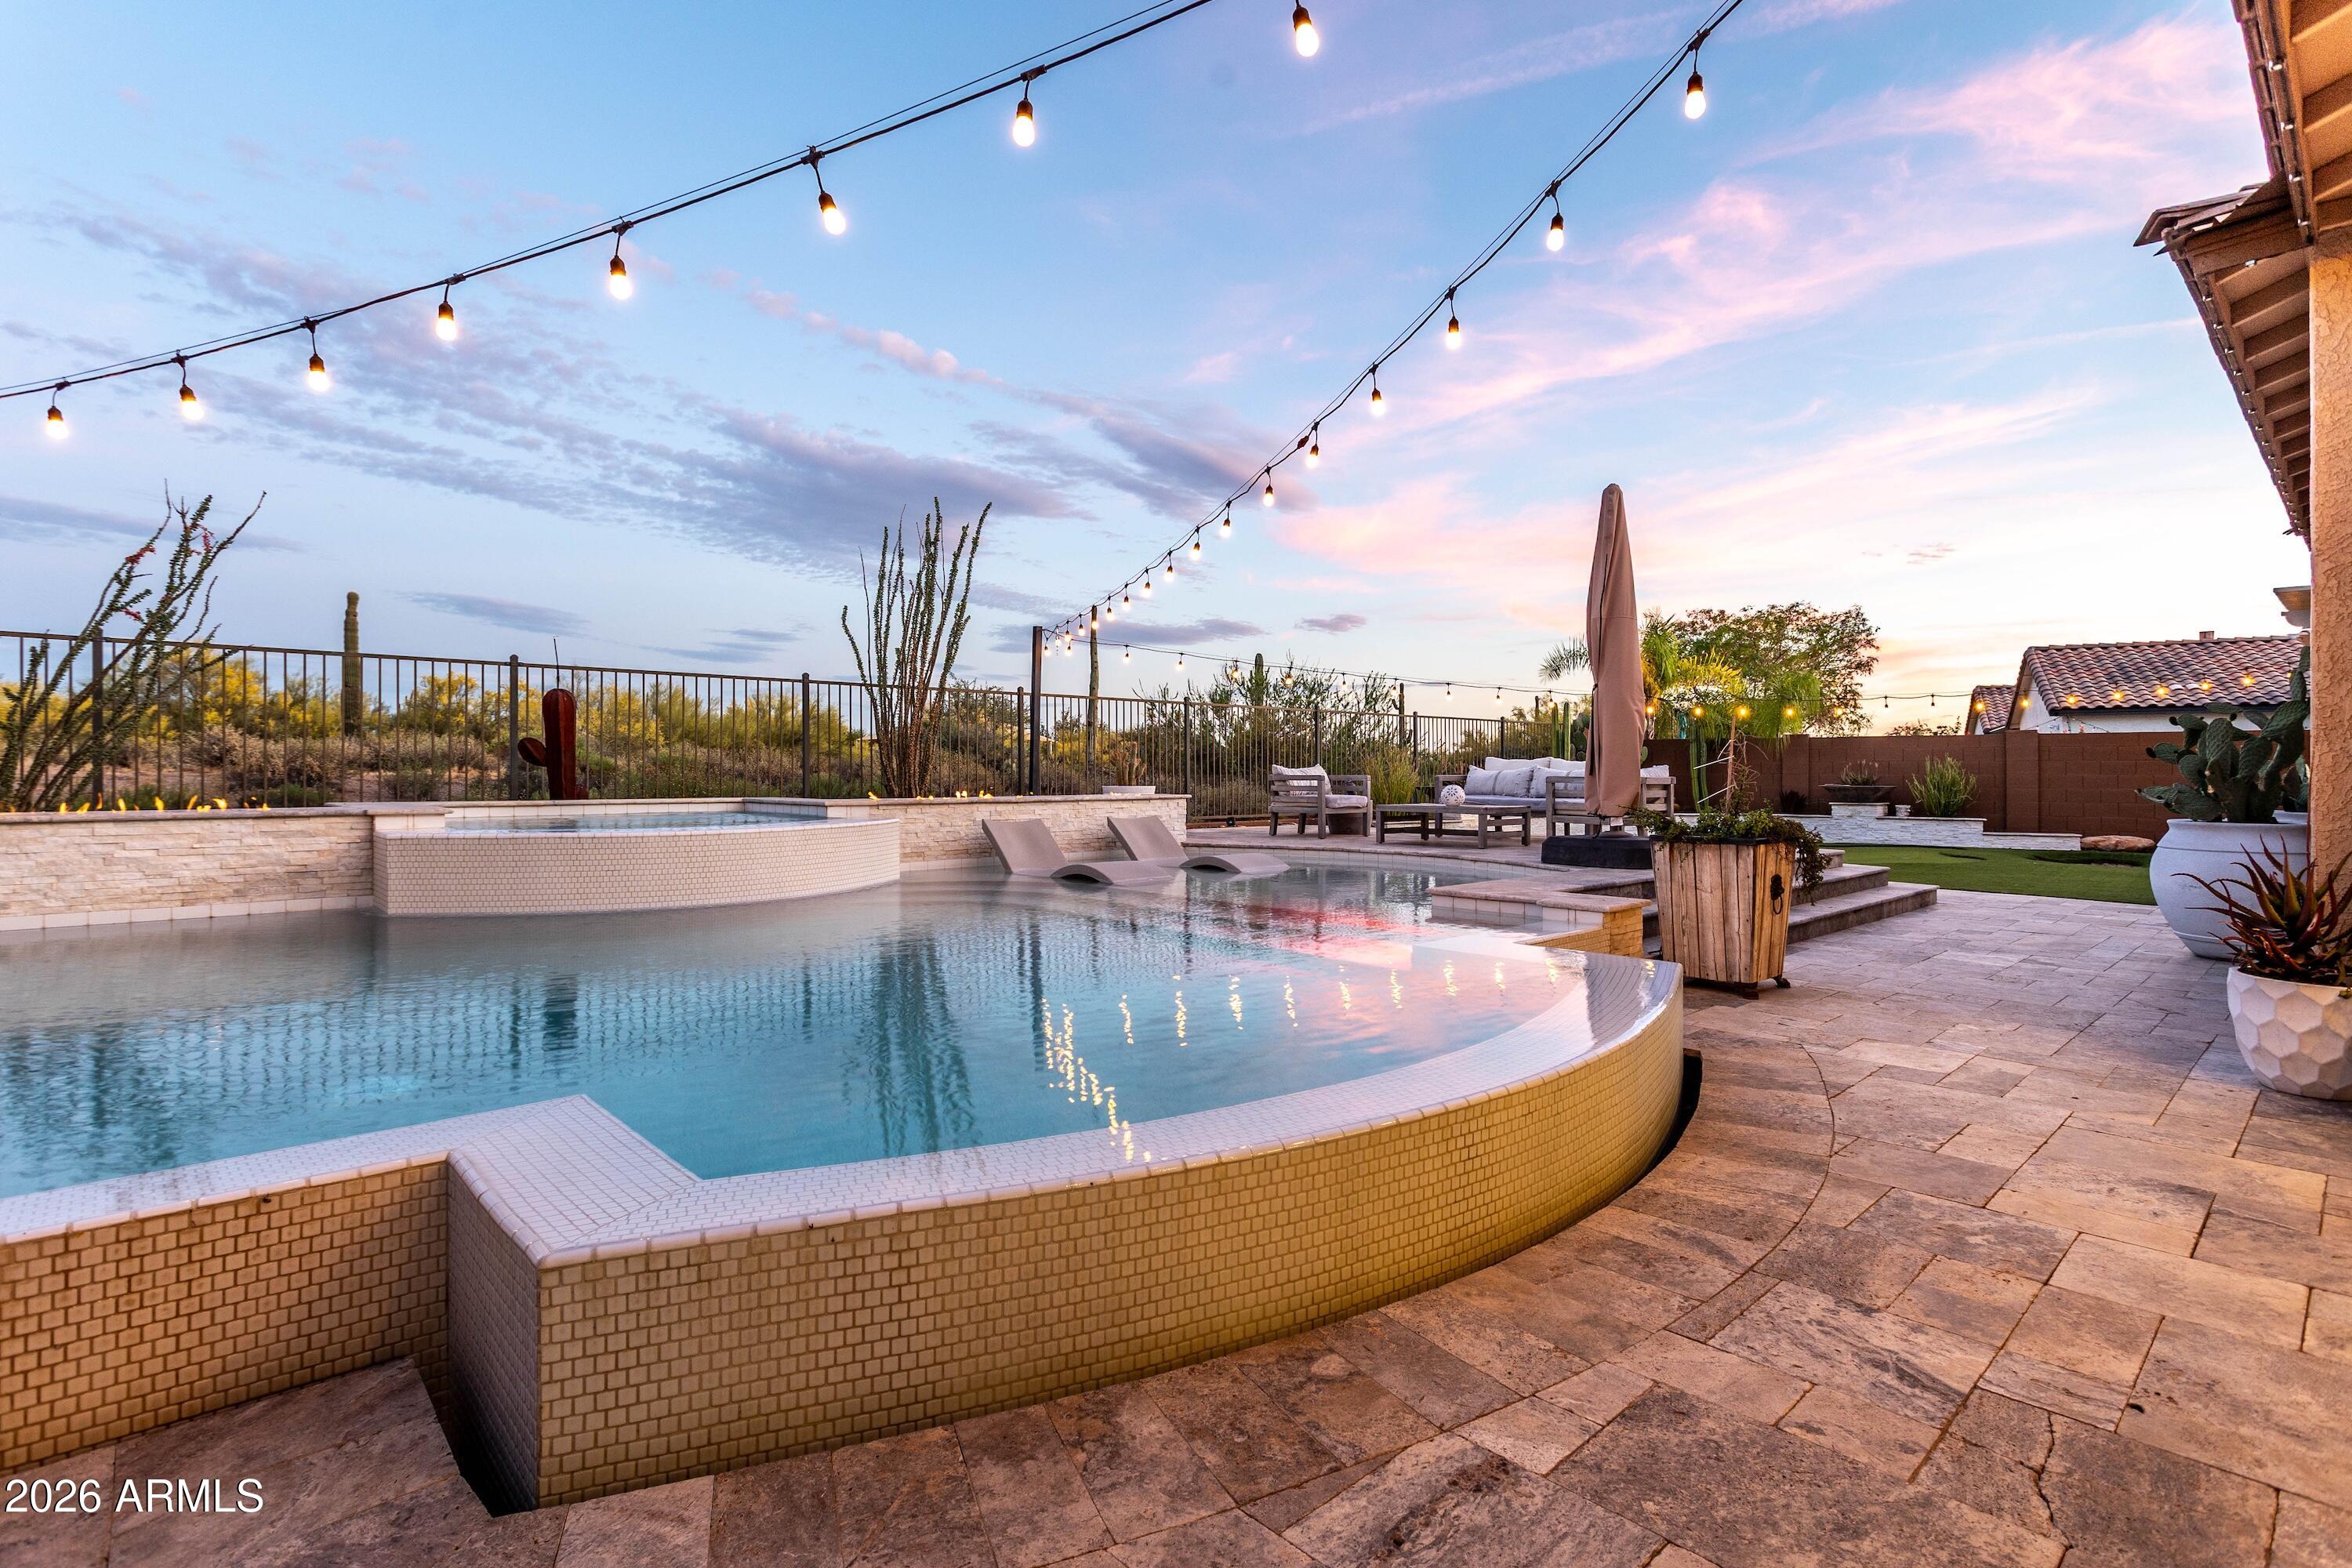
Backyard pool and raised spa at dusk, with in-water loungers and string lights.
Covered patio with a farmhouse dining table and chandelier beside sliding doors and a tiled spa.
Backyard pool and raised spa with in-water loungers and patio string lights at dusk.
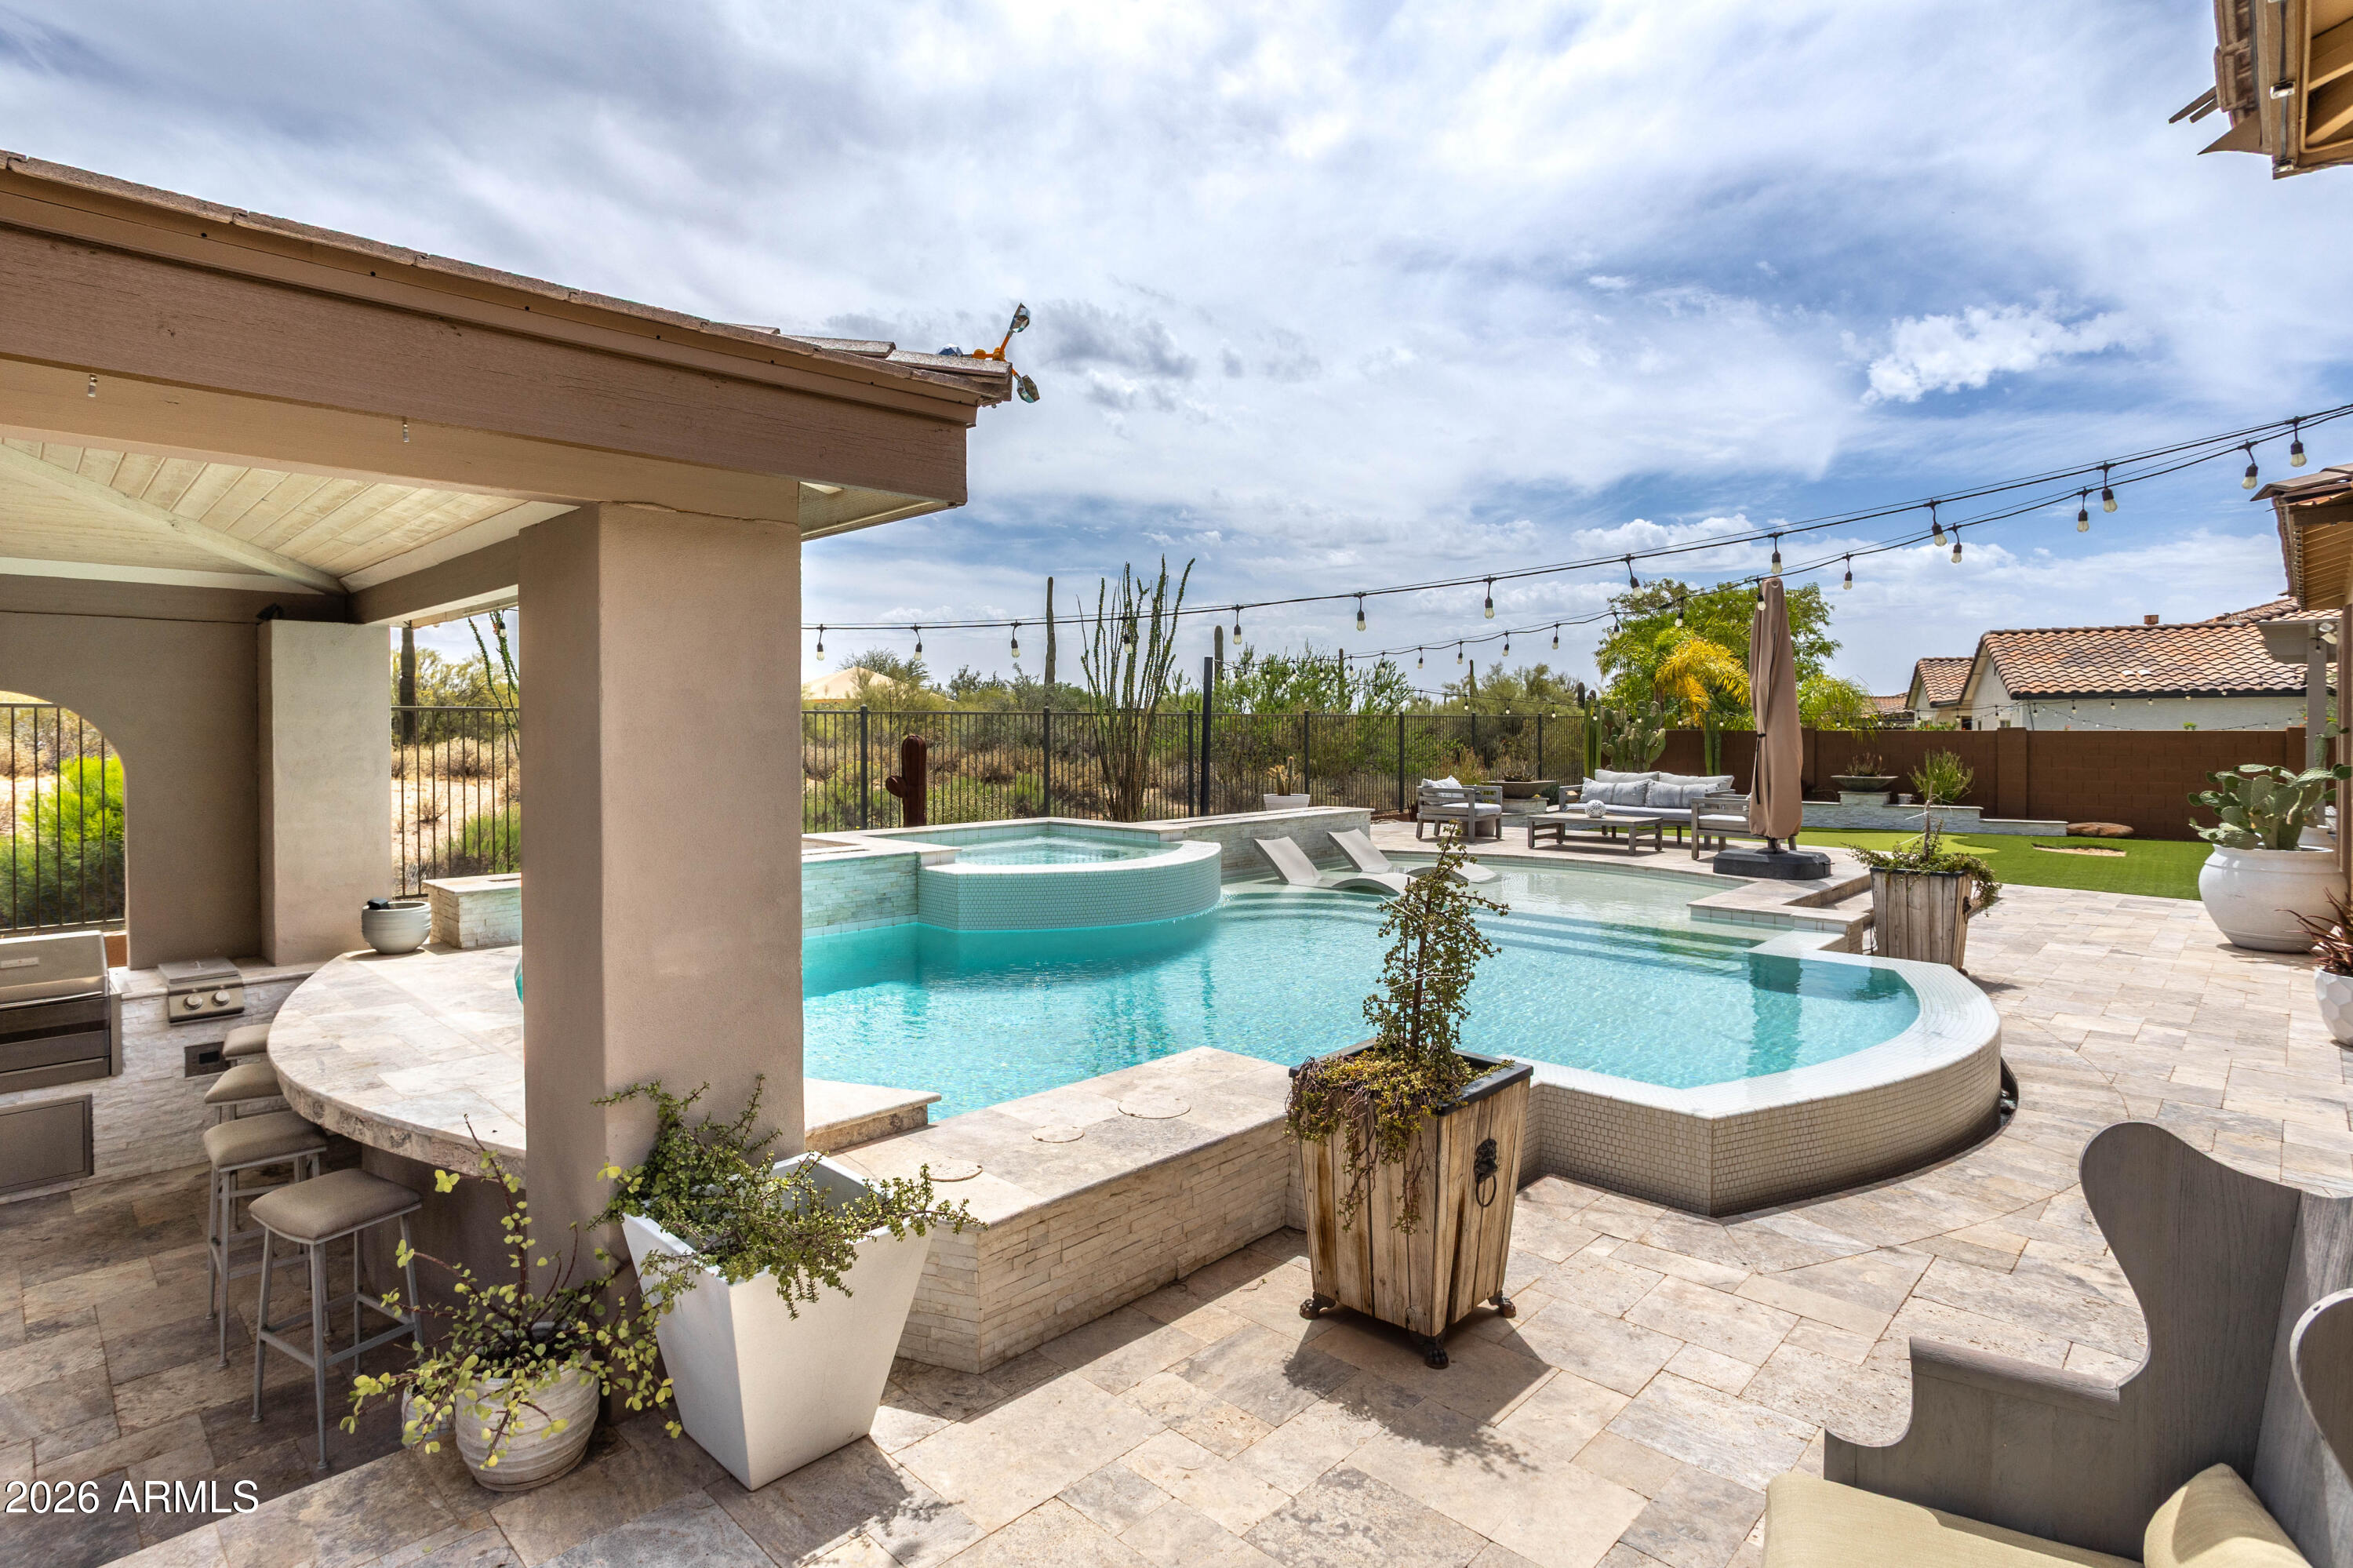
Backyard pool with raised spa, covered outdoor bar, and lounge seating.
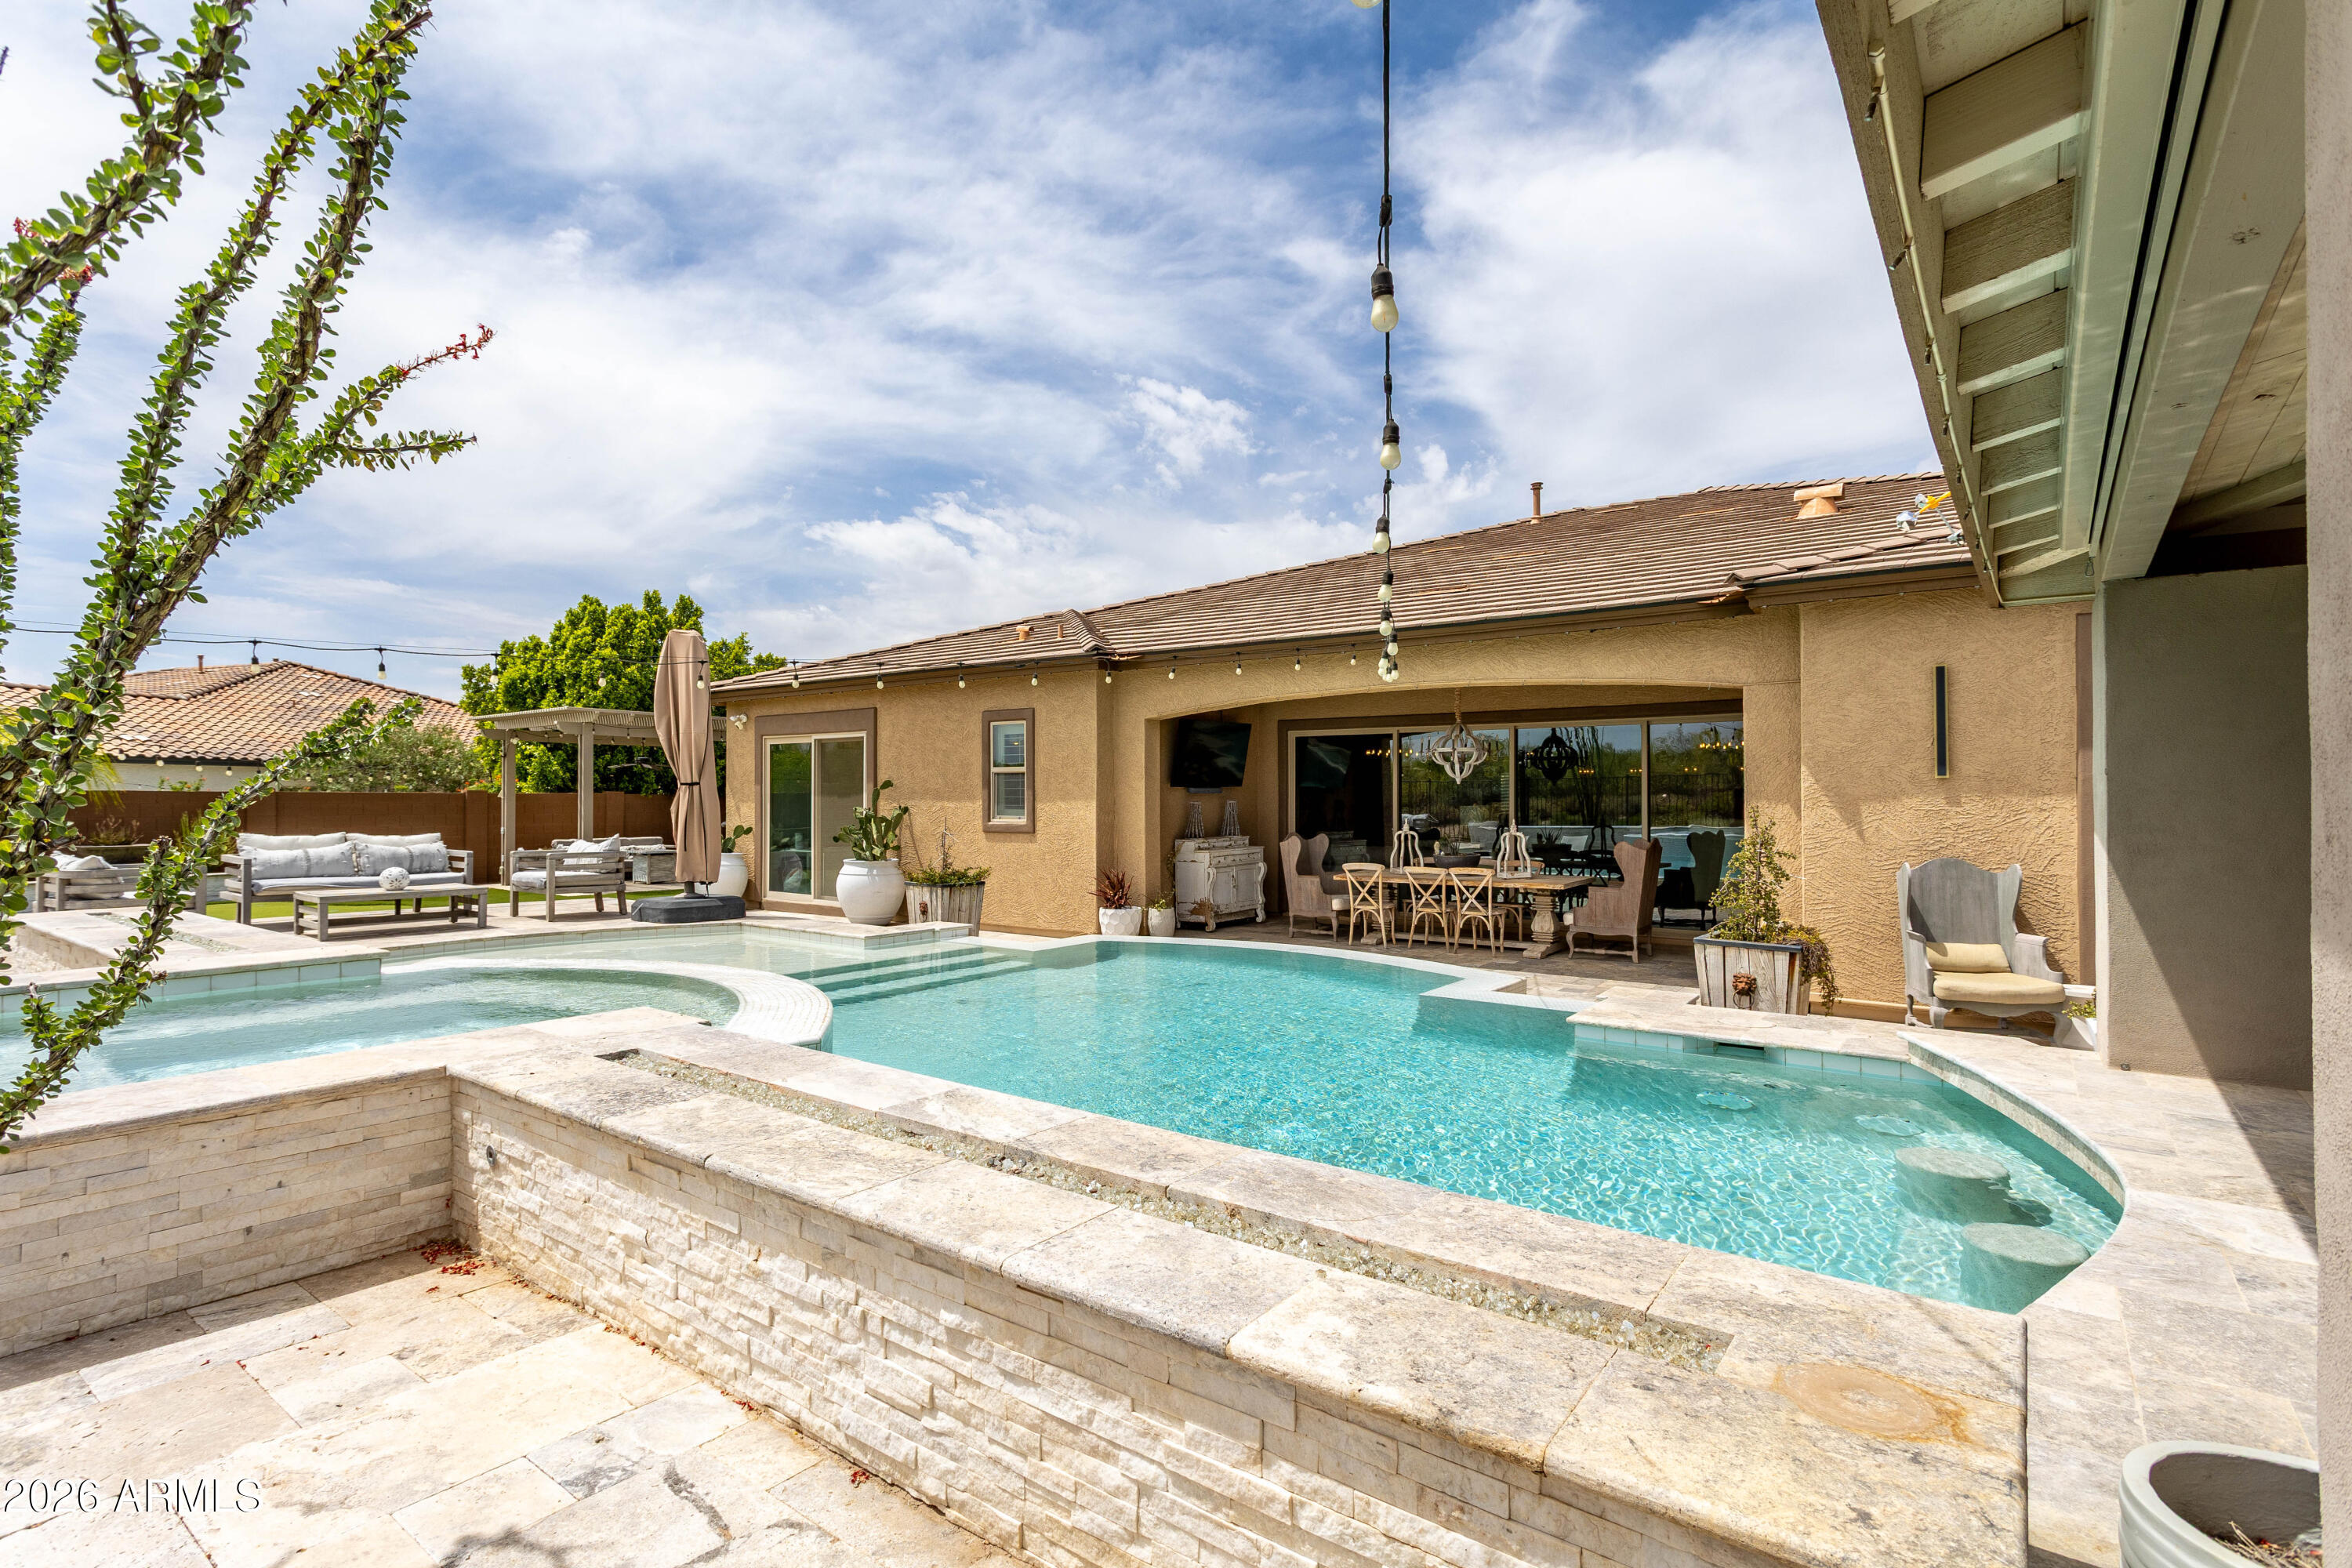
Backyard pool beside a tan stucco home, with stone coping, covered patio, and outdoor seating.
Backyard pool with a shallow sun shelf, in-pool loungers, and a covered patio strung with lights.
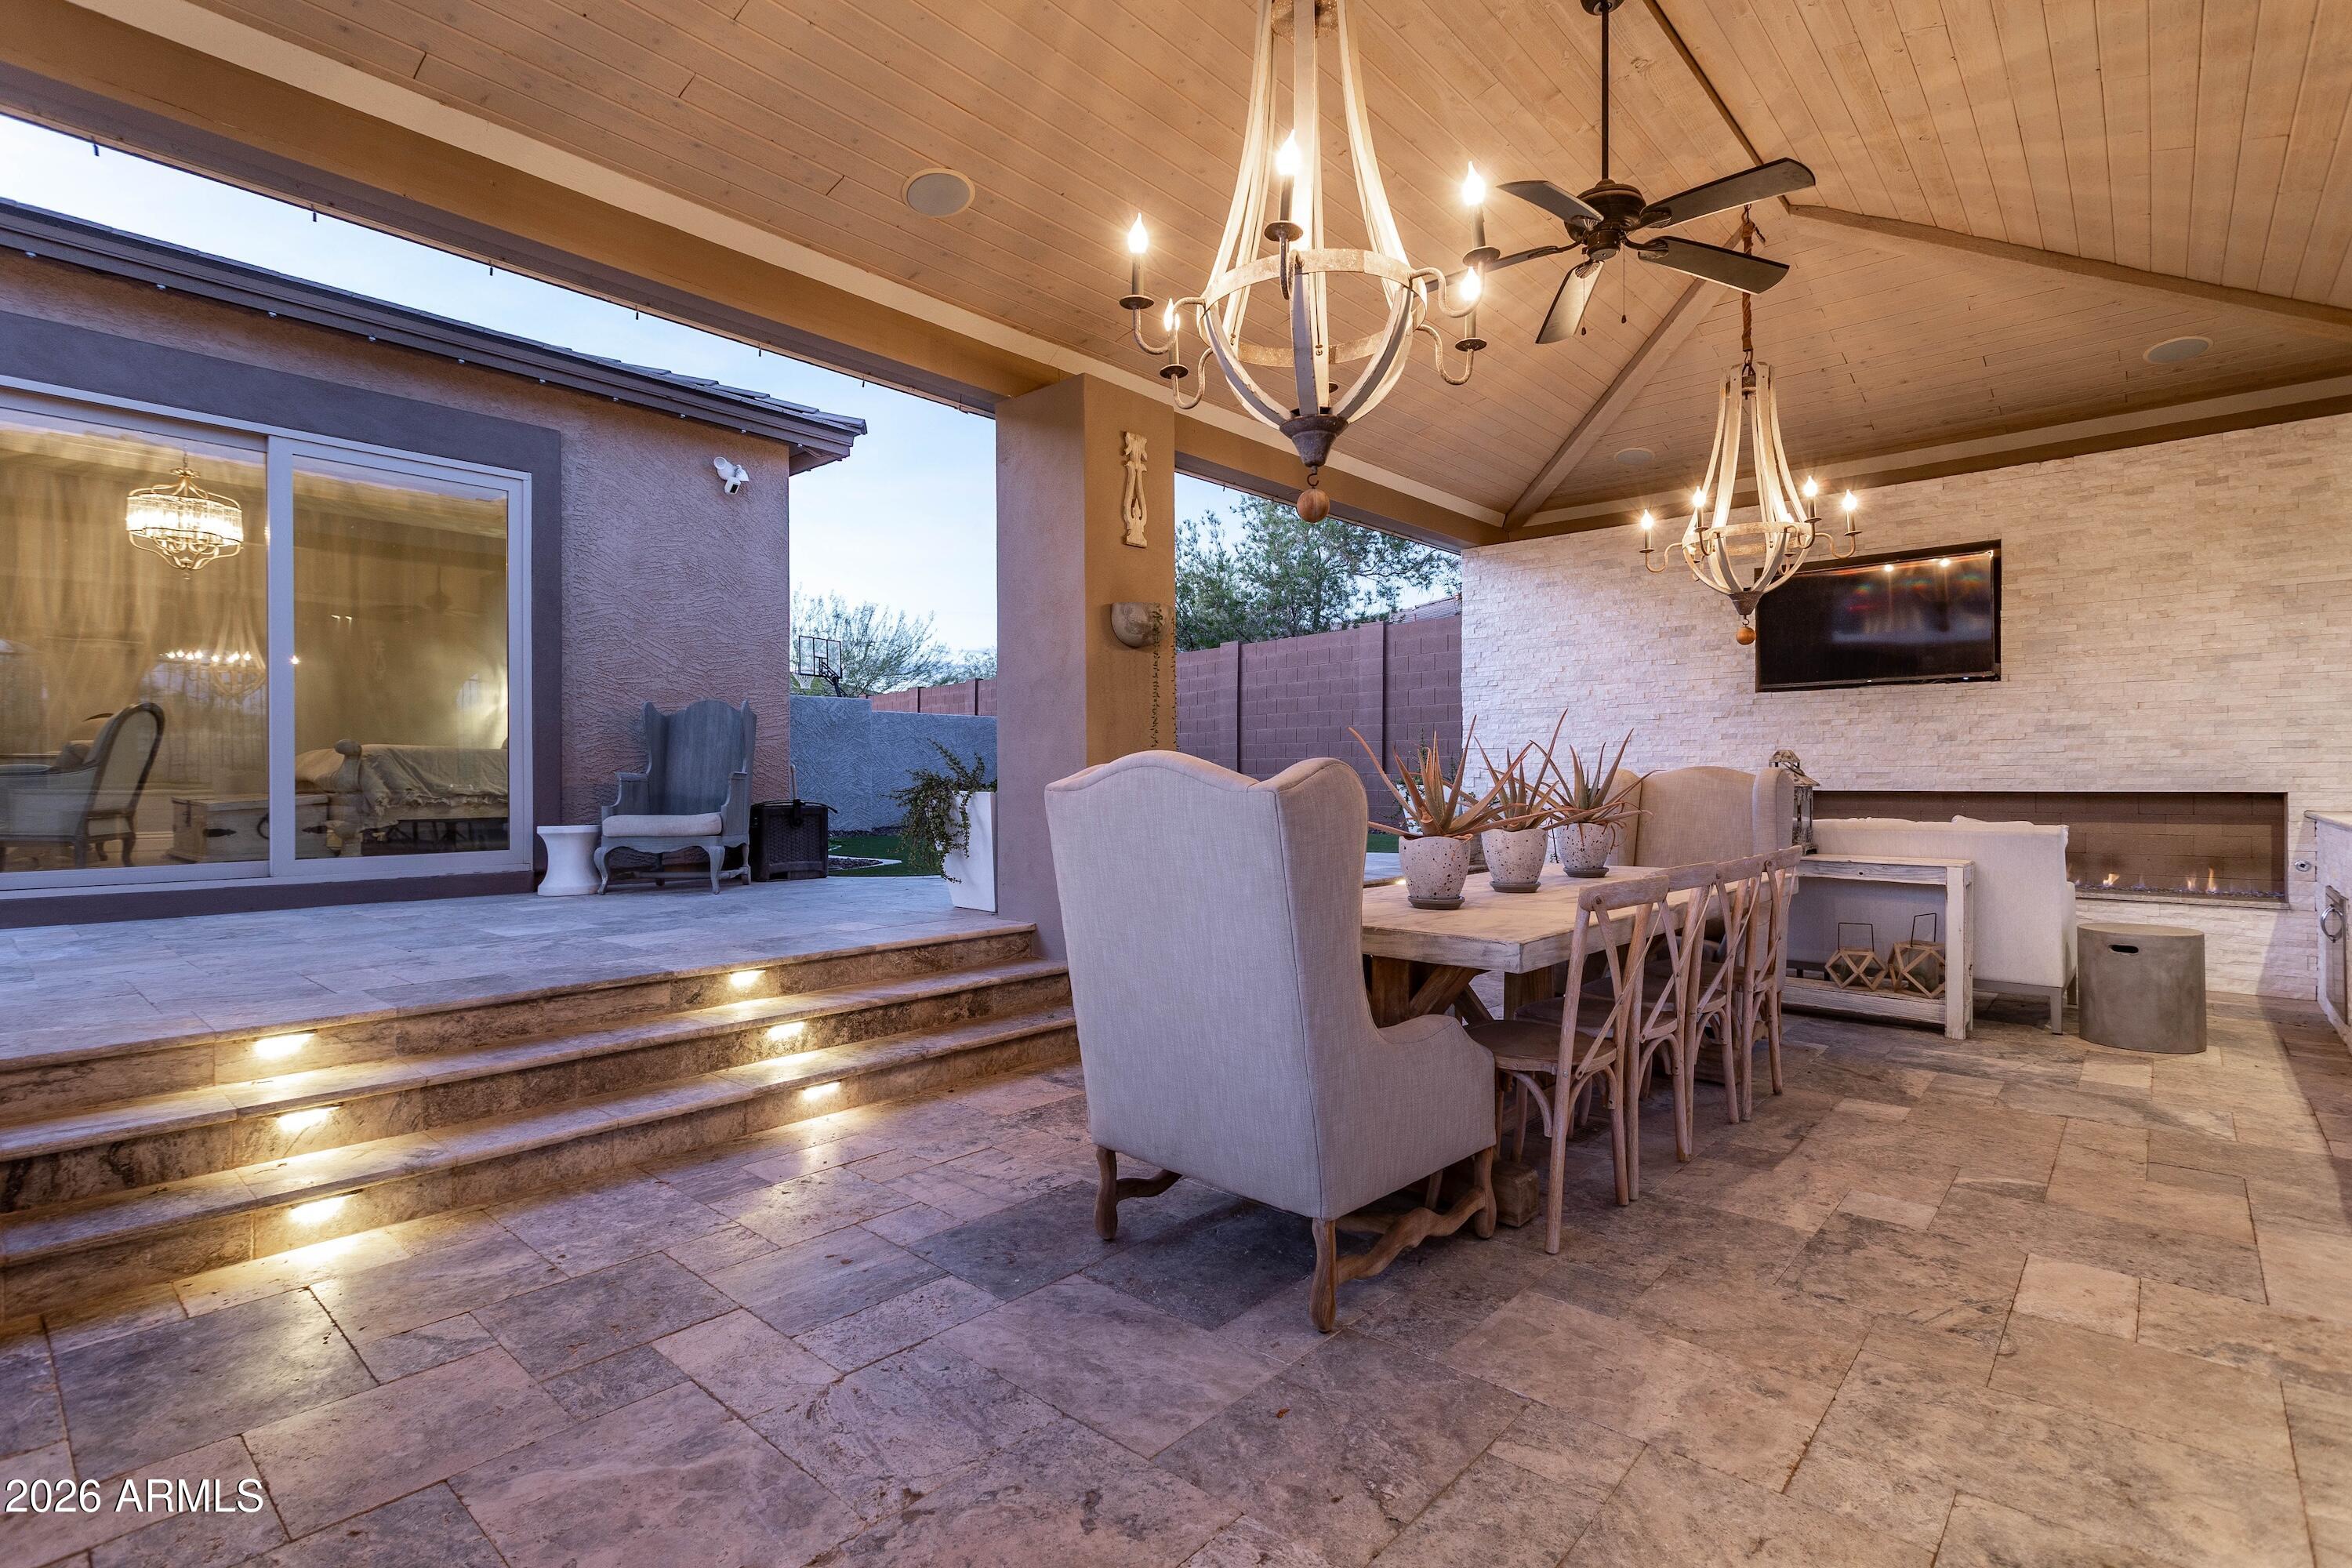
Covered patio with a vaulted wood ceiling, dining area, illuminated steps, and fireplace.
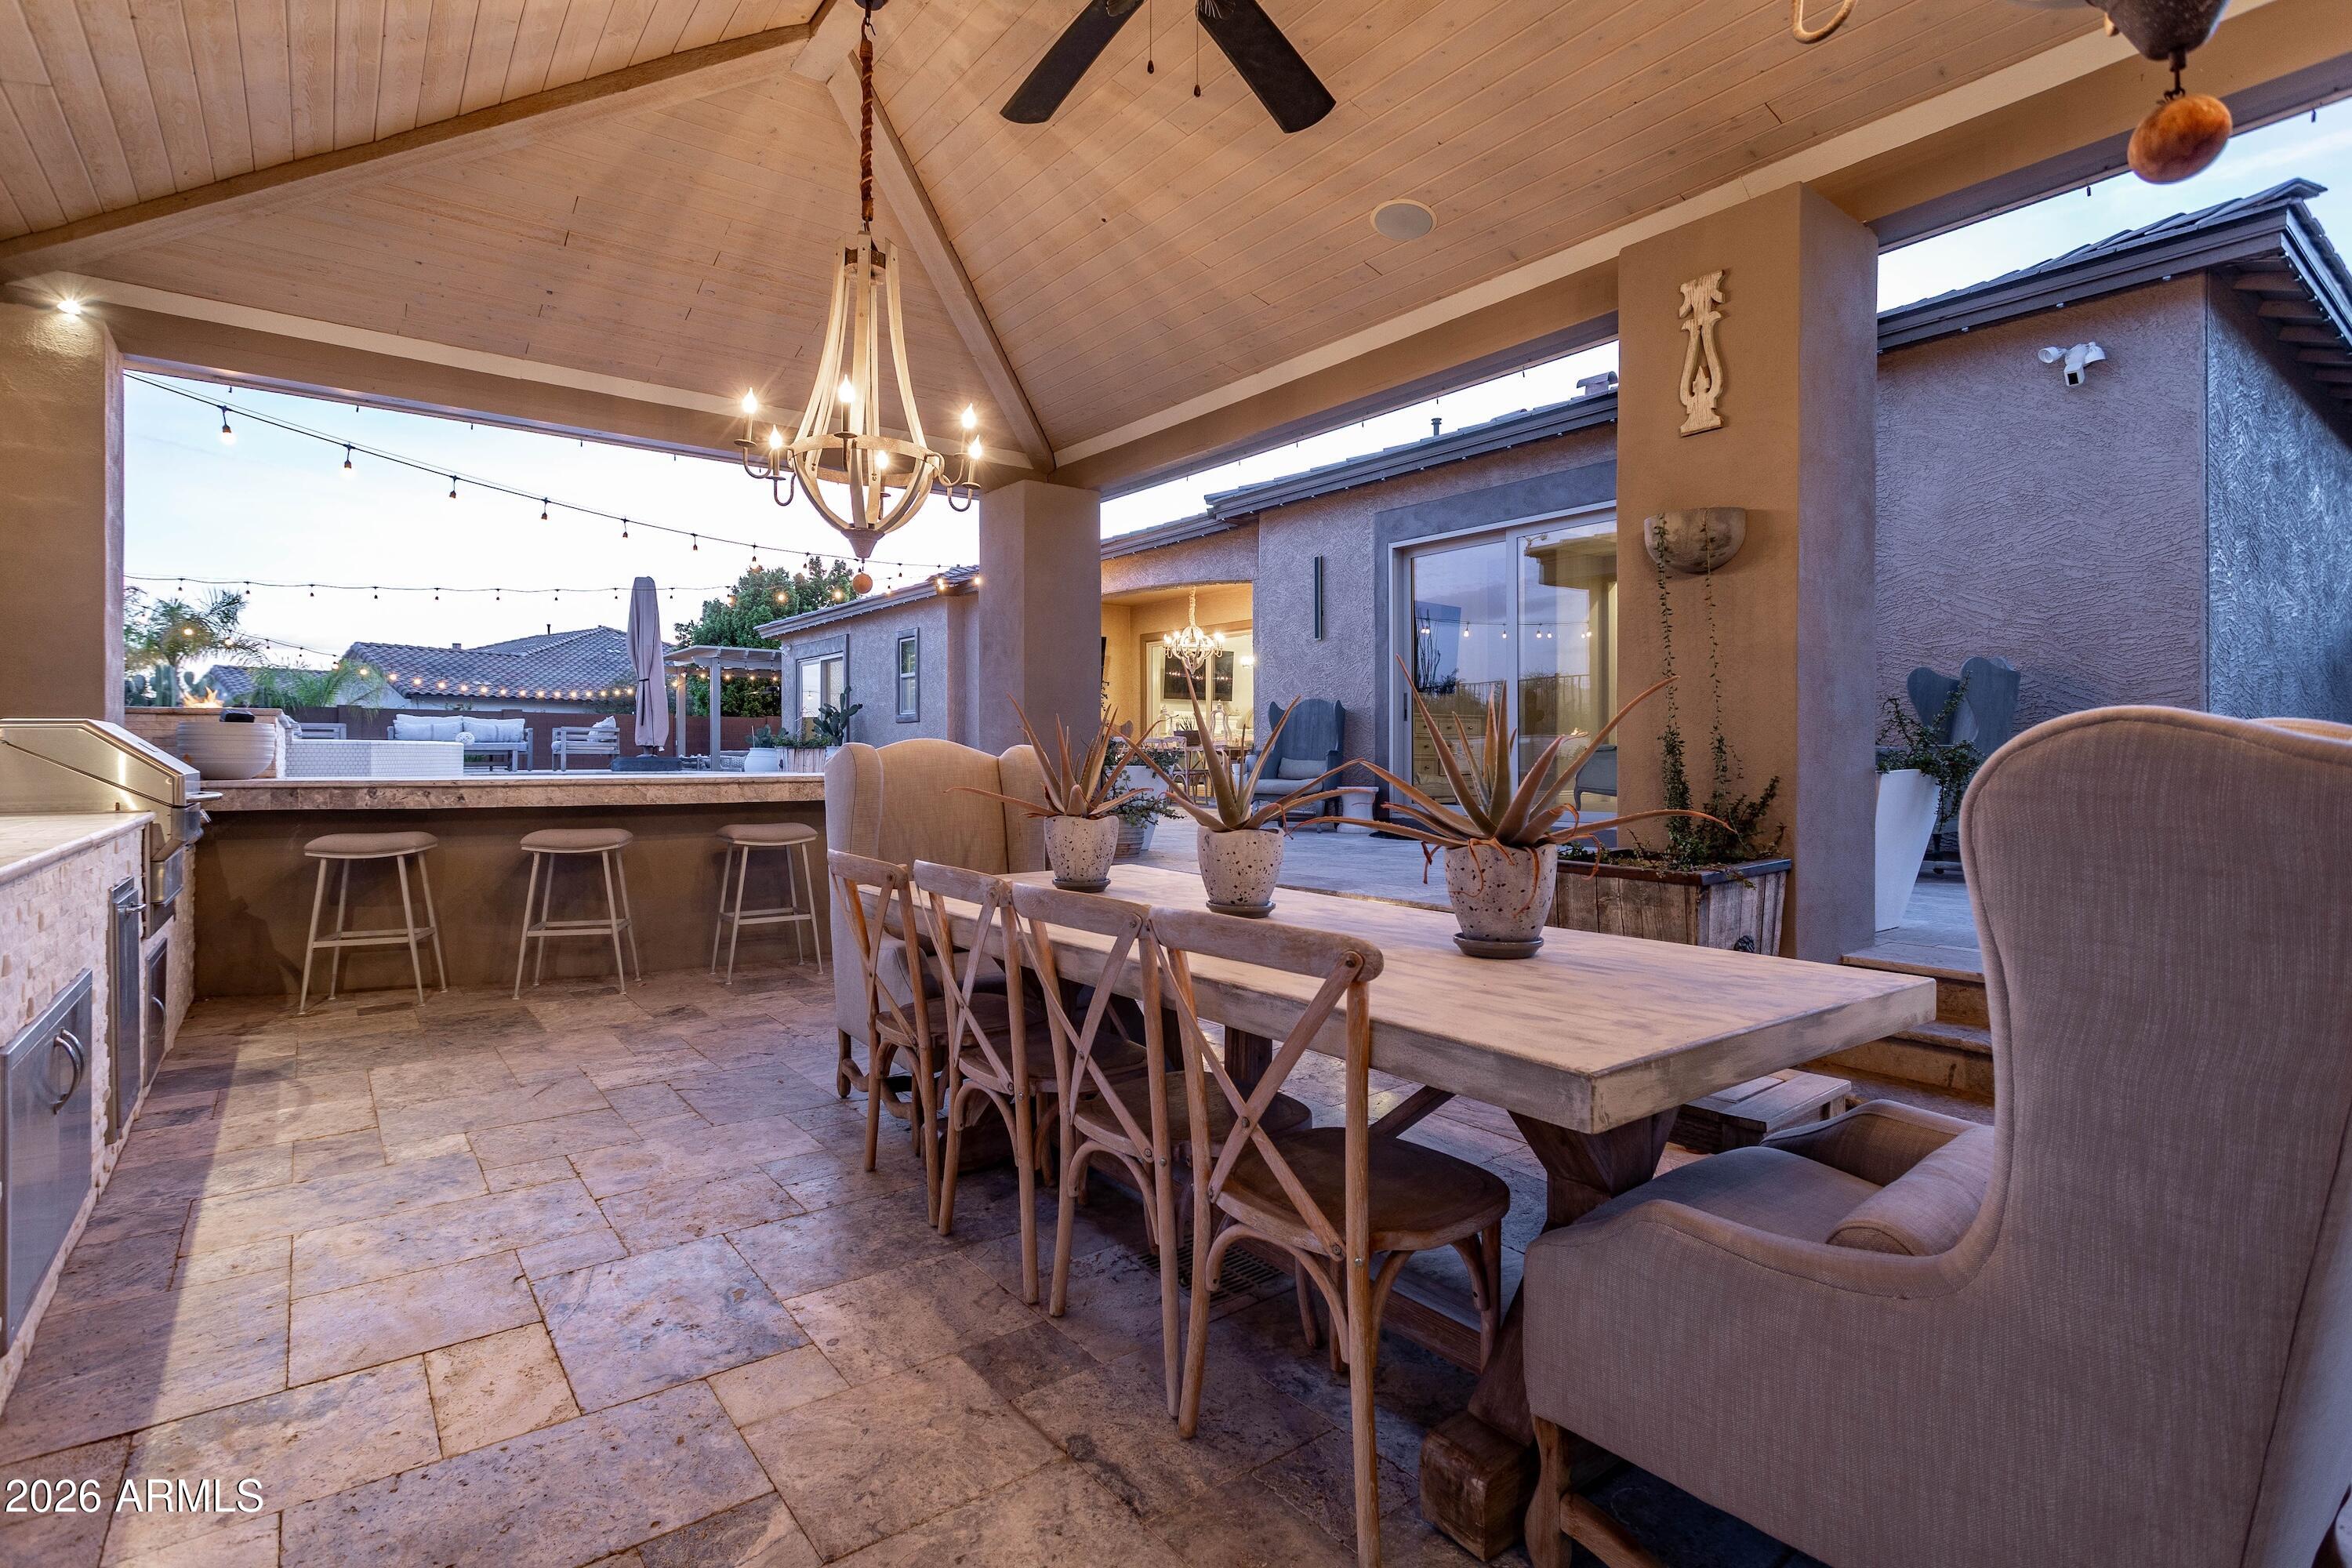
Covered patio with a long dining table, chandelier, built-in bar, and open courtyard.
Covered patio with wood ceiling, dining area, cushioned seating, and a pool.
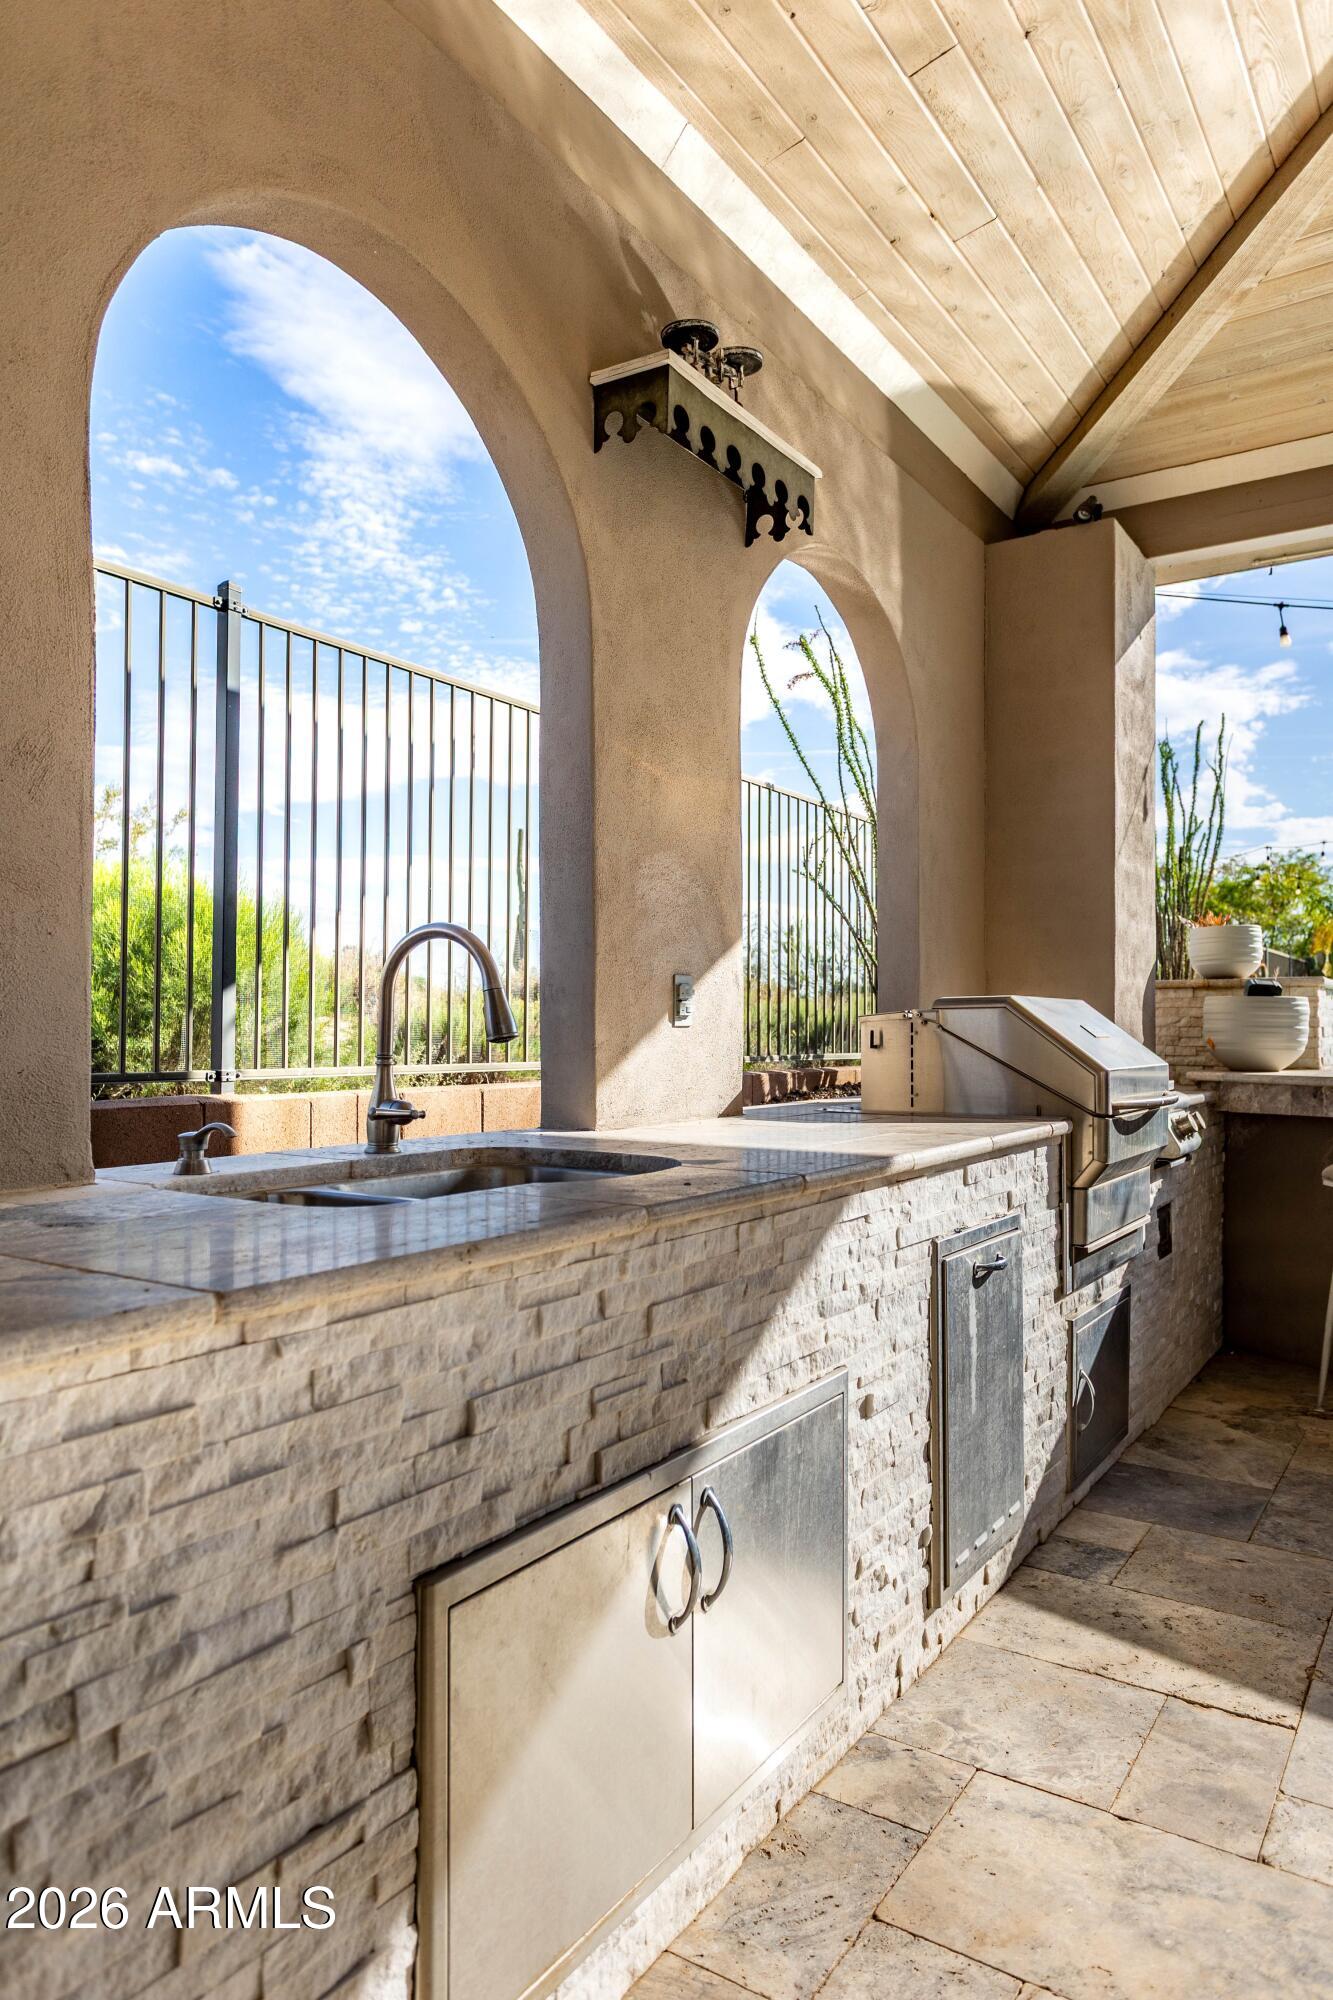
Covered outdoor kitchen with a stone island, built-in sink, stainless steel grill, and arched openings.
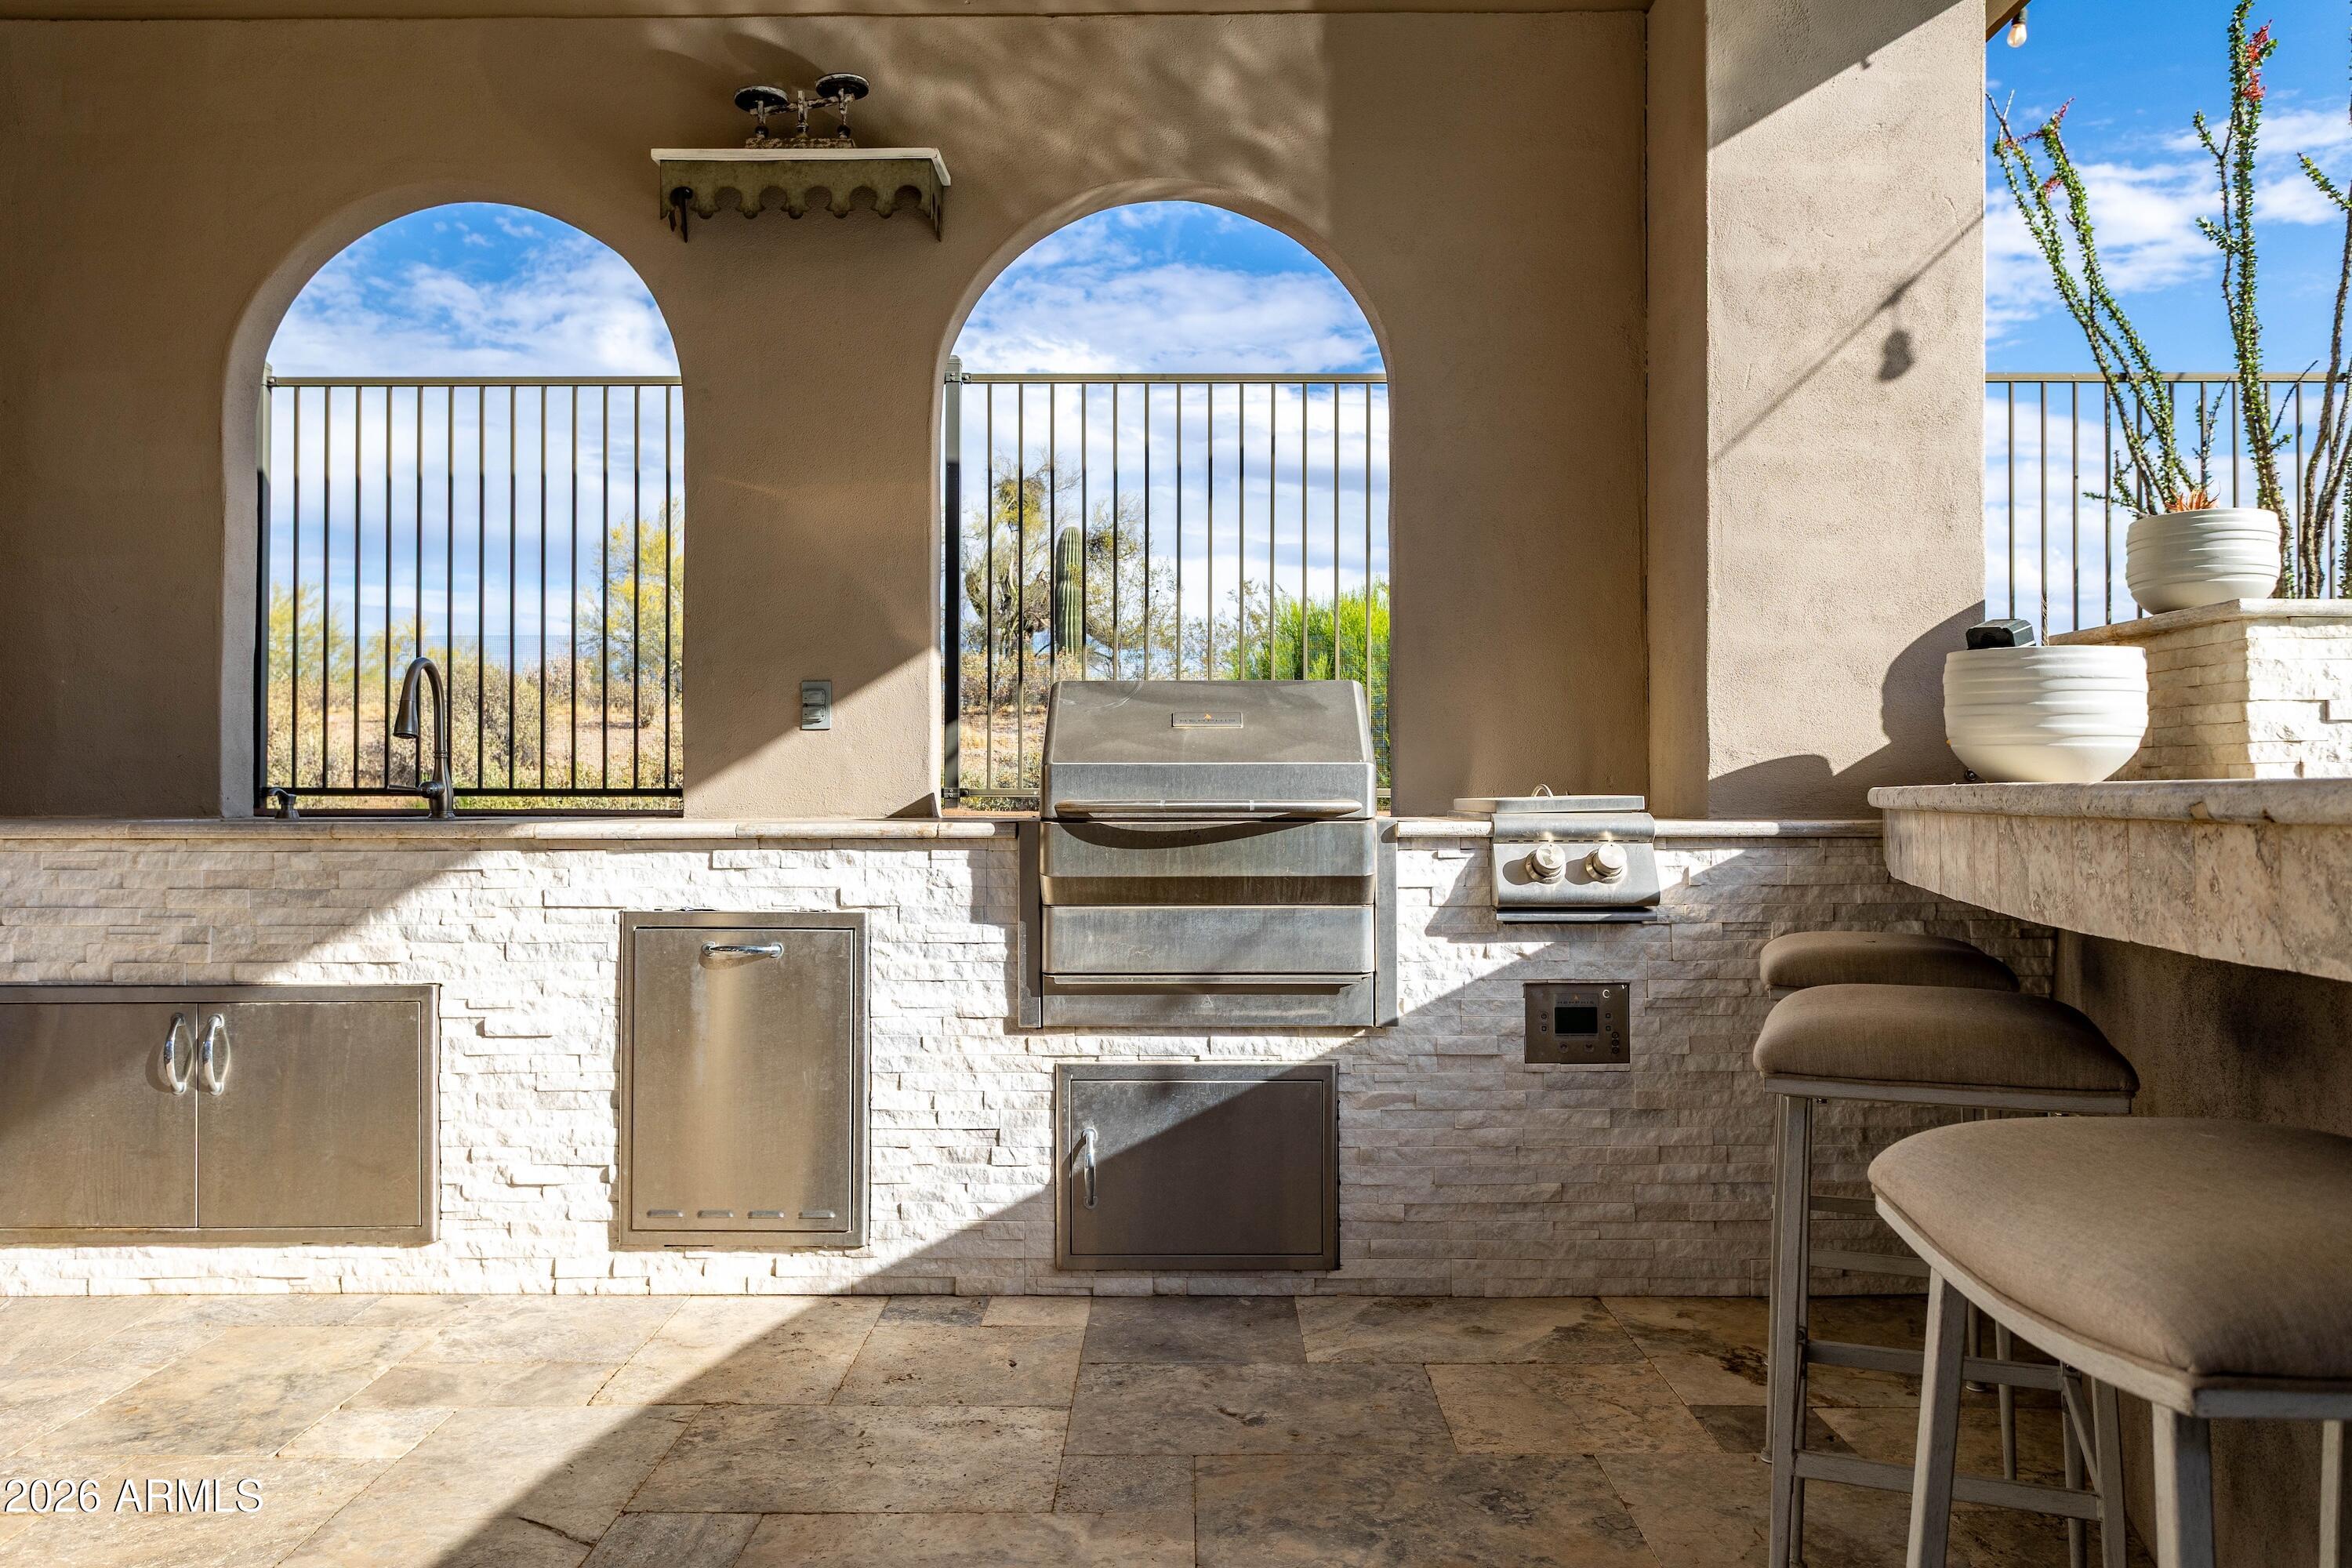
Covered patio kitchen with a built-in grill, bar stools, and arched openings overlooking desert vegetation.
Backyard pool and raised stone patio with lounge seating and string lights at dusk.
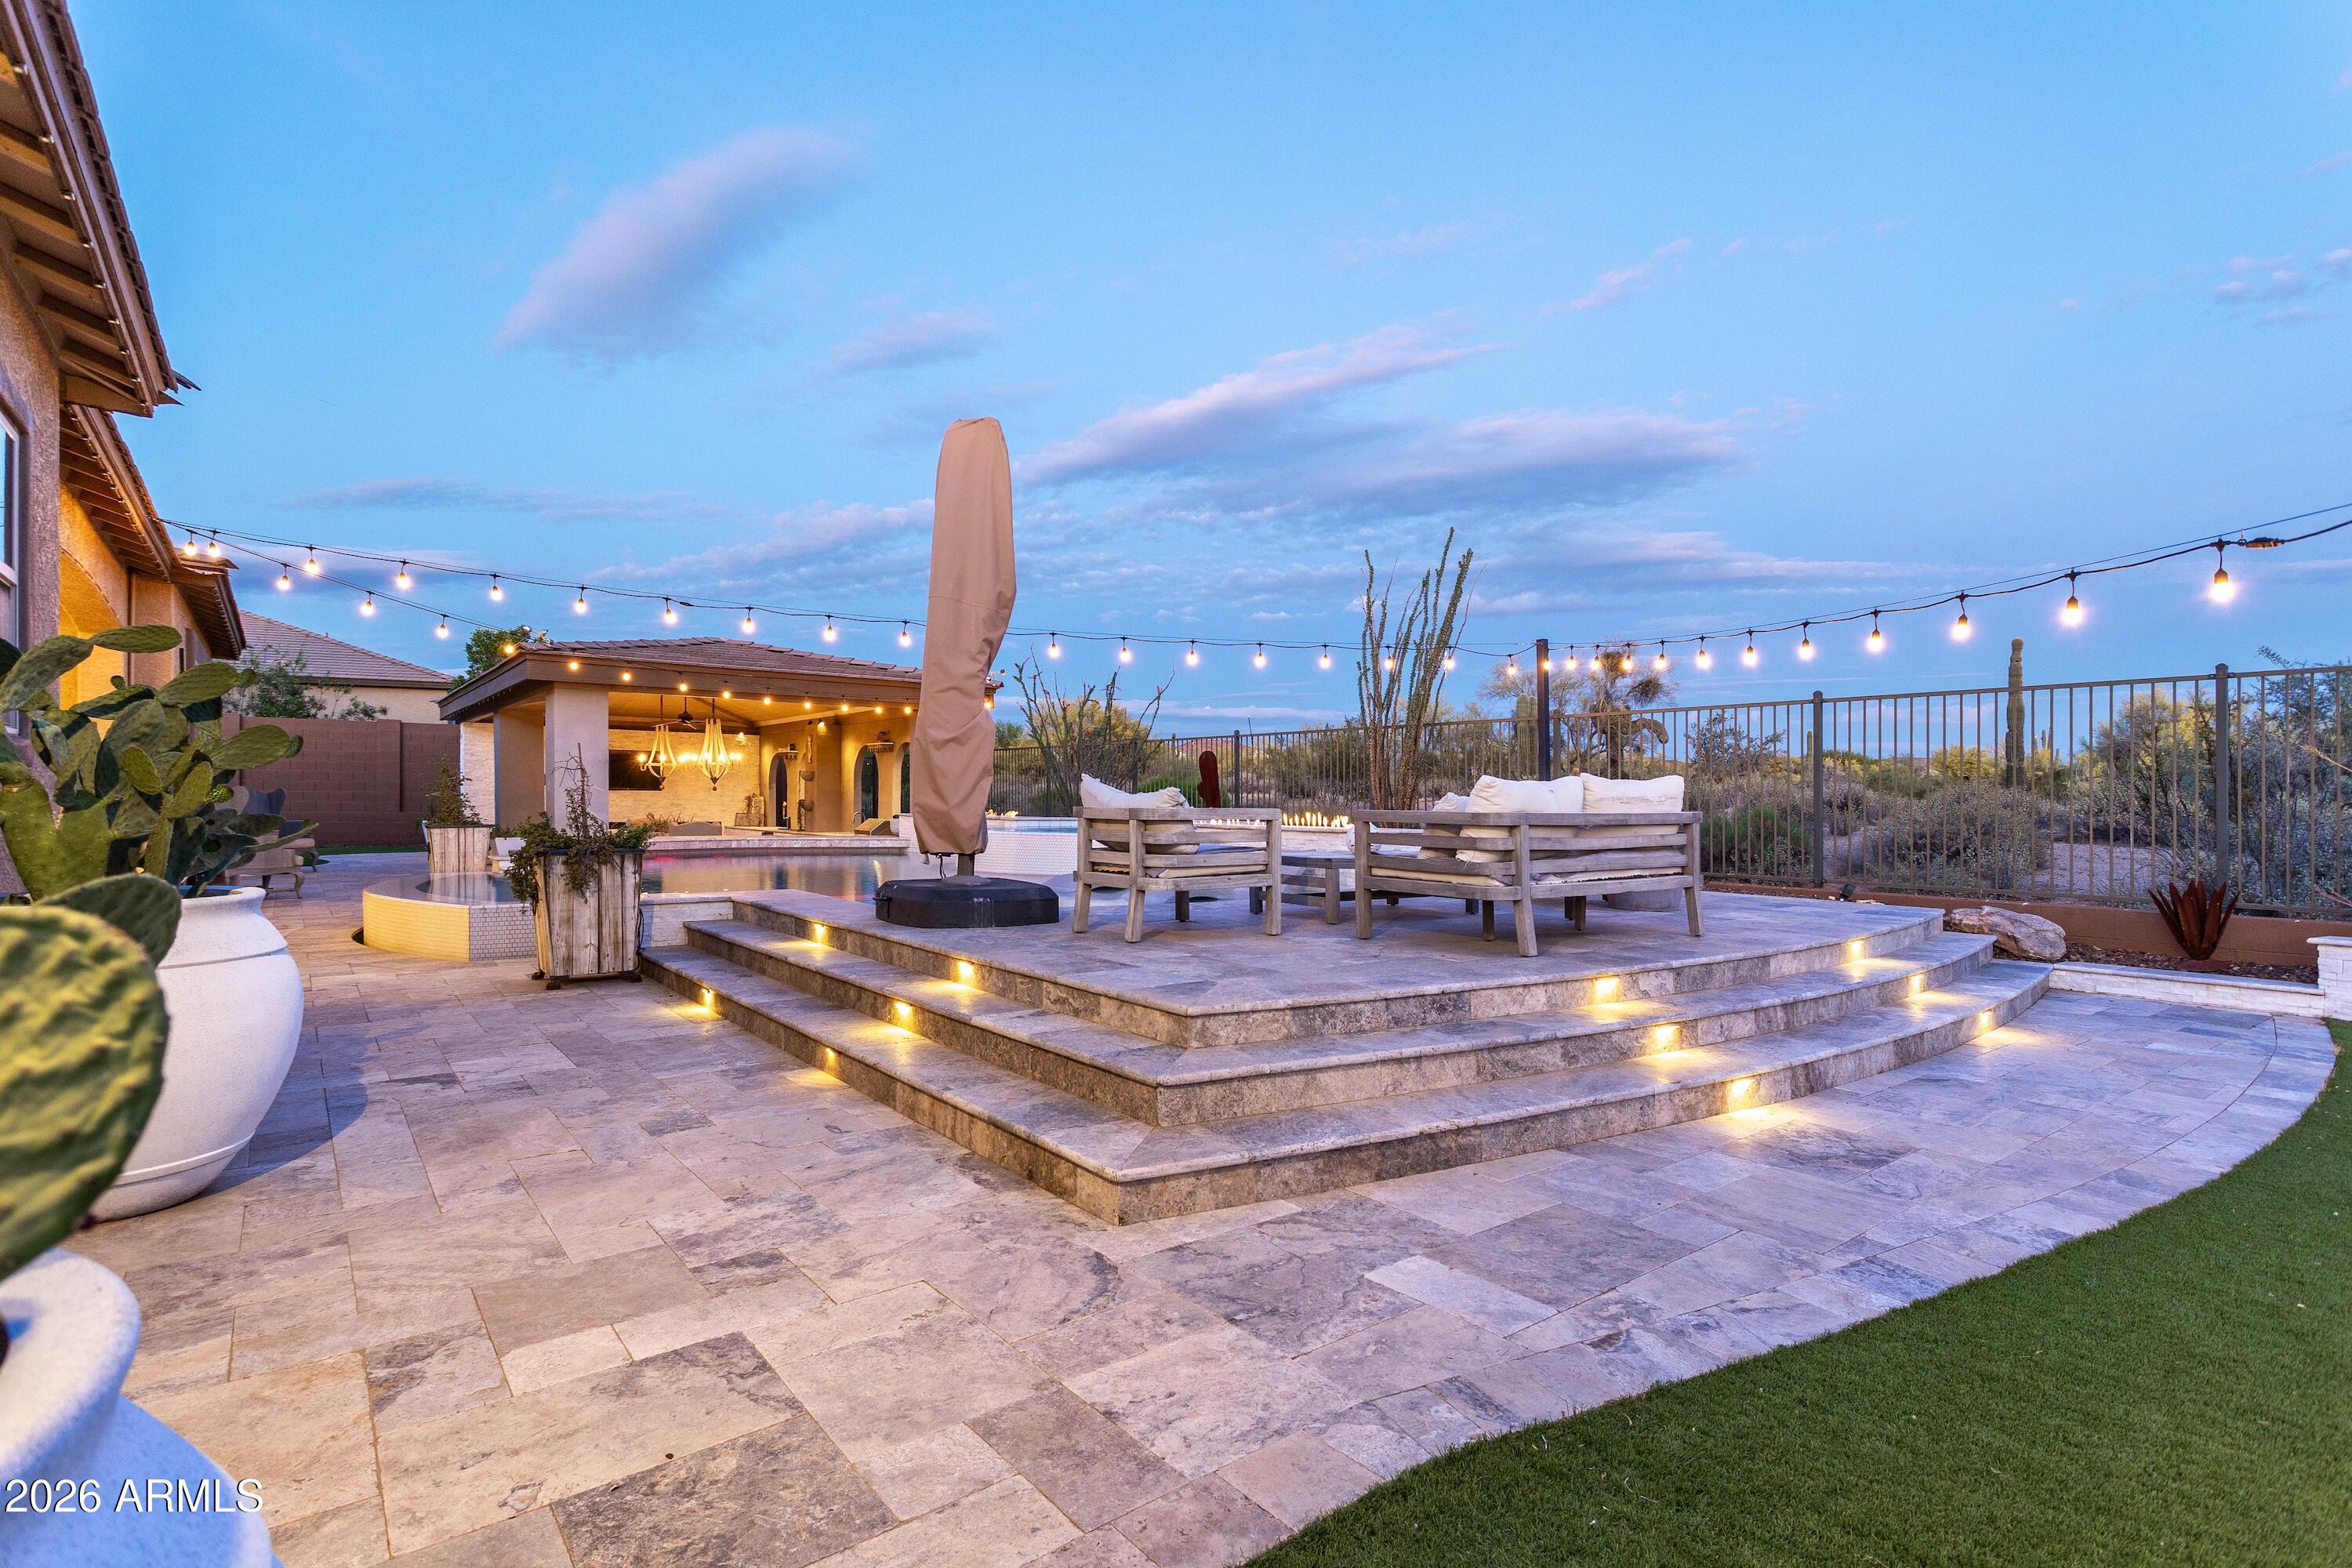
Backyard patio with tiered stone steps, lounge seating, string lights, and artificial turf at dusk.
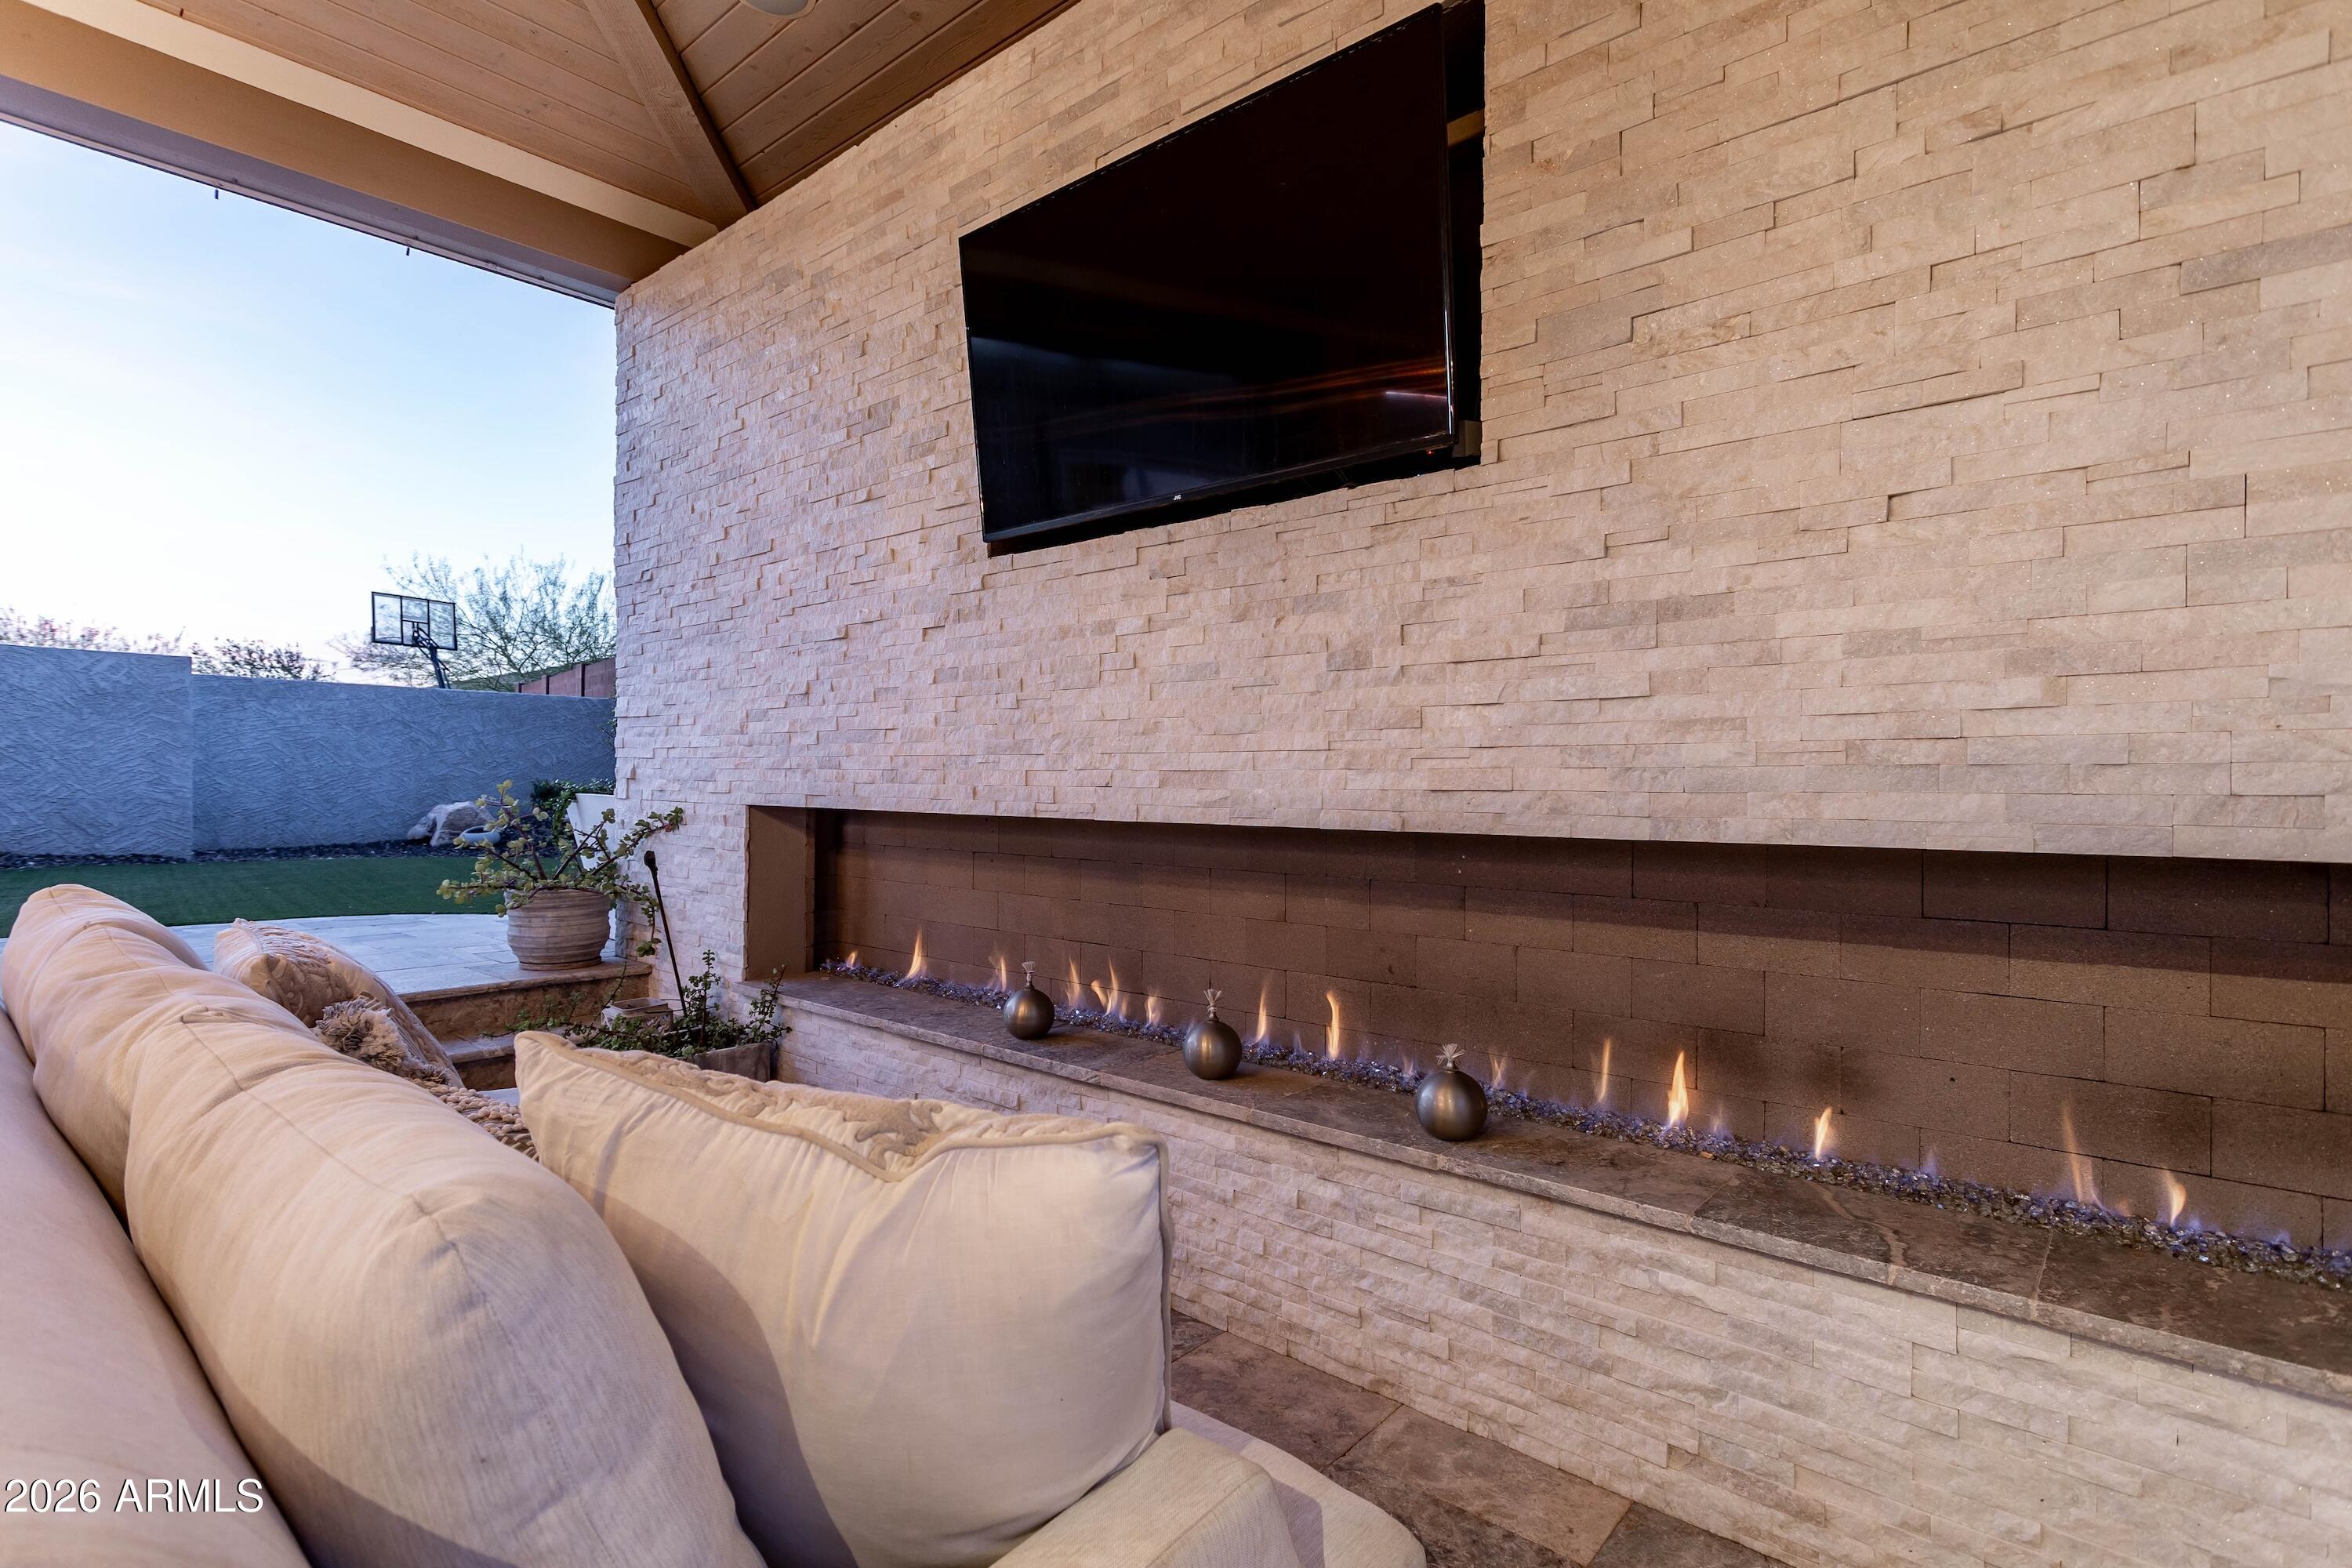
Covered patio with a linear gas fireplace, mounted TV, and cushioned seating.
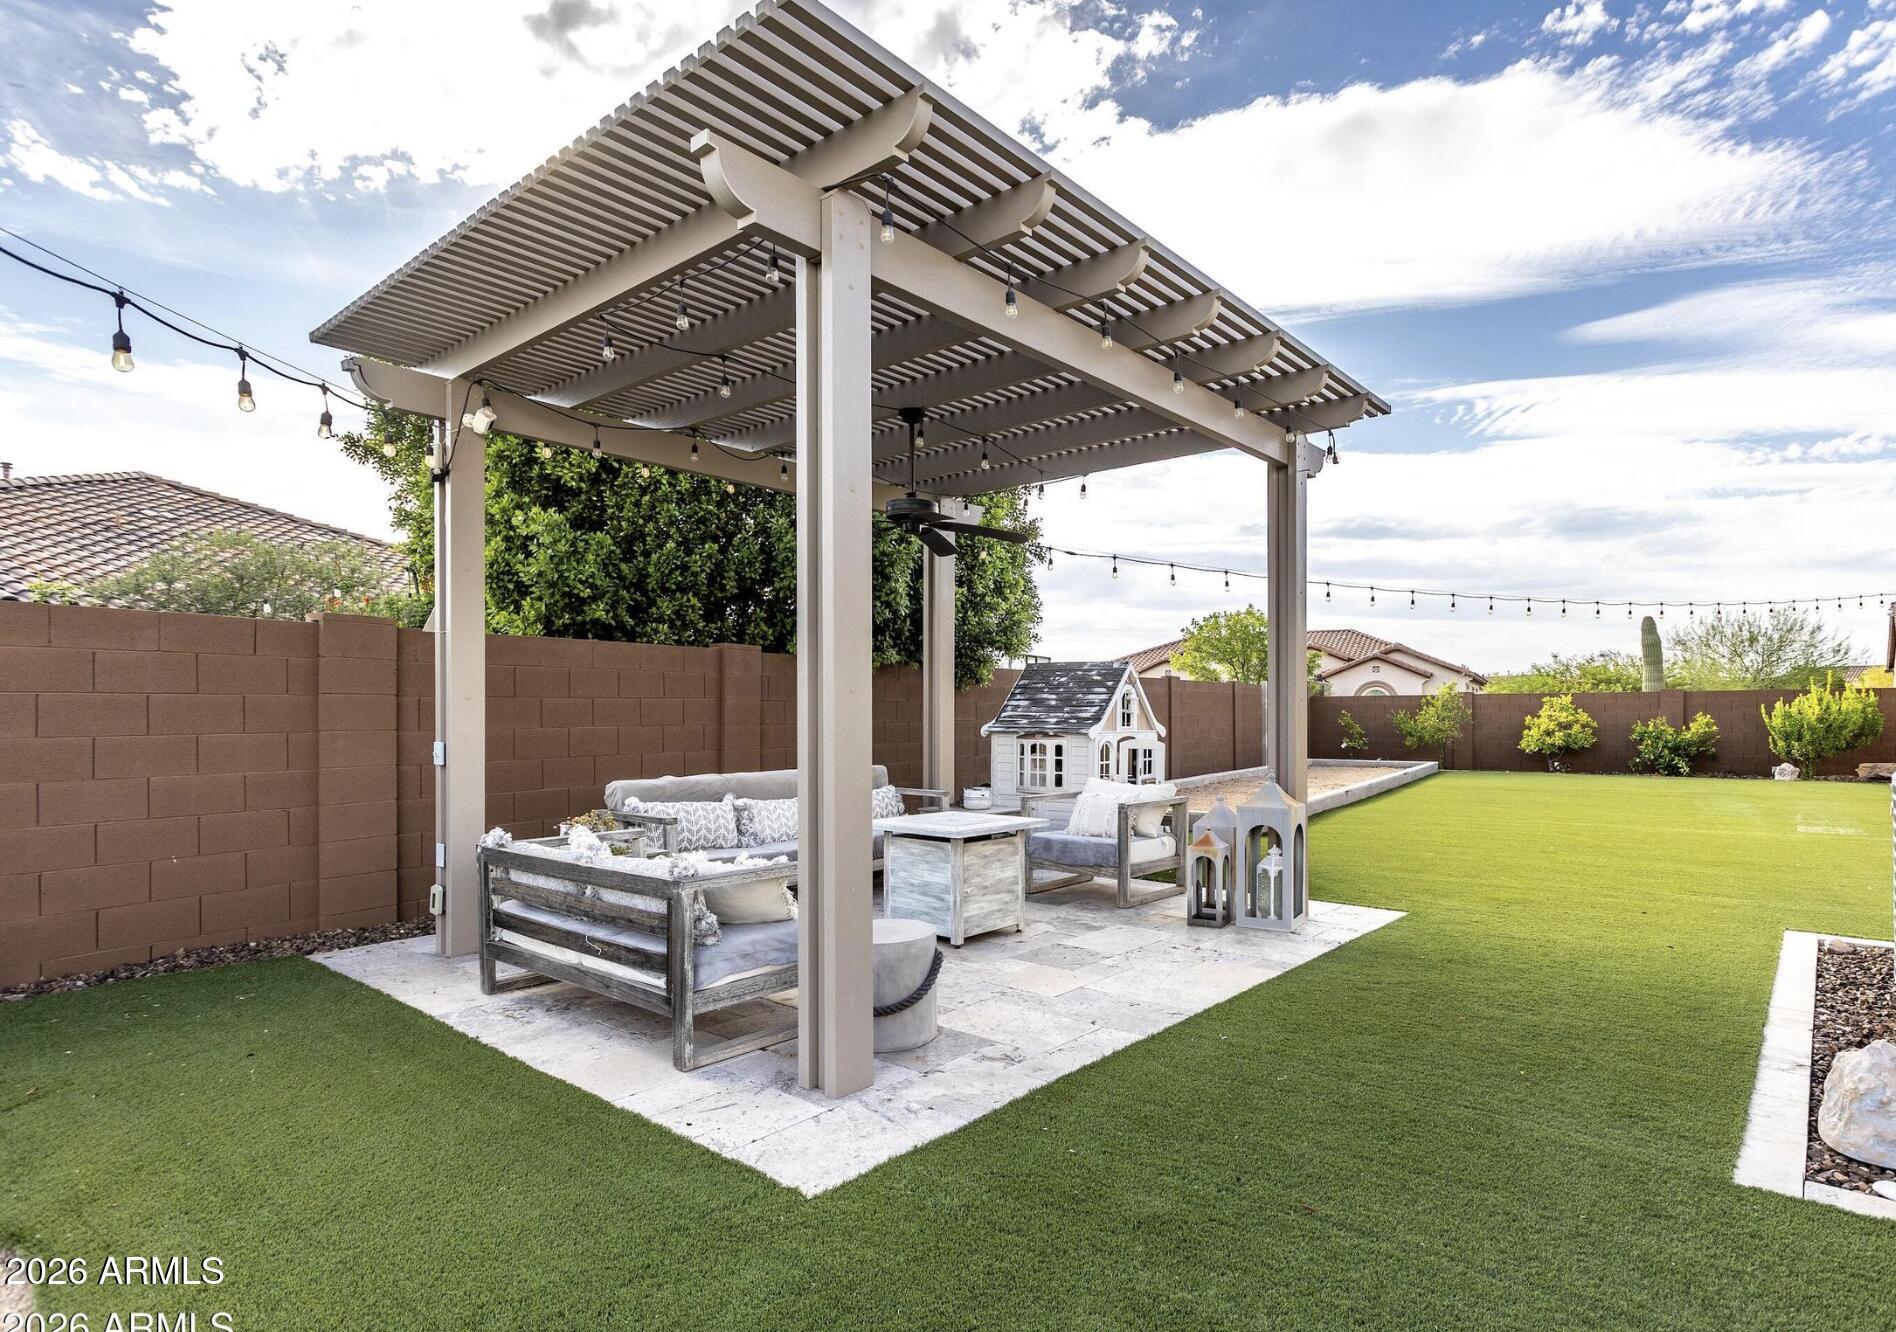
Backyard patio with a furnished pergola, string lights, artificial turf, and a small playhouse.
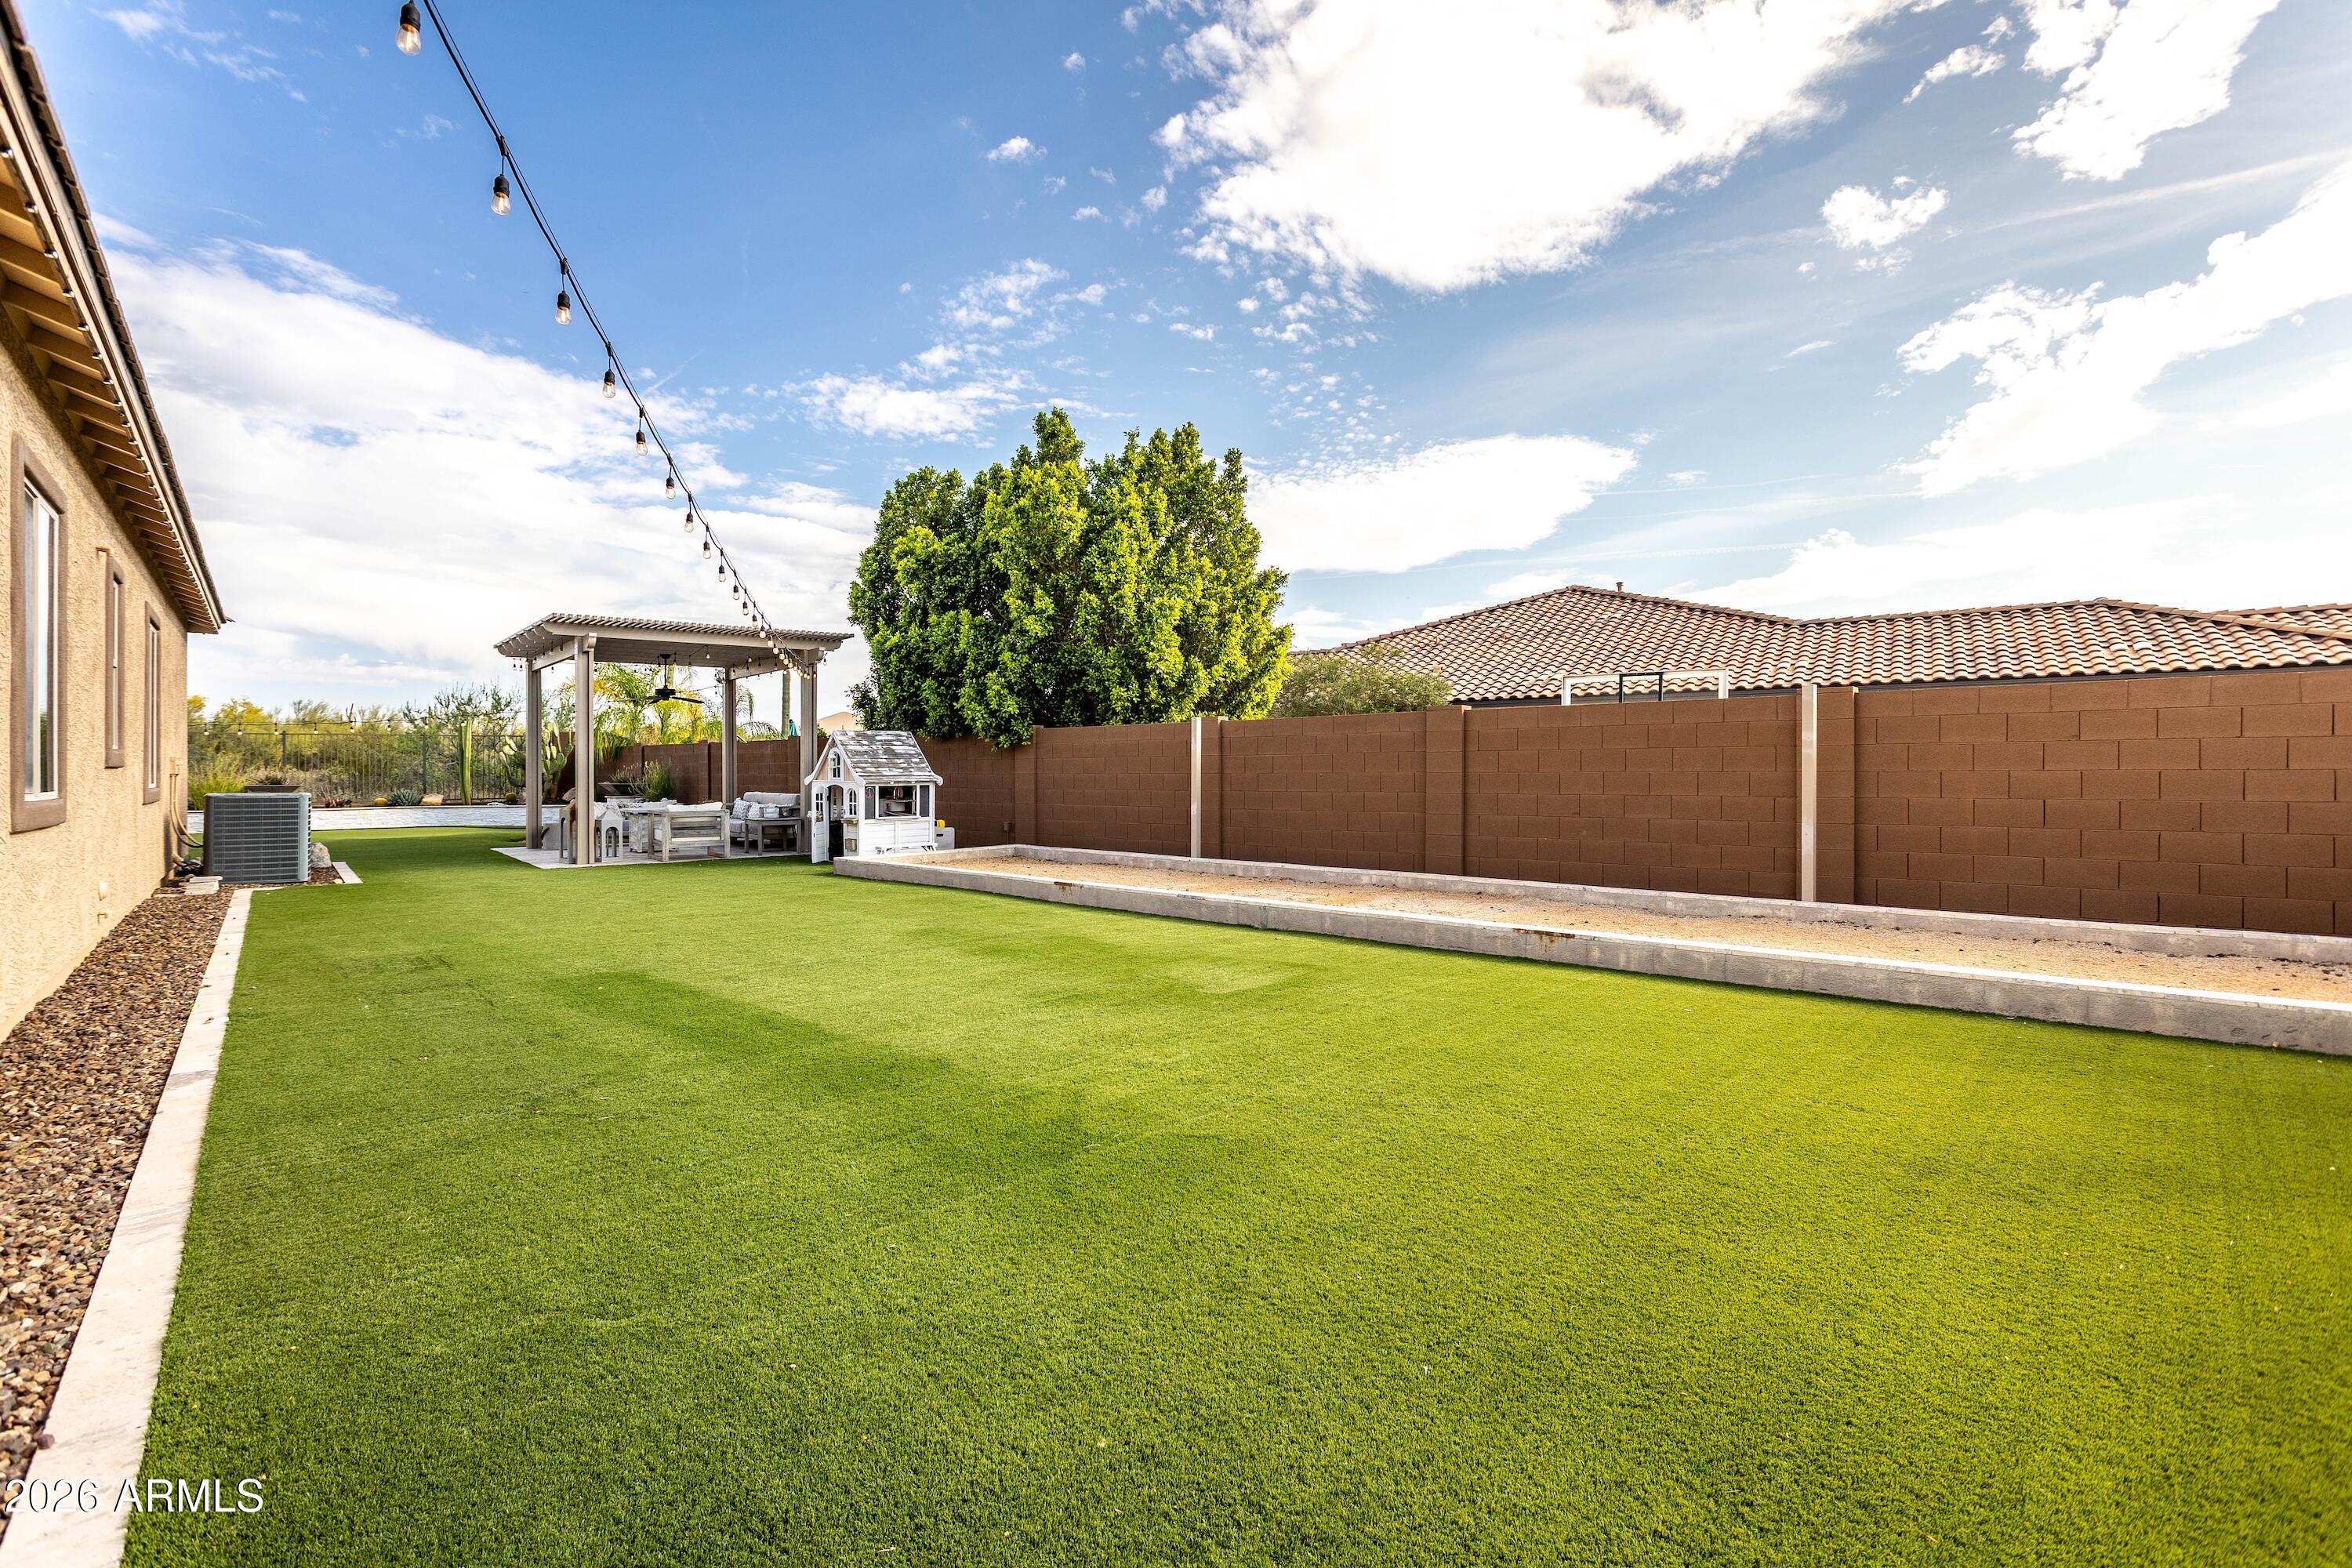
Backyard with a broad green lawn, covered seating patio, string lights, and a small playhouse.
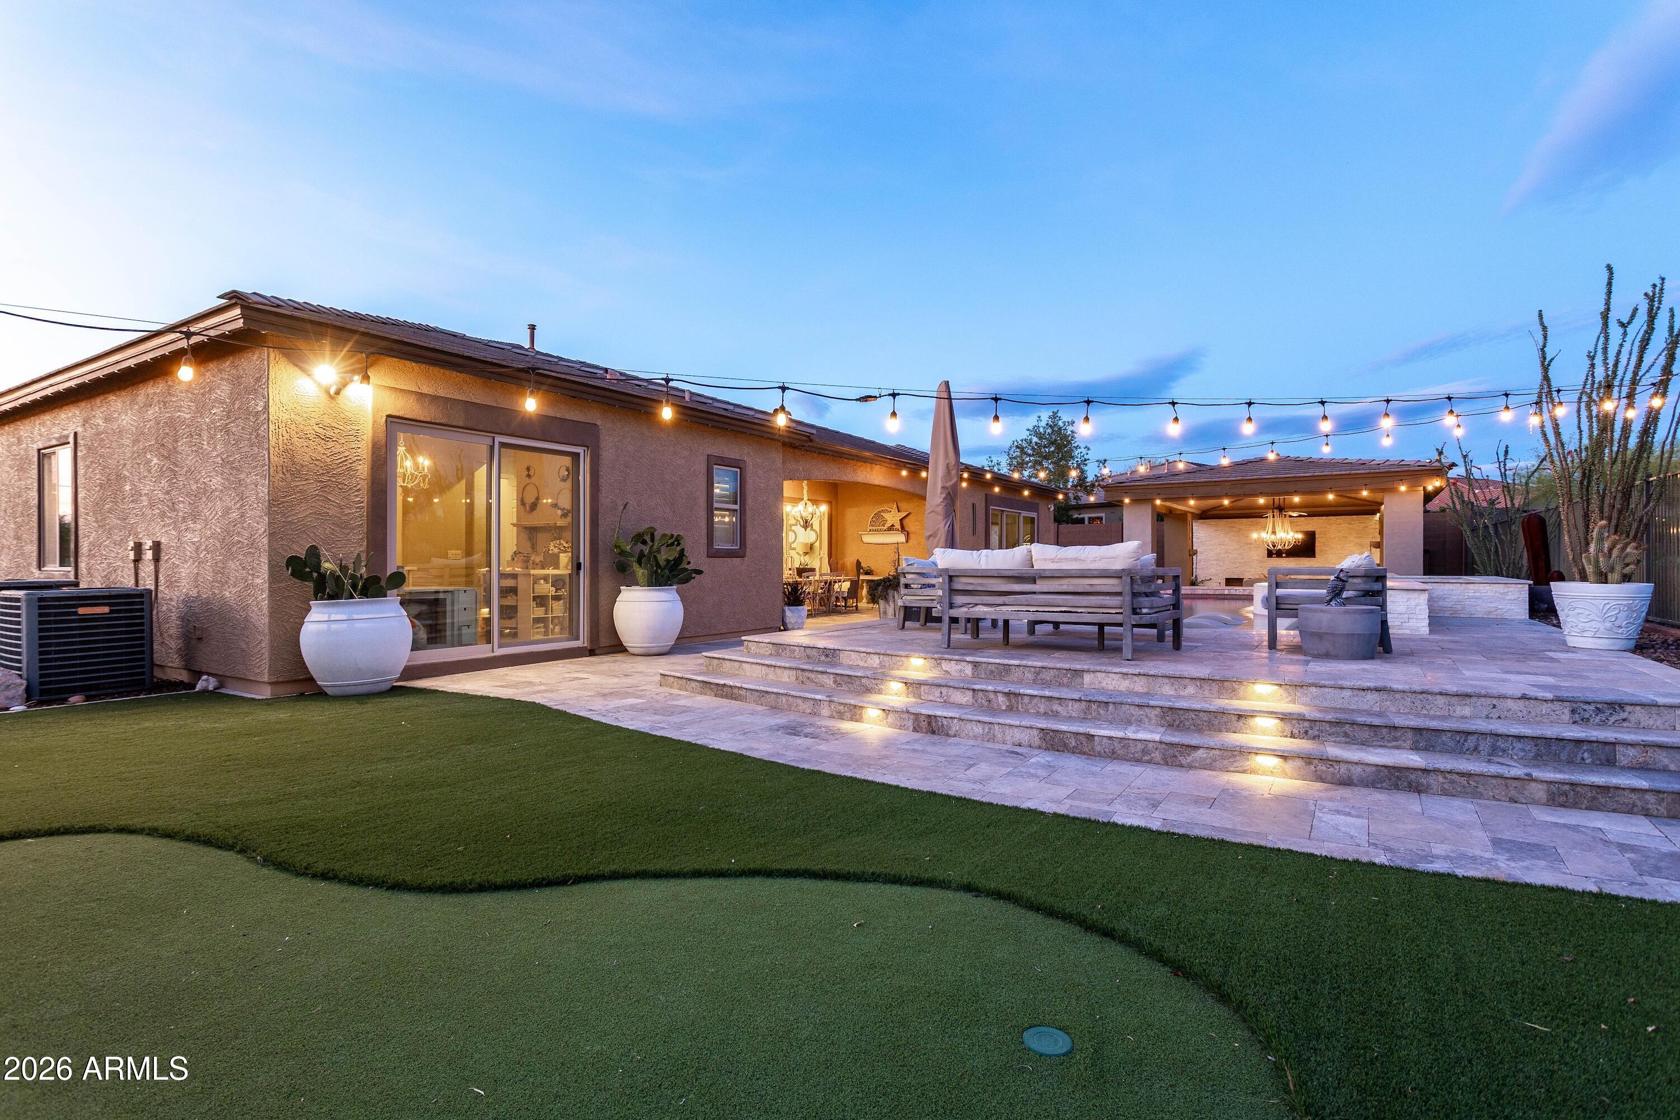
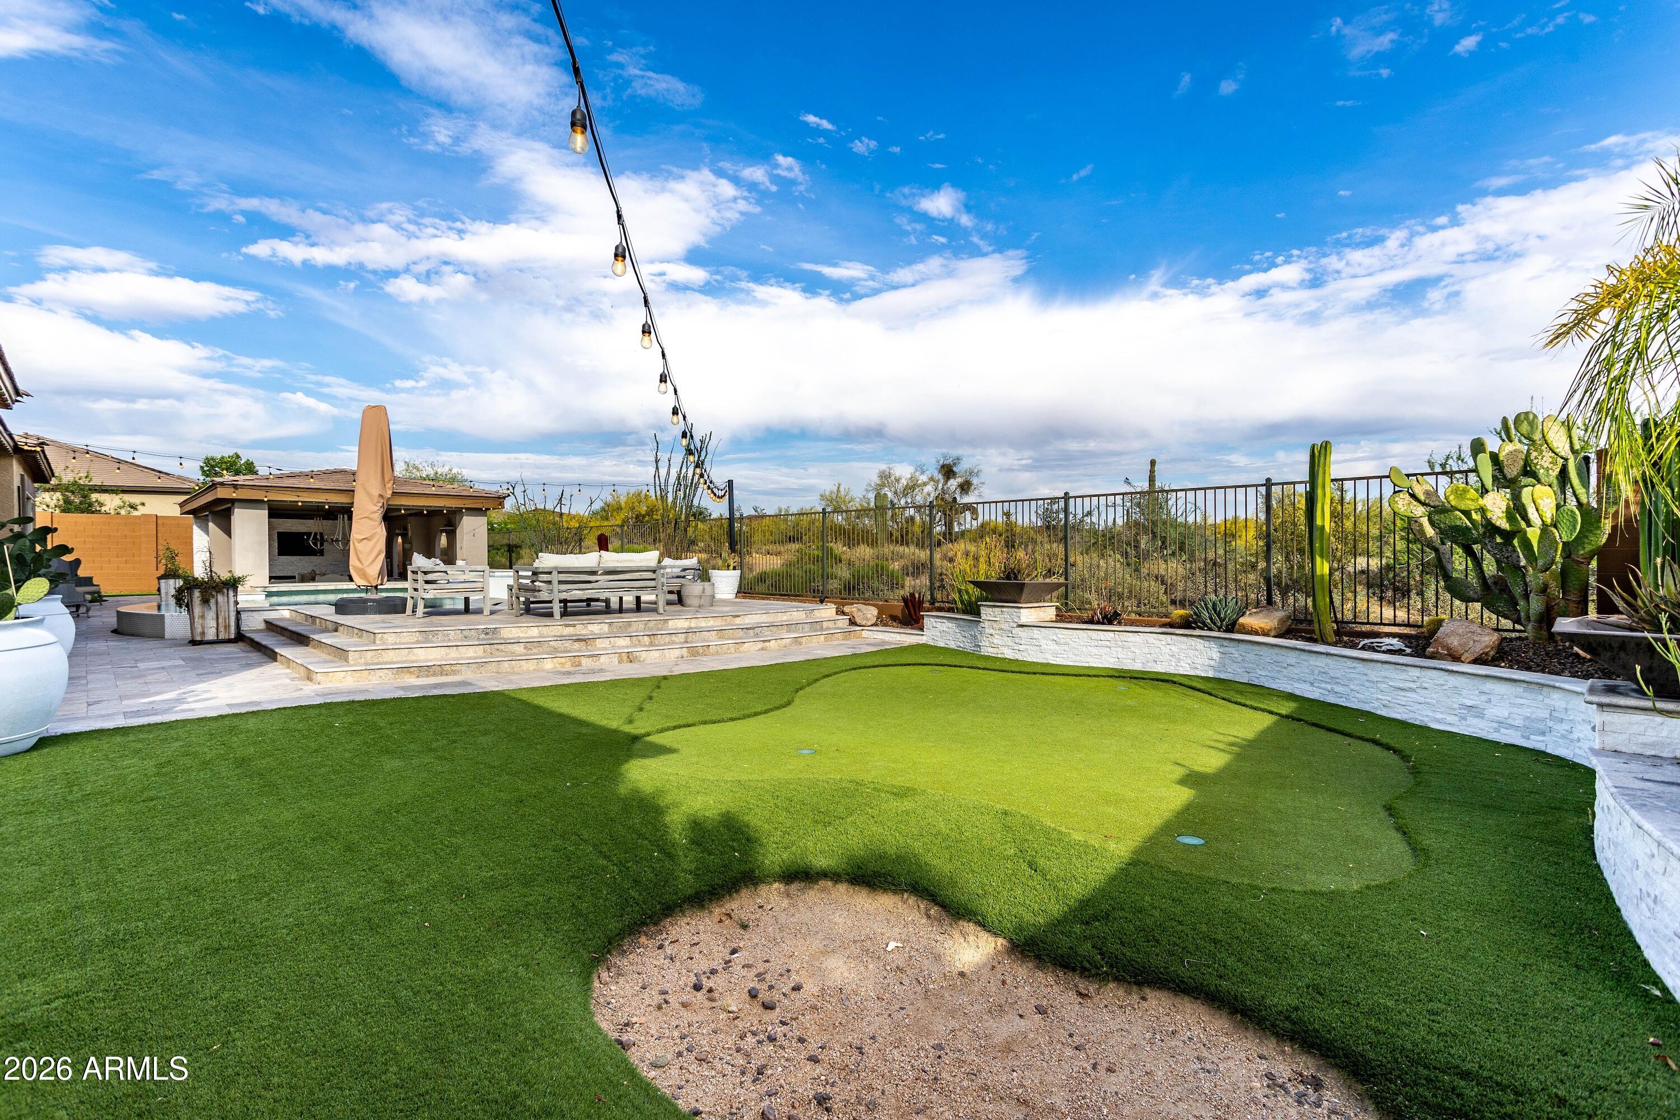
Backyard putting green with a sand trap, pool, raised patio seating, and desert plants along the fence.
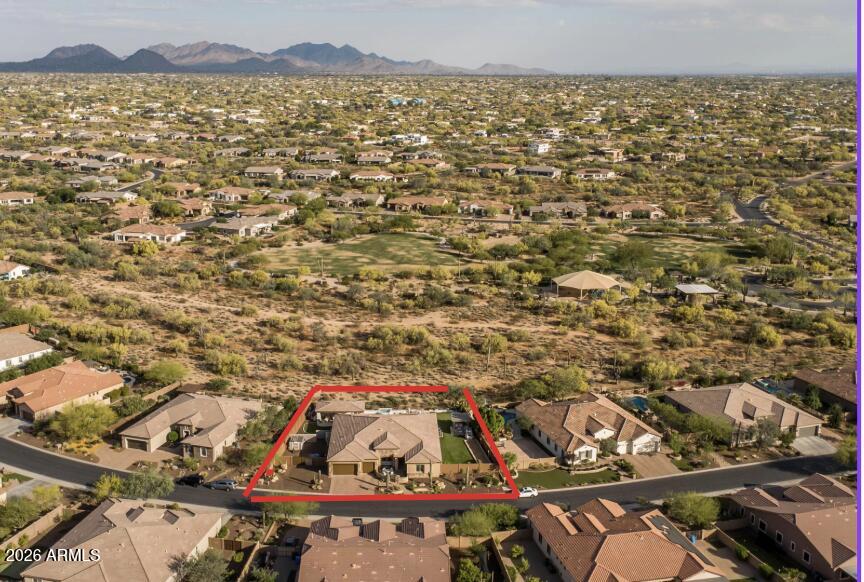
Aerial view of a home outlined in red, with desert vegetation and mountains in the distance.
Aerial view of a tiled-roof home with a backyard pool and basketball court.
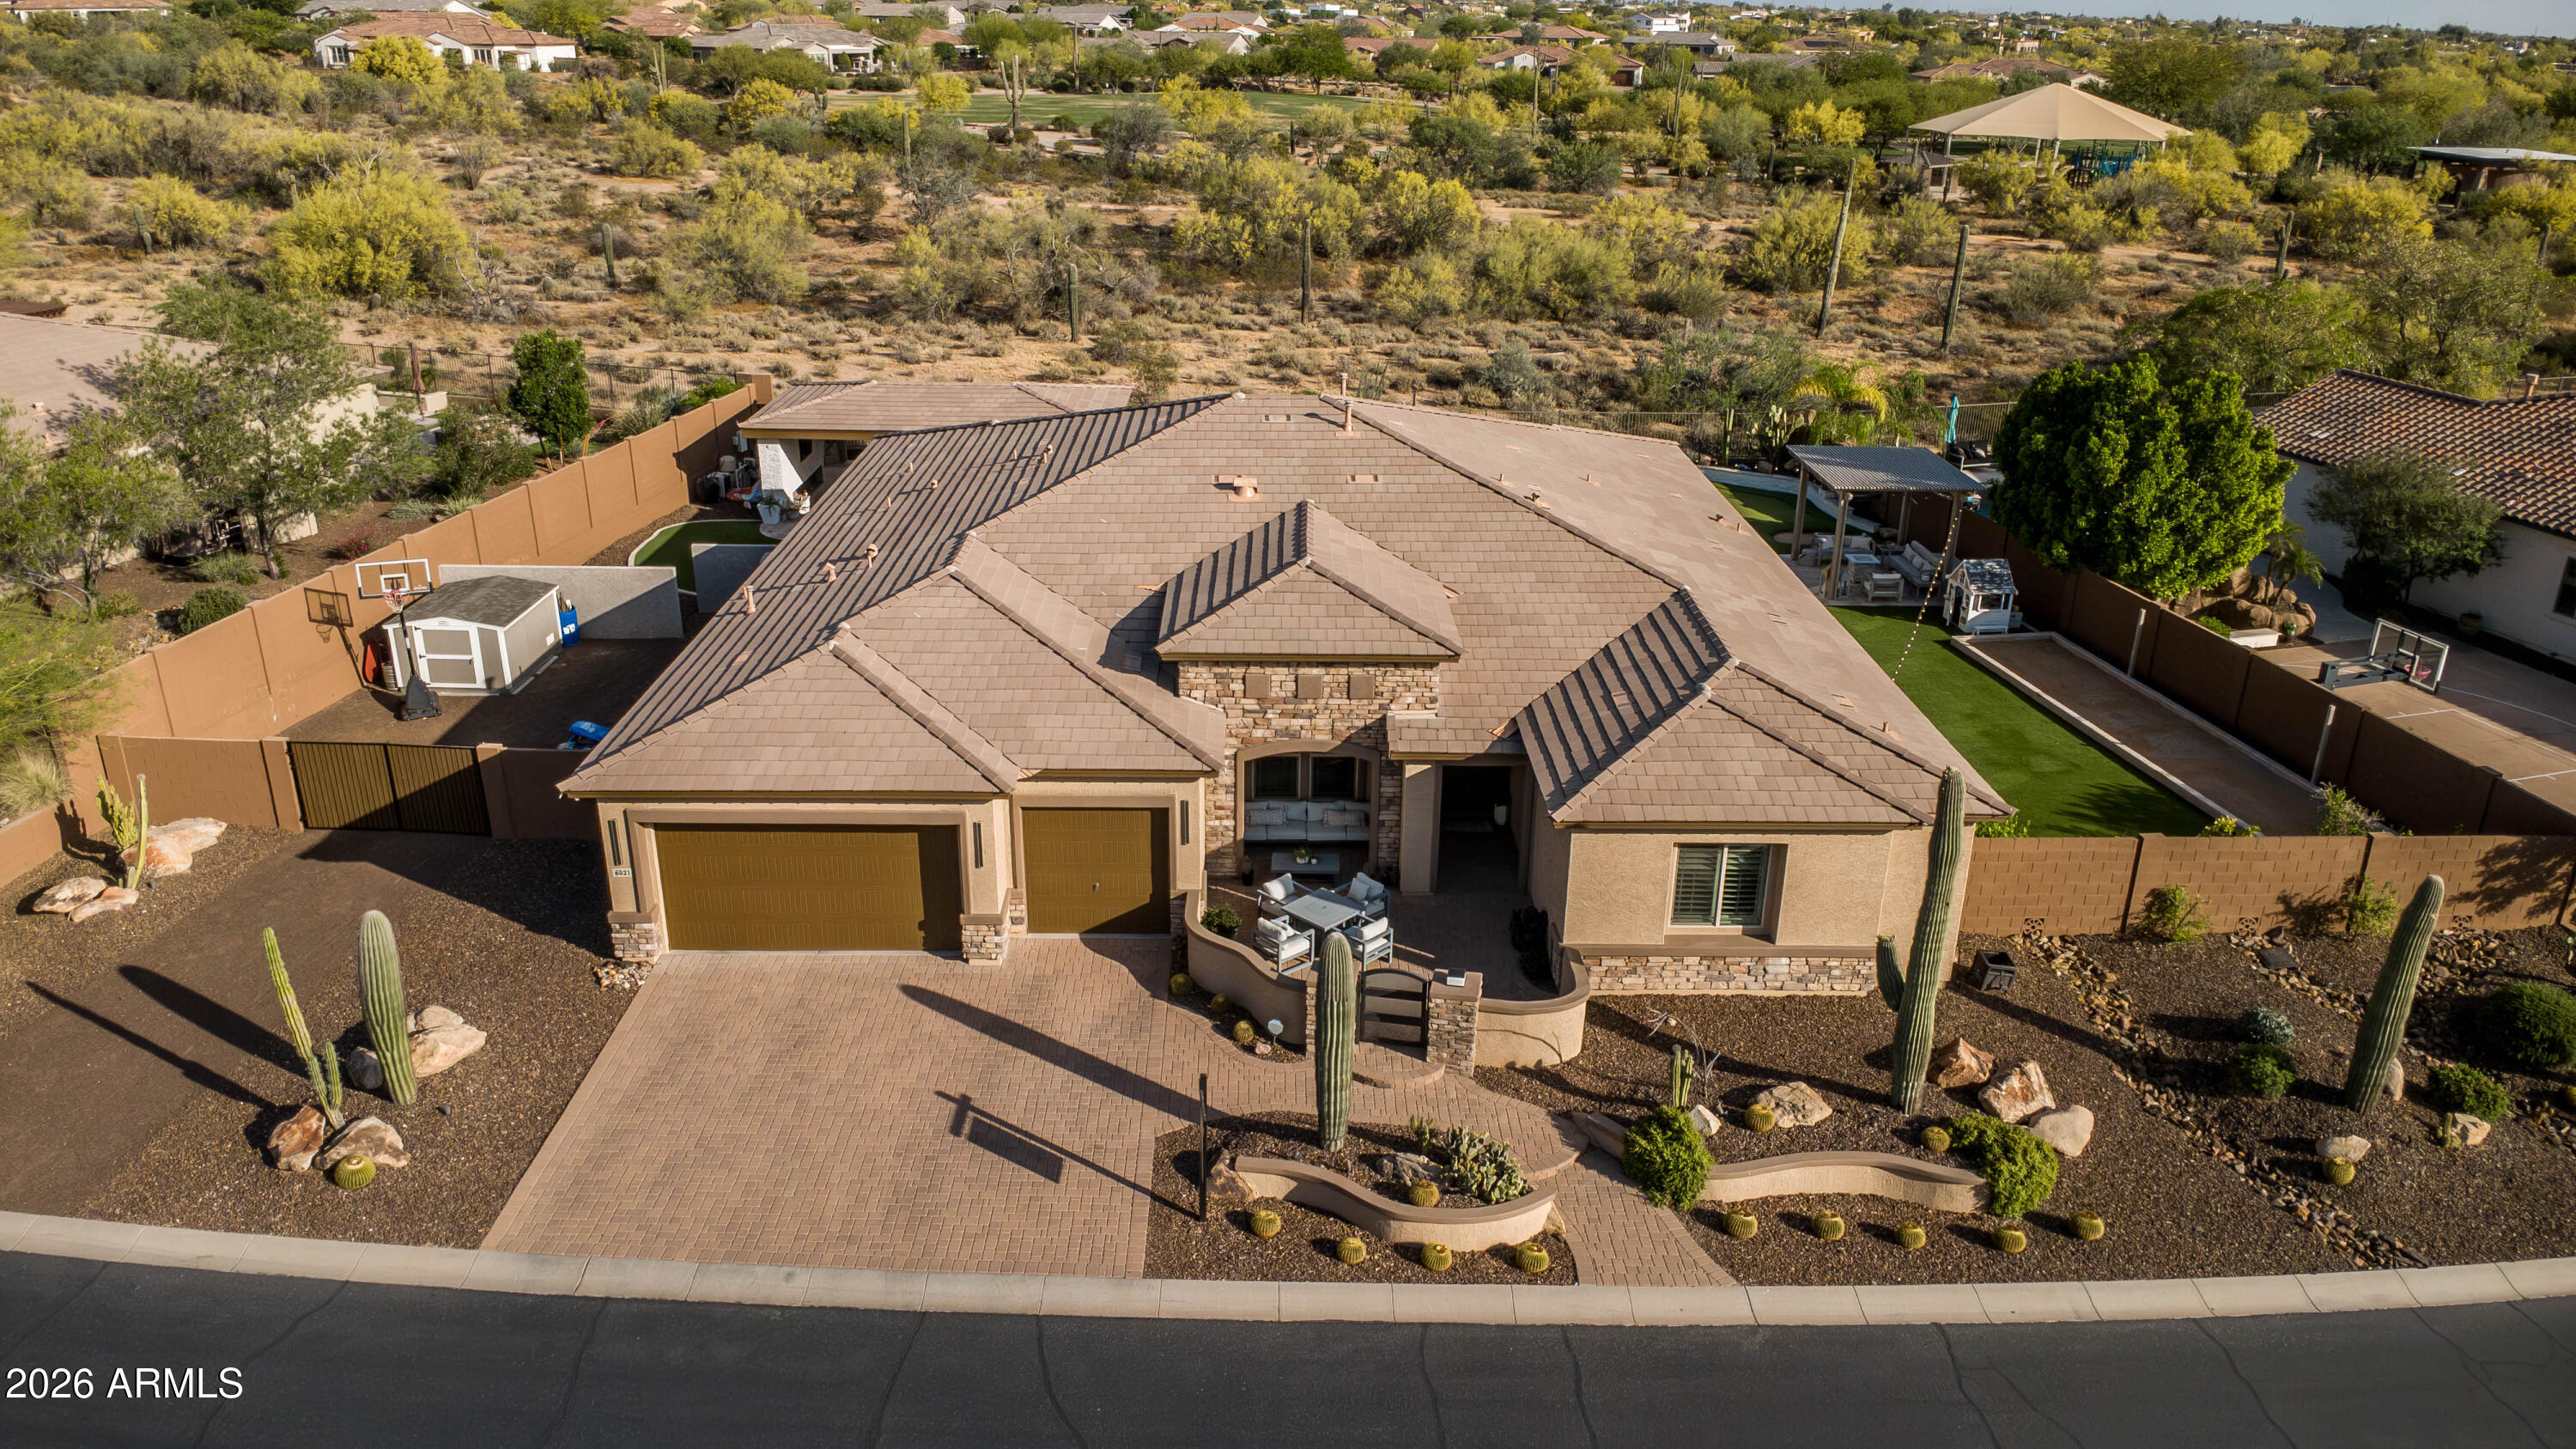
Aerial view of a stucco home with desert landscaping, a three-car garage, and a fenced backyard.
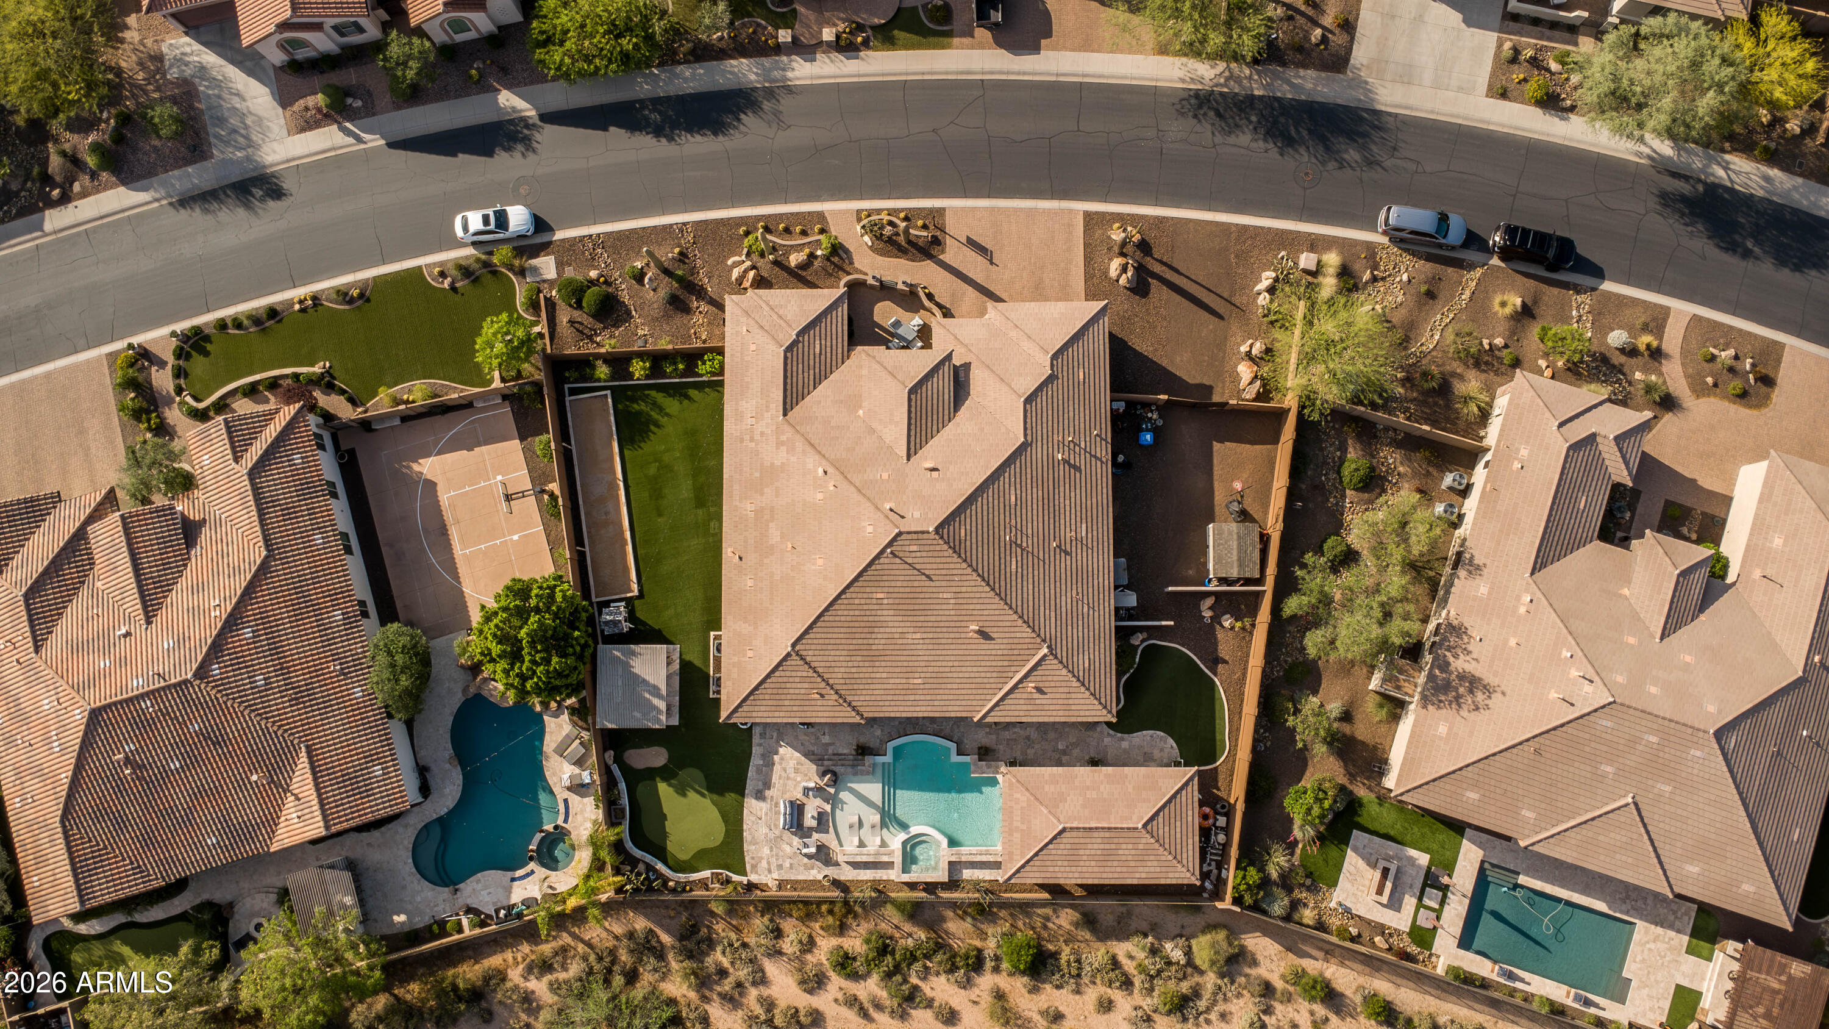
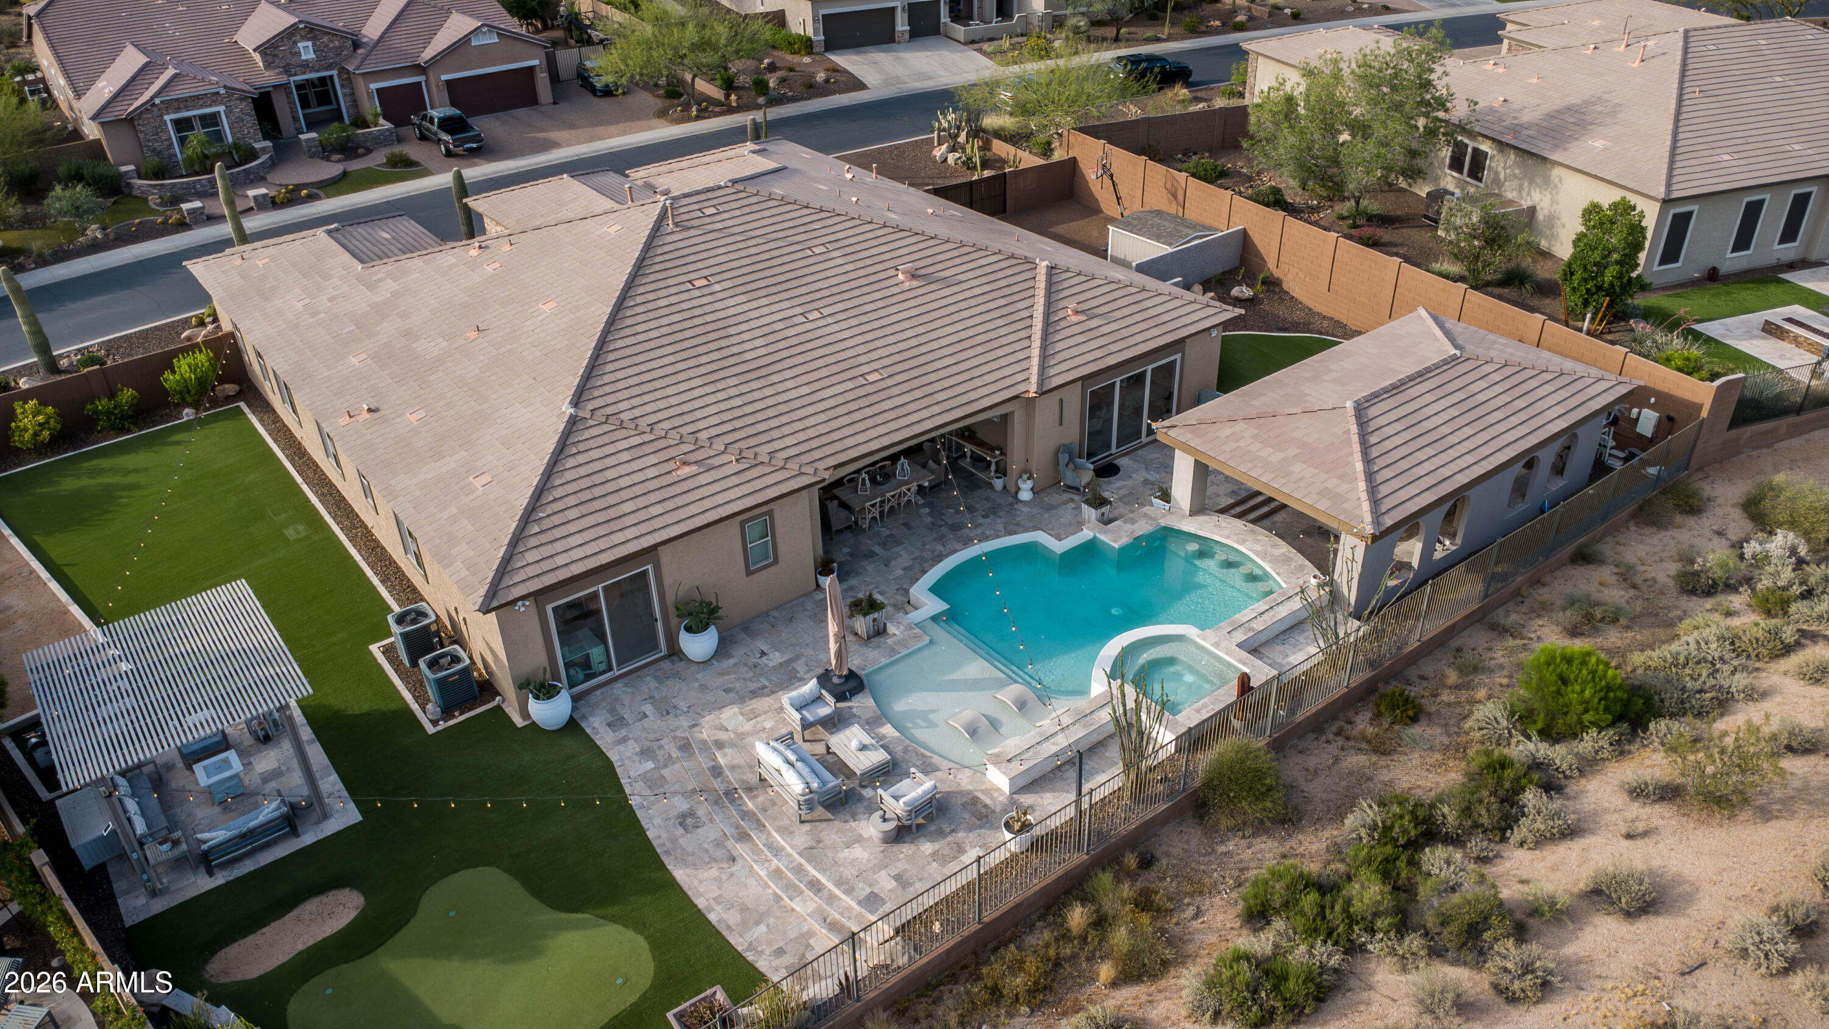
Aerial view of a home with a pool, covered patio, and backyard putting green.
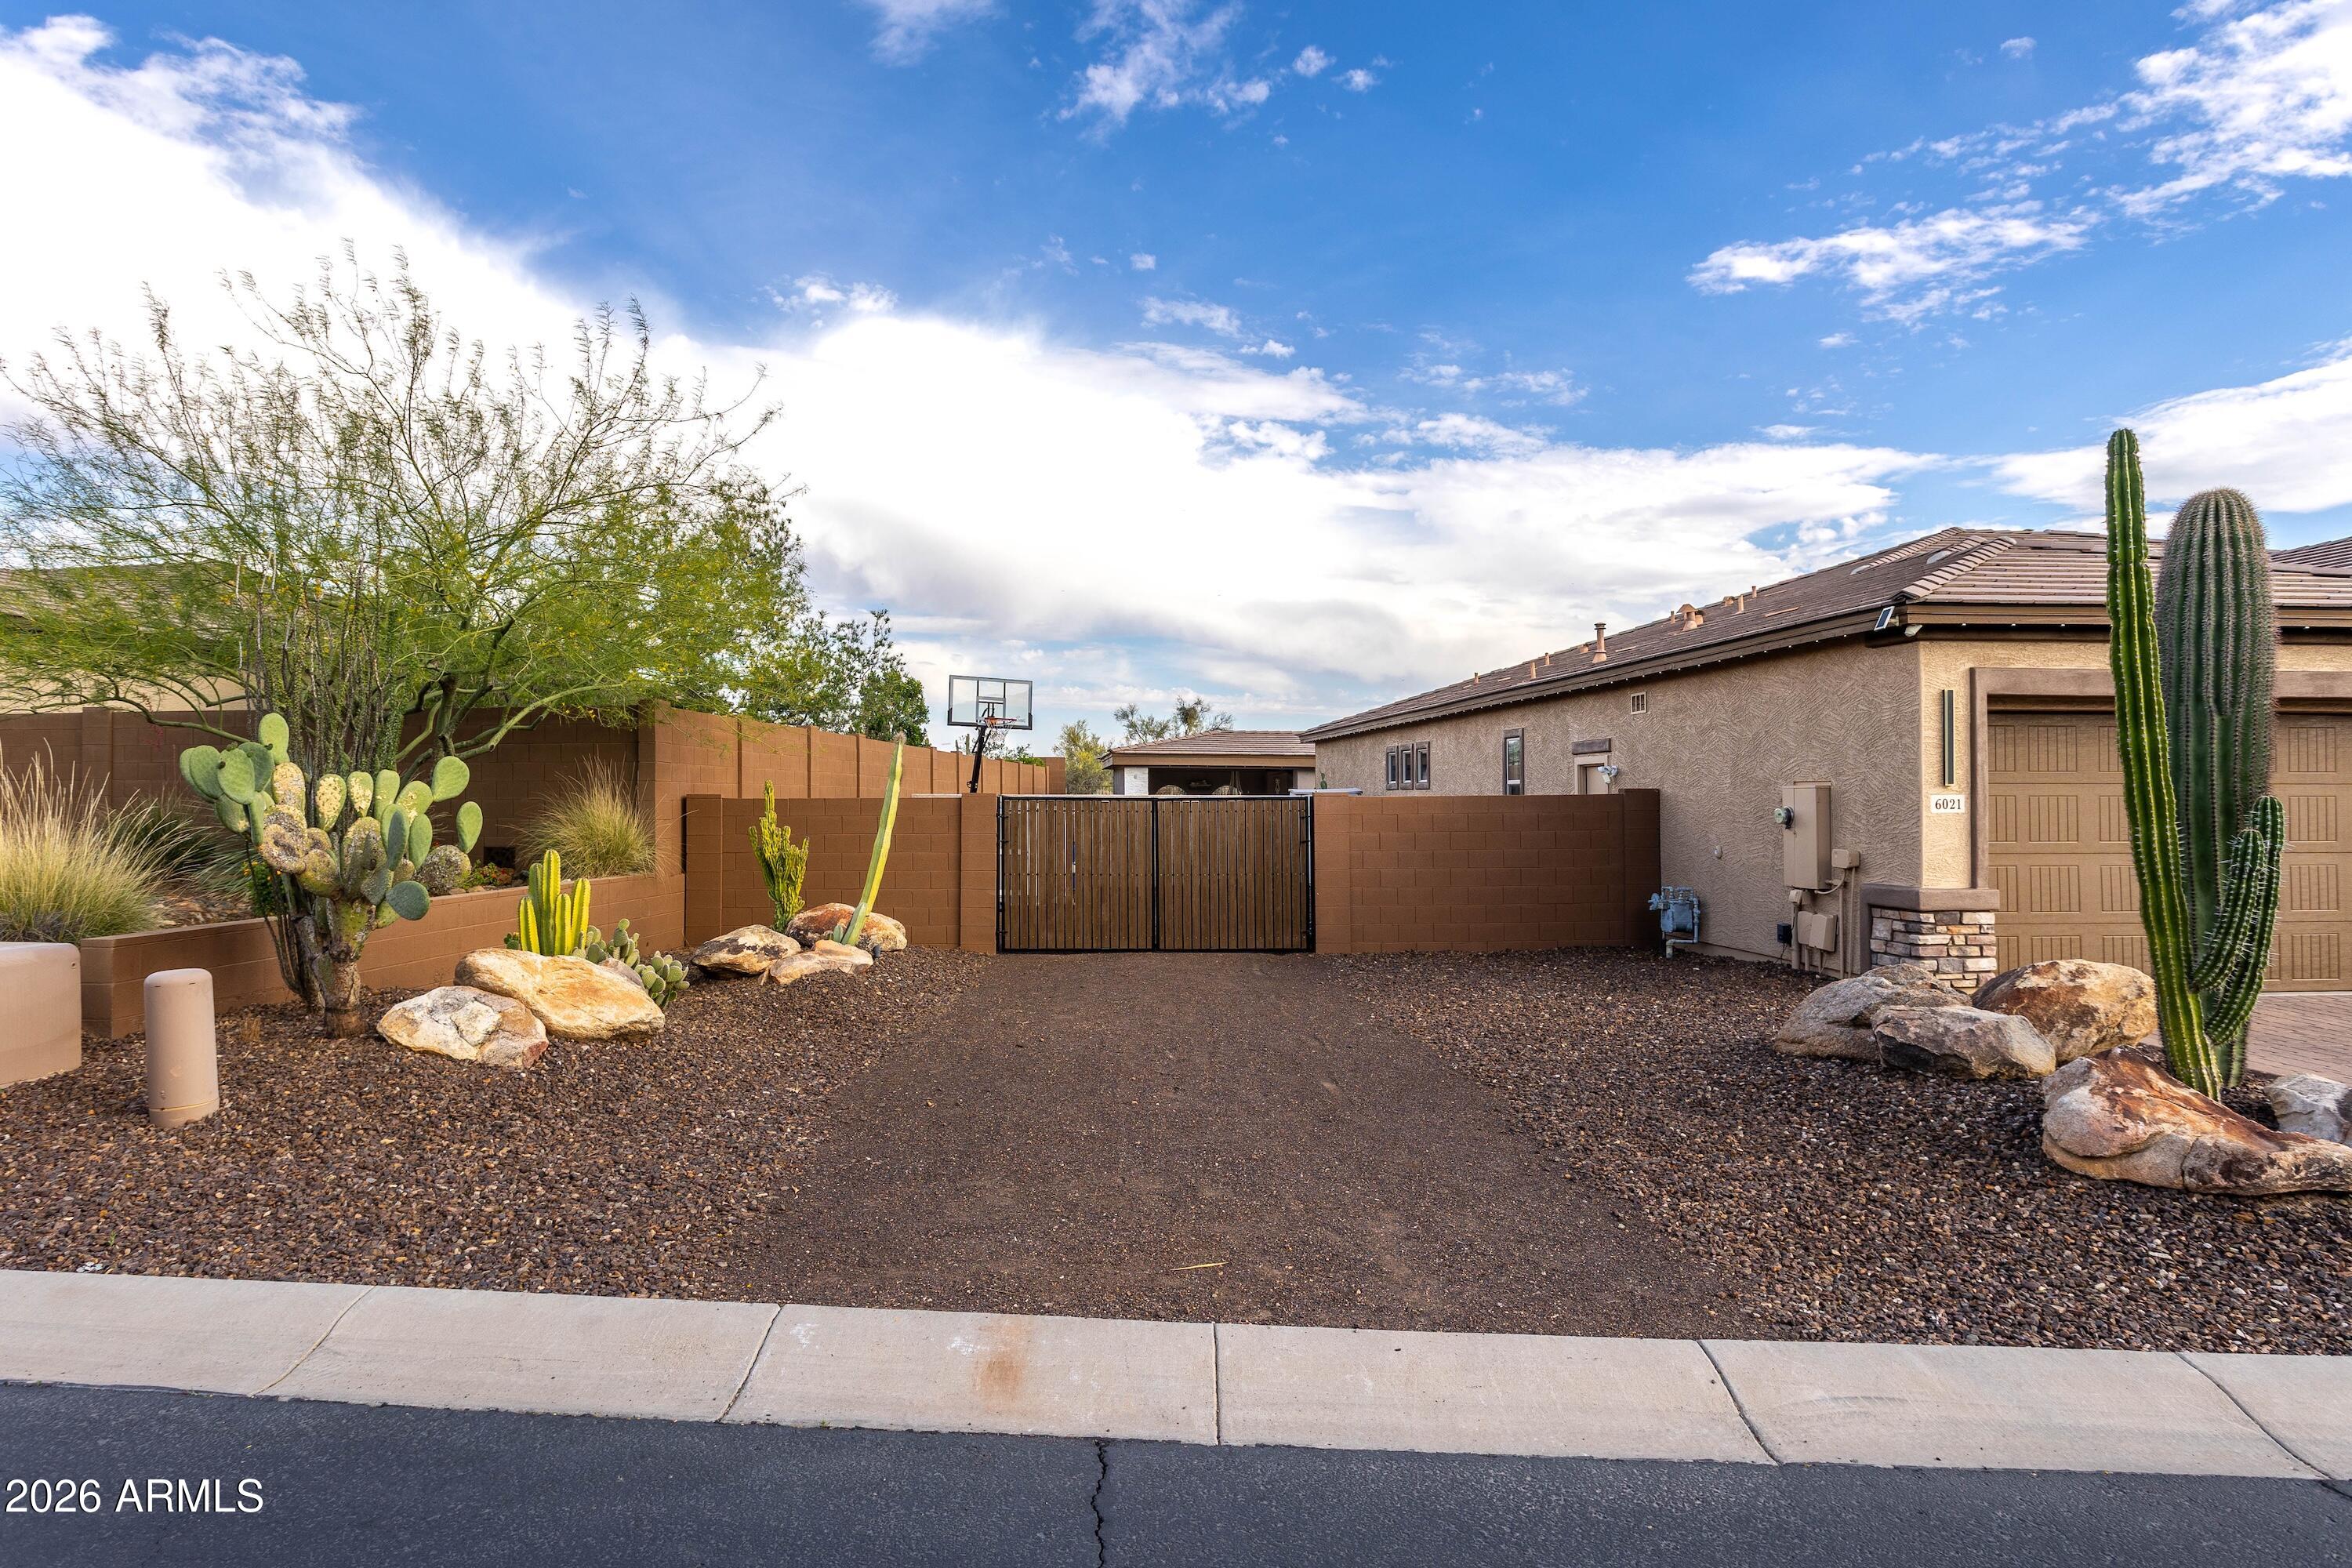
Home exterior with a gravel driveway, desert landscaping, garage, and gated basketball hoop area.
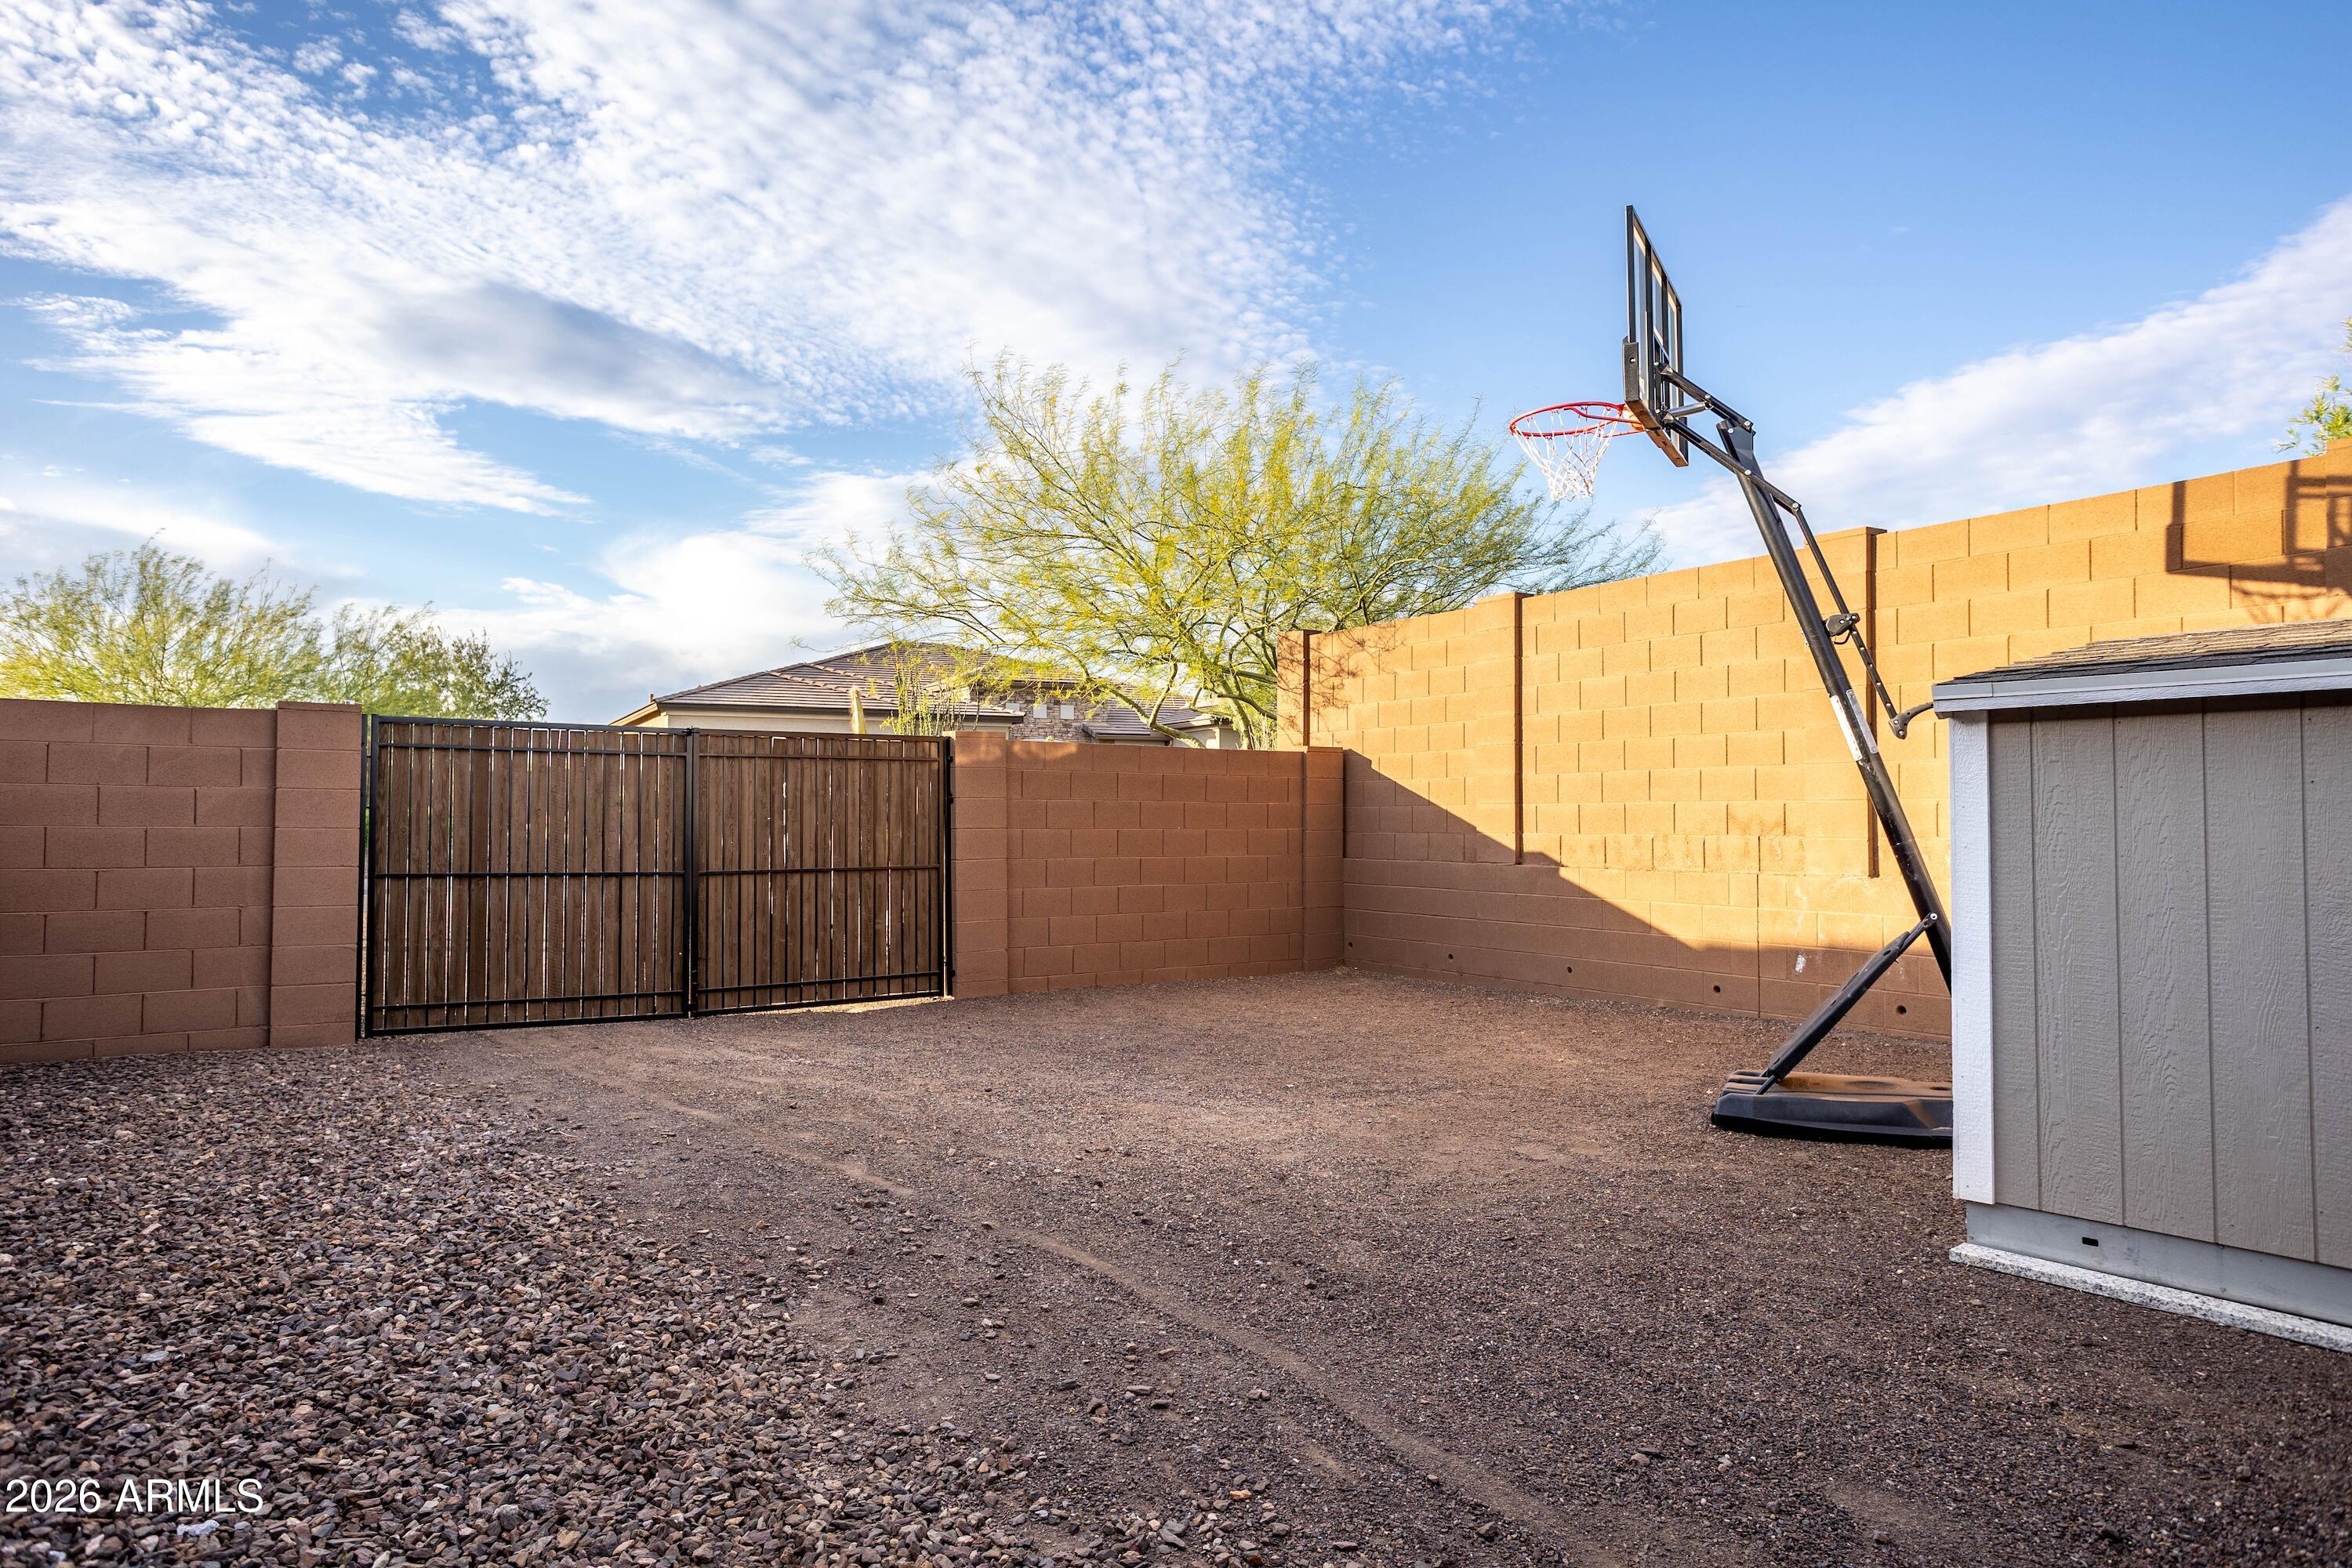
Gravel backyard with a portable basketball hoop, block walls, metal gate, and gray storage shed.
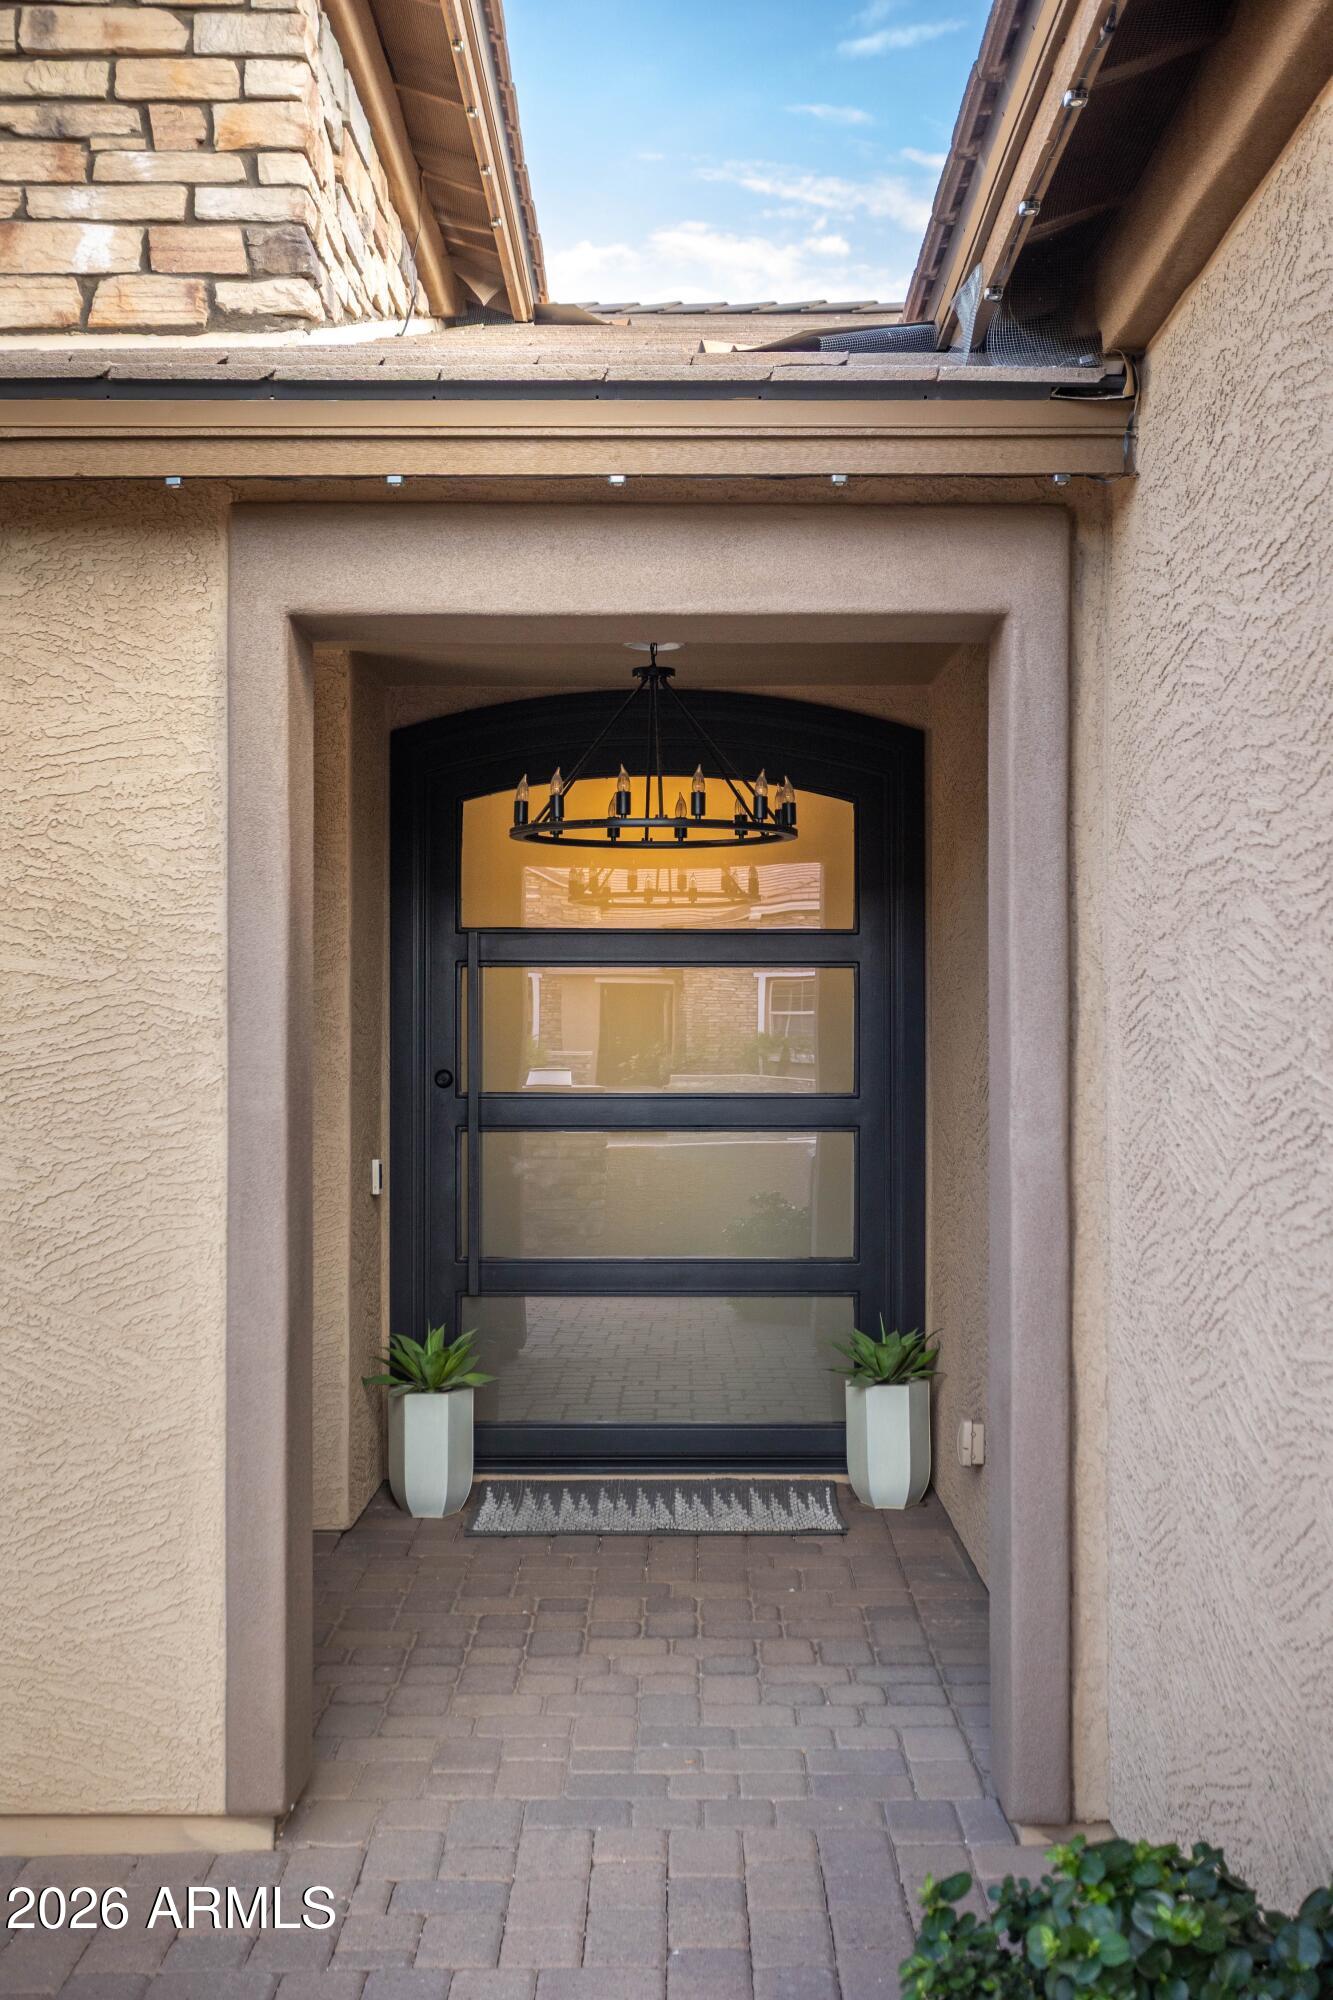
Recessed entry with a black glass-paneled door, chandelier, and matching potted plants.
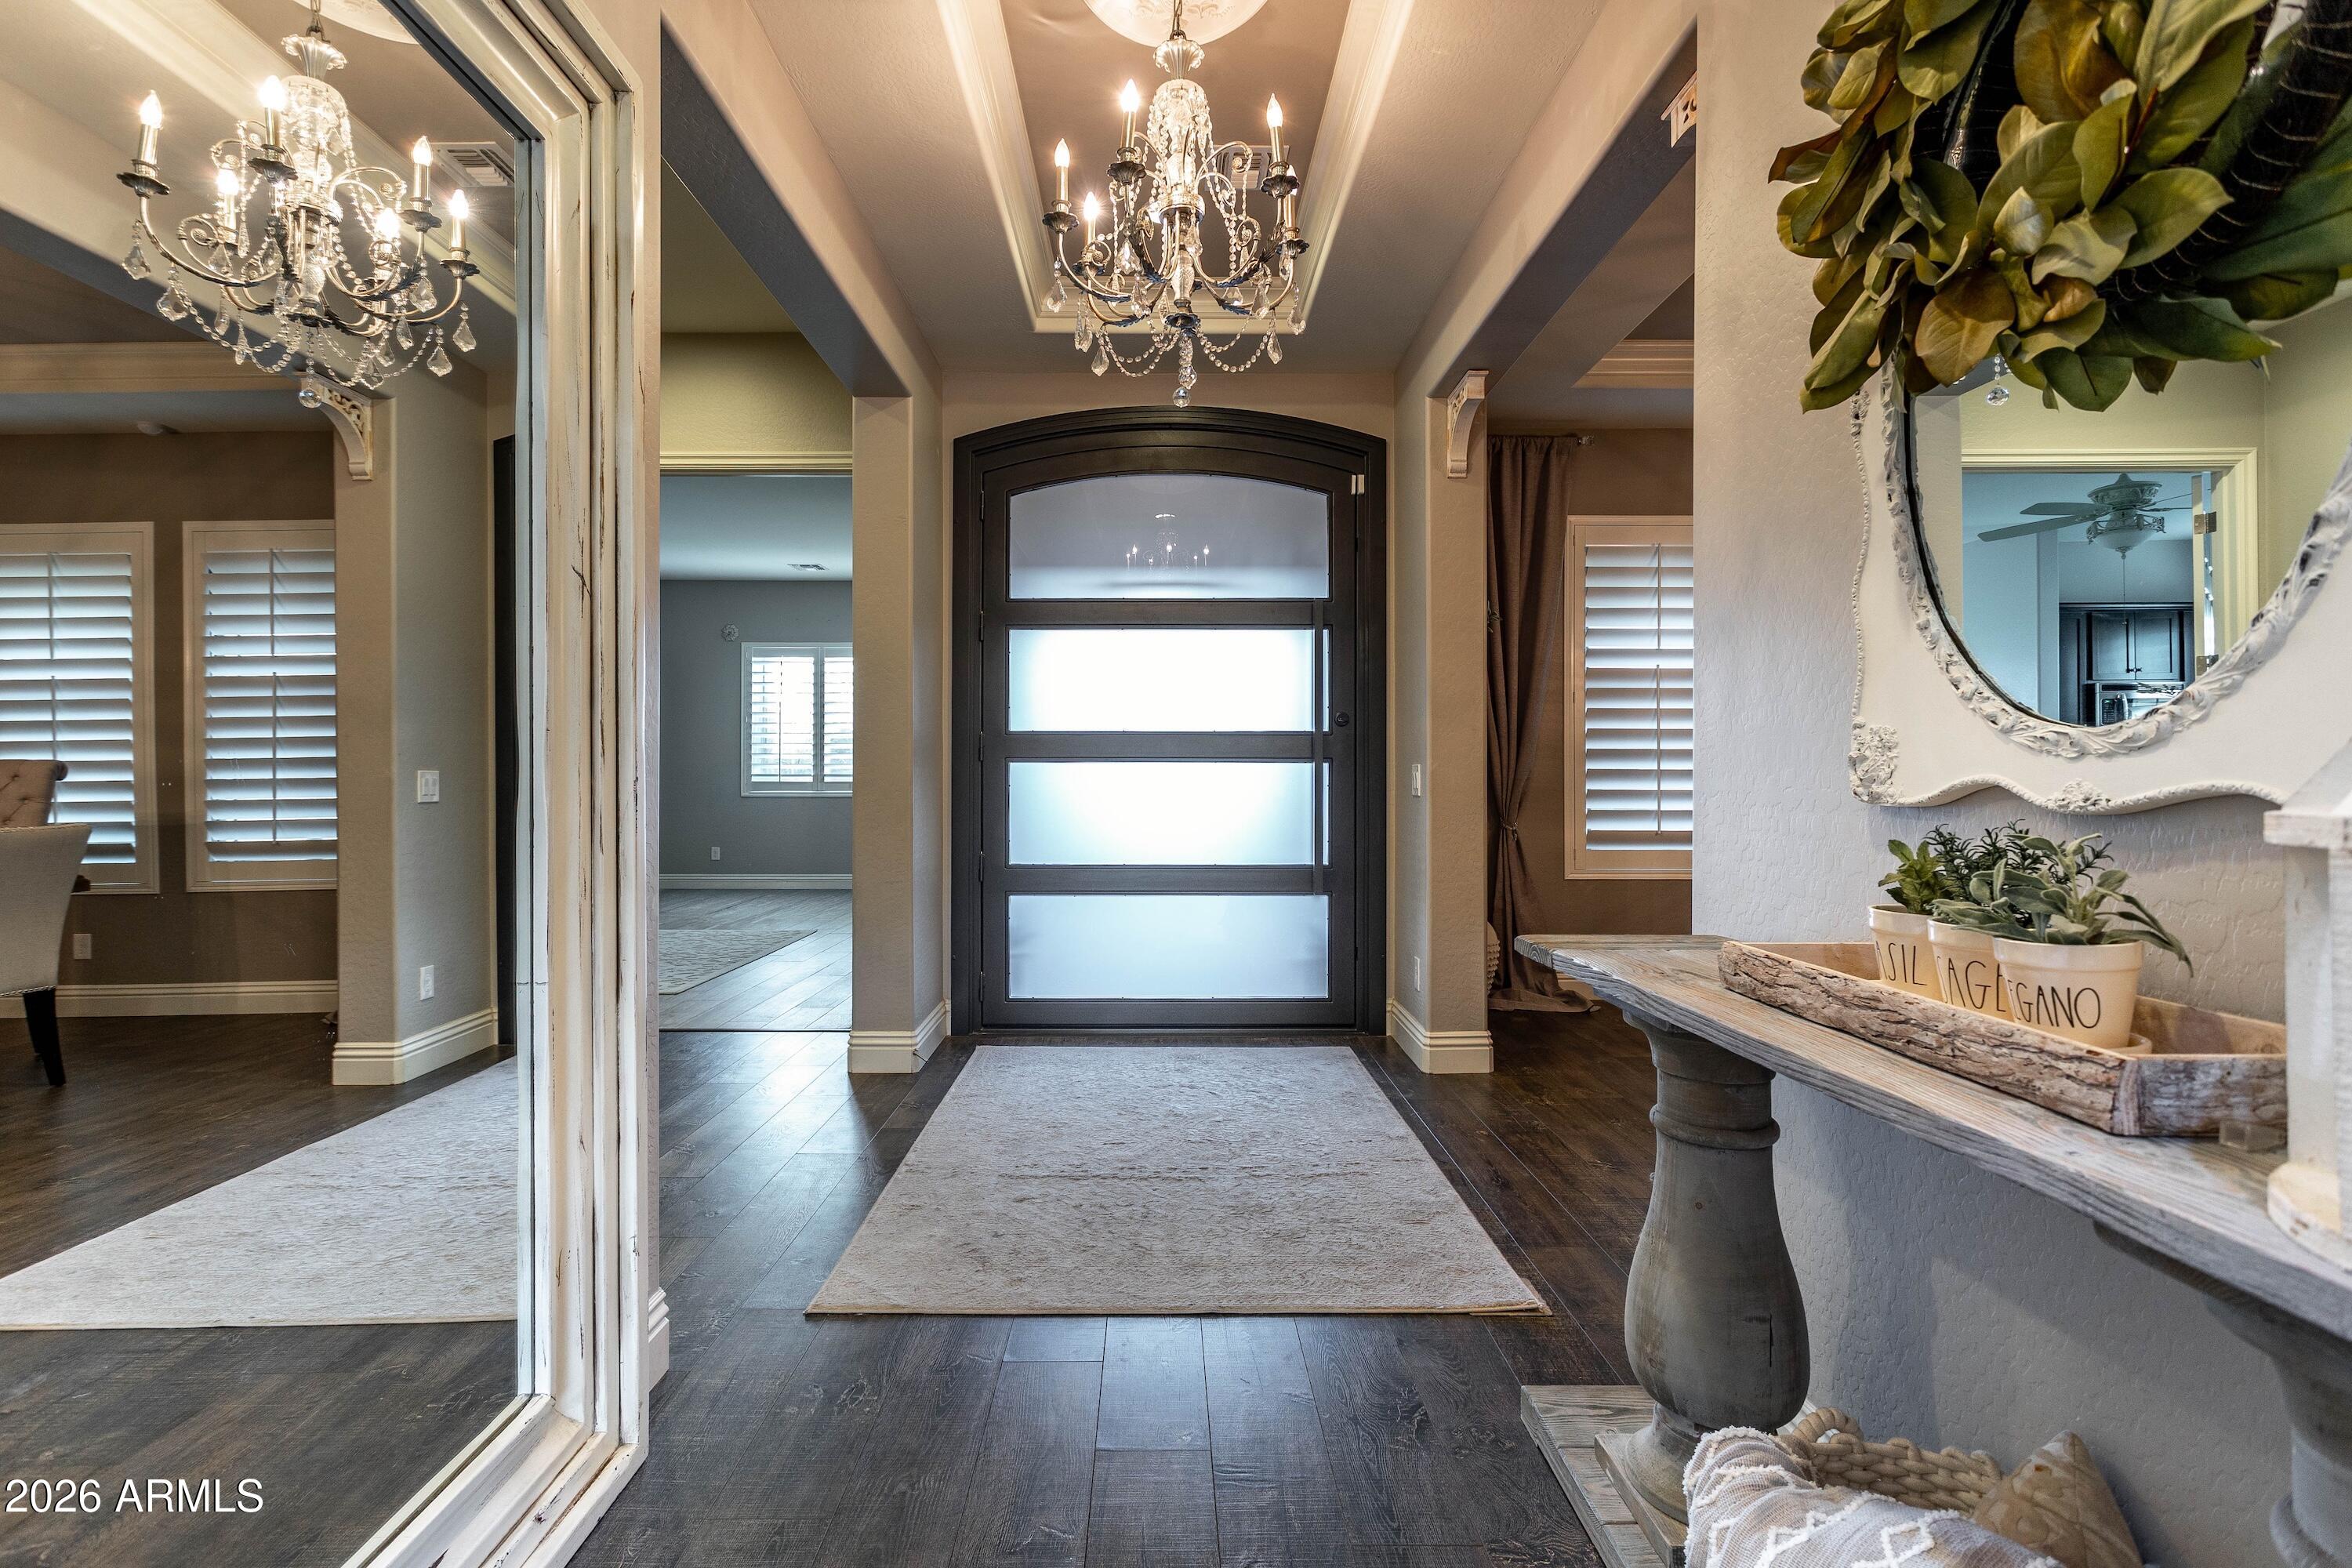
Furnished entry foyer with a frosted-glass front door, crystal chandeliers, and console table beneath a mirror.
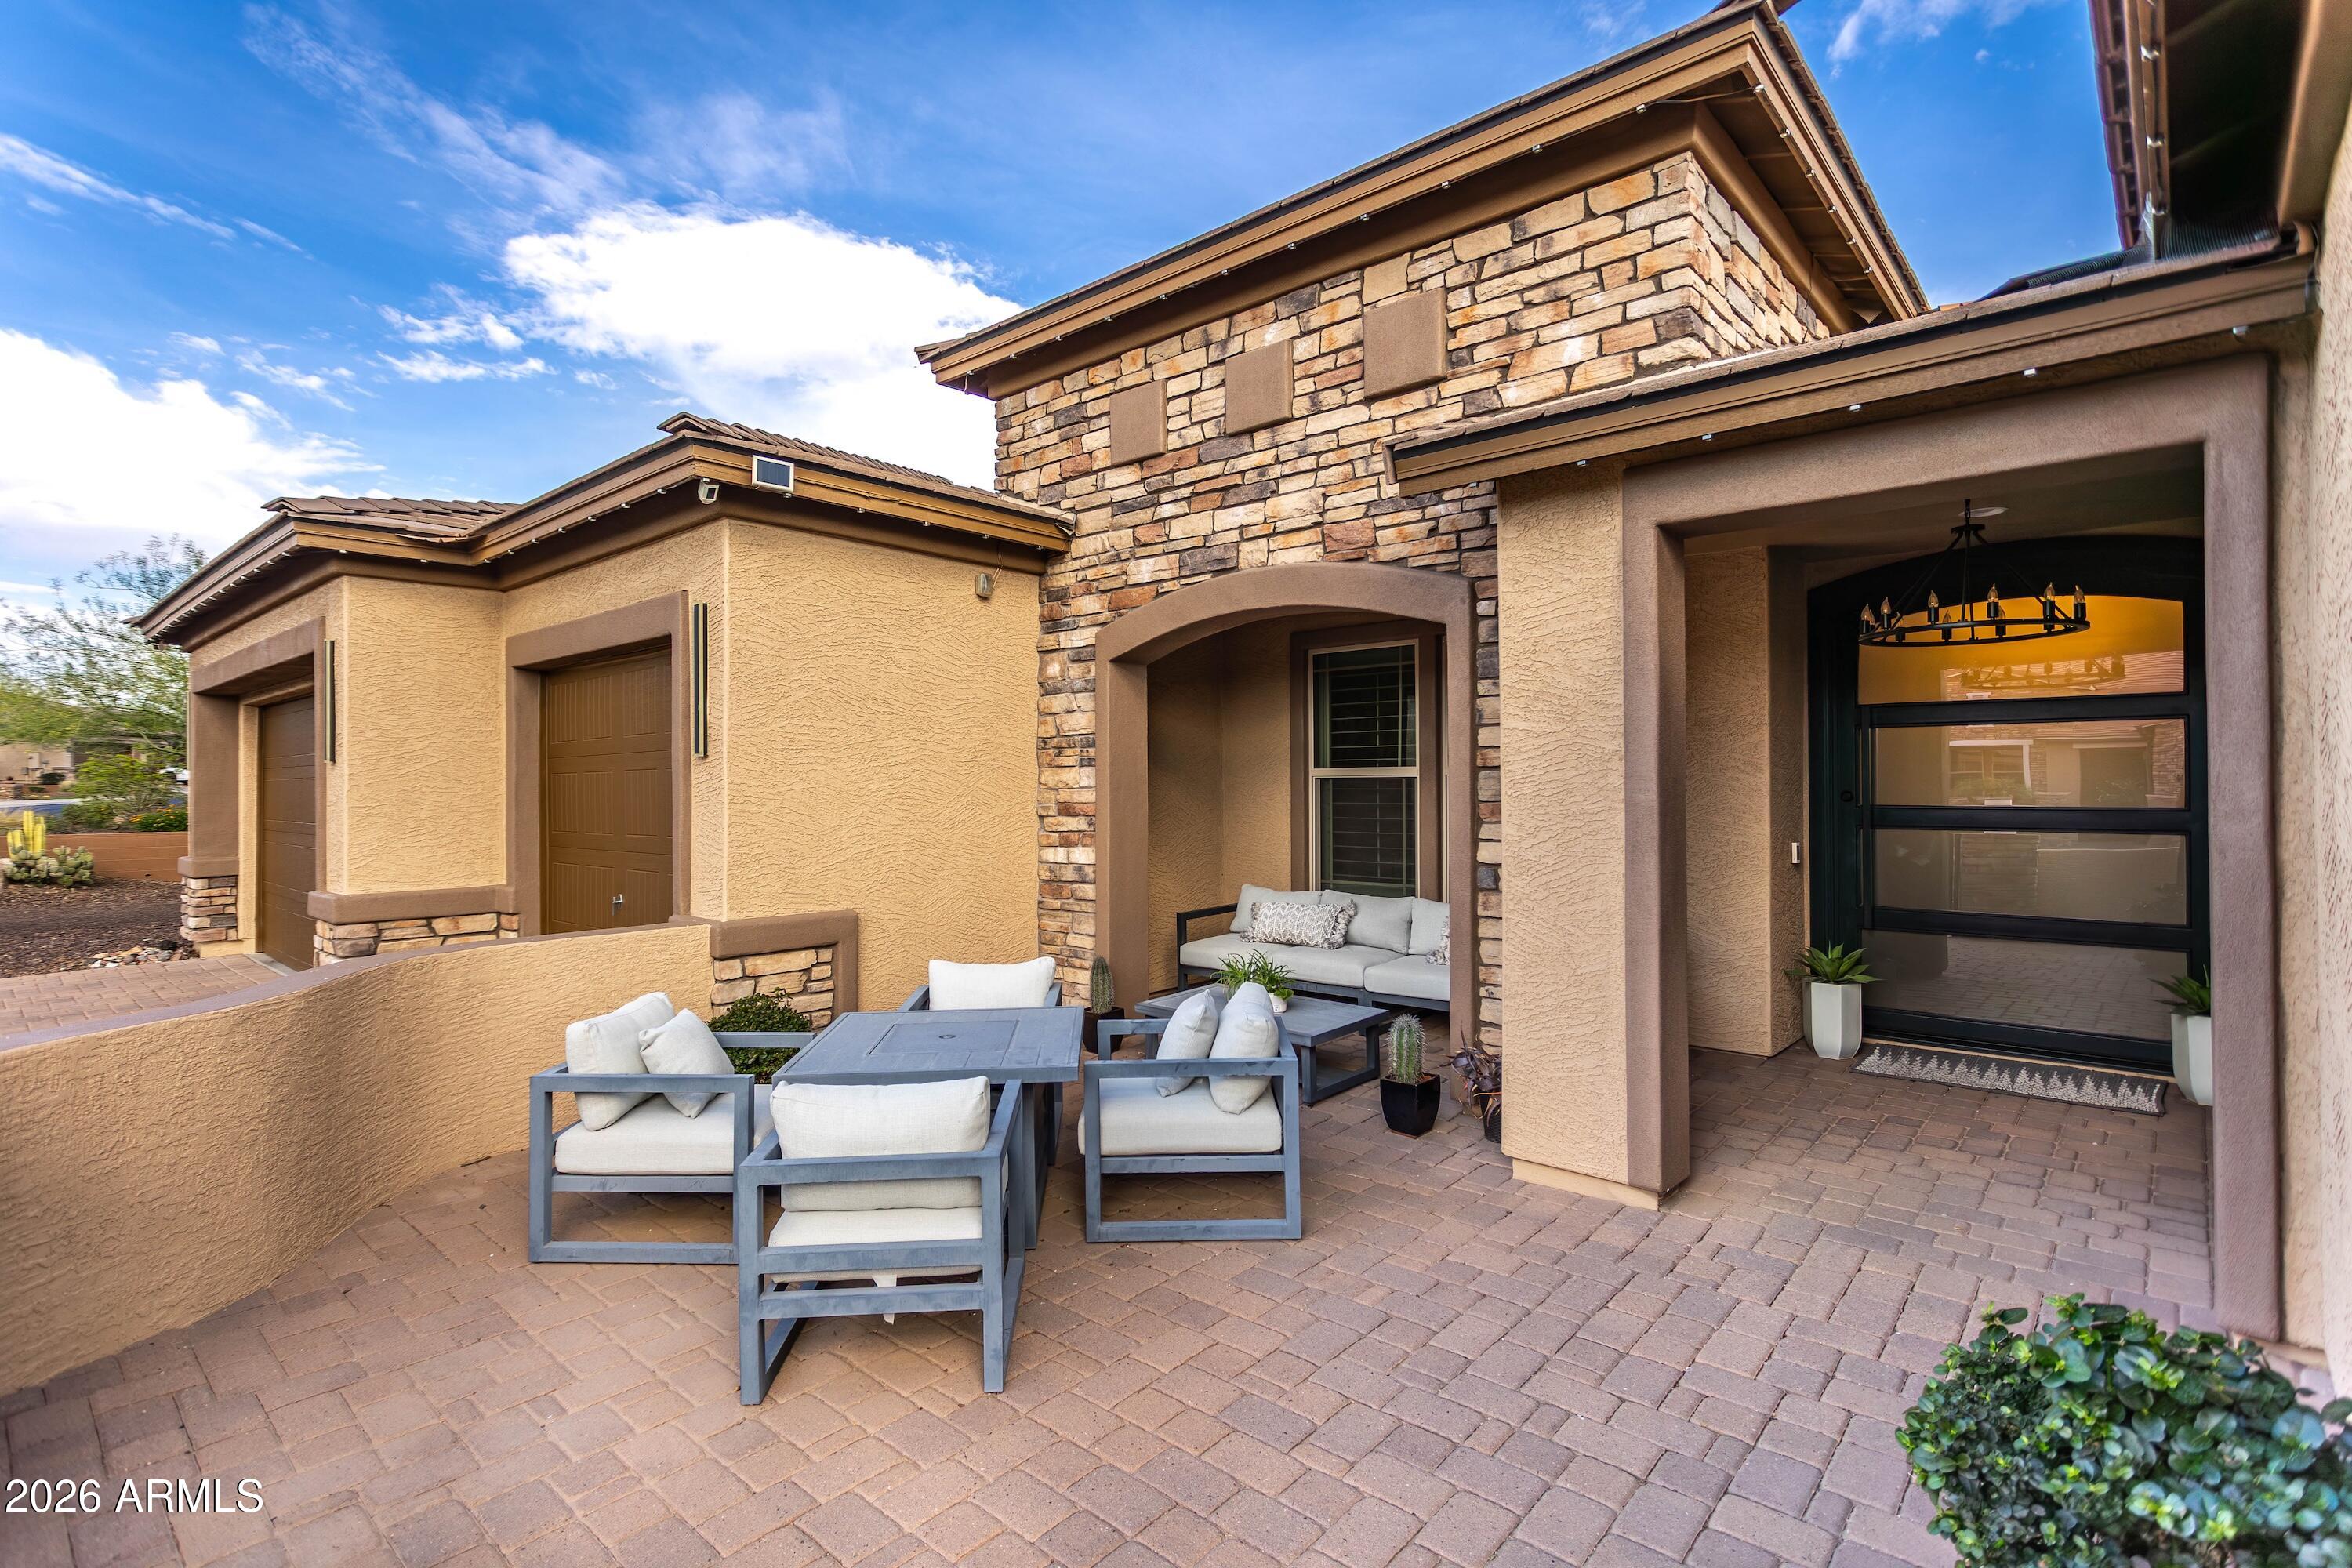
Stone-and-stucco home with a glass-panel entry door and furnished paved courtyard.
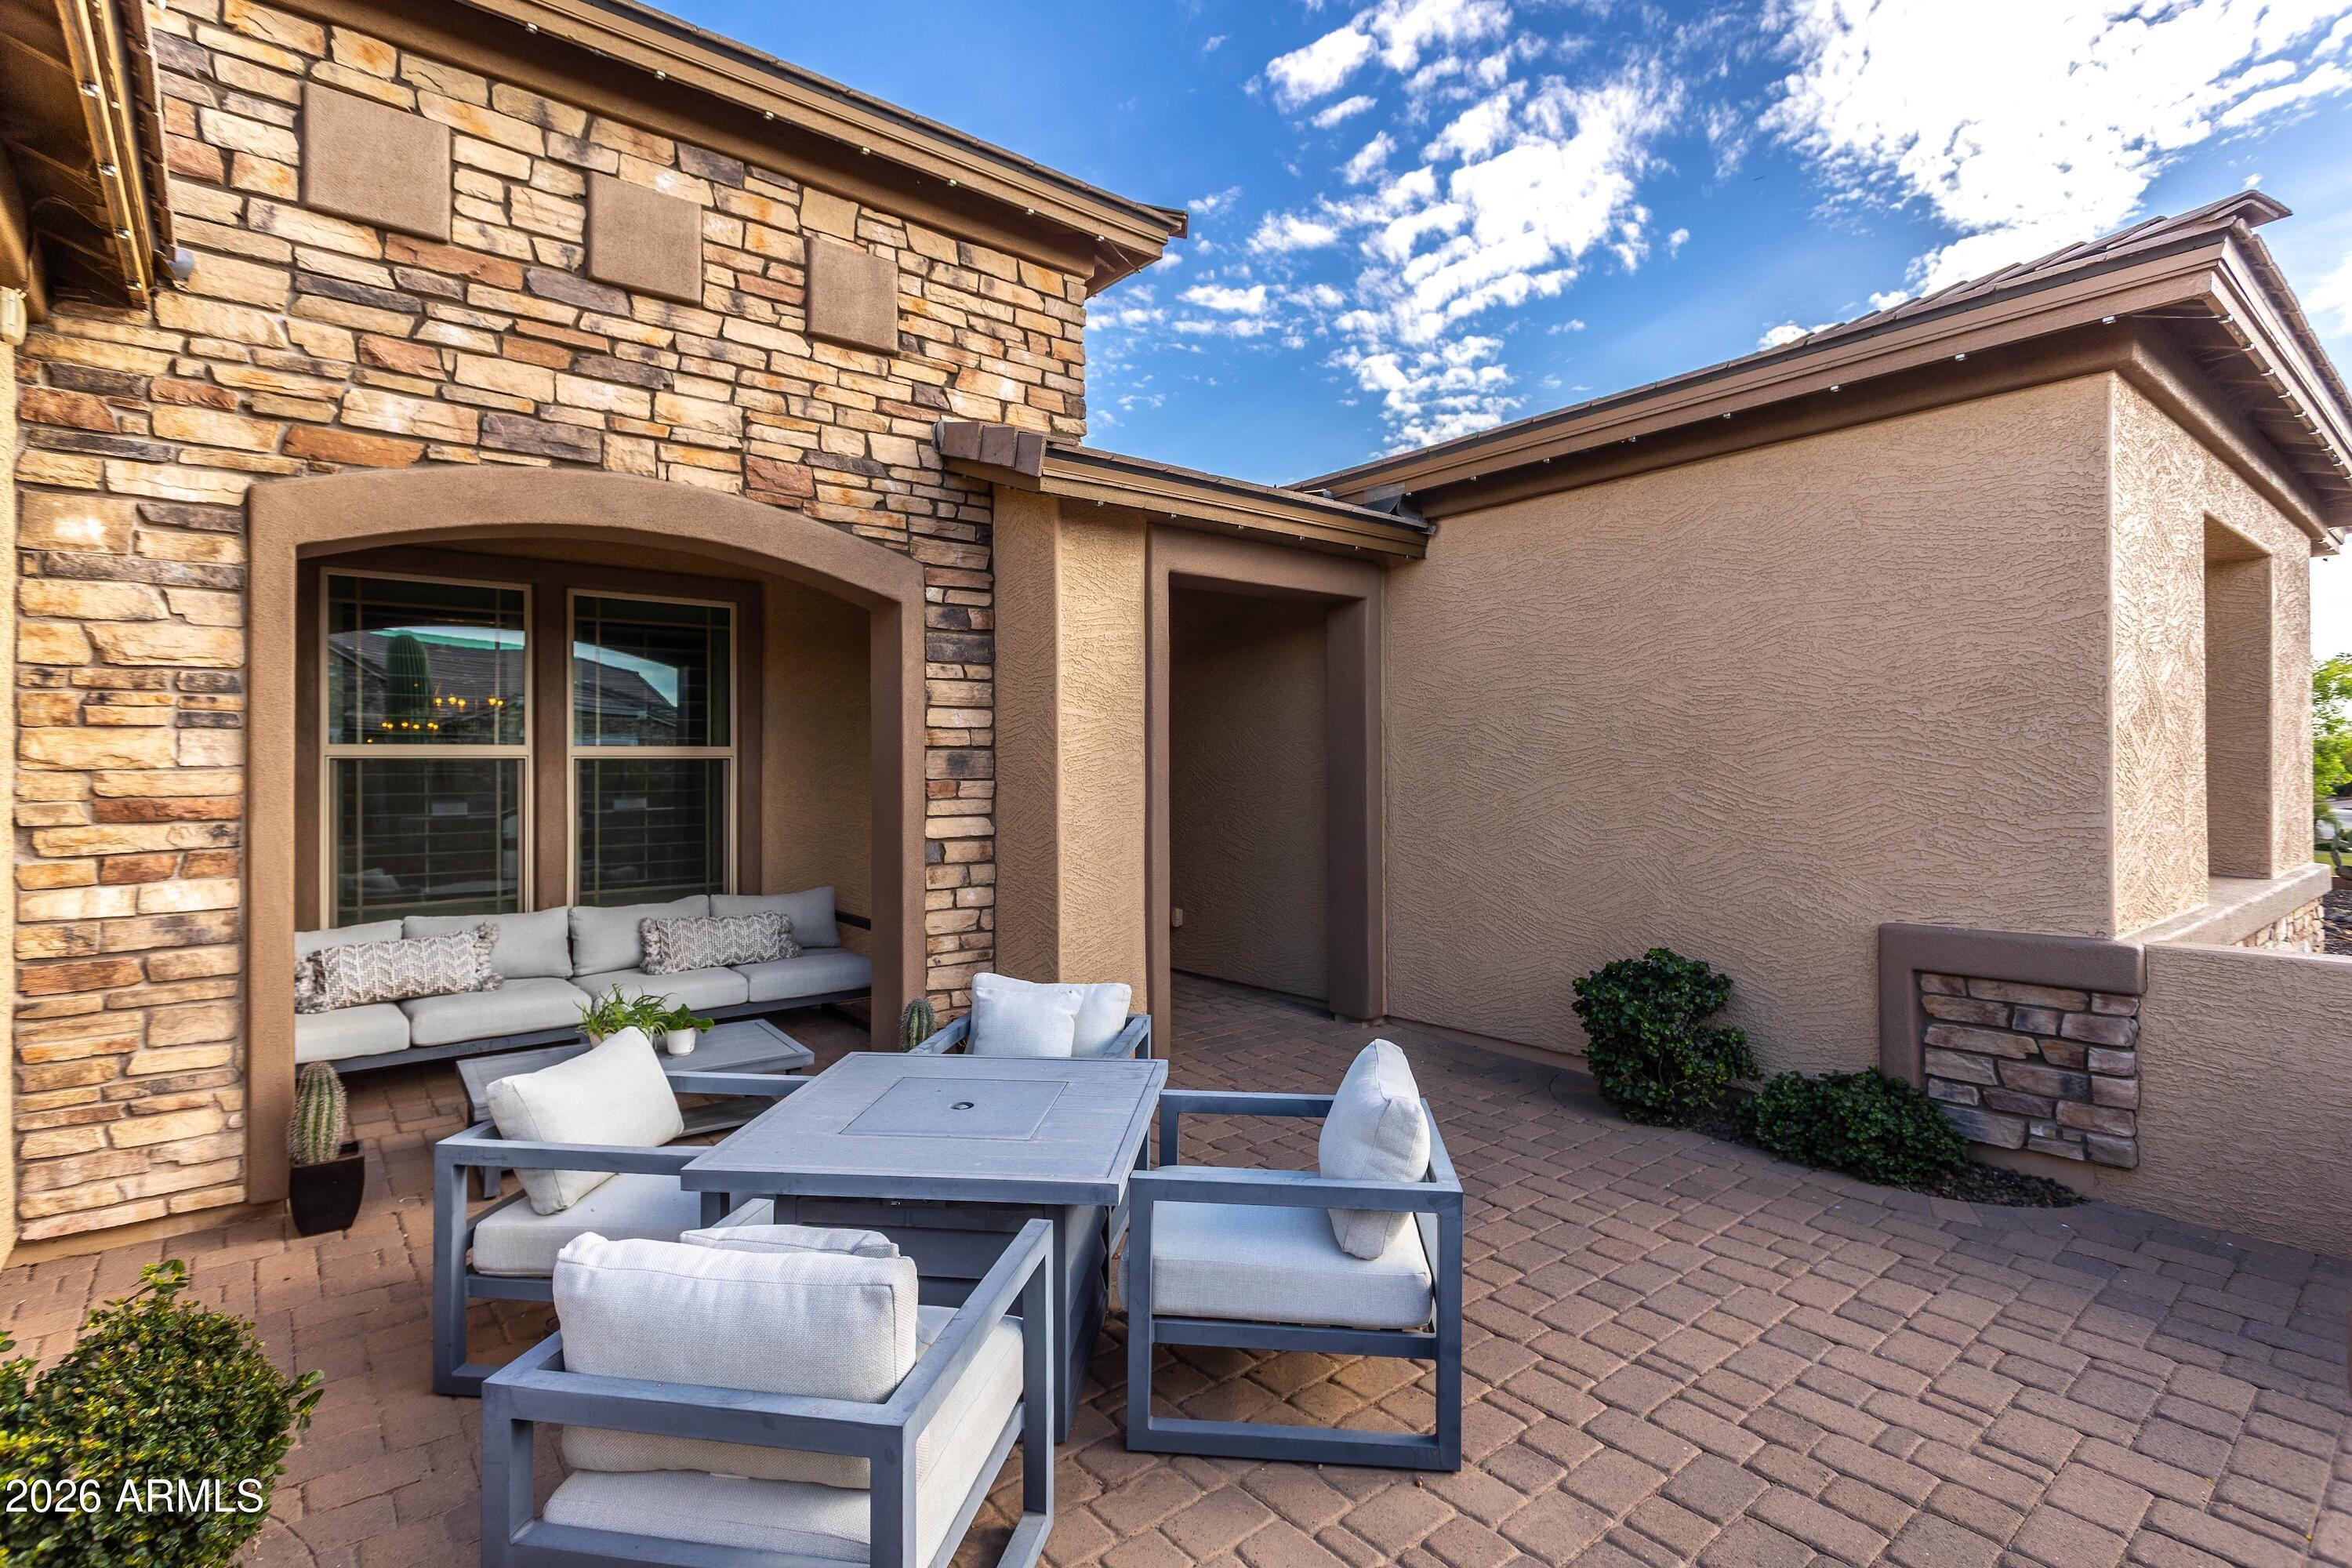
Paved courtyard patio with gray cushioned seating beside a stone-and-stucco home.
Stucco and stone home with two brown garage doors and tall saguaro cacti in the front yard.
SEE ALL PHOTOS
Southwestern-style home at dusk with two garage doors, stone accents, and saguaro cacti in the landscaping.
Covered patio with dining and lounge seating beside a swimming pool and lawn.
Backyard pool and raised spa beside a covered patio with glowing string lights at dusk.
Covered patio with a stone fireplace, arched openings, dining table, and built-in stainless-steel grill.
Kitchen with a large granite island, six bar stools, white cabinetry, and stainless steel appliances.
Kitchen with a large island, bar stools, white cabinetry, and glass-front display cabinets.
Kitchen with white cabinets, stainless steel appliances, and a long island lined with upholstered bar stools.
Kitchen with white cabinetry, stainless appliances, gray stone counters, and a large island.
Bright kitchen with white cabinets, stainless steel appliances, and a large gray island with an integrated sink.
Spacious kitchen with white cabinets, granite counters, a large sink island, and a stainless steel range.
Kitchen with a large stainless steel range, white cabinets, granite counters, and mosaic tile backsplash.
Kitchen with white cabinetry, stainless double ovens, and a broad stainless range hood.
Kitchen with white cabinetry, mosaic tile backsplash, granite counters, and a stainless steel refrigerator.
Dining room with a marble-top table, upholstered chairs, and circular chandelier beside an open white kitchen.
Open-plan living room and kitchen with a stone fireplace, circular chandelier, white cabinetry, and gray sofas.
Open-plan living room and kitchen with a white fireplace, gray sectional, and long island with bar stools.
Open-plan kitchen with white cabinets, a large island, and adjoining dining and living areas.
Furnished living room with gray tufted sofas, opening to a covered patio and swimming pool.
Living room with tufted sofas and chandeliers overlooking a backyard pool through sliding glass doors.
Living and dining room opening to a covered patio and pool through wide sliding glass doors.
Dining room with a rustic wood table, tall upholstered chairs, and a spherical chandelier.
Dining area with a tufted banquette, upholstered chairs, wood table, and ornate sideboard.
Kitchen with cream glass-front cabinets, mosaic tile backsplash, granite counters, and an espresso machine.
Furnished entryway with a built-in bench, coat hooks, white cabinetry, and dark wood-look flooring.
Furnished bedroom with an ornate bed, chandelier, and sliding doors opening to a covered patio.
Bedroom with sliding glass doors opening onto a covered patio beside a swimming pool.
Furnished bedroom with a sitting area and sliding doors overlooking a patio pool.
Furnished bedroom opens onto a covered patio with a dining table and built-in grill.
Bathroom with a long white vanity, granite counters, mosaic tile backsplash, ornate mirrors, and crystal chandeliers.
Bathroom with a long white vanity, ornate mirrors, crystal chandeliers, and a glass-enclosed shower.
Bathroom with a glass-enclosed tiled shower, built-in soaking tub, high windows, and ornate mirror.
Bathroom with a built-in soaking tub, glass shower, long white vanity, and crystal chandelier.
Bathroom vanity with granite countertop beside an organized walk-in closet with built-in storage.
Walk-in closet with cream built-in drawers, shelves, hanging clothes, and an open doorway to a vanity area.
Laundry room with built-in white cabinets, front-loading washer and dryer, and a glossy tile backsplash.
Laundry room with white cabinetry, front-loading appliances, and a sink beneath a shuttered window.
Bedroom with a white house-style loft bunk bed, crystal chandelier, and plantation-shuttered window.
Bedroom with a wooden loft bunk bed, racing murals, and white plantation shutters.
Bathroom vanity with granite countertop and dark cabinets, opening onto a children's bedroom with a bunk bed.
Bathroom with a granite double vanity, dark cabinets, and a wide mirror beside an open shower.
Bathroom with a white tub, teal shower curtain, and shuttered window above the toilet.
Craft room with built-in white cabinetry, sewing station, and sliding doors overlooking desert landscaping.
Bathroom with a granite vanity, ornate mirror, and pink cowboy-themed shower curtain.
Home office with built-in wood shelving, a desk, and two brown leather armchairs by a shuttered window.
Sitting area with tufted leather chairs and a TV on a rustic wood accent wall.
Furnished playroom with built-in storage, beige sofa, round wooden table, and family-name wall decor.
Living room with gray sofa, oval wood coffee table, compact kitchenette, and pink exercise frame.
Built-in wet bar with dark cabinets and beverage refrigerator beside a light sofa and decorative wall shelves.
Bathroom with a white vessel sink on a dark wood vanity, toilet, and beige stacked-stone walls.
Dining area with a rustic table and chairs, opening through sliding glass doors to a chandelier-lit kitchen.
Backyard pool and raised spa with in-water loungers, patio seating, and overhead string lights.
Backyard pool and raised spa at dusk, with in-water loungers and string lights.
Covered patio with a farmhouse dining table and chandelier beside sliding doors and a tiled spa.
Backyard pool and raised spa with in-water loungers and patio string lights at dusk.
Backyard pool with raised spa, covered outdoor bar, and lounge seating.
Backyard pool beside a tan stucco home, with stone coping, covered patio, and outdoor seating.
Backyard pool with a shallow sun shelf, in-pool loungers, and a covered patio strung with lights.
Covered patio with a vaulted wood ceiling, dining area, illuminated steps, and fireplace.
Covered patio with a long dining table, chandelier, built-in bar, and open courtyard.
Covered patio with wood ceiling, dining area, cushioned seating, and a pool.
Covered outdoor kitchen with a stone island, built-in sink, stainless steel grill, and arched openings.
Covered patio kitchen with a built-in grill, bar stools, and arched openings overlooking desert vegetation.
Backyard pool and raised stone patio with lounge seating and string lights at dusk.
Backyard patio with tiered stone steps, lounge seating, string lights, and artificial turf at dusk.
Covered patio with a linear gas fireplace, mounted TV, and cushioned seating.
Backyard patio with a furnished pergola, string lights, artificial turf, and a small playhouse.
Backyard with a broad green lawn, covered seating patio, string lights, and a small playhouse.
Backyard putting green with a sand trap, pool, raised patio seating, and desert plants along the fence.
Aerial view of a home outlined in red, with desert vegetation and mountains in the distance.
Aerial view of a tiled-roof home with a backyard pool and basketball court.
Aerial view of a stucco home with desert landscaping, a three-car garage, and a fenced backyard.
Aerial view of a home with a pool, covered patio, and backyard putting green.
Home exterior with a gravel driveway, desert landscaping, garage, and gated basketball hoop area.
Gravel backyard with a portable basketball hoop, block walls, metal gate, and gray storage shed.
Recessed entry with a black glass-paneled door, chandelier, and matching potted plants.
Furnished entry foyer with a frosted-glass front door, crystal chandeliers, and console table beneath a mirror.
Stone-and-stucco home with a glass-panel entry door and furnished paved courtyard.
Paved courtyard patio with gray cushioned seating beside a stone-and-stucco home.
Stucco and stone home with two brown garage doors and tall saguaro cacti in the front yard.
Courtesy of Compass, Chris Carter-Kent Listing Contact: 480-388-0662 
Active Under Contract

6021 E BRIANNA Road

6021 E BRIANNA Road, Cave Creek, AZ 85331

$2,185,000
Seamless indoor-outdoor living makes home perfect for everyday living and entertaining. The backyard is a true retreat featuring a heated pool and spa, pool bar, outdoor kitchen with electric grill (gas stub), fireplace, TV, kegerator, ice chest, gazebo, grassy area, bocce ball court, fruit trees, and misting system. With no neighbors behind, enjoy privacy and beautiful Sonoran sunsets. Inside, the split floor plan offers a luxurious primary suite with dual walk-in closets (one connected to the laundry room), two bedrooms with a Jack-and-Jill bath, a guest suite with en-suite bath, private office, and game room with kitchenette. Built in 2014, the home features high ceilings, wood flooring, stylish on-trend finishes, 3car garage, and abundant storage in the gated community of Lone Mountain

4
beds

4
baths

4,025 Sq.Ft. LIVING AREA

0.41 Acres lot

Chris Carter Kent

Chris Carter Kent

Features & Amenities

Interior

  • total bedrooms4
  • Total bathrooms4
  • full bathrooms3
  • half bathroom1
  • Laundry room Gas Dryer Hookup, Wshr/Dry Hook Up Only
  • Flooring Laminate
  • Fireplace Other, Exterior Fireplace, Family Room, Gas
  • APPLIANCES Refrigerator, Built-in Microwave, Dishwasher, Disposal, Gas Cooktop, Built-In Electric Oven
  • other interior Features Walk-in Pantry, Quartz Countertops, High Speed Internet, Double Vanity, Eat-in Kitchen, Breakfast Bar, 9 Flat Ceilings, Kitchen Island, Full Bth Master Bdrm, Separate Shwr Tub

Area & Lot

  • Status Active Under Contract
  • Living Area4,025 Sq.Ft.
  • Lot Area0.41 Acres
  • MLS® ID6999321
  • TypeResidential
  • YEAR BUILT2014
  • Architecture StylesSpanish, Santa Barbara/Tuscan
  • View DescriptionDesert
  • Elementary SchoolBlack Mountain Elementary School
  • Middle SchoolSonoran Trails Middle School
  • High SchoolCactus Shadows High School
  • School DistrictCave Creek Unified District

Exterior

  • STORIES1
  • Garage Space3.0
  • water SourcePublic
  • PoolOutdoor, Heated
  • roofConcrete
  • lot featuresBorders Common Area, North/South Exposure, Sprinklers In Rear, Sprinklers In Front, Desert Back, Desert Front, Synthetic Grass Back
  • parkingGarage Door Opener, Attchd Gar Cabinets
  • HEAT TYPEOther
  • AIR CONDITIONINGCentral Air, Ceiling Fan(s)
  • sewerPublic Sewer
  • other exterior FeaturesMisting System, Built-in Barbecue

Financial

  • Sales Price$2,185,000
  • Real Estate Tax $3,778/yr
  • HOA $136/mo
Southwestern-style home at dusk with two garage doors, stone accents, and saguaro cacti in the landscaping.
Covered patio with dining and lounge seating beside a swimming pool and lawn.

Seamless indoor-outdoor living makes home perfect for everyday living and entertaining.

– Chris Carter Kent
Backyard pool and raised spa beside a covered patio with glowing string lights at dusk.
Covered patio with dining and lounge seating beside a swimming pool and lawn.

Schedule a Showing

We would love to show you our beautiful property. Please select your preferred date and time below. An agent will be in touch shortly to confirm your appointment.

Schedule a Showing

We would love to show you our beautiful property. Please select your preferred date and time below. An agent will be in touch shortly to confirm your appointment.

Thank you for your interest in 6021 E BRIANNA Road, Cave Creek, AZ 85331. We are reviewing your request and will be in touch shortly!

Mortgage Calculator

Estimate your monthly mortgage payment, including the principal and interest, property taxes, and HOA. Adjust the values to generate a more accurate rate.

All estimates are provided for informational purposes only. Actual amounts may vary.
$0,000 Your Payment 20 15 65
$0,000 Your Payment

Life Move Experts

Guiding clients through major life transitions with strategy, care, and expertise—delivering clarity, confidence, and results at every stage of the journey.

Follow Me on Instagram