Leave a Message

Thank you for your message. We will be in touch with you shortly.

Explore Our Properties
5622 E GELDING Drive
SEE ALL PHOTOS
5622 E GELDING Drive
Sold

5622 E GELDING Drive

5622 E GELDING Drive, Scottsdale, AZ 85254

$794,293
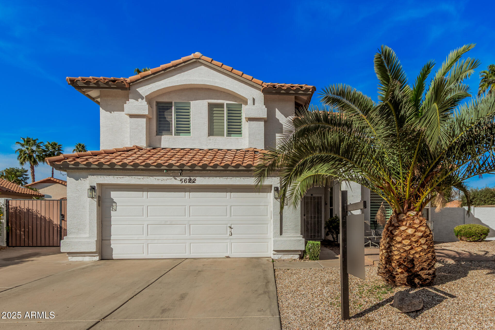
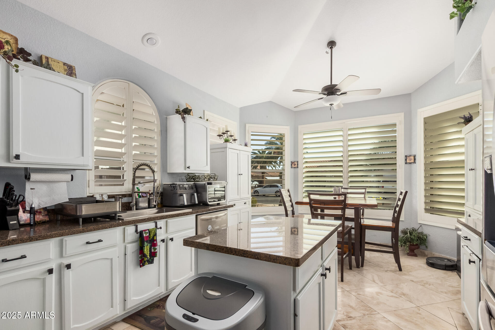
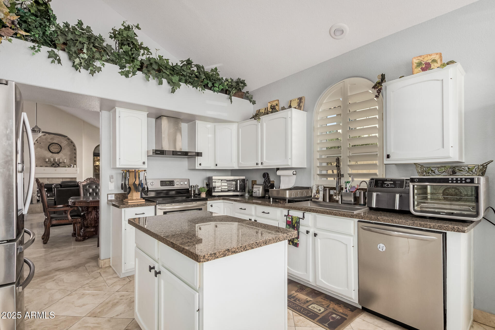
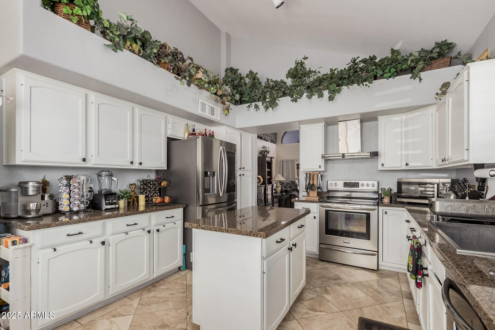
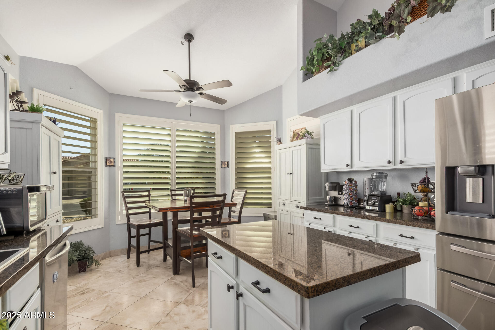
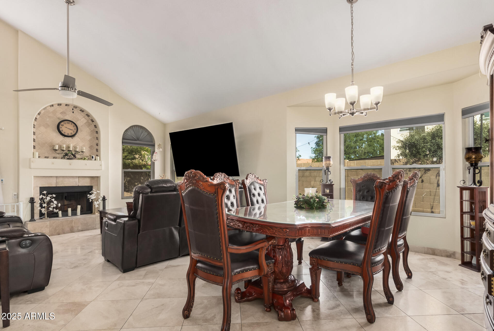
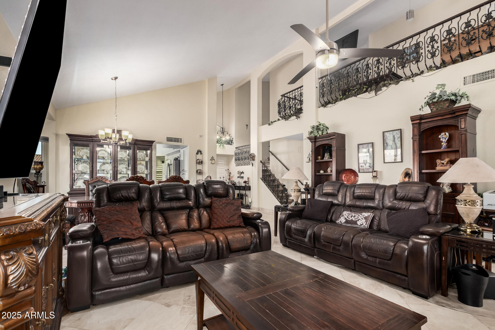
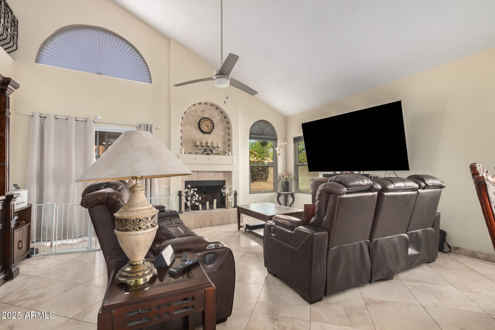
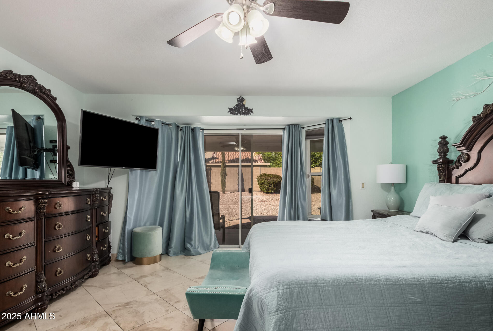
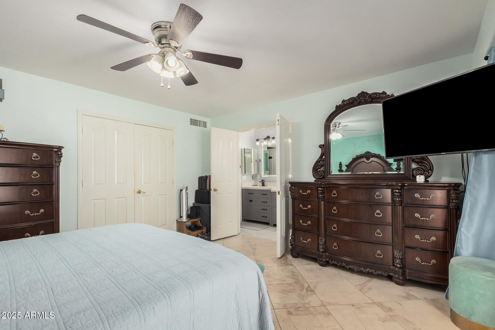
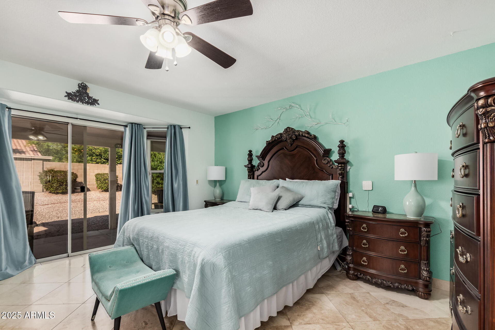
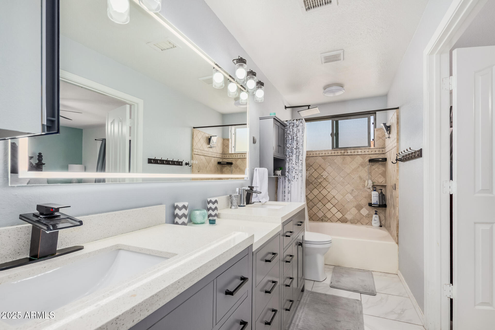
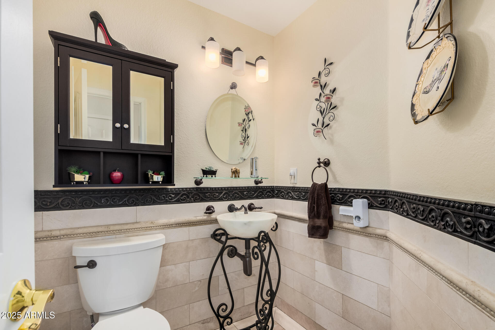
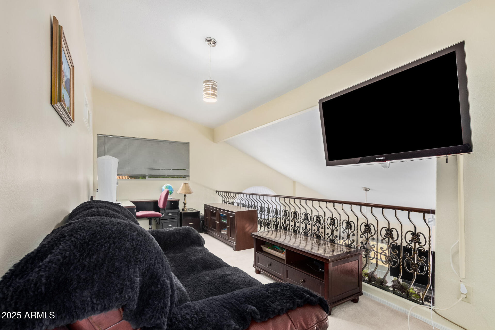
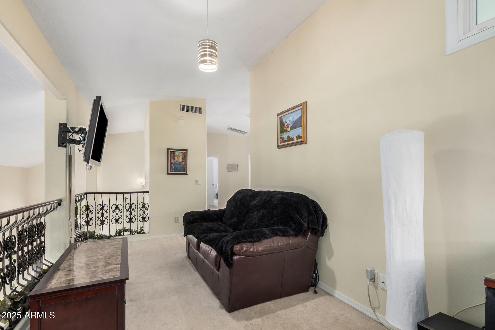
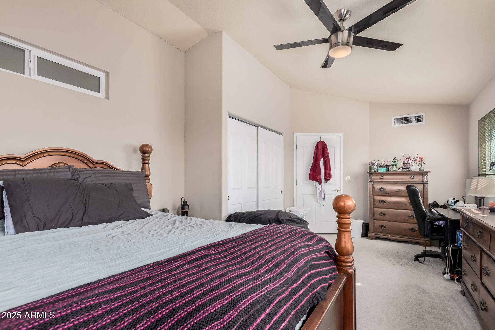
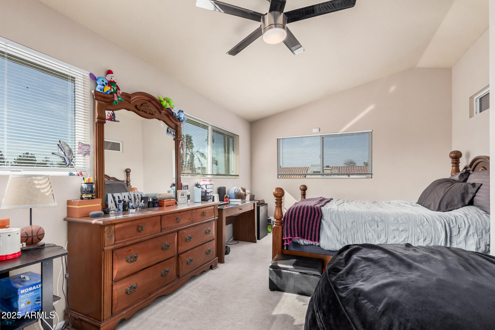
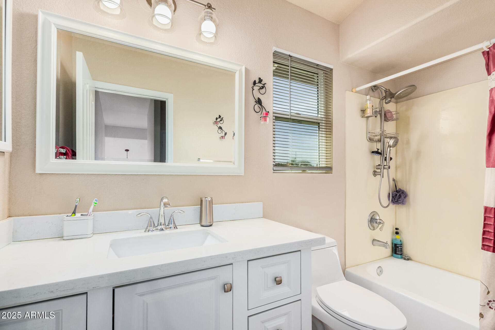
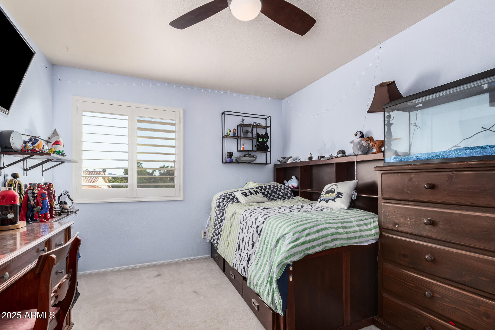
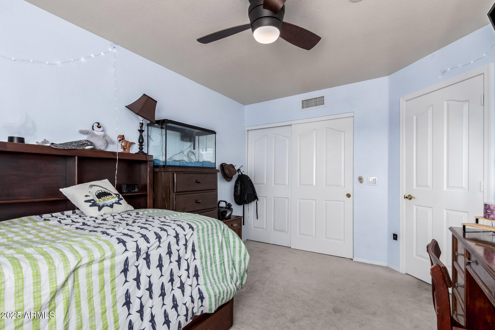
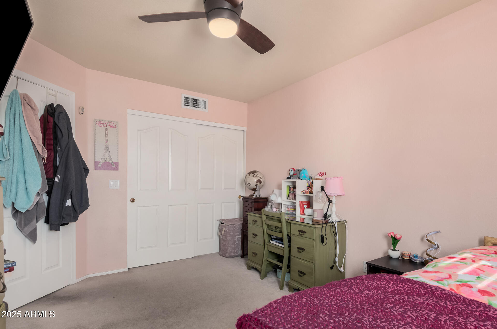
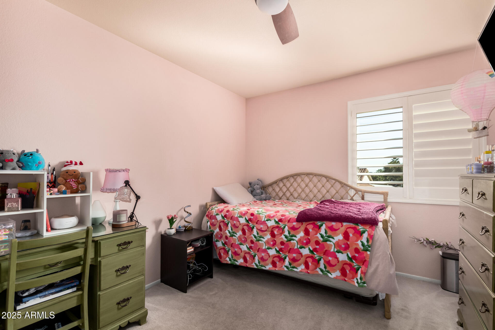
Rare find! Downstairs primary suite with remodeled bathroom, spacious great room, 3 bedrooms + loft upstairs. Custom stair railings, white cabinets, granite counters, and stainless appliances (new in 2017). Plantation shutters, newer A/C unit, and energy-efficient replacement windows throughout.
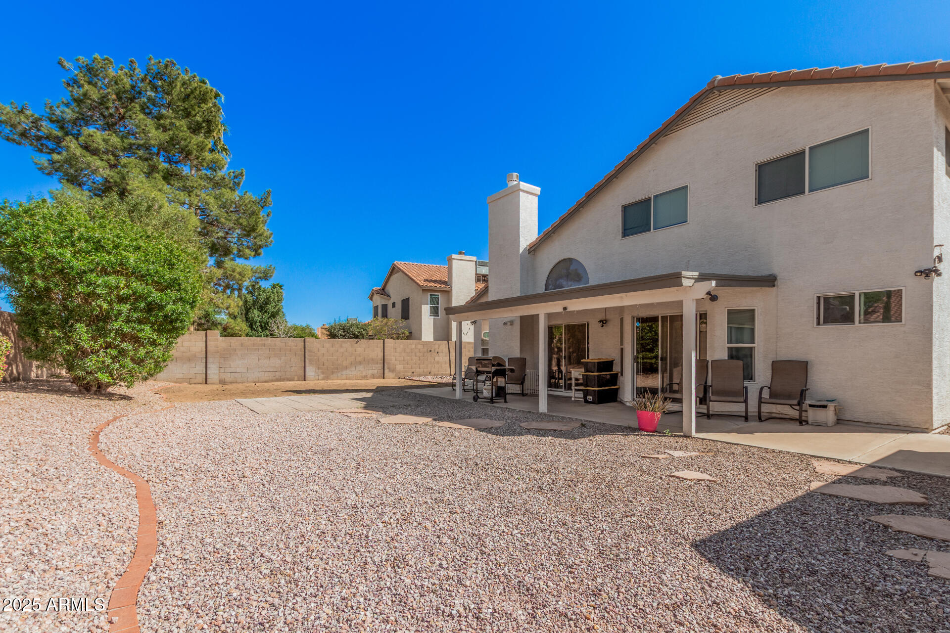
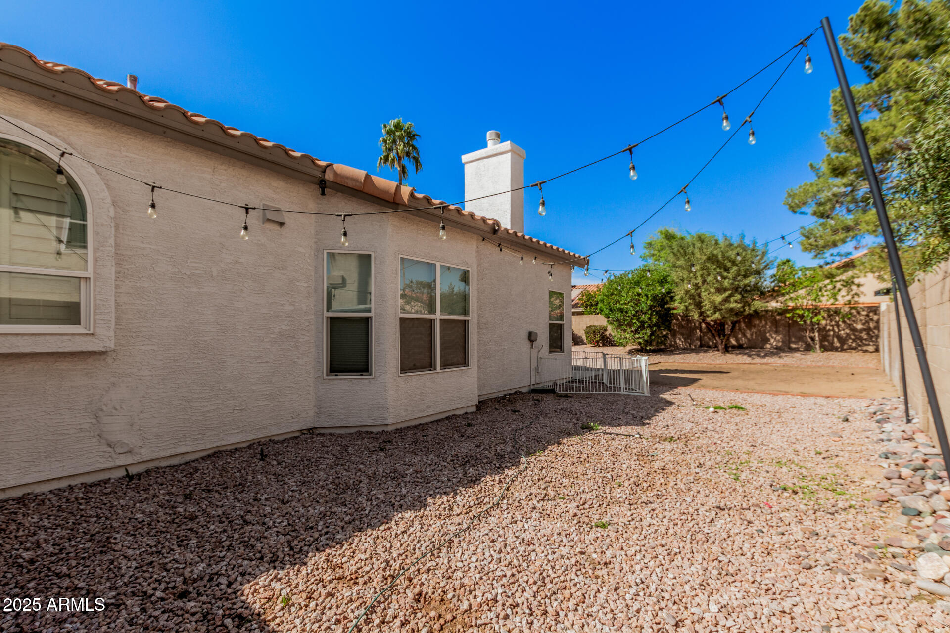
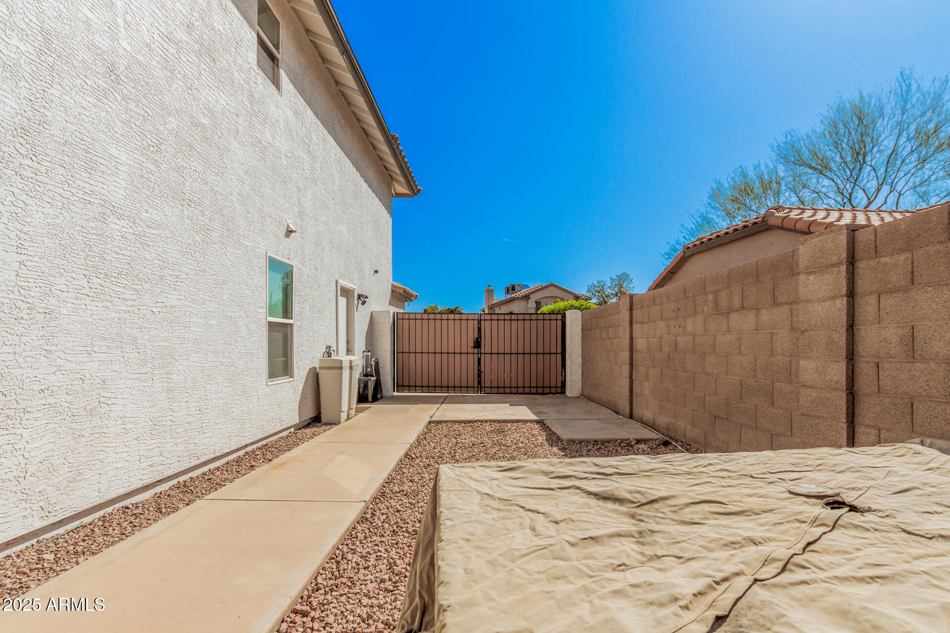
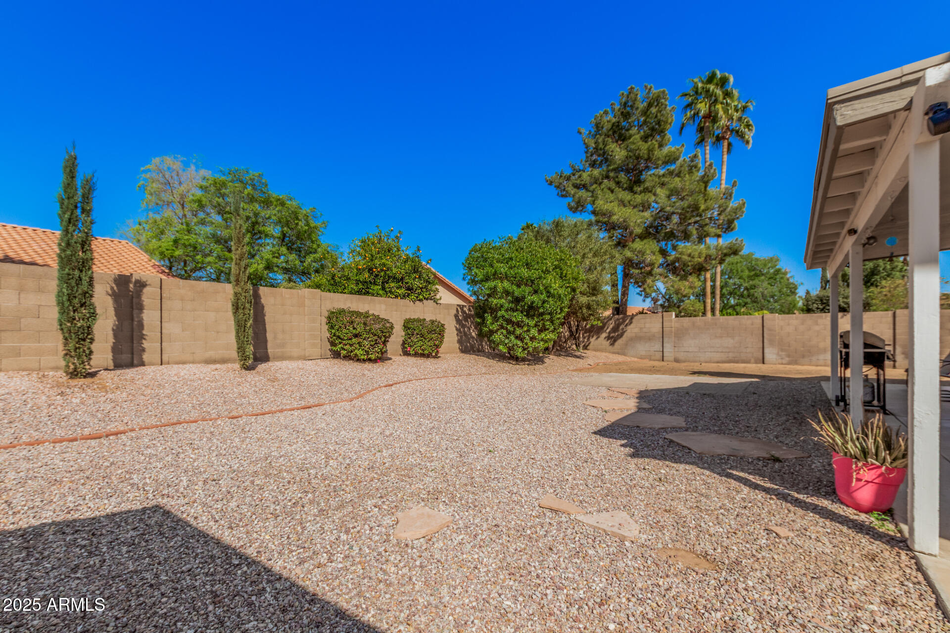
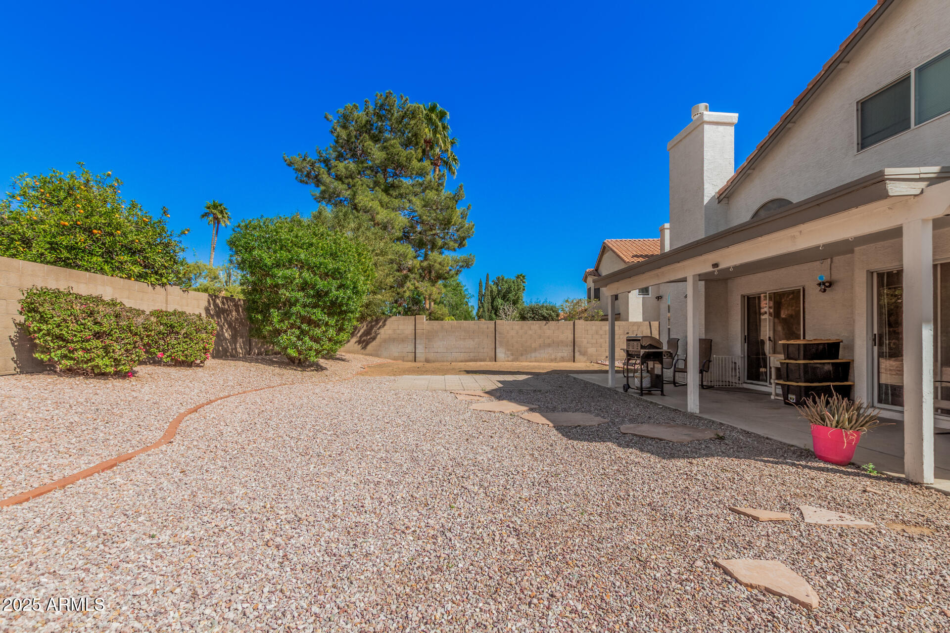
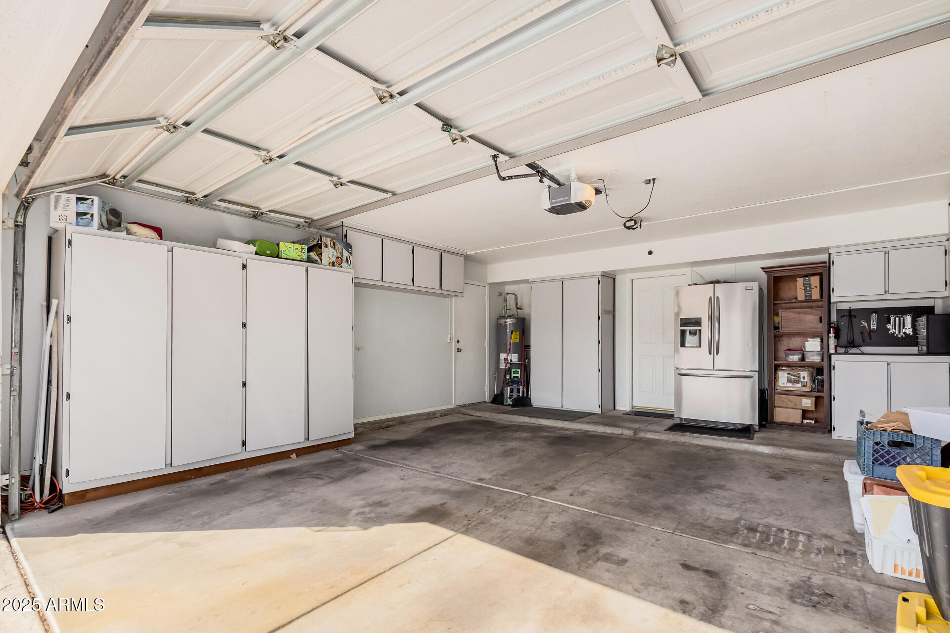
Large backyard with RV gate. Two-car garage, extra slab parking. No HOA!

4
beds

3
baths

2,372 Sq.Ft. LIVING AREA

8,369 Sq.Ft. lot

Chris Carter Kent

Chris Carter Kent

Features & Amenities

Interior

  • total bedrooms4
  • Total bathrooms3
  • full bathrooms2
  • half bathroom1
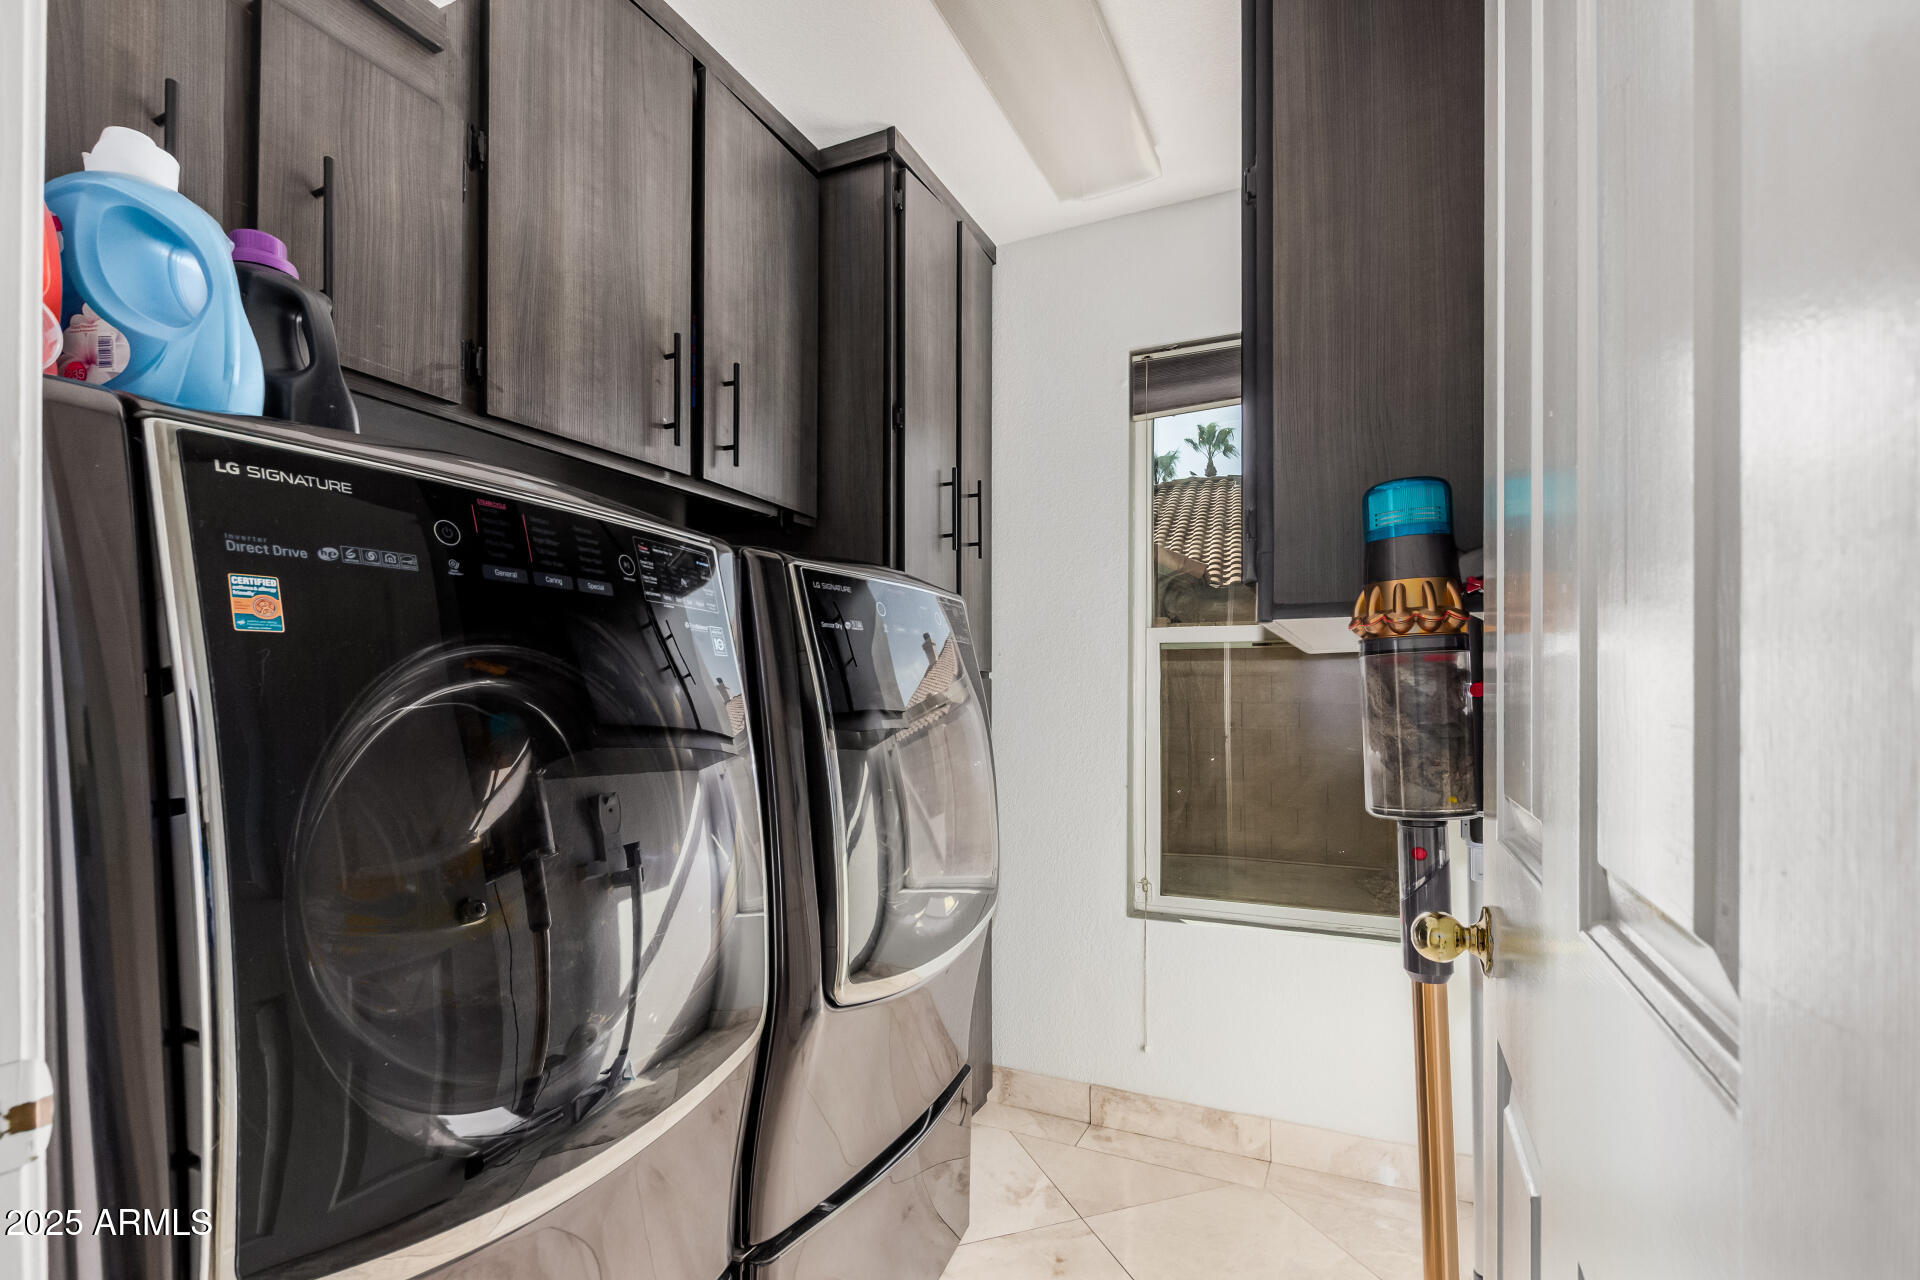
  • Laundry room Wshr/Dry Hook Up Only
  • Flooring Carpet, Tile
  • Fireplace Living Room
  • APPLIANCES Refrigerator, Built-in Microwave, Dishwasher, Disposal
  • other interior Features High Speed Internet, Granite Counters, Double Vanity, Master Downstairs, Eat-in Kitchen, Vaulted Ceiling(s), Kitchen Island, Full Bth Master Bdrm

Area & Lot

  • Status Sold
  • Living Area2,372 Sq.Ft.
  • Lot Area8,369 Sq.Ft.
  • MLS® ID6833294
  • TypeResidential
  • YEAR BUILT1989
  • NeighborhoodTrilogy Rio Verde
  • Architecture StylesSanta Barbara/Tuscan
  • Elementary SchoolDesert Springs Preparatory Elementary School
  • Middle SchoolDesert Shadows Middle School
  • High SchoolHorizon High School
  • School DistrictParadise Valley Unified District

Exterior

  • STORIES2
  • Garage Space2.0
  • water SourceCity Water
  • PoolNone
  • roofTile, Built-Up
  • lot featuresNorth/South Exposure, Desert Back, Desert Front, Gravel/Stone Front, Gravel/Stone Back, Auto Timer H 2 O Back
  • parkingGarage Door Opener, Direct Access
  • HEAT TYPEElectric
  • AIR CONDITIONINGCentral Air, Ceiling Fan(s)
  • sewerPublic Sewer
  • other exterior FeaturesStorage

Financial

  • Sales Price$794,293
  • Real Estate Tax $2,694/yr

Trilogy Rio Verde

33°72′59″N 111°73′71″W

Explore

Life Move Experts

Guiding clients through major life transitions with strategy, care, and expertise—delivering clarity, confidence, and results at every stage of the journey.

Follow Me on Instagram