Leave a Message

Thank you for your message. We will be in touch with you shortly.

Explore Our Properties
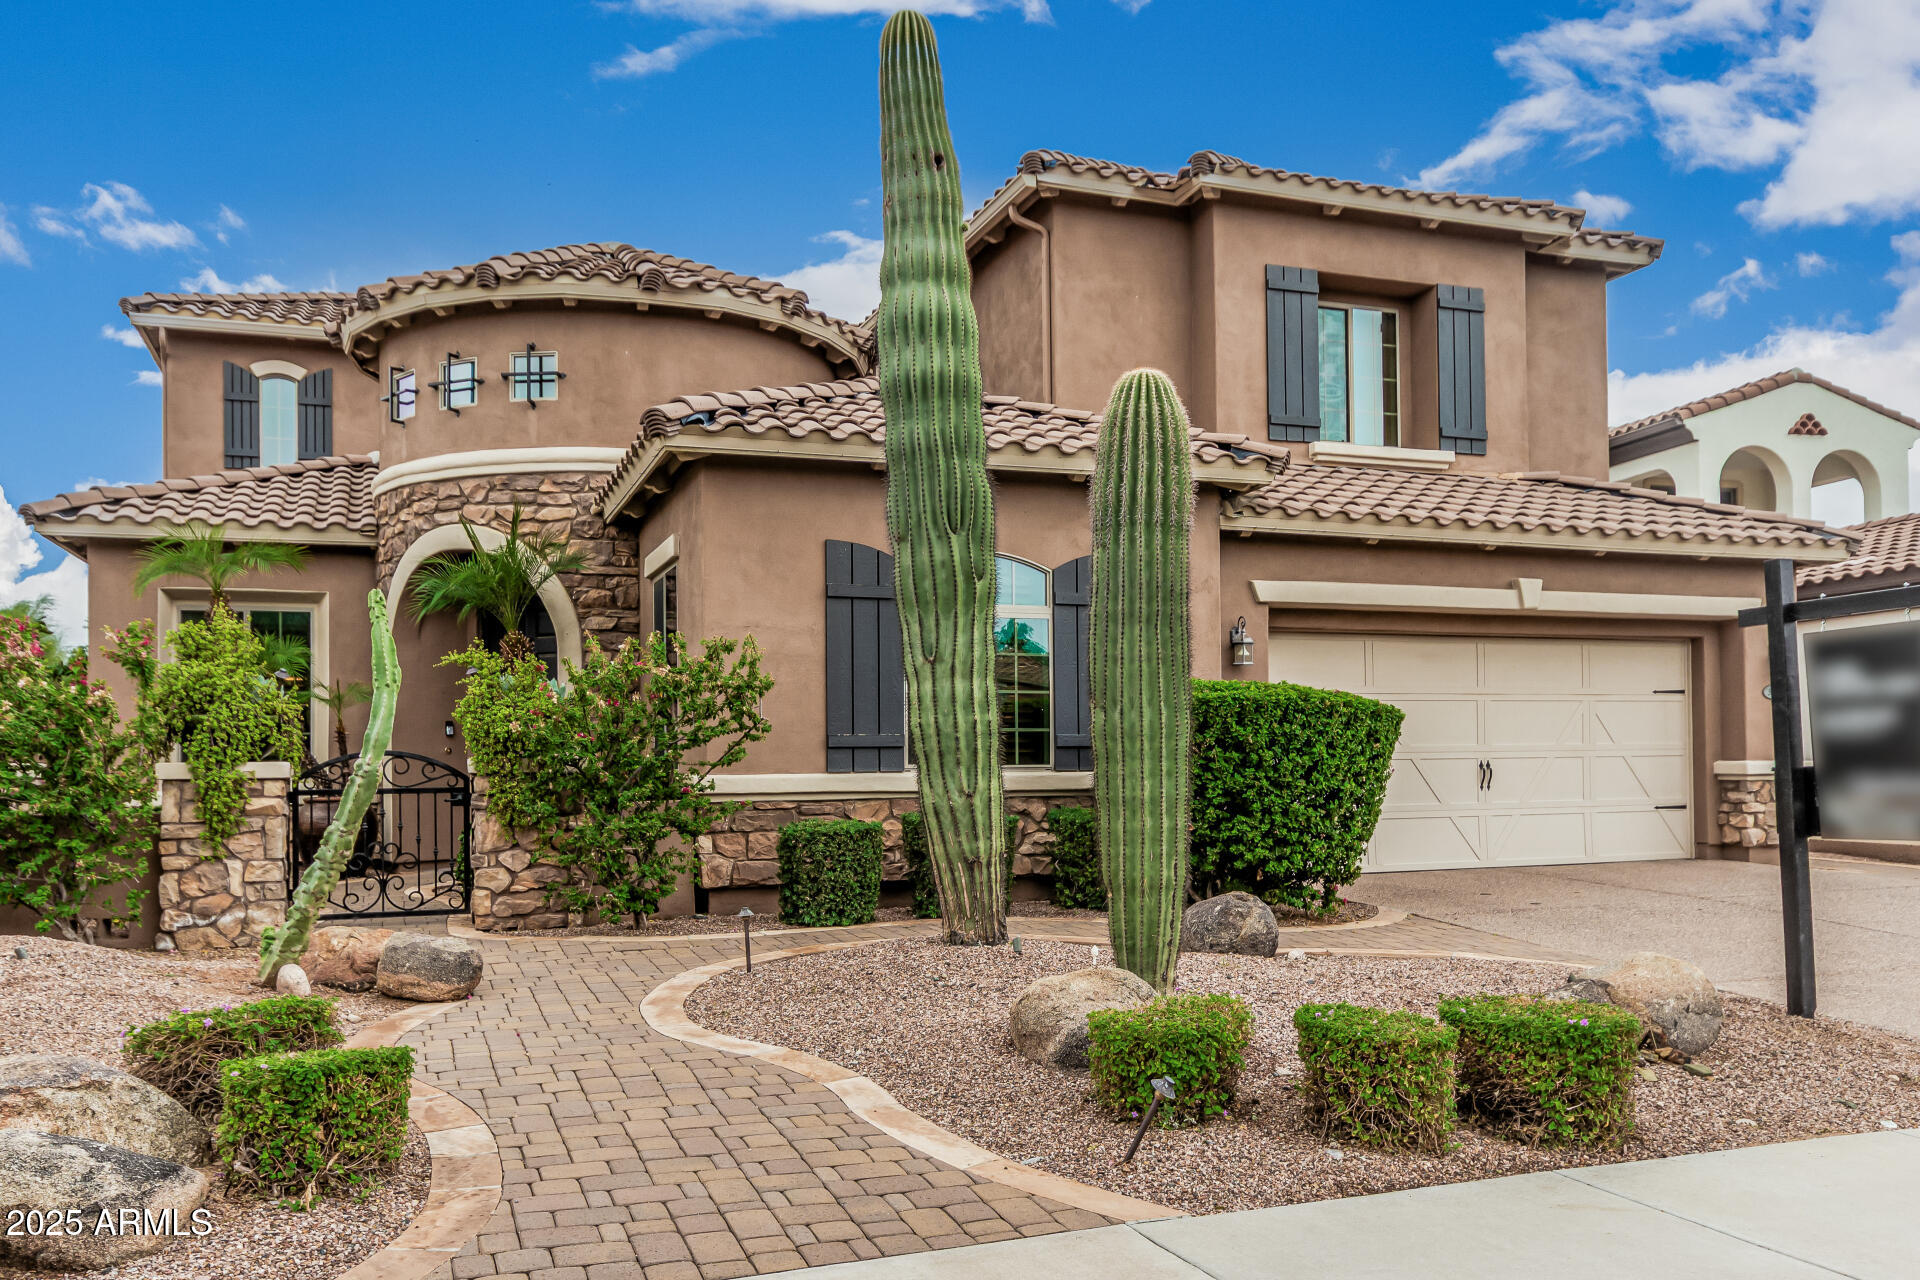
Two-story Southwestern stucco home with a tile roof, tall saguaro cacti, and desert landscaping.
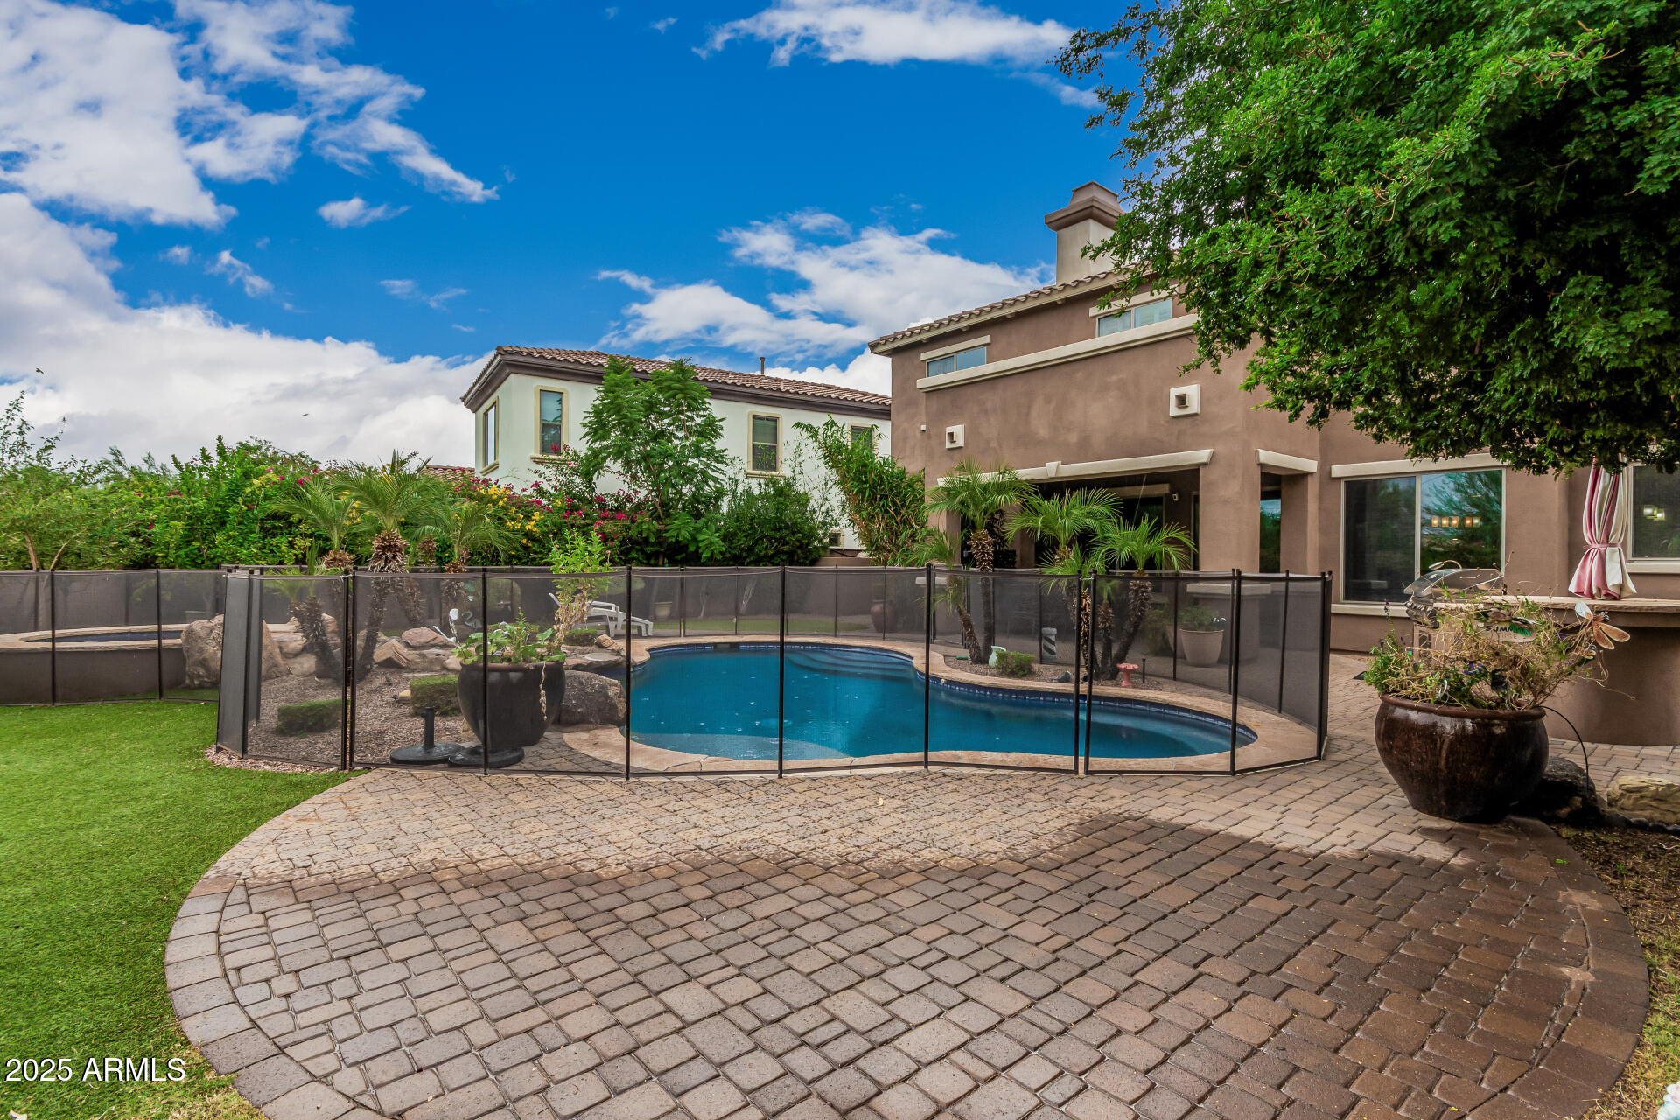
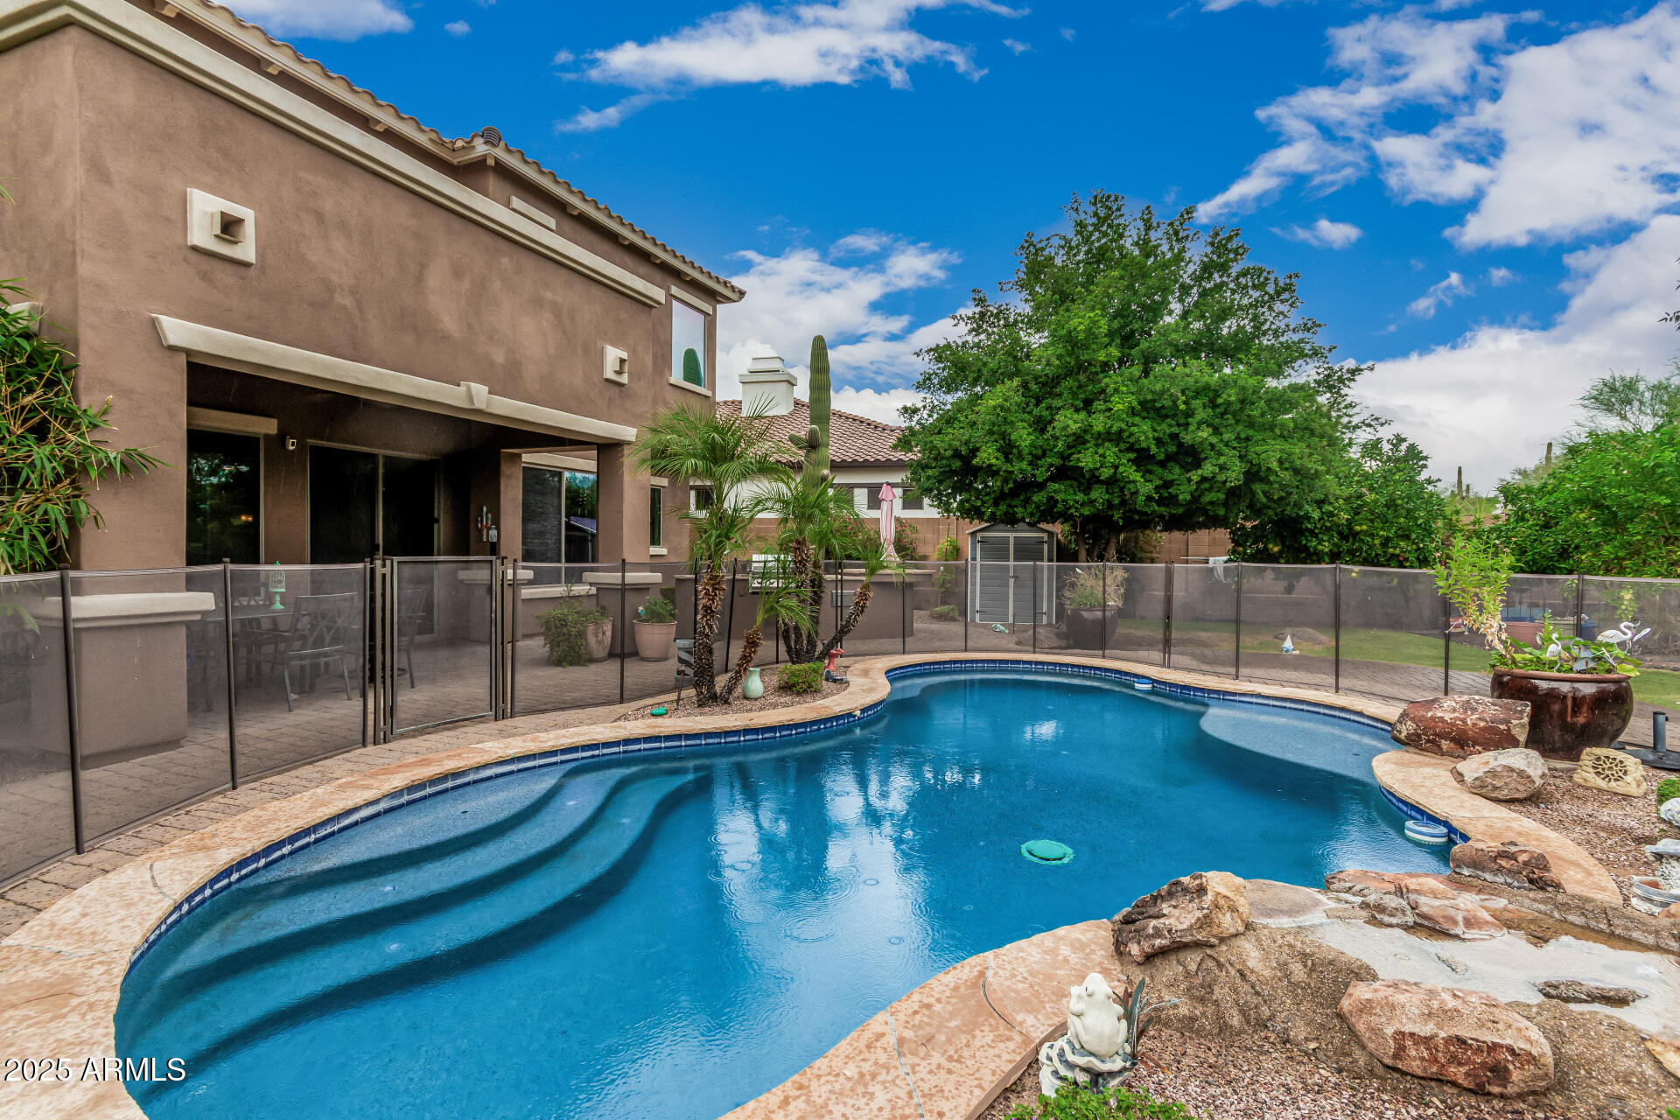
Two-story home behind a fenced curved pool, with a spacious paver patio and landscaped backyard.
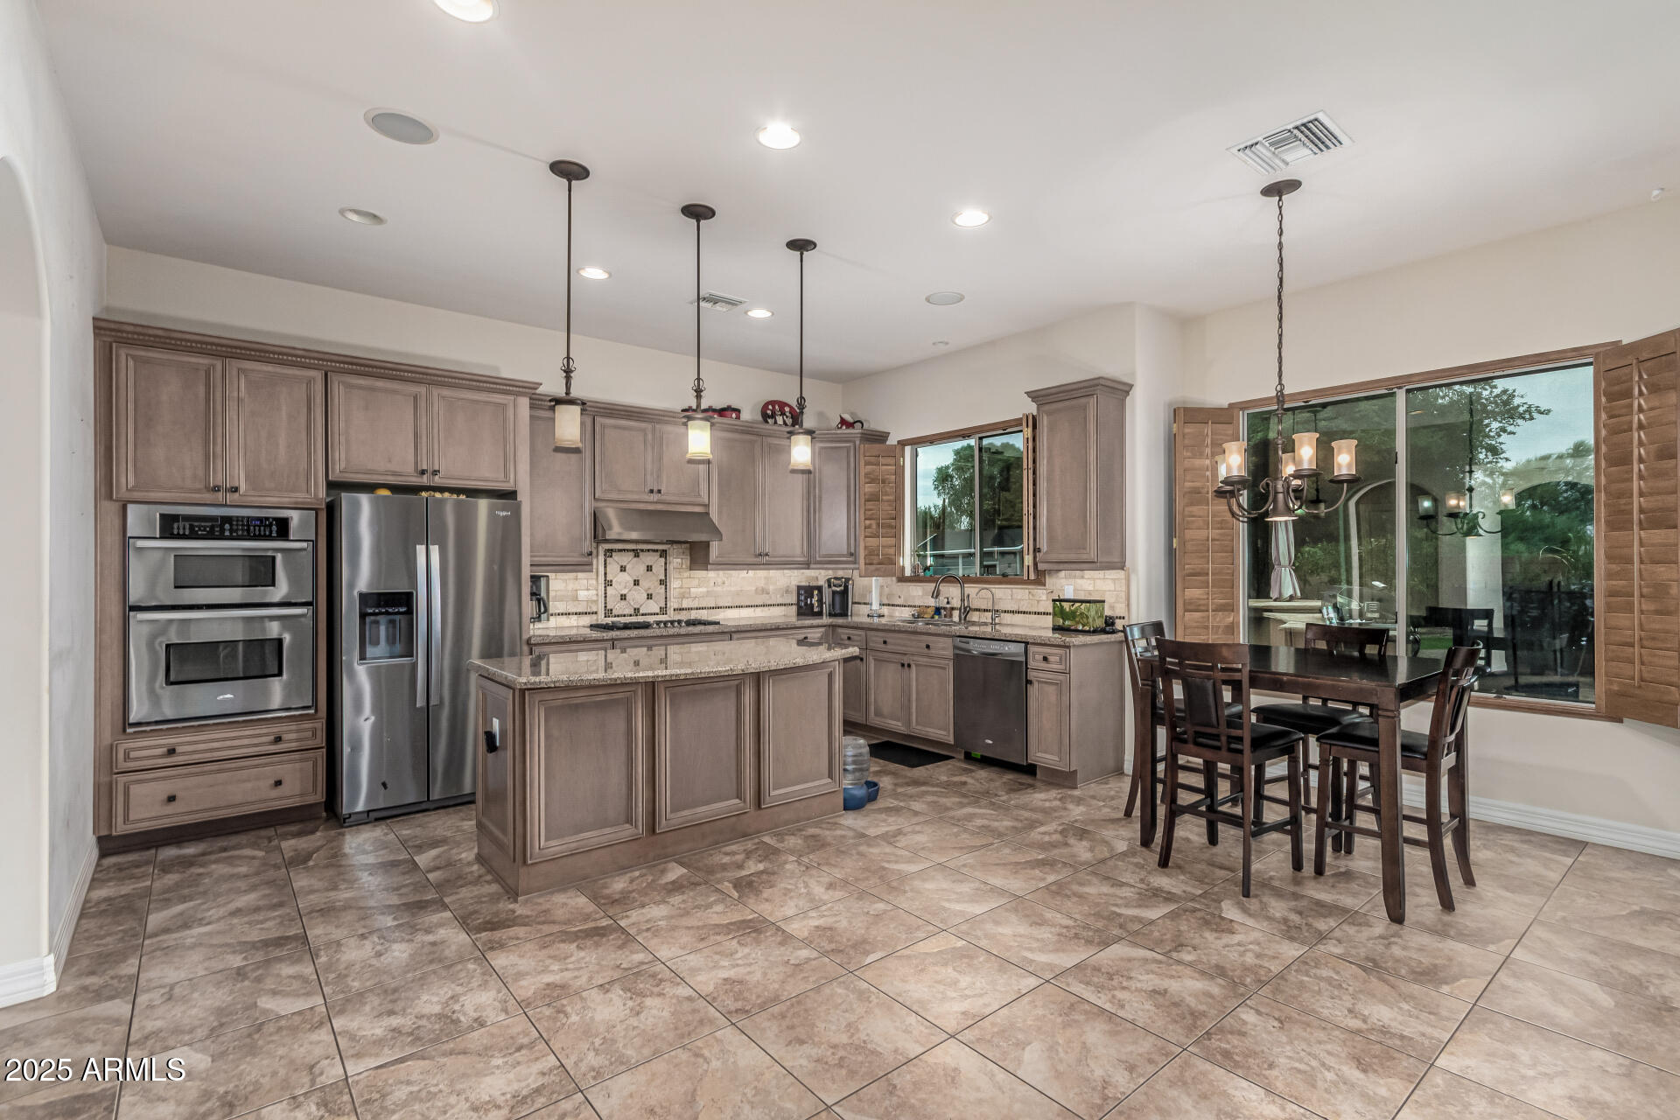
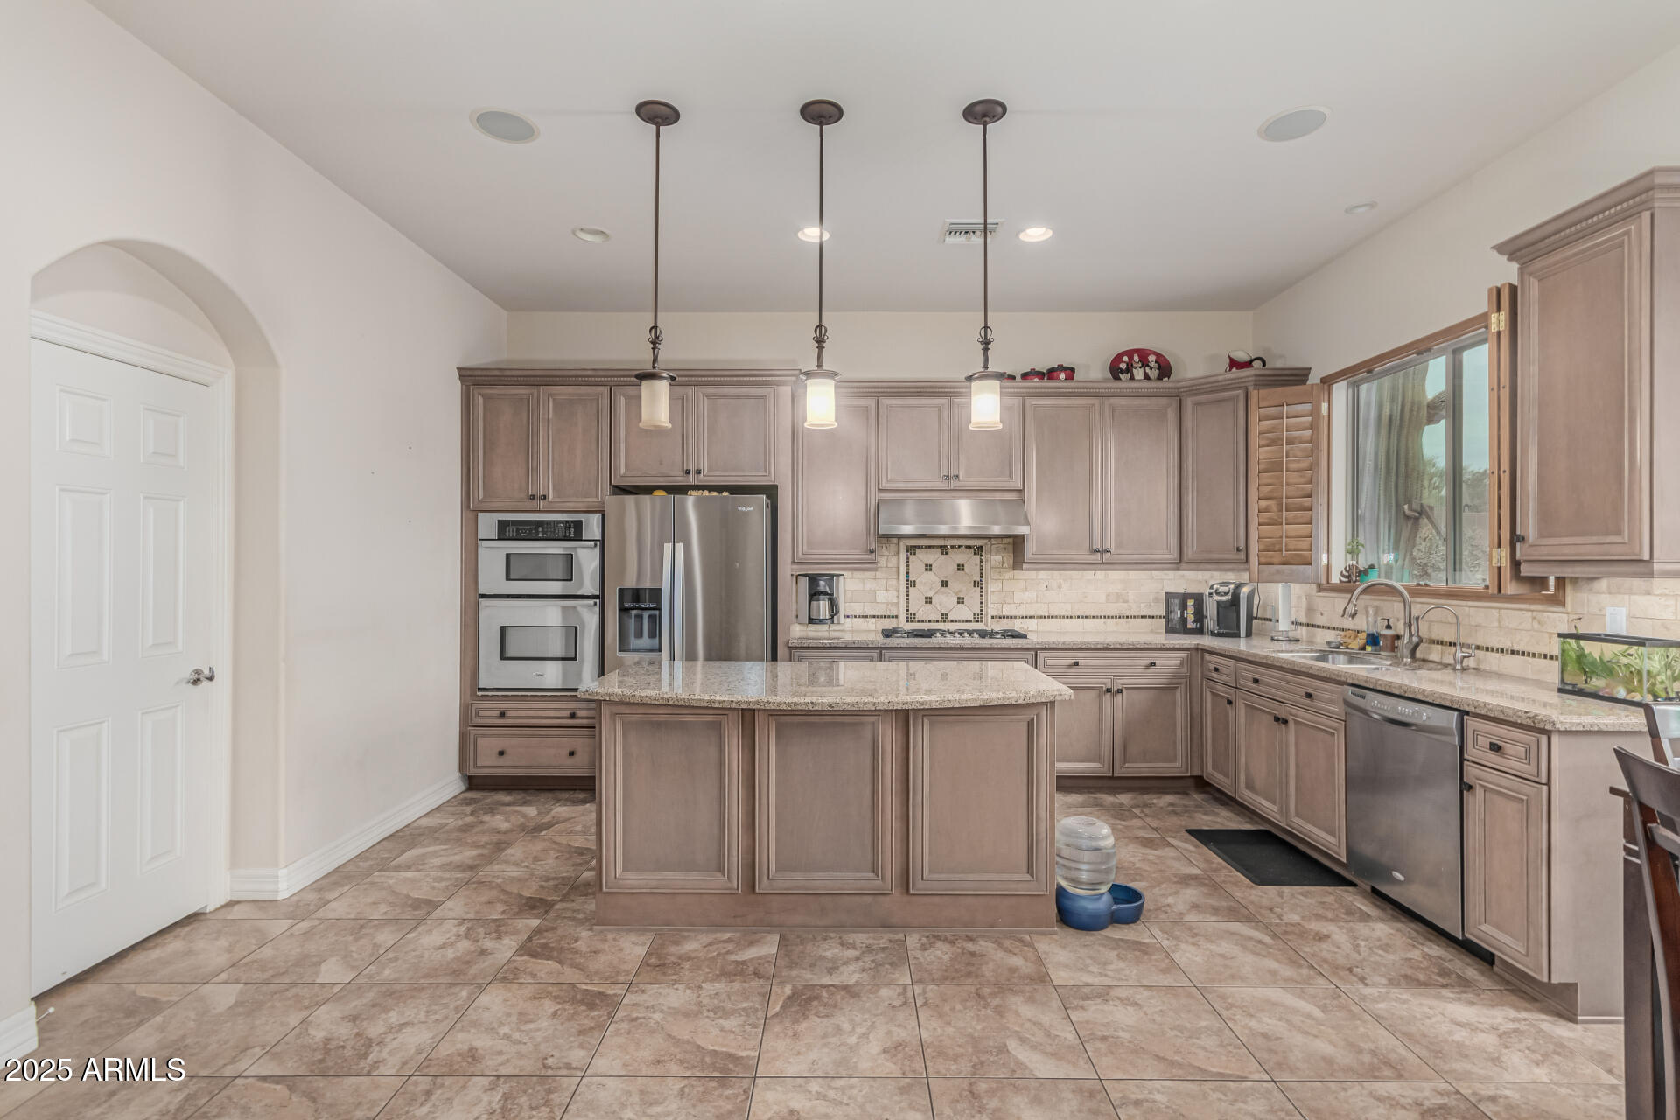
Kitchen with a large island, stainless steel appliances, and an adjoining dining area by shuttered windows.
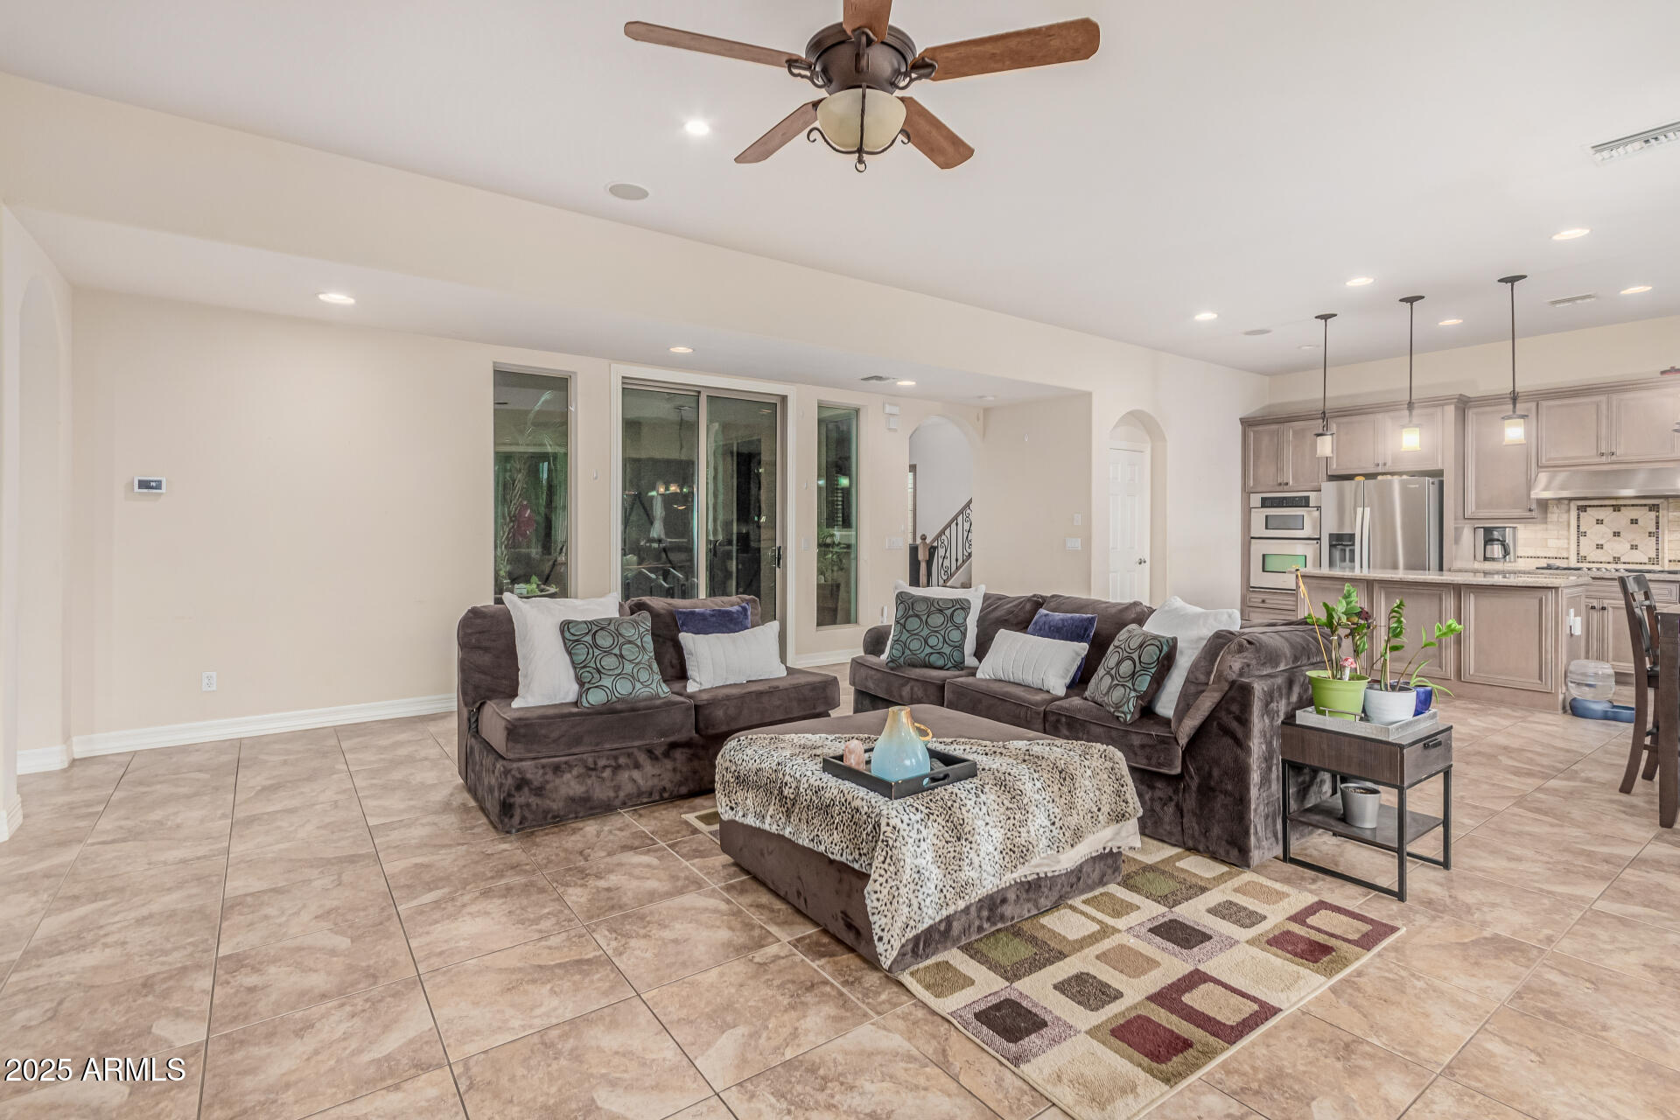
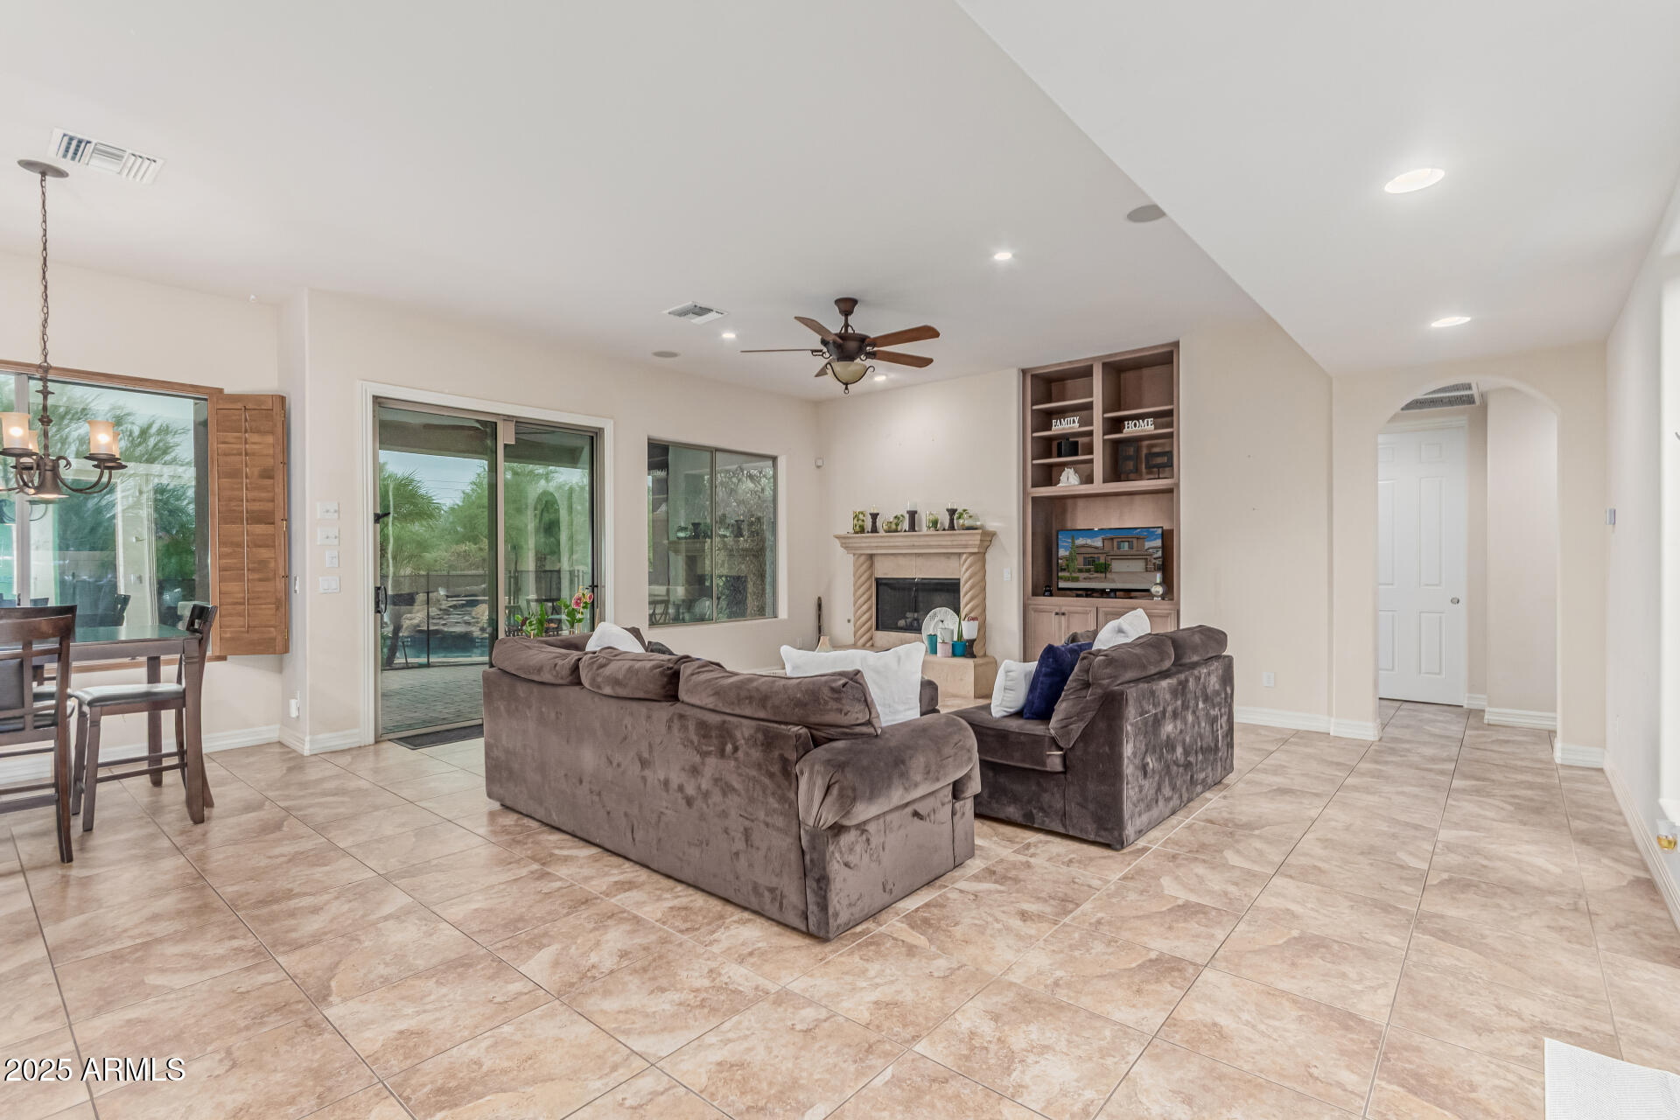
Open-plan living room with dark sectional, tiled floors, ceiling fan, and kitchen with stainless steel appliances.
Kitchen with a large central island, taupe cabinets, granite counters, and stainless steel appliances.
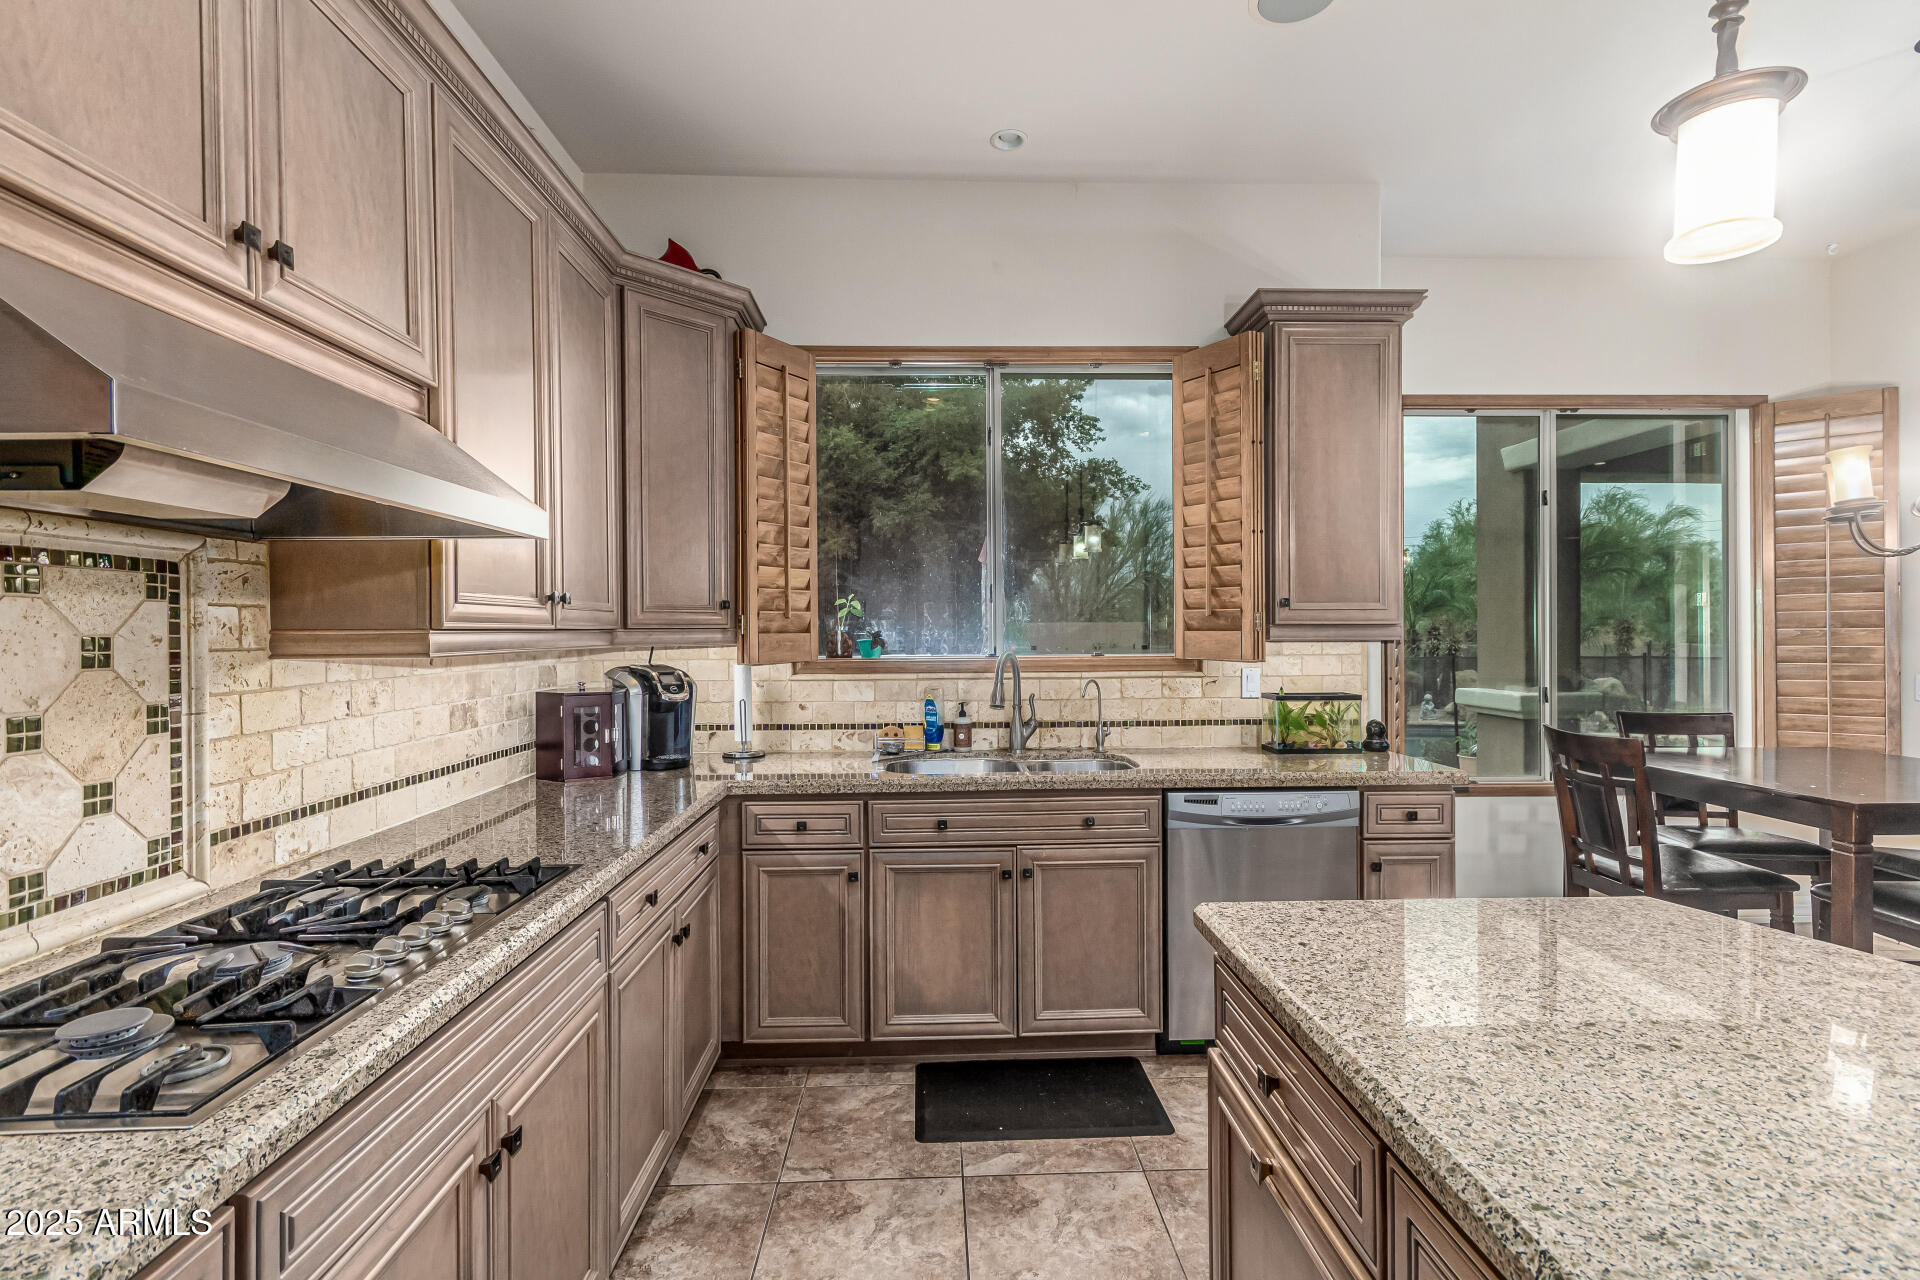
Kitchen with wood cabinetry, granite counters, gas cooktop, and shuttered windows overlooking greenery.
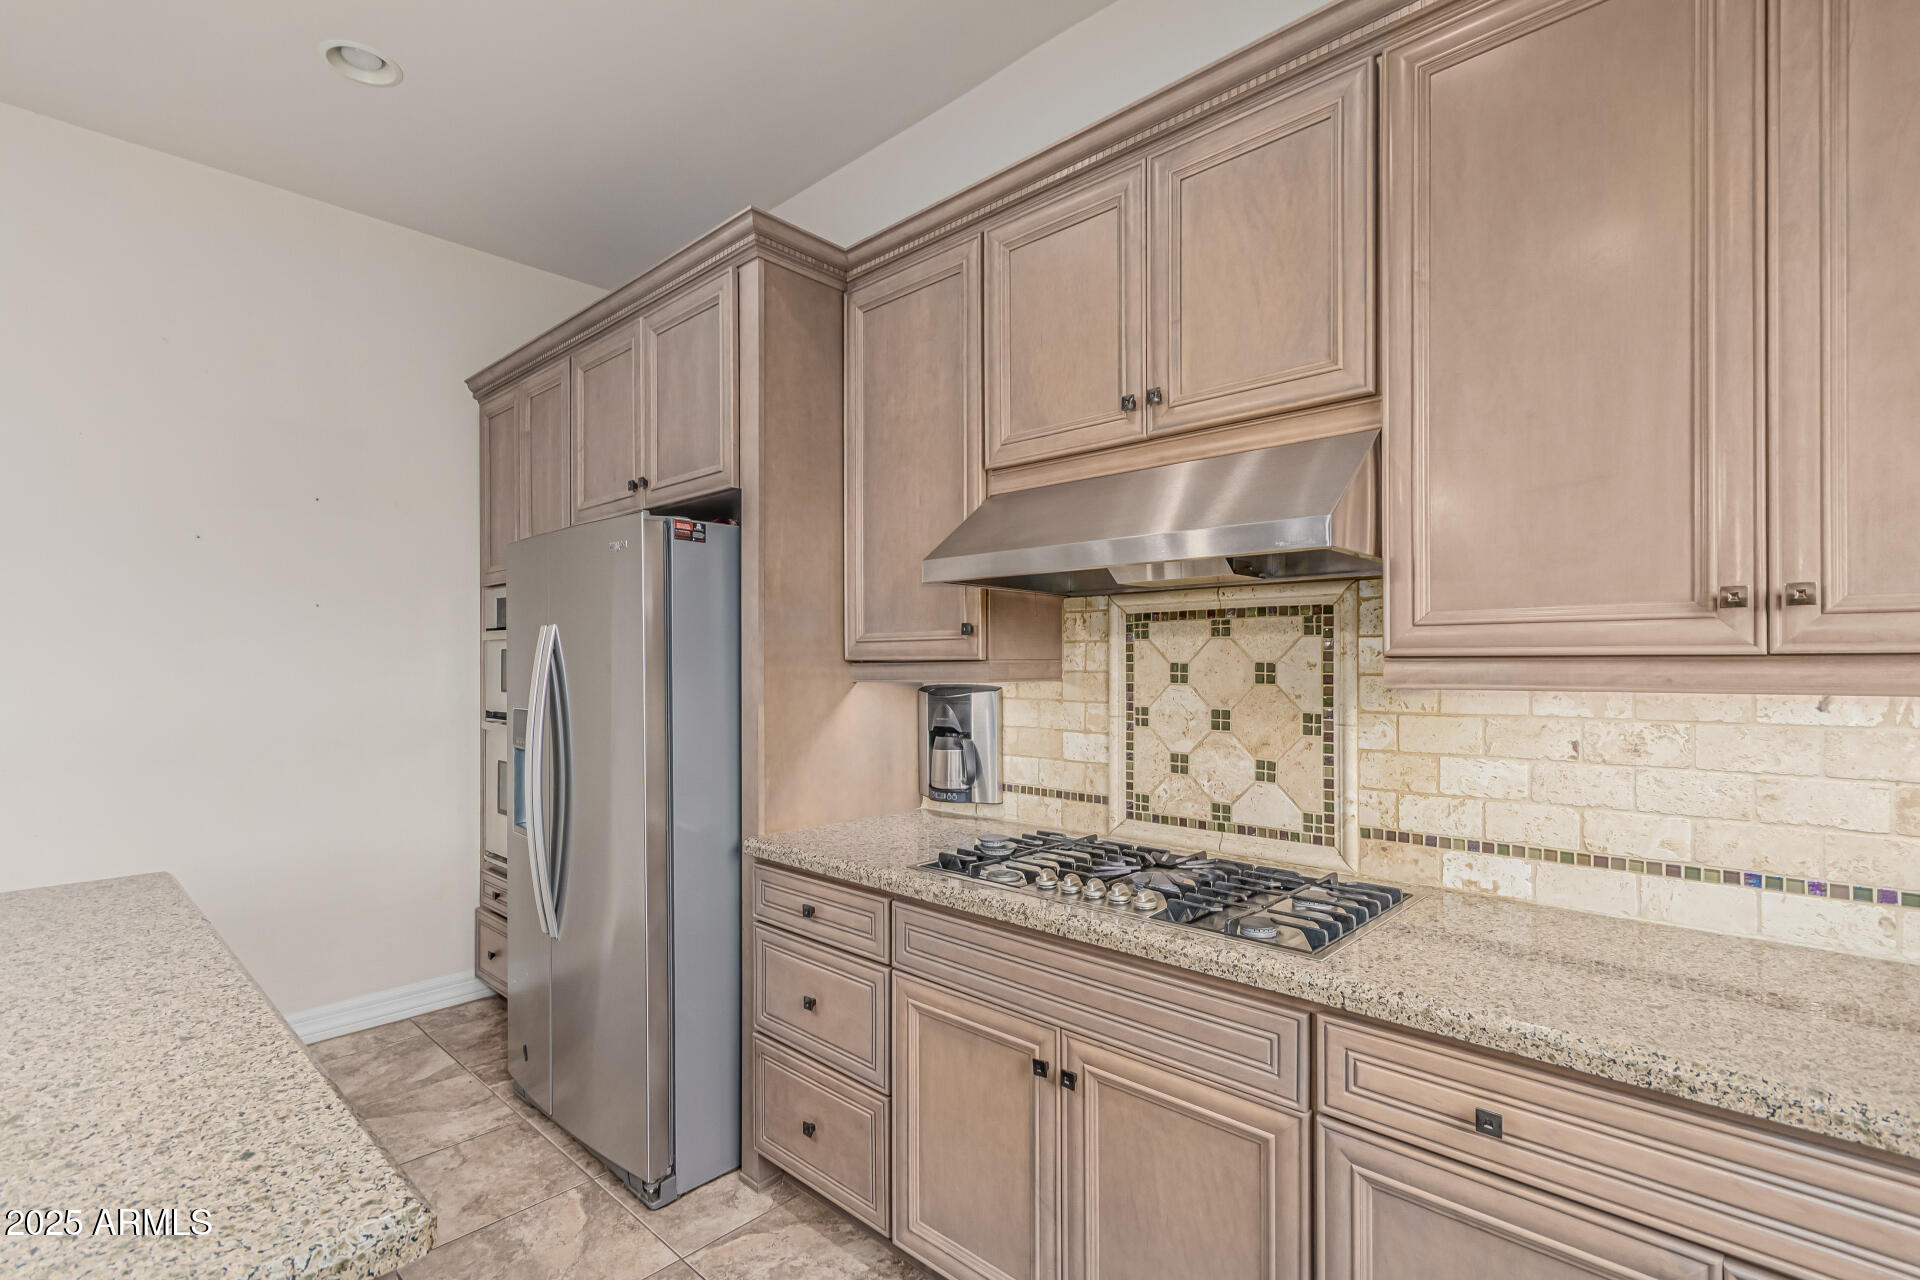
Kitchen with stainless steel appliances, detailed wood cabinetry, and a decorative tile backsplash.
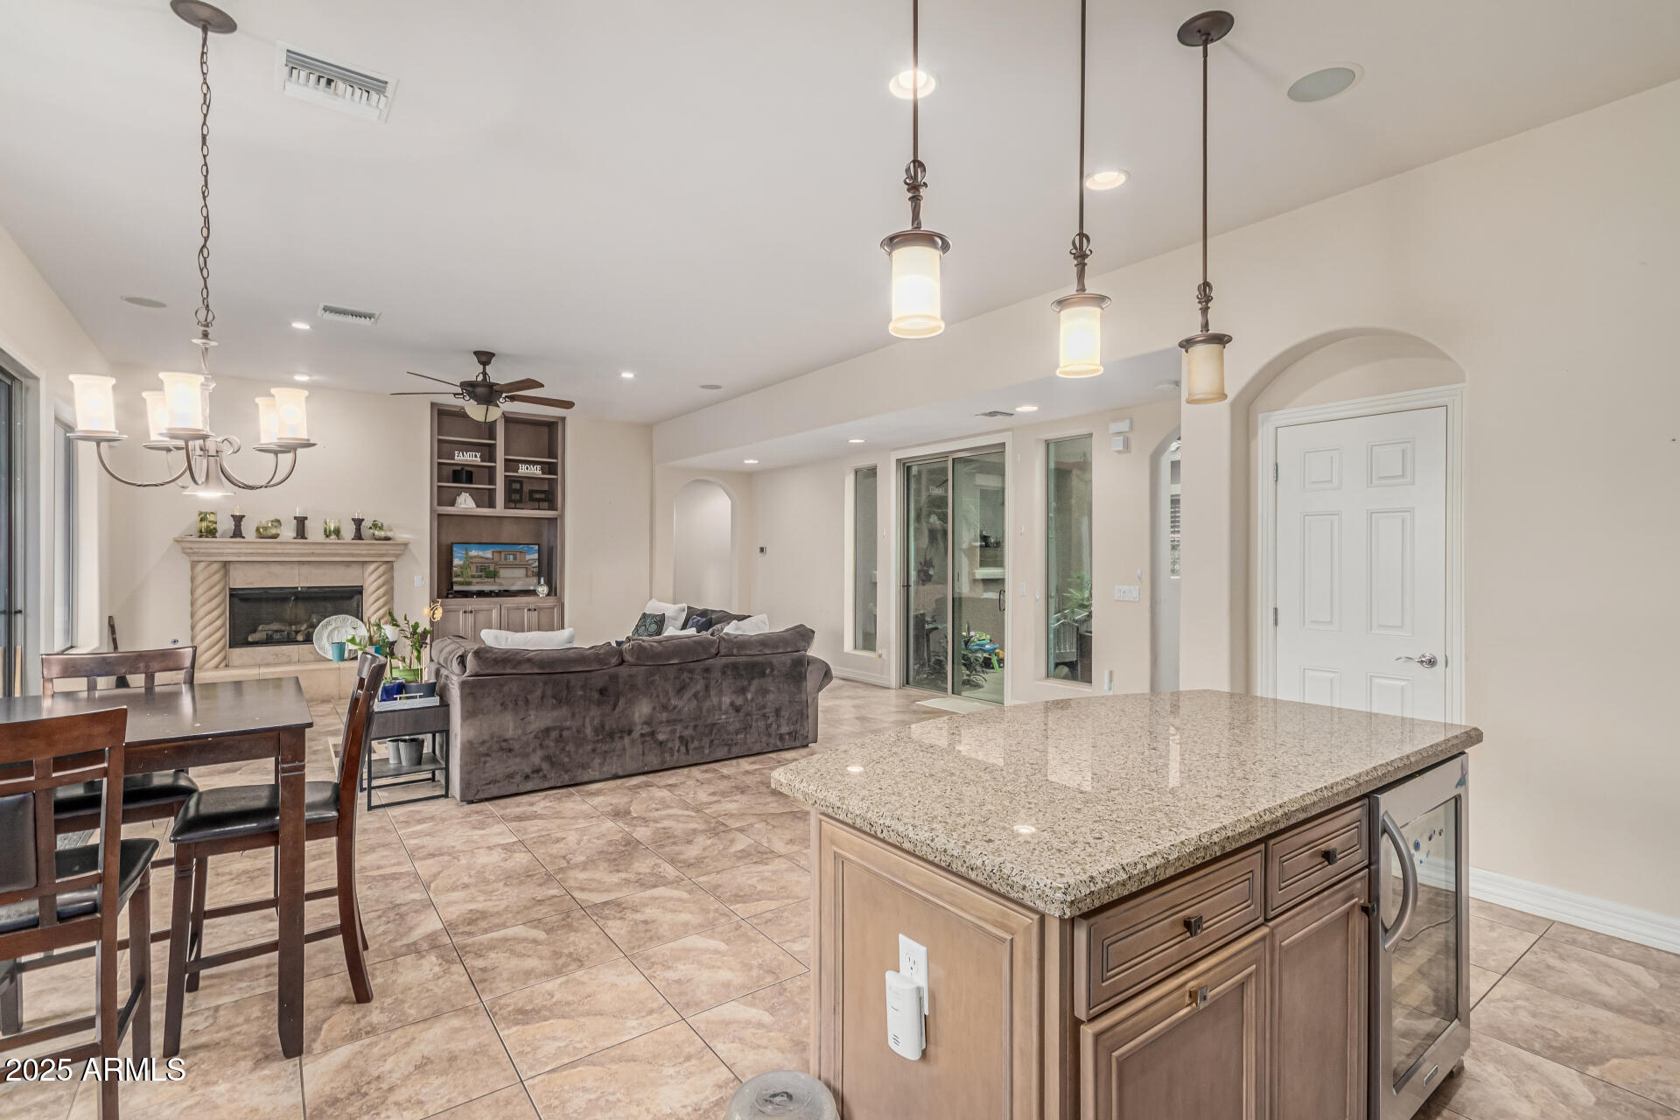
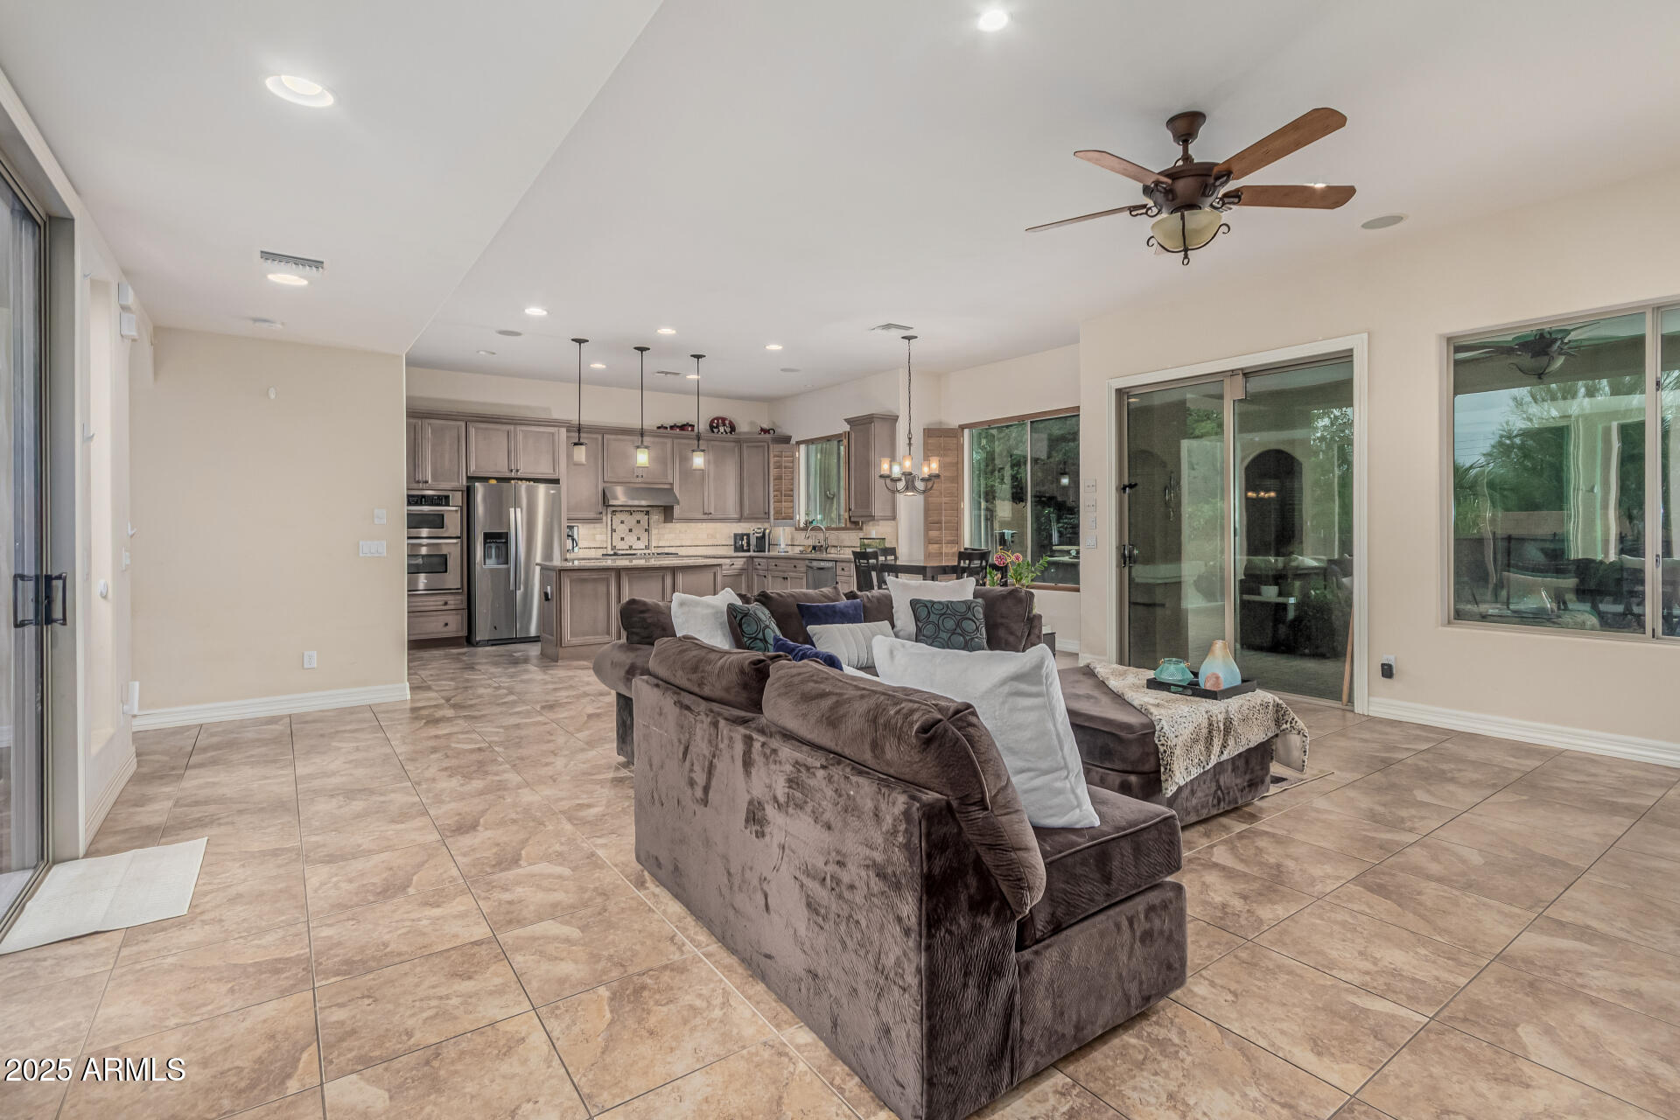
Open-plan kitchen and living room with a granite island, fireplace, and built-in shelving.
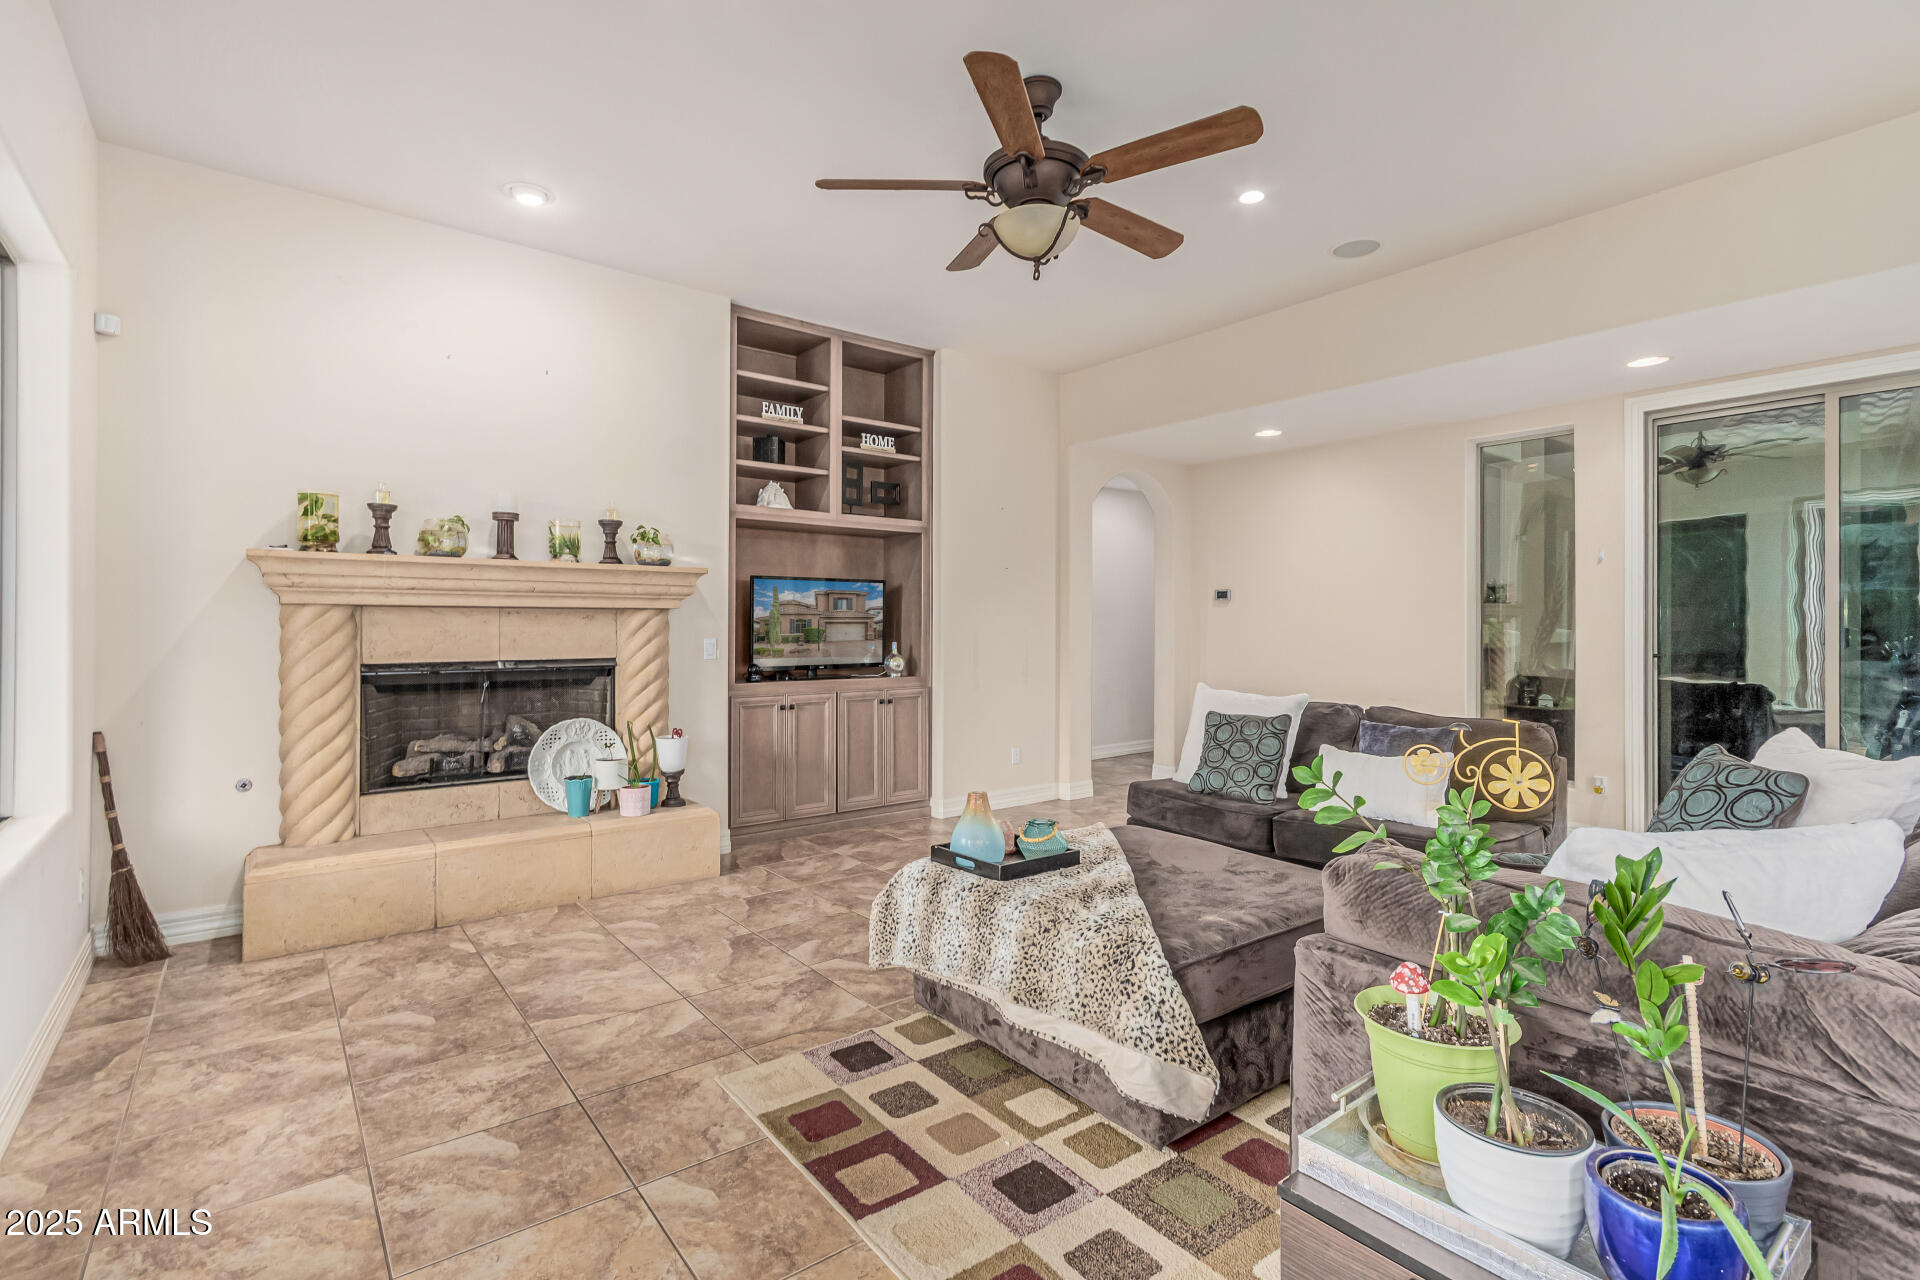
Furnished living room with a corner fireplace, built-in shelves, and sliding glass doors to a patio.
Living room with a stone fireplace, built-in shelving, tiled floors, and a ceiling fan.
Open-plan living room and kitchen with a brown sectional, tiled floors, and gray cabinetry.
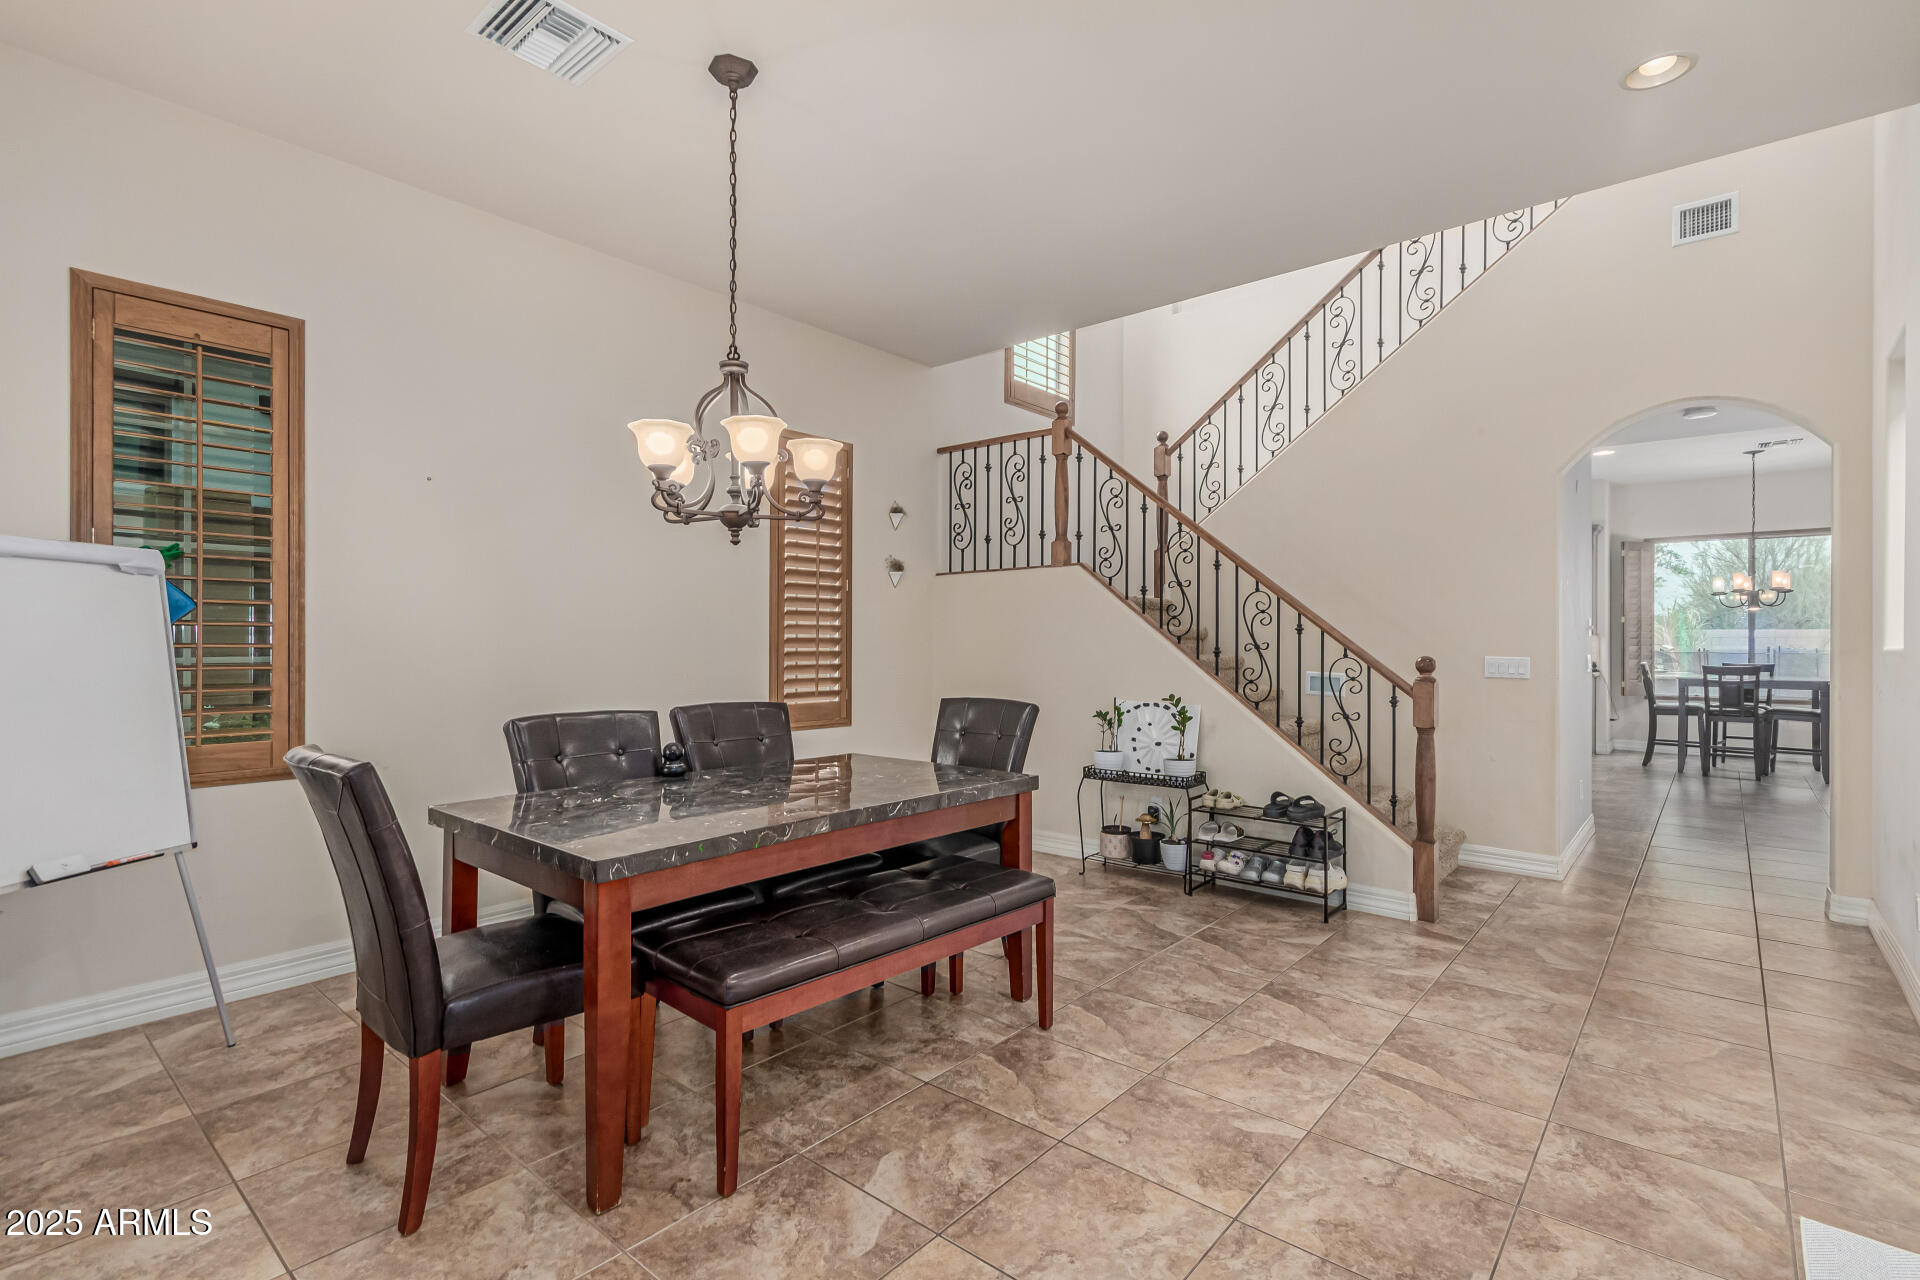
Dining area with a stone-top table and leather seating beside a staircase with wrought-iron railings.
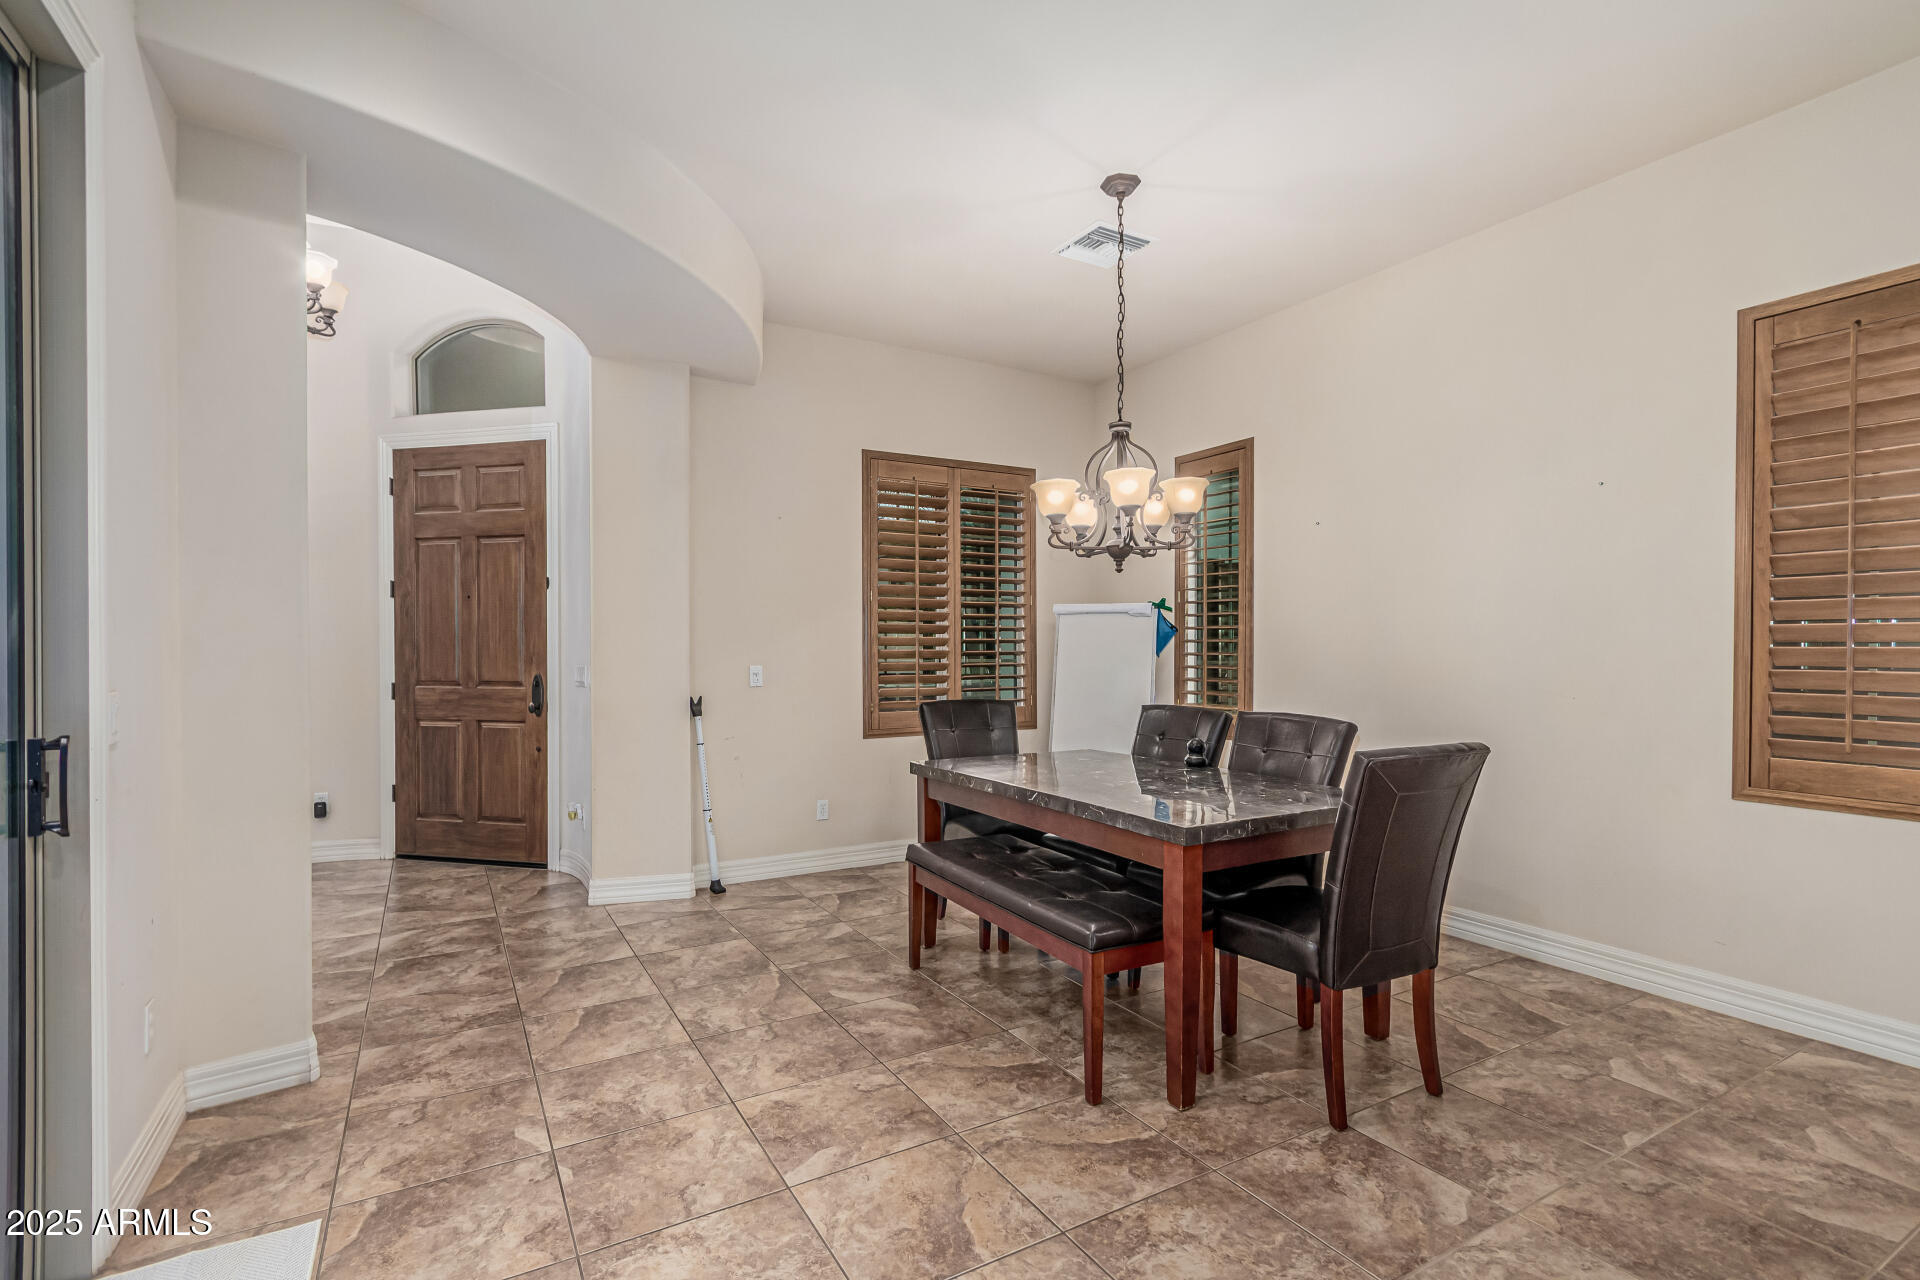
Dining room with a dark wood table, tile floors, plantation shutters, and a chandelier.
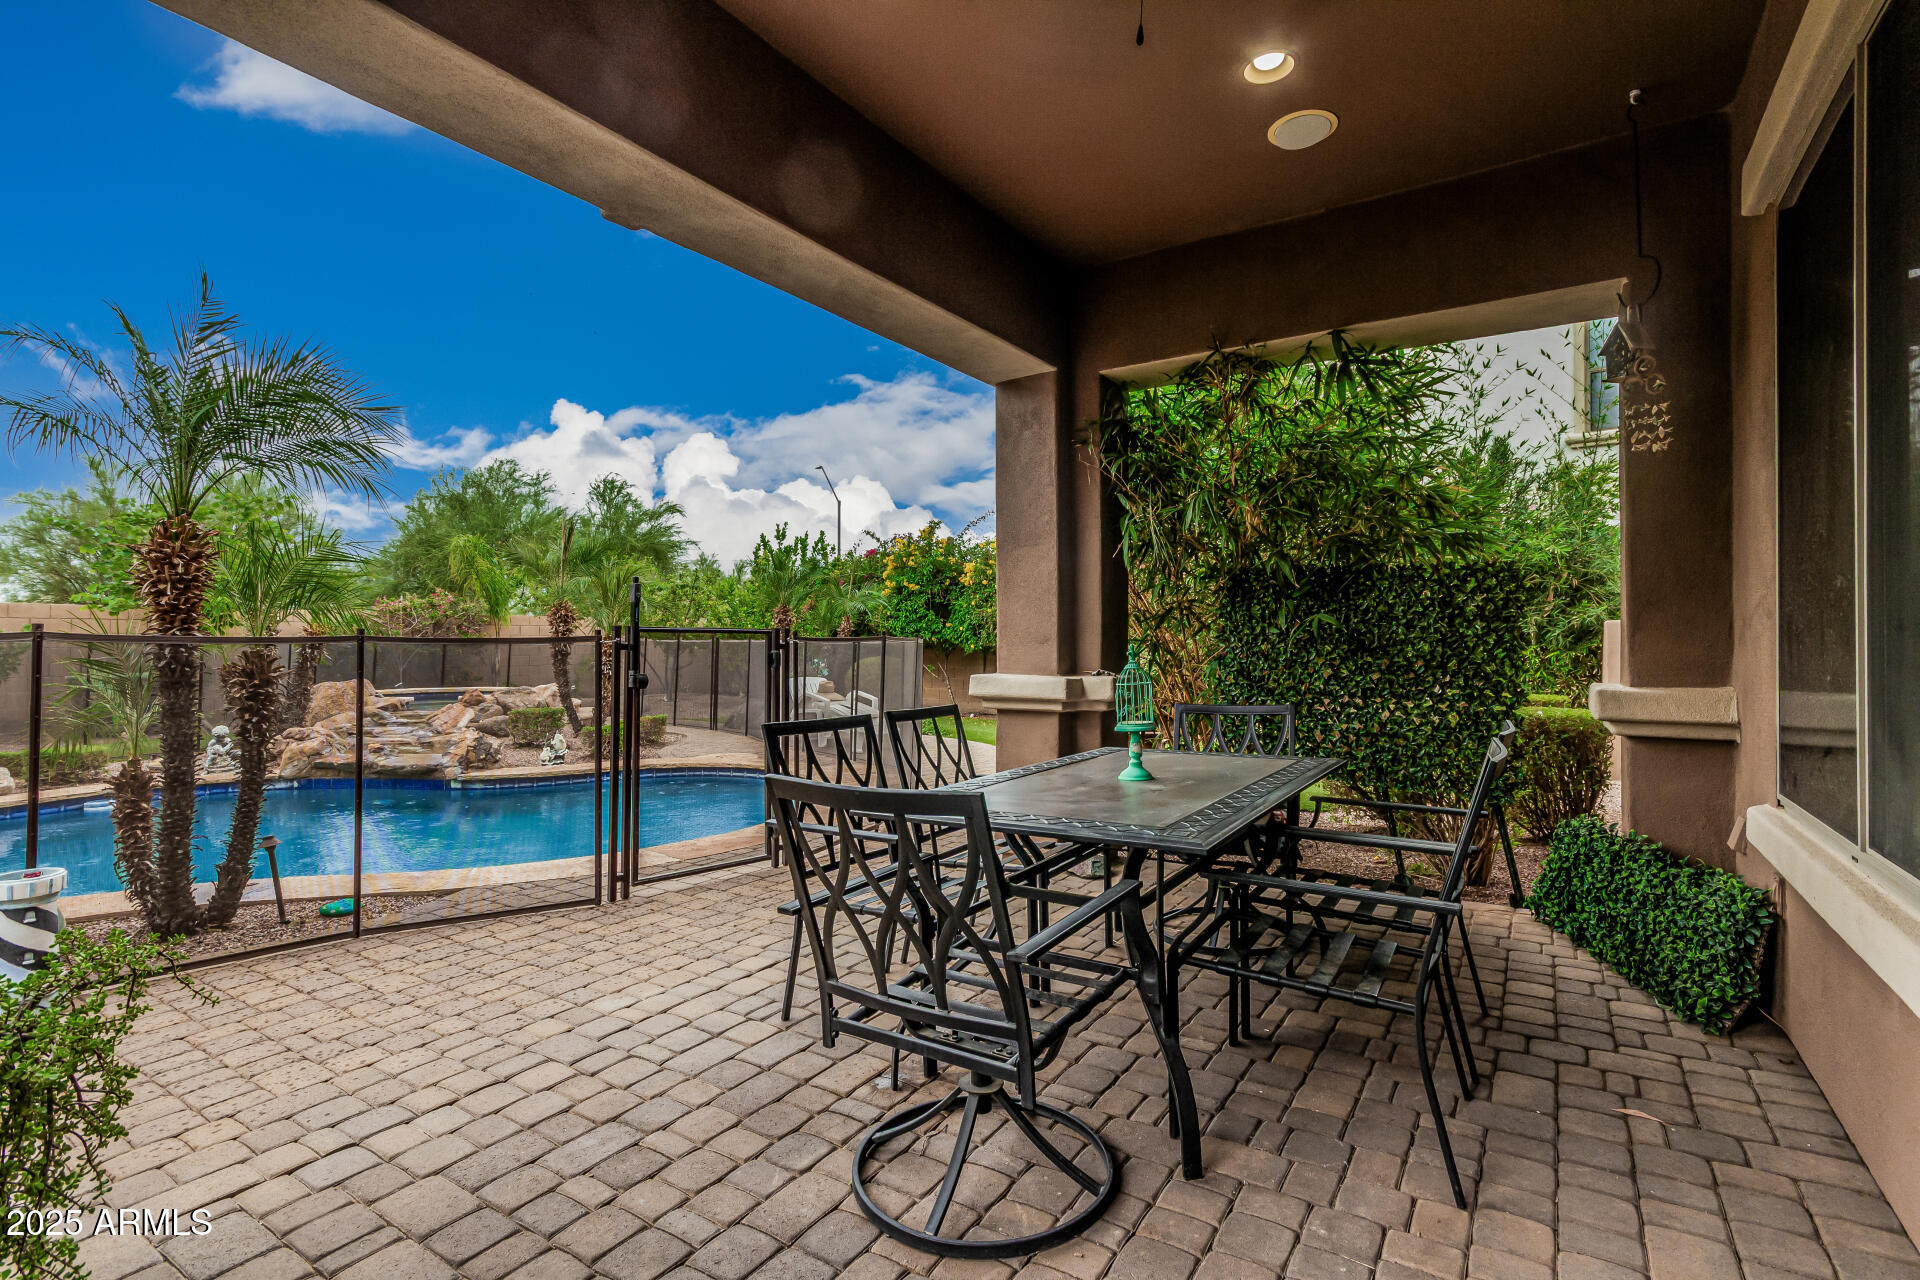
Covered patio dining area overlooking a fenced pool, with palm trees and lush landscaping.
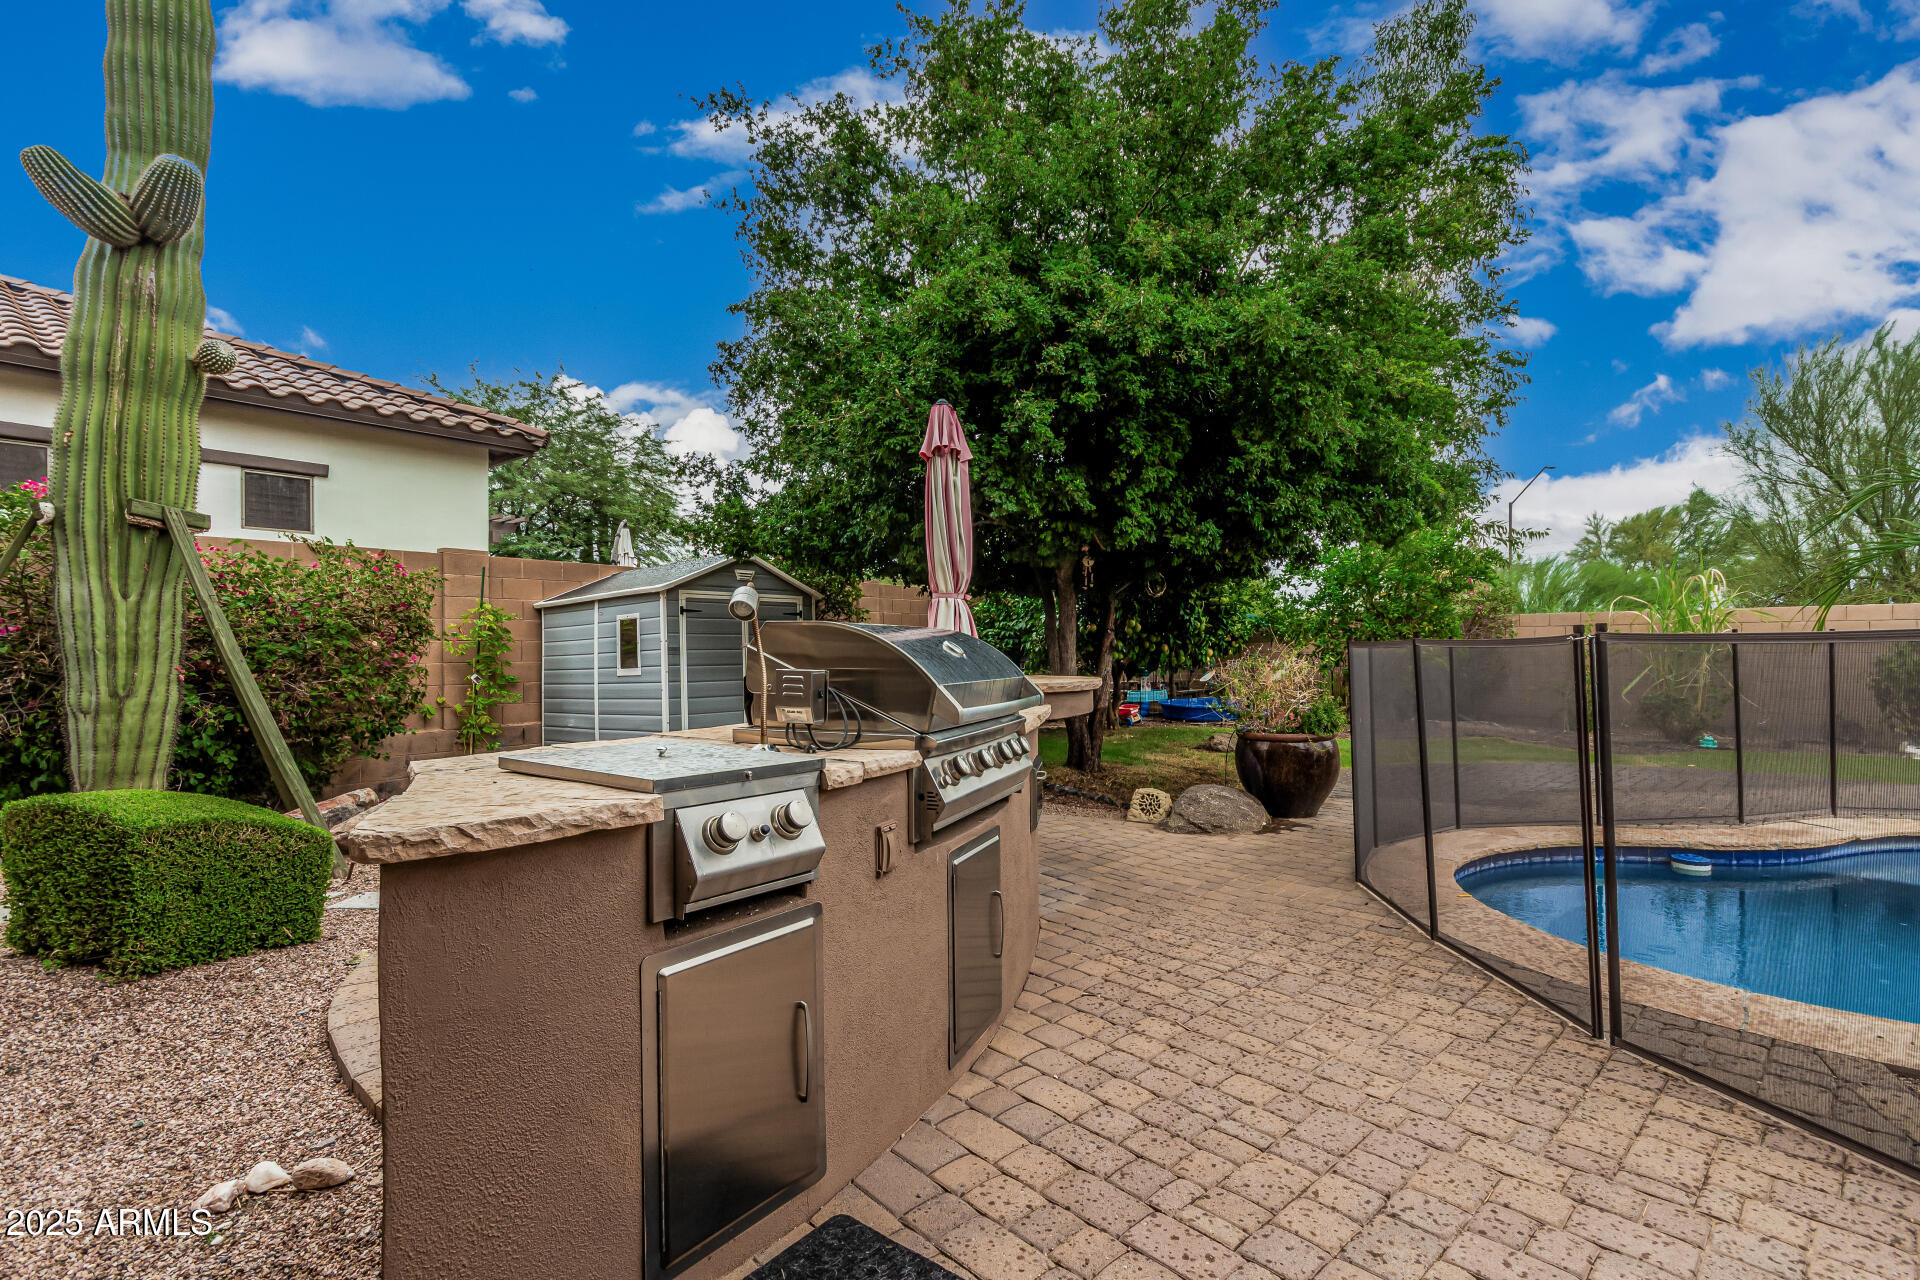
Backyard patio with built-in grill beside a fenced pool, shaded by a large tree and framed by a saguaro cactus.
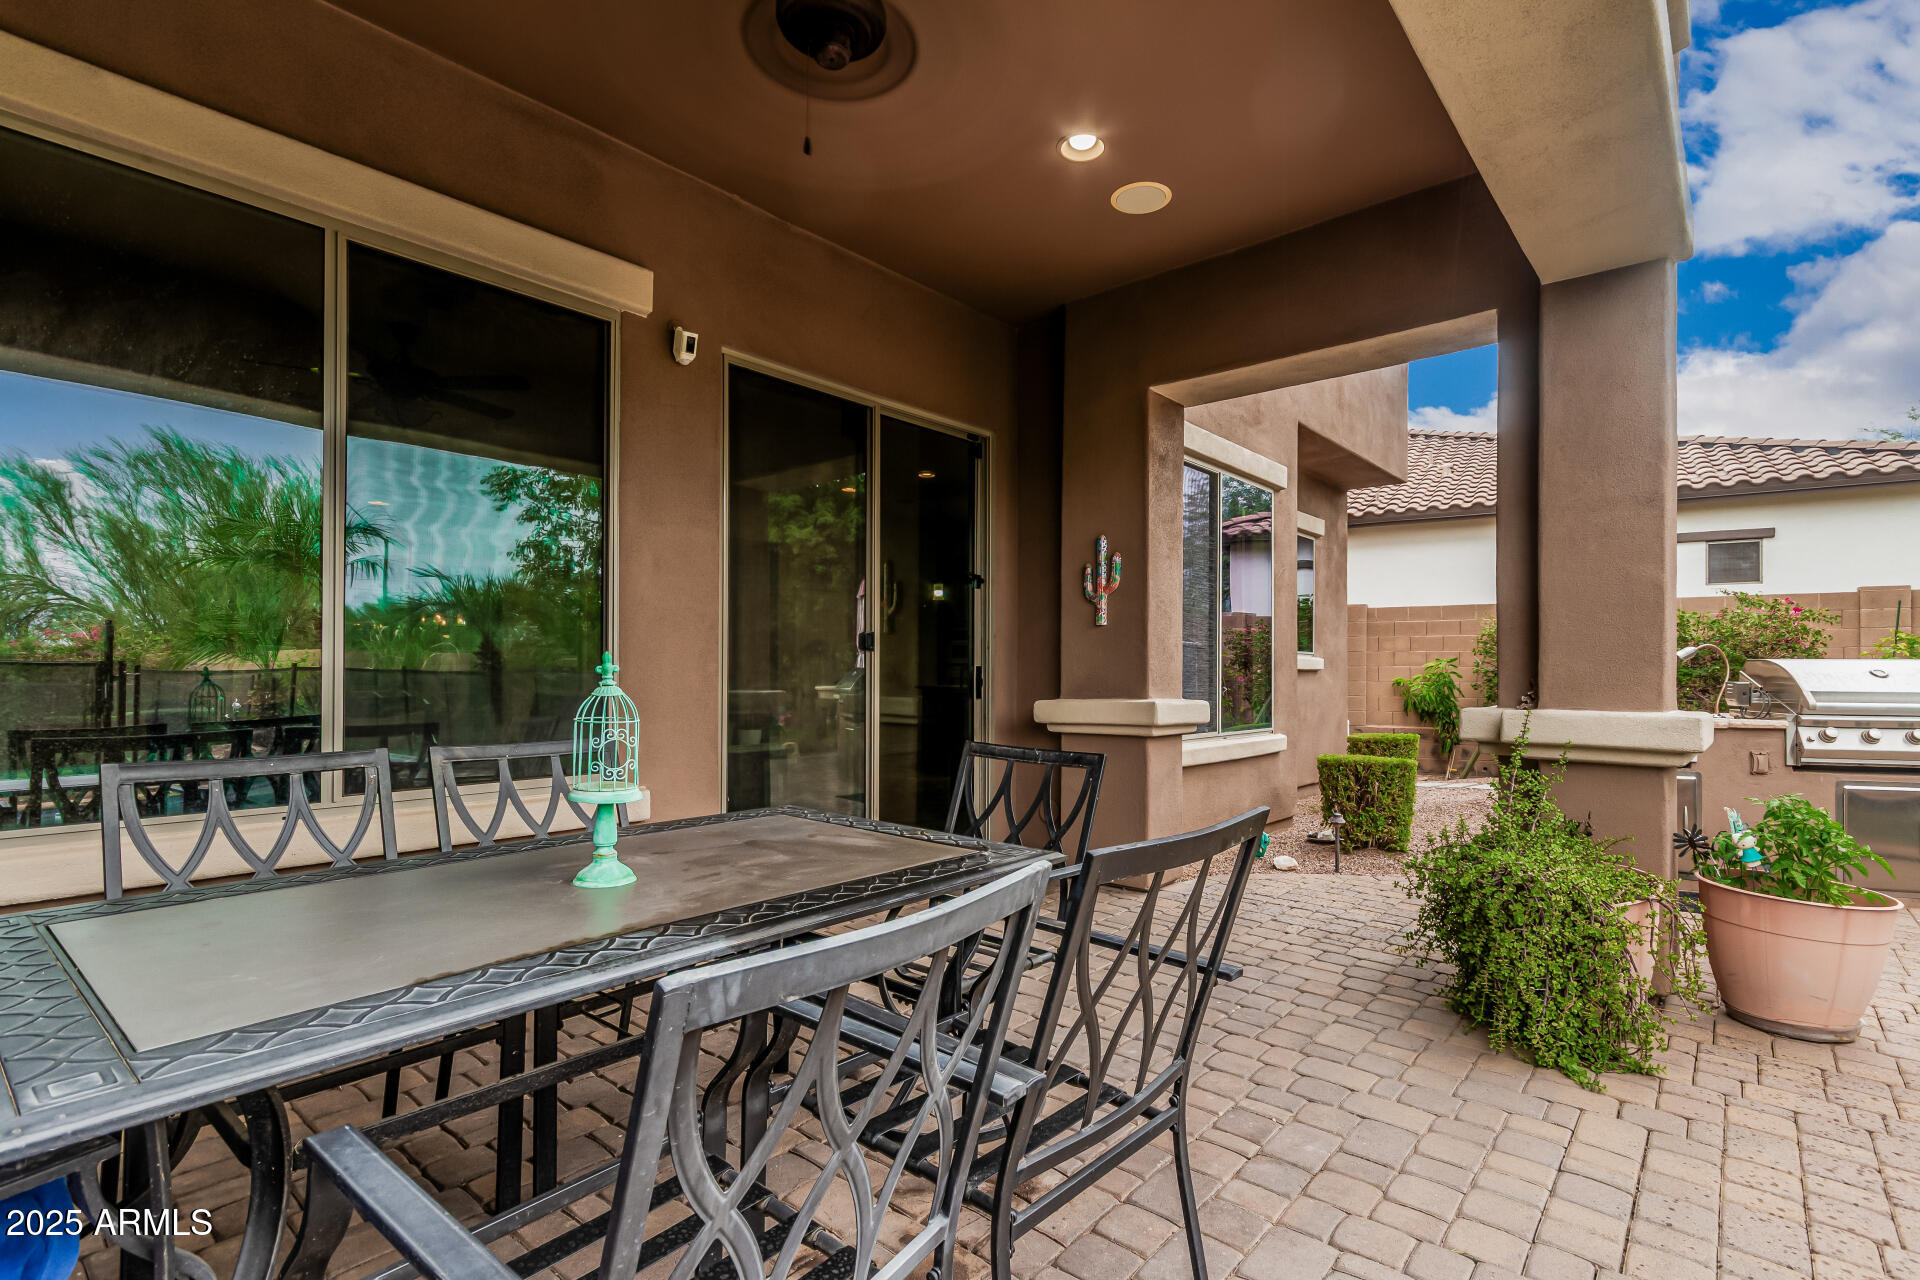
Covered patio with outdoor dining set, pavers, and a barbecue grill.
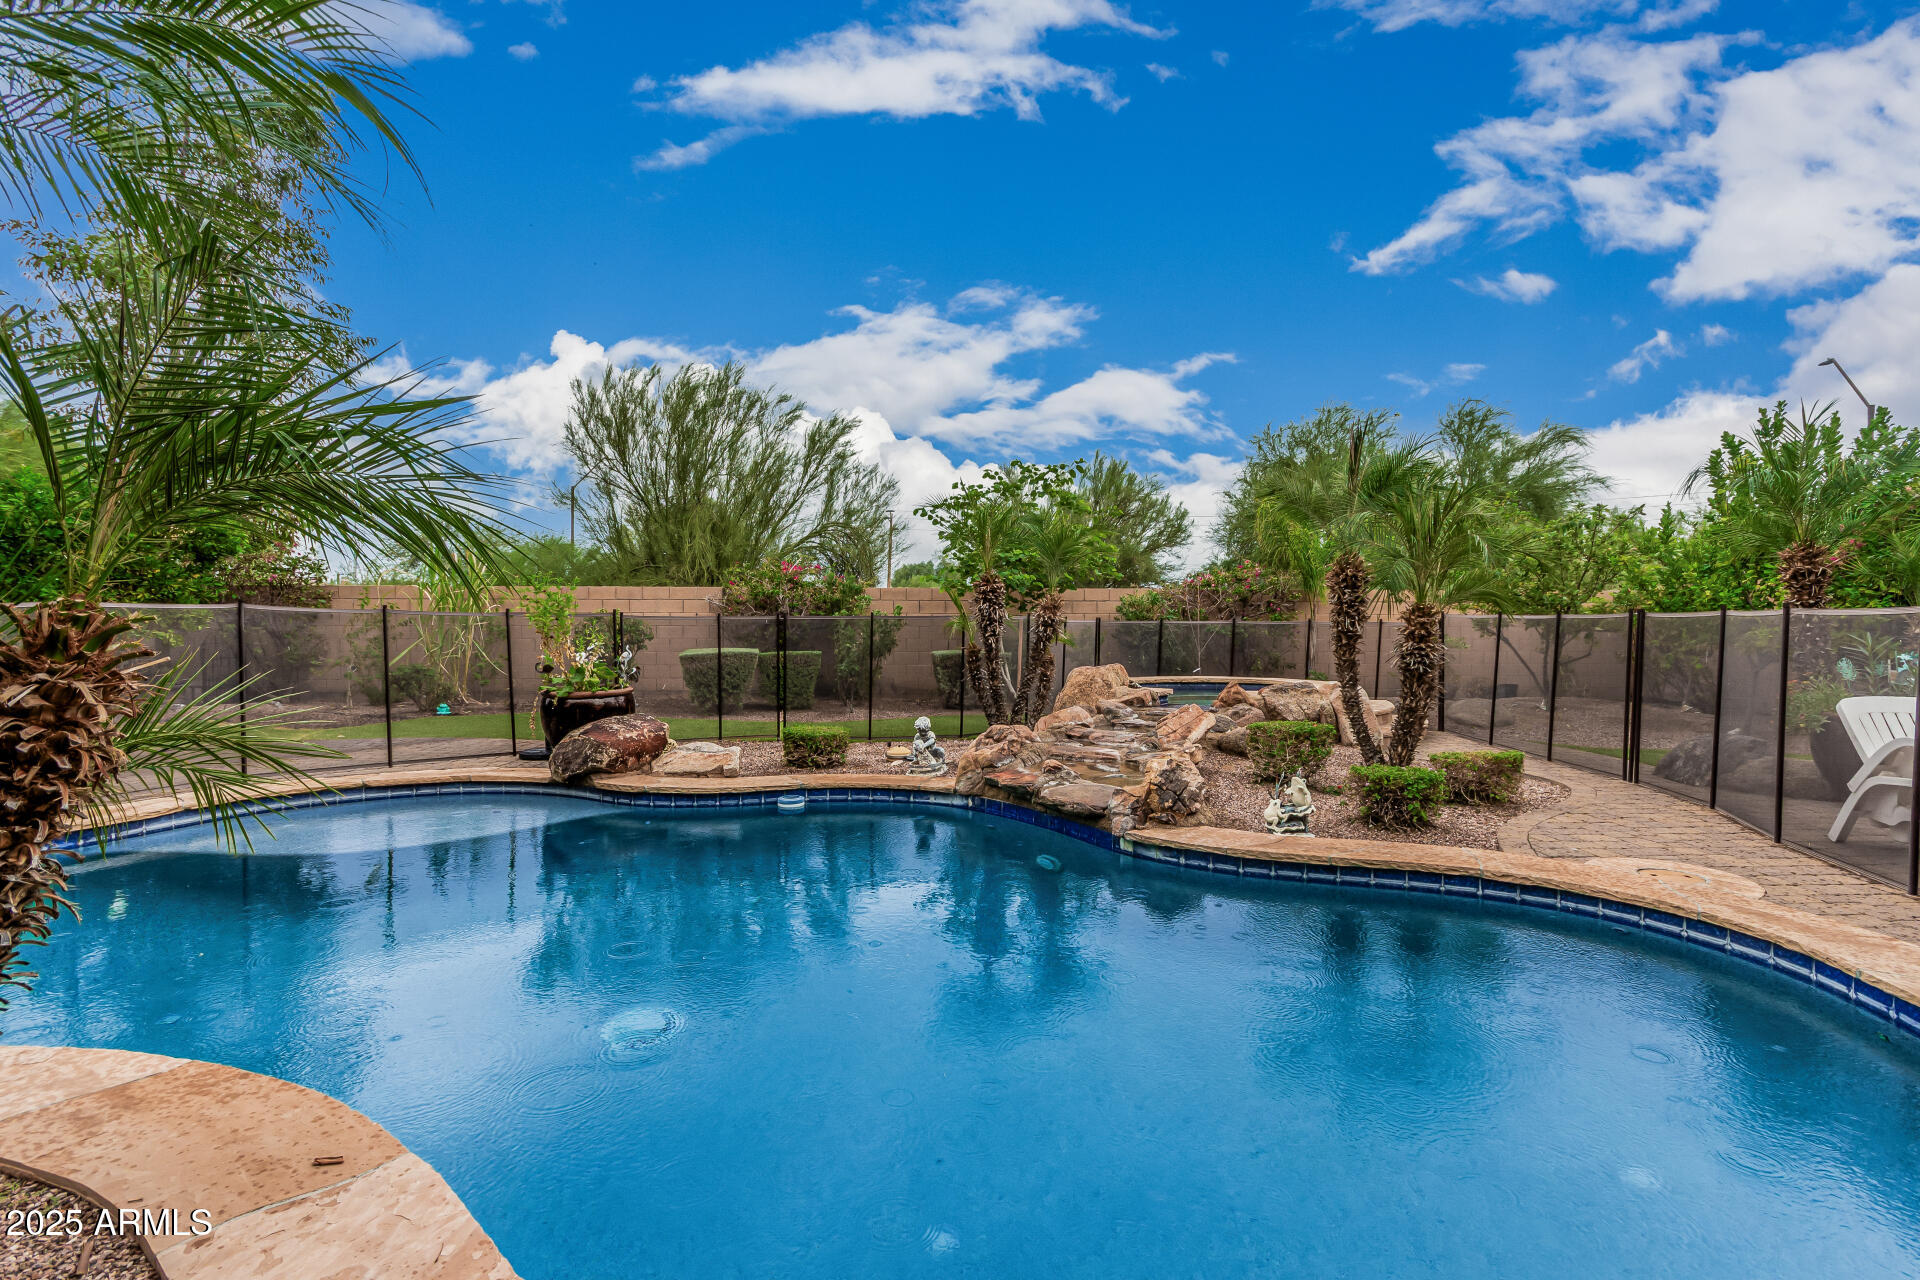
Backyard swimming pool with a curved stone deck, rock waterfall, and palm landscaping.
Curved backyard pool beside the home, enclosed by a mesh safety fence with desert landscaping.
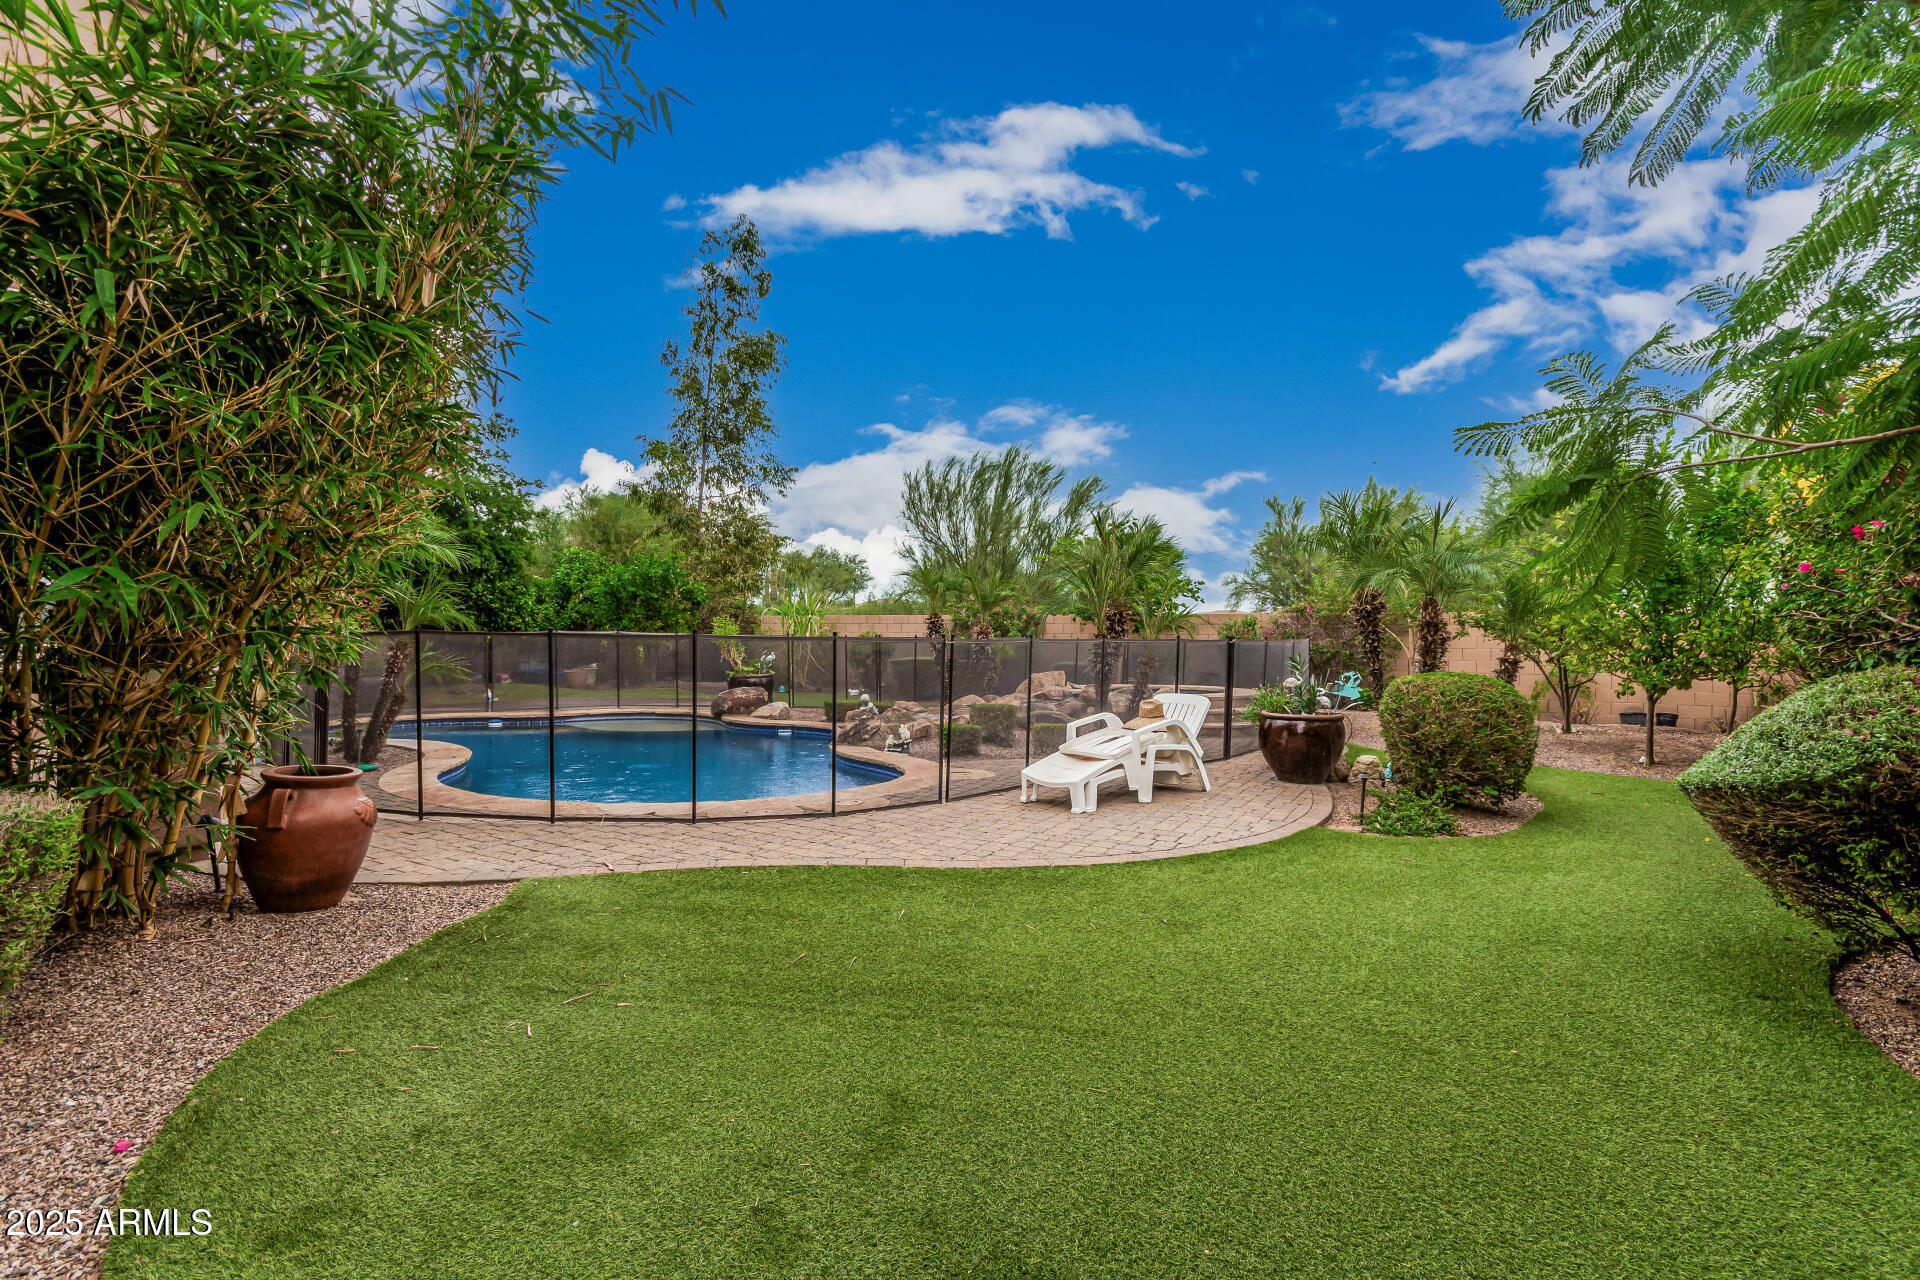
Backyard pool with mesh safety fence, white loungers, paver patio, and green lawn.
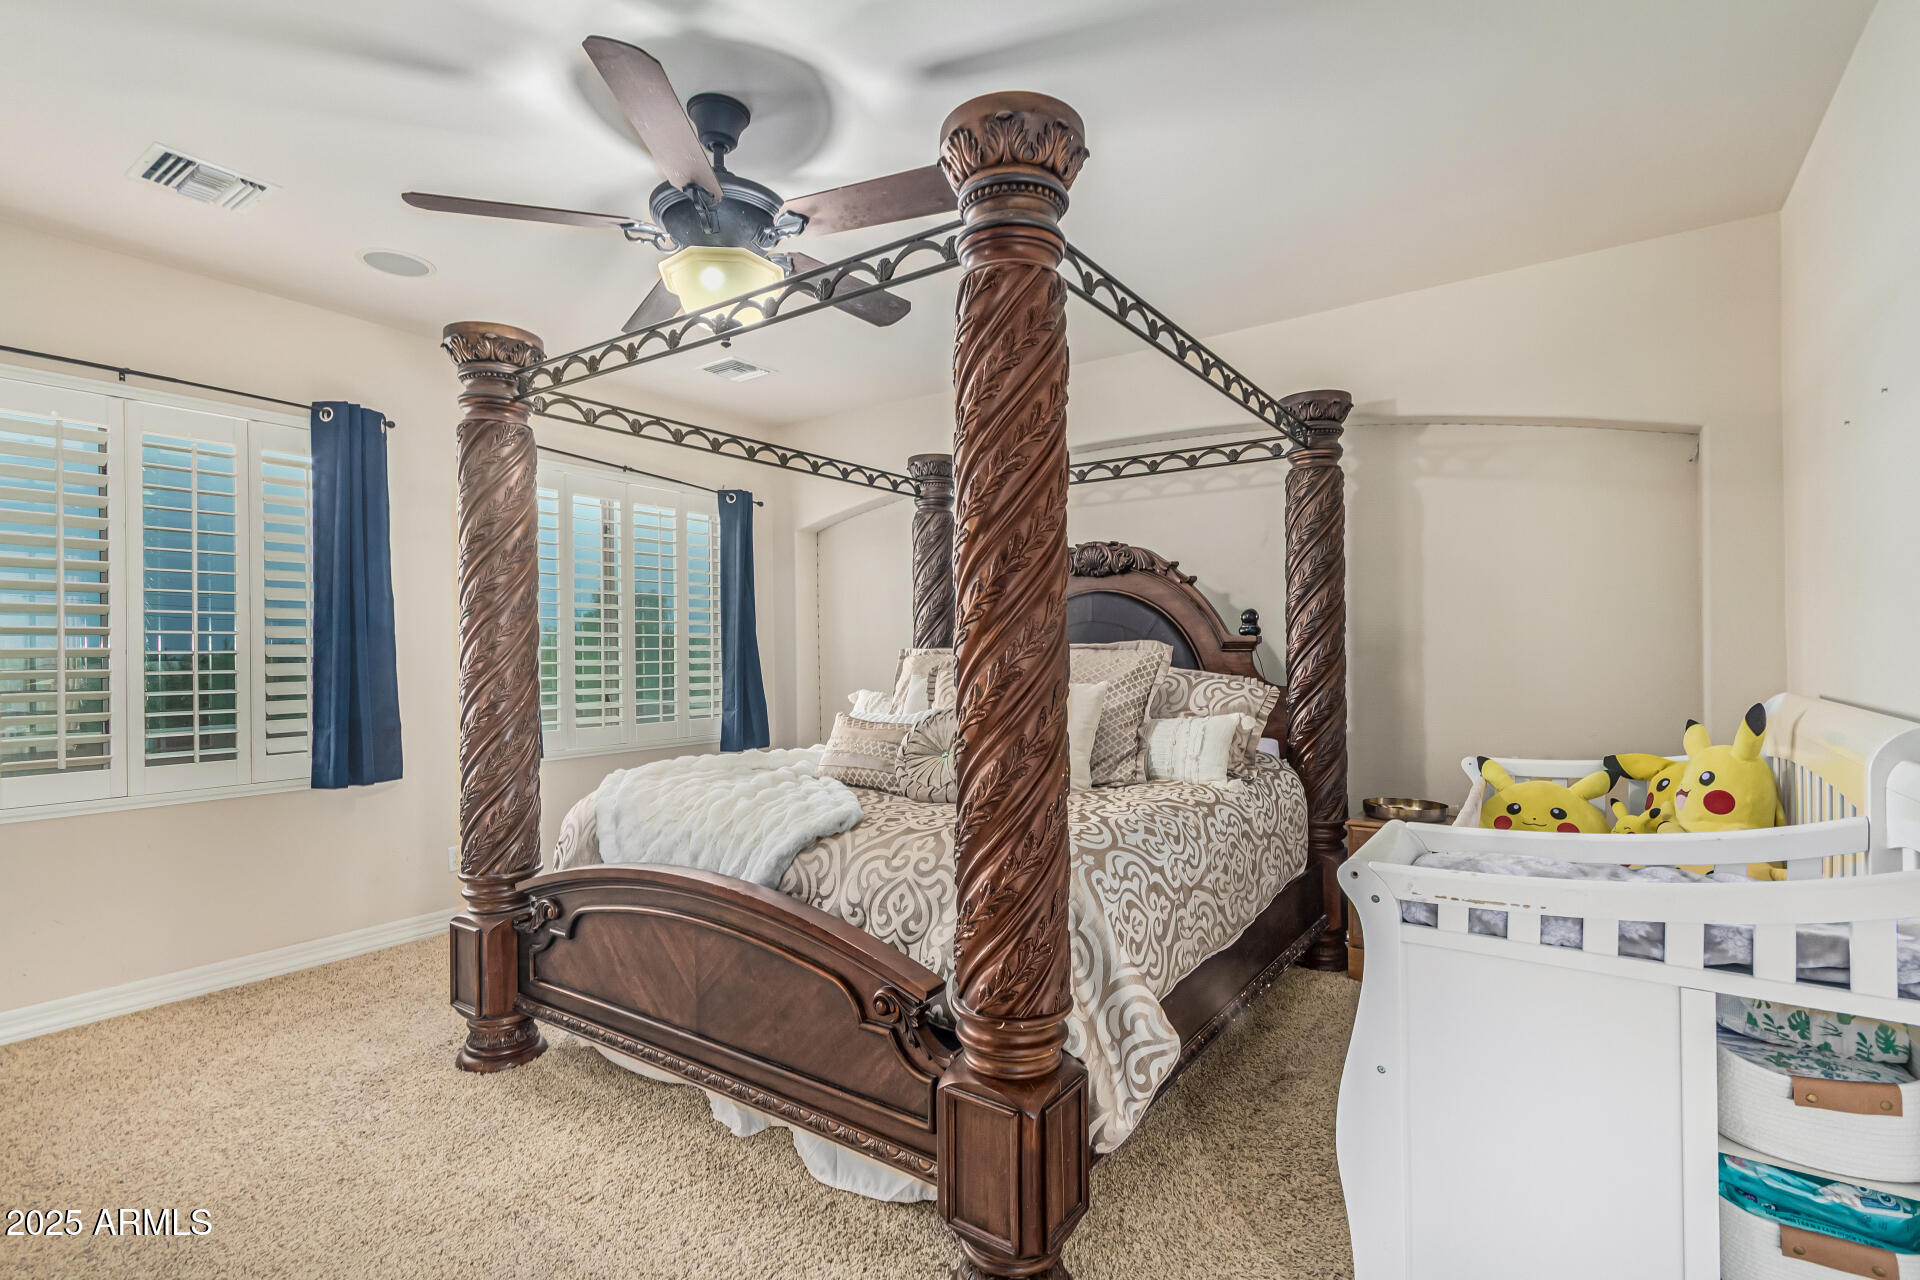
Bedroom with an ornate four-poster bed, plantation shutters, and a white crib with yellow plush toys.
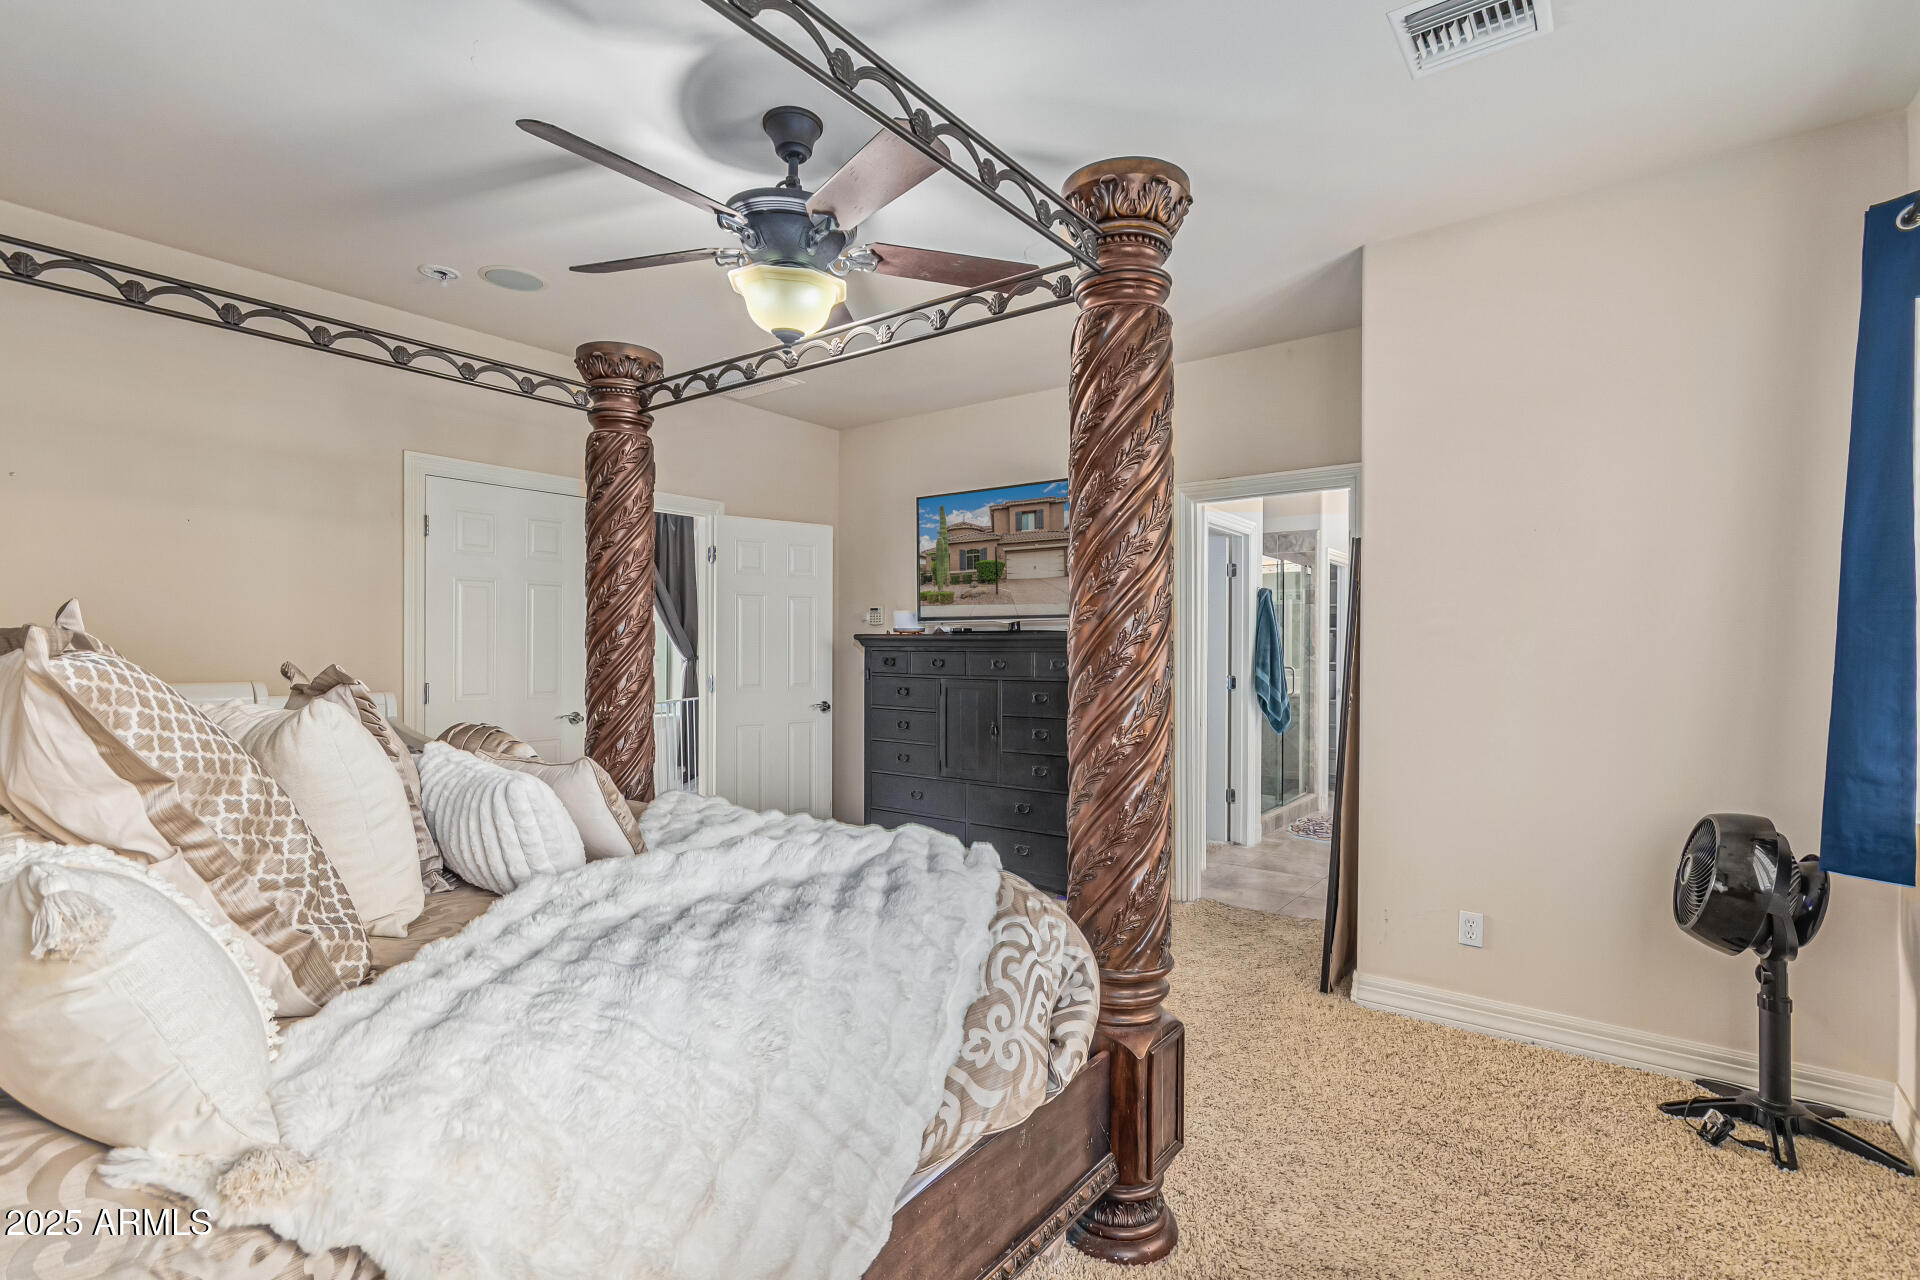
Bedroom with an ornate carved four-poster bed, white bedding, and a bathroom doorway.
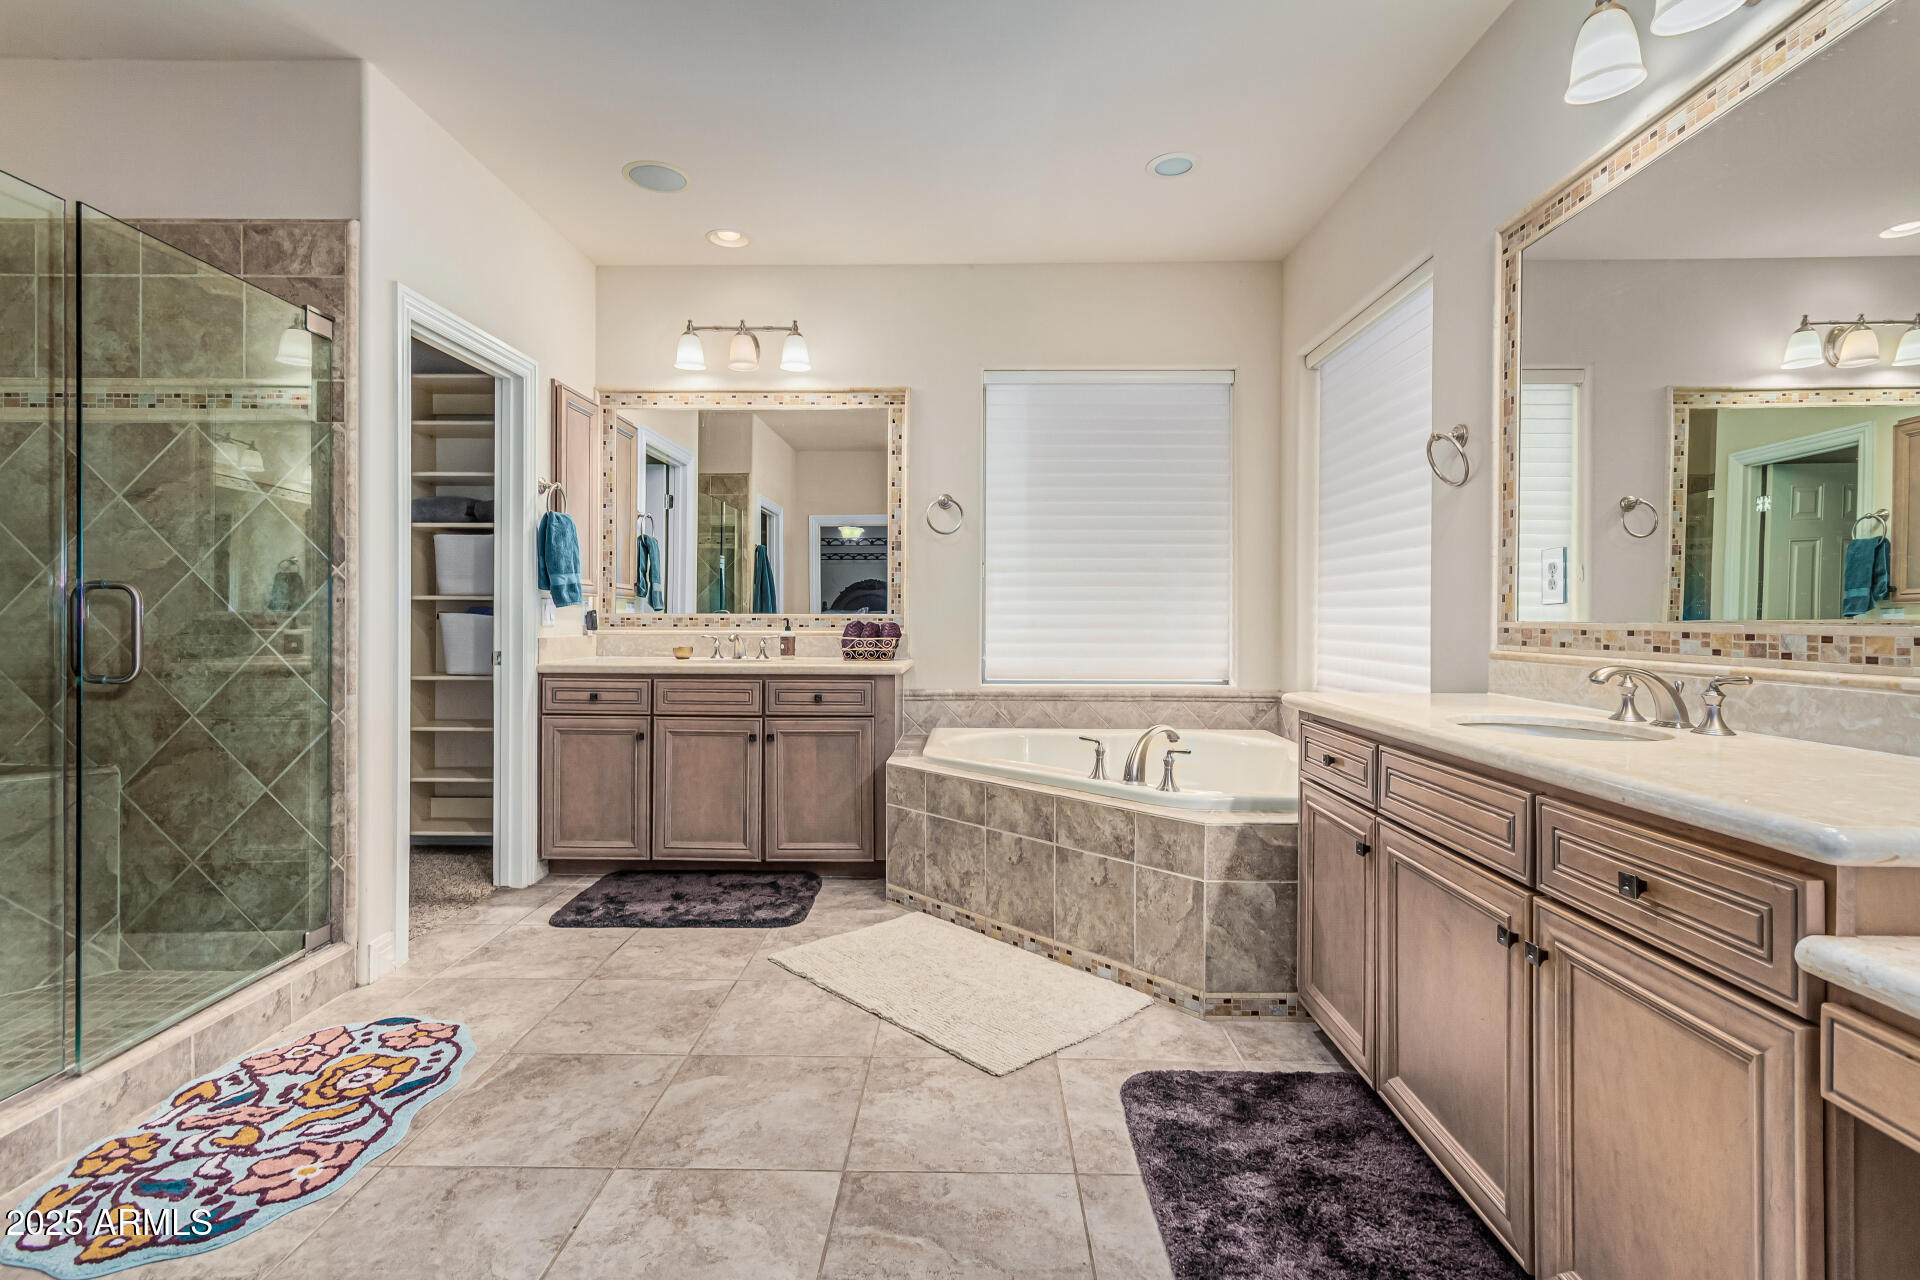
Primary bathroom with a glass shower, soaking tub, and two wood-finish vanities.
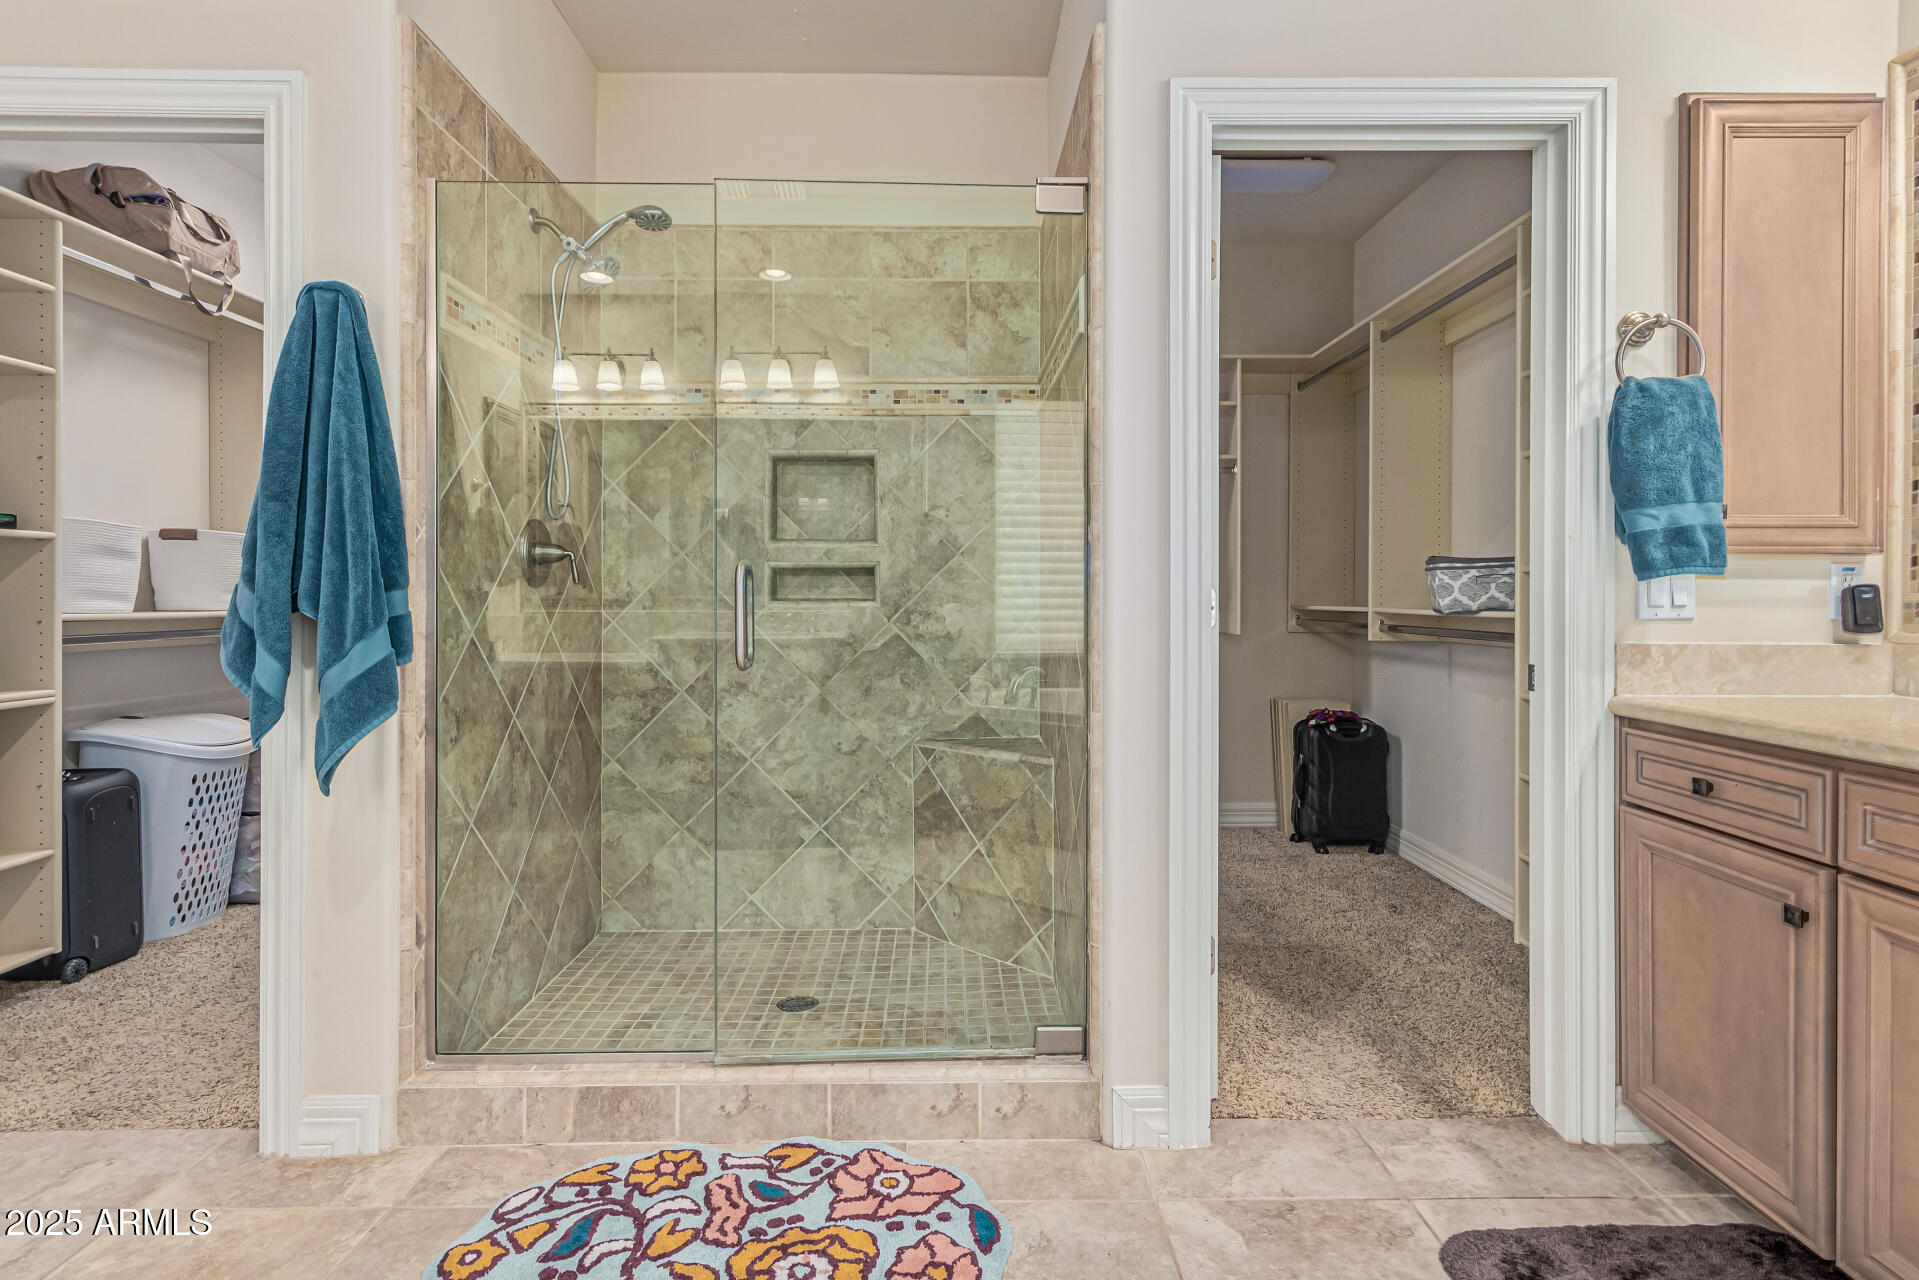
Bathroom with a large glass-enclosed tiled shower and wooden vanity, flanked by open closet areas.
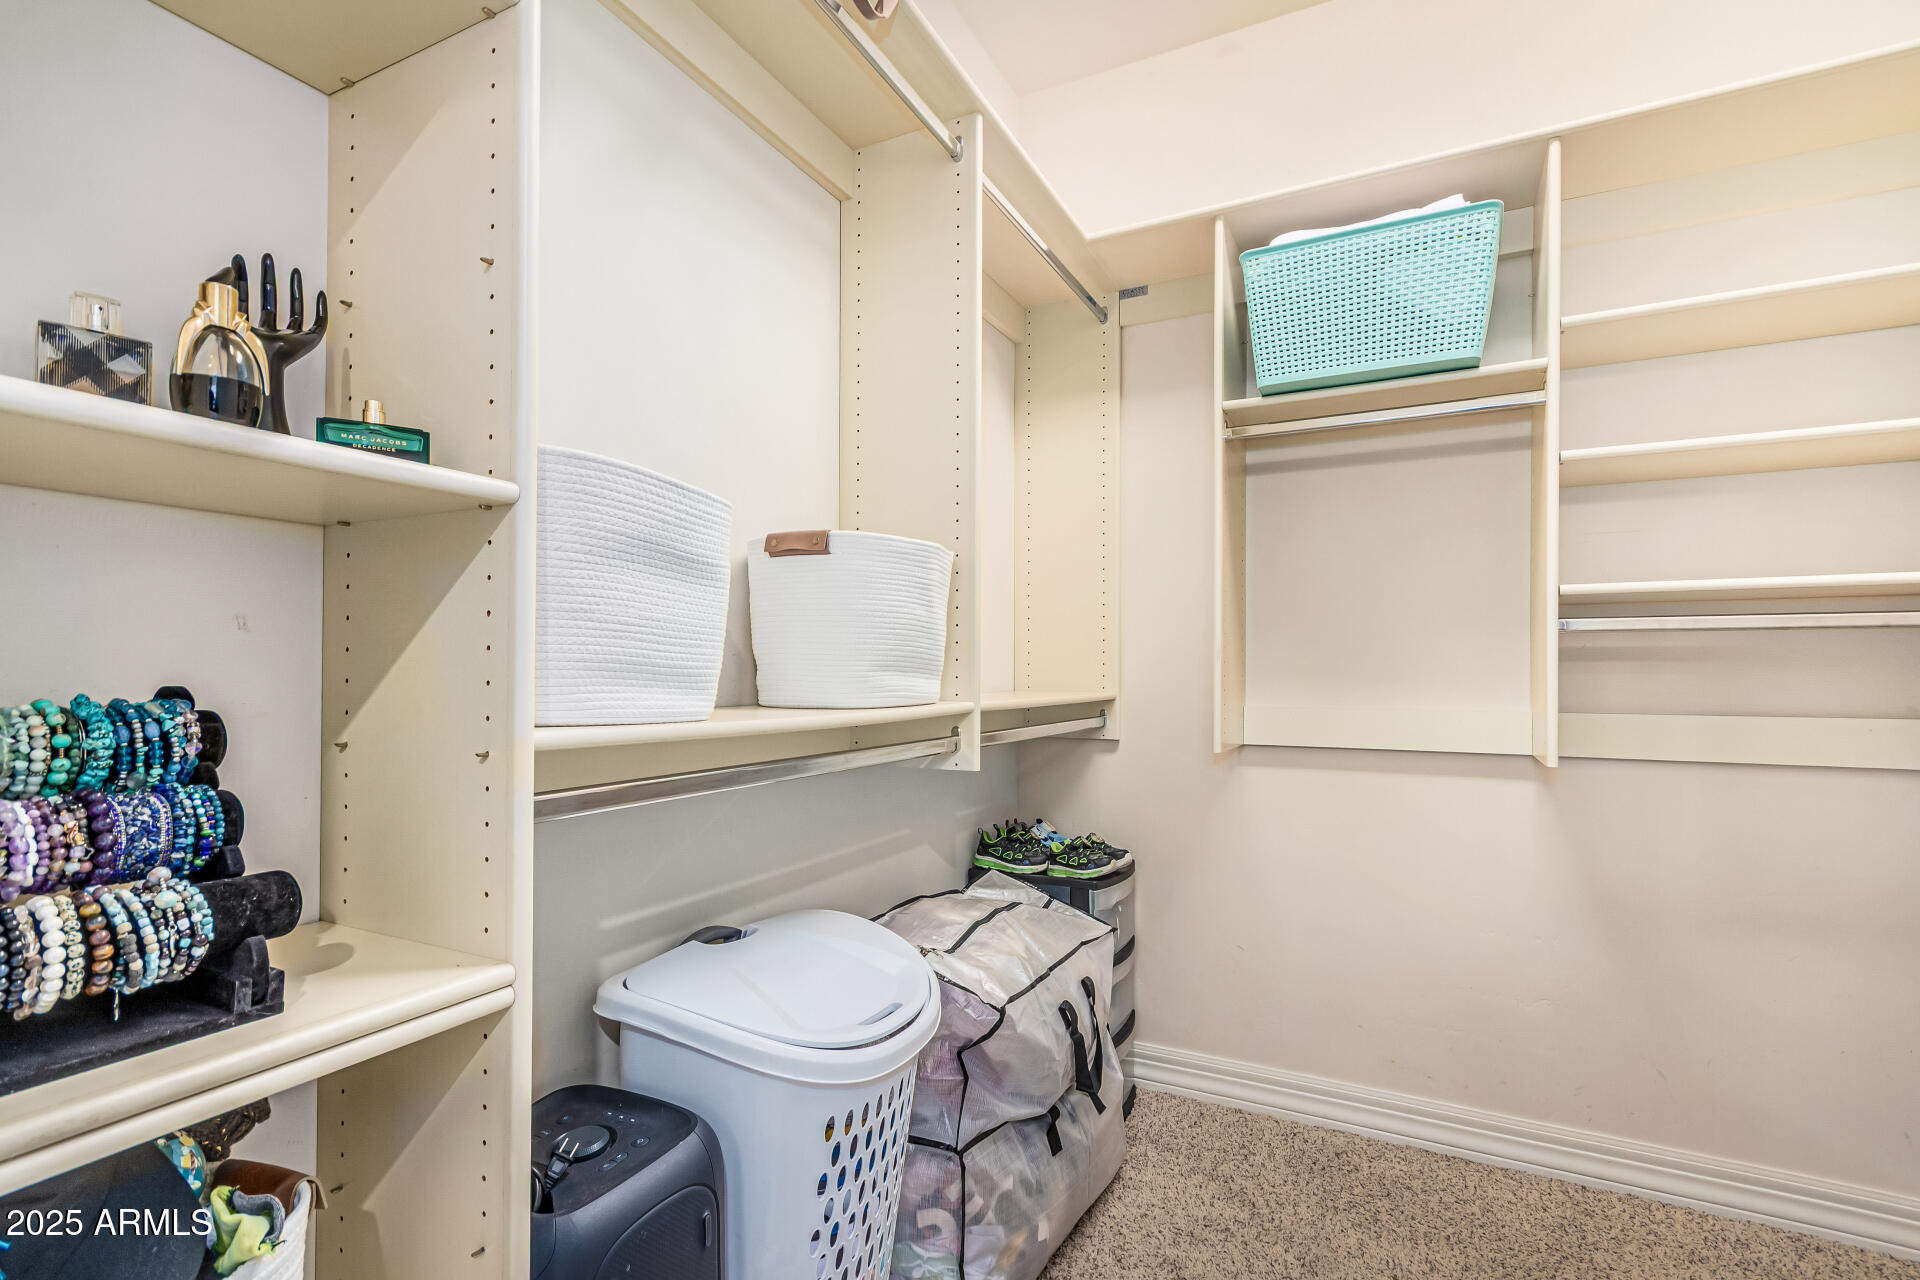
Walk-in closet with built-in shelving, laundry hampers, storage baskets, and displayed beaded jewelry.
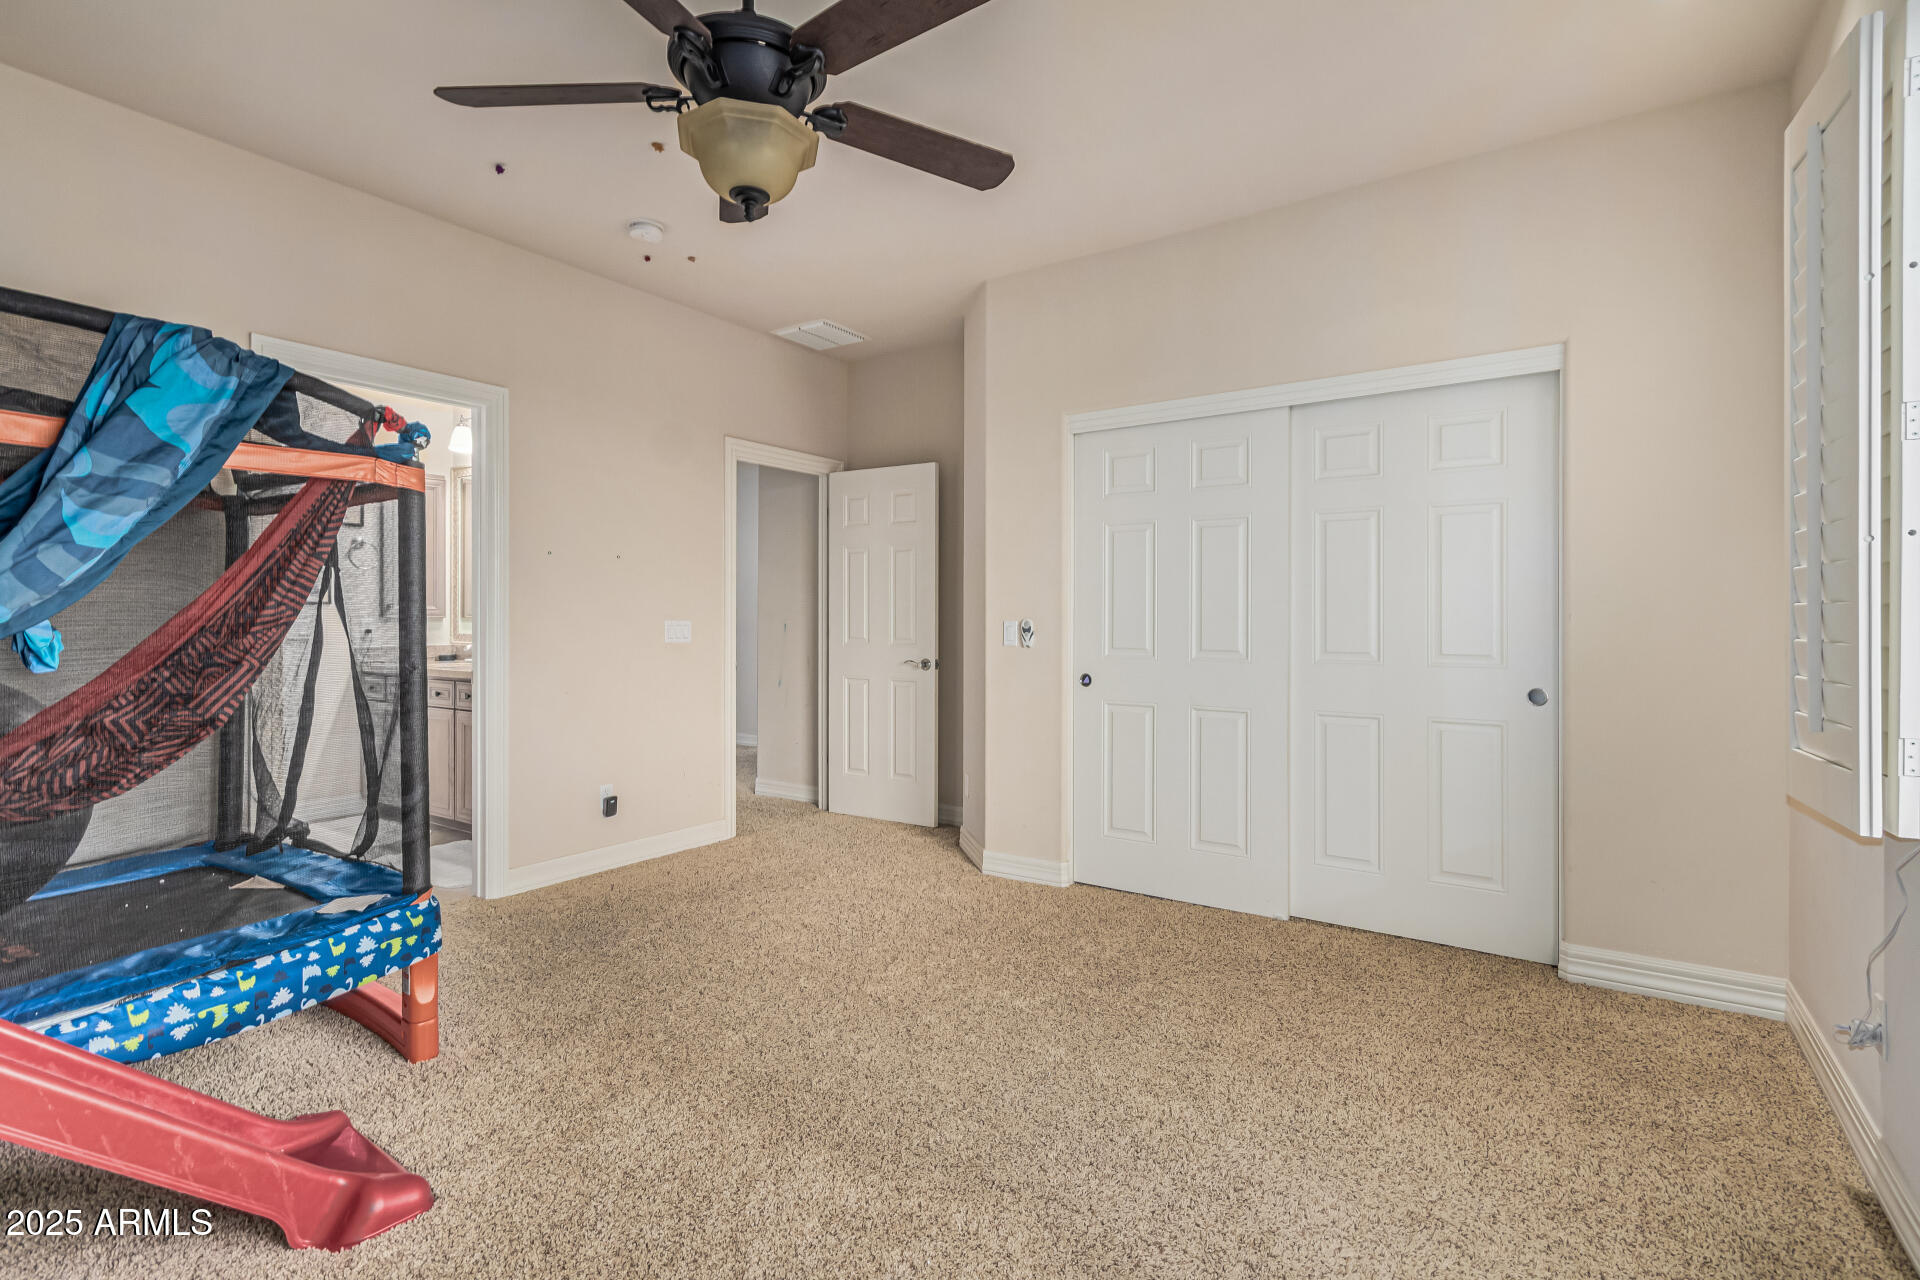
Carpeted bedroom with sliding closet doors, ceiling fan, and a children's trampoline and slide.
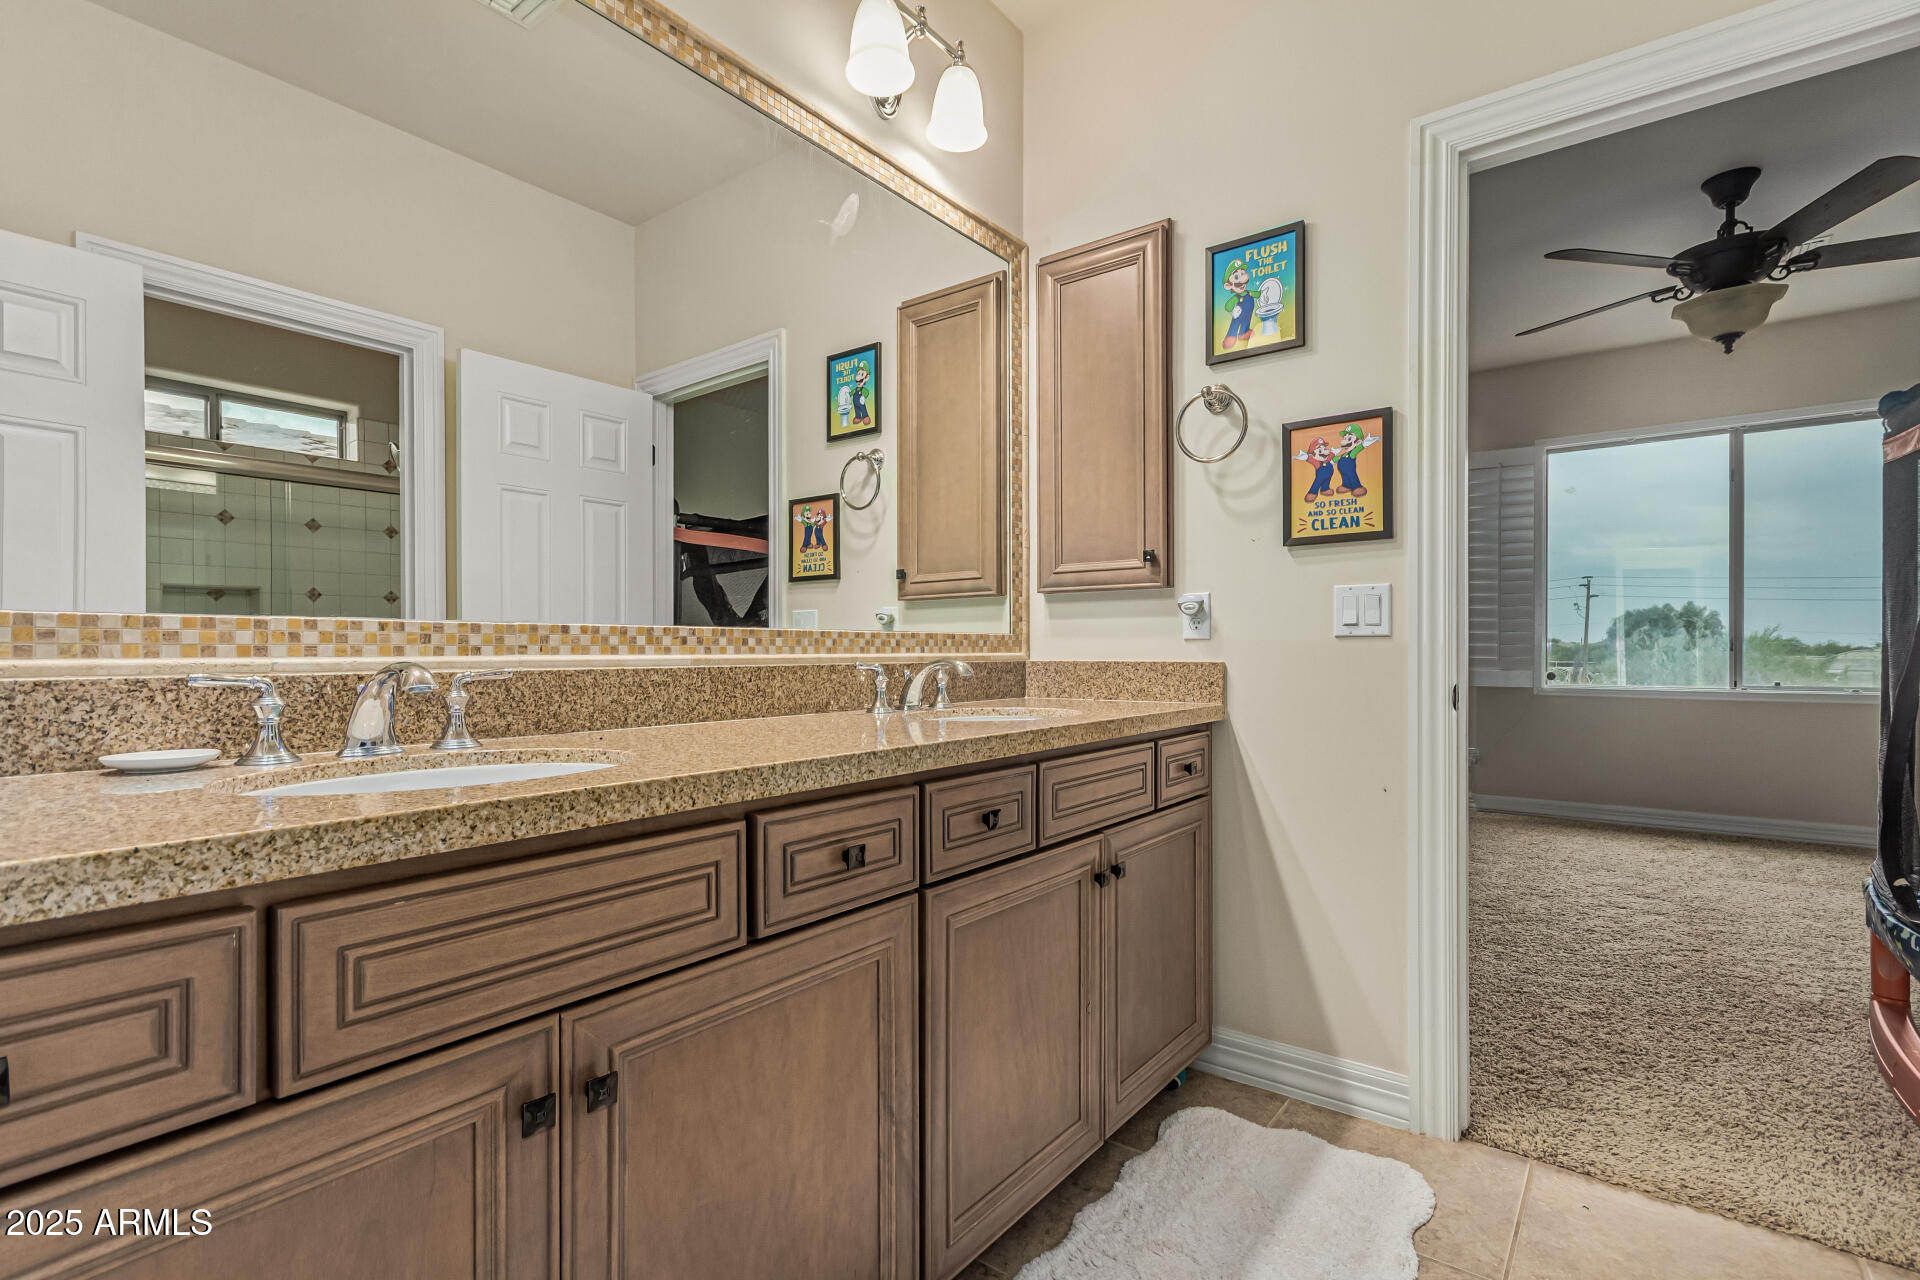
Bathroom vanity with two sinks, tan granite counters, brown cabinetry, and a large mirror.
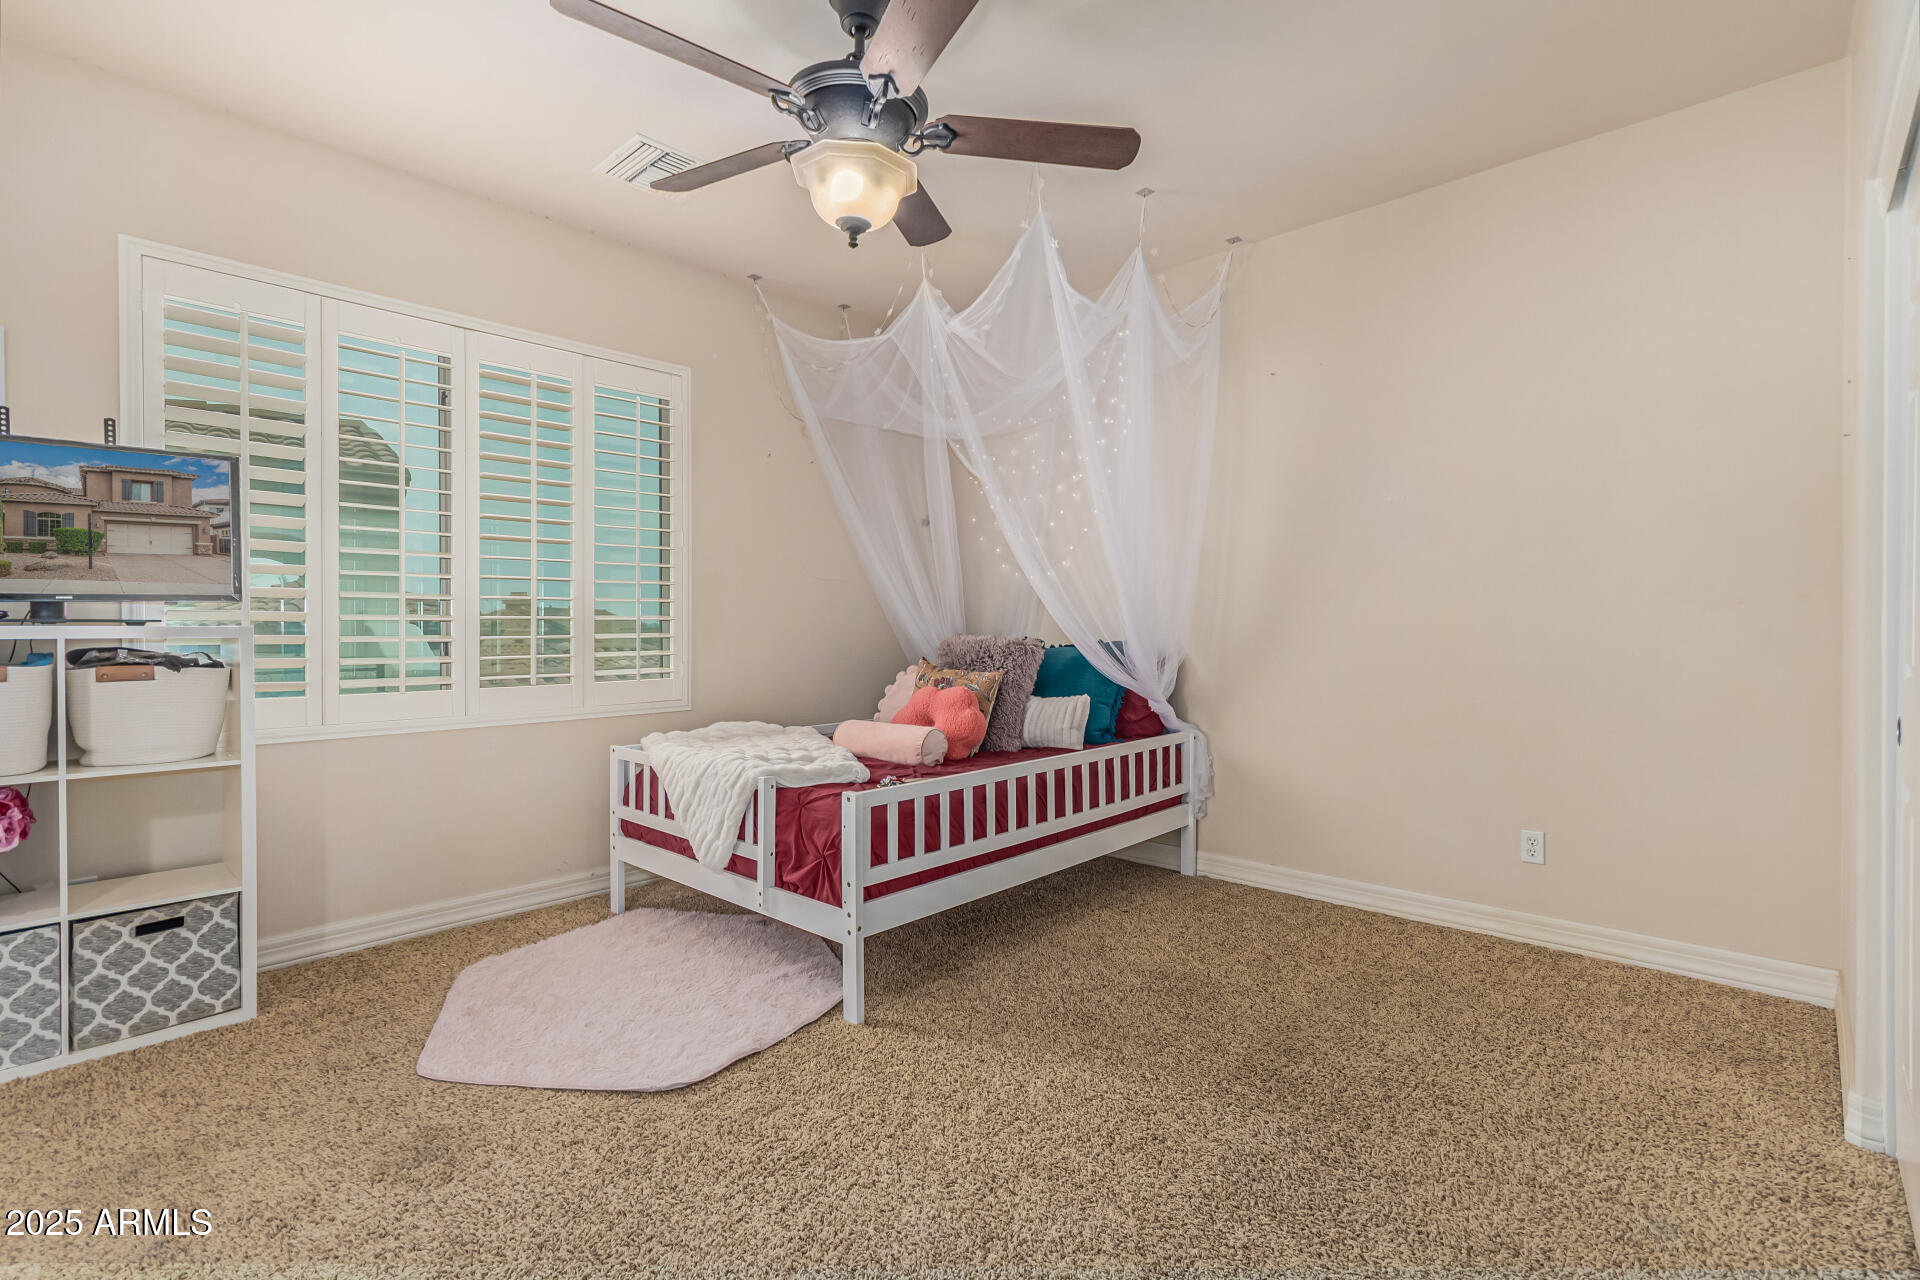
Bedroom with a white daybed beneath a sheer canopy and plantation-shuttered windows.
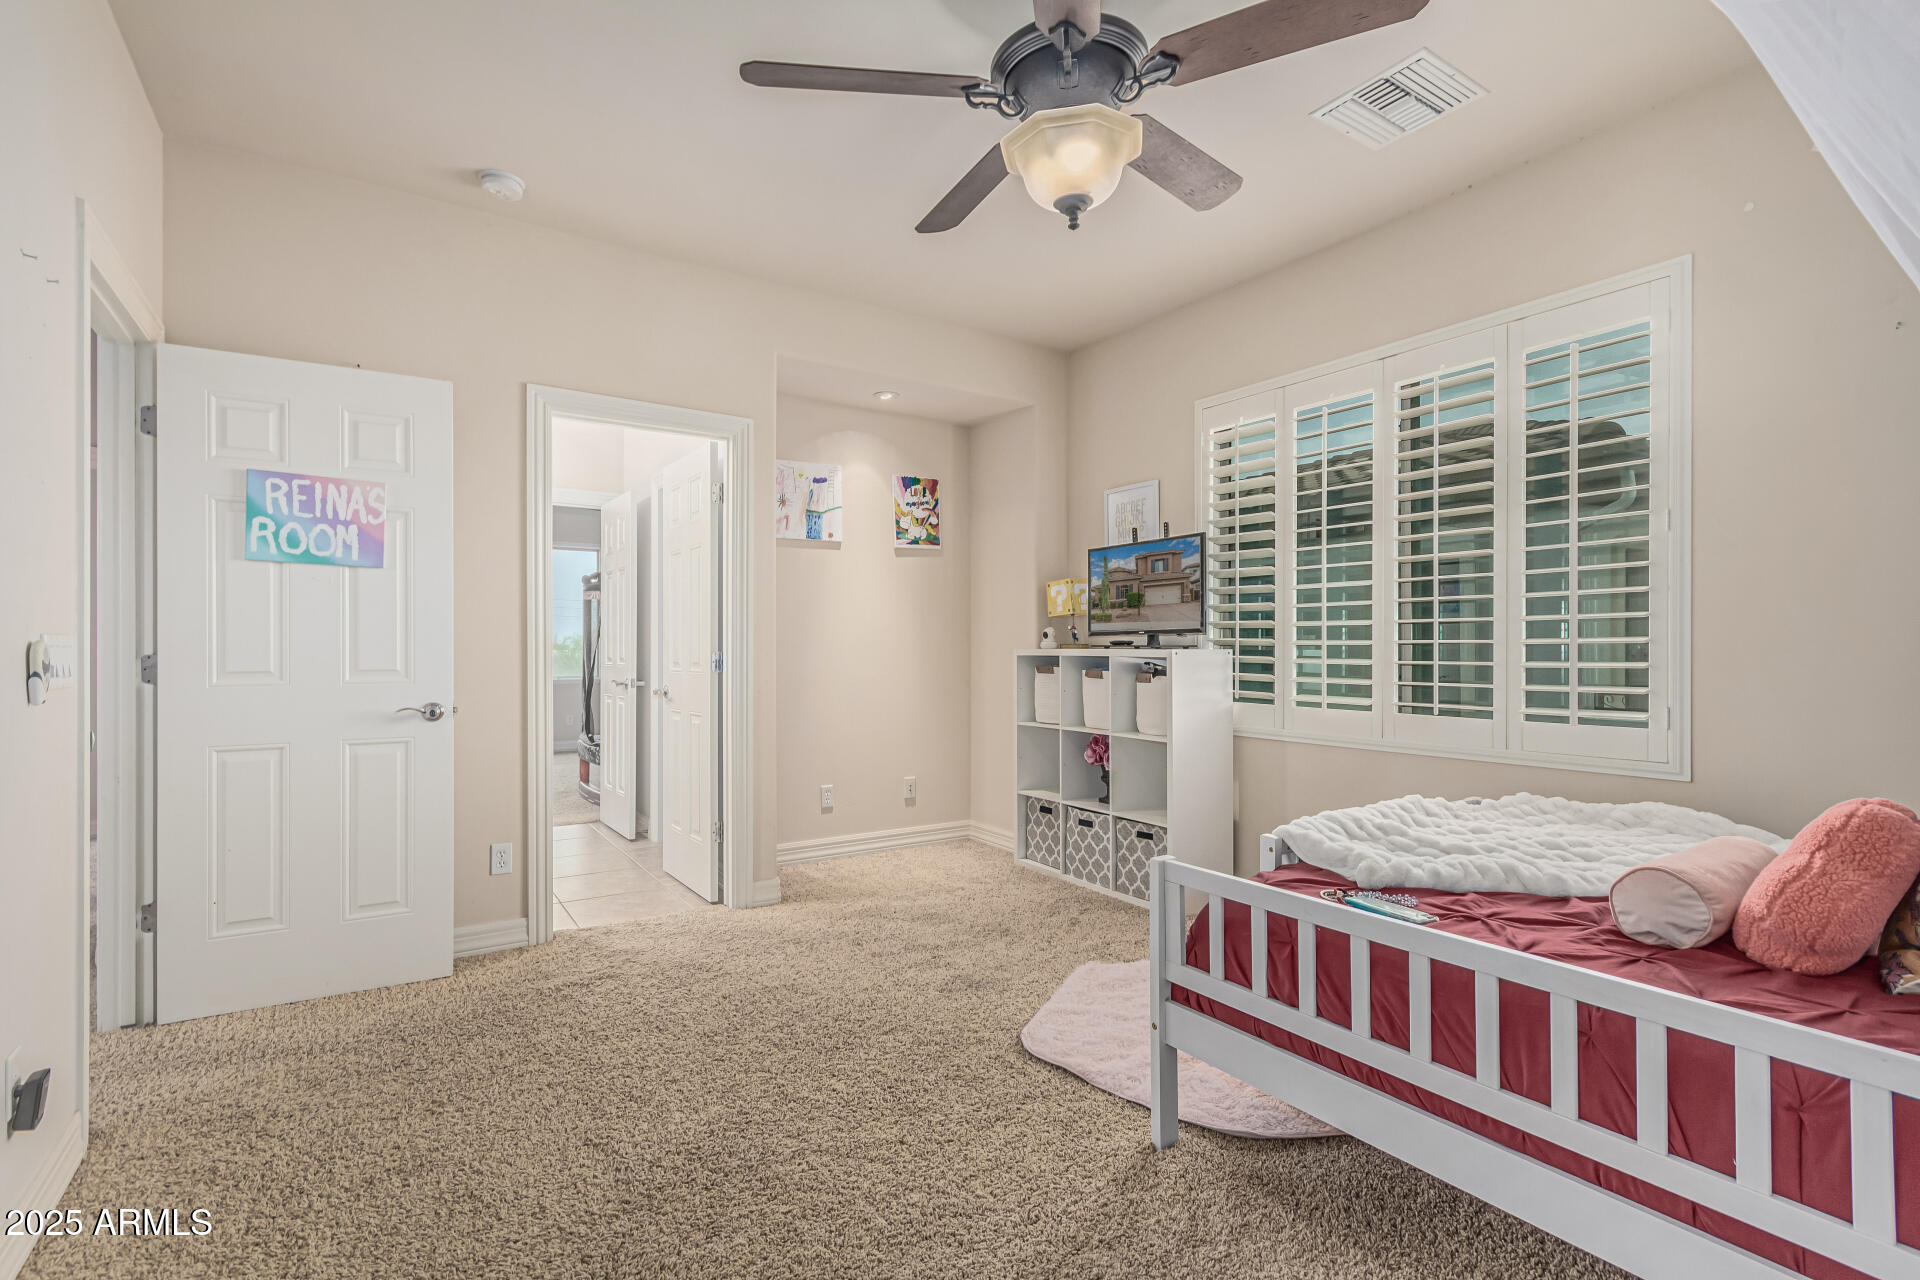
Bedroom with a white bed, plush carpet, plantation shutters, and a ceiling fan.
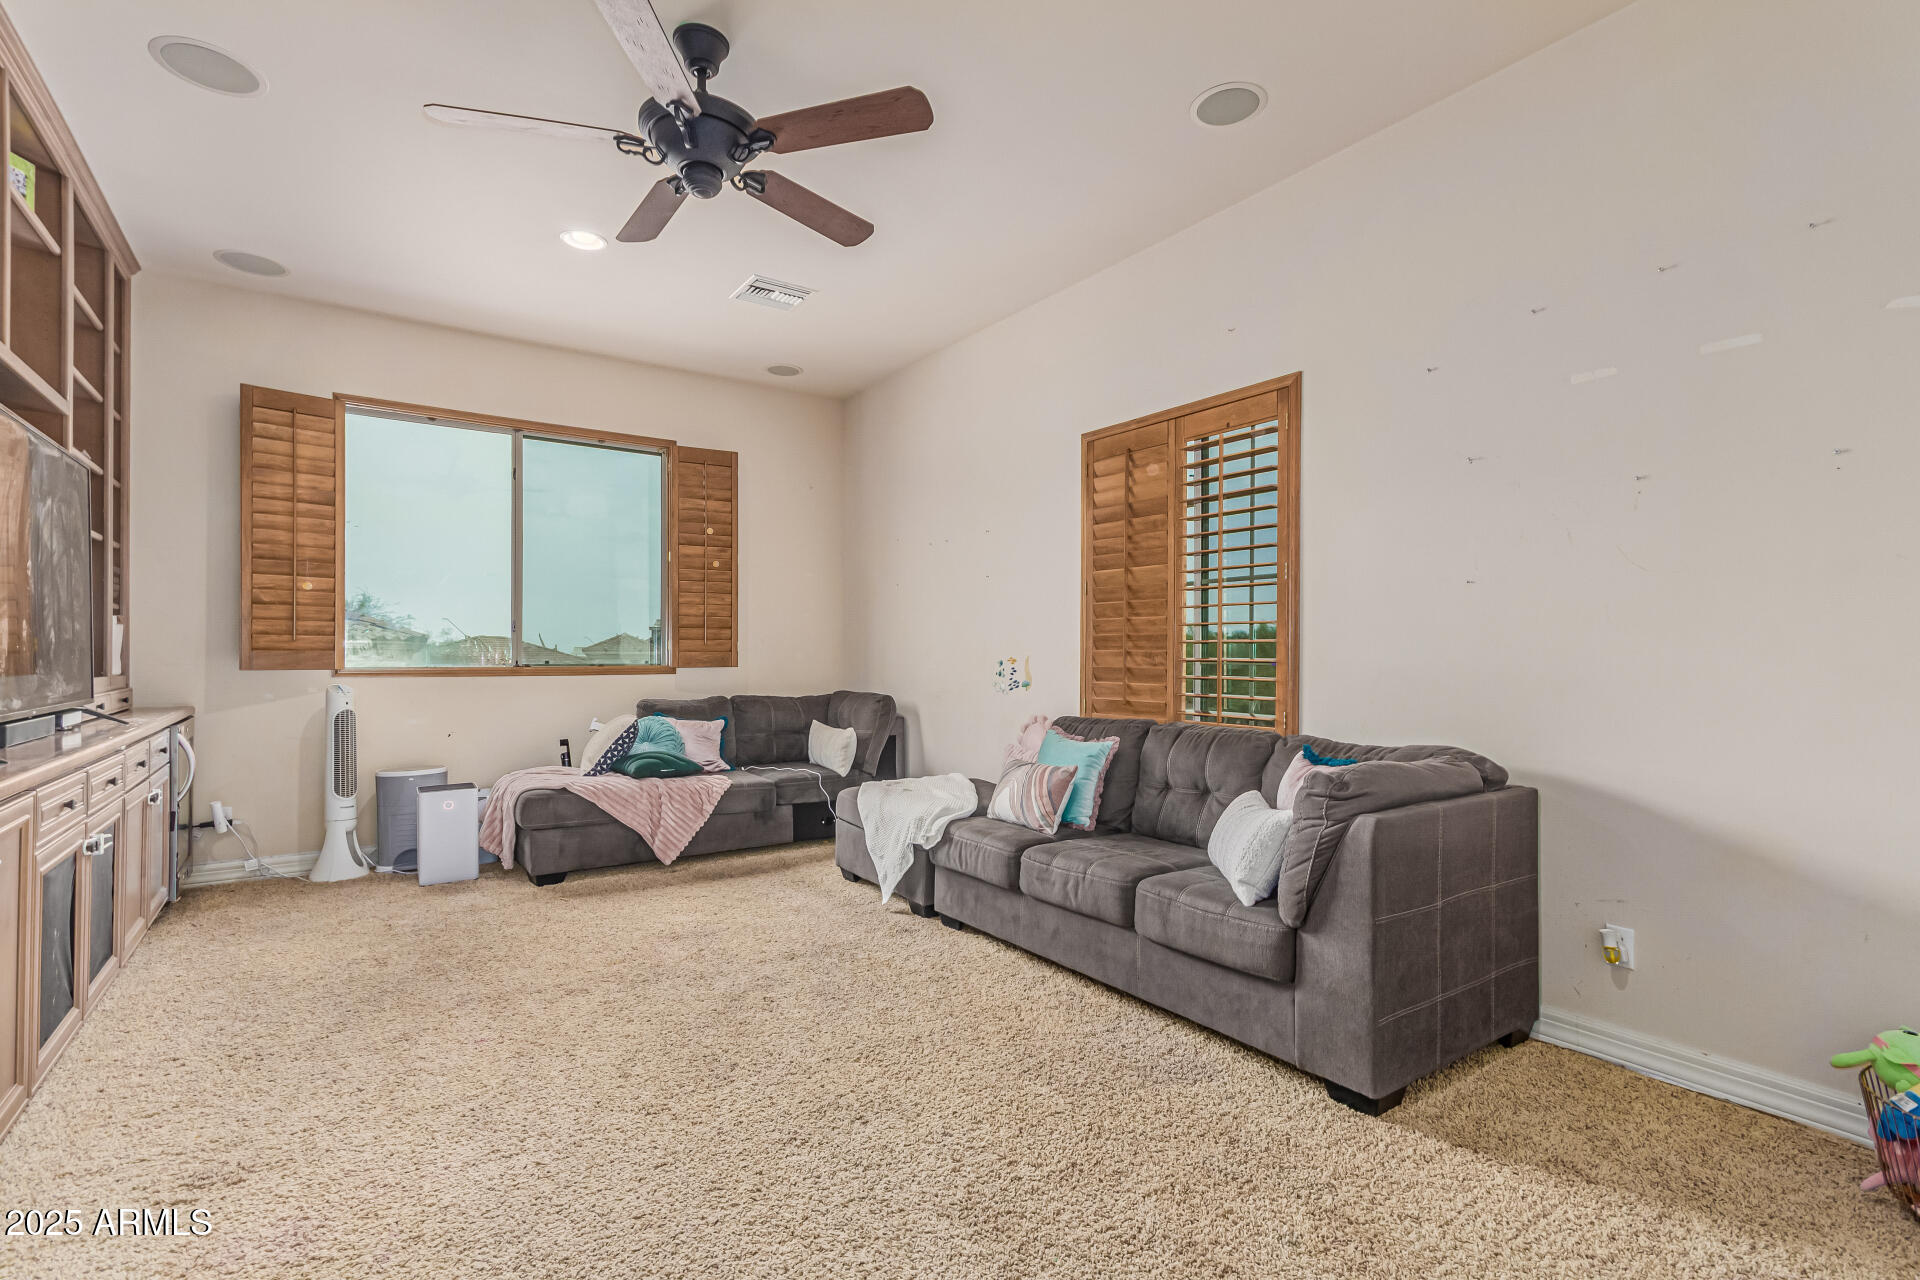
Living room with two gray sofas, beige carpet, wooden shutters, and built-in entertainment cabinetry.
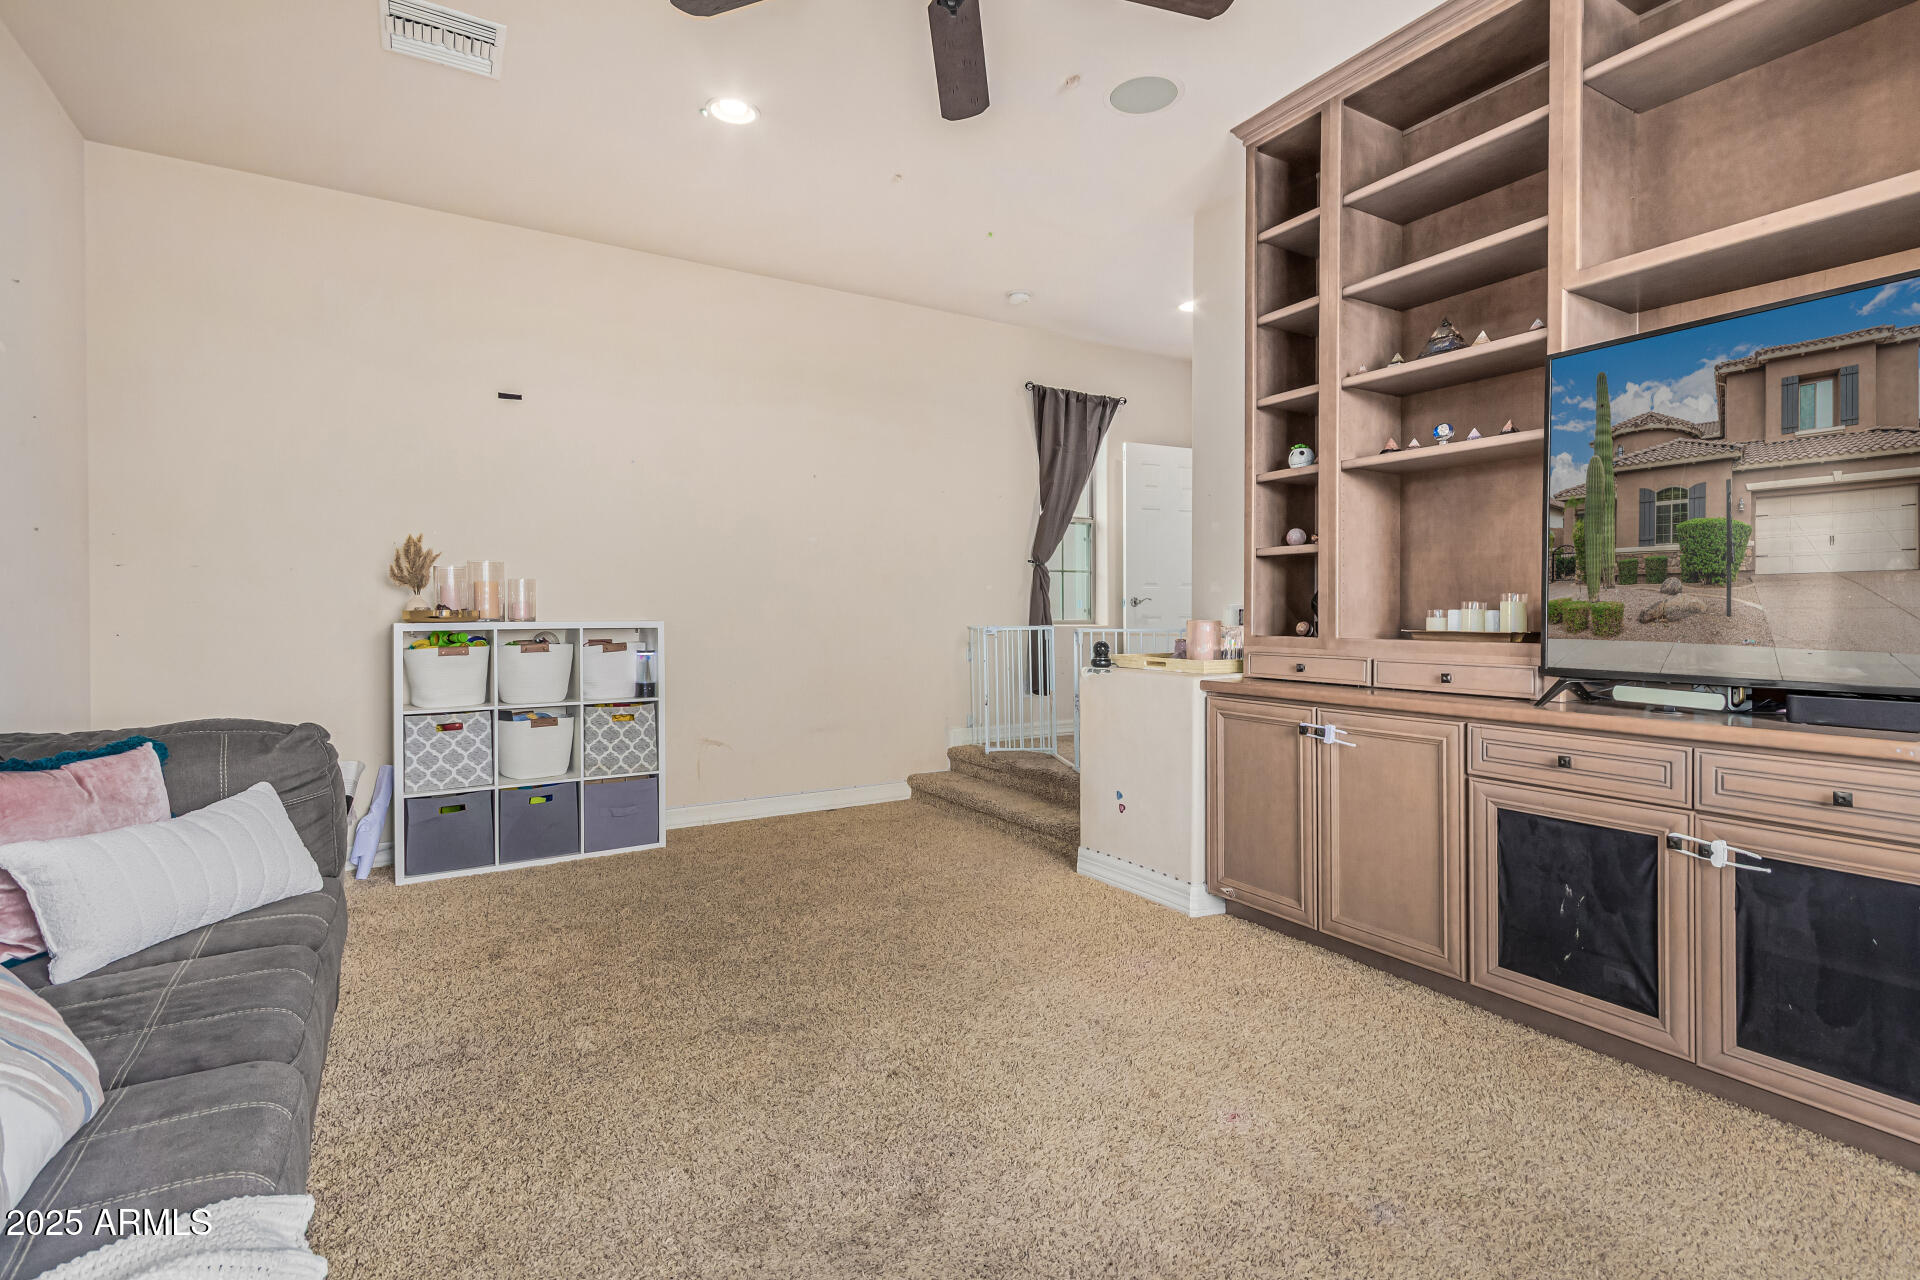
Living room with built-in entertainment shelving, tan carpet, and a gray sofa.
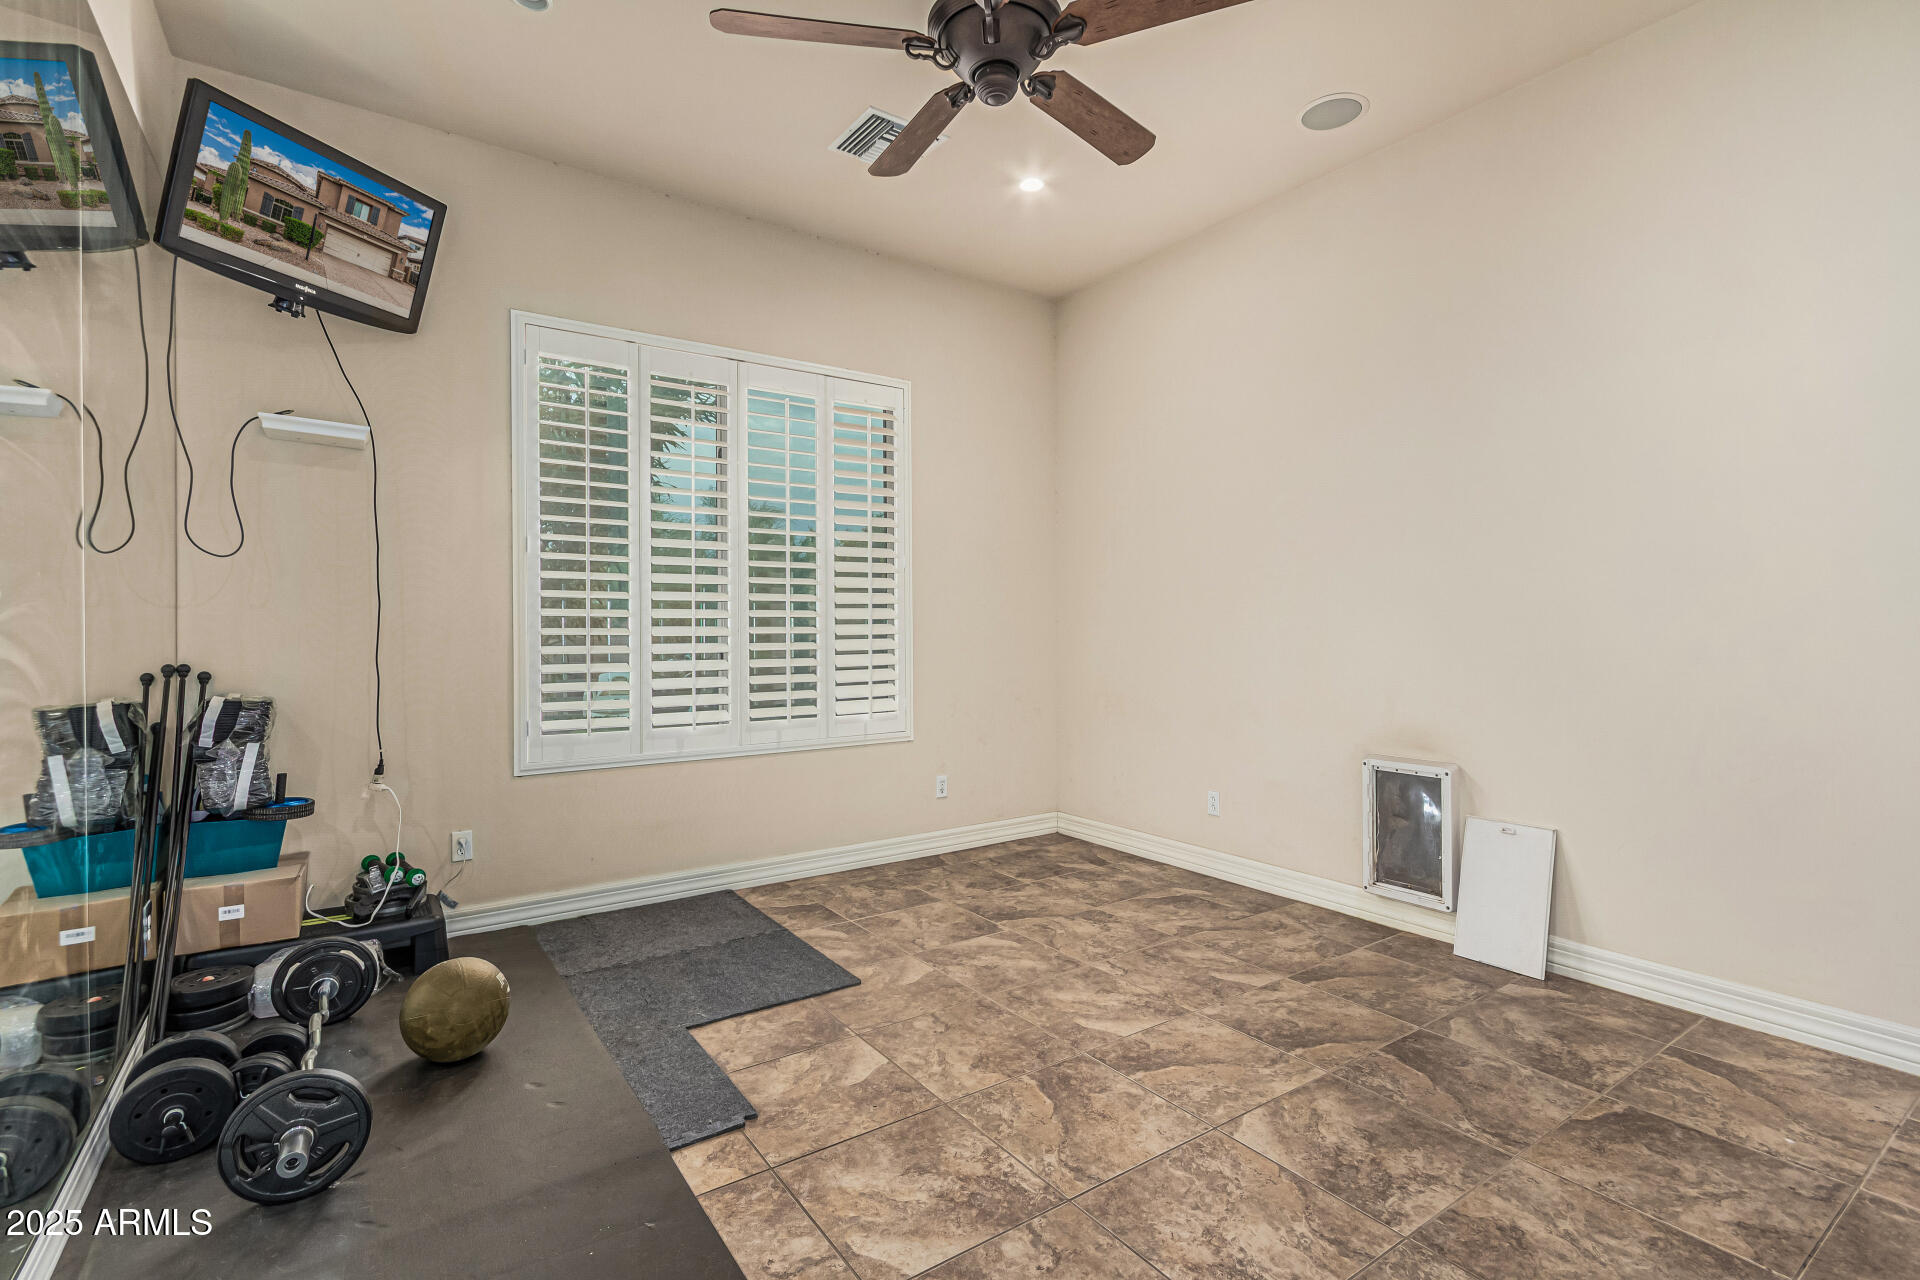
Exercise room with plantation-shuttered window, tiled floor, workout mats, and weights.
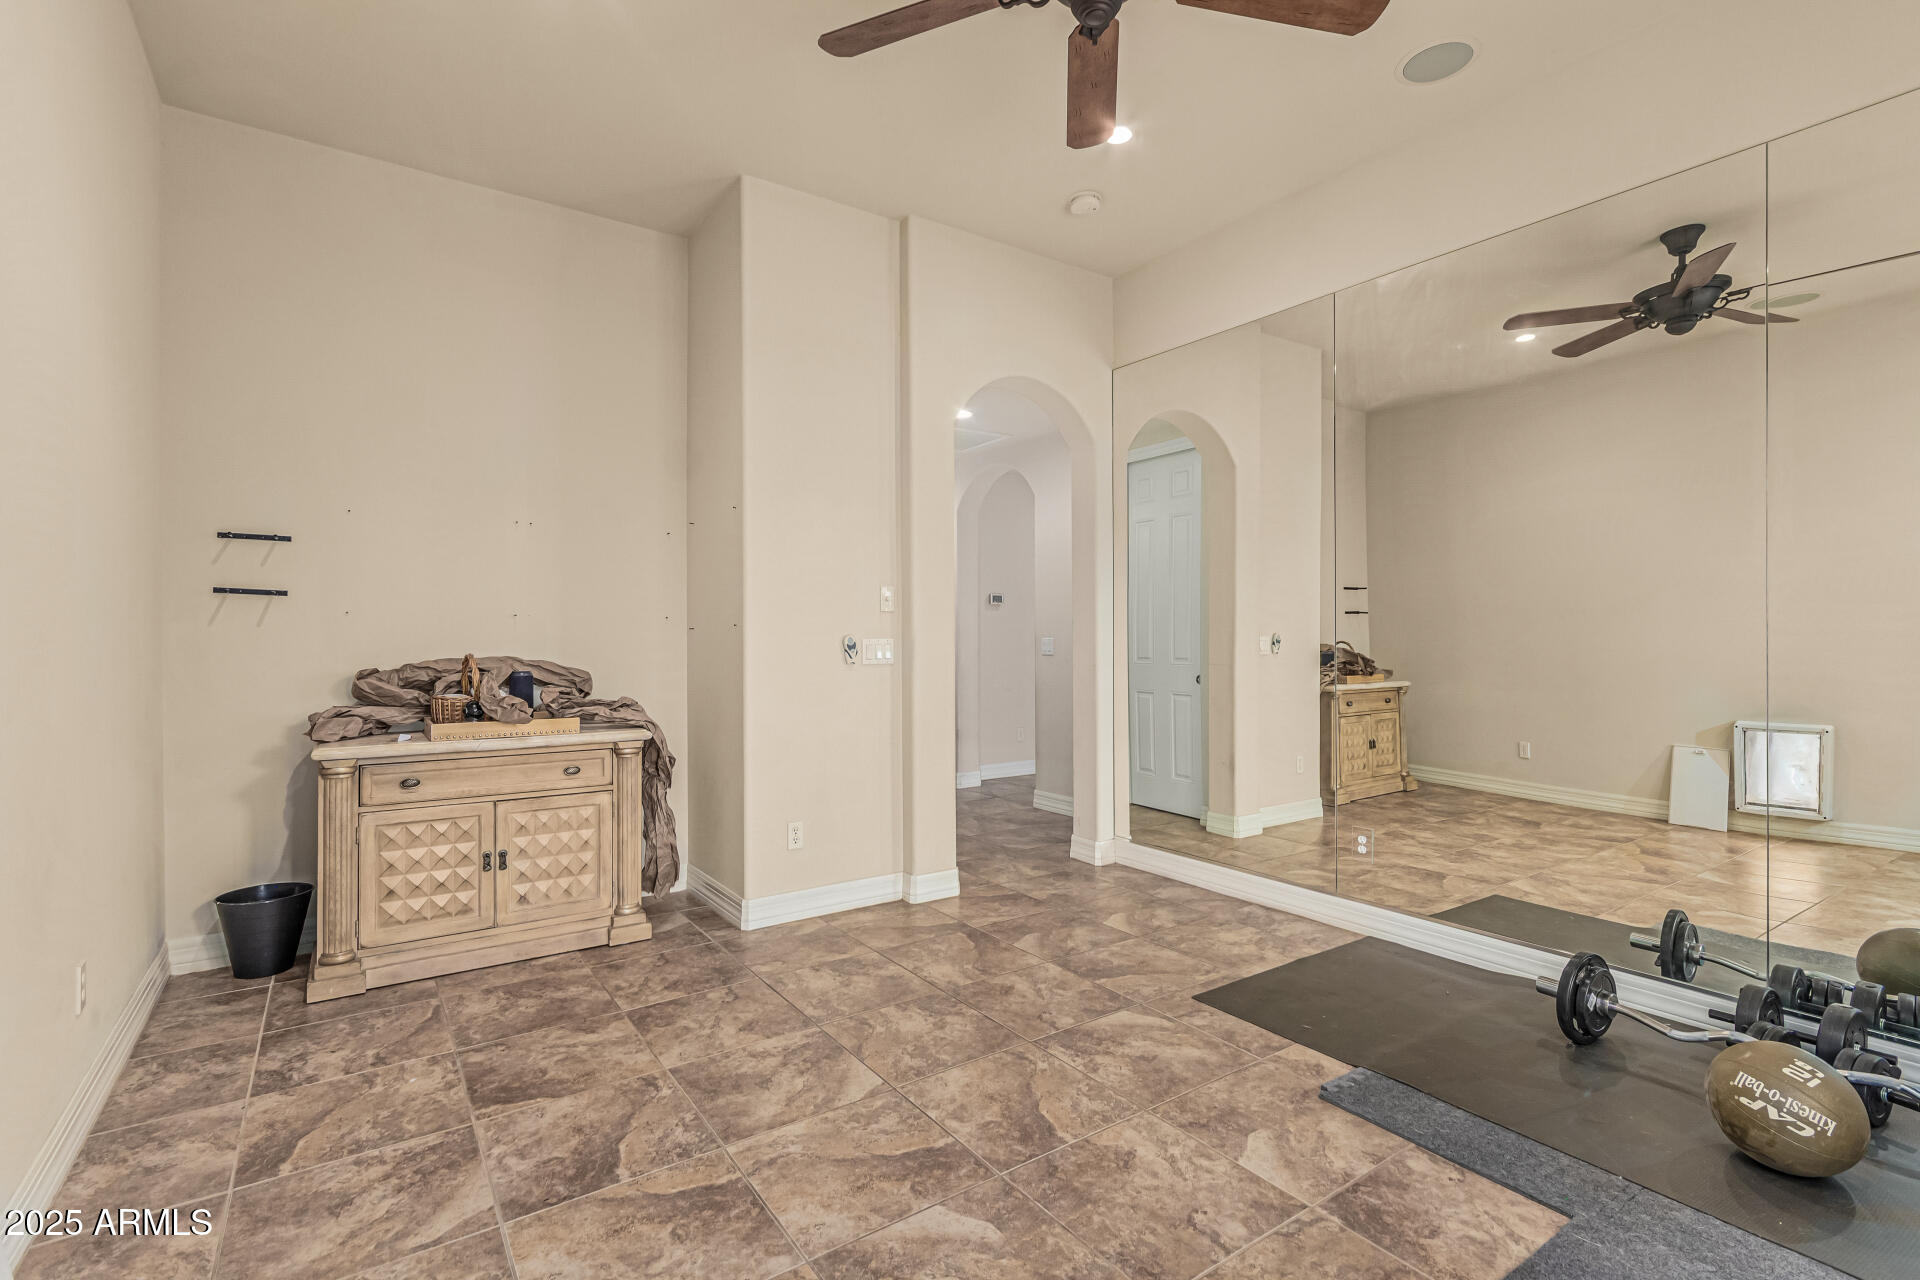
Home gym with a mirrored wall, free weights, and tiled floor.
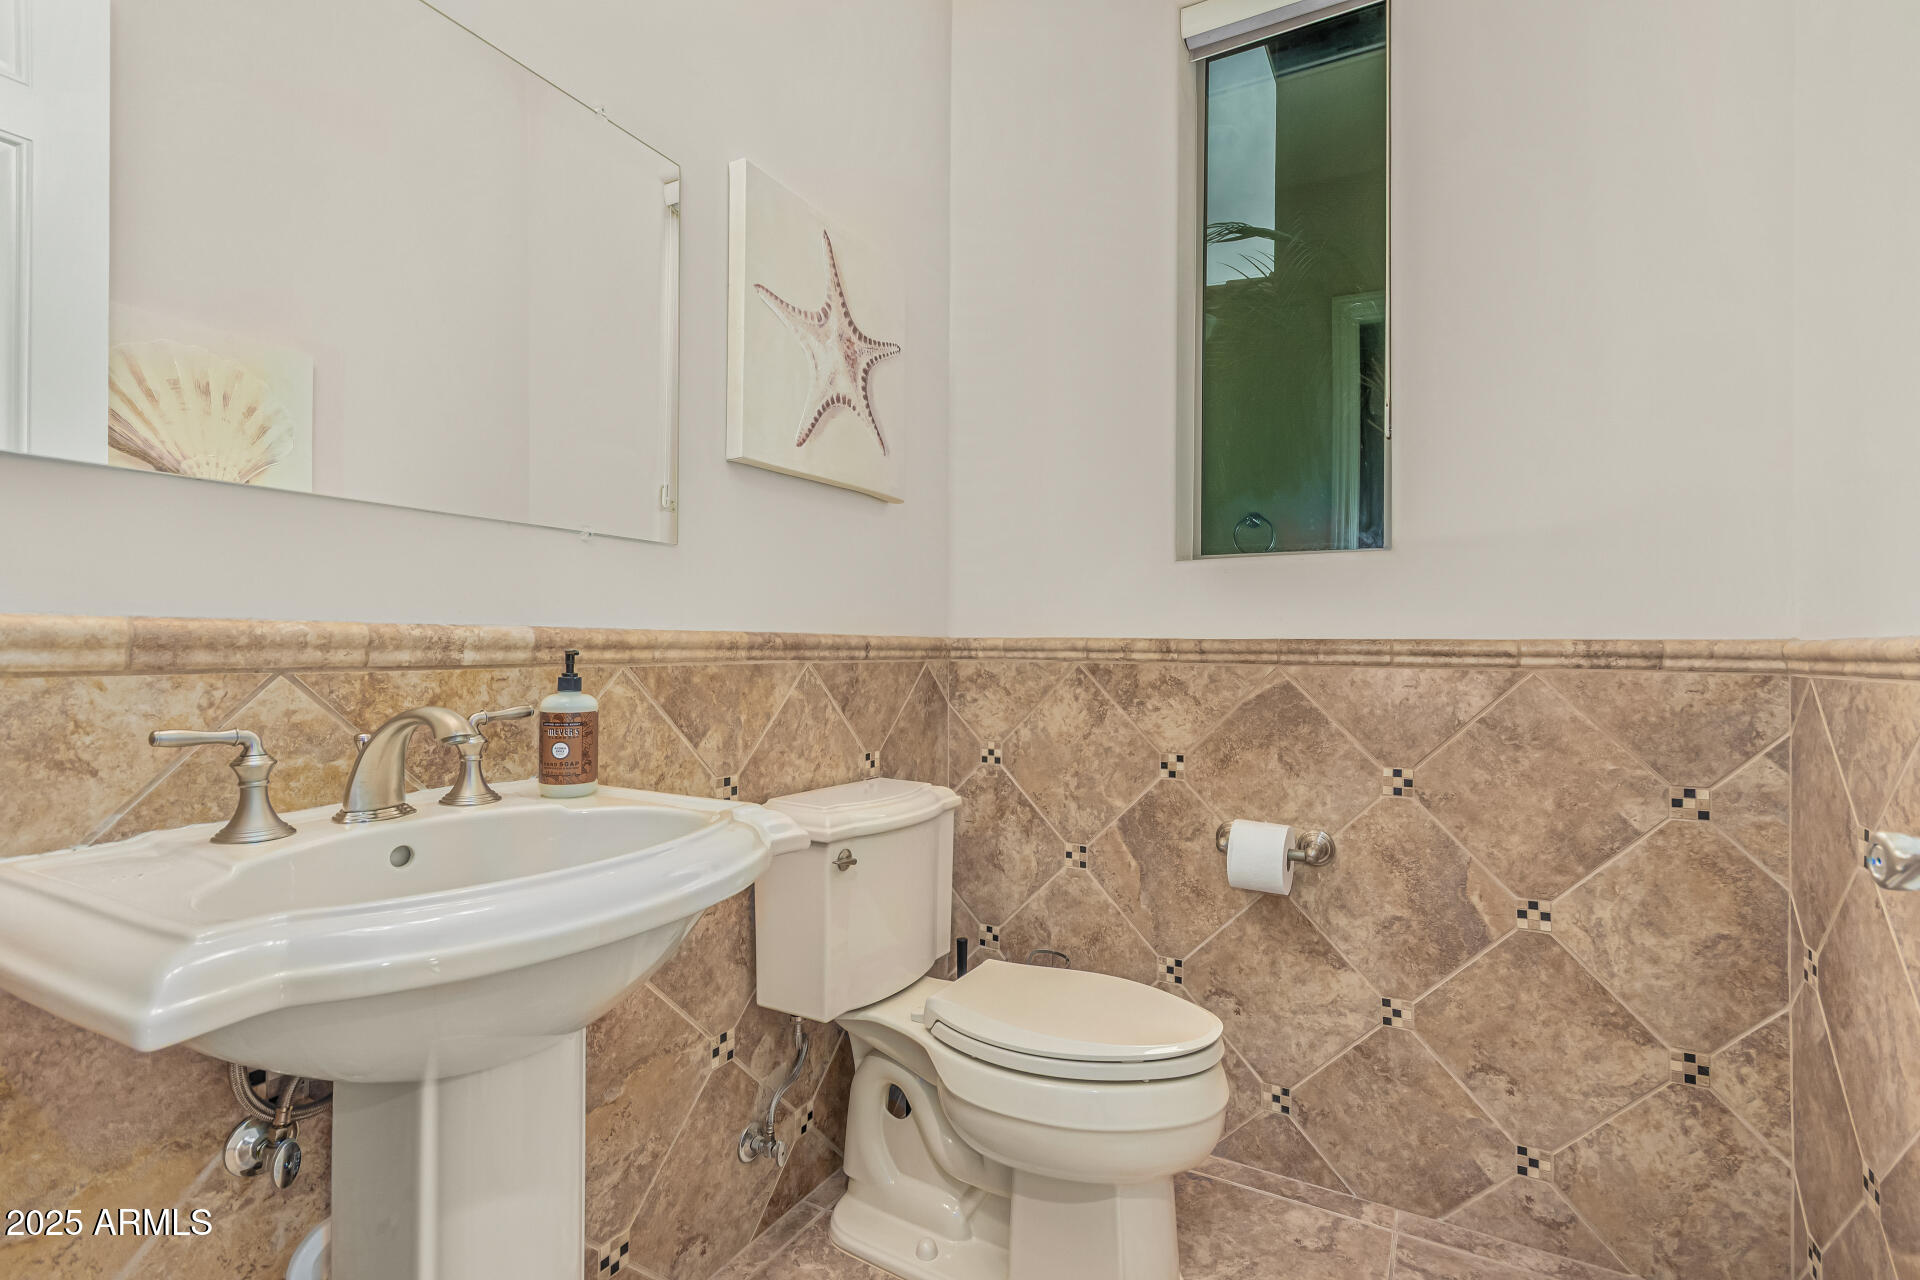
Bathroom with a white pedestal sink, toilet, and tan patterned tile walls.
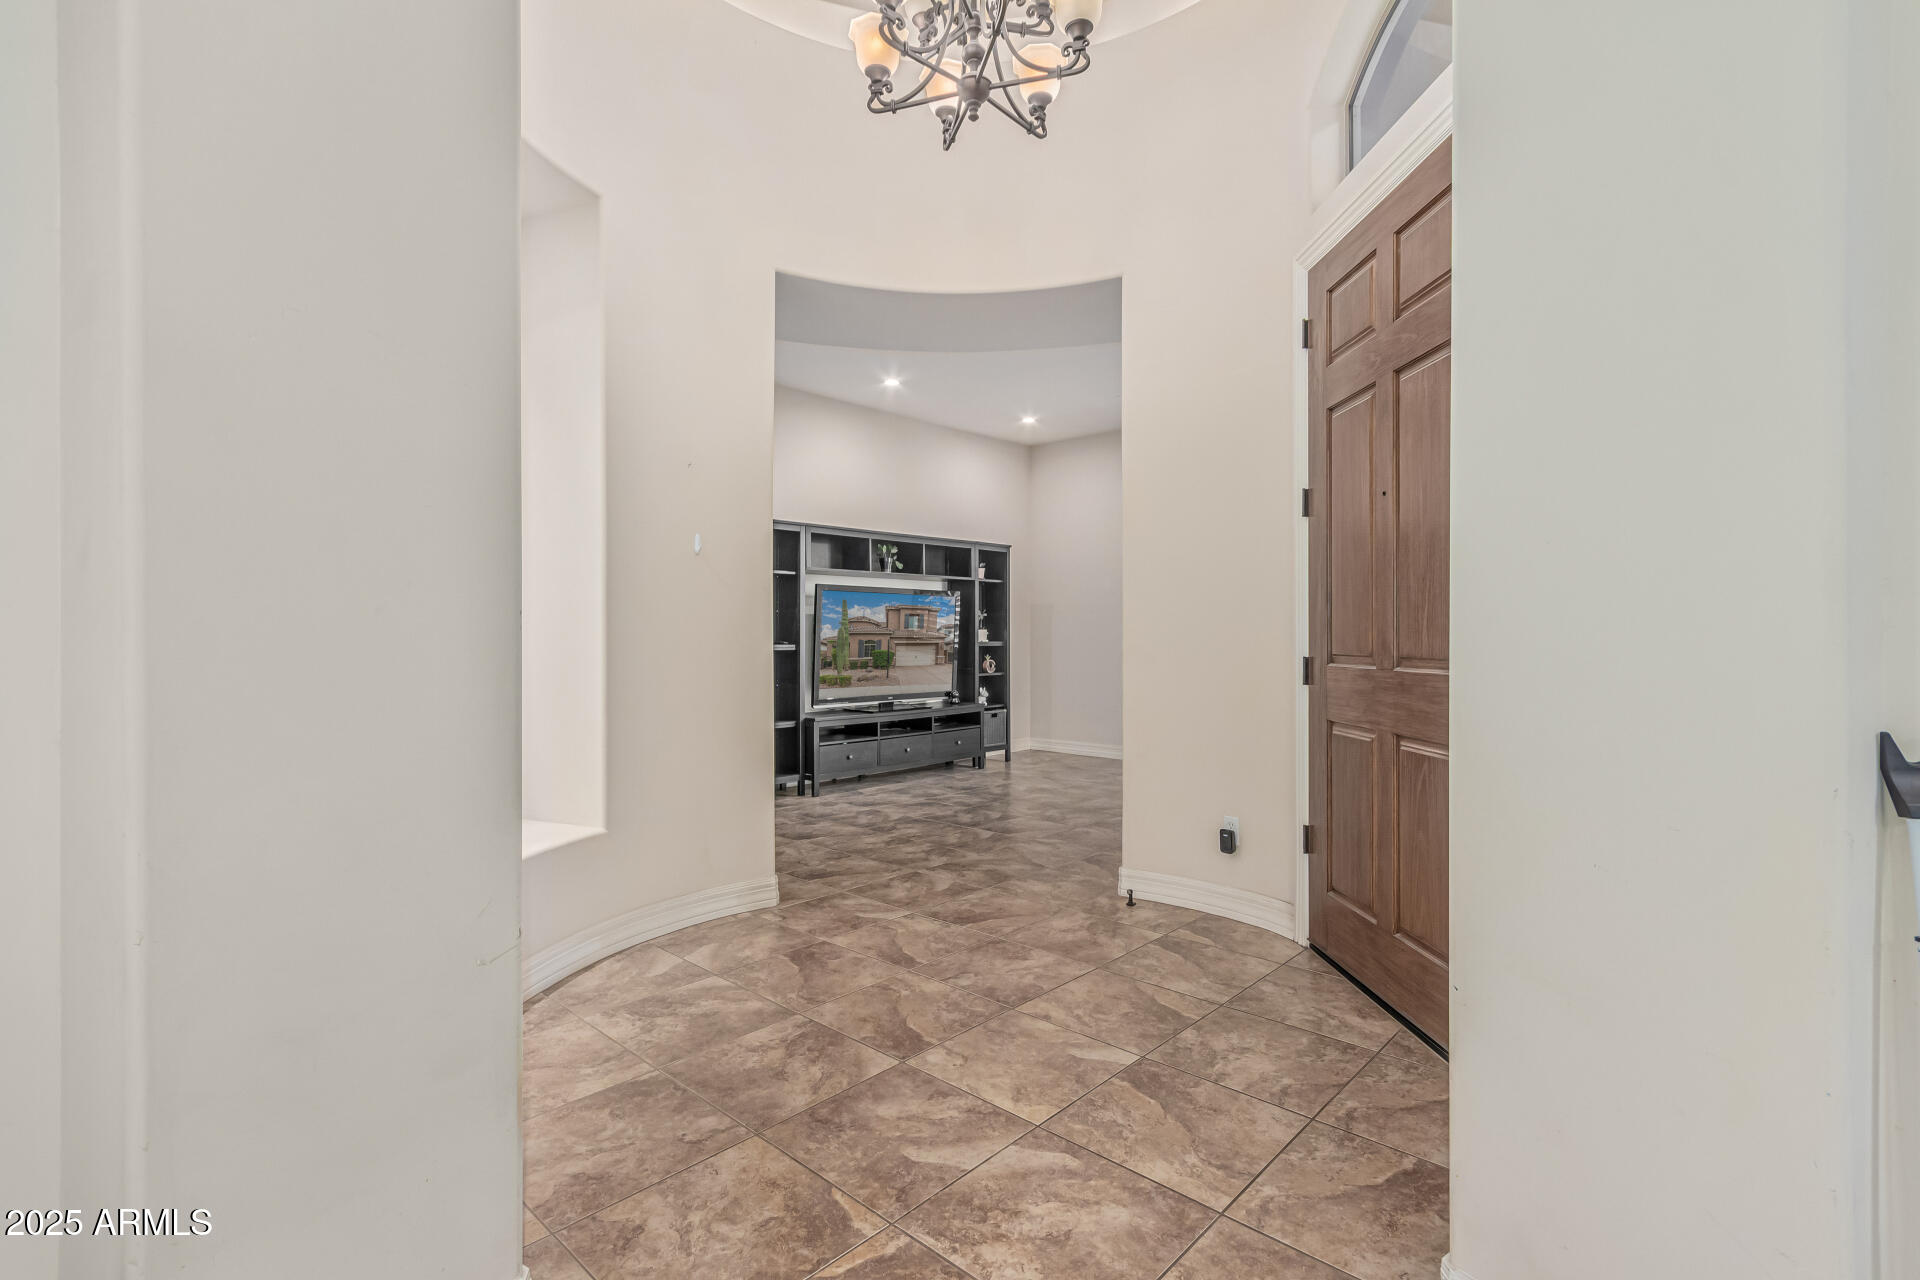
Tiled entry foyer with a dark wood front door and arched opening to a living area.
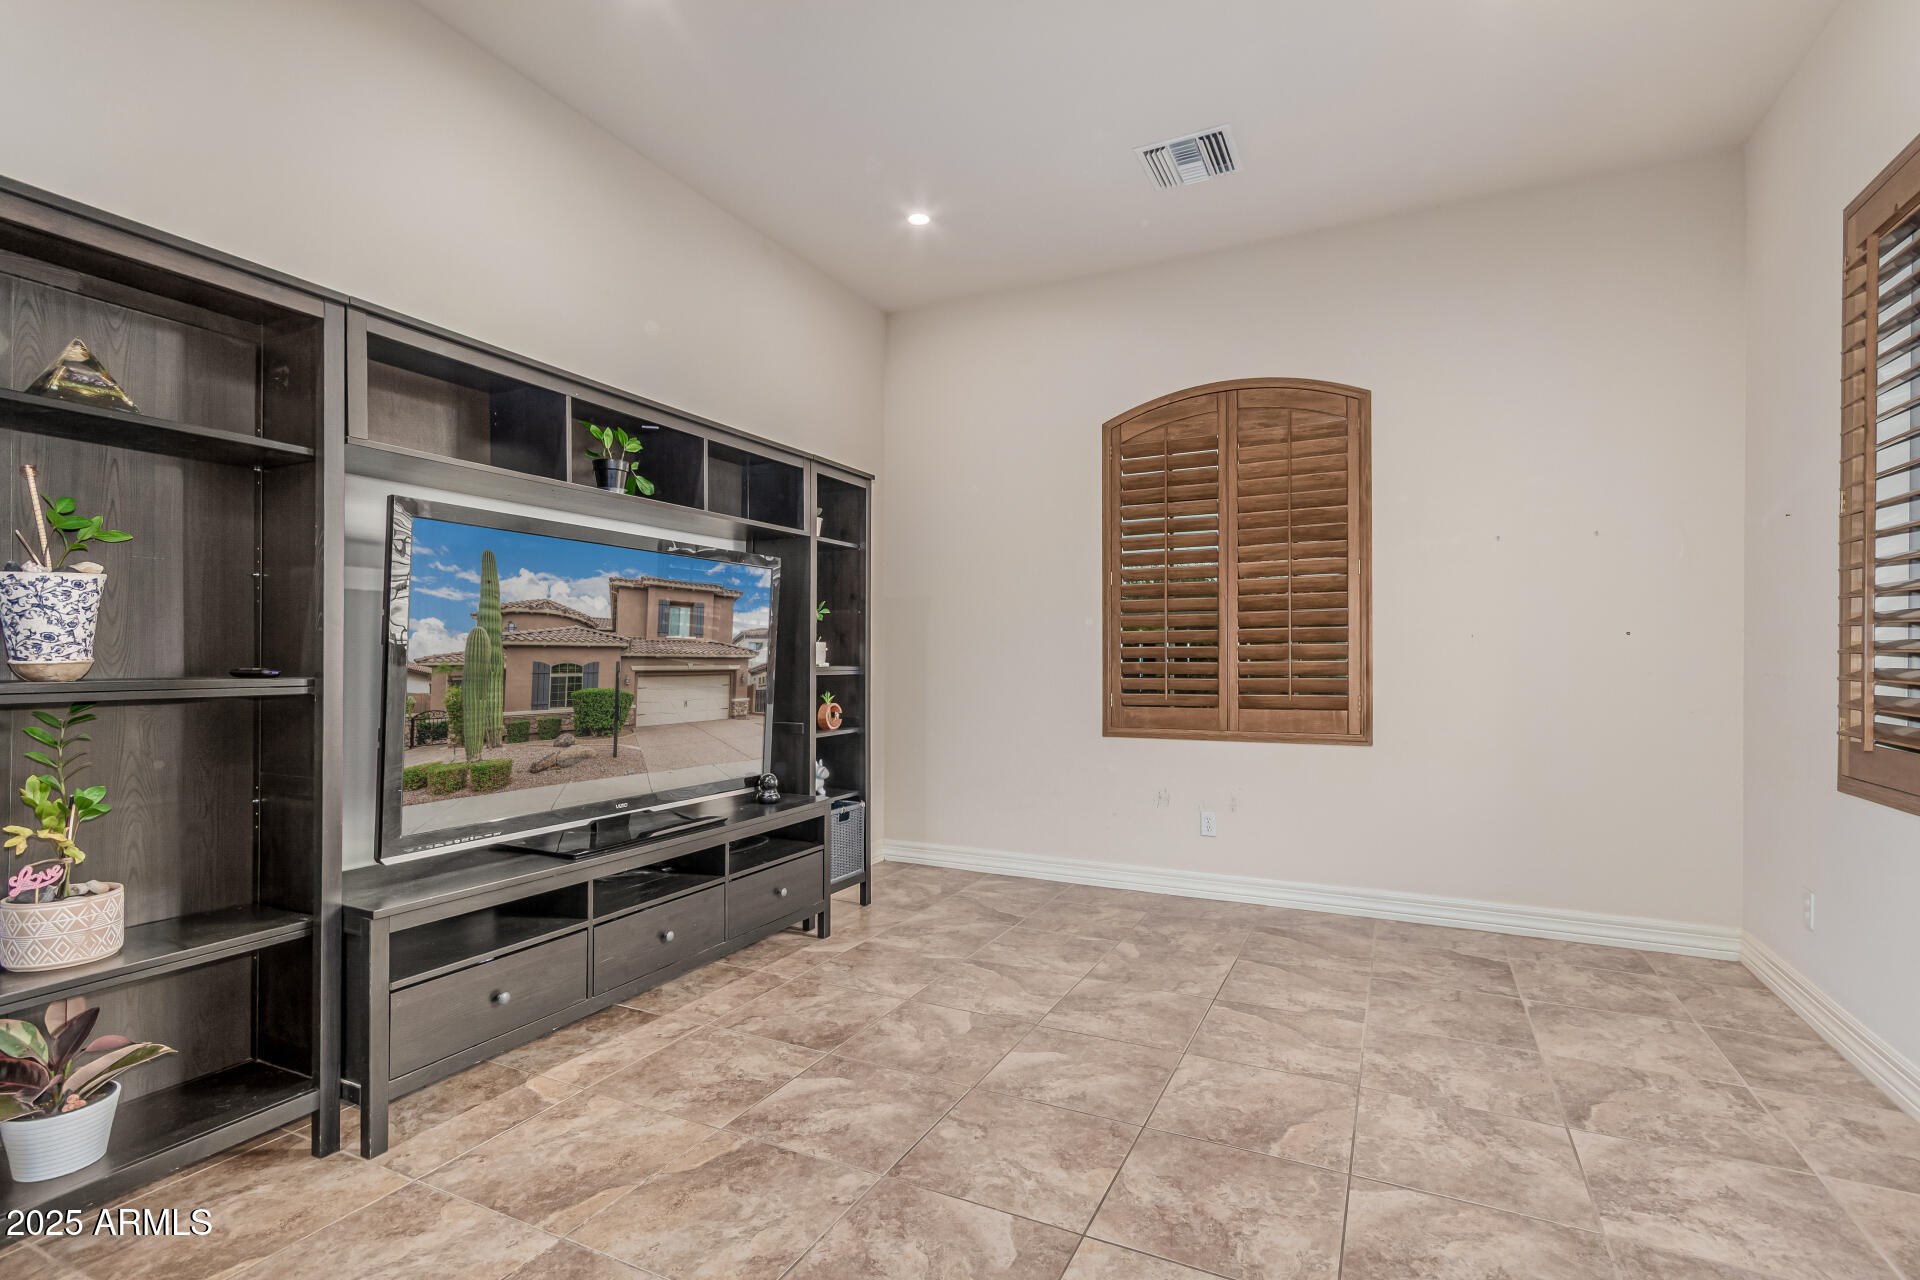
Interior room with a dark entertainment center, tile floors, and arched wooden shutters.
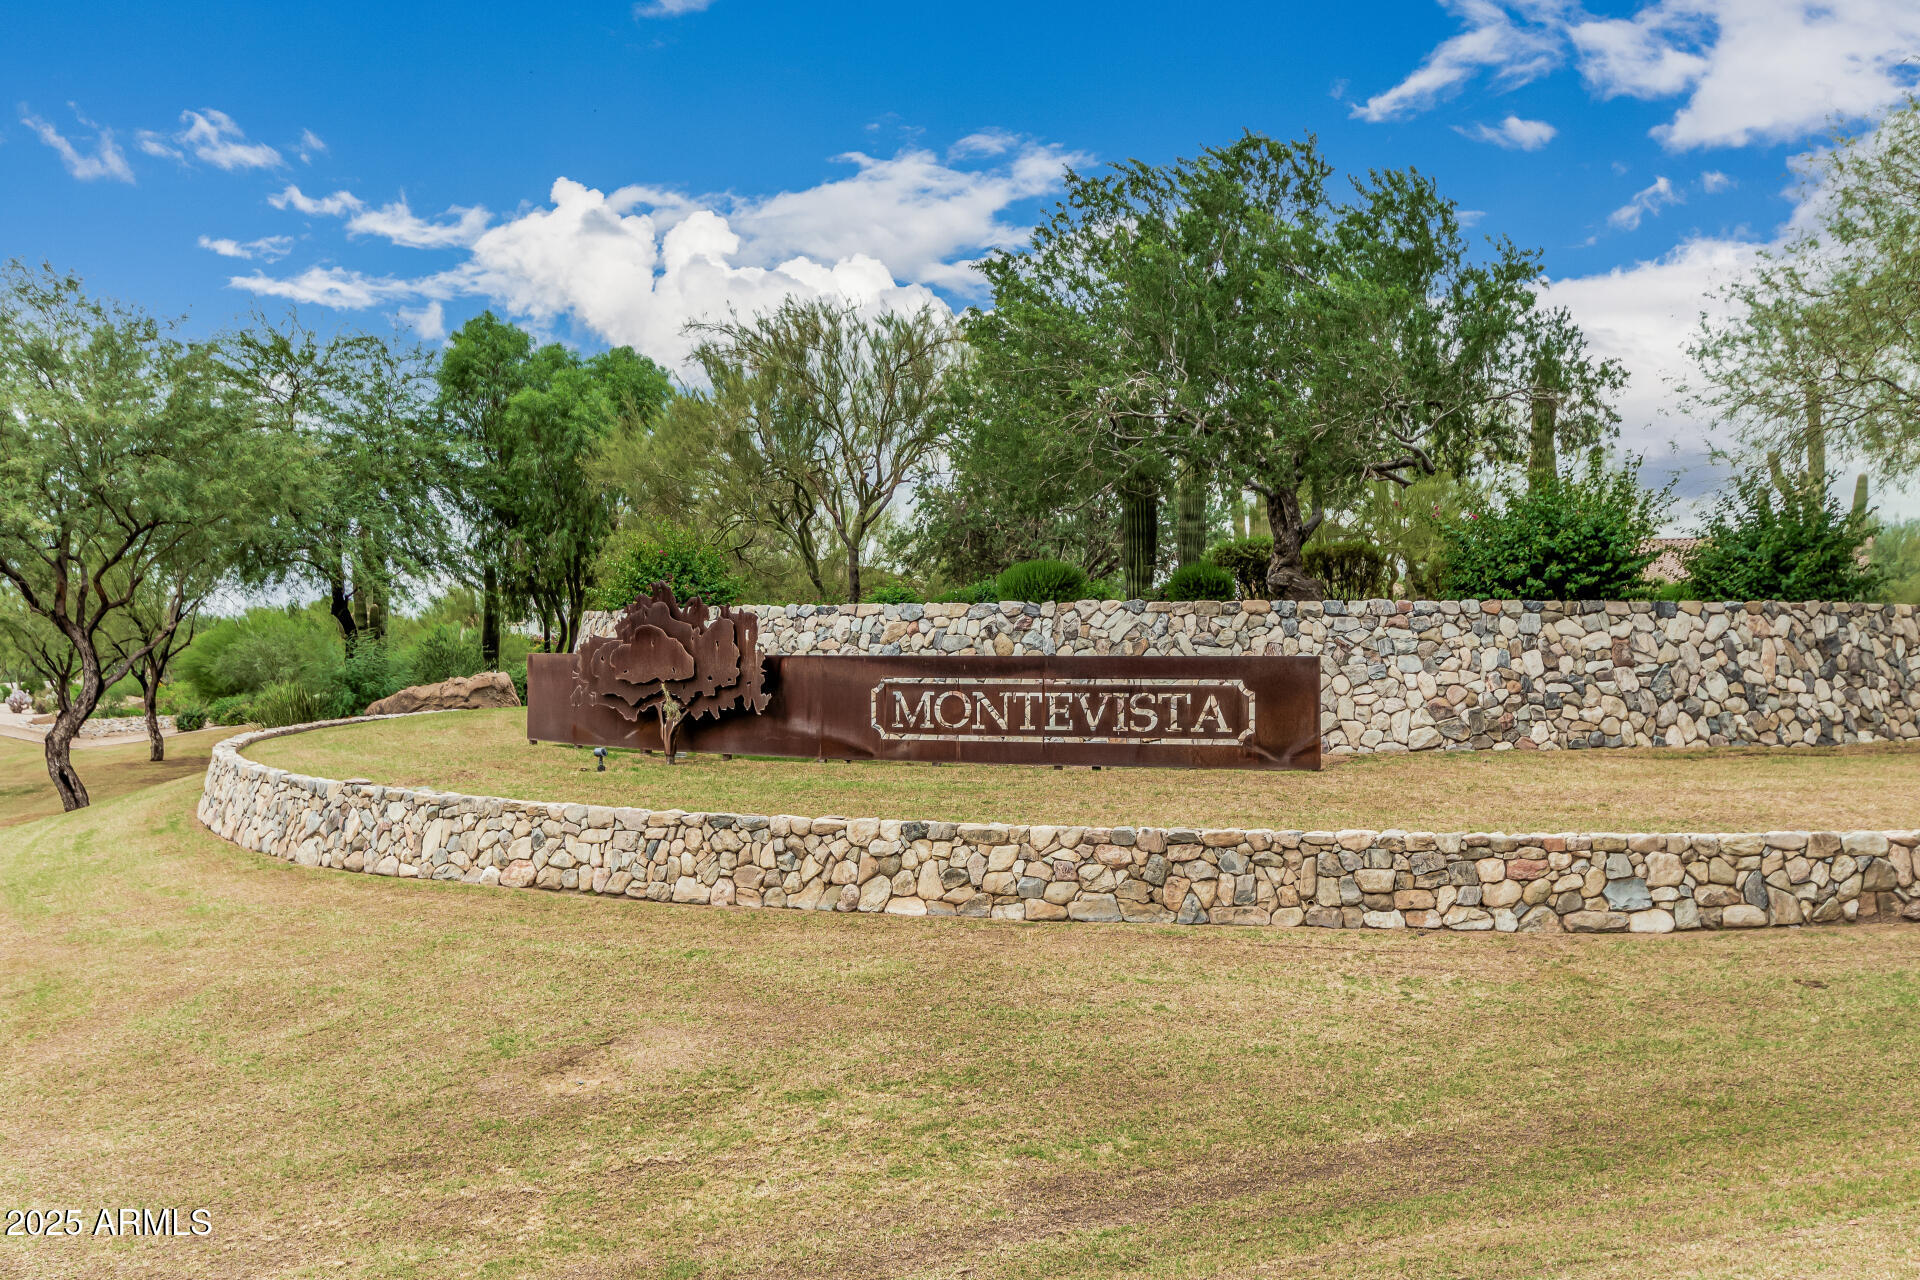
Montevista community entrance sign among stone walls and desert landscaping.
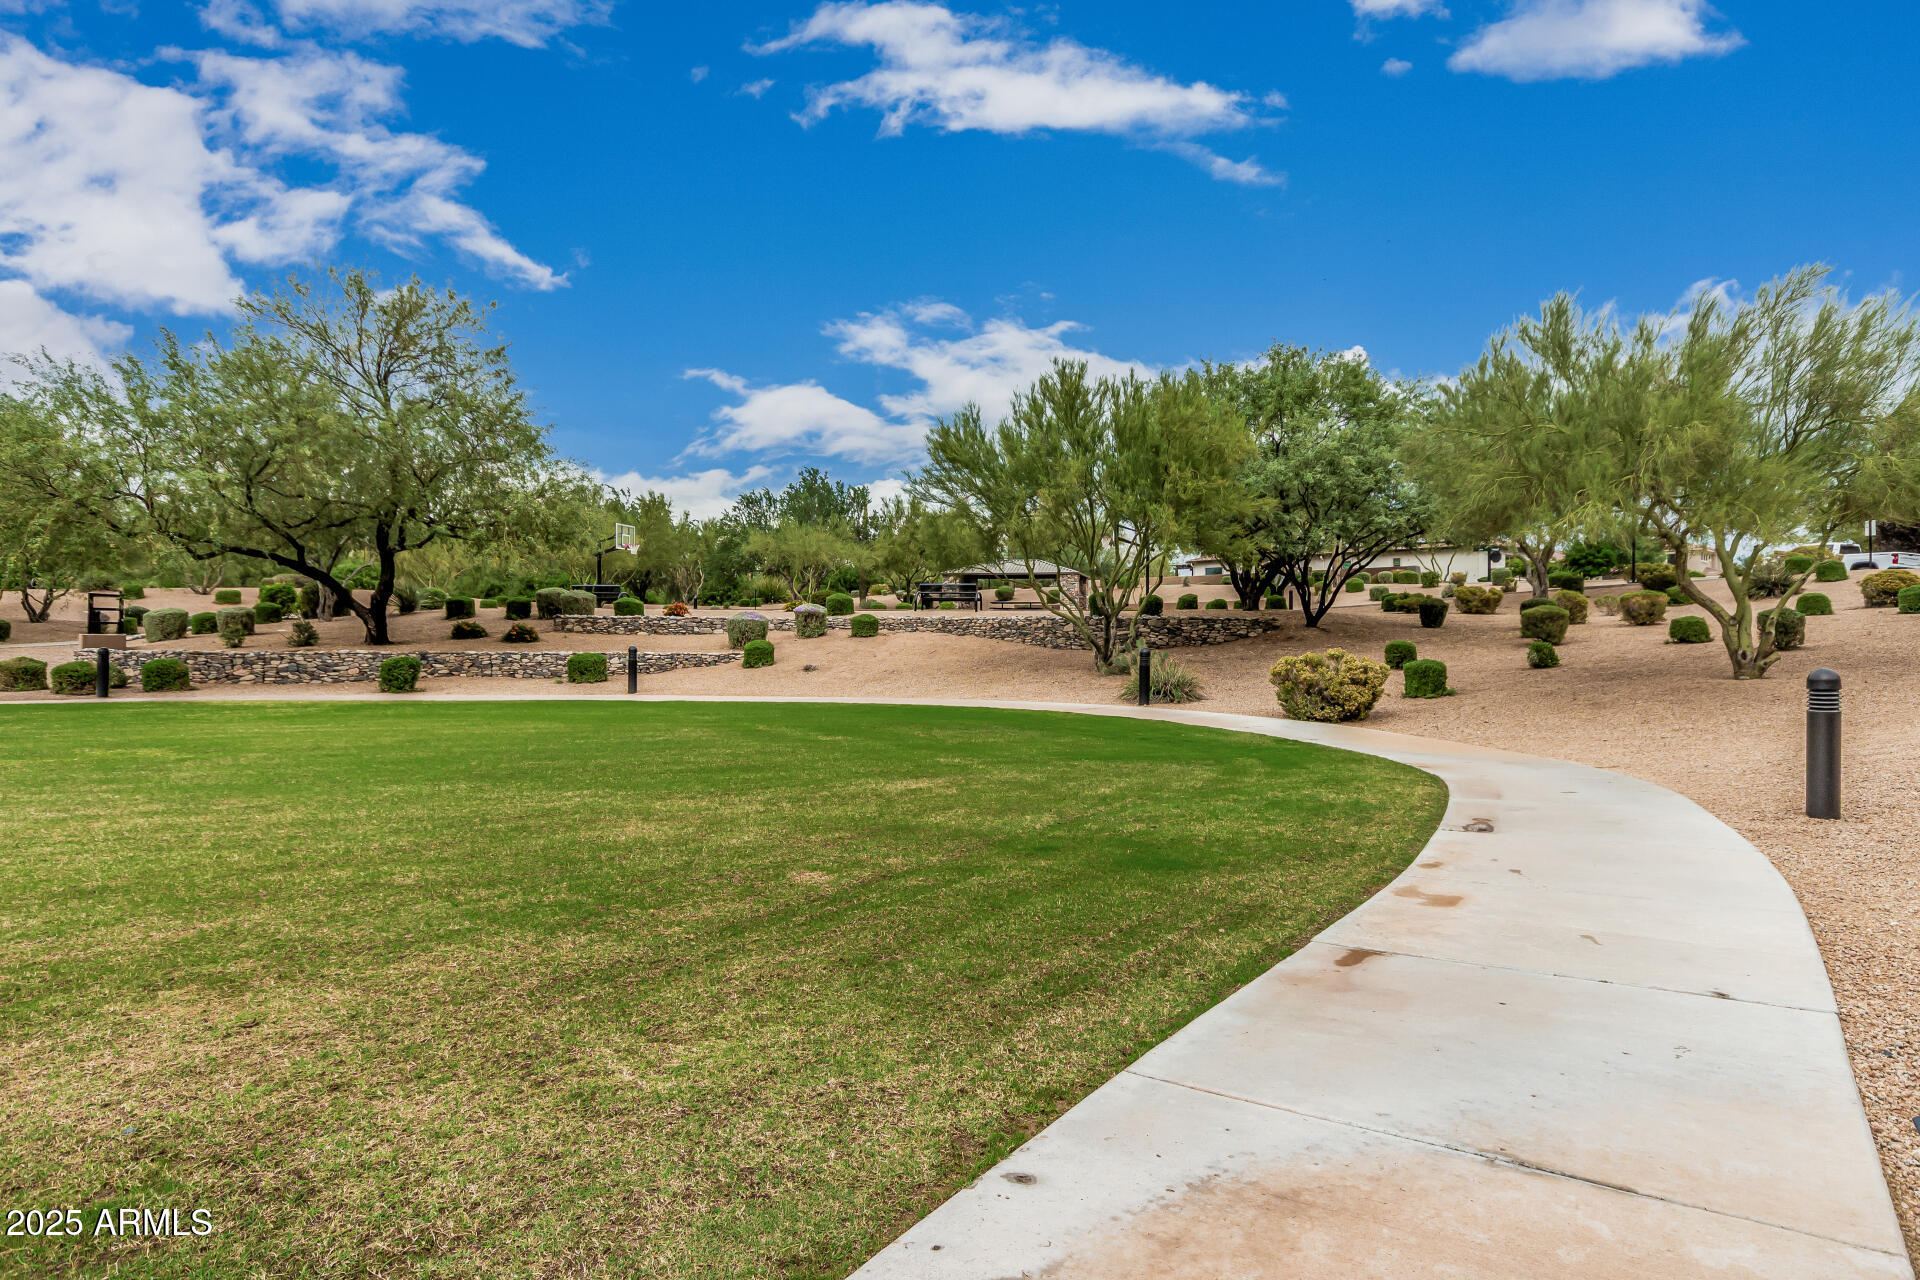
Landscaped community grounds with a broad lawn, curving path, desert trees, and a basketball hoop.
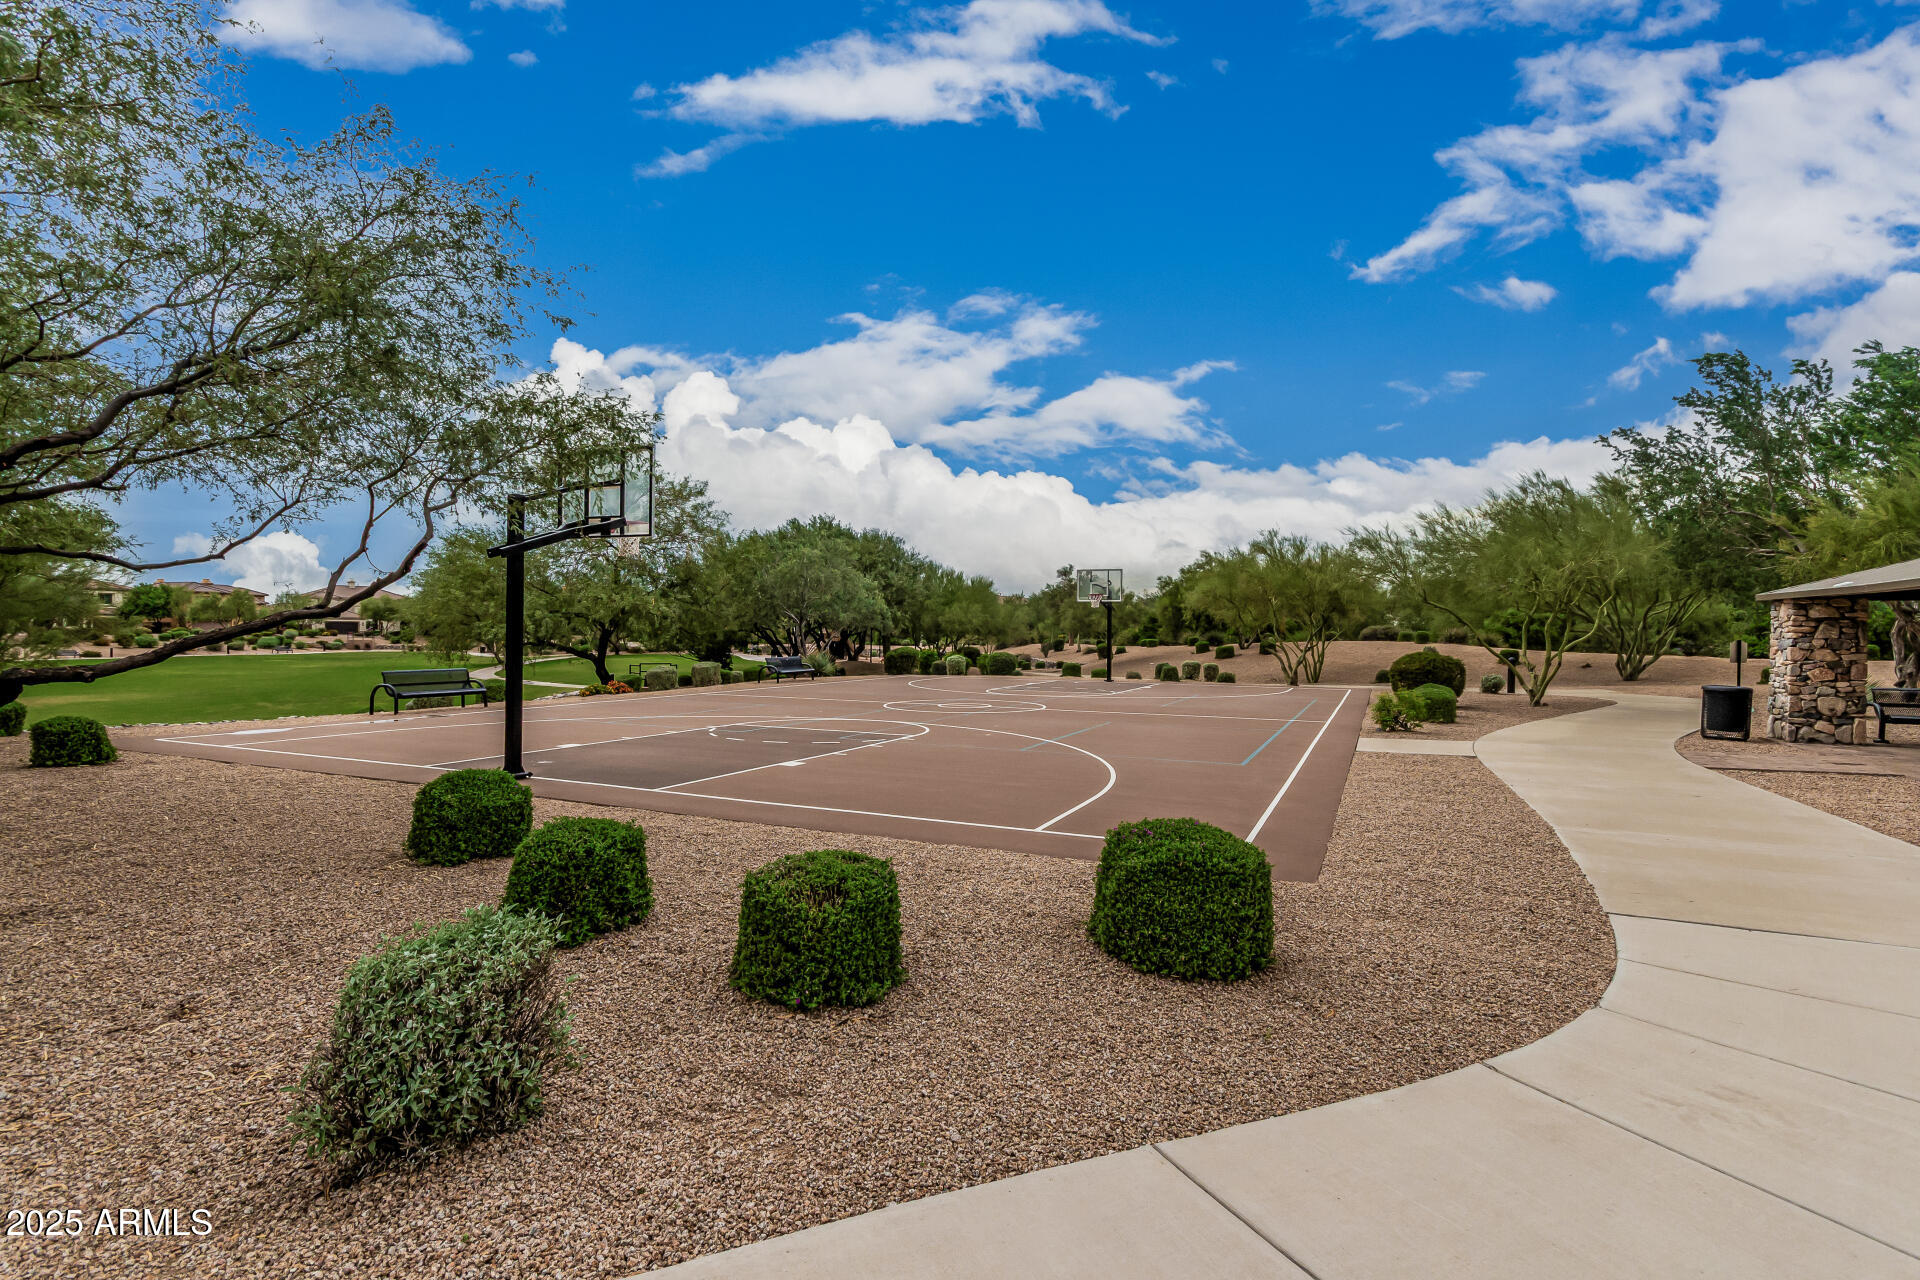
Outdoor basketball court with two hoops, desert landscaping, and a curved walkway.
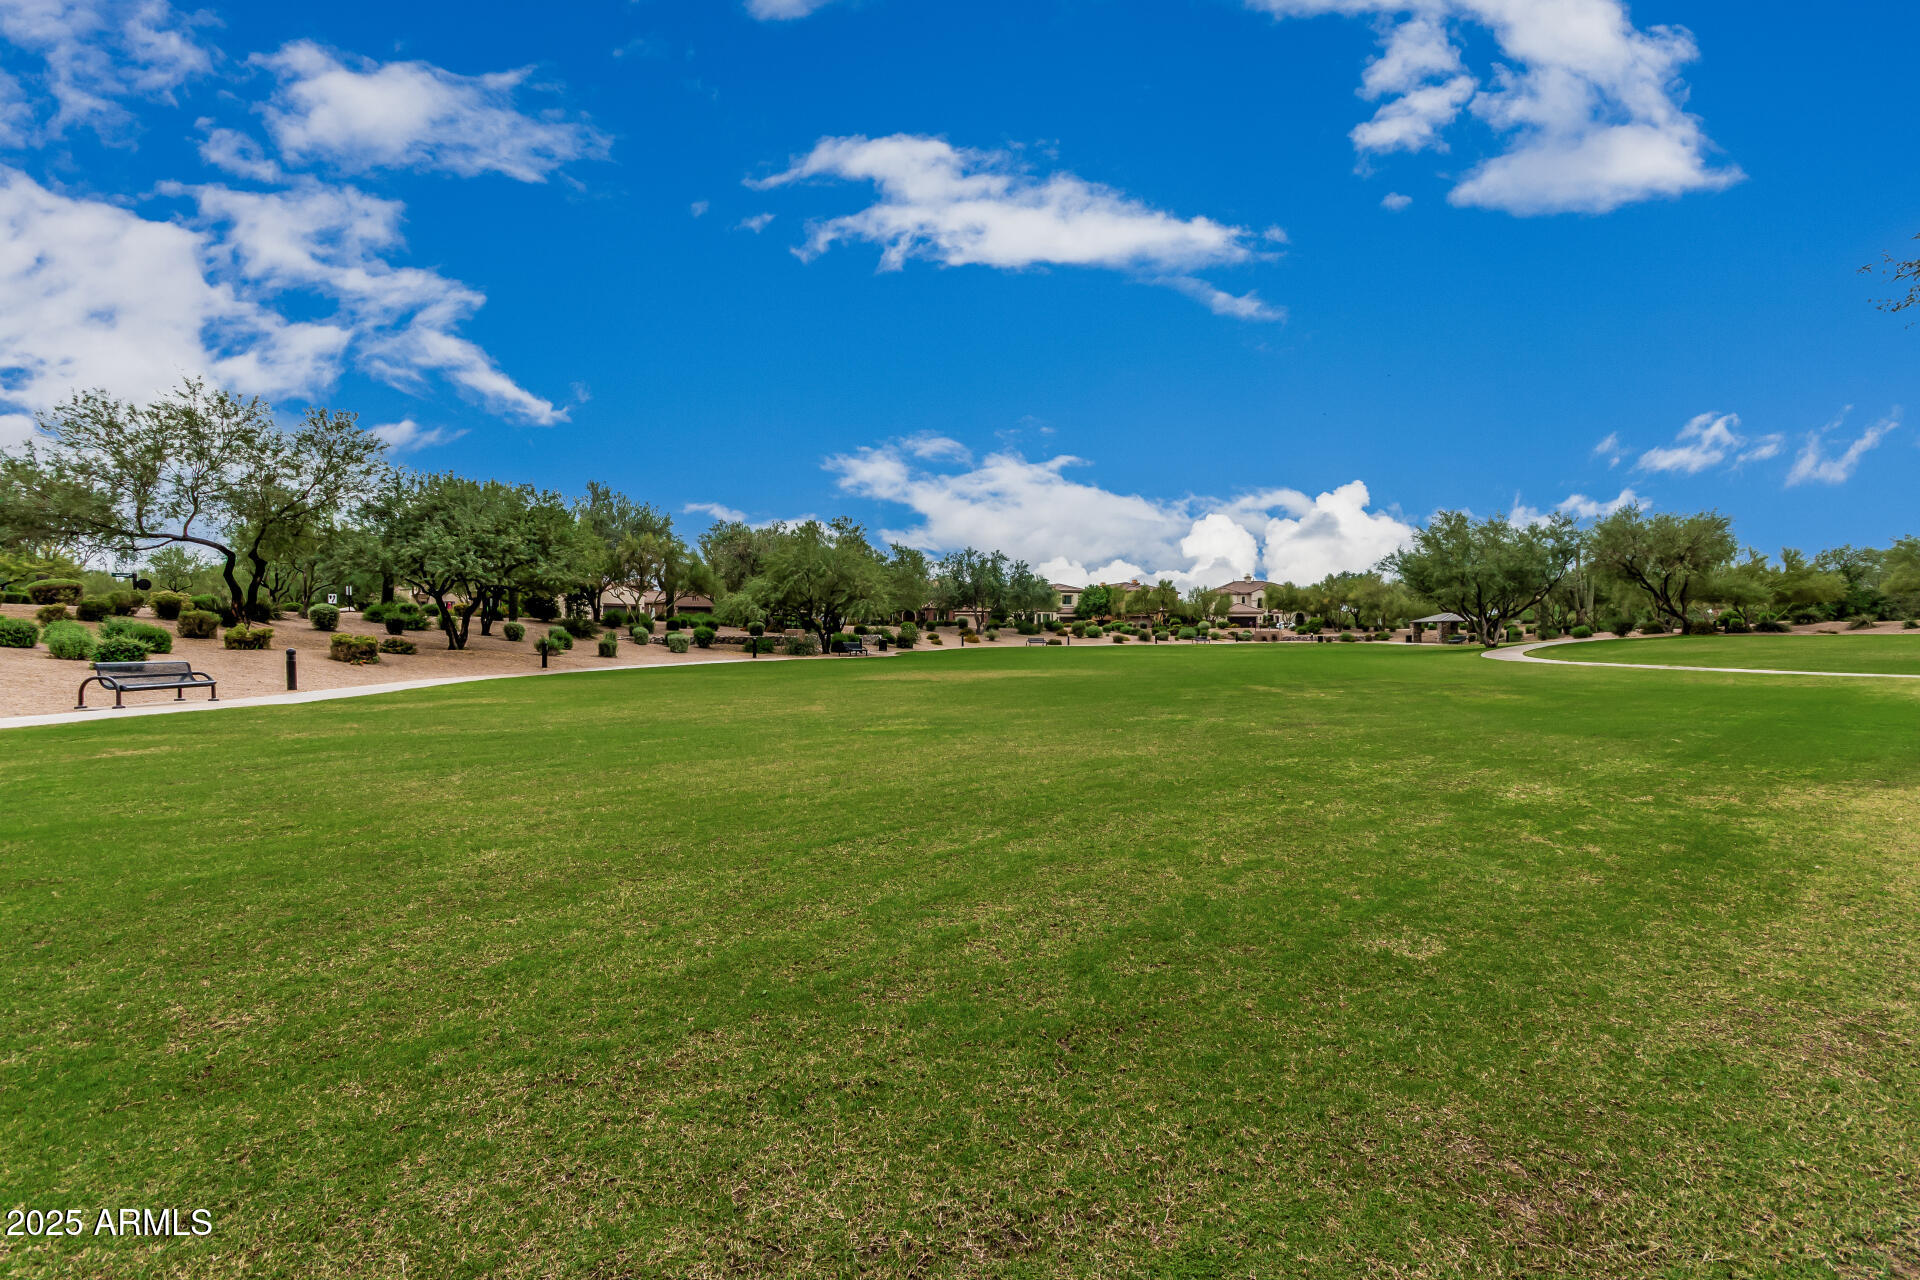
Neighborhood park with a broad lawn, curving path, benches, and desert landscaping.
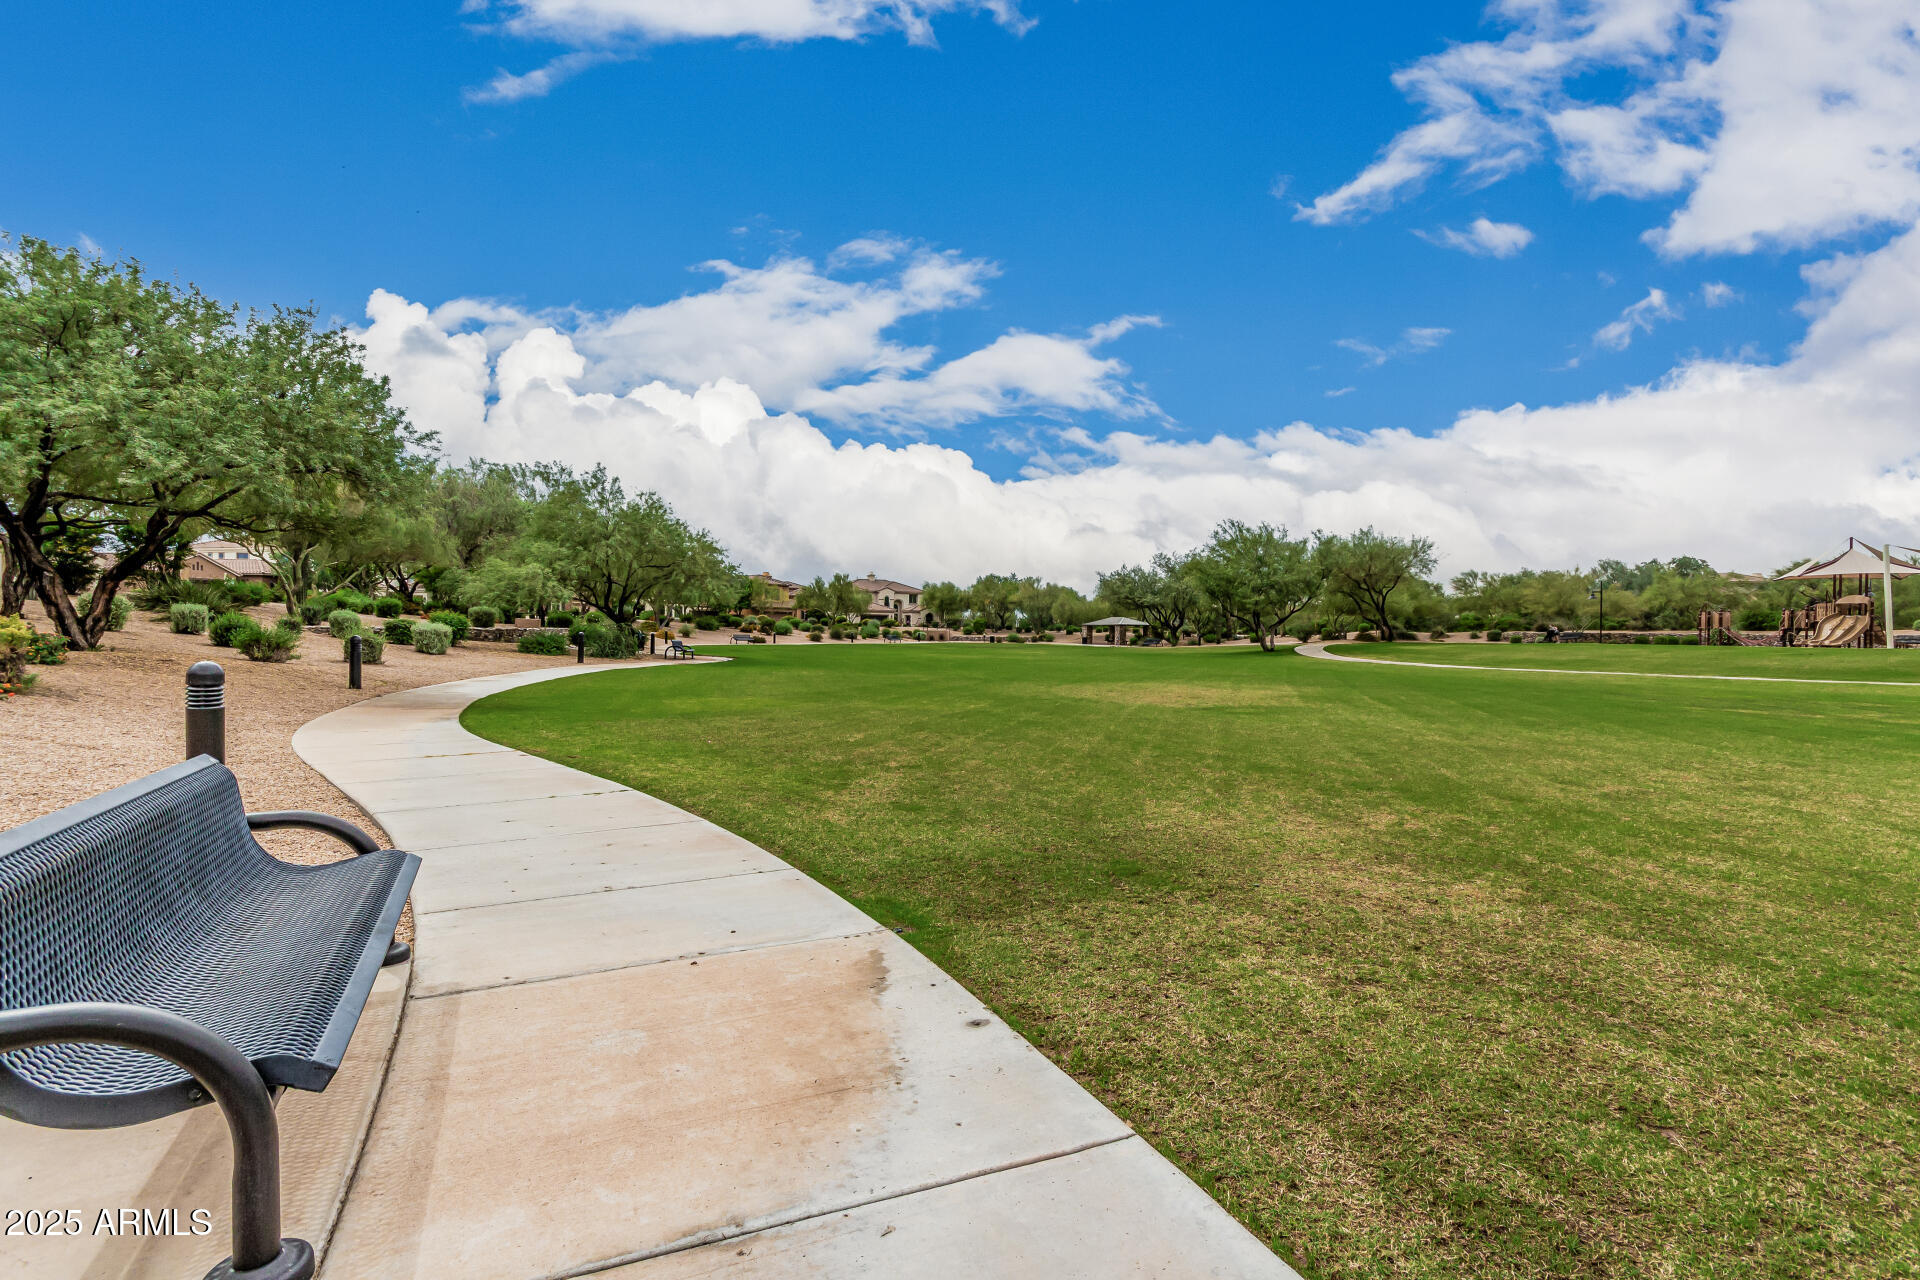
Neighborhood park with a broad lawn, curving walkway, bench, and playground.
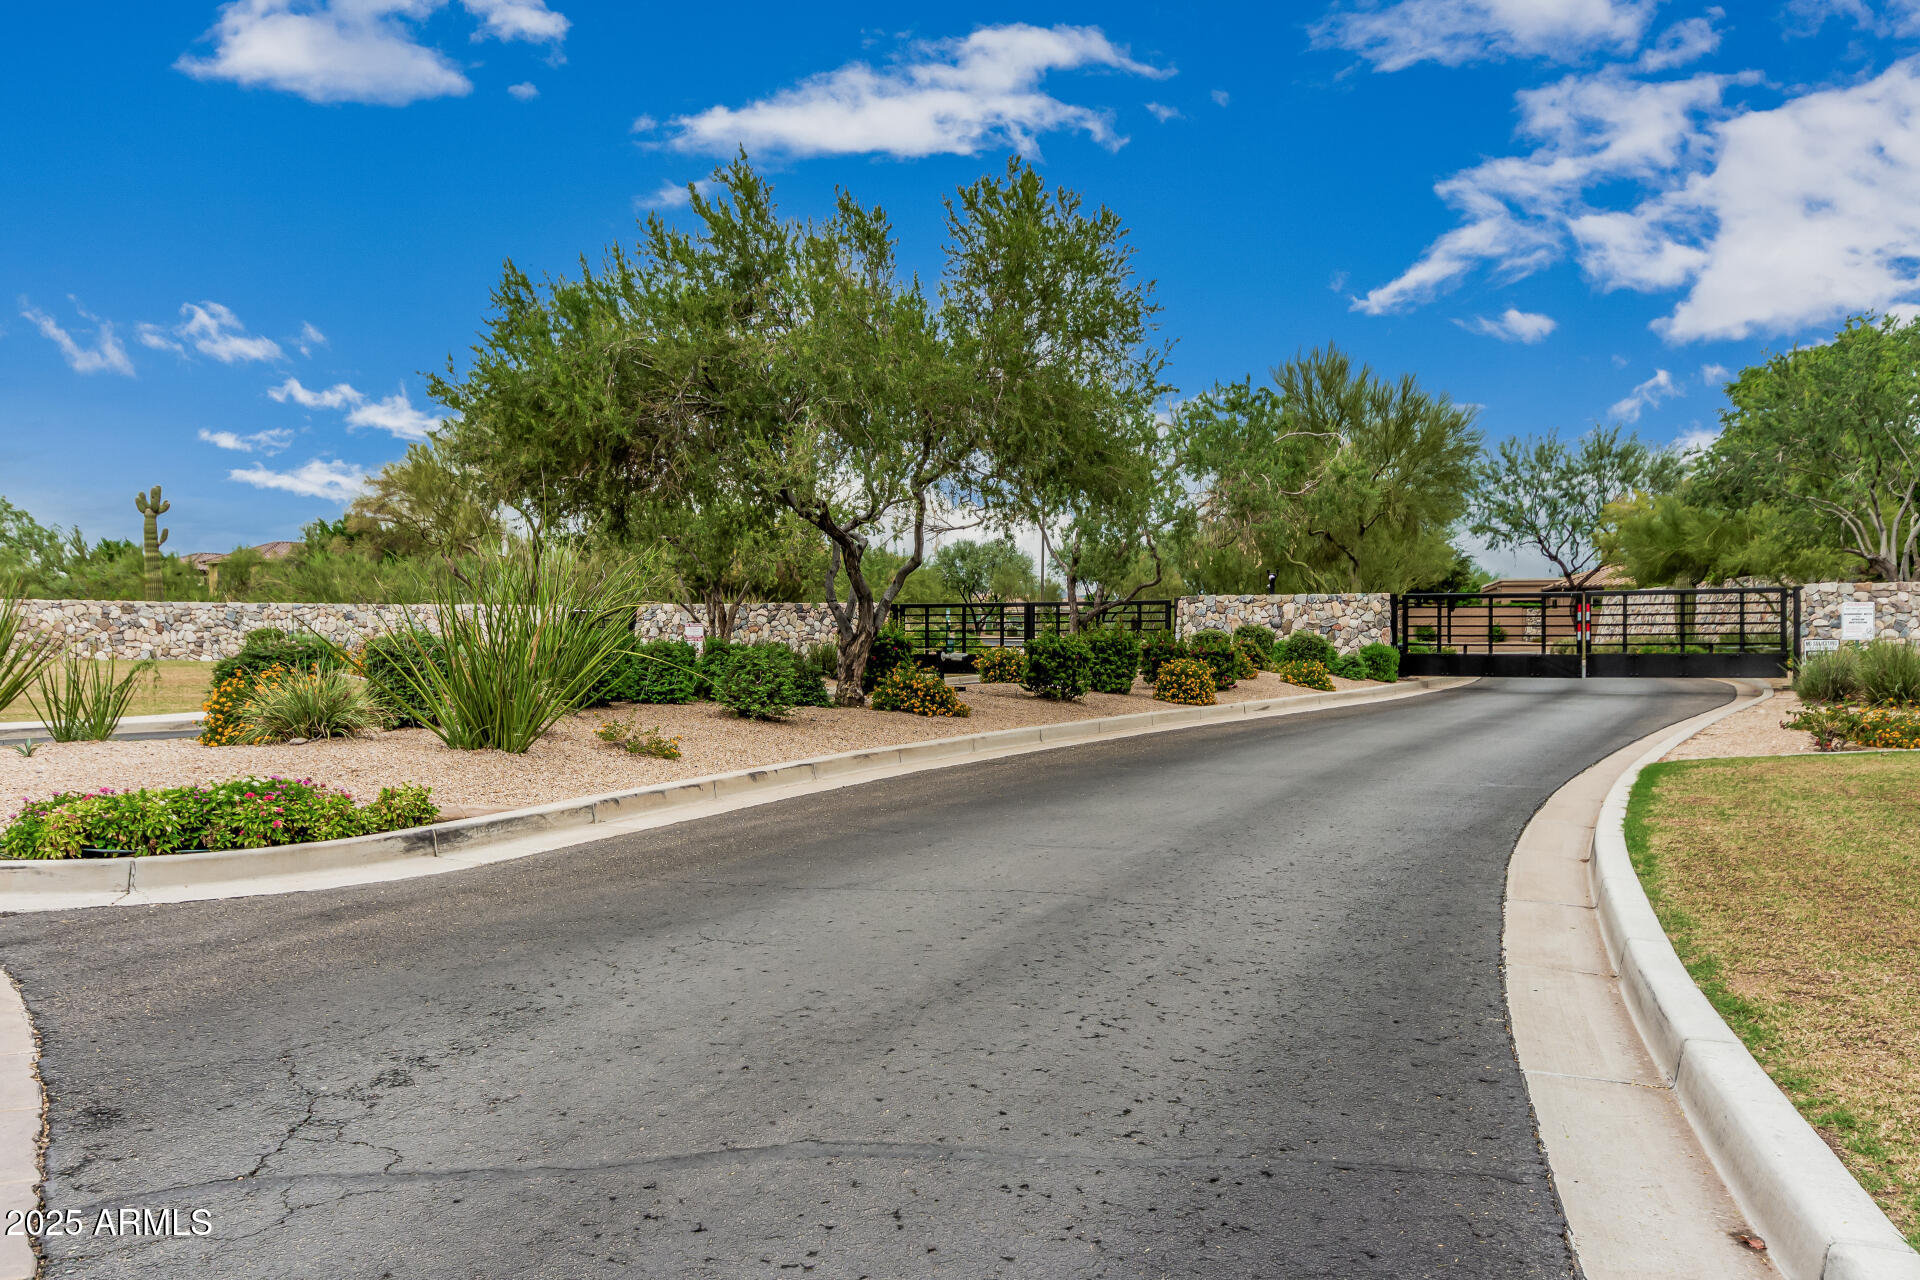
Gated community entrance with black metal gates, stone walls, and desert landscaping.
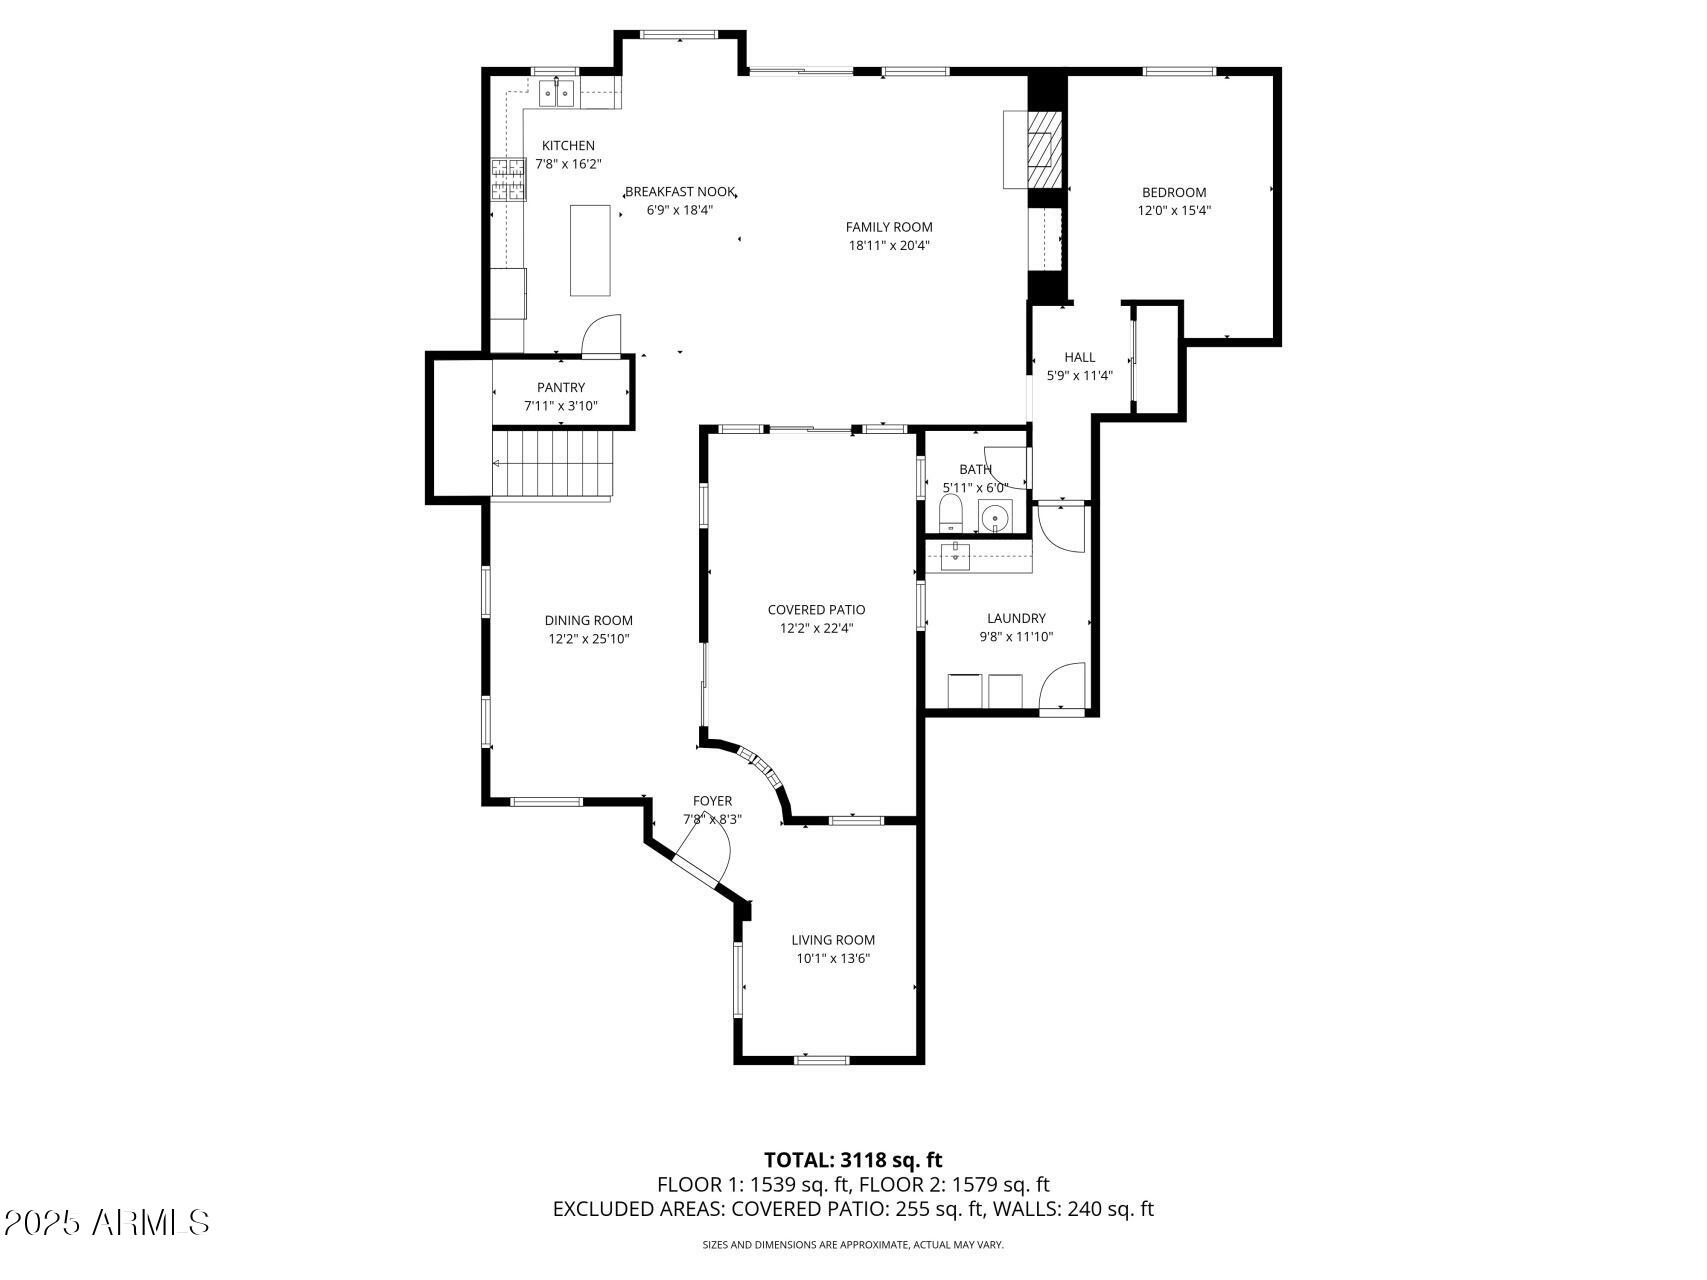
Floor plan showing labeled rooms and dimensions, with 3,118 square feet total.
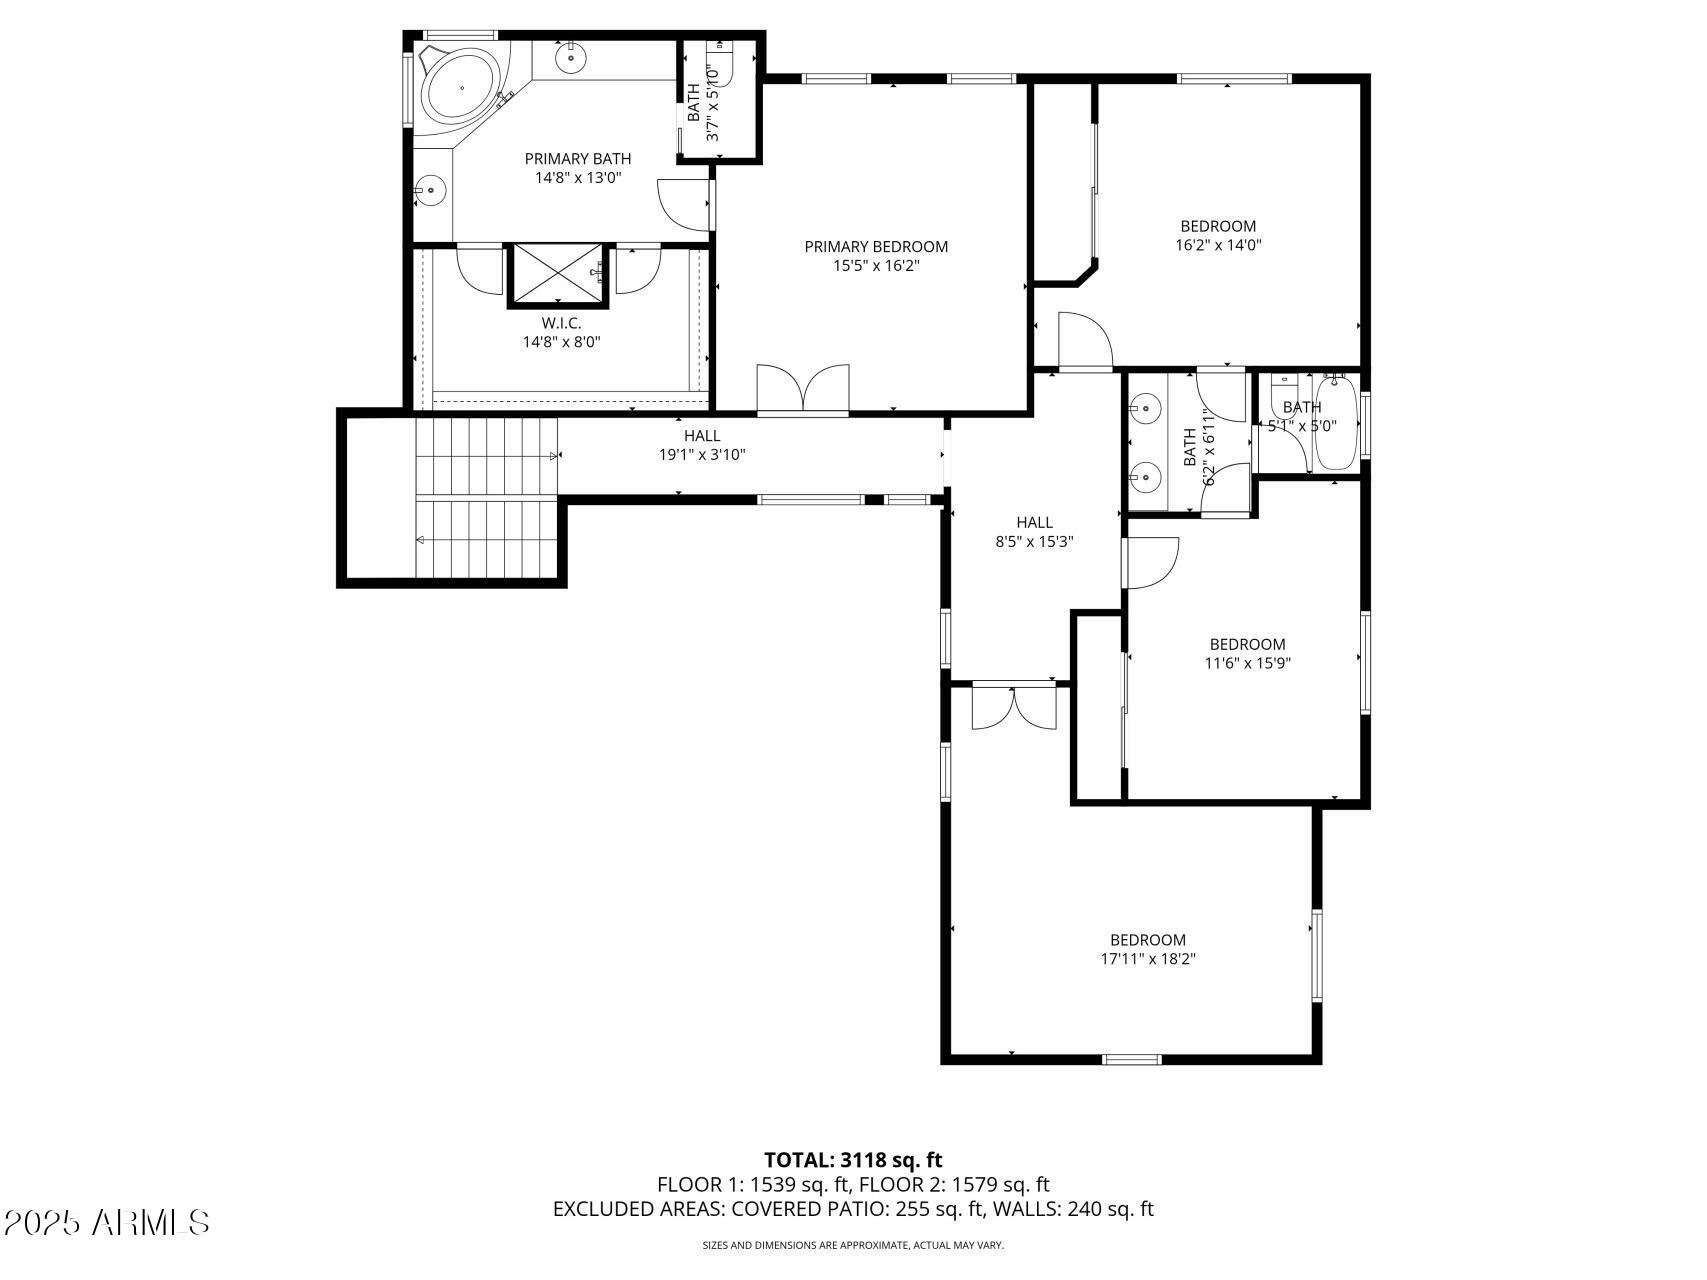
Floor plan showing a primary suite, three additional bedrooms, bathrooms, halls, and stairs.
SEE ALL PHOTOS
Two-story Southwestern stucco home with a tile roof, tall saguaro cacti, and desert landscaping.
Two-story home behind a fenced curved pool, with a spacious paver patio and landscaped backyard.
Kitchen with a large island, stainless steel appliances, and an adjoining dining area by shuttered windows.
Open-plan living room with dark sectional, tiled floors, ceiling fan, and kitchen with stainless steel appliances.
Kitchen with a large central island, taupe cabinets, granite counters, and stainless steel appliances.
Kitchen with wood cabinetry, granite counters, gas cooktop, and shuttered windows overlooking greenery.
Kitchen with stainless steel appliances, detailed wood cabinetry, and a decorative tile backsplash.
Open-plan kitchen and living room with a granite island, fireplace, and built-in shelving.
Furnished living room with a corner fireplace, built-in shelves, and sliding glass doors to a patio.
Living room with a stone fireplace, built-in shelving, tiled floors, and a ceiling fan.
Open-plan living room and kitchen with a brown sectional, tiled floors, and gray cabinetry.
Dining area with a stone-top table and leather seating beside a staircase with wrought-iron railings.
Dining room with a dark wood table, tile floors, plantation shutters, and a chandelier.
Covered patio dining area overlooking a fenced pool, with palm trees and lush landscaping.
Backyard patio with built-in grill beside a fenced pool, shaded by a large tree and framed by a saguaro cactus.
Covered patio with outdoor dining set, pavers, and a barbecue grill.
Backyard swimming pool with a curved stone deck, rock waterfall, and palm landscaping.
Curved backyard pool beside the home, enclosed by a mesh safety fence with desert landscaping.
Backyard pool with mesh safety fence, white loungers, paver patio, and green lawn.
Bedroom with an ornate four-poster bed, plantation shutters, and a white crib with yellow plush toys.
Bedroom with an ornate carved four-poster bed, white bedding, and a bathroom doorway.
Primary bathroom with a glass shower, soaking tub, and two wood-finish vanities.
Bathroom with a large glass-enclosed tiled shower and wooden vanity, flanked by open closet areas.
Walk-in closet with built-in shelving, laundry hampers, storage baskets, and displayed beaded jewelry.
Carpeted bedroom with sliding closet doors, ceiling fan, and a children's trampoline and slide.
Bathroom vanity with two sinks, tan granite counters, brown cabinetry, and a large mirror.
Bedroom with a white daybed beneath a sheer canopy and plantation-shuttered windows.
Bedroom with a white bed, plush carpet, plantation shutters, and a ceiling fan.
Living room with two gray sofas, beige carpet, wooden shutters, and built-in entertainment cabinetry.
Living room with built-in entertainment shelving, tan carpet, and a gray sofa.
Exercise room with plantation-shuttered window, tiled floor, workout mats, and weights.
Home gym with a mirrored wall, free weights, and tiled floor.
Bathroom with a white pedestal sink, toilet, and tan patterned tile walls.
Tiled entry foyer with a dark wood front door and arched opening to a living area.
Interior room with a dark entertainment center, tile floors, and arched wooden shutters.
Montevista community entrance sign among stone walls and desert landscaping.
Landscaped community grounds with a broad lawn, curving path, desert trees, and a basketball hoop.
Outdoor basketball court with two hoops, desert landscaping, and a curved walkway.
Neighborhood park with a broad lawn, curving path, benches, and desert landscaping.
Neighborhood park with a broad lawn, curving walkway, bench, and playground.
Gated community entrance with black metal gates, stone walls, and desert landscaping.
Floor plan showing labeled rooms and dimensions, with 3,118 square feet total.
Floor plan showing a primary suite, three additional bedrooms, bathrooms, halls, and stairs.
Courtesy of Compass, Chris Carter-Kent Listing Contact: 480-388-0662 
For Sale

5319 E BAKER Drive

5319 E BAKER Drive, Cave Creek, AZ 85331

$975,000
Incredible opportunity in beautiful gated Montevista, Cave Creek! Priced hundreds of thousands below recent neighborhood sales, this home offers exceptional potential for someone ready to bring their vision/updates to a well-loved property. Recent gas gas HVAC systems & water heater (2023), exterior paint (2021), and a fantastic opportunity to create something special in one of Cave Creek's desirable communities. Spacious home features 3 bedrm + bonus game/playroom upstairs, guest/craft/exercise room downstairs, & living room/office/flex room. Enjoy a lush backyard w/pool & spa, built-in BBQ. citrus trees & rose bushes. 3 CG has epoxy floor and 2 4X8 overhead storage shelves, man door to back. Steps to parks, pickleball/sports court. Rentals Allowed with 30 day min lease.

$75,000 in Interior Builder Upgrades:

Wood plantation shutters t/o
Cantera stone gas fireplace in great room.
Sunken bonus room with French doors, built-in adjustable custom wood shelving & cabinets with Home Theater Control 4 systems.
Upgraded kitchen cabinets, custom beveled granite, undermount sink, fixtures, wine chiller, custom backsplash, lighting under cabinets, RO.
Marble countertops in Primary.
Upgraded lighting for art niches, floor lights along stairs & hallway, canned ceiling lights on dimmers t/o.
Upgraded custom iron stair banister and smooth Santa Fe texture.
Classy closet shelving & lighting upgrades inside all bedroom closets.
Full height mirrors framed in tile in bathrooms.
Triple Low E windows.
RO system

$115,000 in Exterior upgrades:

Resort heated pool & elevated Spa with overflow cascading over rock into pool, Pebble-Tec finish, Baja shelves, pop-up cleaning system, flagstone trimmed pool & spa. Variable speed Hayward pool filter with valve to separately heat the spa.
Flagstone lined walkway and private courtyard.
Landscape lightning & drip system in front, courtyard and back on timers
Built-in BBQ & flagstone table.
Turf backyard
Epoxy garage coating, 2 8X4 overhead storage shelves, separate man door exit
Extended garage & patio
Upgraded aggregate concrete driveway.

4
beds

3
baths

3,576 Sq.Ft. LIVING AREA

10,612 Sq.Ft. lot

Chris Carter Kent

Chris Carter Kent

Features & Amenities

Interior

  • total bedrooms4
  • Total bathrooms3
  • full bathrooms2
  • half bathroom1
  • Laundry room Inside, Wshr/Dry Hook Up Only
  • Flooring Carpet, Tile
  • Fireplace Fire Pit, Family Room, Gas
  • APPLIANCES Water Softener Owned, Reverse Osmosis, Refrigerator, Built-in Microwave, Dishwasher, Disposal, Gas Cooktop, Built-In Electric Oven
  • other interior Features Walk-in Pantry, High Speed Internet, Granite Counters, Double Vanity, Upstairs, 9 Flat Ceilings, Kitchen Island, Full Bth Master Bdrm, Separate Shwr Tub

Area & Lot

  • Status For Sale
  • Living Area3,576 Sq.Ft.
  • Lot Area10,612 Sq.Ft.
  • MLS® ID6925968
  • TypeResidential
  • YEAR BUILT2011
  • Architecture StylesSpanish, Santa Barbara/Tuscan
  • Elementary SchoolLone Mountain Elementary School
  • Middle SchoolSonoran Trails Middle School
  • High SchoolCactus Shadows High School
  • School DistrictCave Creek Unified District

Exterior

  • STORIES2
  • Garage Space3.0
  • water SourcePublic
  • PoolVariable Speed Pump, Outdoor, Play Pool, Fenced, Heated
  • roofConcrete
  • lot featuresBorders Common Area, North/South Exposure, Sprinklers In Rear, Sprinklers In Front, Desert Front, Synthetic Grass Back, Auto Timer H 2 O Front, Auto Timer H 2 O Back
  • parkingTandem, Garage Door Opener, Extended Length Garage, Direct Access, Over Height Garage, Separate Strge Area
  • HEAT TYPEHeat Pump, Natural Gas
  • AIR CONDITIONINGHeat Pump, Central Air, Ceiling Fan(s)
  • sewerPublic Sewer, Sewer in Cnctd
  • other exterior FeaturesPlayground, Private Yard, Storage, Built-in Barbecue

Financial

  • Sales Price$975,000
  • Real Estate Tax $4,141/yr
  • HOA $739/3 mos
Two-story Southwestern stucco home with a tile roof, tall saguaro cacti, and desert landscaping.
Two-story home behind a fenced curved pool, with a spacious paver patio and landscaped backyard.

Opportunity to live in the exclusive gated MonteVista community in Cave Creek!

– Chris Carter Kent
Kitchen with a large island, stainless steel appliances, and an adjoining dining area by shuttered windows.
Two-story home behind a fenced curved pool, with a spacious paver patio and landscaped backyard.

Schedule a Showing

We would love to show you our beautiful property. Please select your preferred date and time below. An agent will be in touch shortly to confirm your appointment.

Schedule a Showing

We would love to show you our beautiful property. Please select your preferred date and time below. An agent will be in touch shortly to confirm your appointment.

Thank you for your interest in 5319 E BAKER Drive, Cave Creek, AZ 85331. We are reviewing your request and will be in touch shortly!

Mortgage Calculator

Estimate your monthly mortgage payment, including the principal and interest, property taxes, and HOA. Adjust the values to generate a more accurate rate.

All estimates are provided for informational purposes only. Actual amounts may vary.
$0,000 Your Payment 20 15 65
$0,000 Your Payment

Life Move Experts

Guiding clients through major life transitions with strategy, care, and expertise—delivering clarity, confidence, and results at every stage of the journey.

Follow Me on Instagram