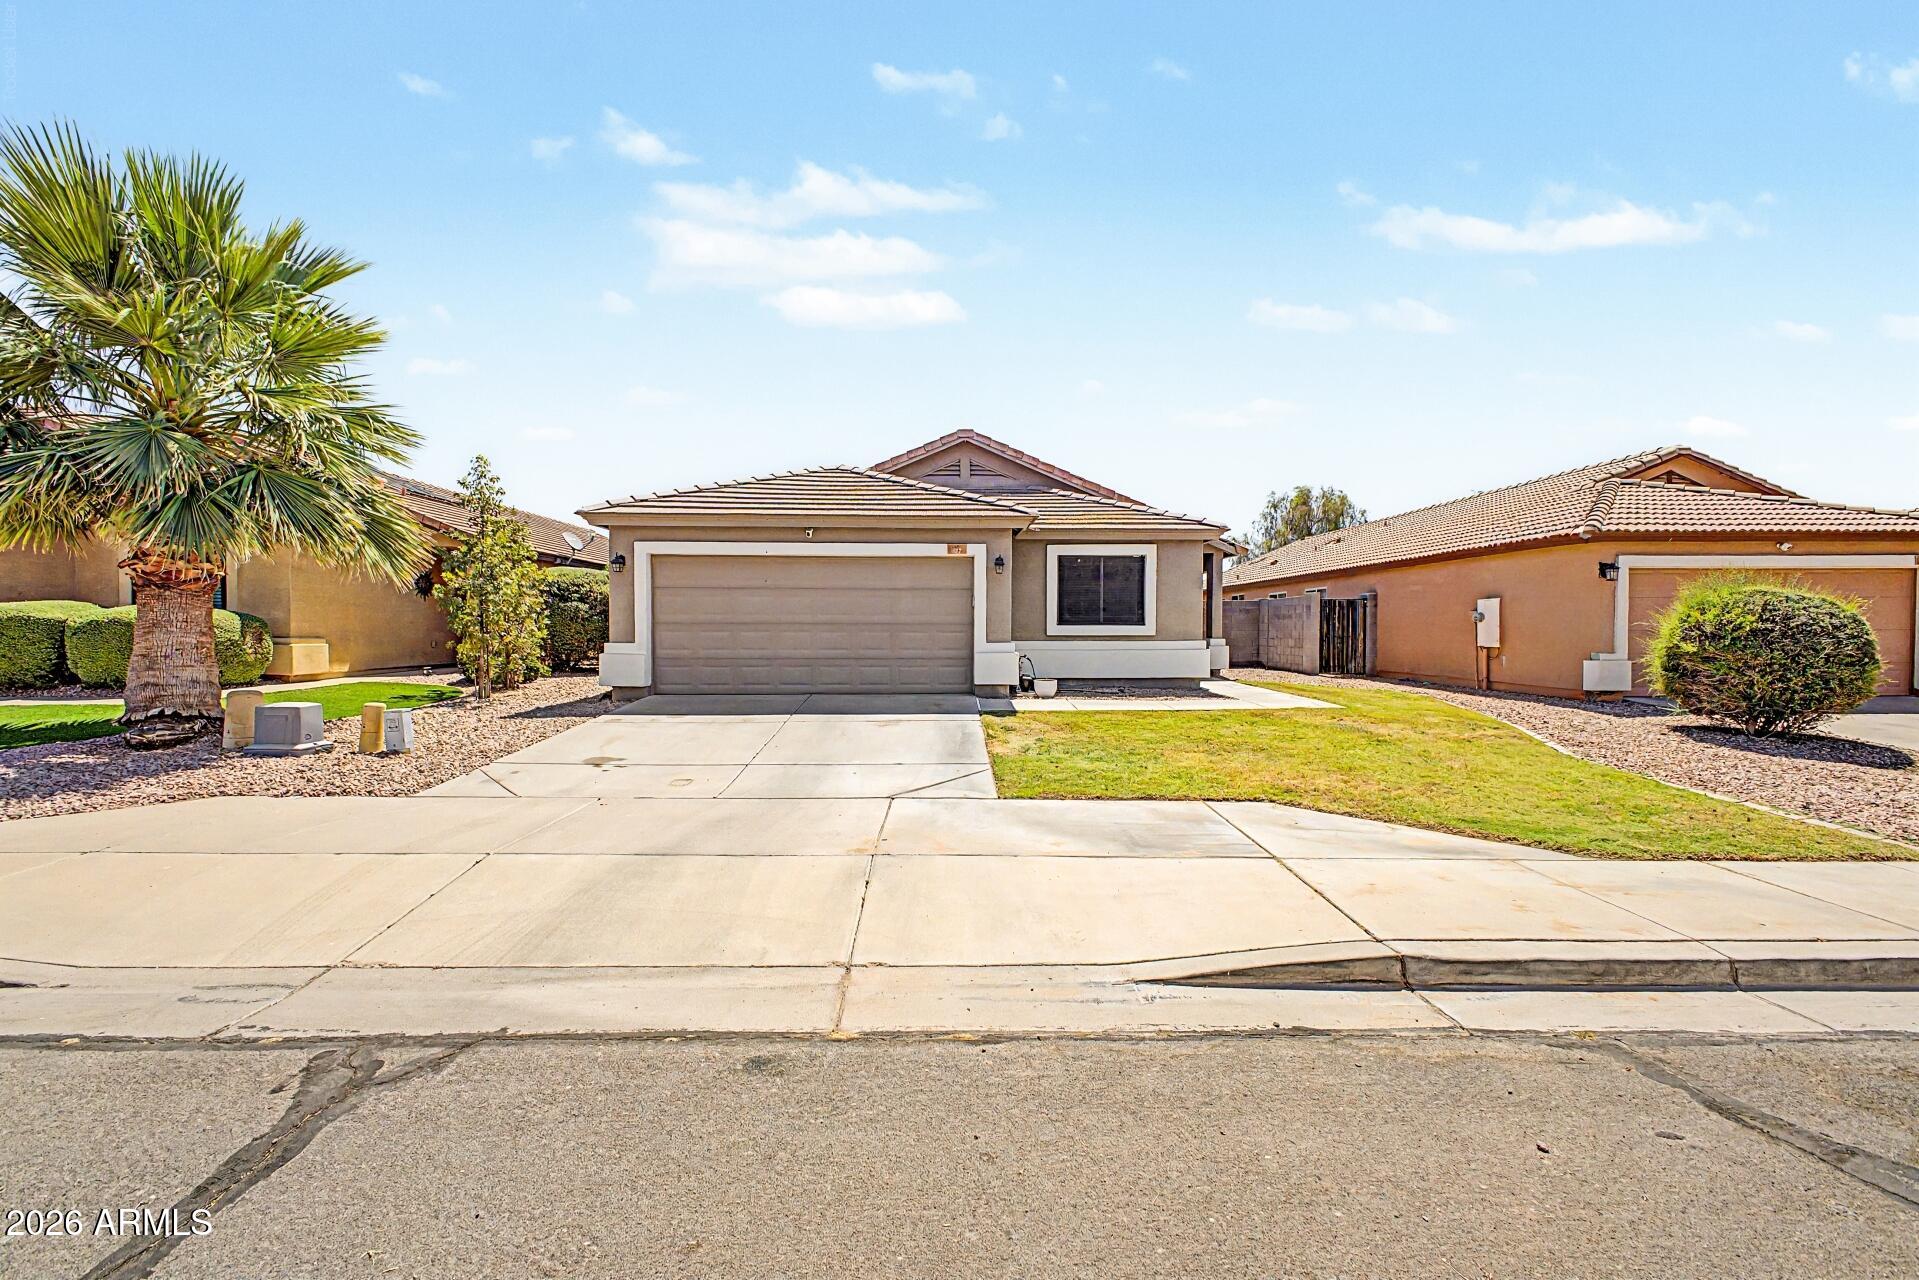
Single-story stucco home with a double garage, desert landscaping, and a large palm tree by the driveway.
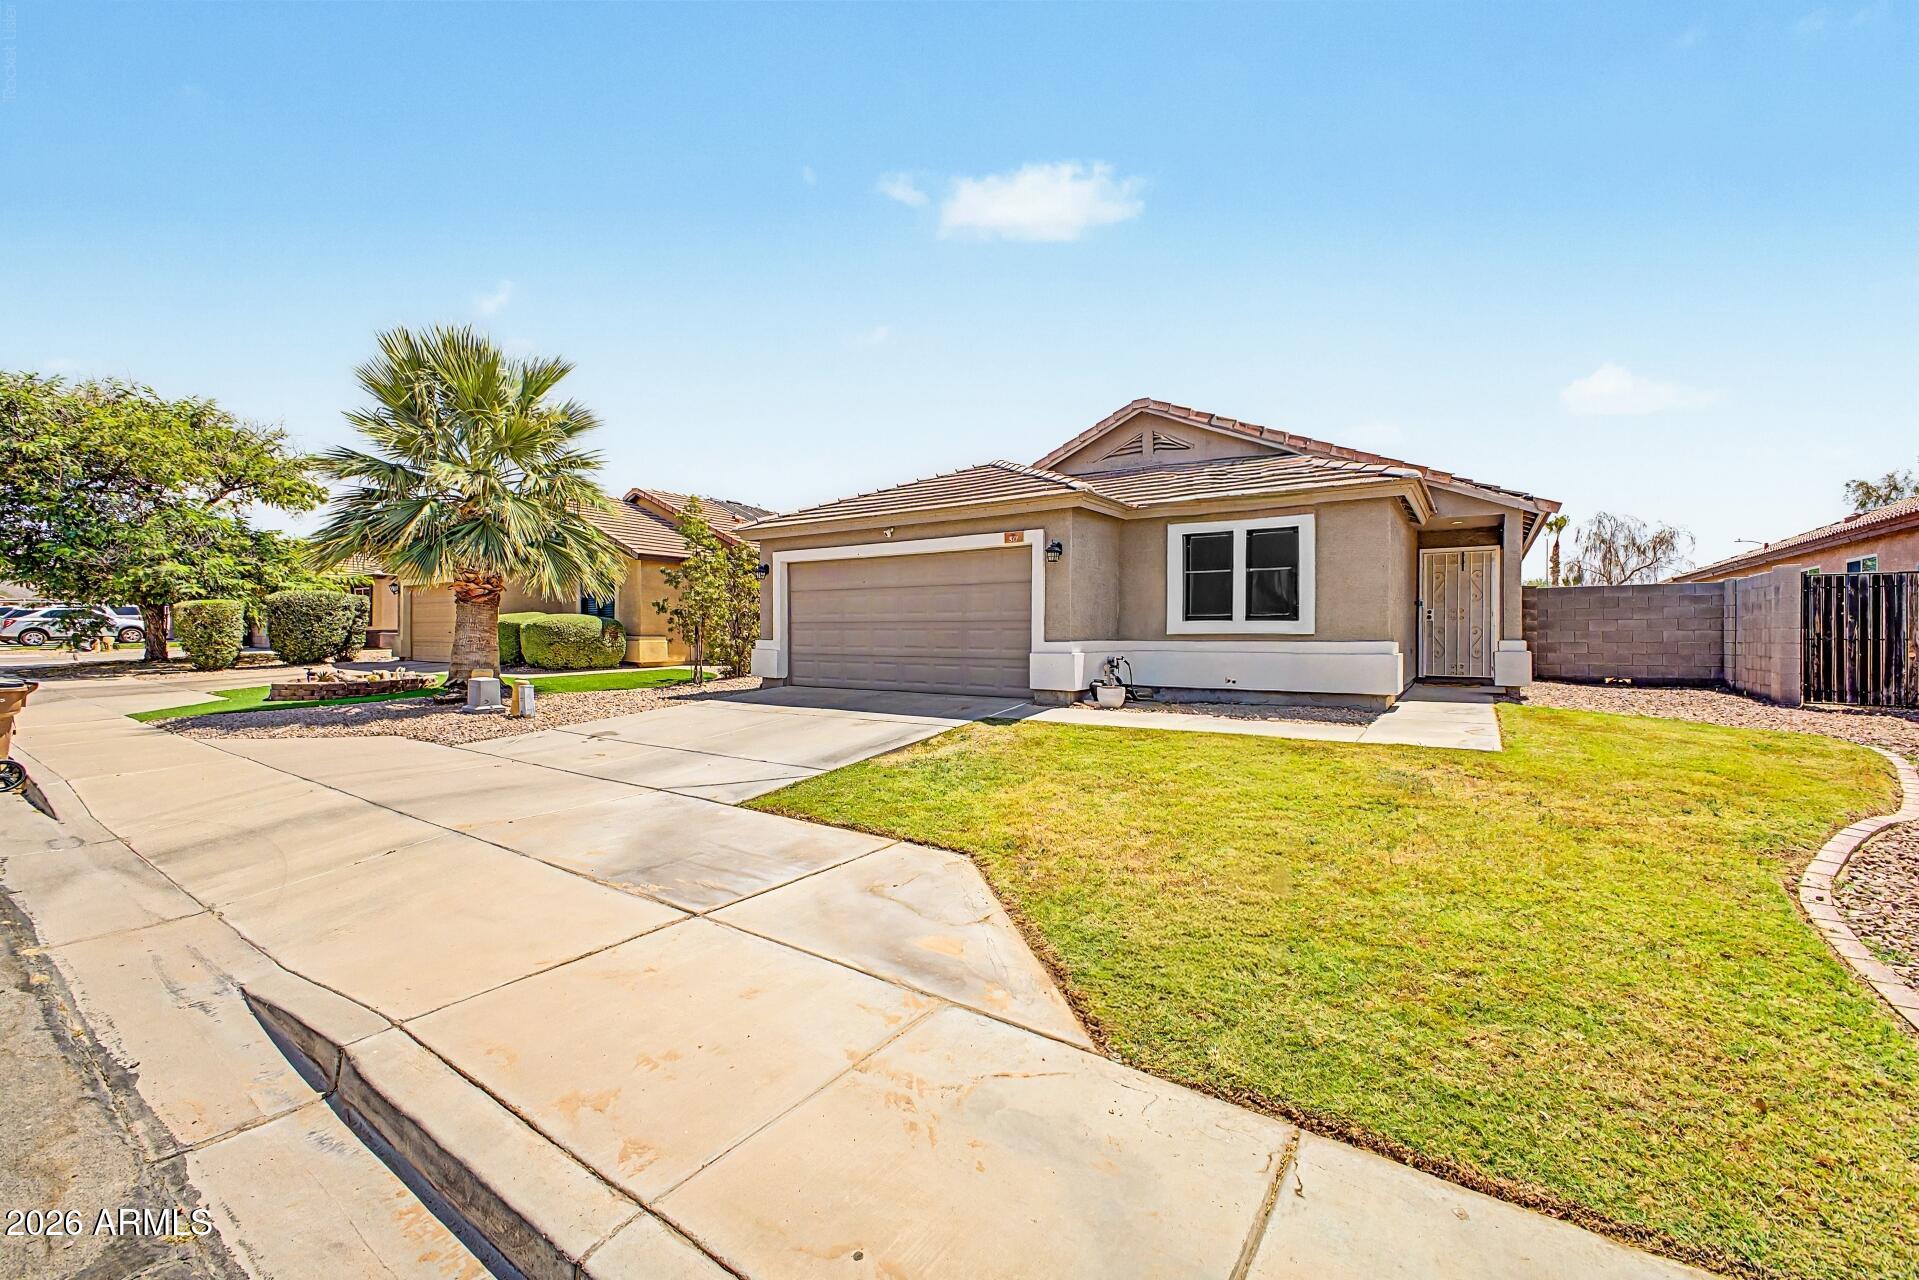
Single-story stucco home with a double garage, tiled roof, palm tree, and front lawn.
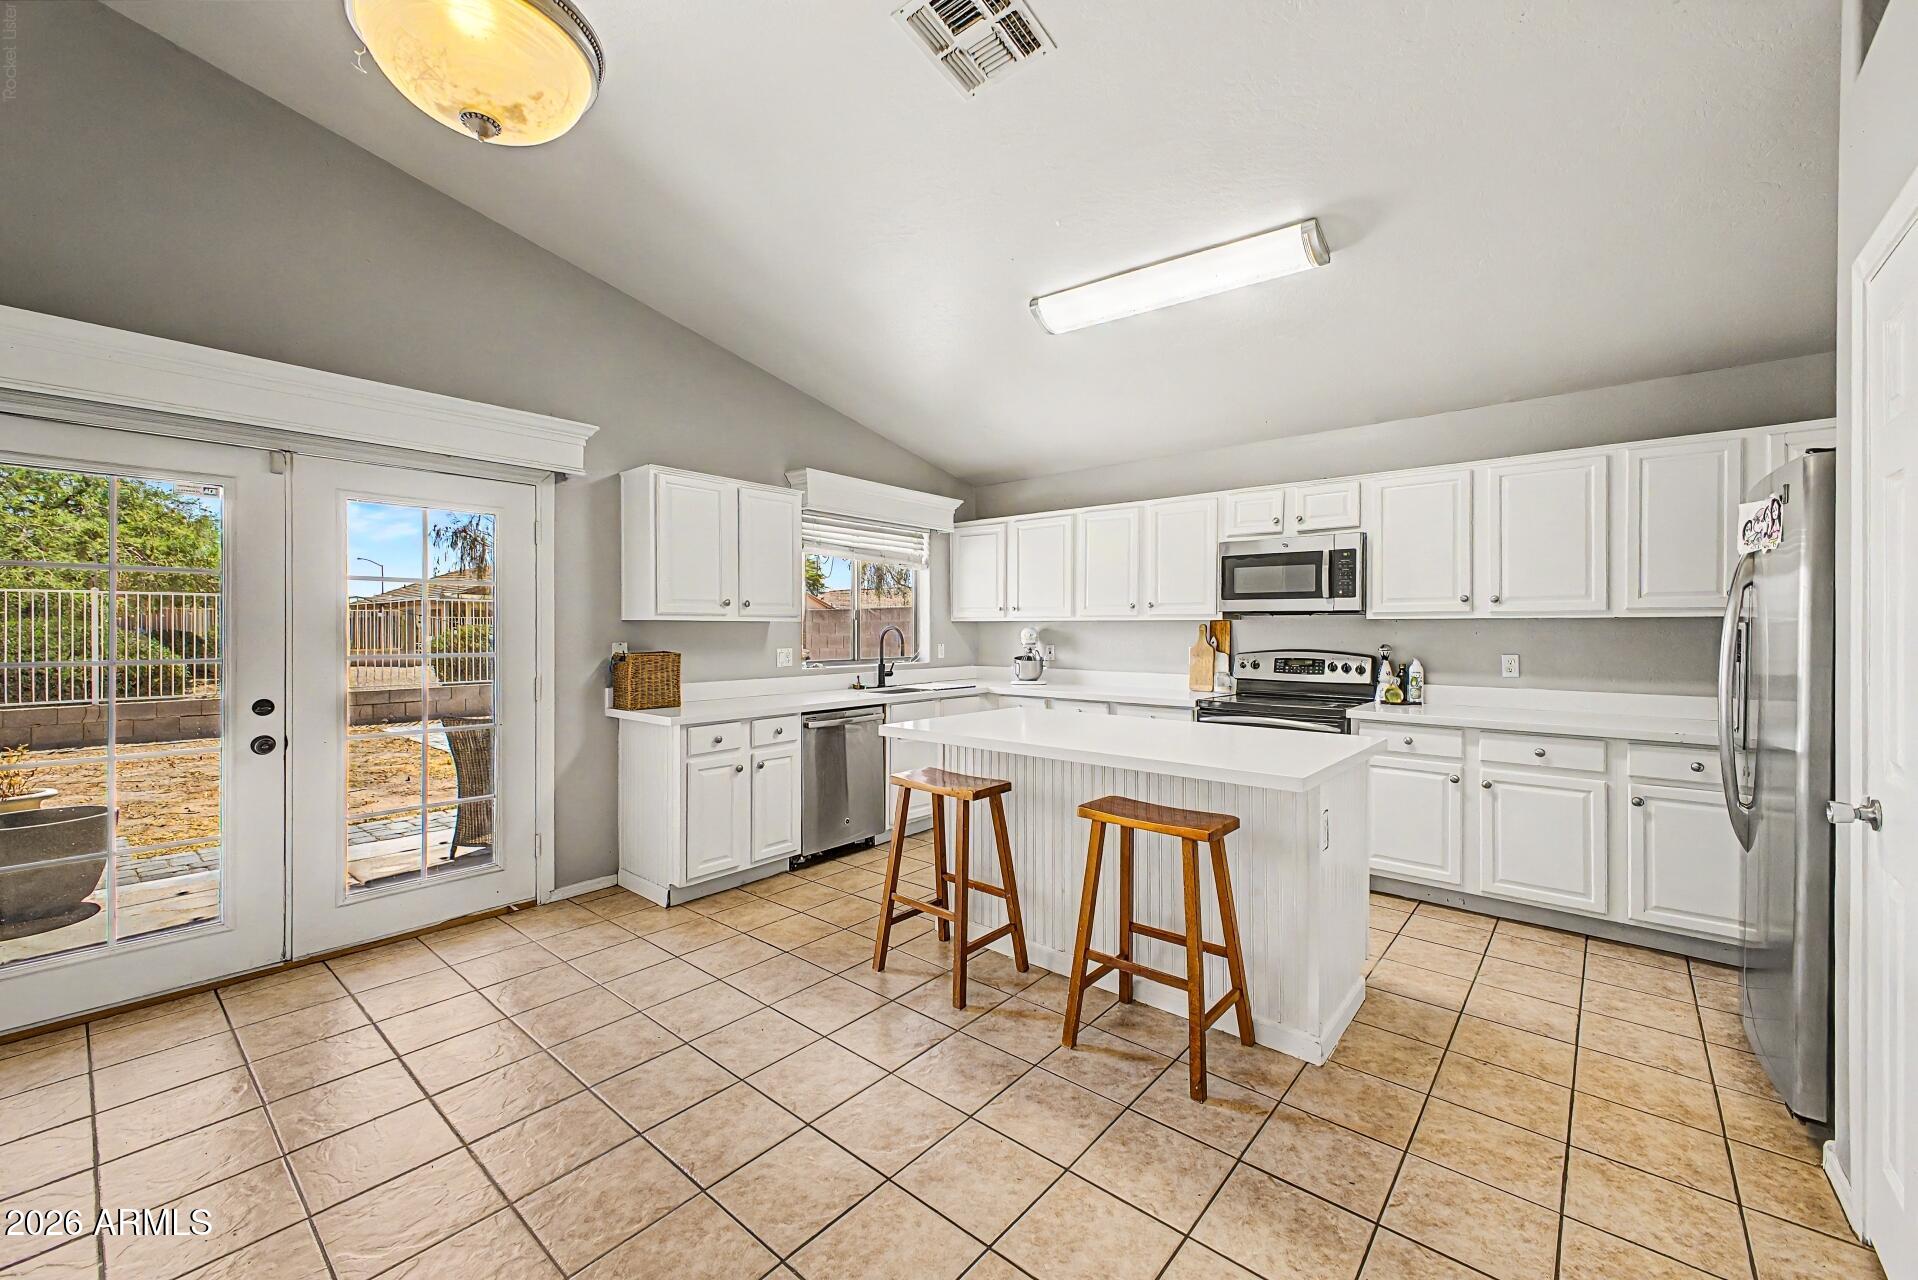
Kitchen with white cabinets, central island, stainless steel appliances, and glass doors to a patio.
Kitchen with white cabinetry, a central island, two wooden stools, and stainless steel appliances.
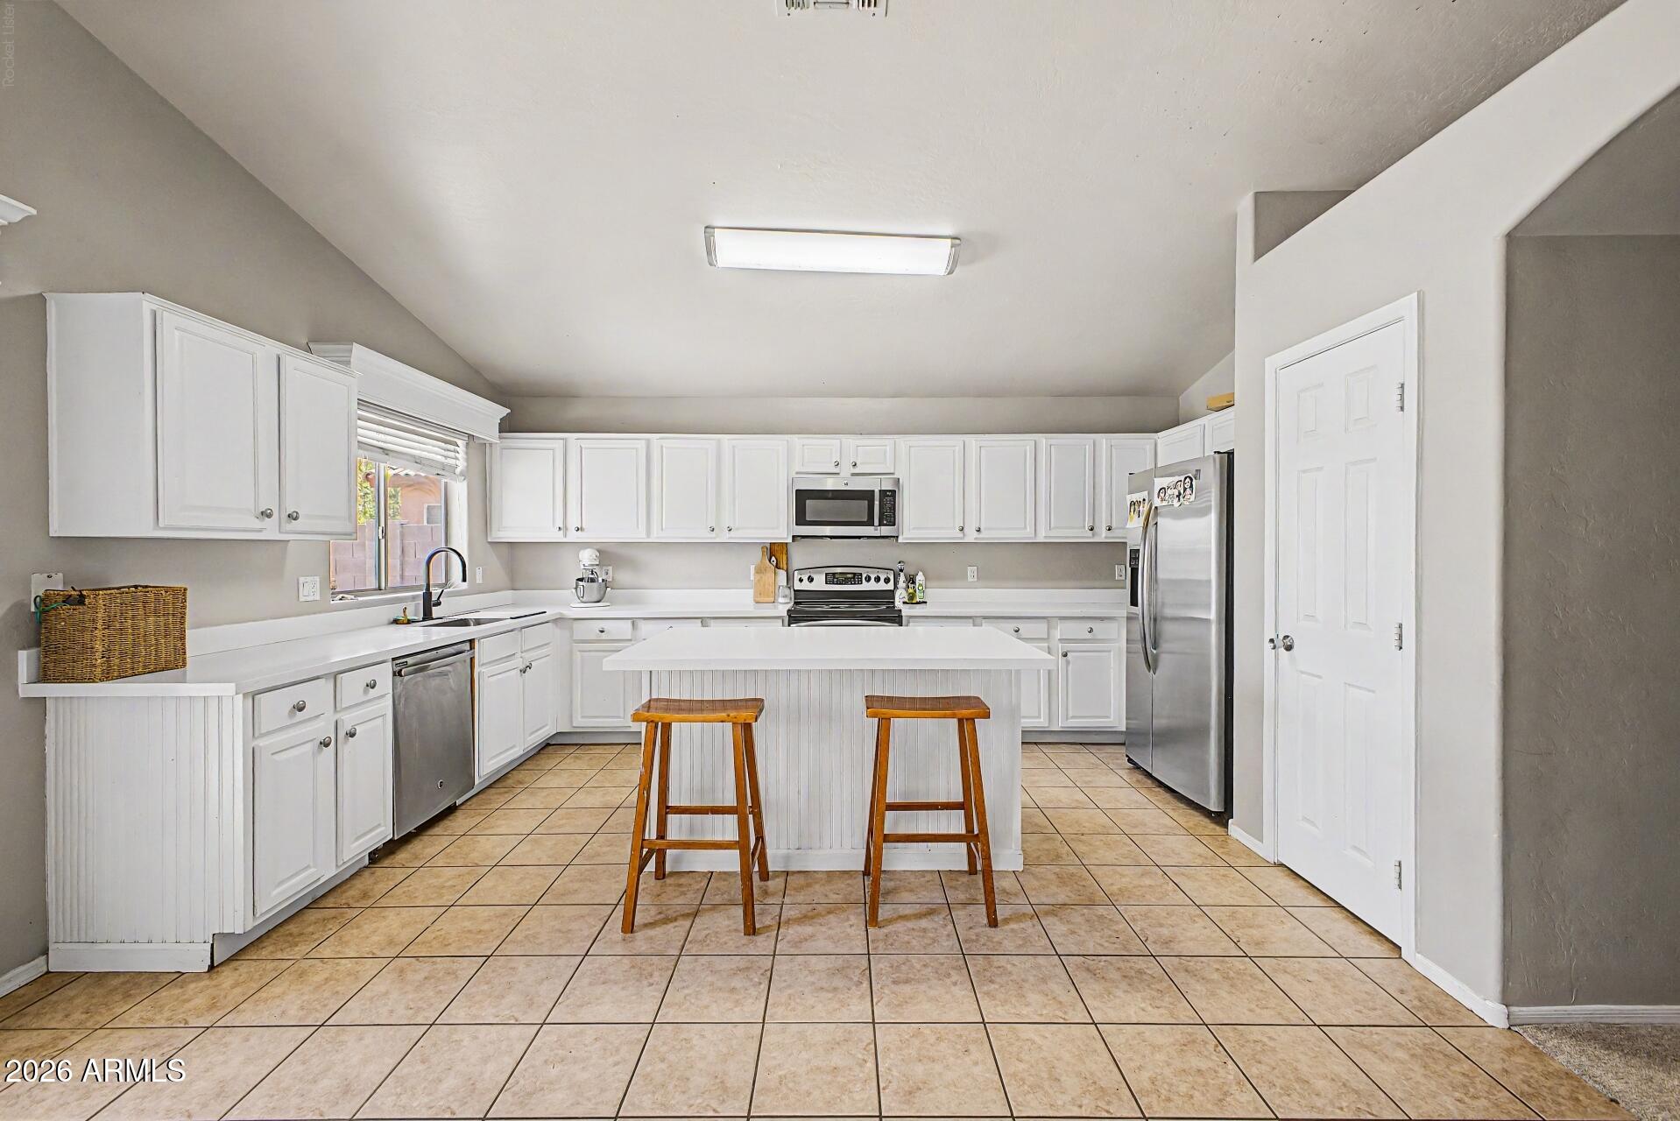
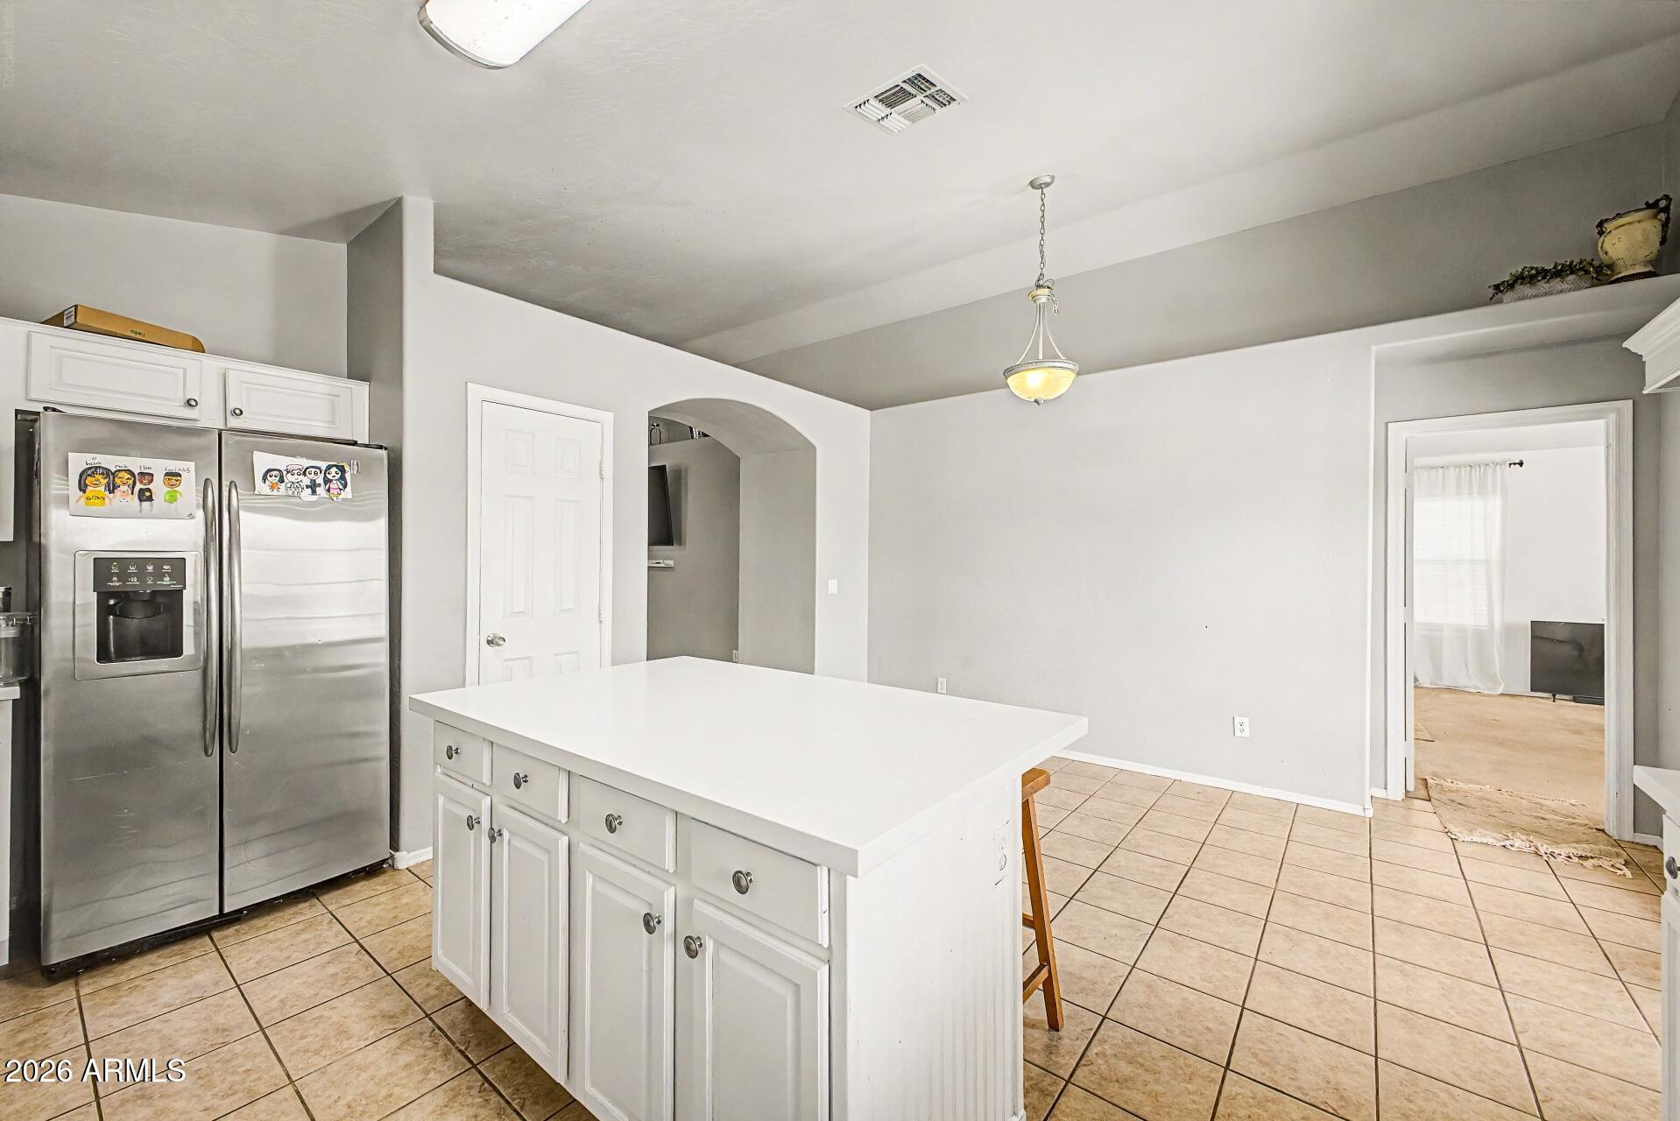
Kitchen with a large white island, stainless steel refrigerator, and tan tile flooring.
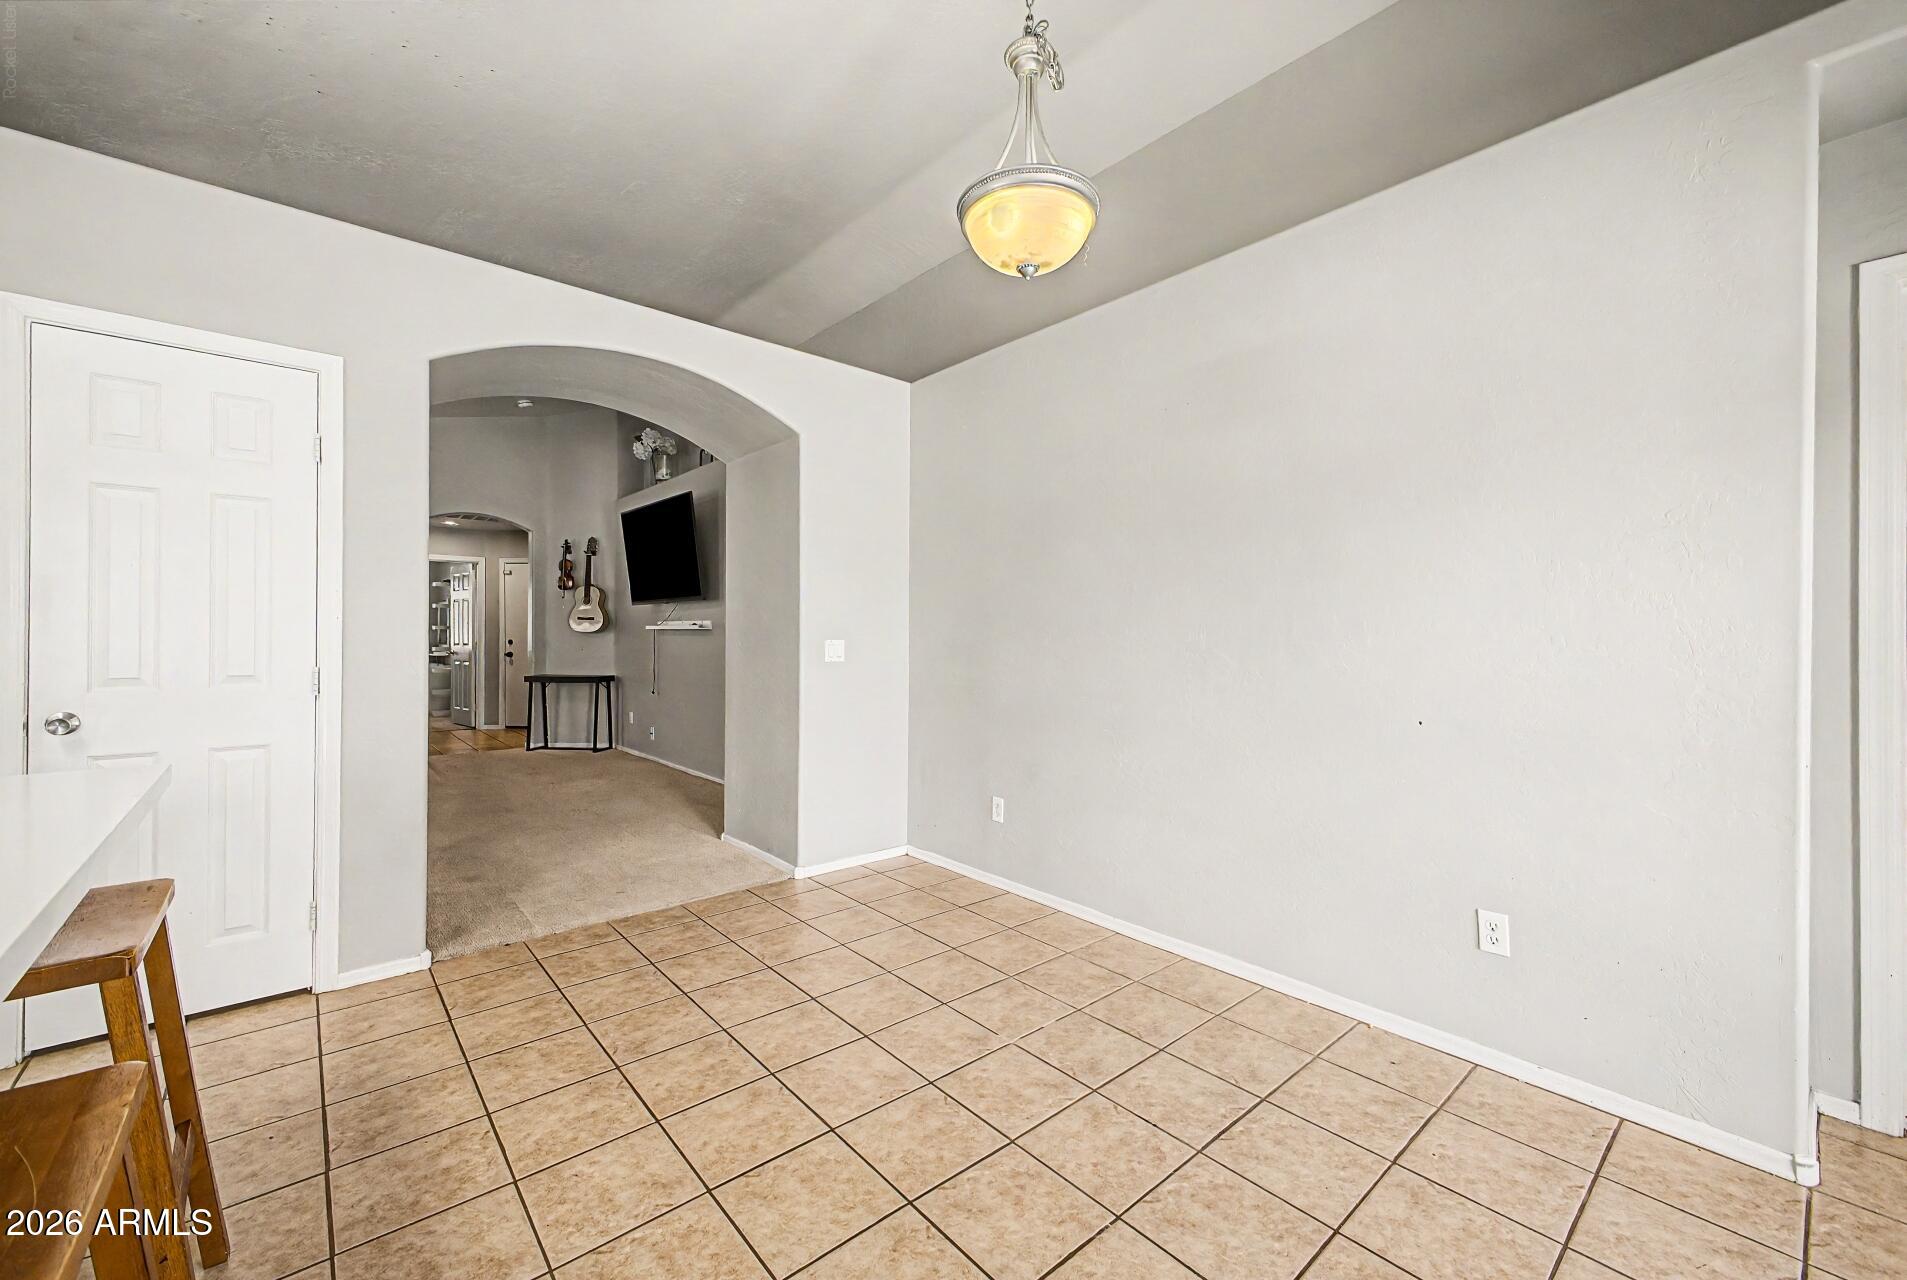
Tiled dining area with a pendant light and arched opening to a carpeted living room.
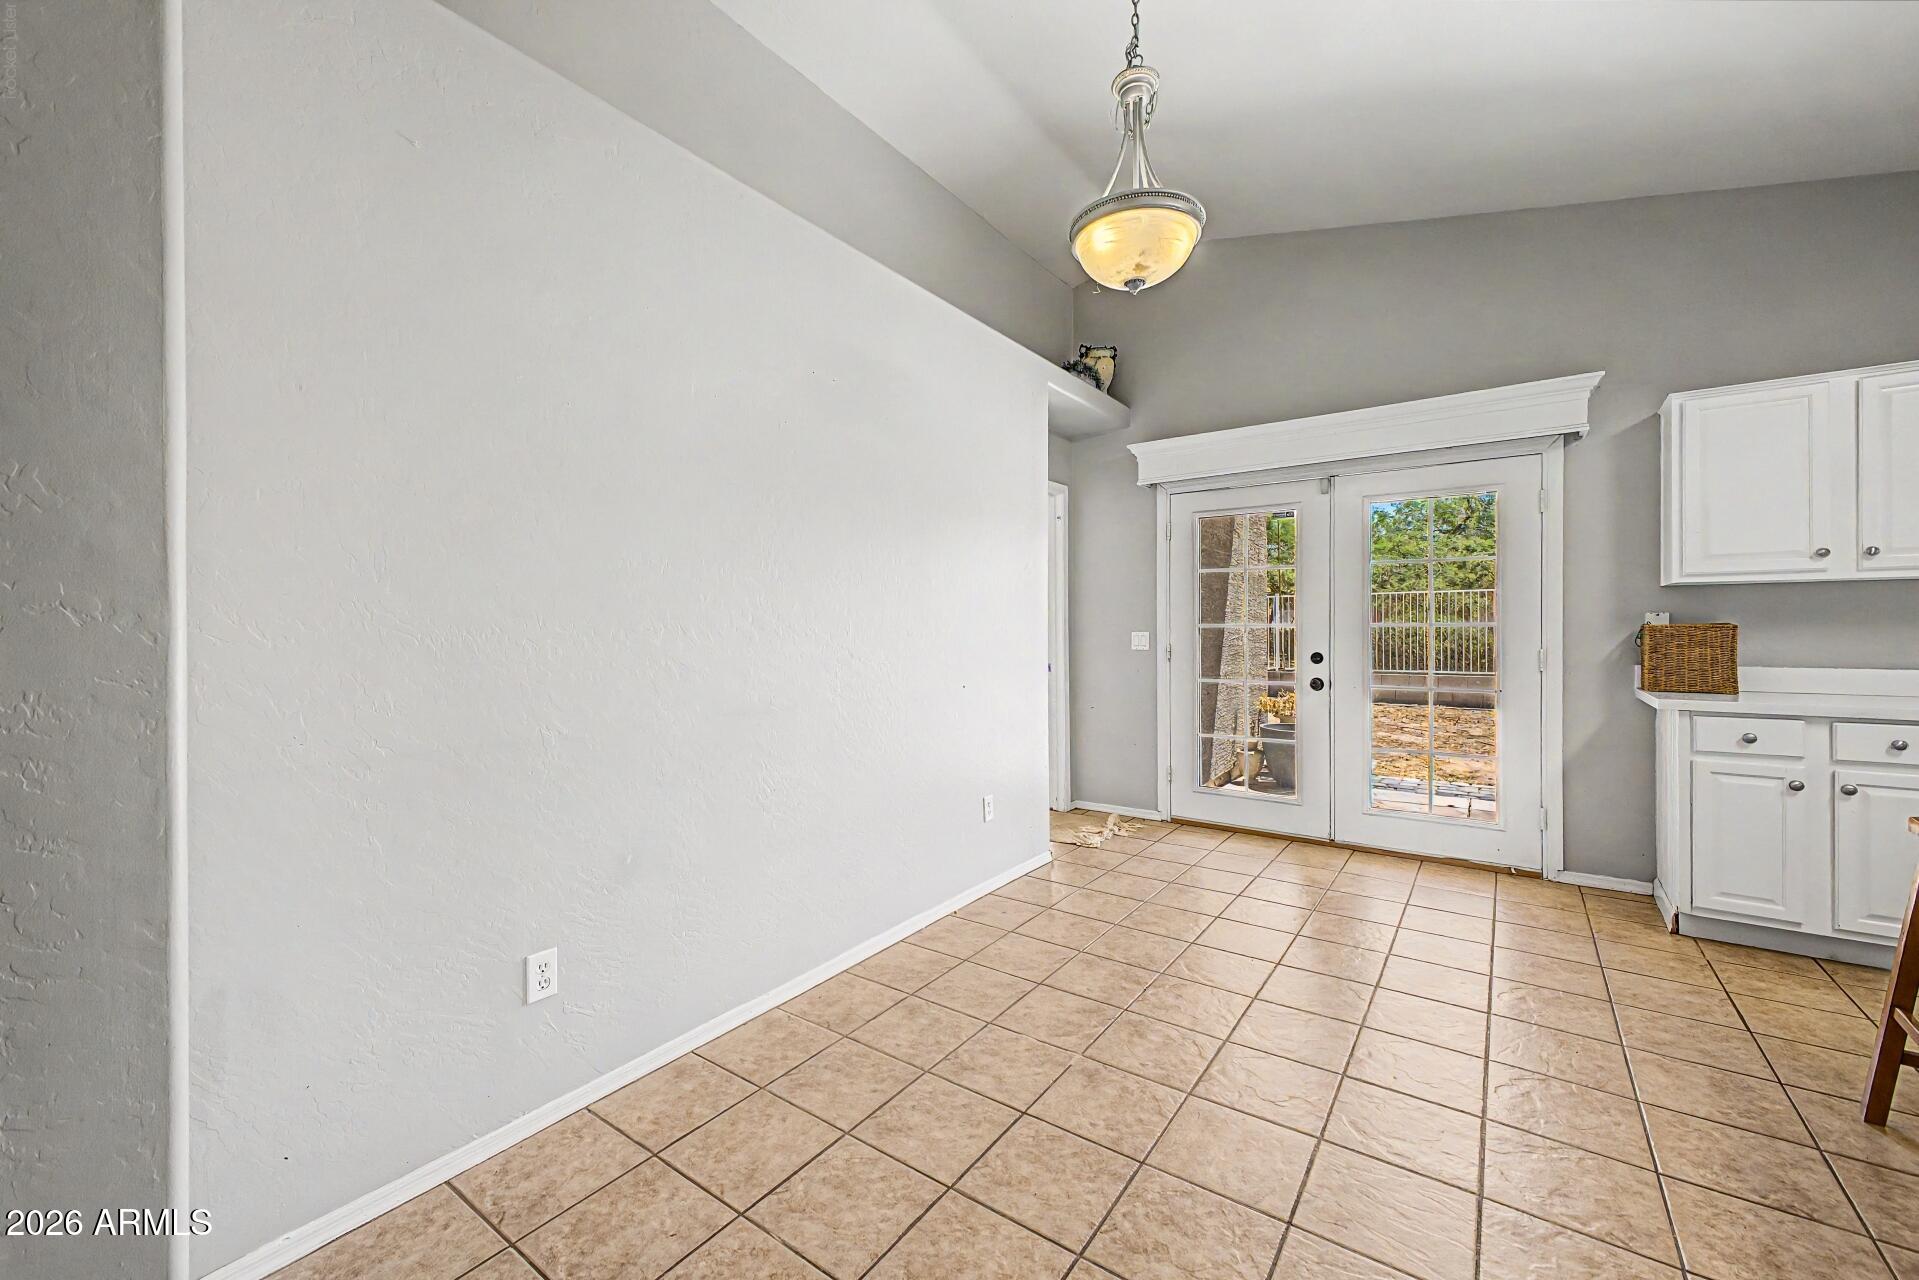
Tiled dining area with white built-in cabinets and double doors opening to a patio.
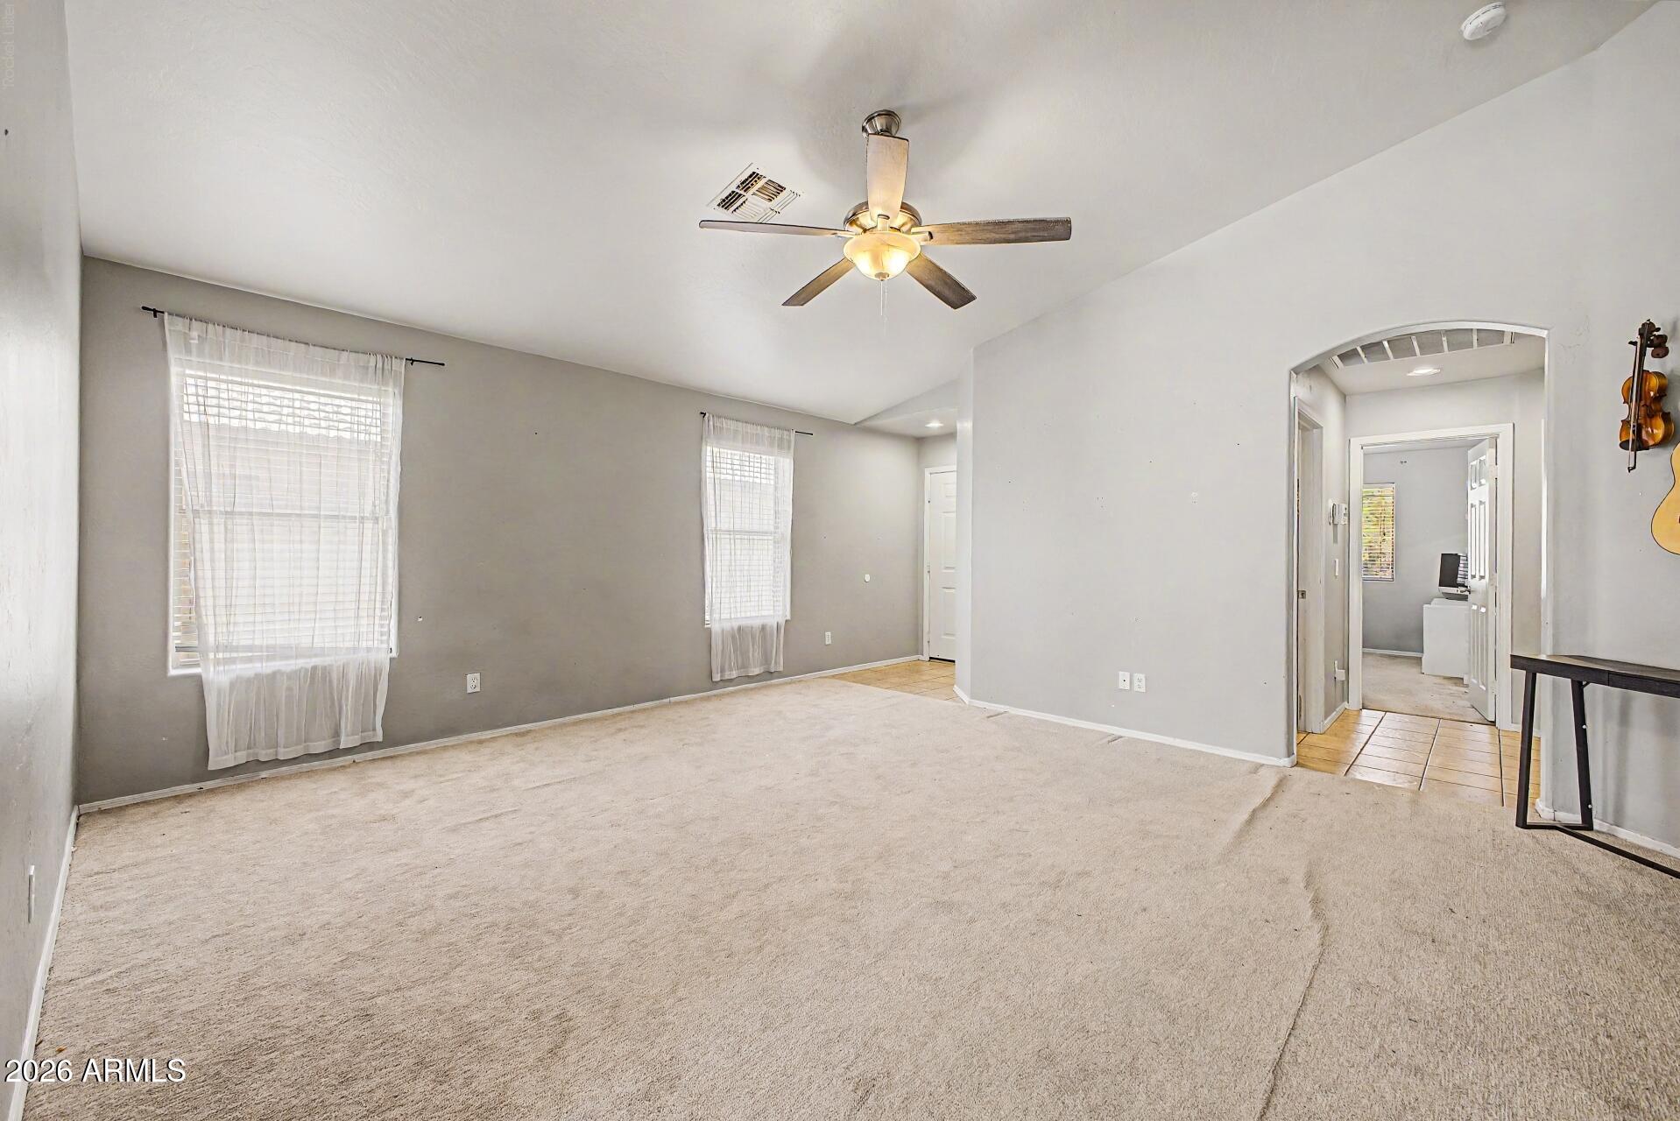
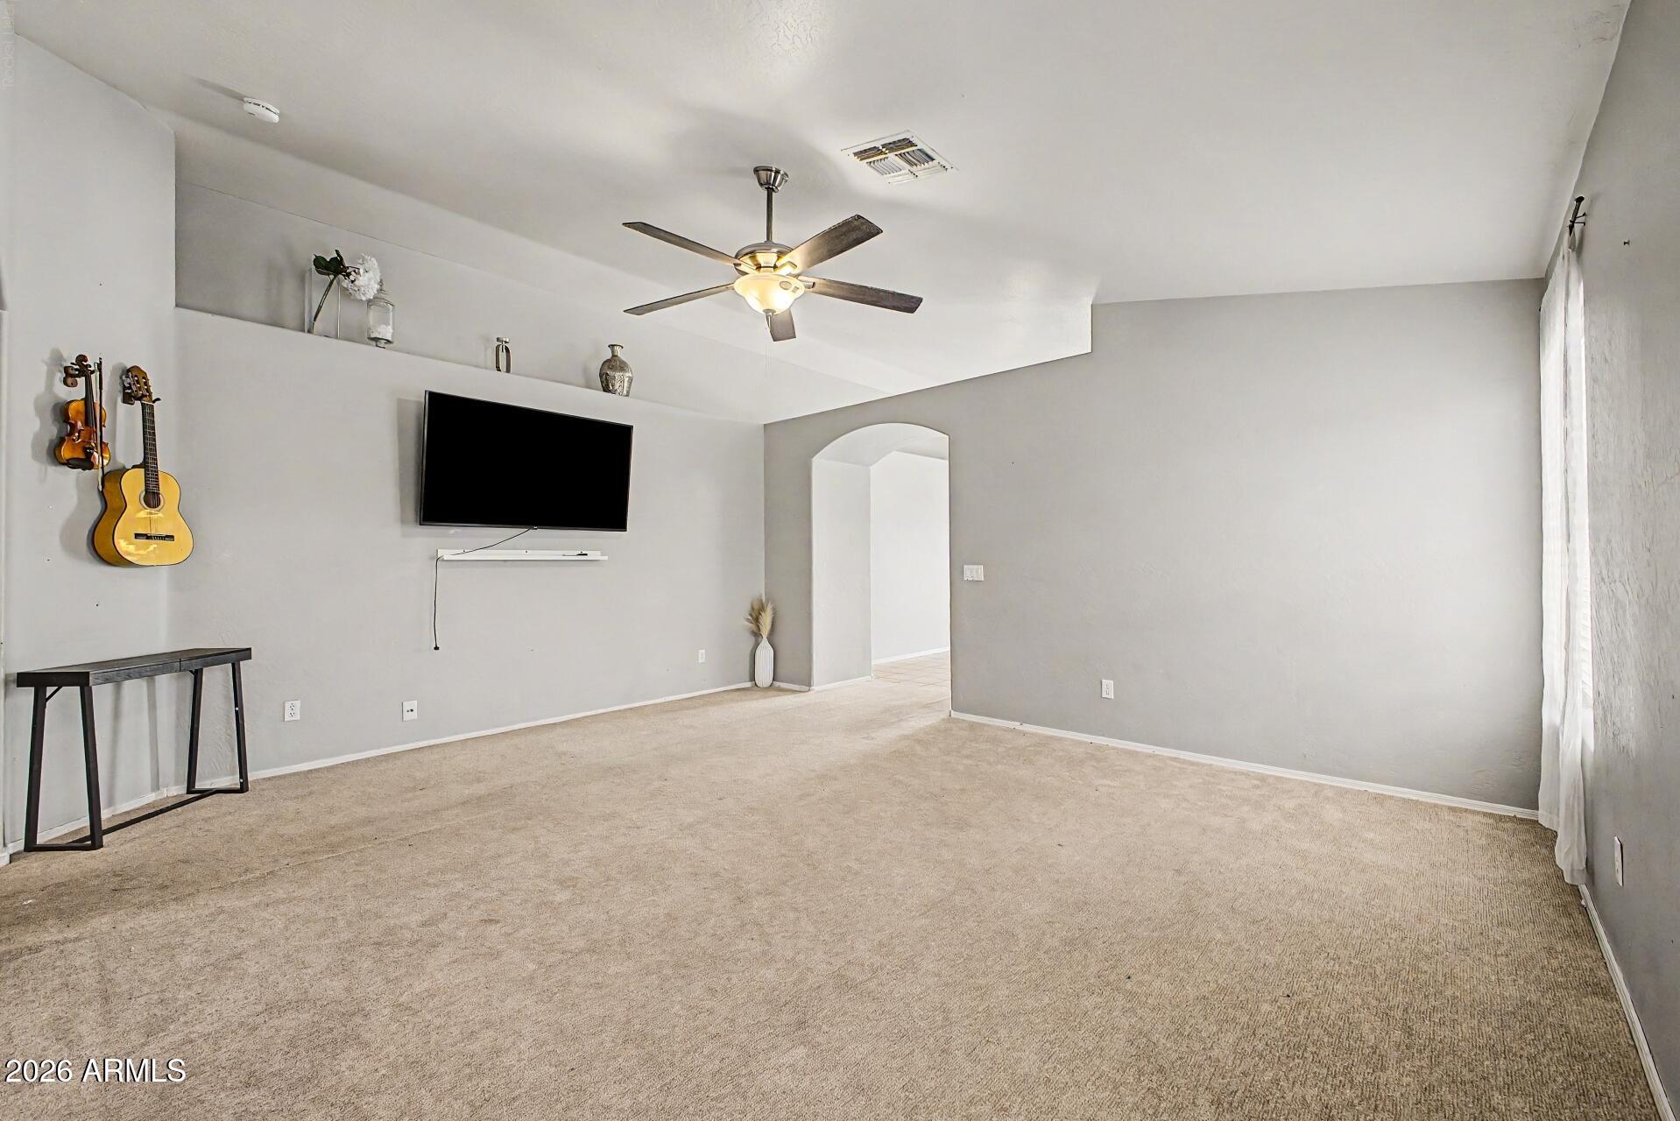
Mostly empty living room with beige carpet, a ceiling fan, sheer-curtained windows, and an arched doorway.
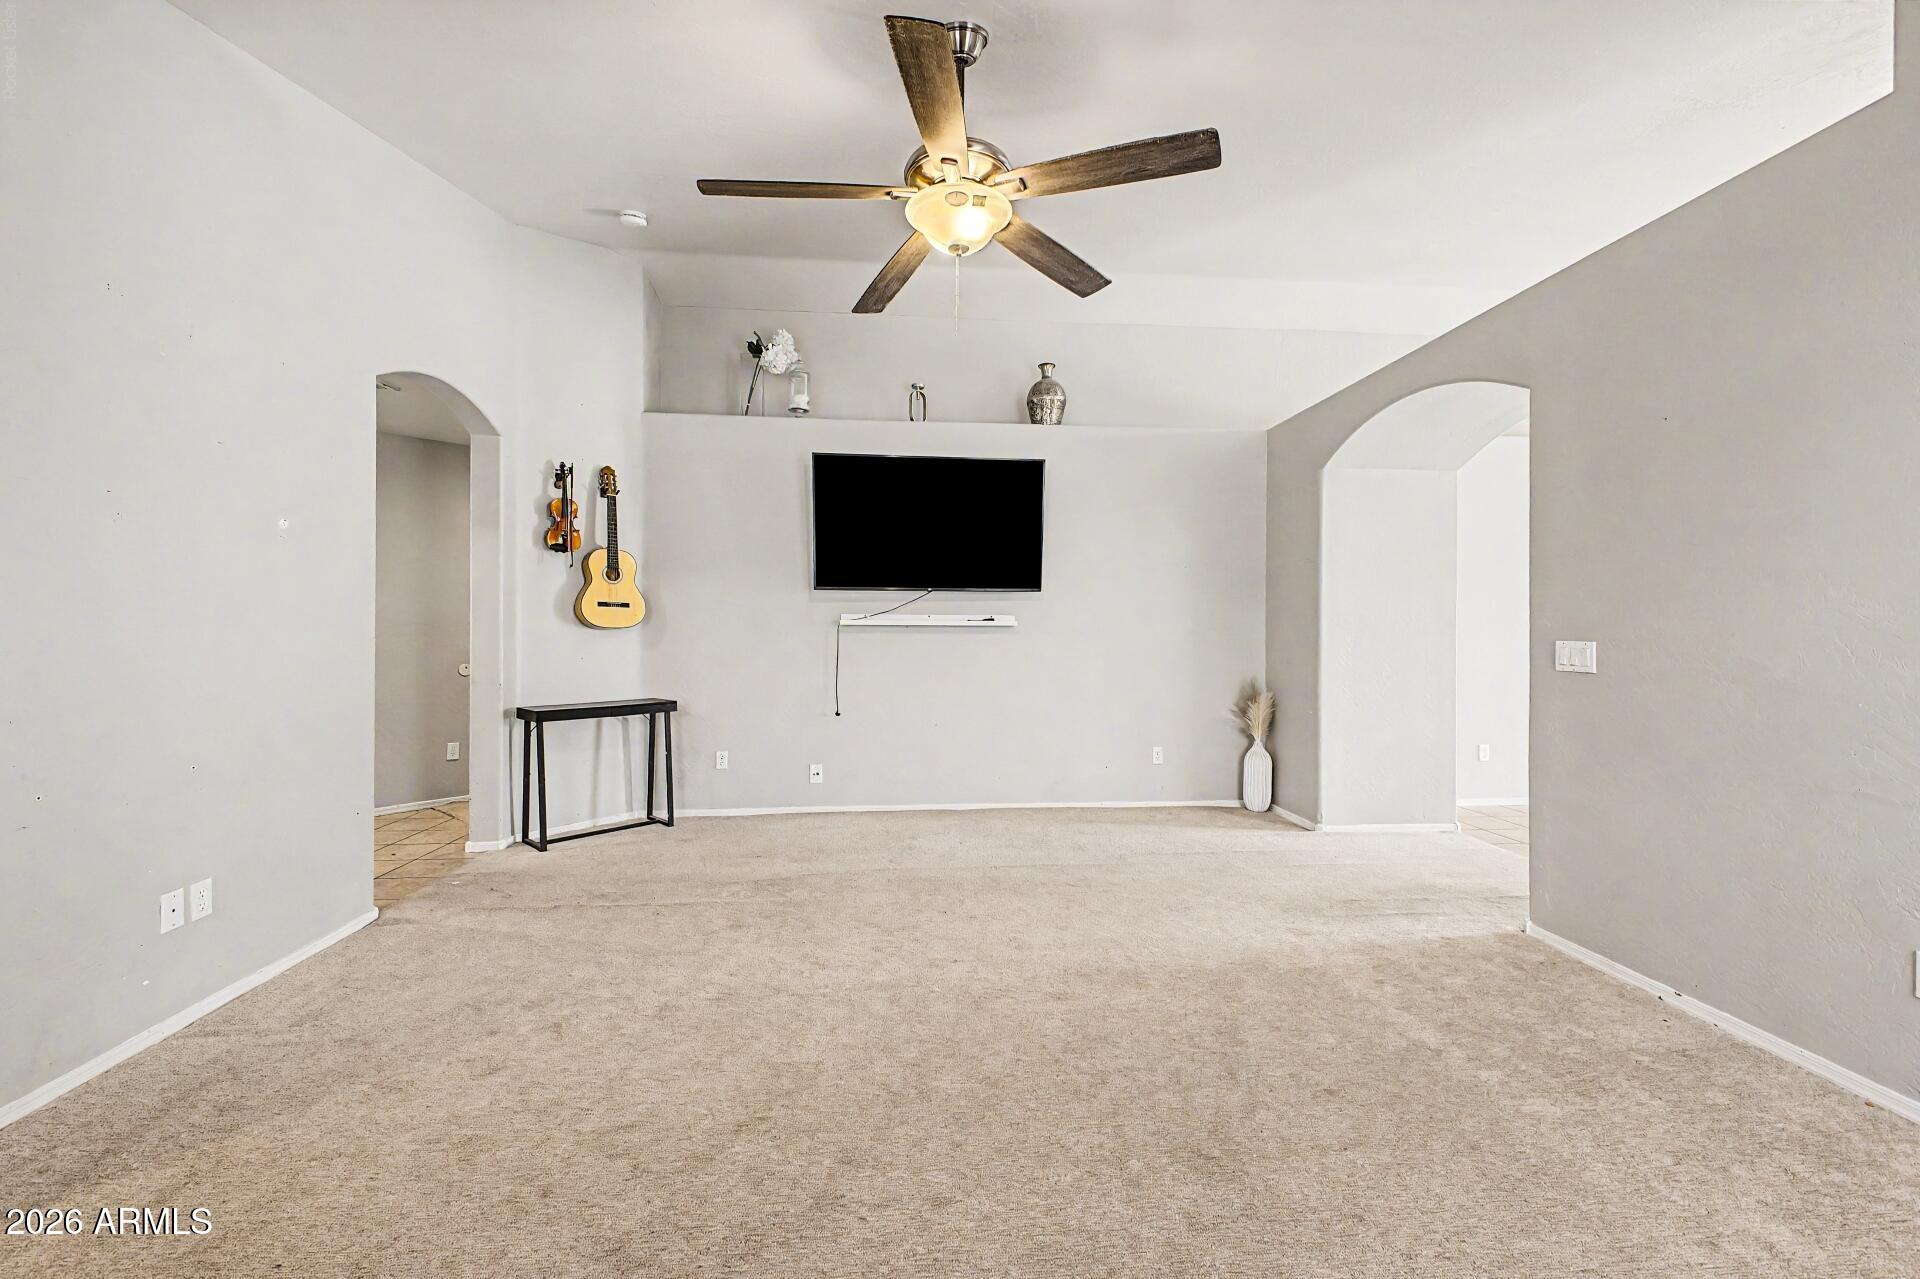
Living room with beige carpet, a ceiling fan, wall-mounted TV, and guitars beside arched openings.
Living room with beige carpet, a ceiling fan, wall-mounted TV, and guitars beside an arched doorway.
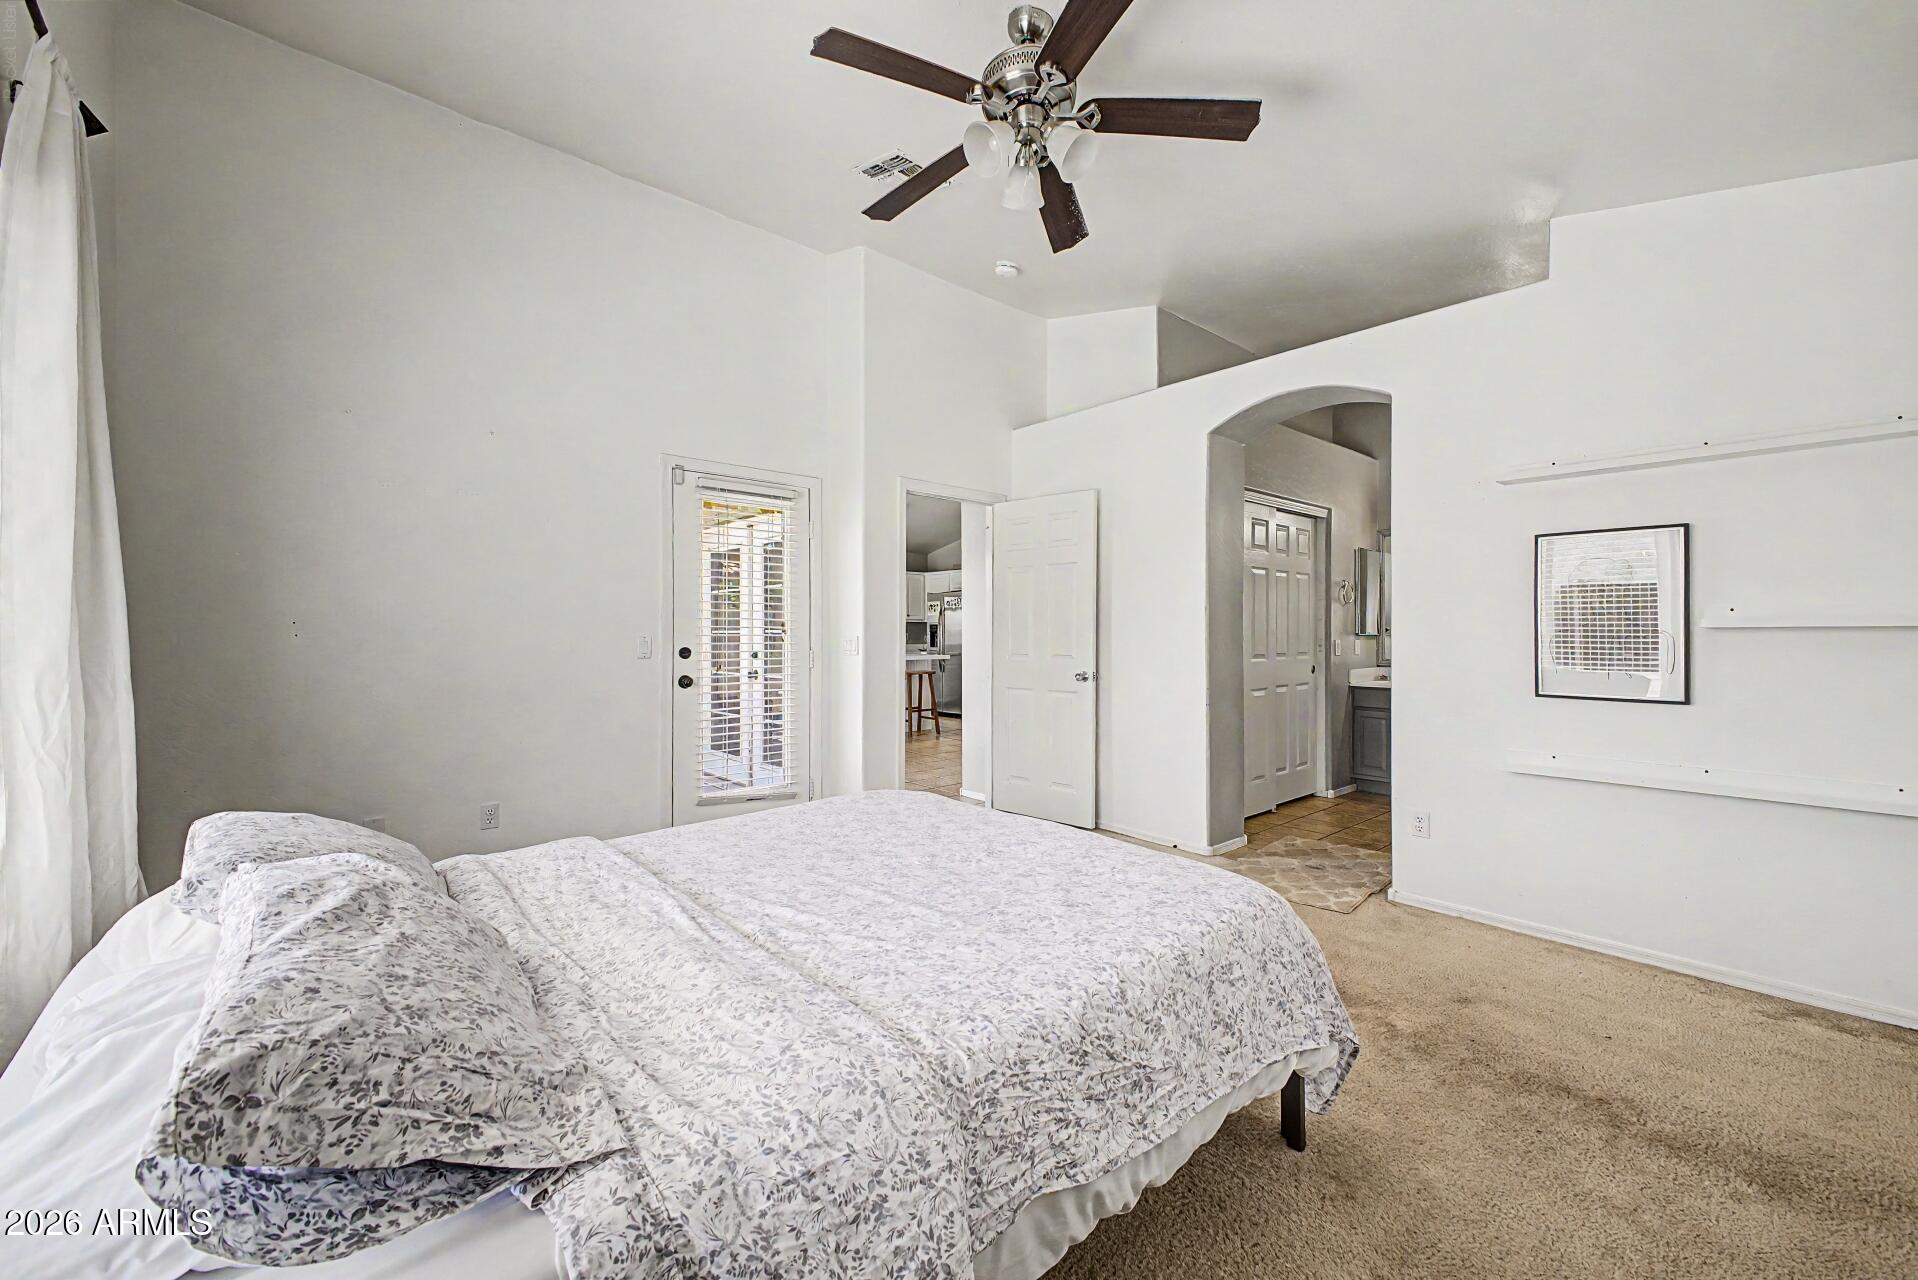
Bedroom with floral bedding, a ceiling fan, and an arched opening to a tiled hallway.
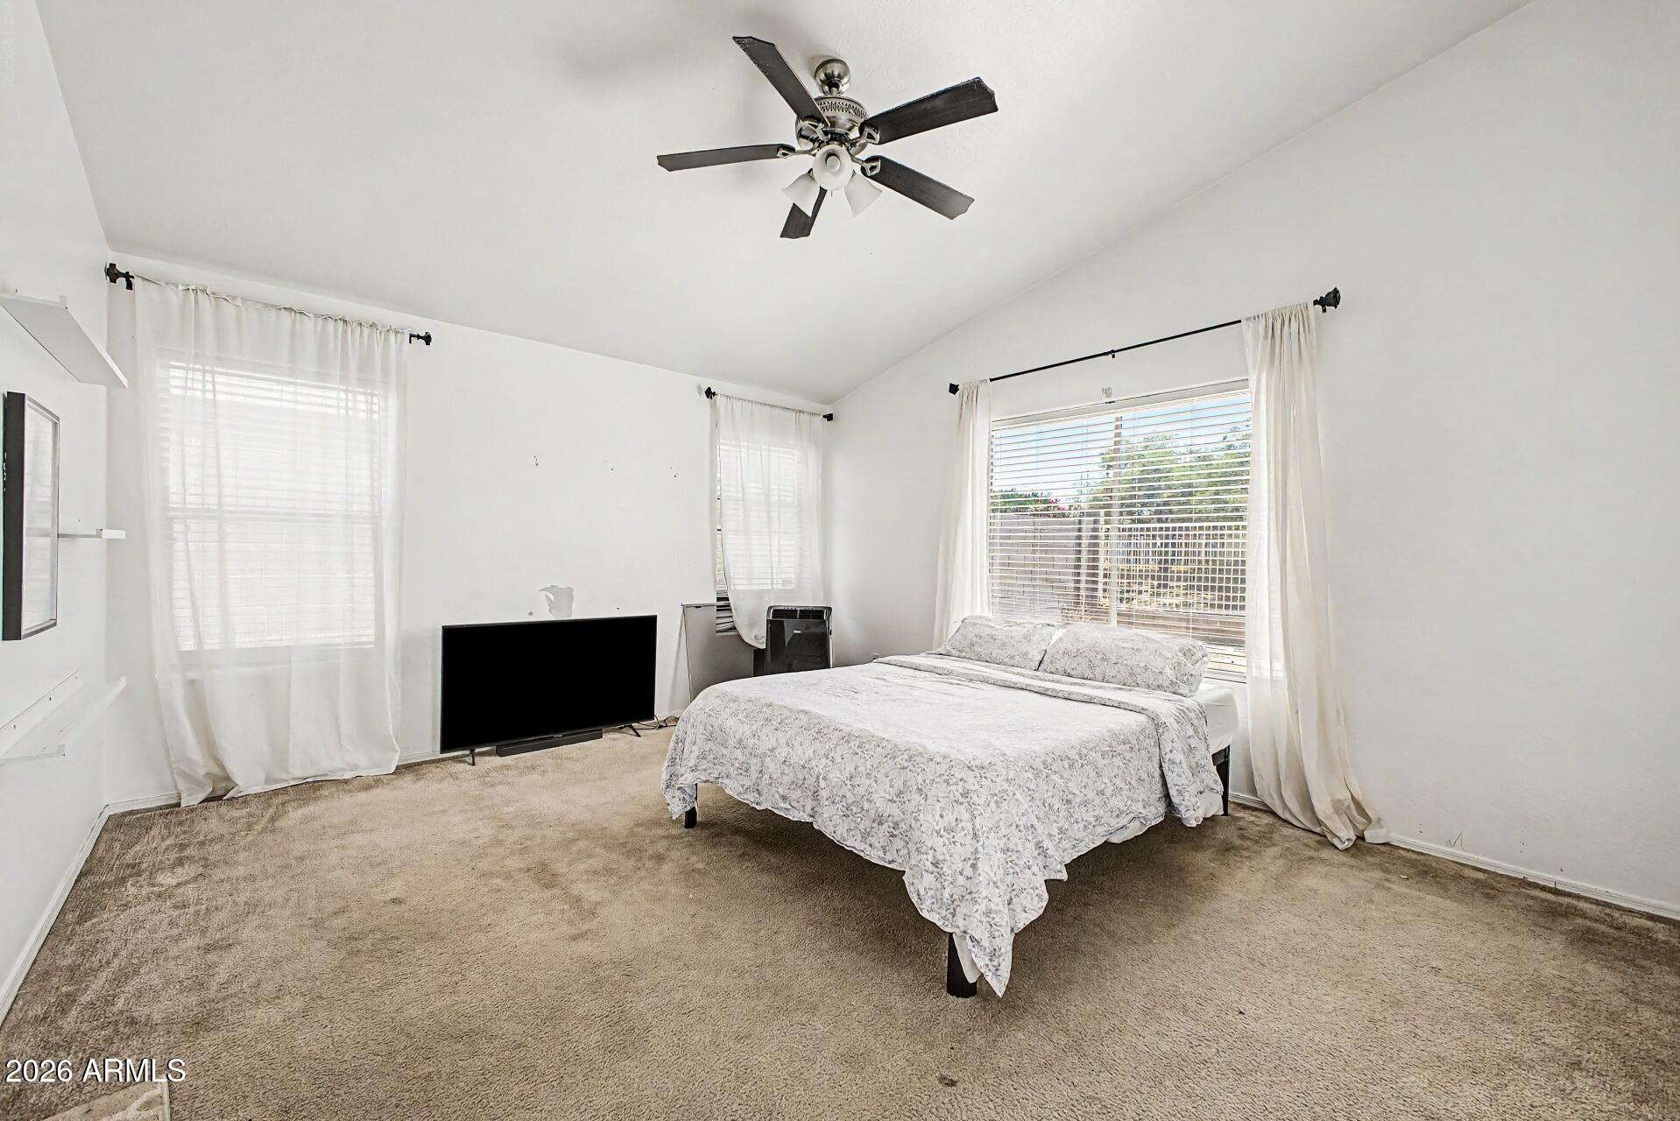
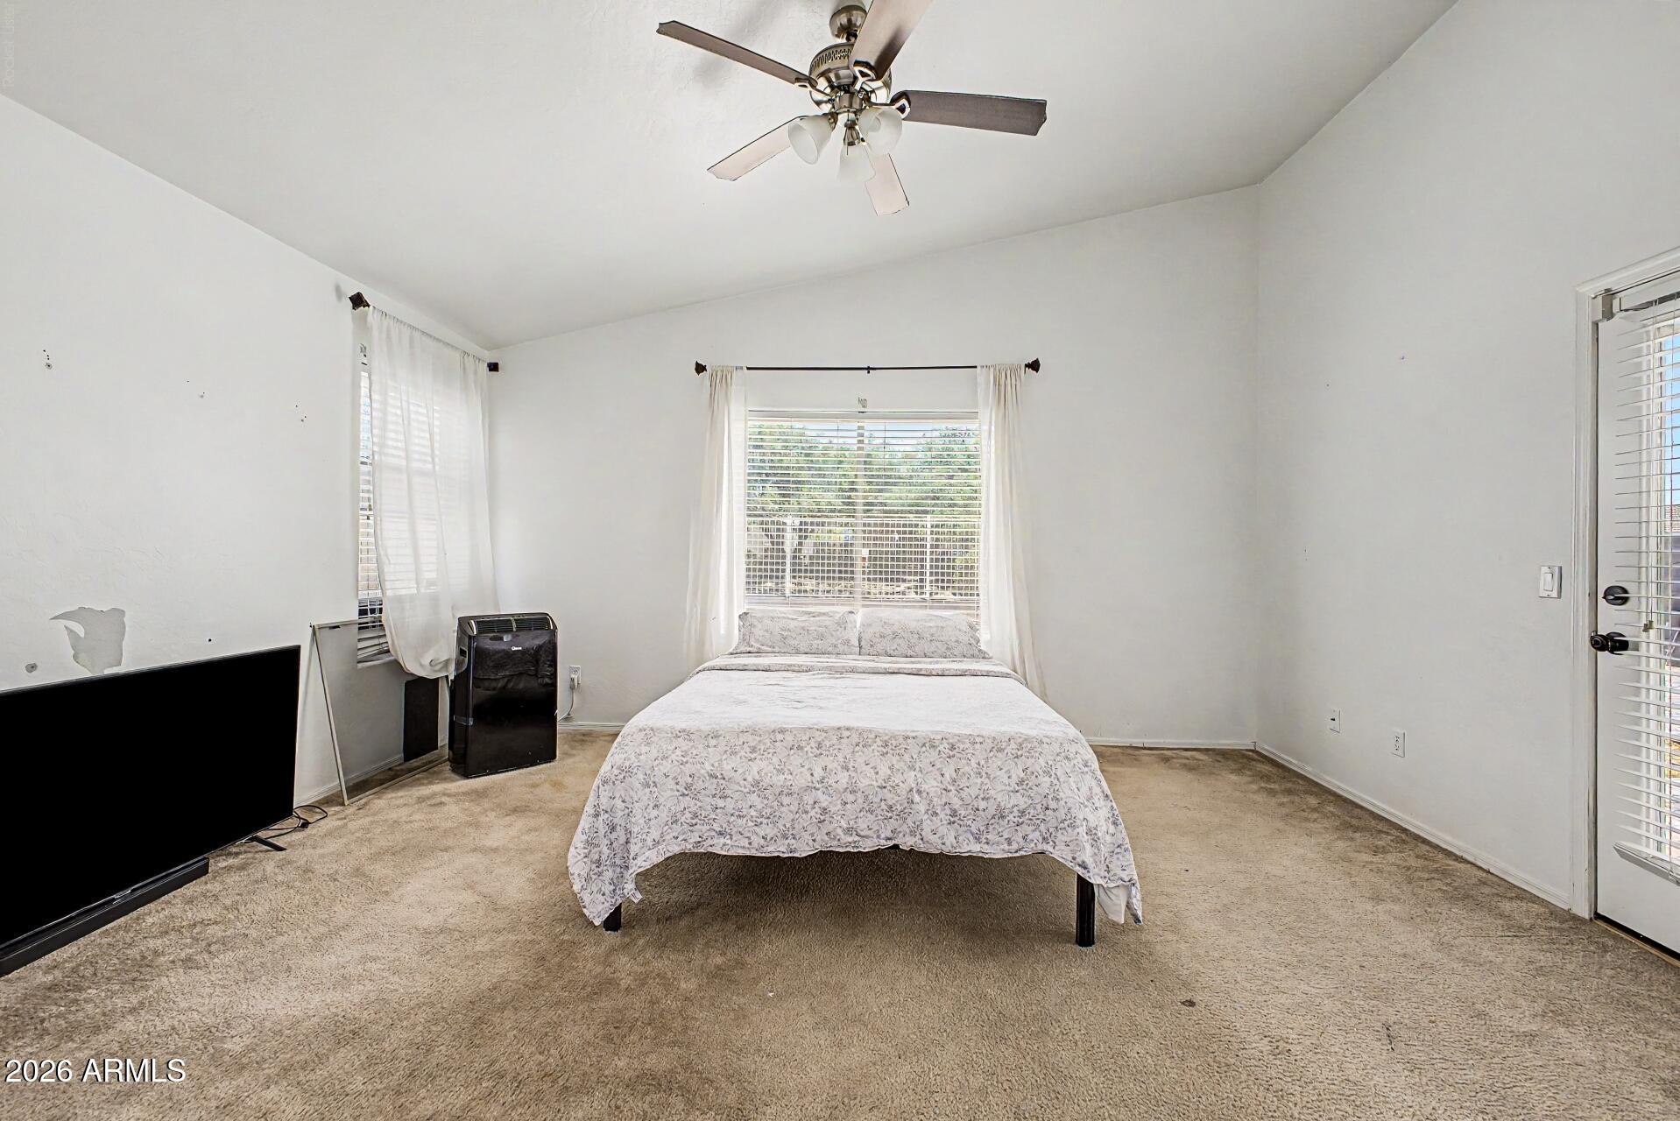
Furnished bedroom with a king-size bed, beige carpet, sheer curtains, and a dark ceiling fan.
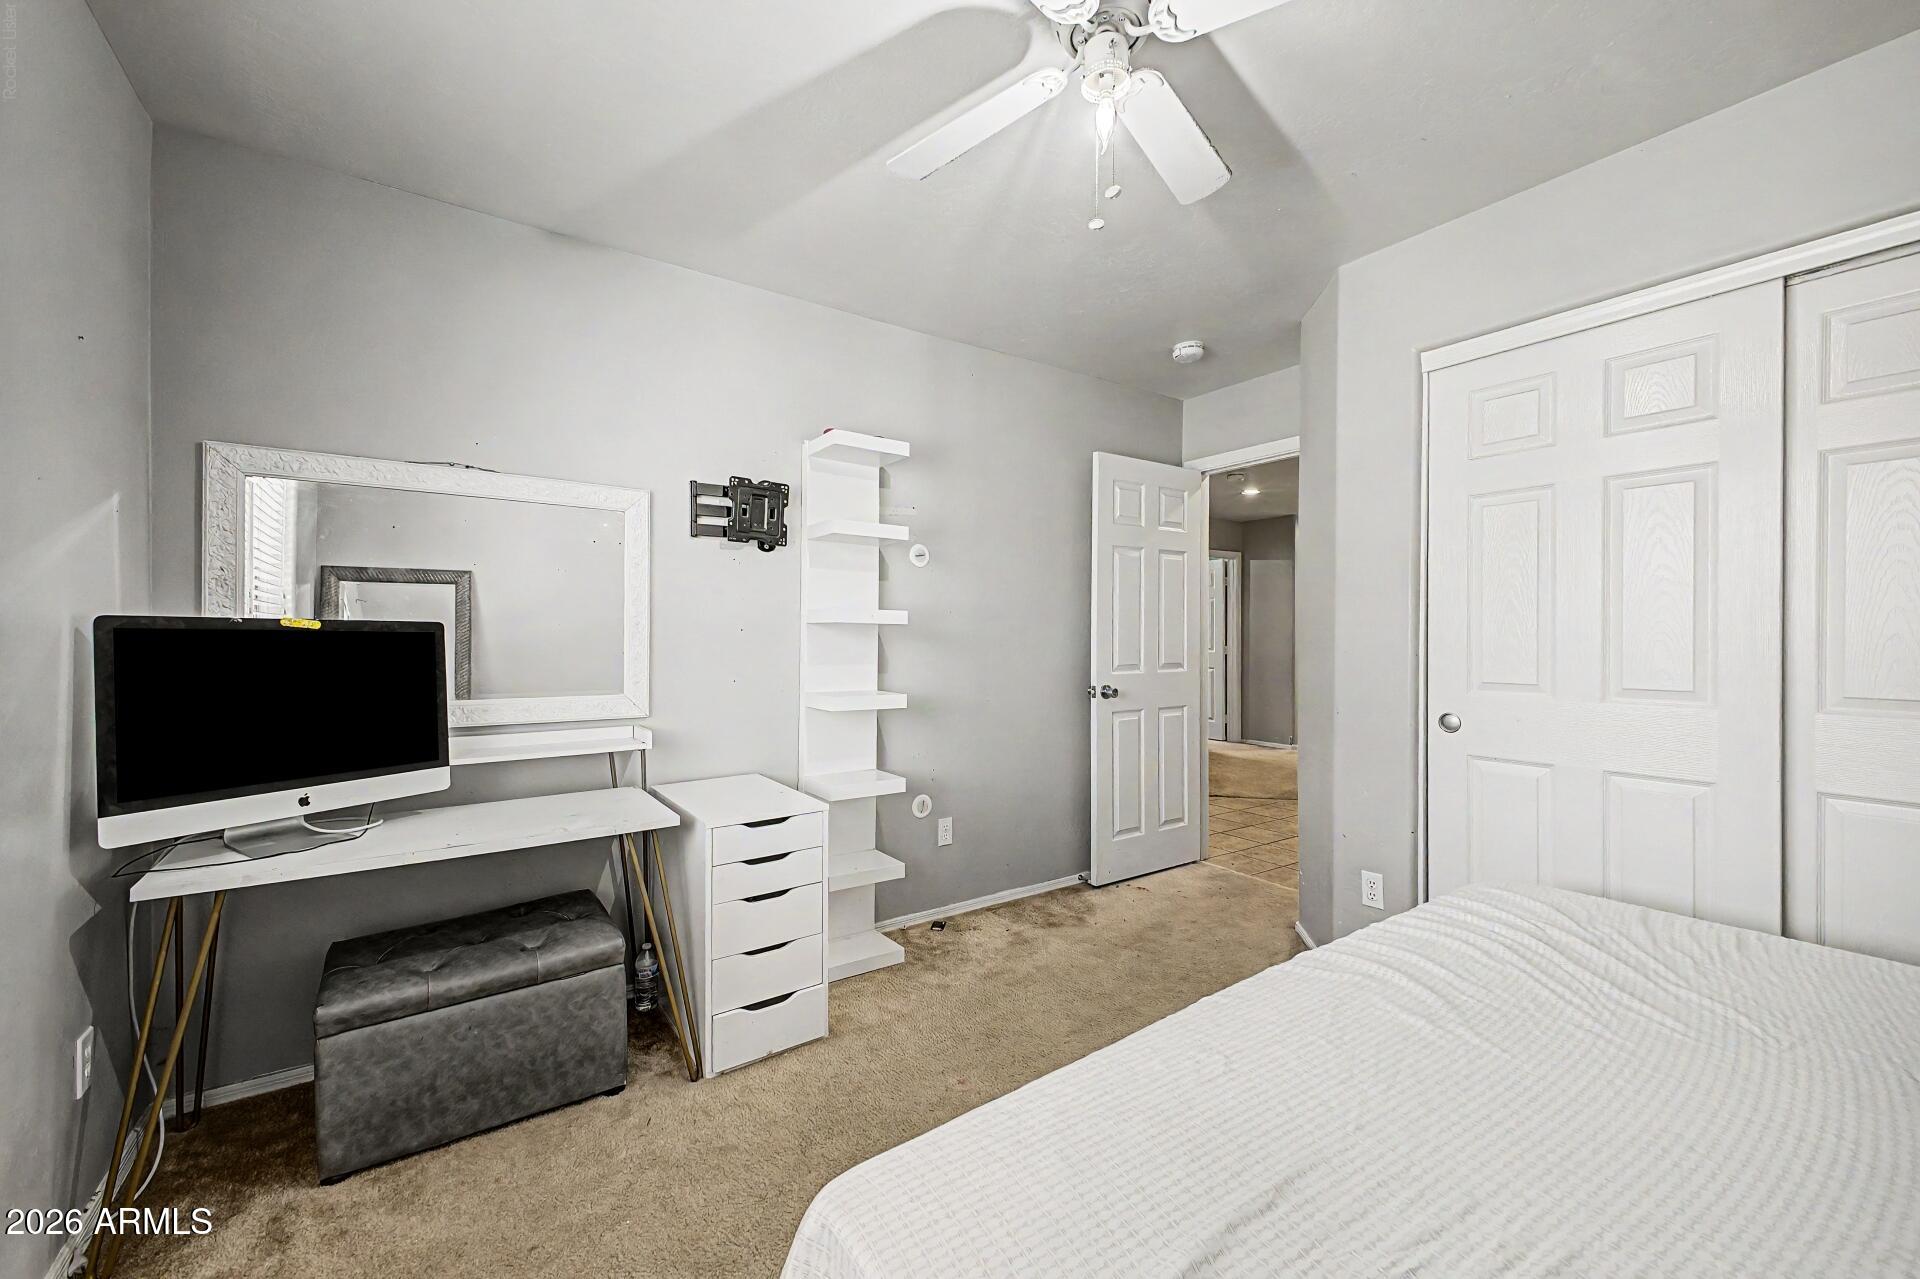
Bedroom with a white bed, desk and computer, ceiling fan, and open doorway.
Bedroom with a bed beneath a curtained window, beige carpet, ceiling fan, and glass door.
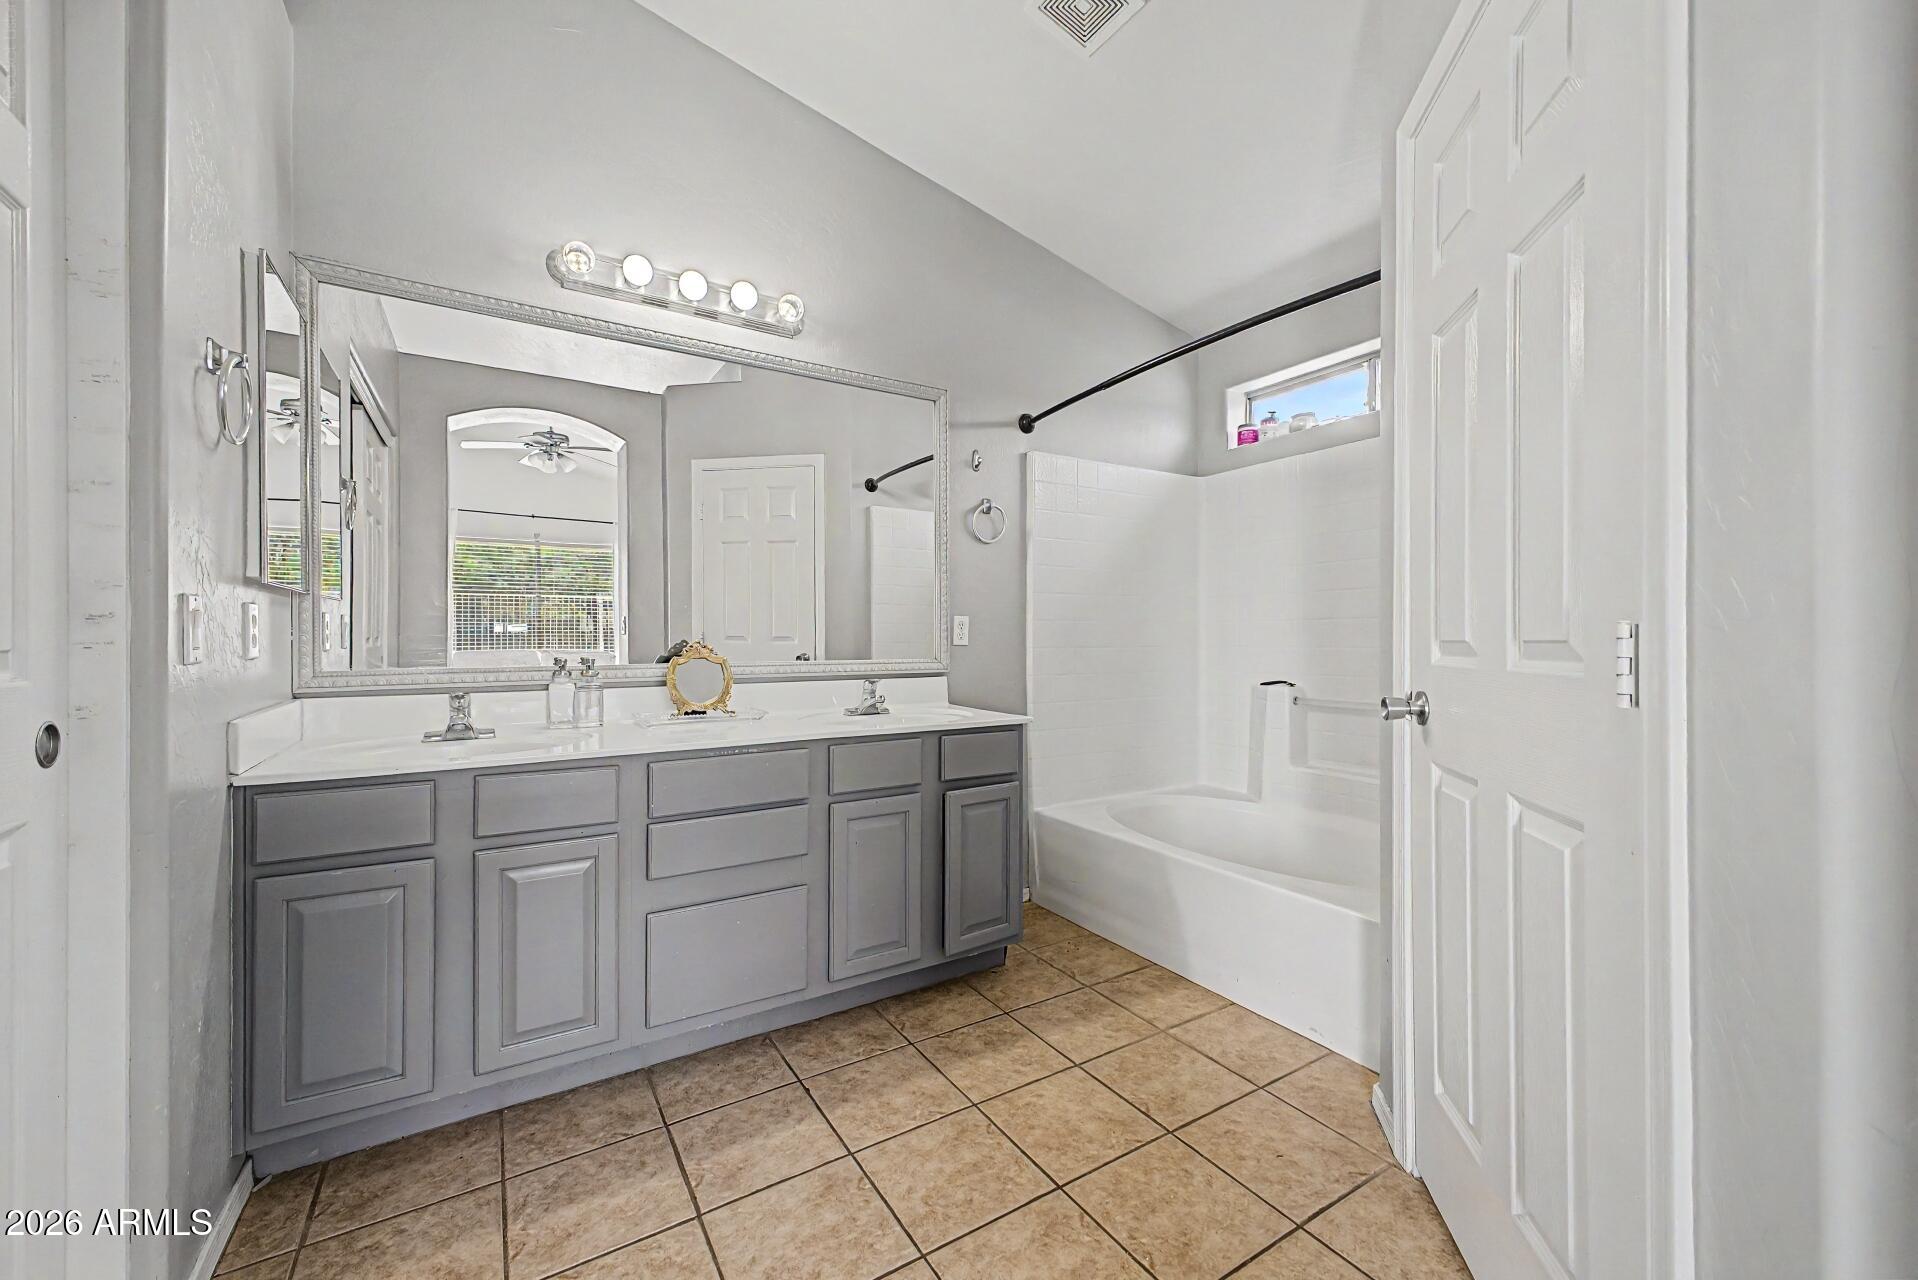
Bathroom with a gray double vanity, large mirror, and white tub beneath a small window.
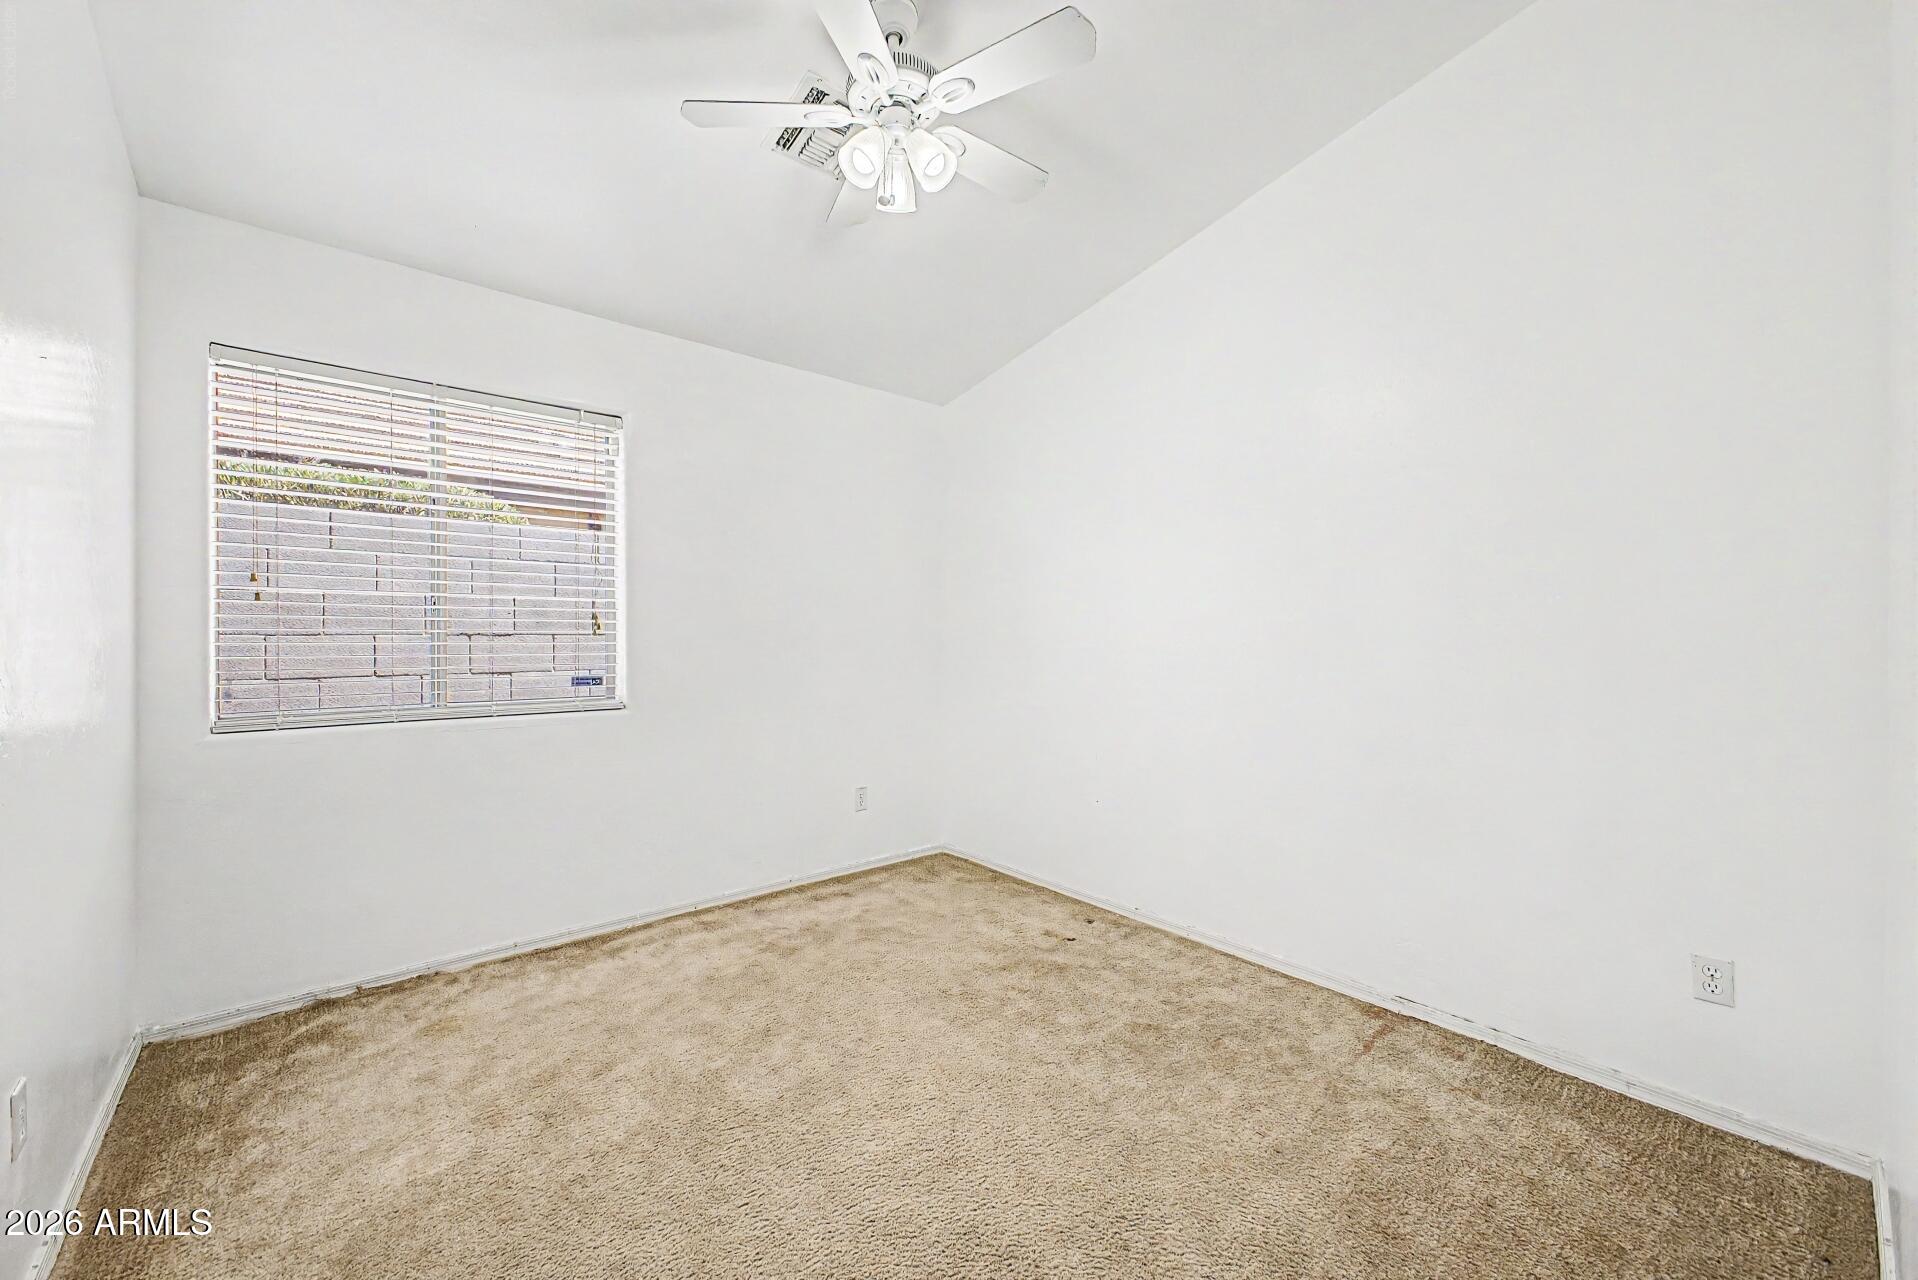
Empty bedroom with beige carpet, a sloped ceiling, and a window with blinds.
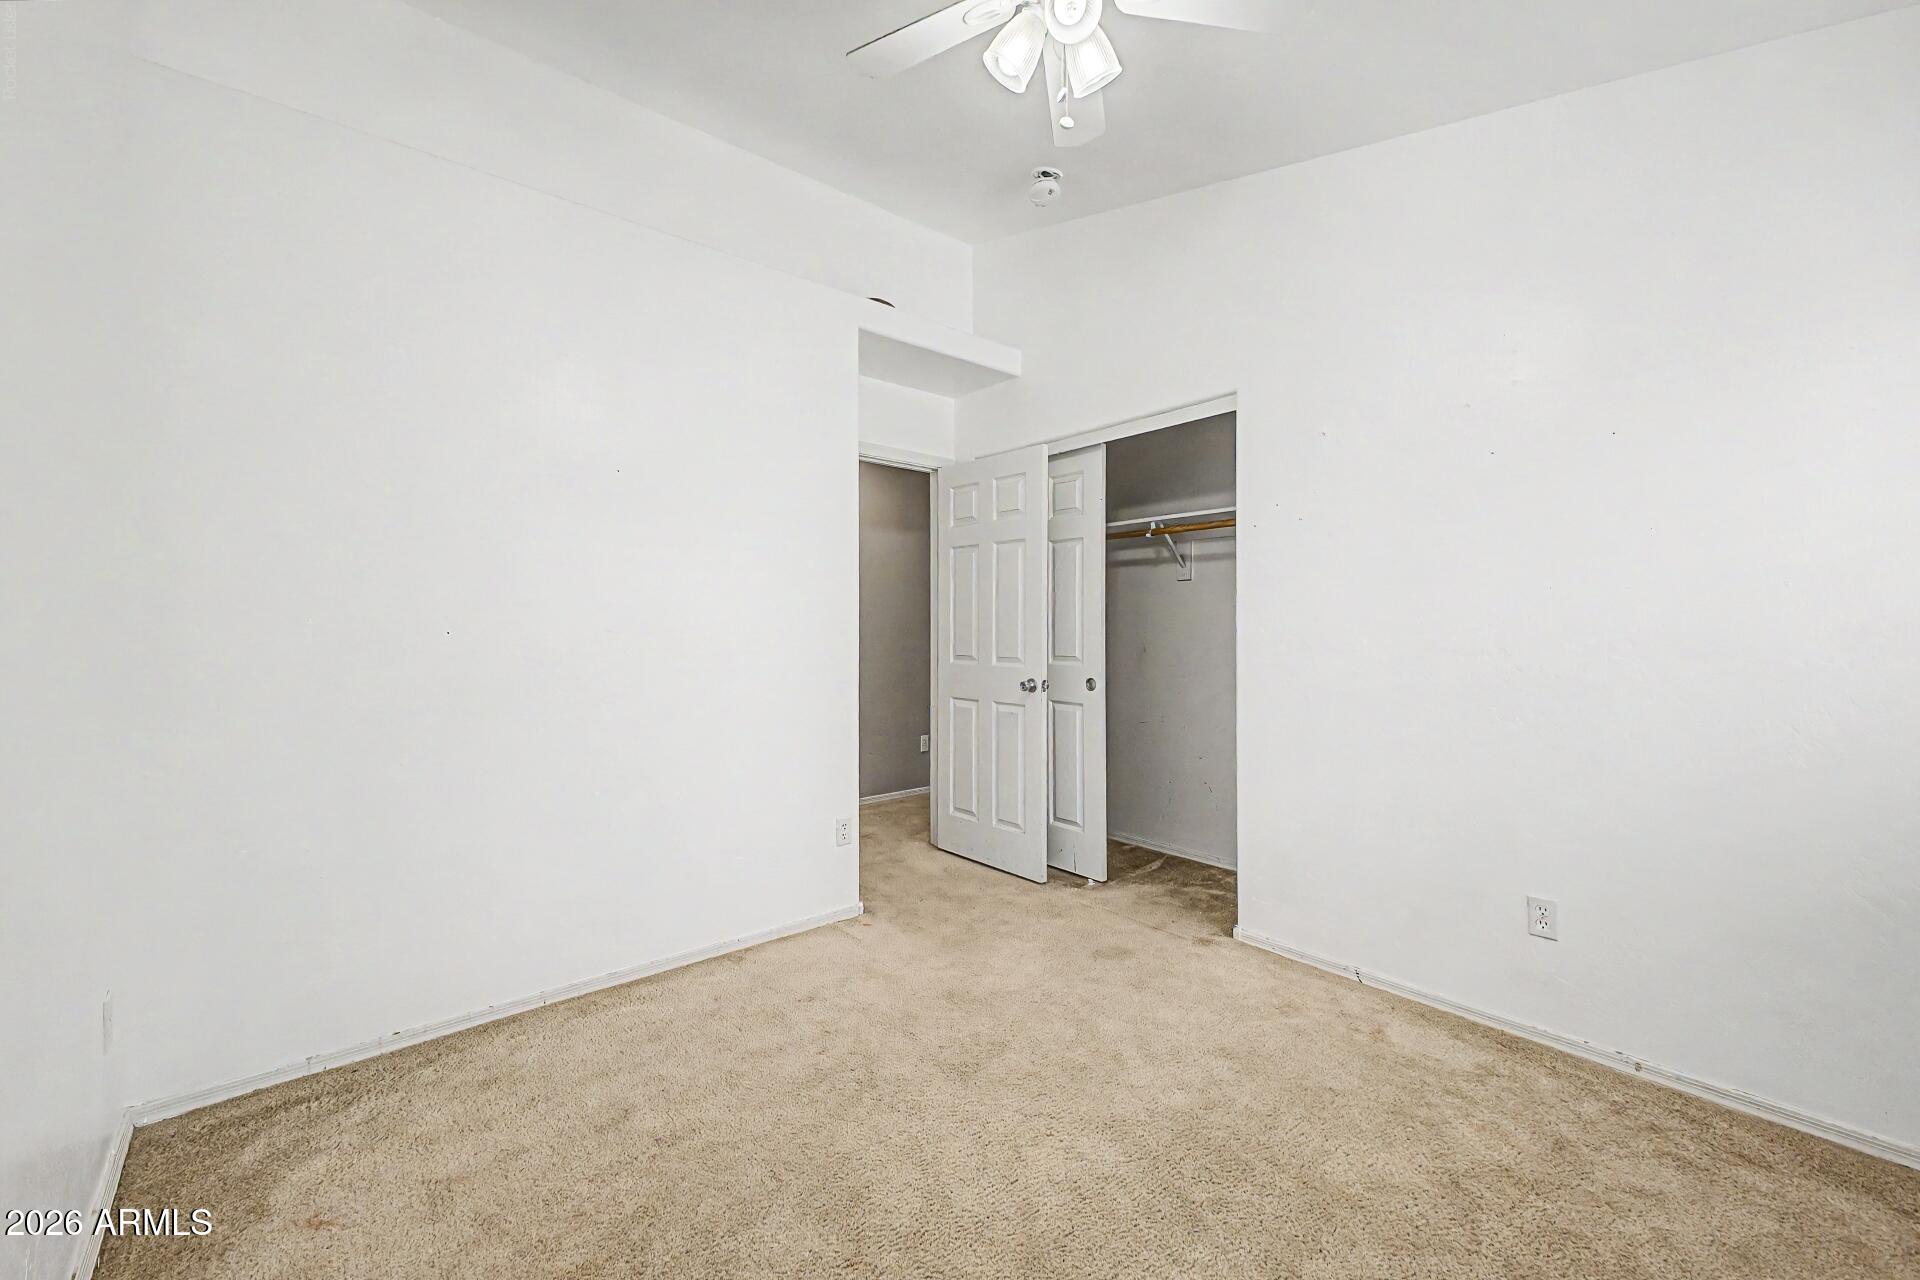
Empty bedroom with beige carpet, a ceiling fan, and an open closet.
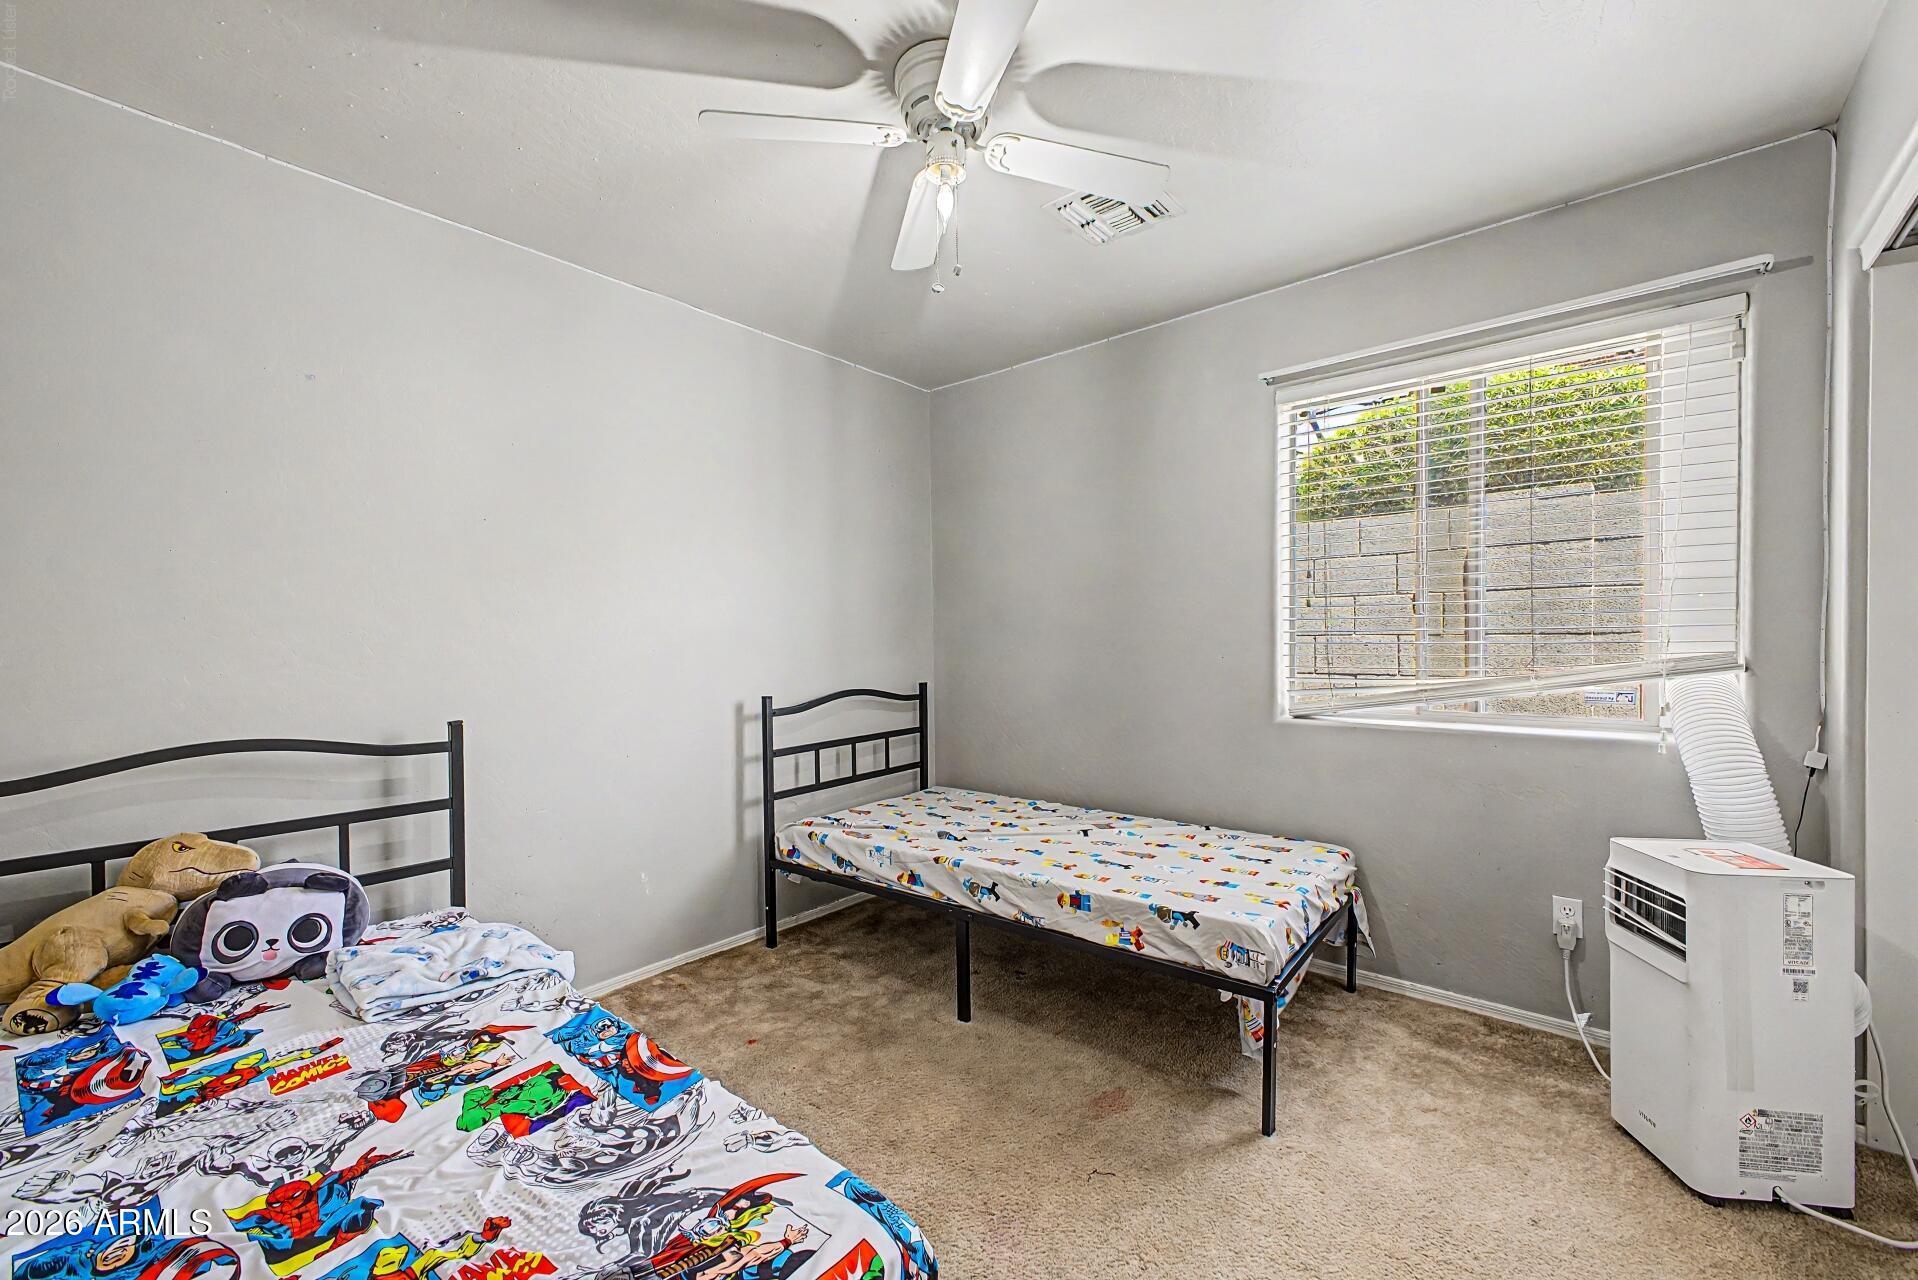
Bedroom with two twin beds, colorful character-print bedding, beige carpet, and a portable air conditioner.
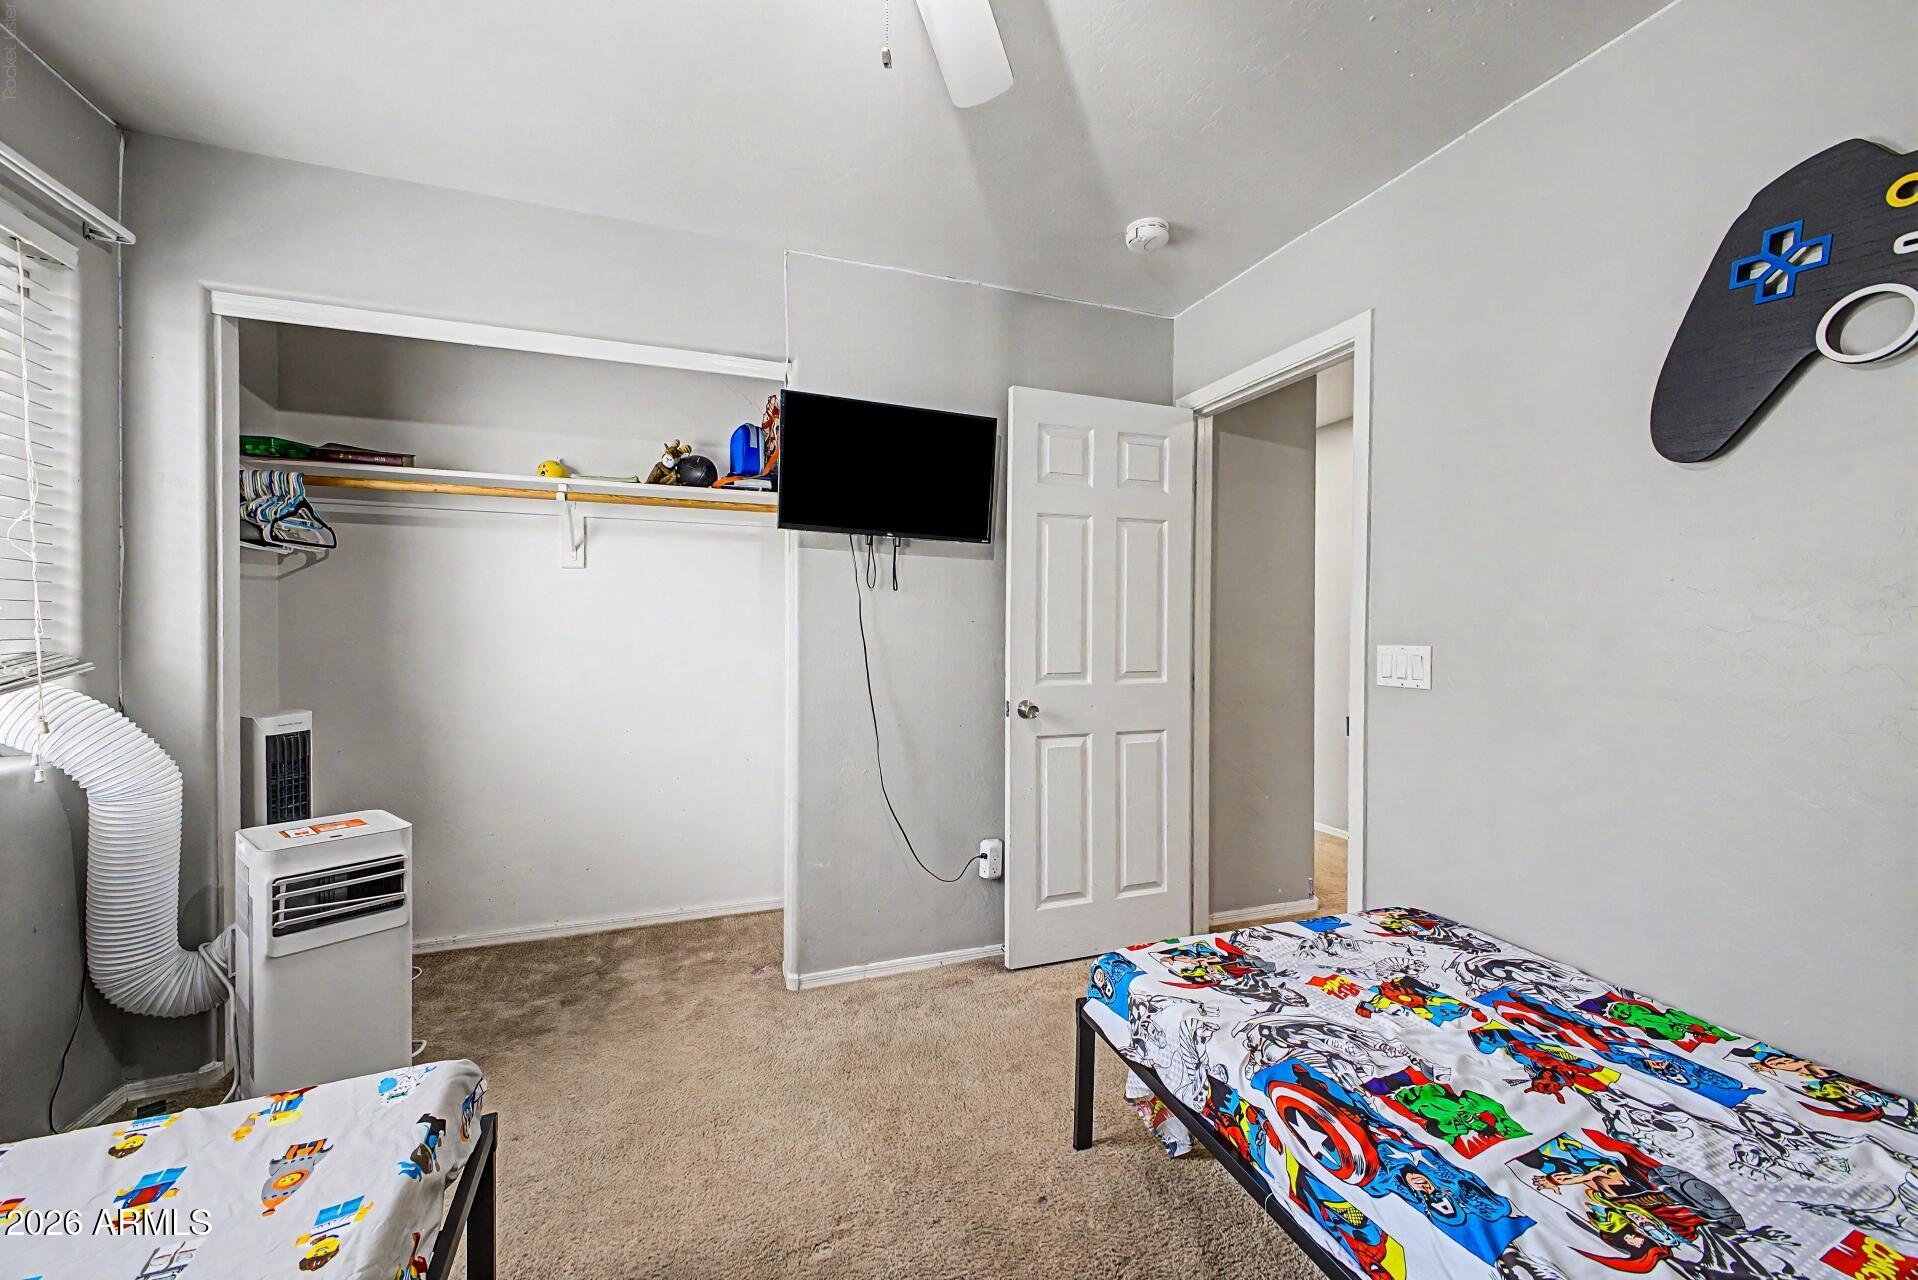
Bedroom with two character-print beds, an open closet, wall-mounted TV, and portable air conditioner.
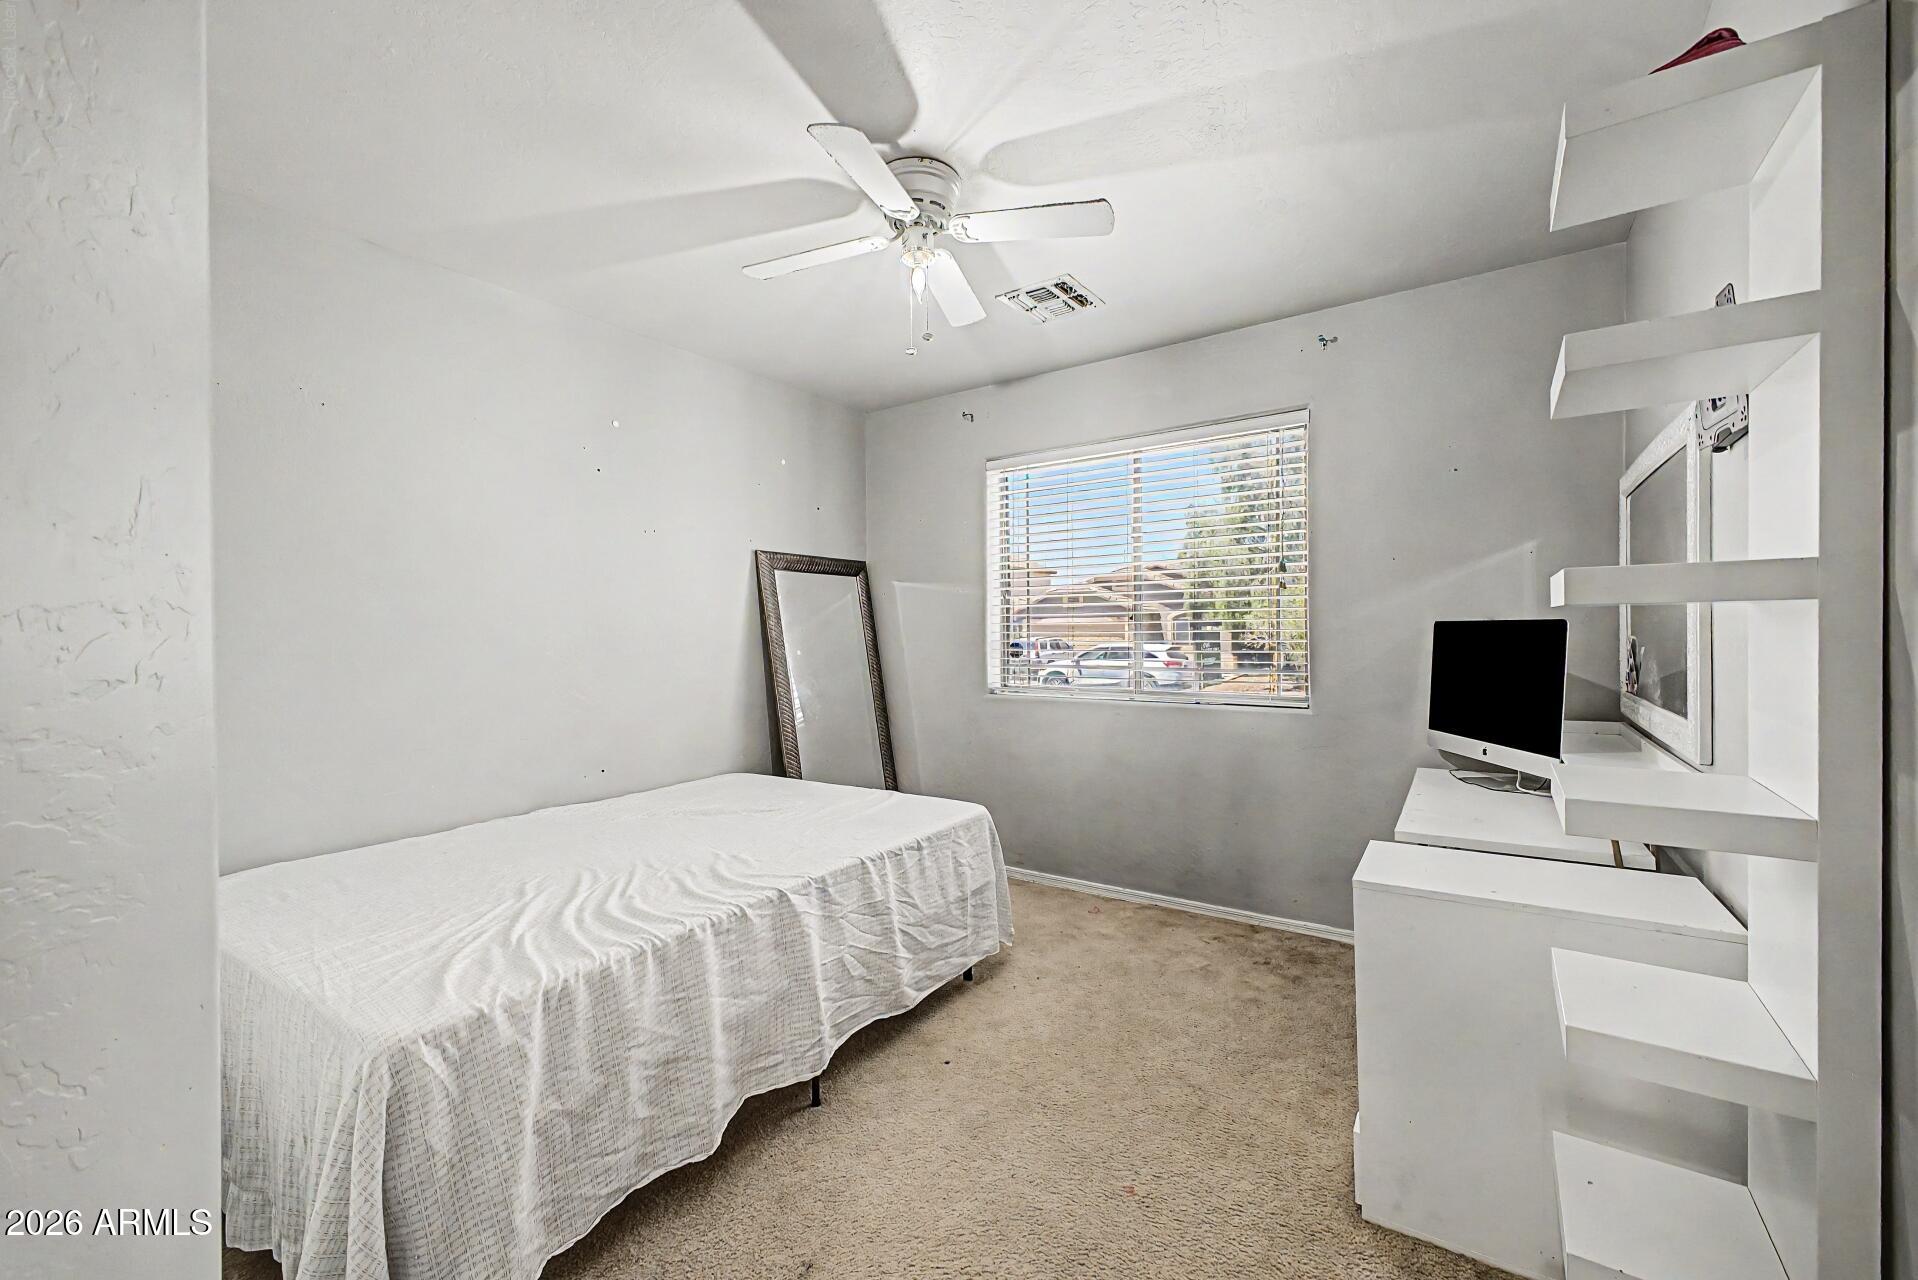
Bedroom with a white-covered bed, beige carpet, and built-in shelving beside the window.
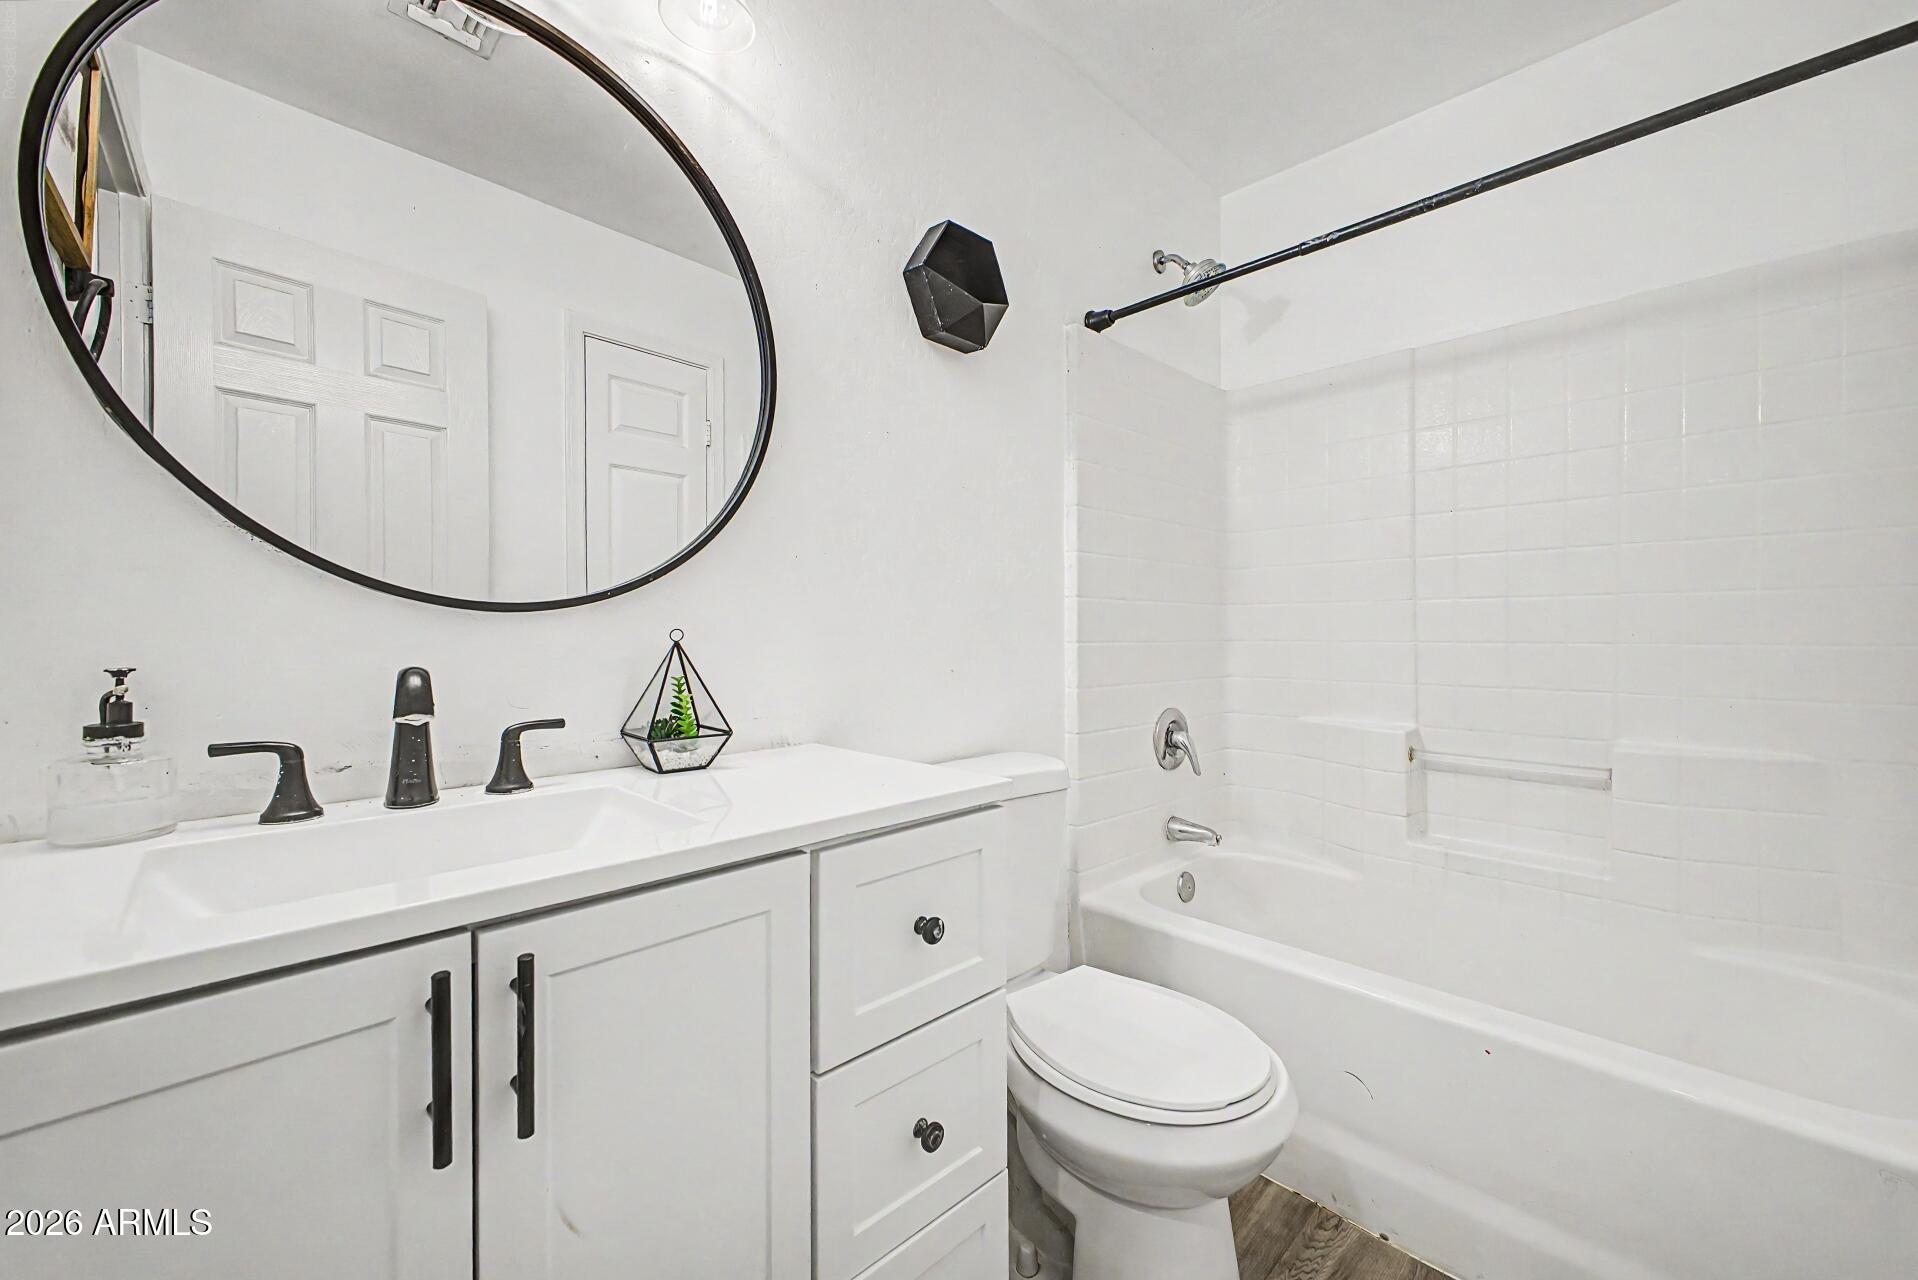
White bathroom with a black-framed oval mirror, vanity, and tiled tub-shower.
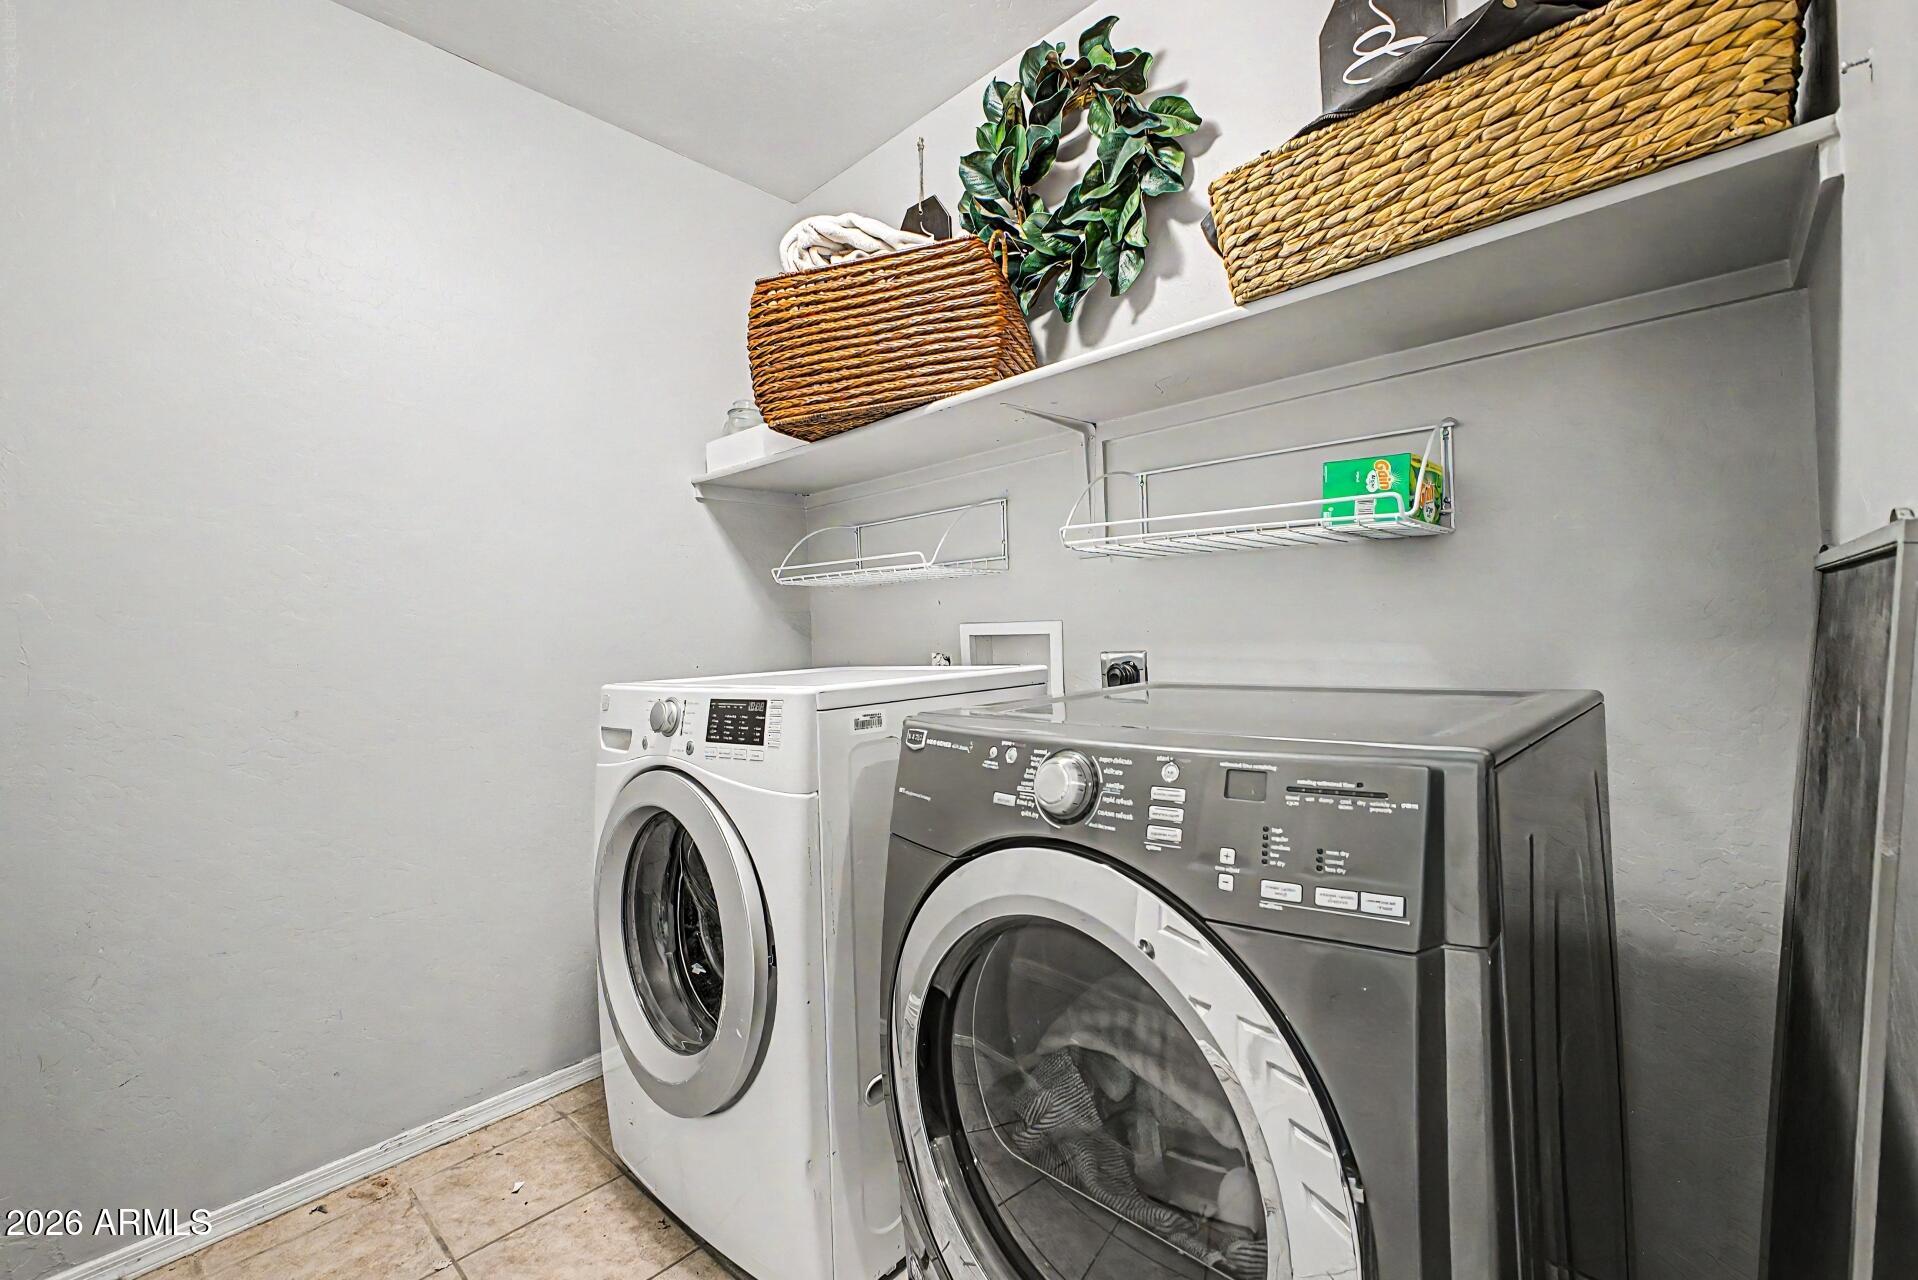
Laundry room with white and dark gray front-loading appliances beneath shelves with woven baskets and a leafy plant.
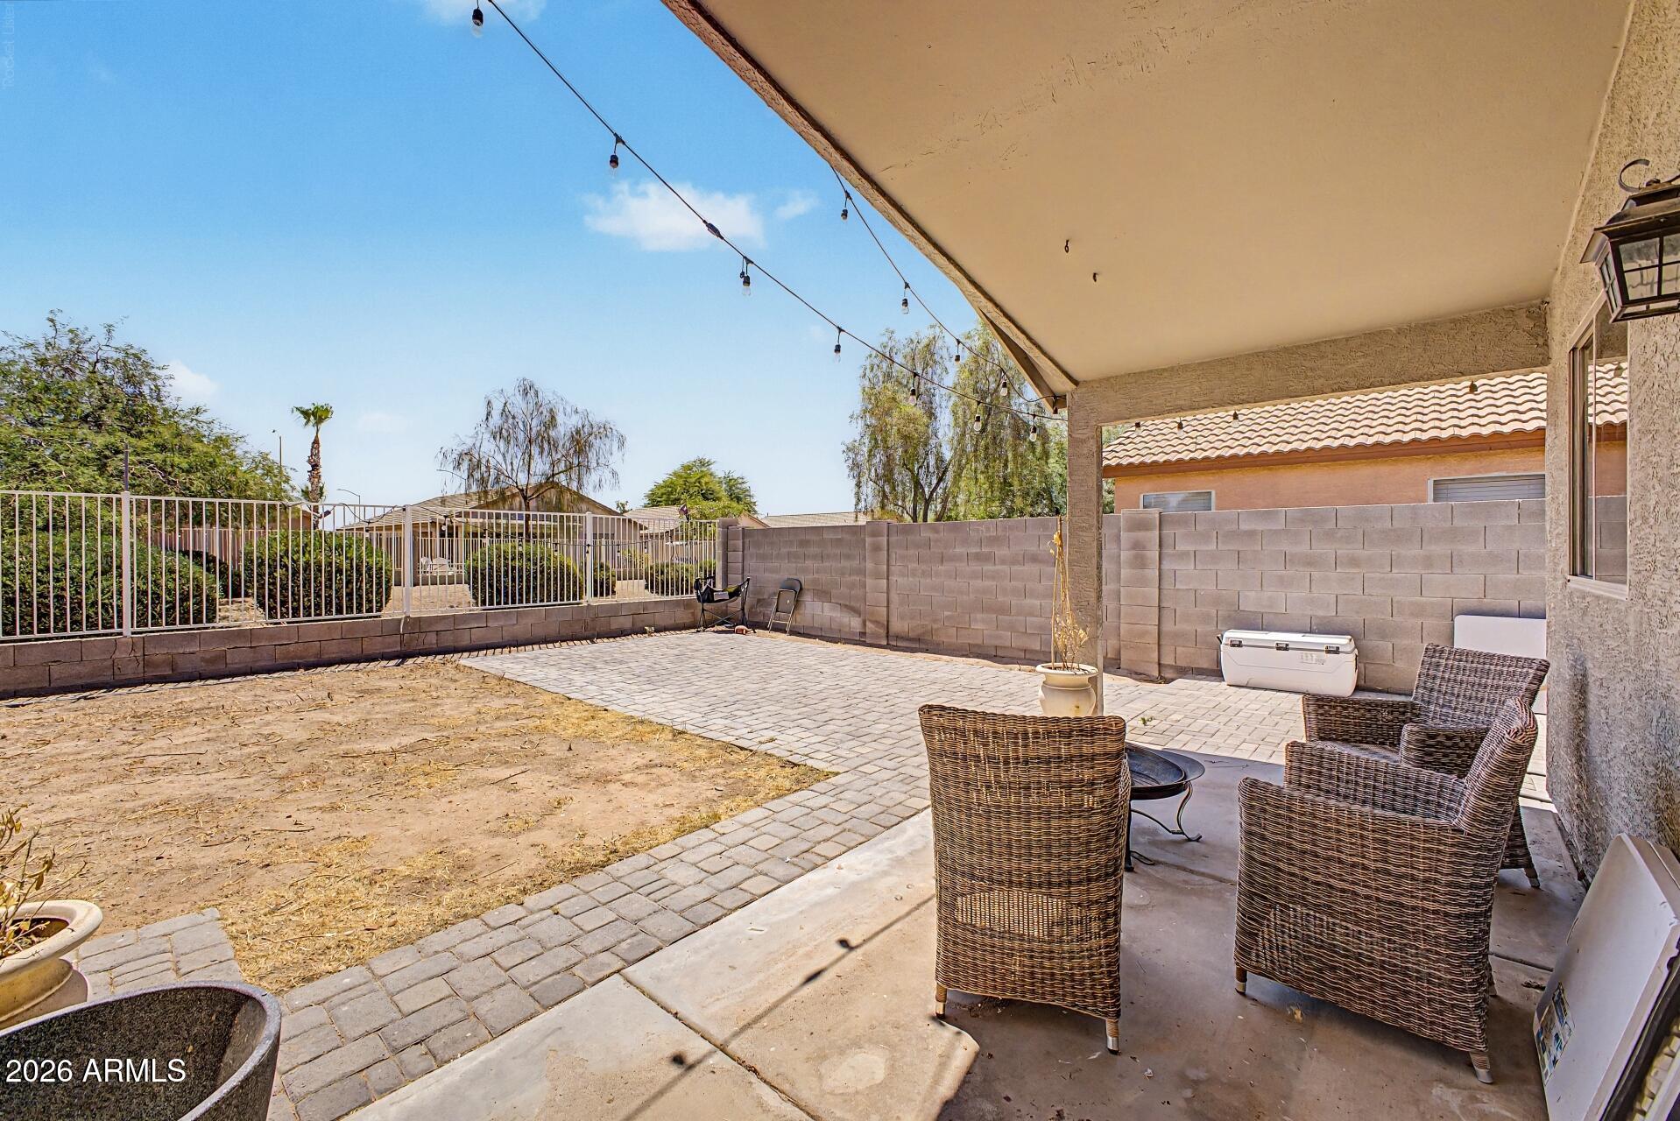
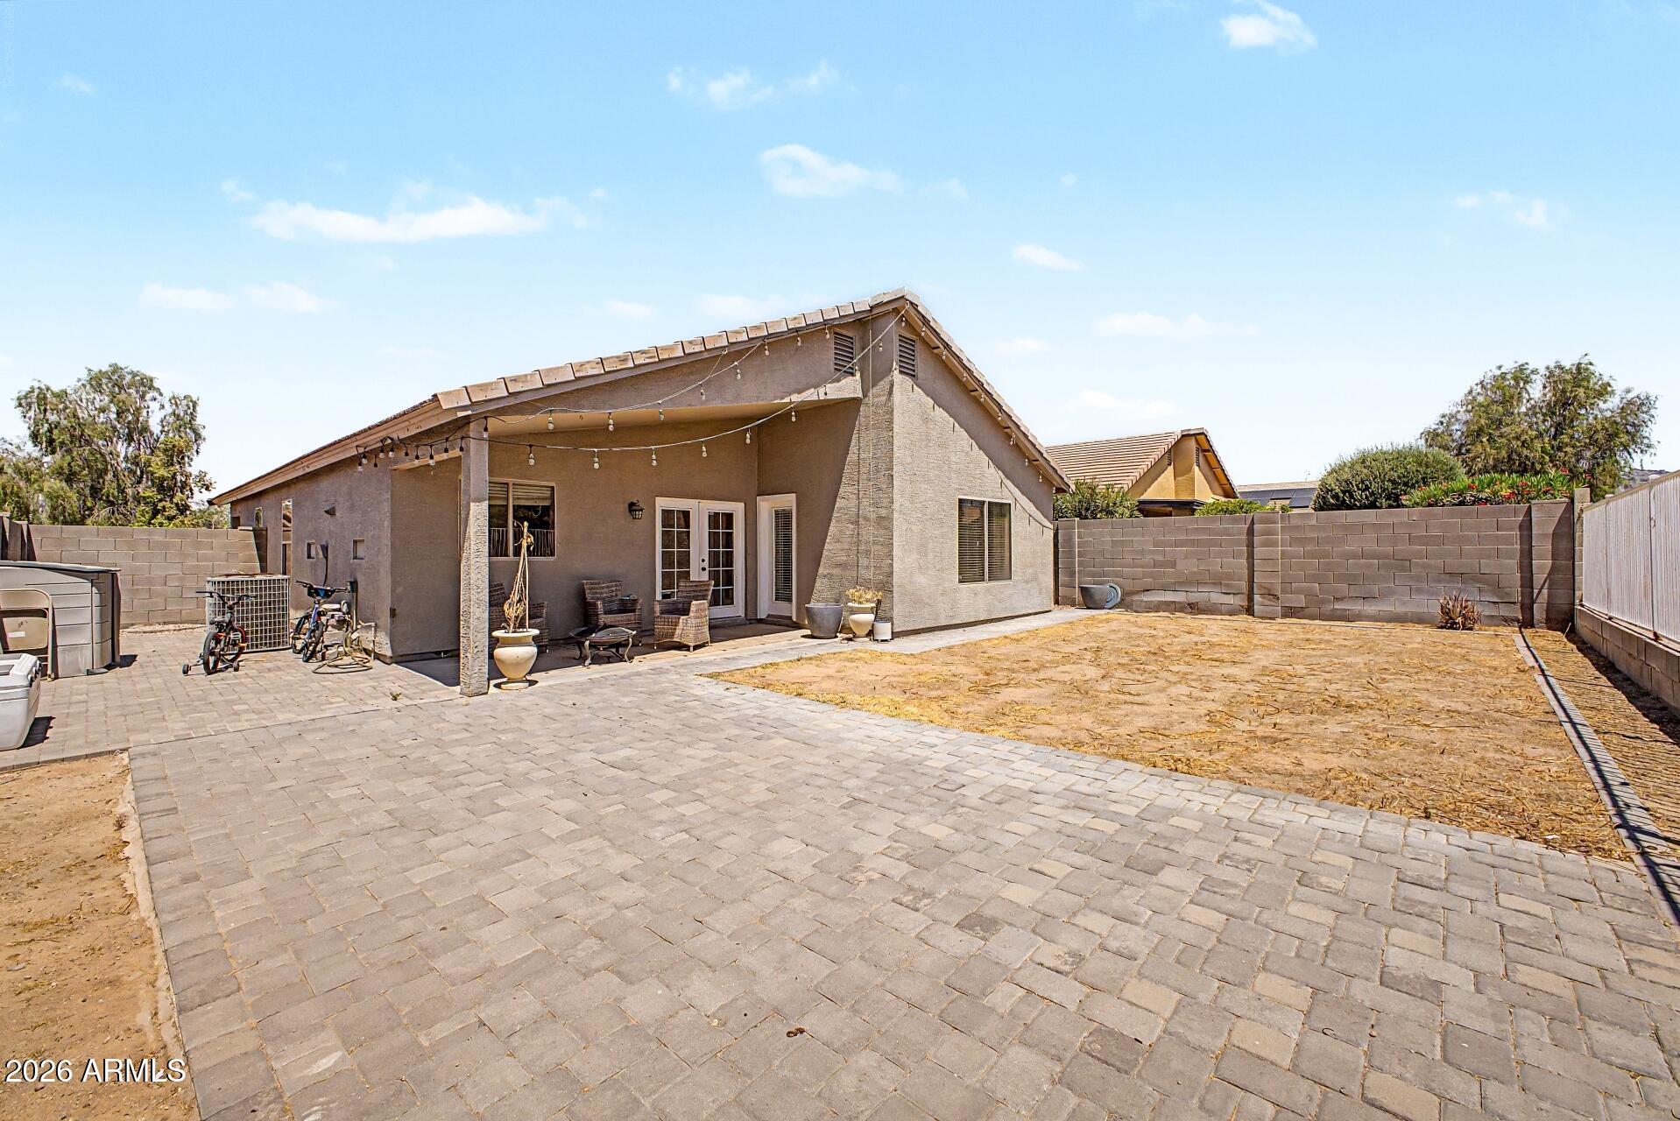
Covered backyard patio with wicker seating, string lights, and pavers beside a dry yard.
Covered patio with wicker seating, a fire pit, overhead string lights, and a paved backyard path.
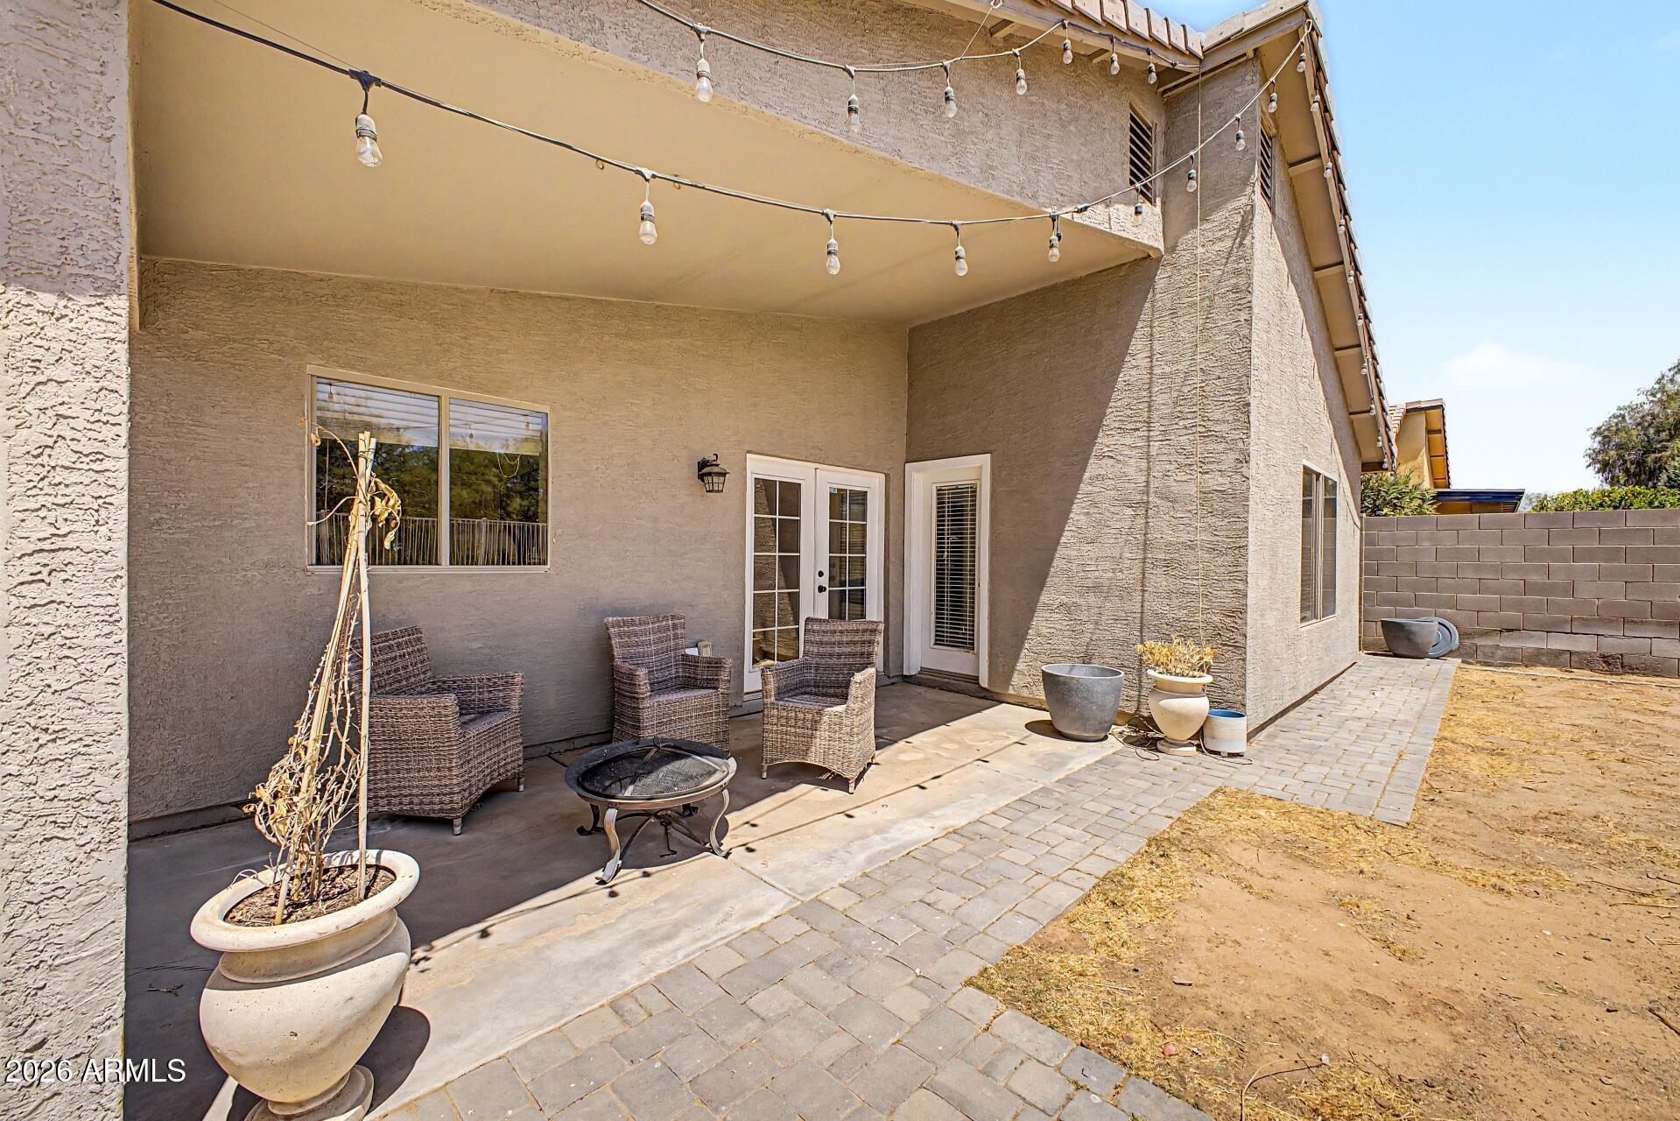
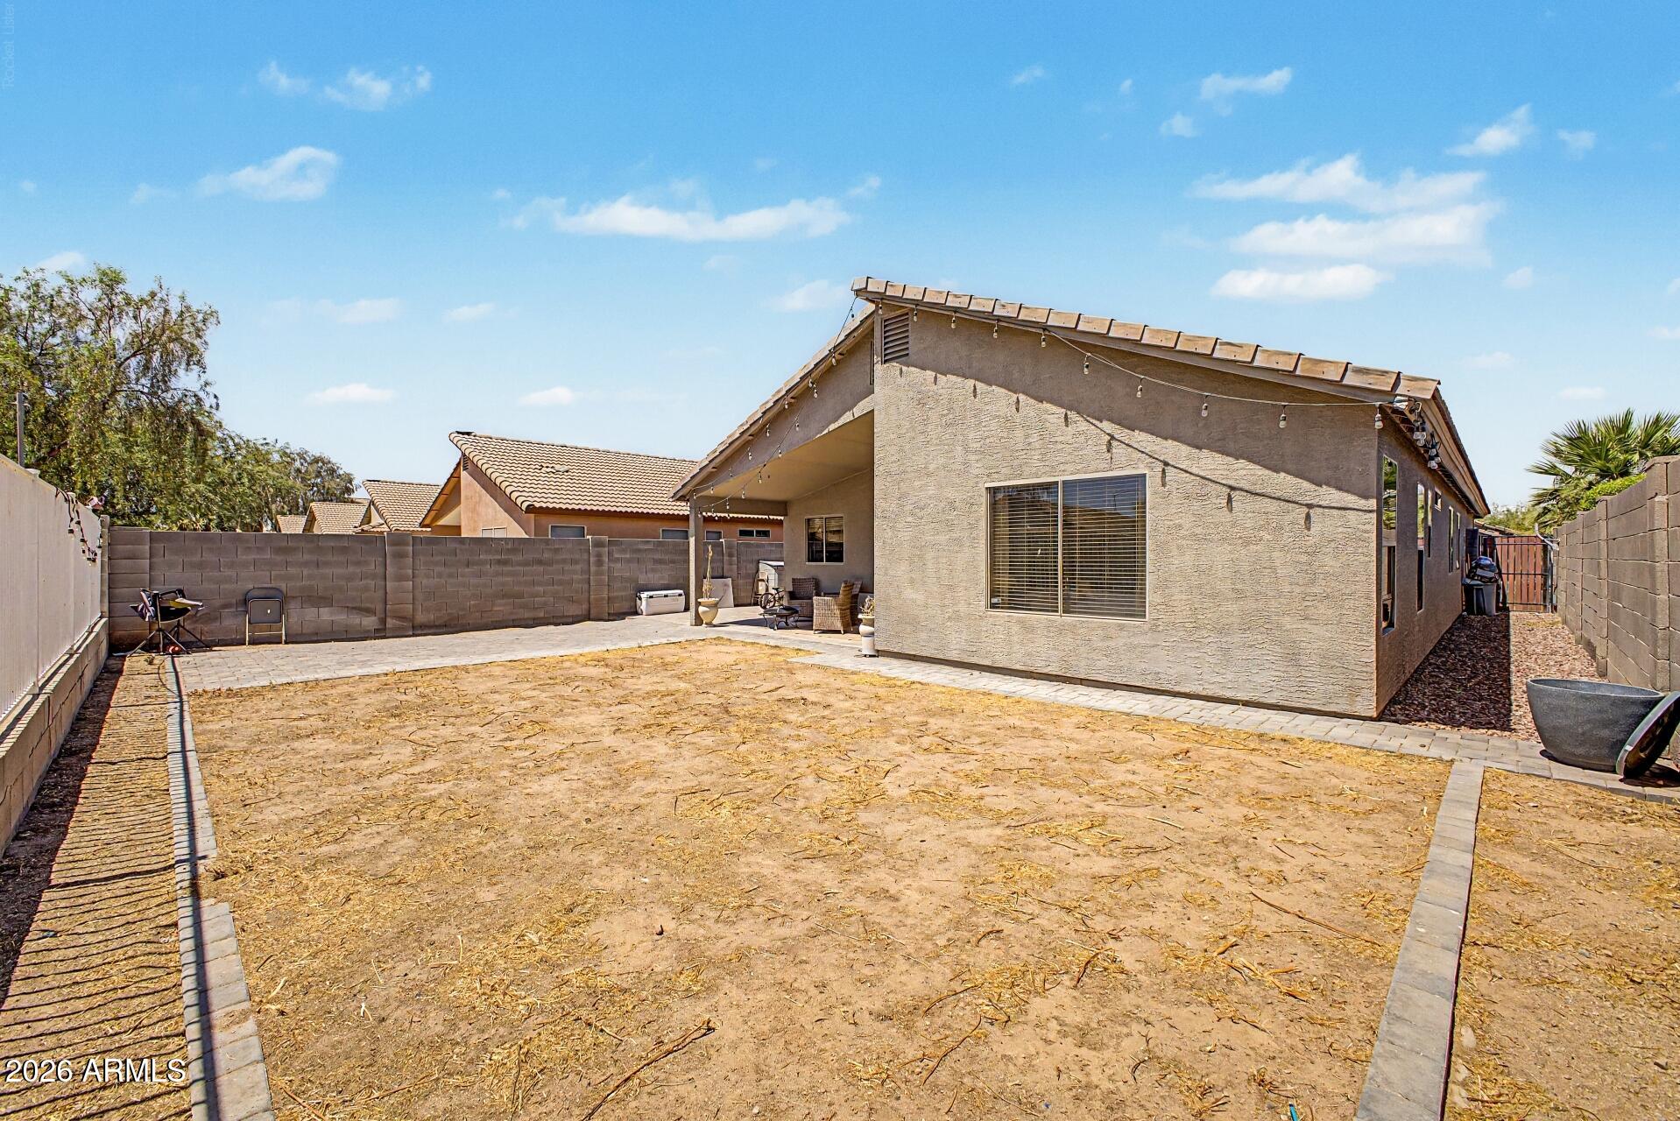
Home’s rear exterior with a covered patio, string lights, paver courtyard, and enclosed dry yard.
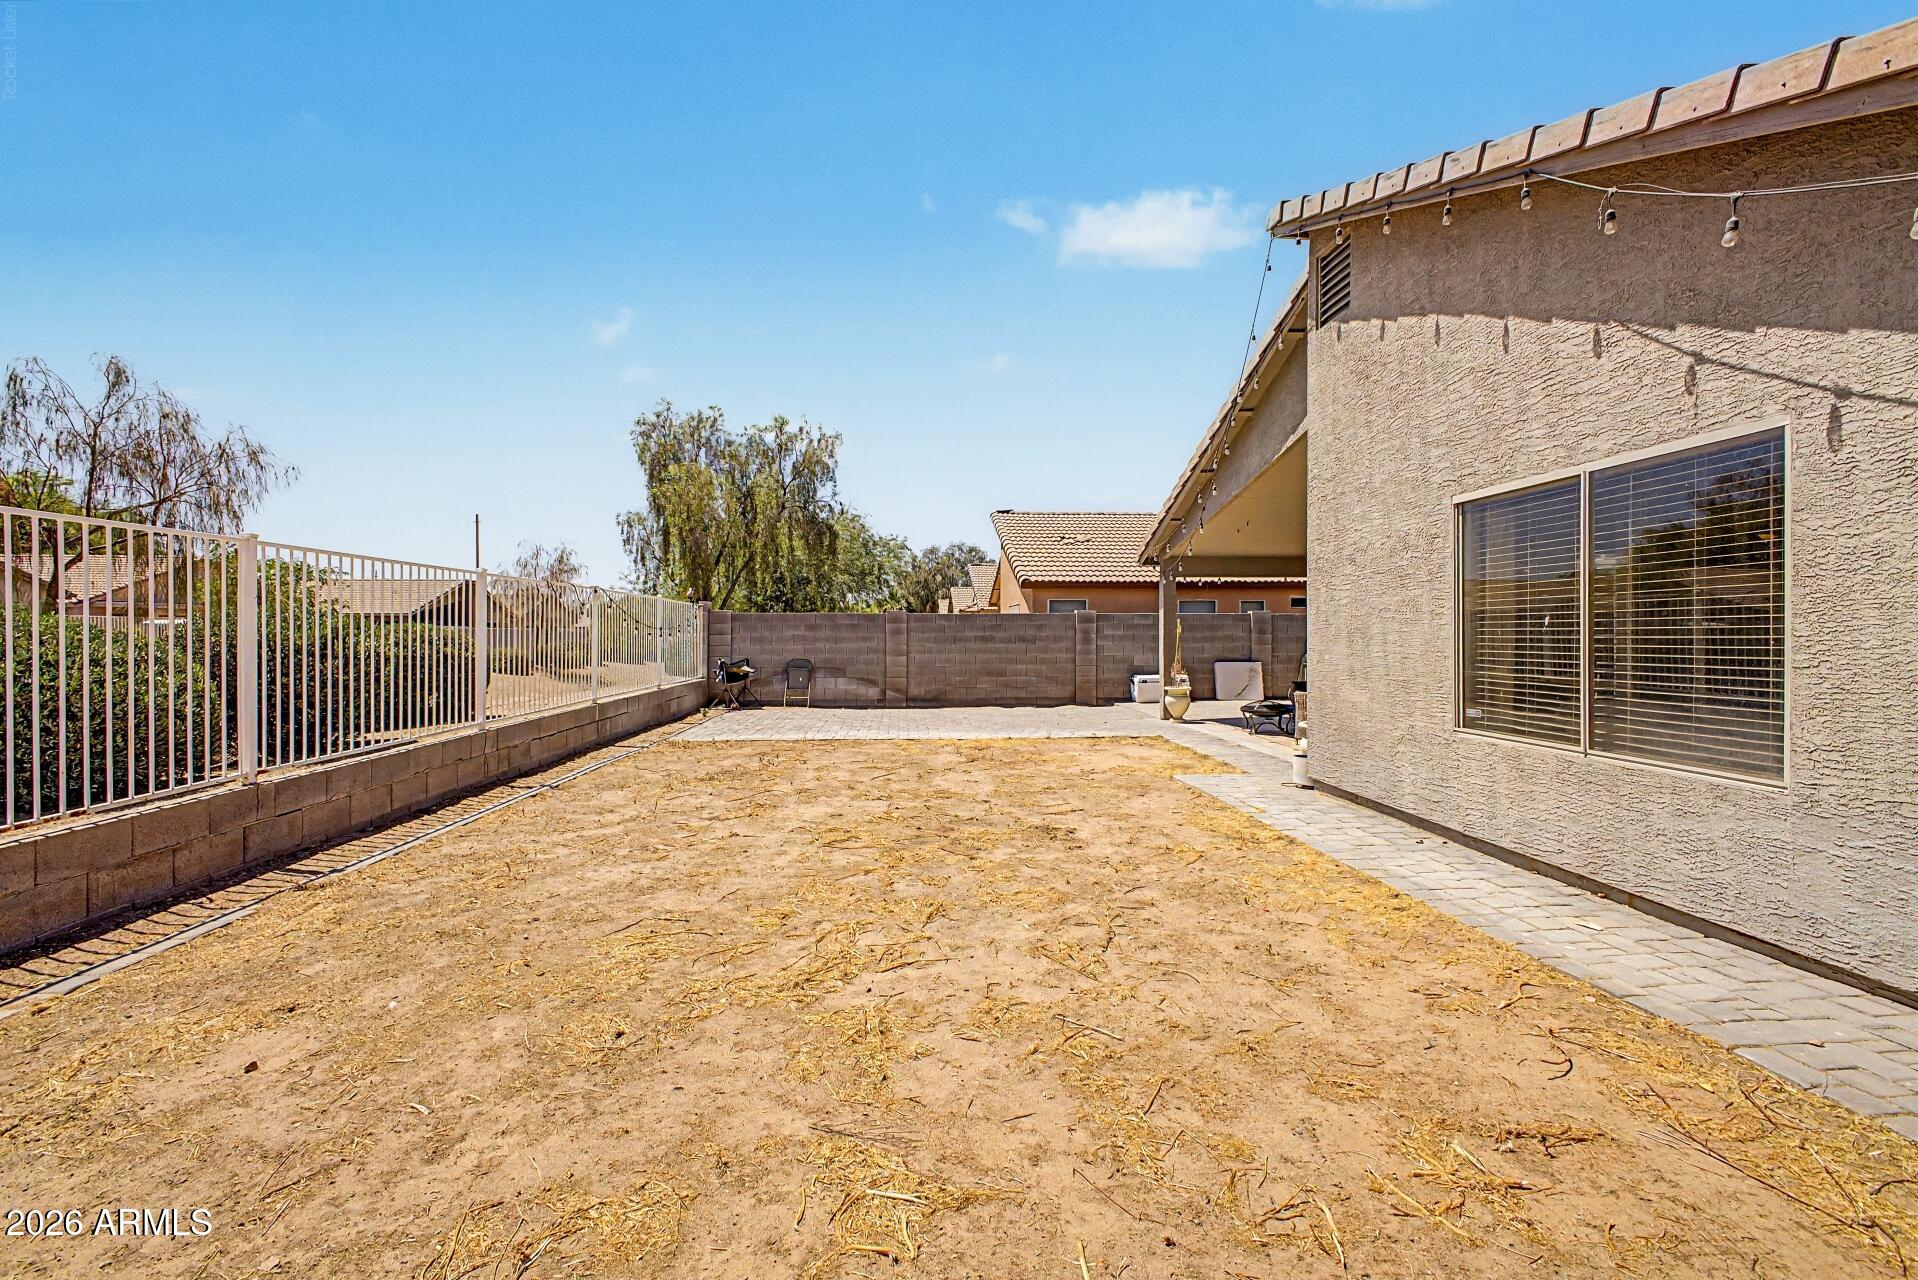
Fenced backyard with a single-story stucco home, string lights, and a mostly bare dirt yard.
Bare backyard with a block wall, paved walkway, and covered patio with string lights.
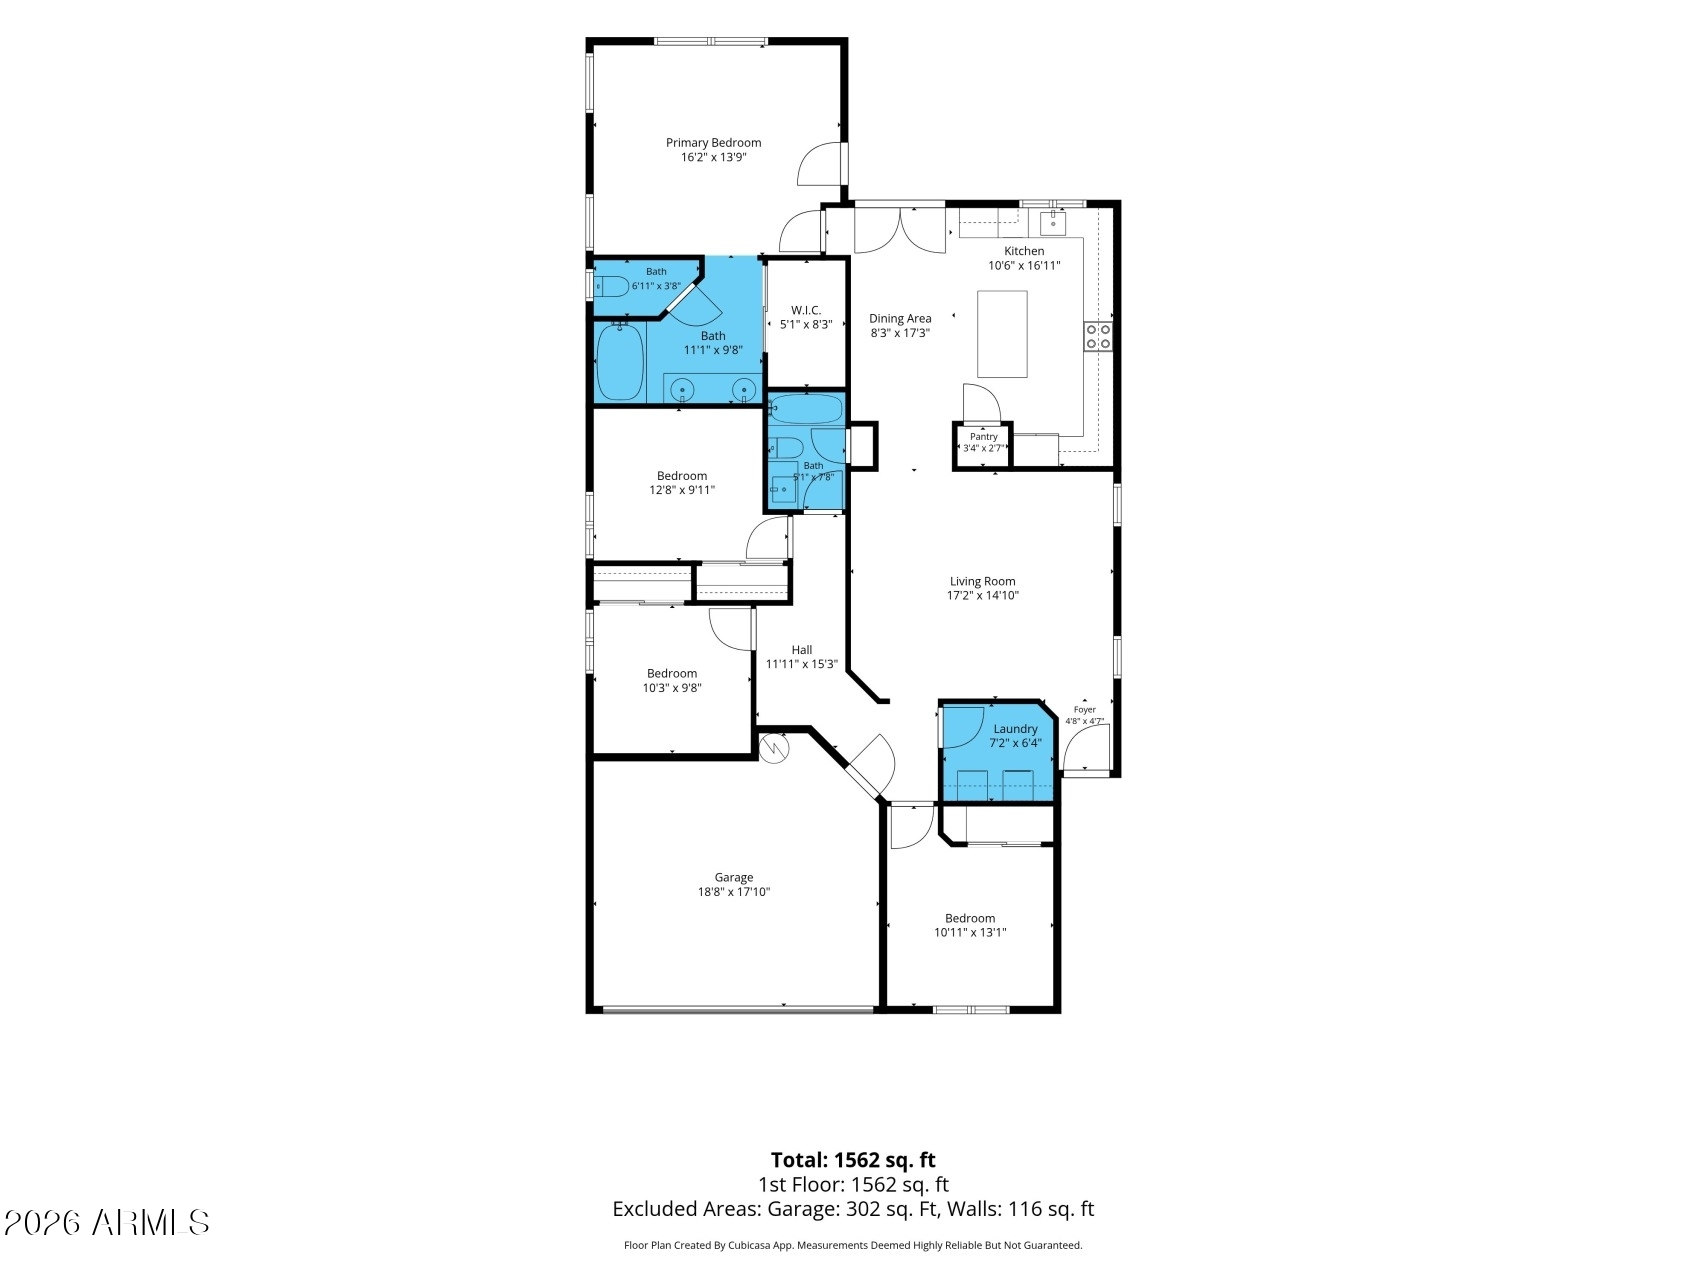
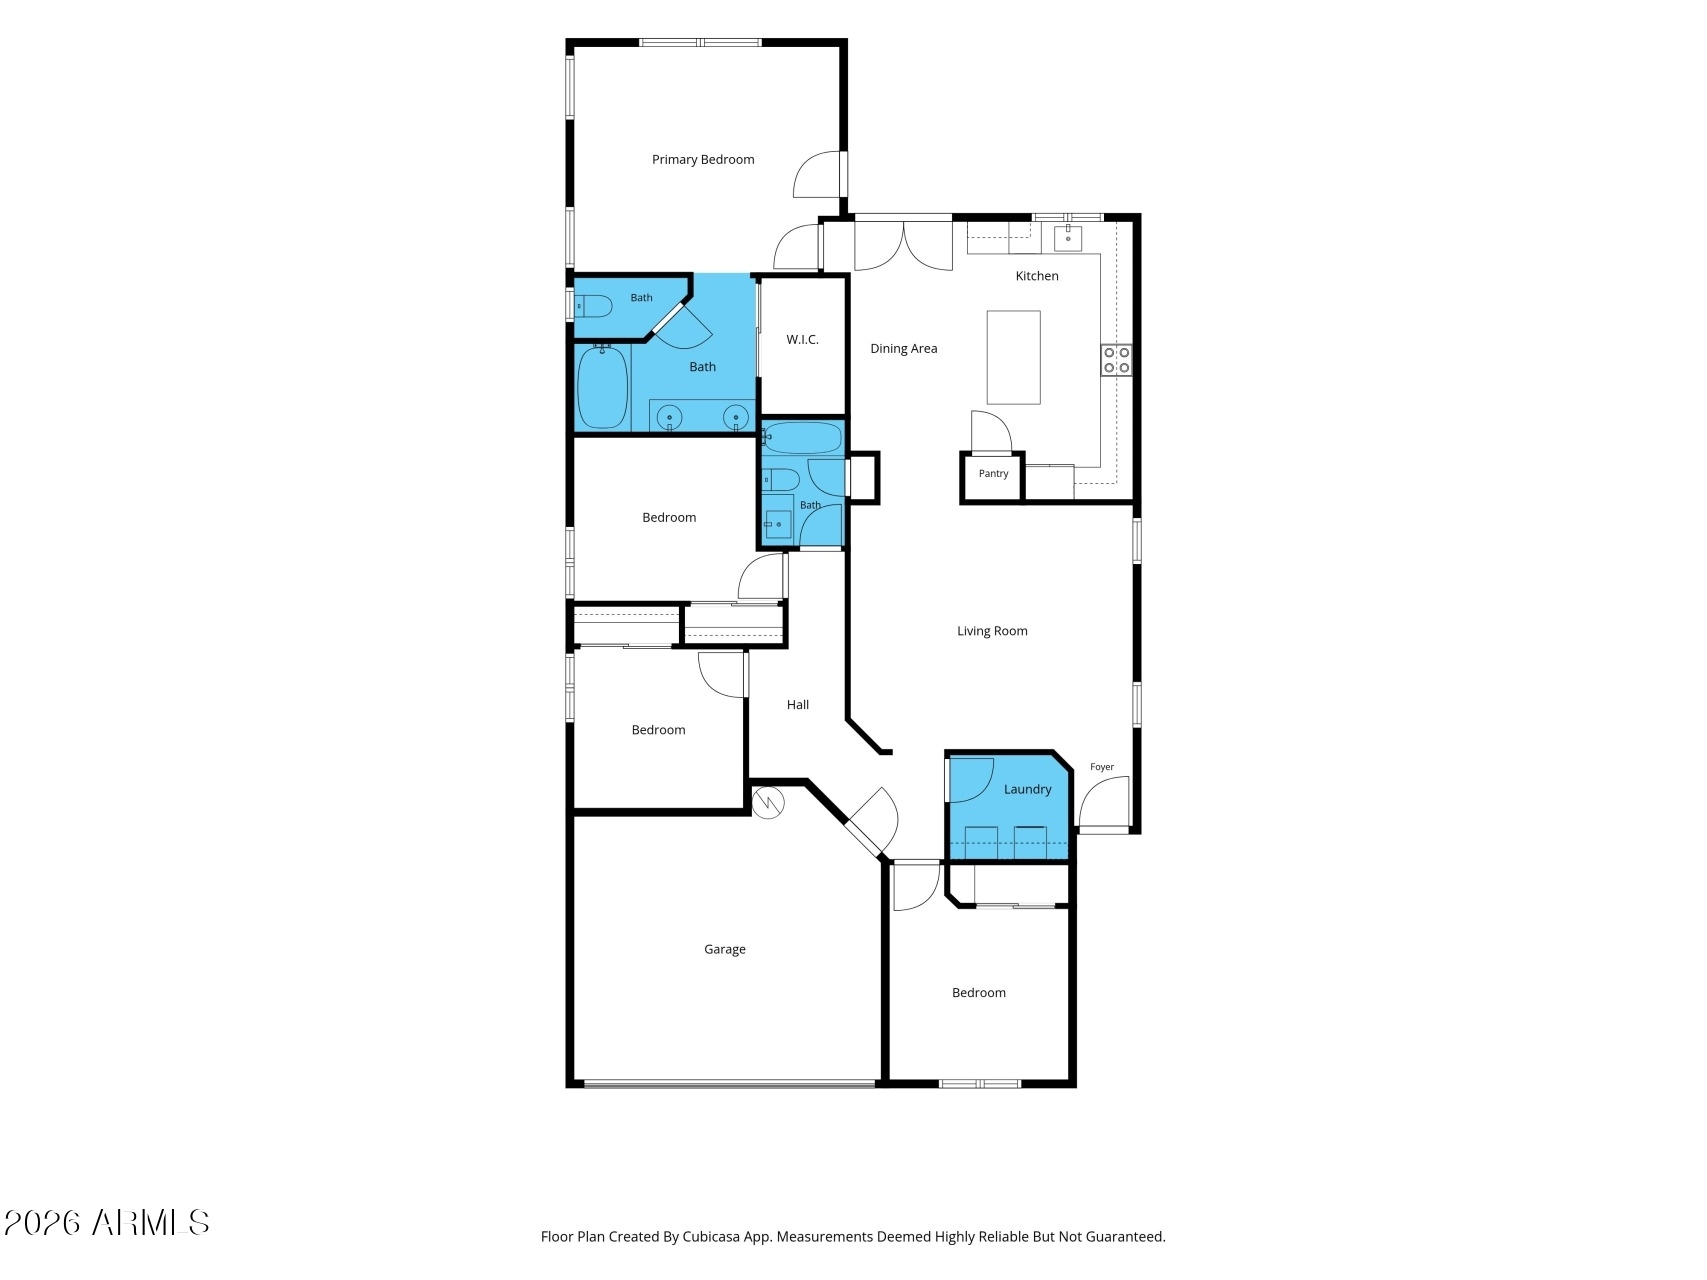
Floor plan showing four bedrooms, three bathrooms, an open kitchen and dining area, living room, laundry, and garage.
Floor plan showing bedrooms, bathrooms, kitchen, living room, laundry, and garage.
SEE ALL PHOTOS
Single-story stucco home with a double garage, desert landscaping, and a large palm tree by the driveway.
Single-story stucco home with a double garage, tiled roof, palm tree, and front lawn.
Kitchen with white cabinets, central island, stainless steel appliances, and glass doors to a patio.
Kitchen with white cabinetry, a central island, two wooden stools, and stainless steel appliances.
Kitchen with a large white island, stainless steel refrigerator, and tan tile flooring.
Tiled dining area with a pendant light and arched opening to a carpeted living room.
Tiled dining area with white built-in cabinets and double doors opening to a patio.
Mostly empty living room with beige carpet, a ceiling fan, sheer-curtained windows, and an arched doorway.
Living room with beige carpet, a ceiling fan, wall-mounted TV, and guitars beside arched openings.
Living room with beige carpet, a ceiling fan, wall-mounted TV, and guitars beside an arched doorway.
Bedroom with floral bedding, a ceiling fan, and an arched opening to a tiled hallway.
Furnished bedroom with a king-size bed, beige carpet, sheer curtains, and a dark ceiling fan.
Bedroom with a white bed, desk and computer, ceiling fan, and open doorway.
Bedroom with a bed beneath a curtained window, beige carpet, ceiling fan, and glass door.
Bathroom with a gray double vanity, large mirror, and white tub beneath a small window.
Empty bedroom with beige carpet, a sloped ceiling, and a window with blinds.
Empty bedroom with beige carpet, a ceiling fan, and an open closet.
Bedroom with two twin beds, colorful character-print bedding, beige carpet, and a portable air conditioner.
Bedroom with two character-print beds, an open closet, wall-mounted TV, and portable air conditioner.
Bedroom with a white-covered bed, beige carpet, and built-in shelving beside the window.
White bathroom with a black-framed oval mirror, vanity, and tiled tub-shower.
Laundry room with white and dark gray front-loading appliances beneath shelves with woven baskets and a leafy plant.
Covered backyard patio with wicker seating, string lights, and pavers beside a dry yard.
Covered patio with wicker seating, a fire pit, overhead string lights, and a paved backyard path.
Home’s rear exterior with a covered patio, string lights, paver courtyard, and enclosed dry yard.
Fenced backyard with a single-story stucco home, string lights, and a mostly bare dirt yard.
Bare backyard with a block wall, paved walkway, and covered patio with string lights.
Floor plan showing four bedrooms, three bathrooms, an open kitchen and dining area, living room, laundry, and garage.
Floor plan showing bedrooms, bathrooms, kitchen, living room, laundry, and garage.
Courtesy of Compass, Chris Carter-Kent Listing Contact: 480-388-0662 
Sold

517 N 105TH Place

517 N 105TH Place, Mesa, AZ 85207

$345,000
This home features a desirable split floor plan with 4 bedrooms and a spacious great room. The kitchen offers custom paint finishes and stainless steel appliances, creating a warm and inviting space for everyday living and entertaining. The primary suite opens to a large bathroom complete with dual sinks, a walk-in closet, and a separate toilet room. The home and yard could use a little TLC, including AC repairs, but with some updates and care, this property has the potential to truly become your ''home sweet home'' or investment property.

4
beds

2
baths

1,648 Sq.Ft. LIVING AREA

5,500 Sq.Ft. lot

Chris Carter Kent

Chris Carter Kent

Features & Amenities

Interior

  • total bedrooms4
  • Total bathrooms2
  • full bathrooms2
  • Laundry room Inside, Wshr/Dry Hook Up Only
  • APPLIANCES Refrigerator, Built-in Microwave, Dishwasher, Disposal
  • other interior Features High Speed Internet, Double Vanity, Eat-in Kitchen, Vaulted Ceiling(s), Kitchen Island, Pantry, Full Bth Master Bdrm

Area & Lot

  • Status Sold
  • Date Sold October 11, 2026
  • Living Area1,648 Sq.Ft.
  • Total Area1,648 Sq.Ft.
  • Lot Area5,500 Sq.Ft.
  • MLS® ID7033374
  • TypeResidential
  • YEAR BUILT2002
  • Architecture StylesSpanish
  • Elementary SchoolSousa Elementary School
  • Middle SchoolSmith Junior High School
  • High SchoolSkyline High School
  • School DistrictMesa Unified District

Exterior

  • STORIES1
  • Garage Space2.0
  • water SourcePublic
  • roofTile
  • lot featuresBorders Common Area, Adjacent to Wash, Sprinklers In Rear, Sprinklers In Front, Gravel/Stone Front, Grass Front, Grass Back
  • HEAT TYPEElectric
  • AIR CONDITIONINGCentral Air
  • sewerPublic Sewer

Financial

  • Sales Price$345,000
  • Real Estate Tax $1,247/yr
  • HOA $67/mo

Life Move Experts

Guiding clients through major life transitions with strategy, care, and expertise—delivering clarity, confidence, and results at every stage of the journey.

Follow Me on Instagram