Leave a Message

Thank you for your message. We will be in touch with you shortly.

Explore Our Properties
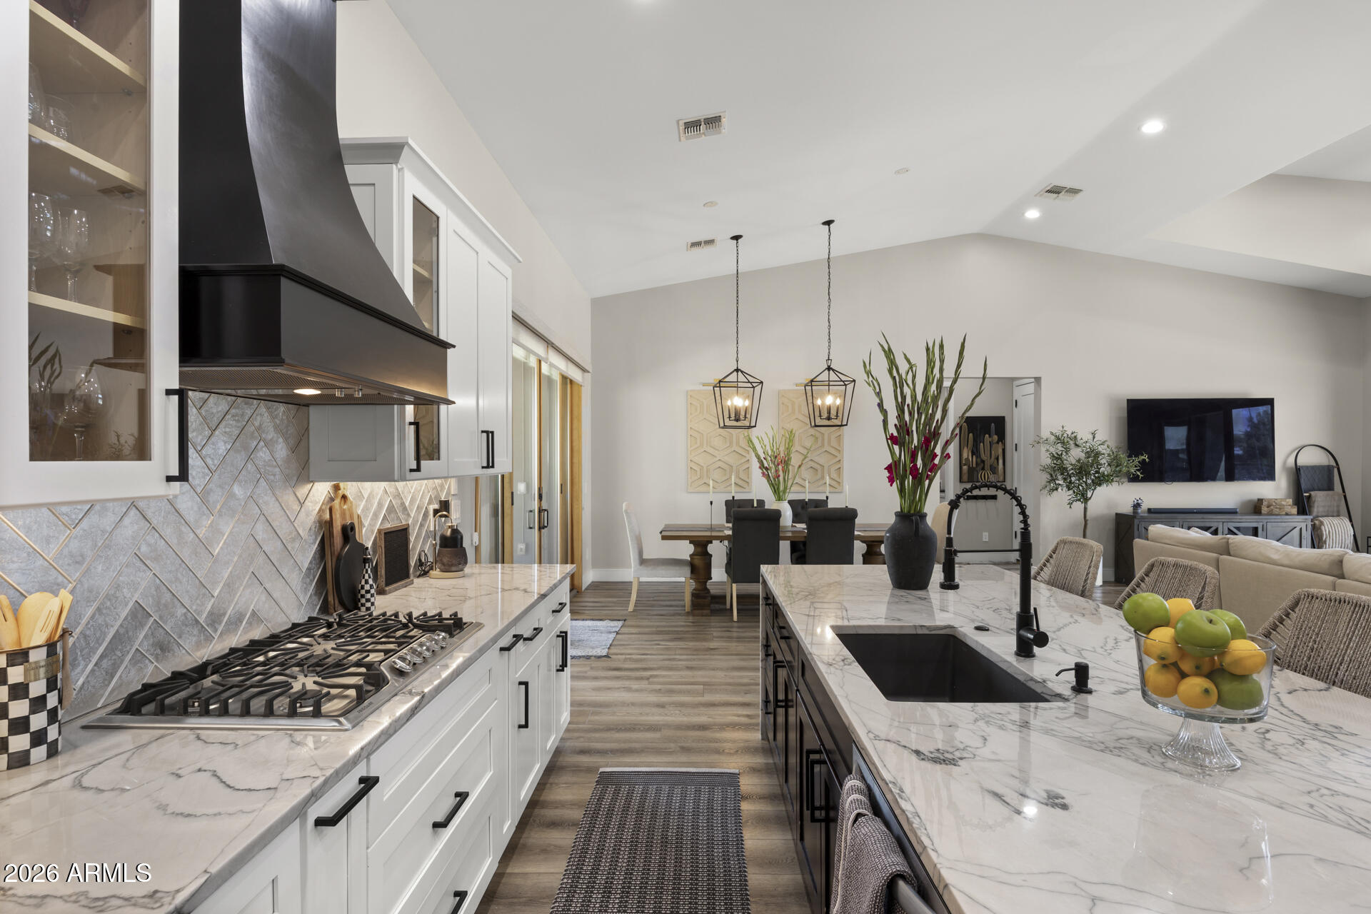
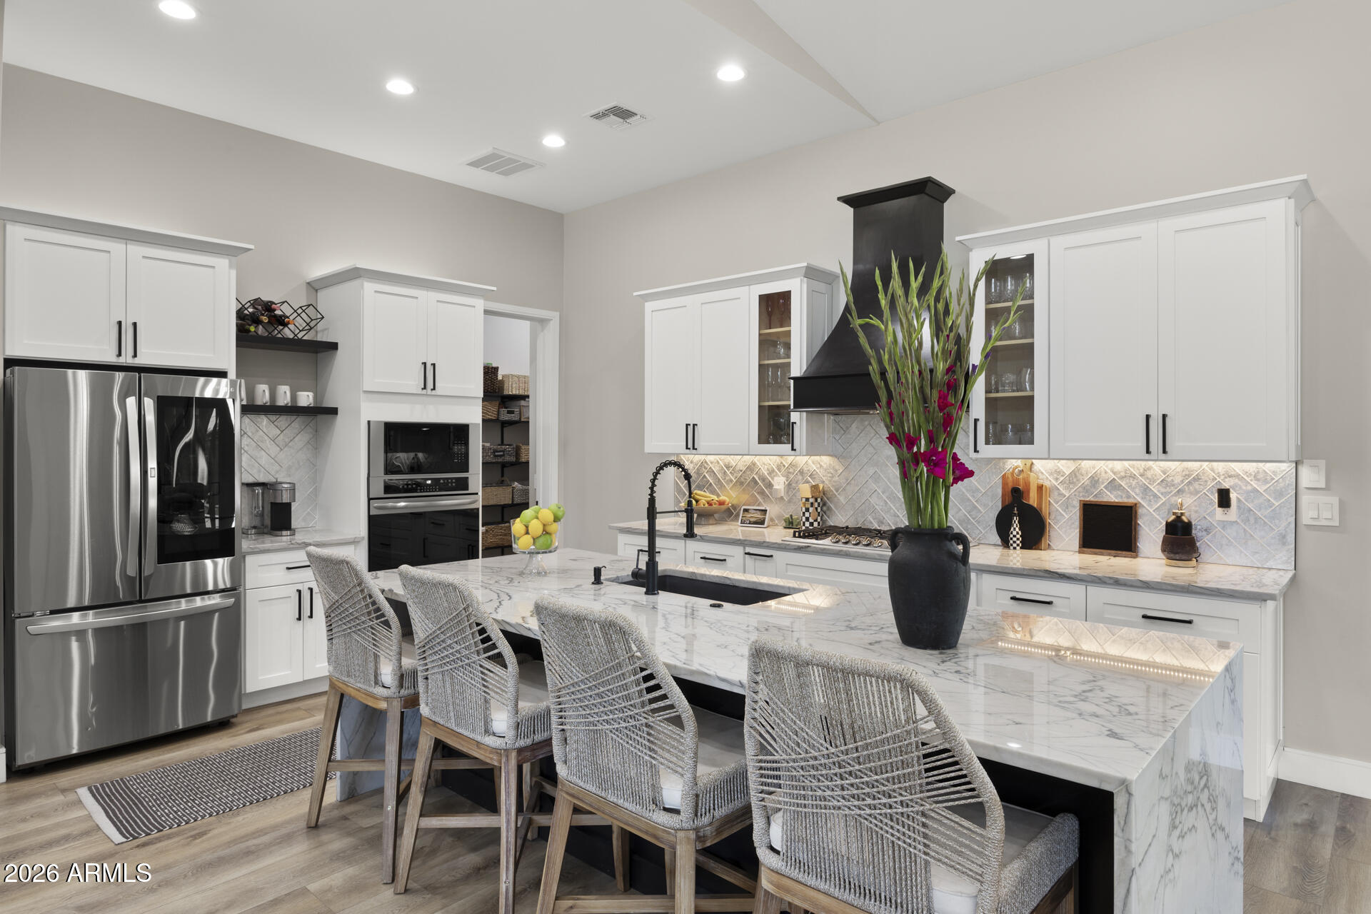
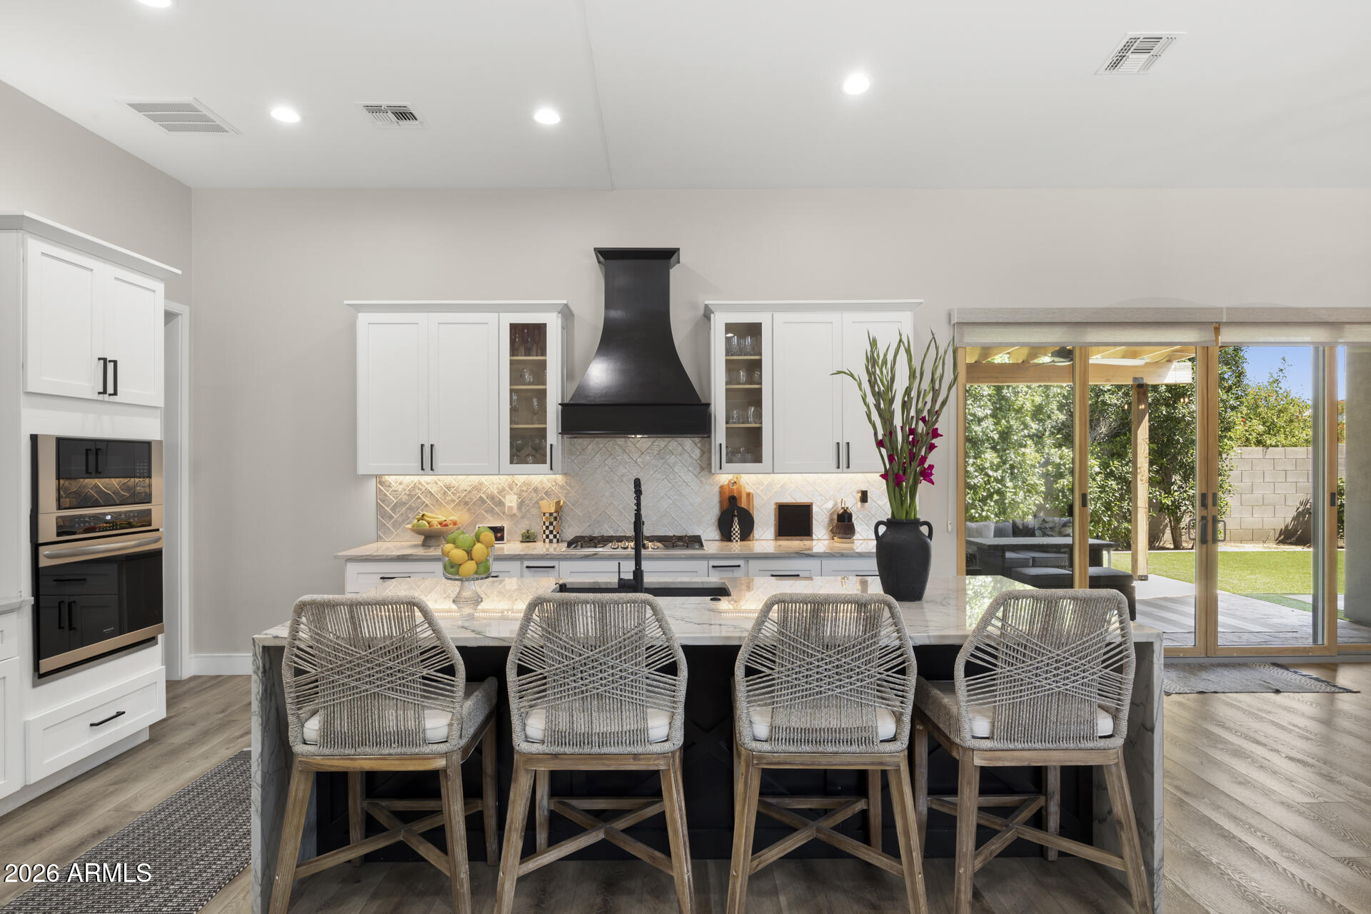
Open-plan kitchen with a marble island, white cabinetry, black range hood, and dining area.
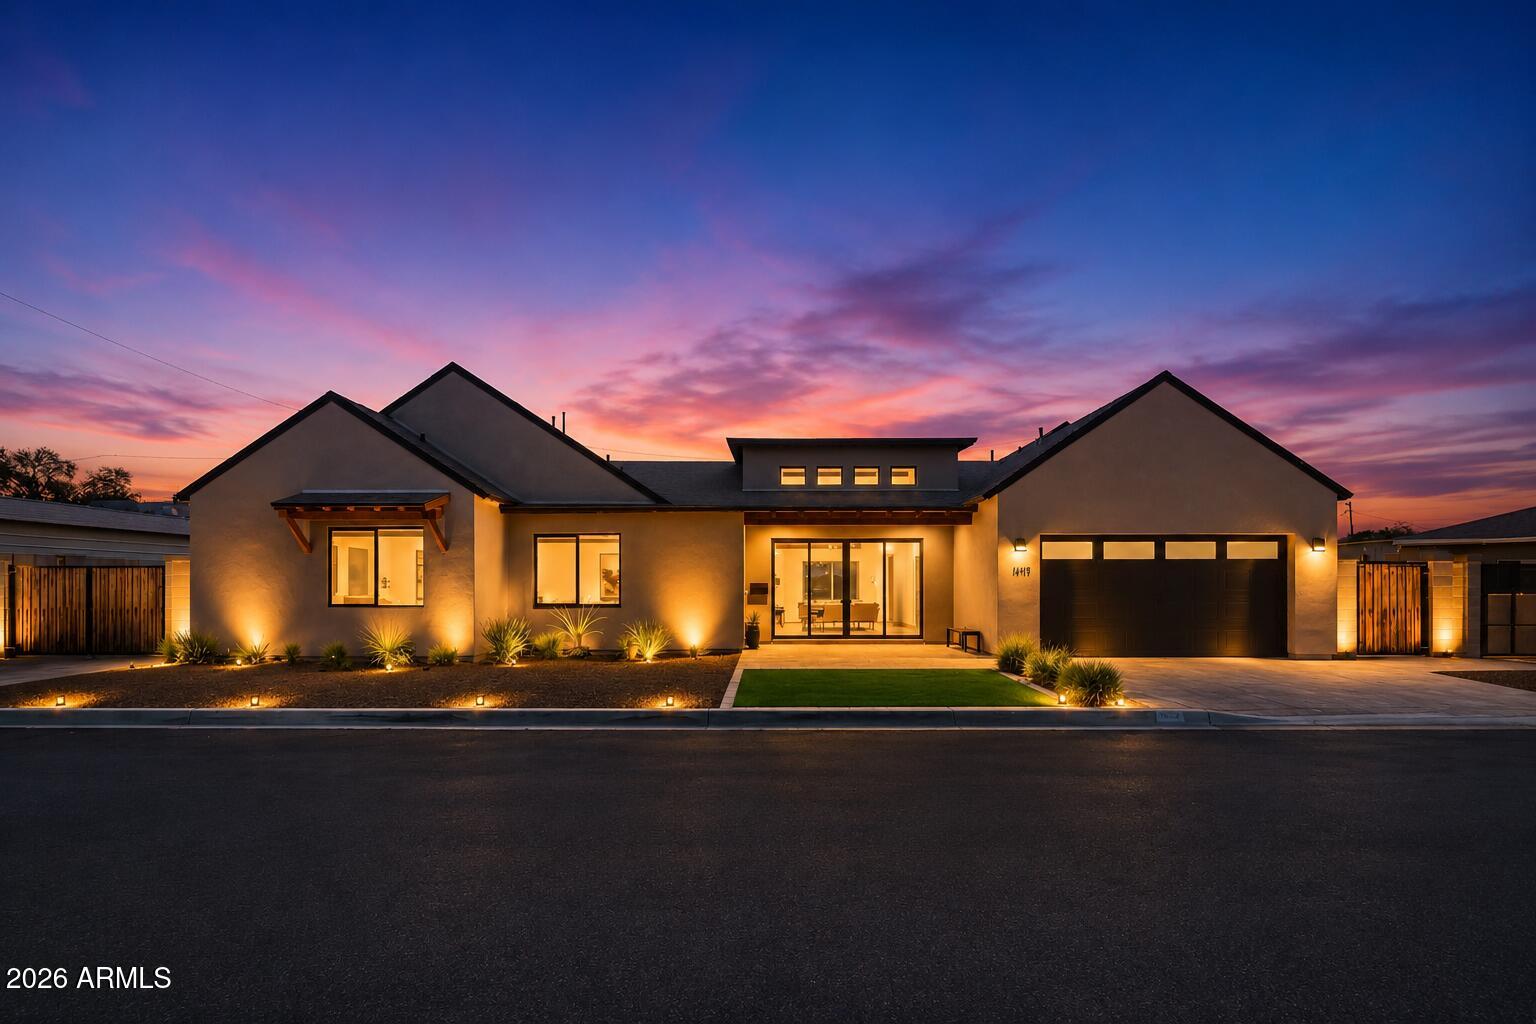
Modern single-story home with illuminated landscaping and attached garage beneath a colorful dusk sky.
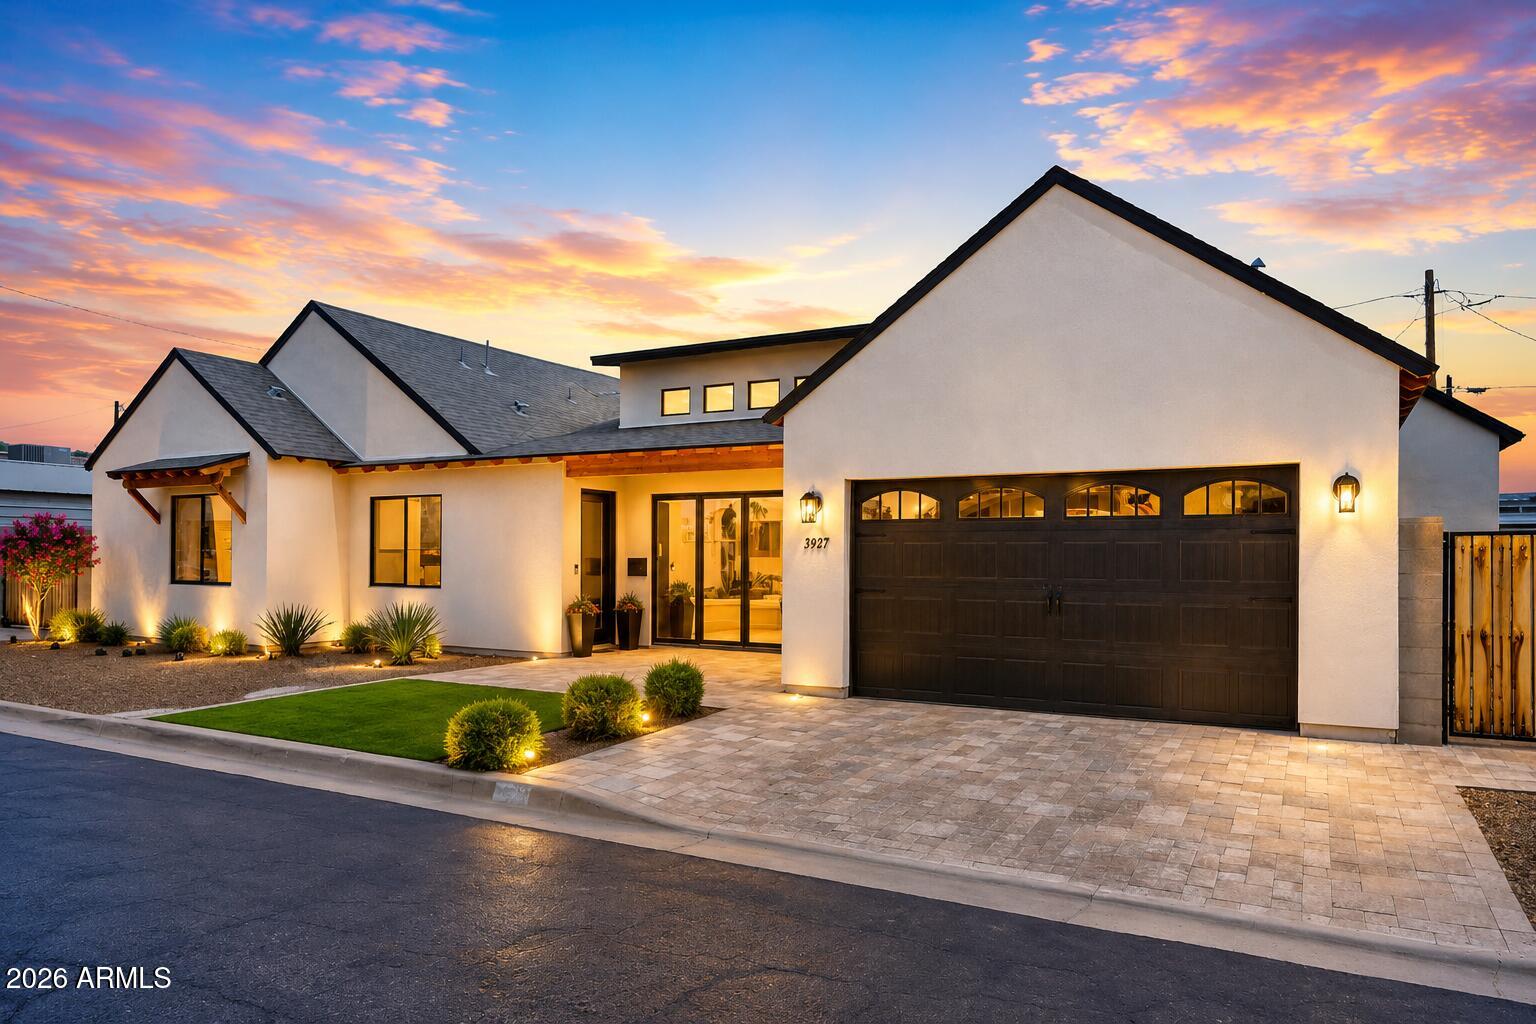
White stucco home with a dark double garage, paver driveway, and desert landscaping at sunset.
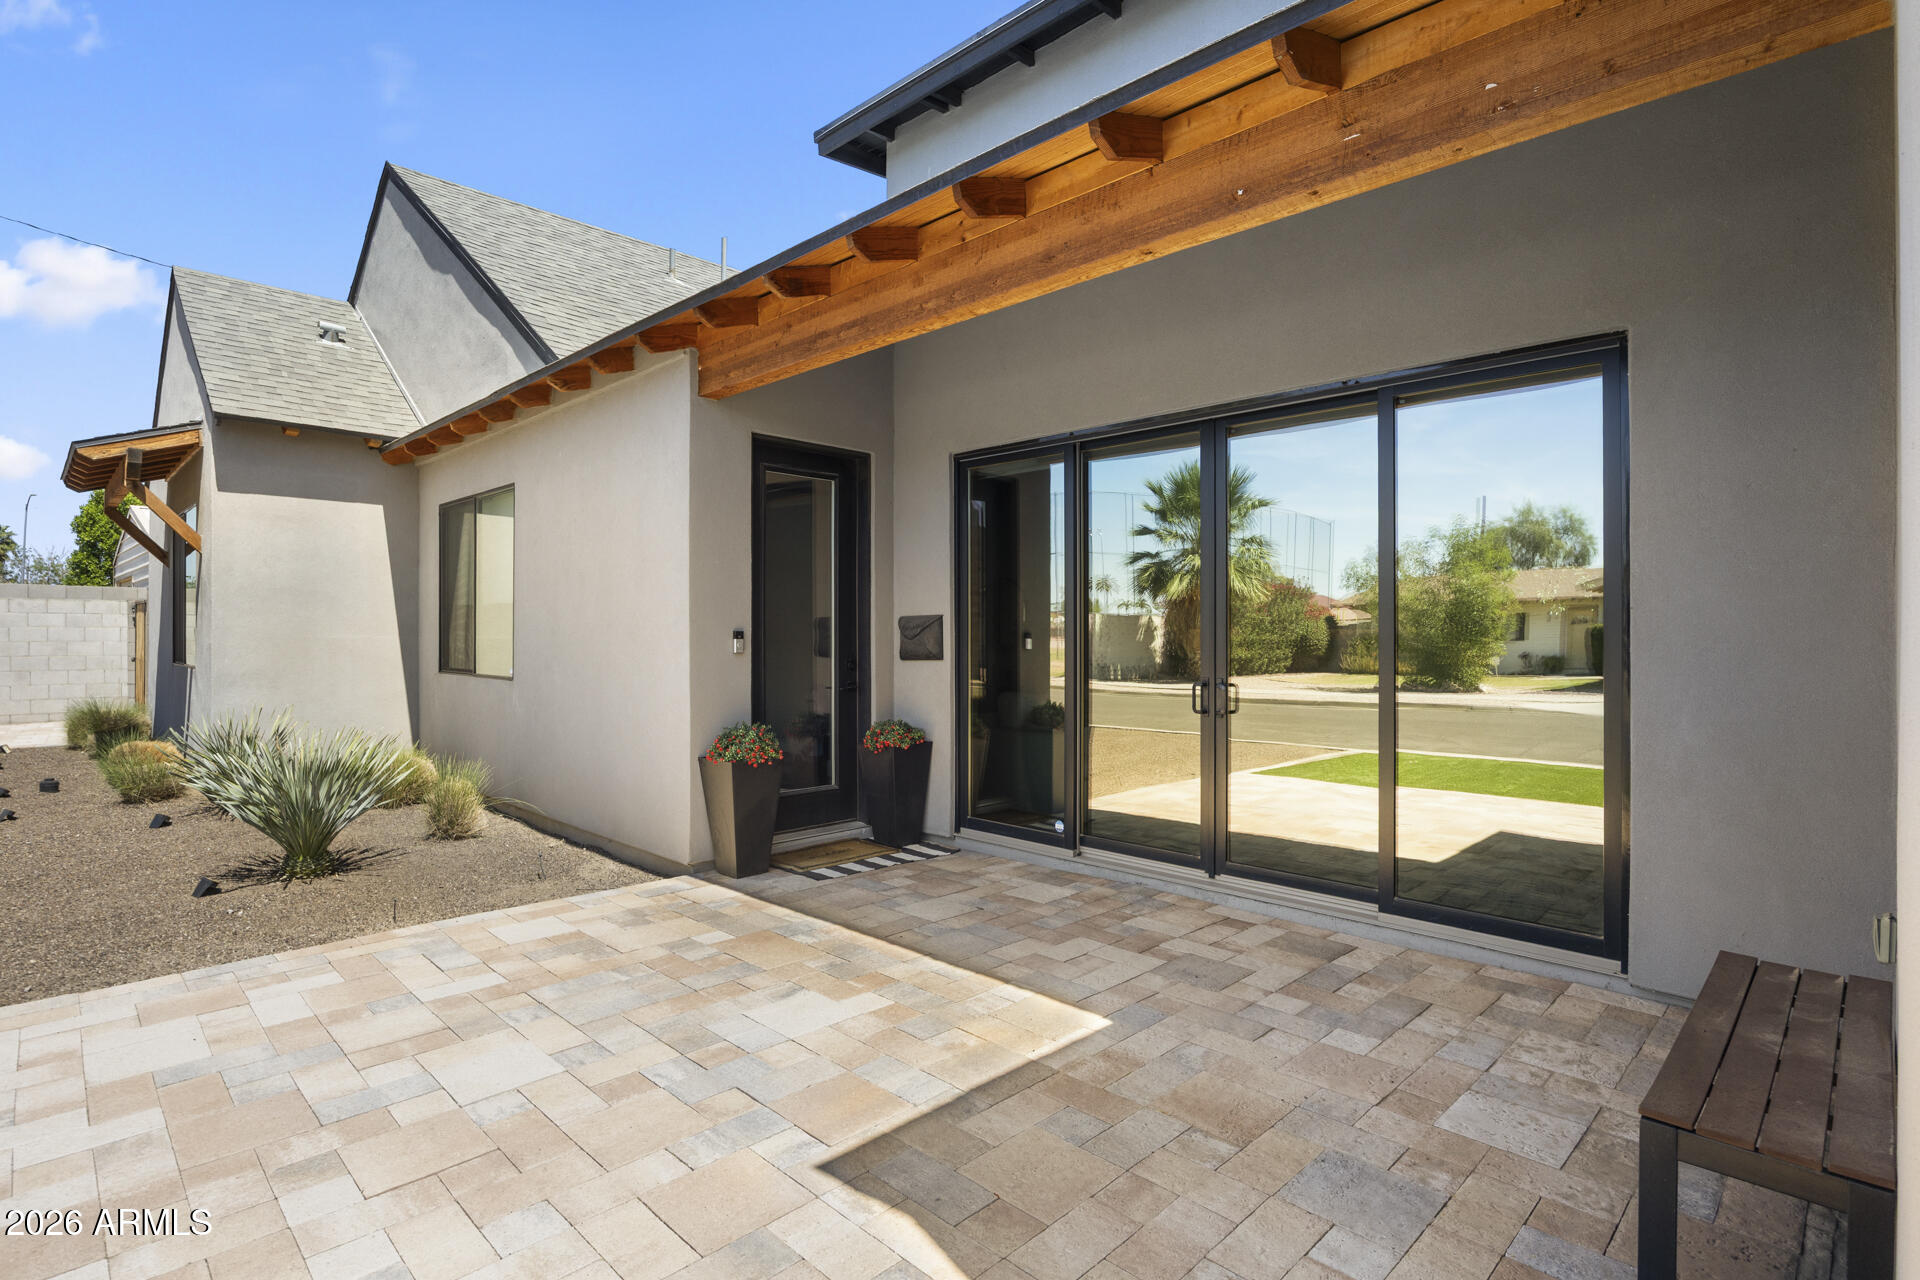
Modern home rear patio with sliding glass doors, exposed wood eaves, and desert landscaping.
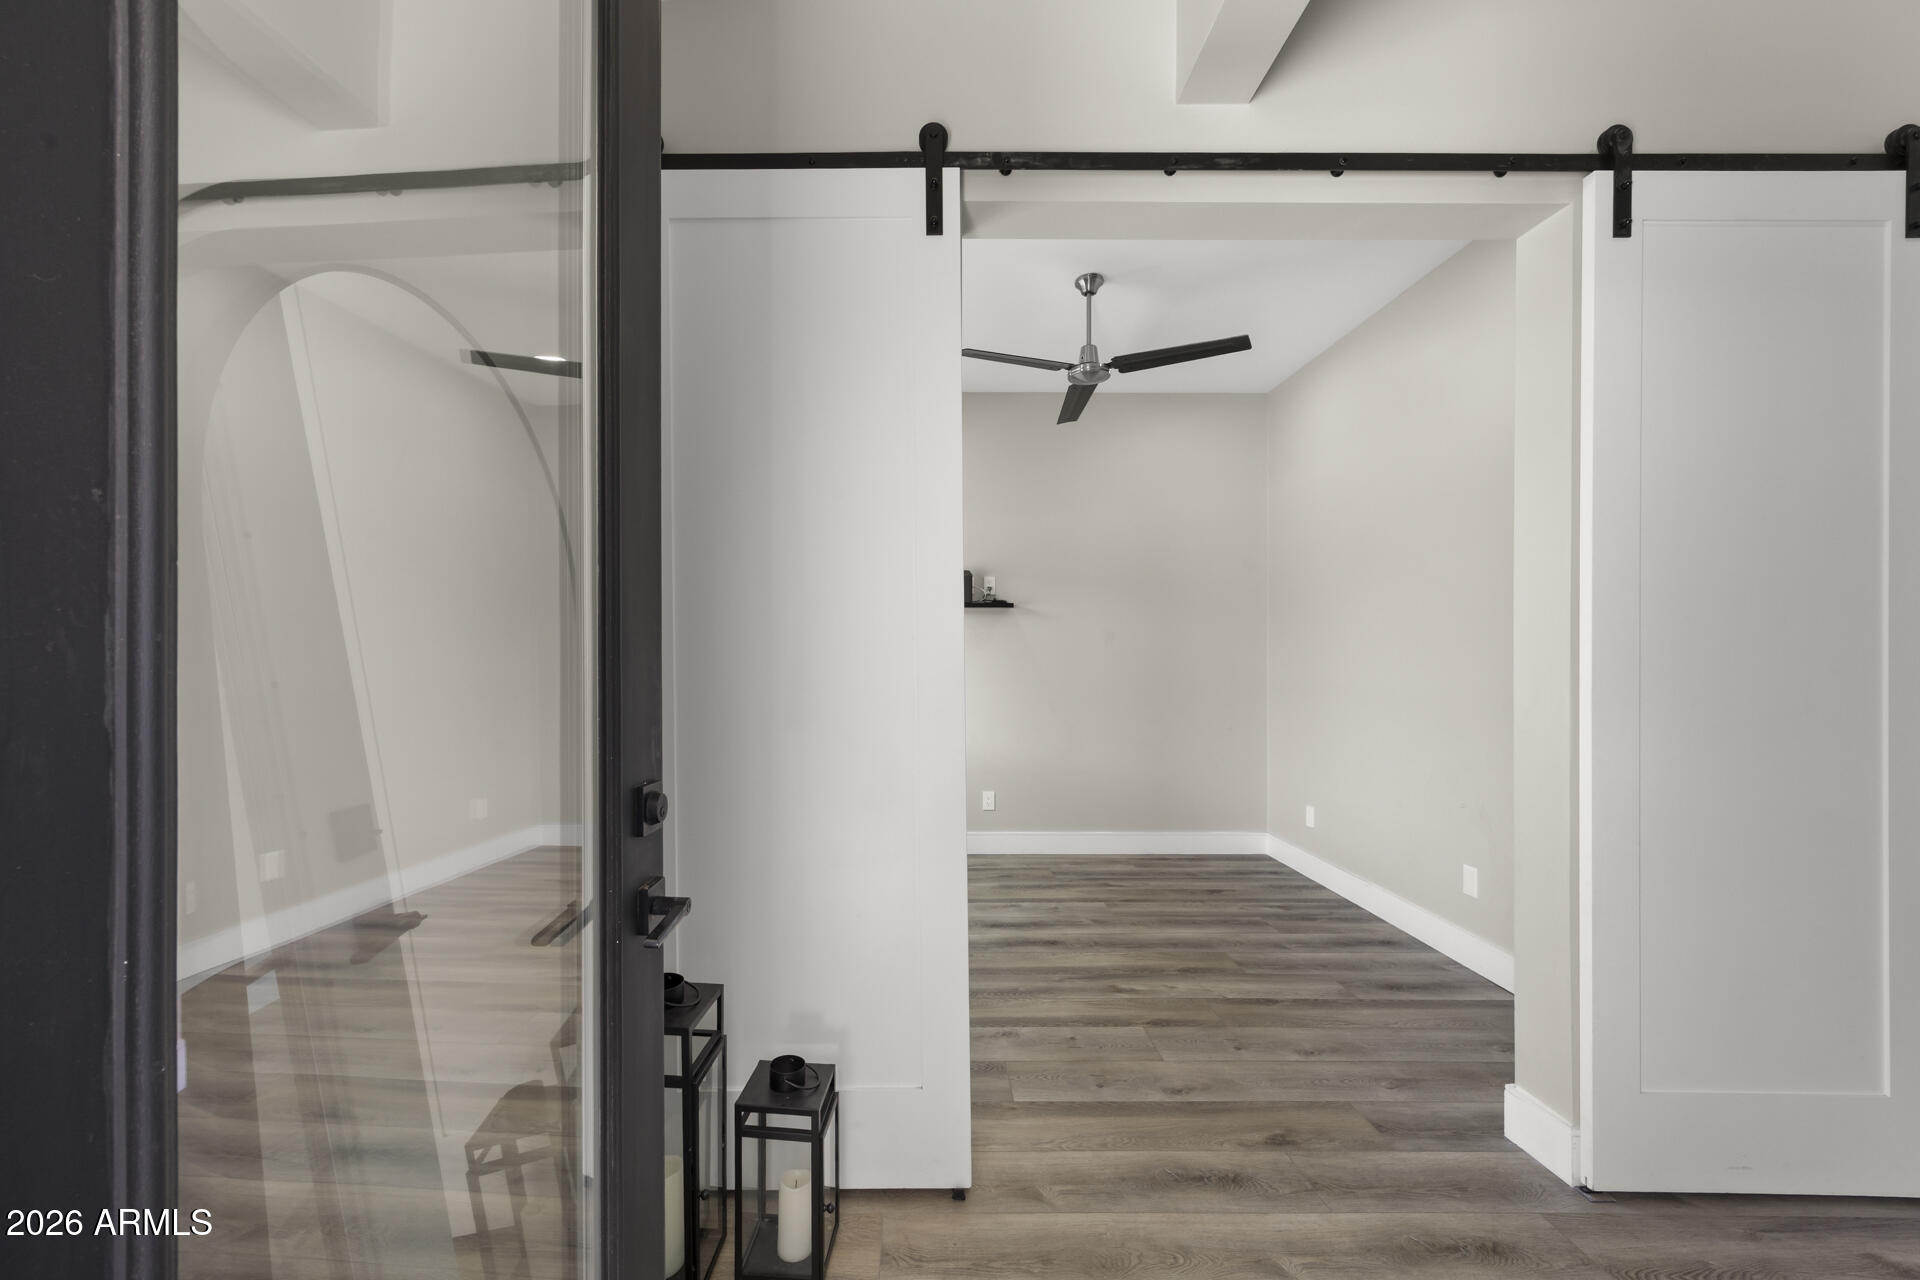
Unfurnished room with gray wood-look floors, ceiling fan, and white sliding barn doors.
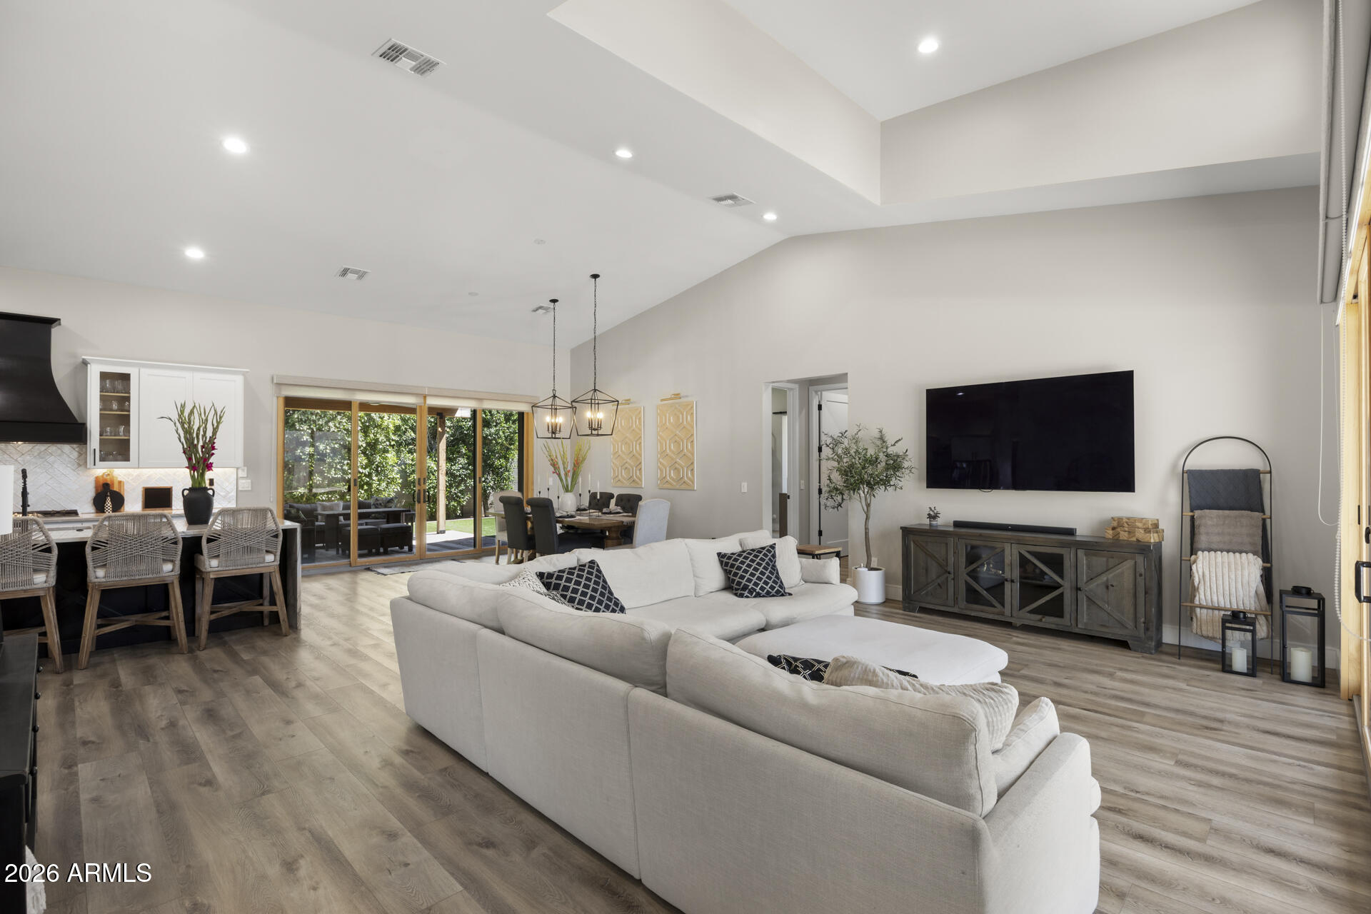
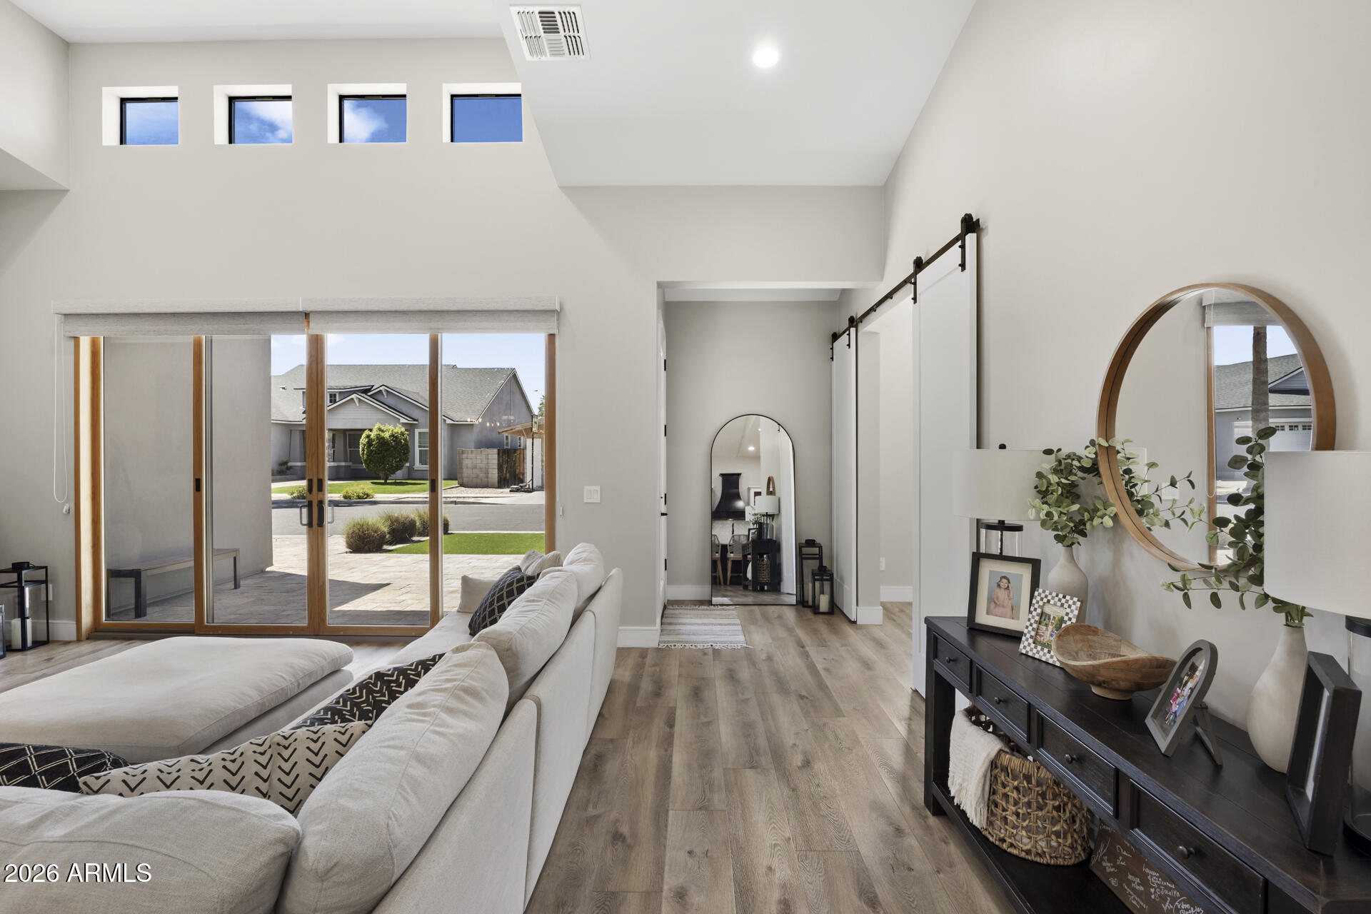
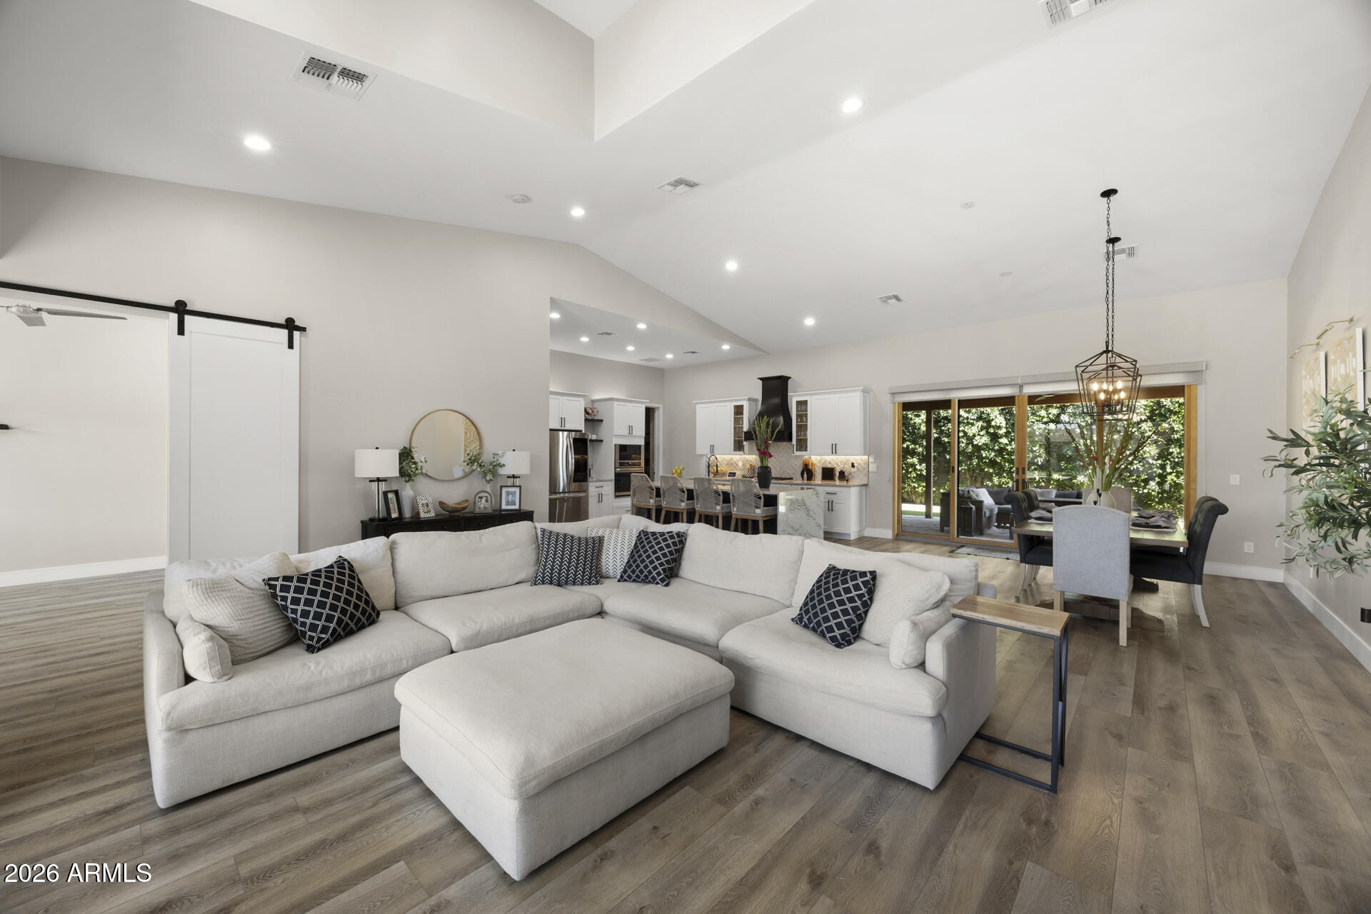
Open-plan living room with a white sectional, vaulted ceiling, and sliding glass doors beside the dining area and kitchen.
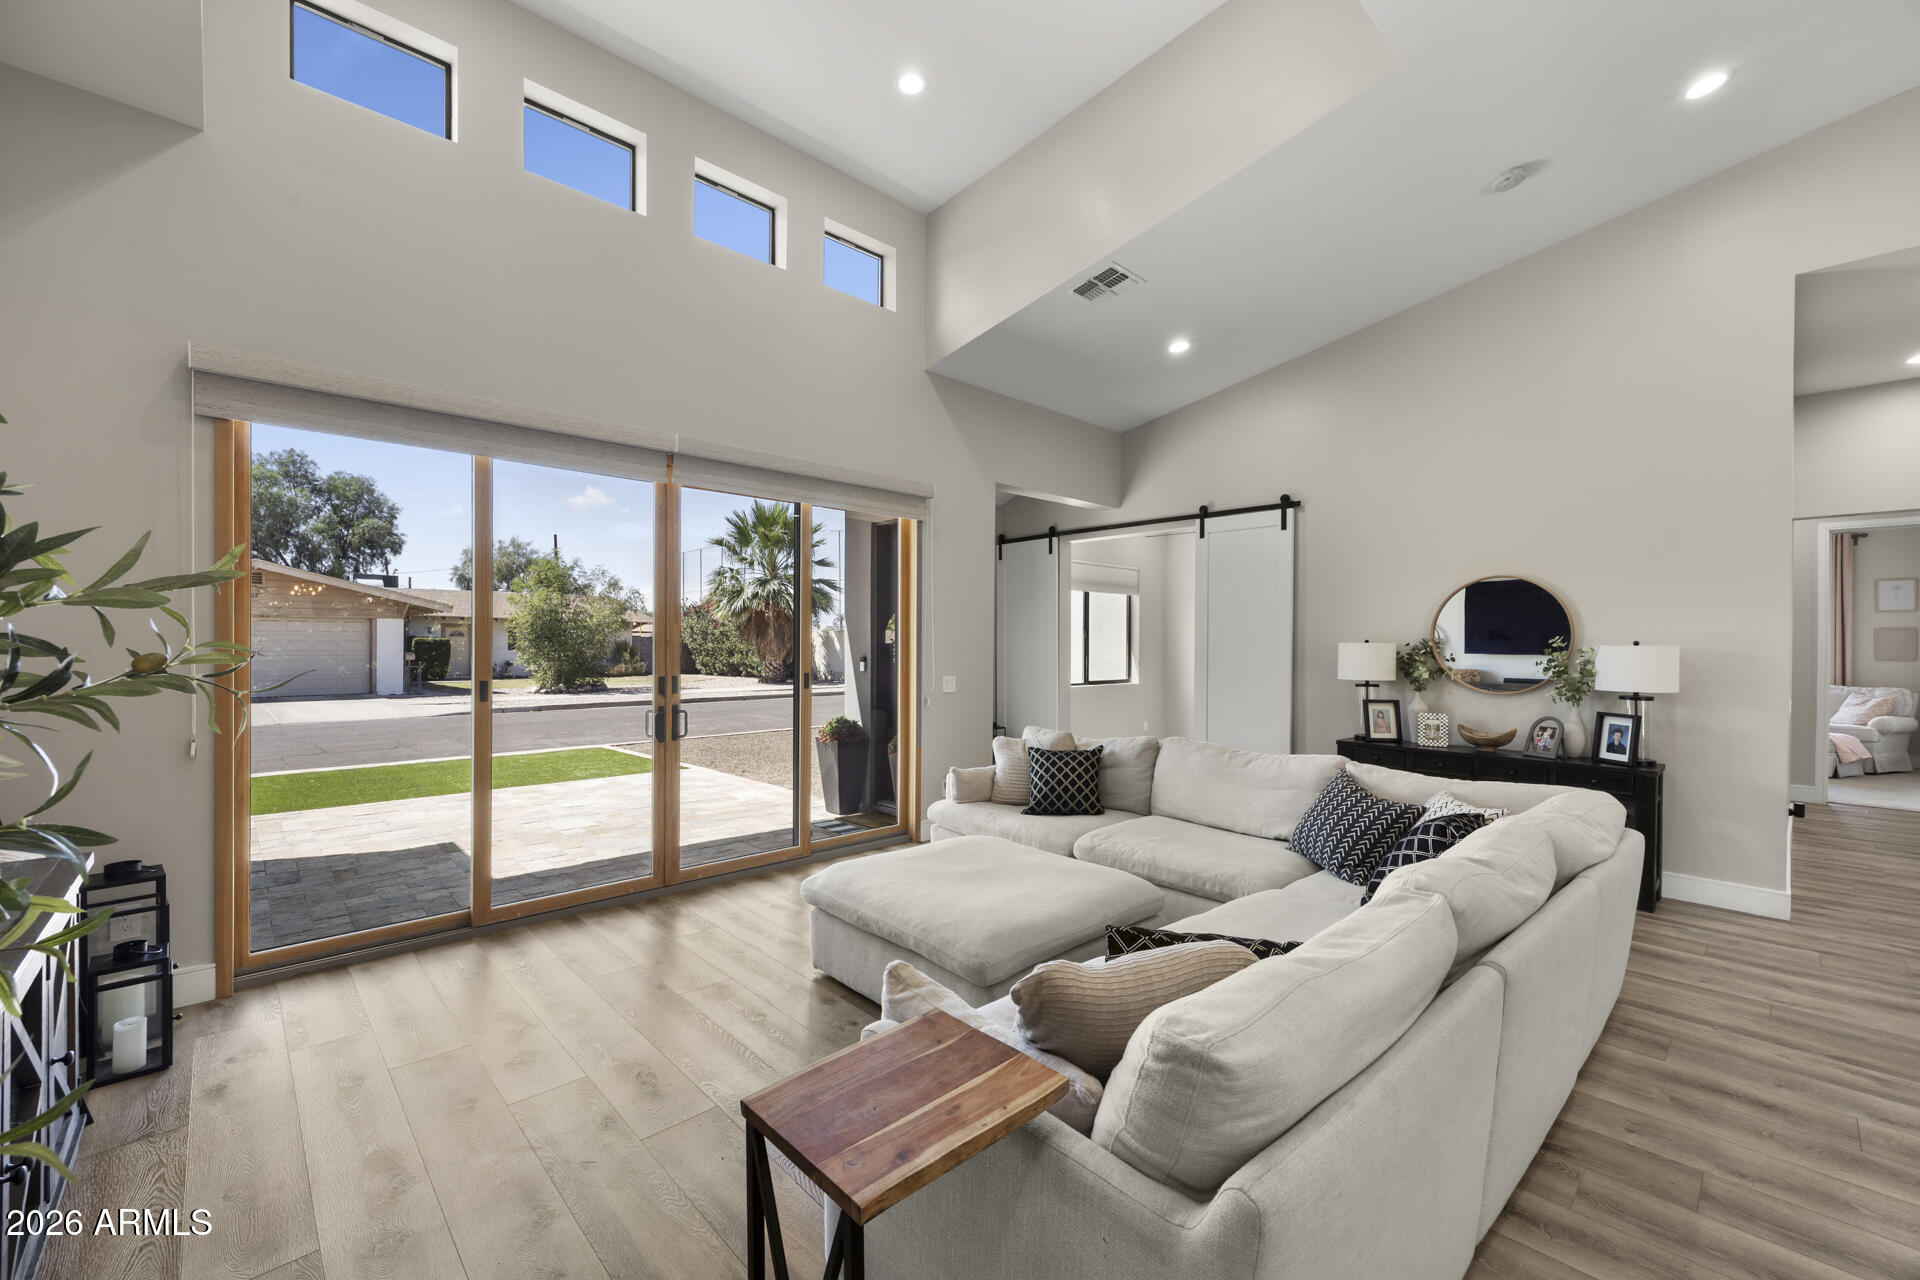
Vaulted living room with a white sectional sofa and wood-framed sliding glass doors to a patio.
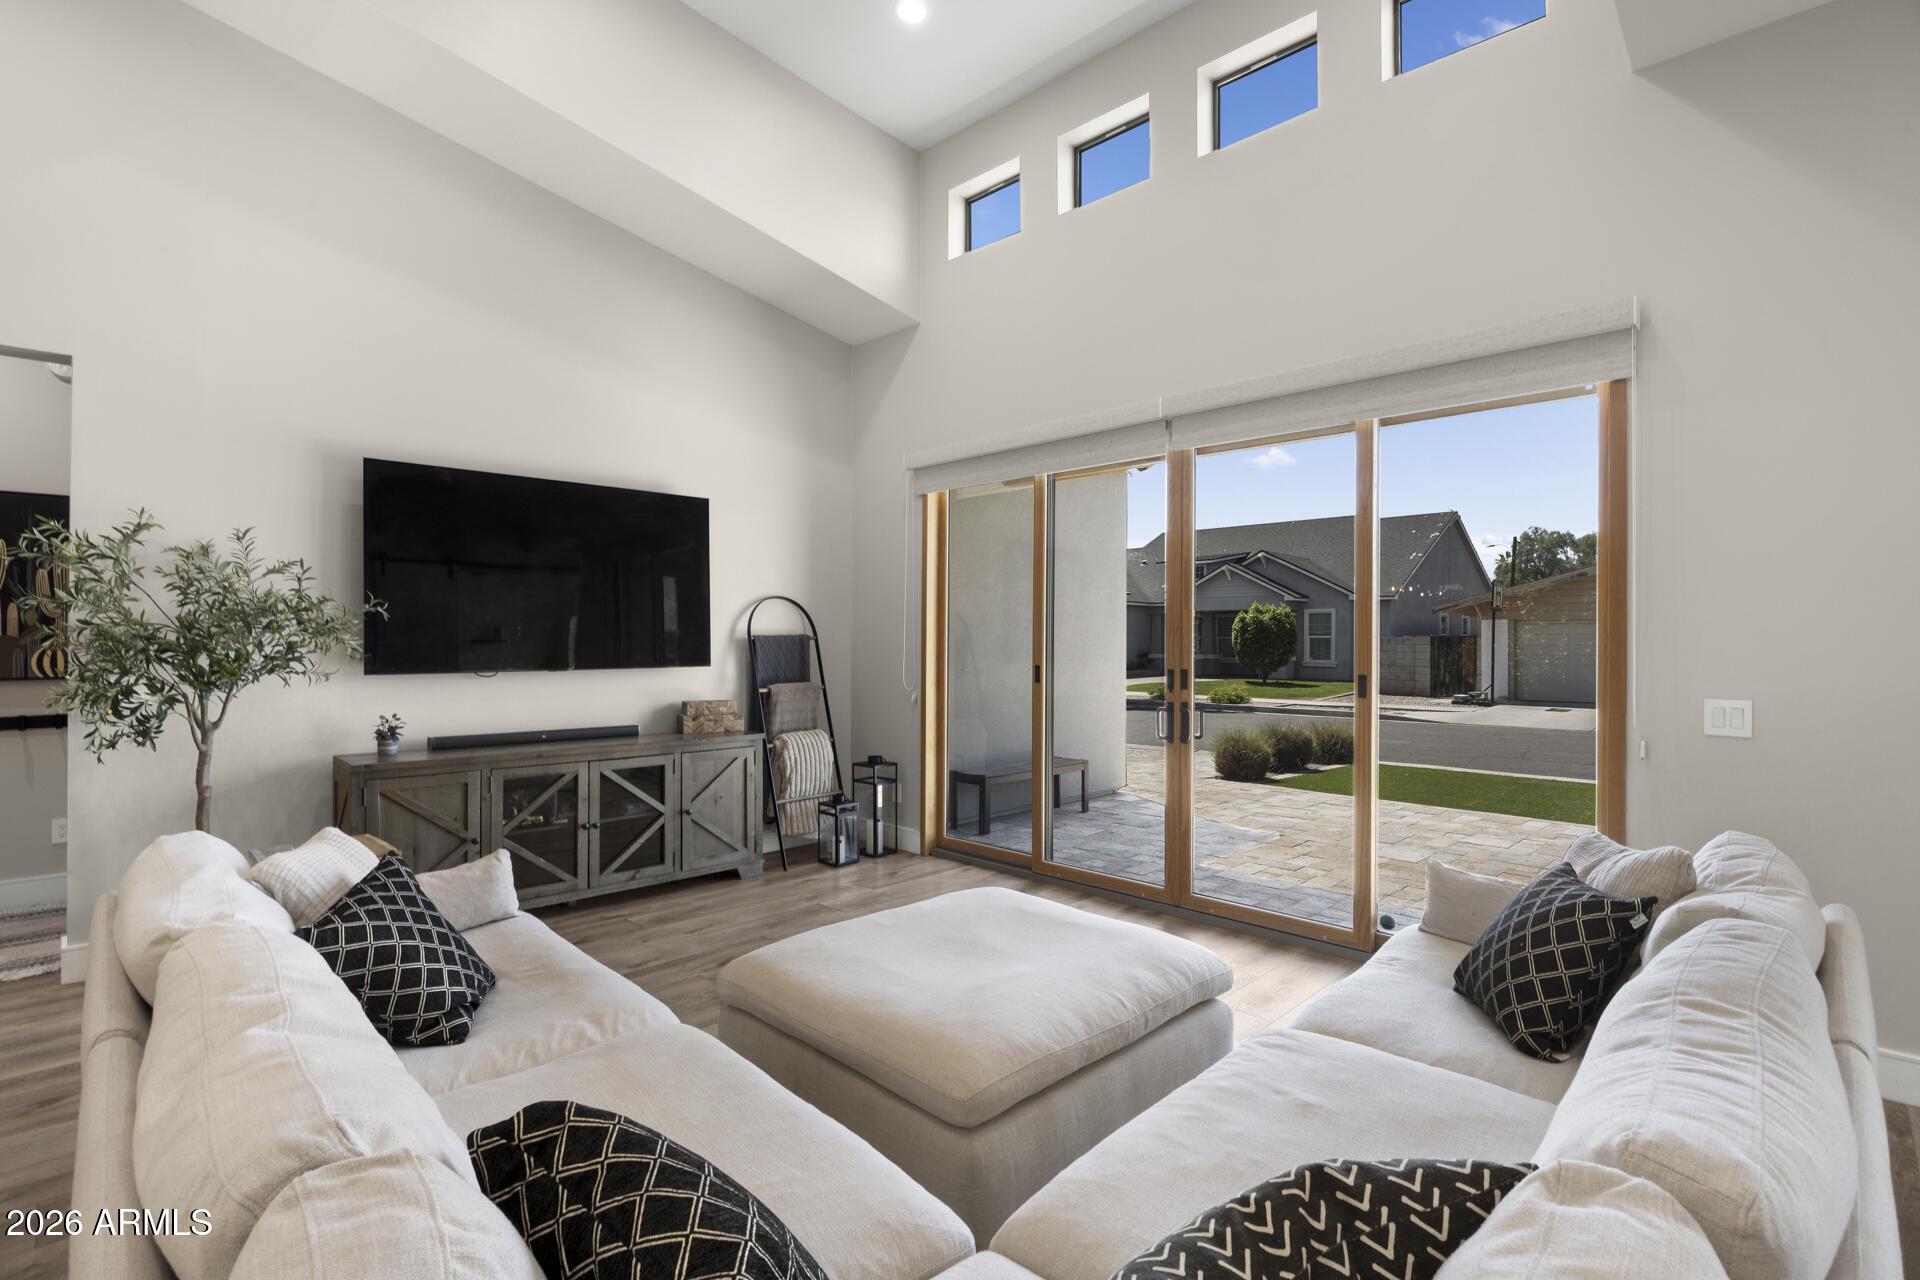
Furnished living room with a vaulted ceiling, white sectional sofas, and tall sliding glass doors.
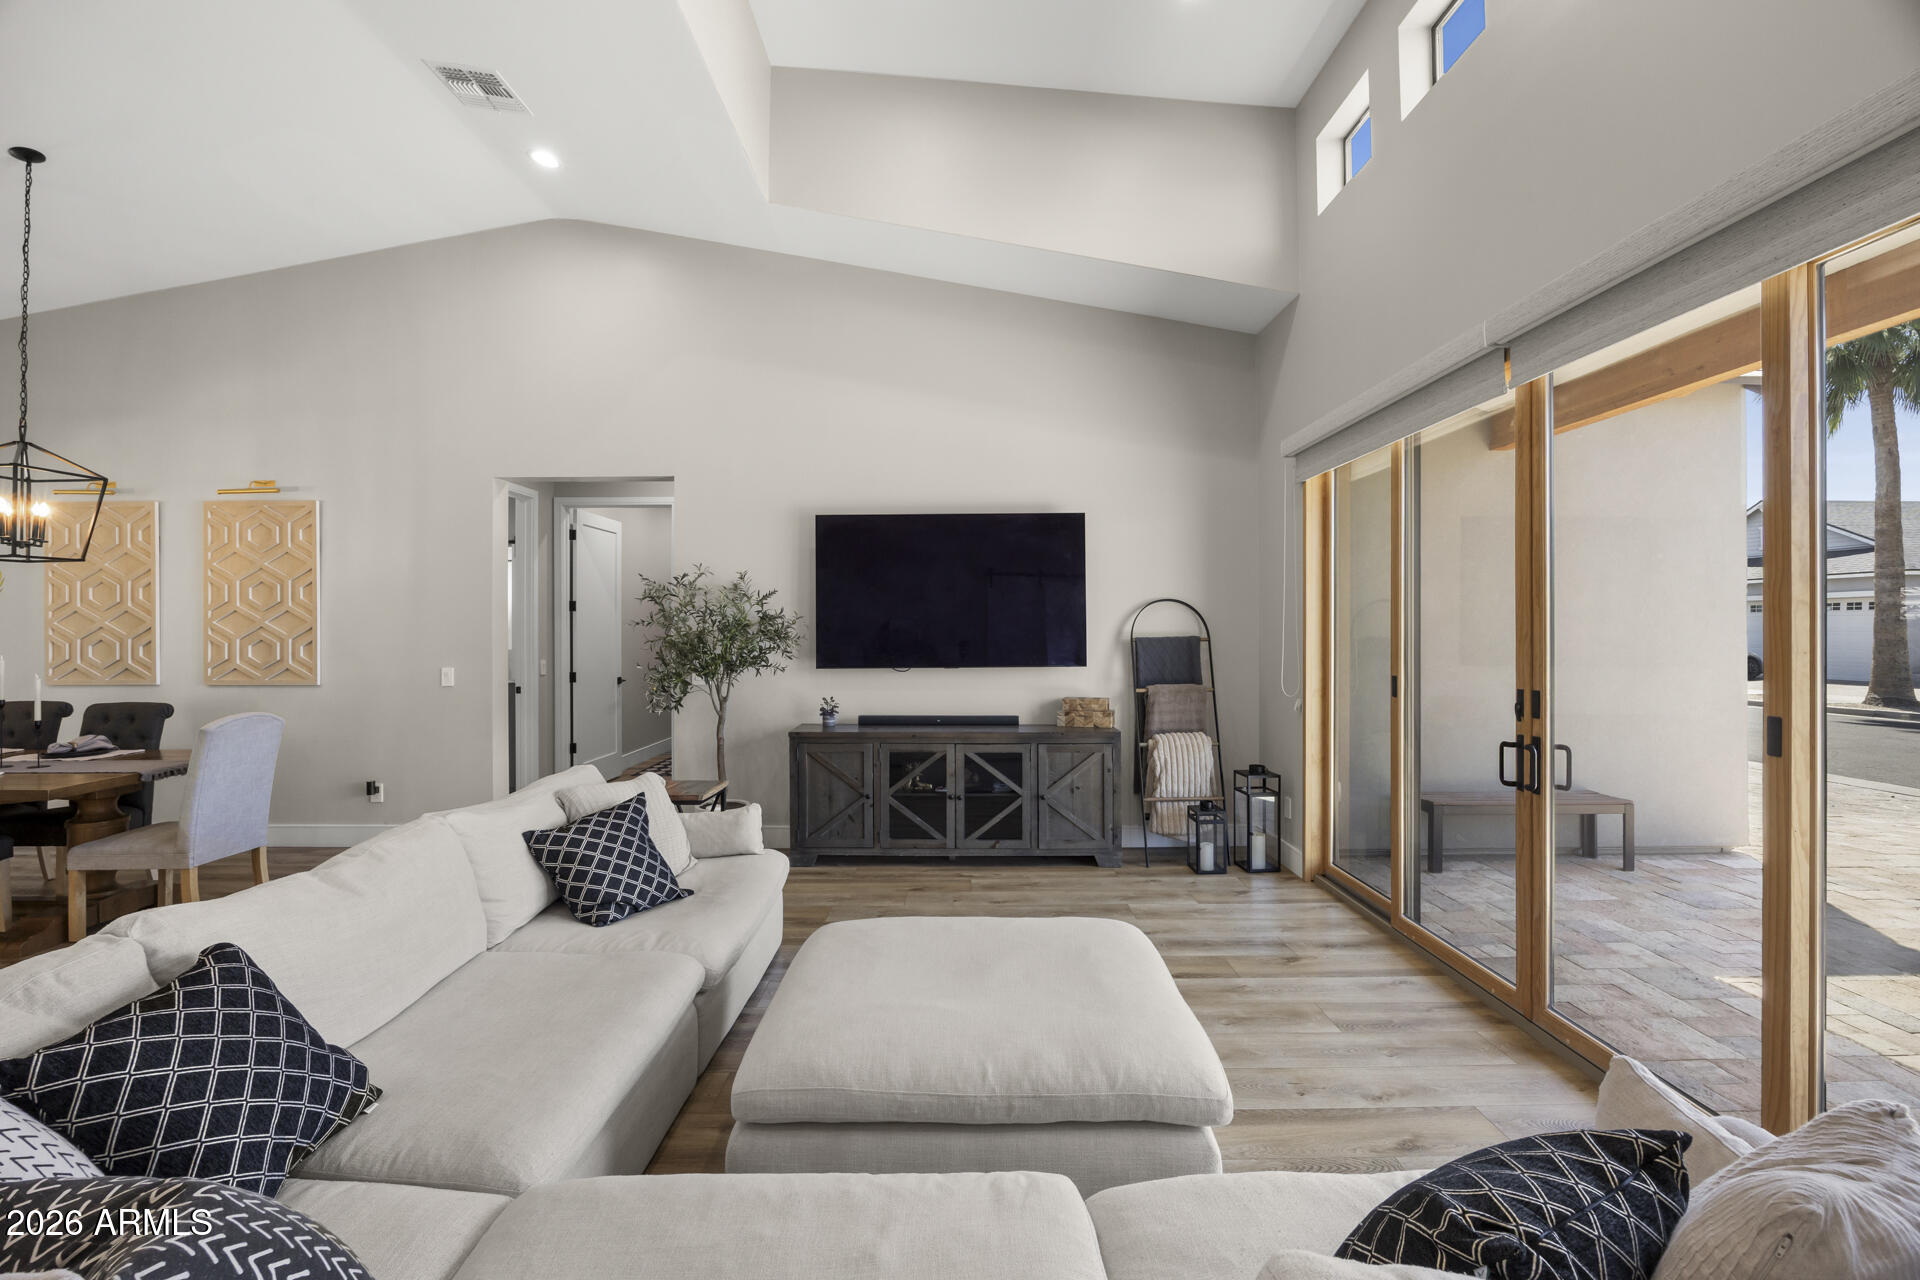
Furnished living room with a vaulted ceiling, clerestory windows, and sliding doors opening to a patio.
Living room with a vaulted ceiling, tall windows, sliding glass doors, and a light sectional sofa.
Open-plan living room with a white sectional, vaulted ceiling, and kitchen beside patio doors.
Kitchen with a large marble-patterned island, woven bar stools, white cabinetry, and a black range hood.
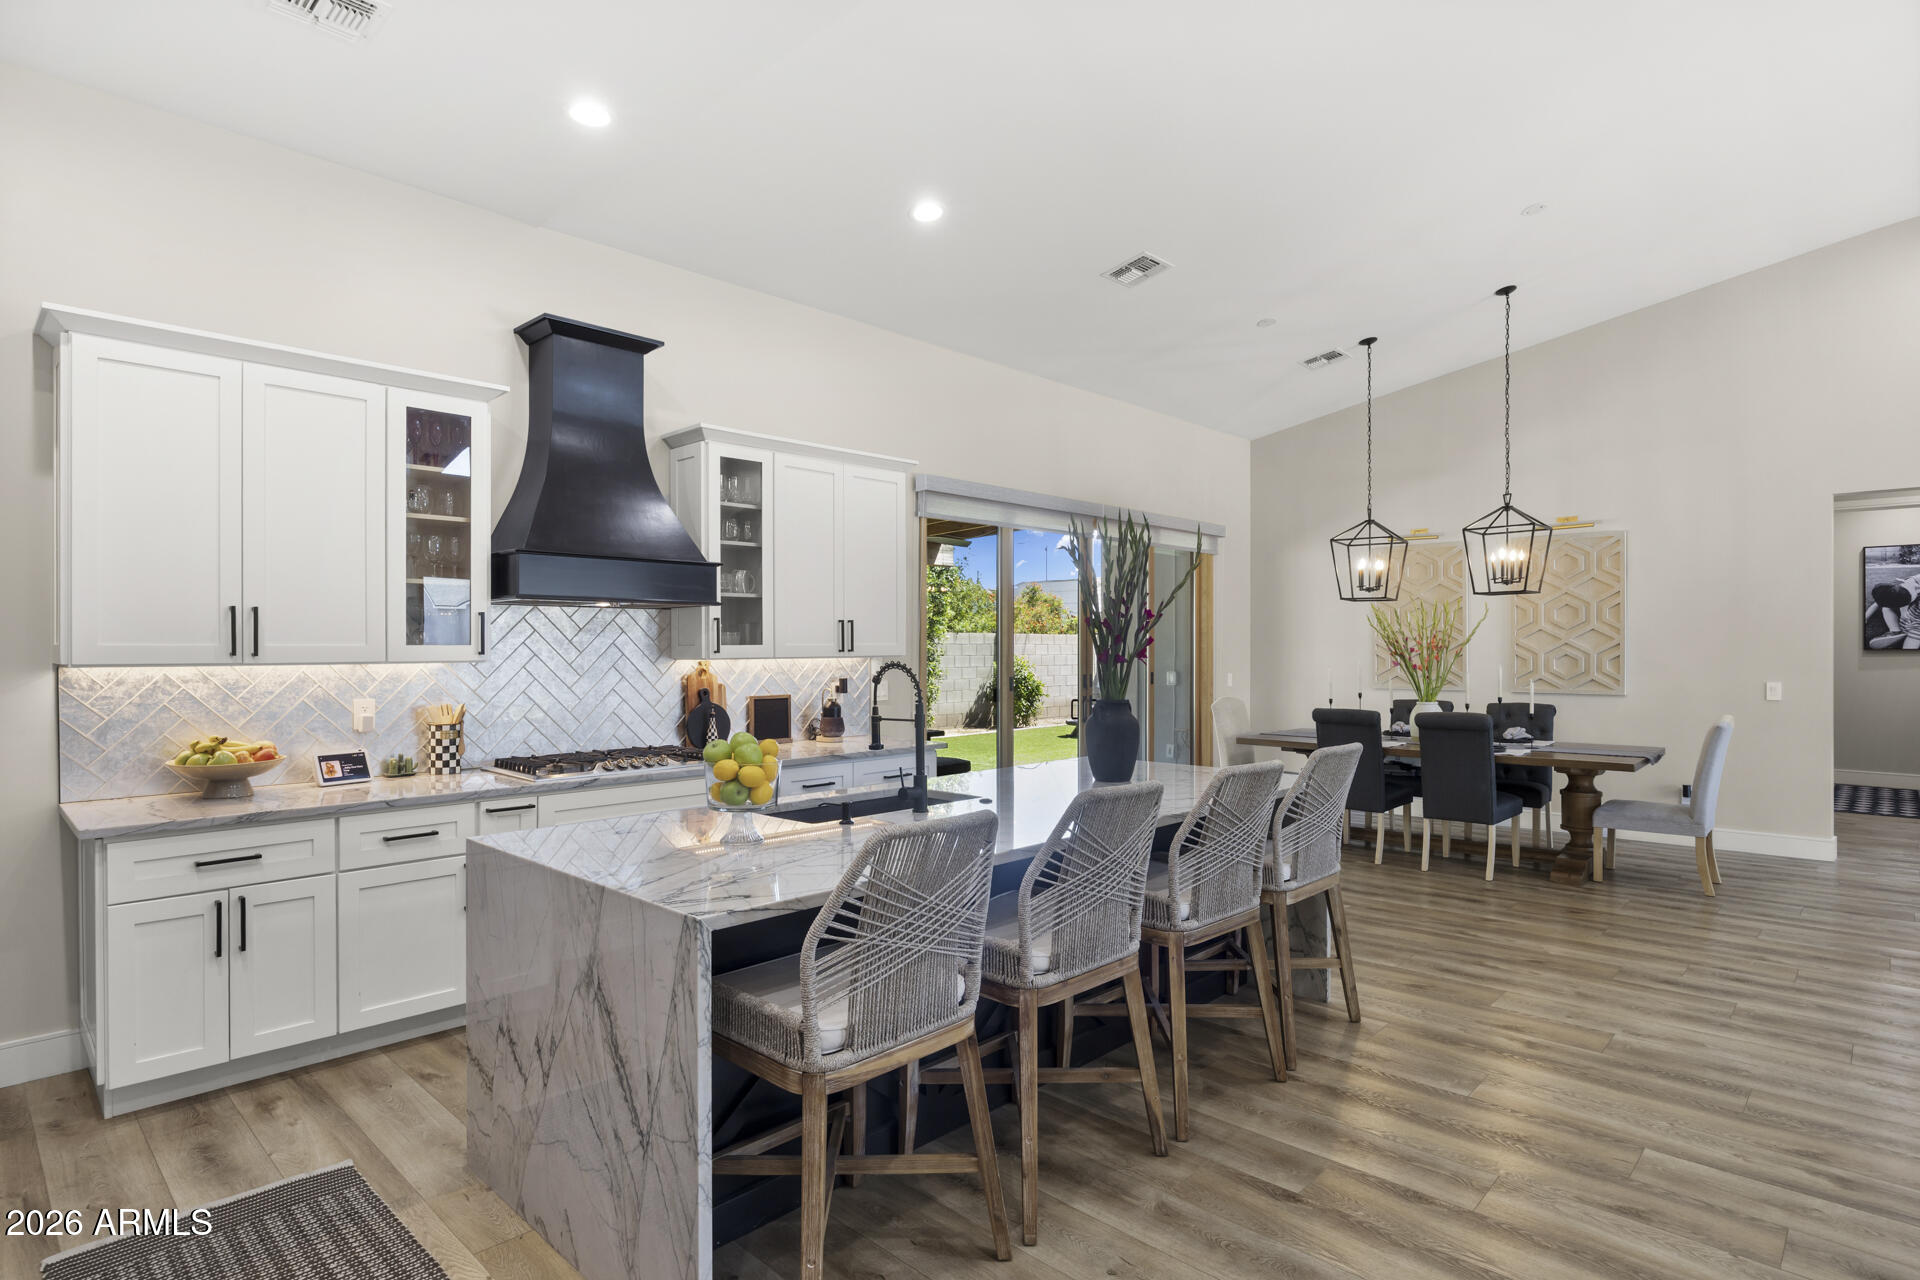
Kitchen with a marble island, four woven barstools, white cabinets, and sliding doors to the backyard.
Kitchen with a marble waterfall island, white cabinetry, and sliding doors opening to a yard.
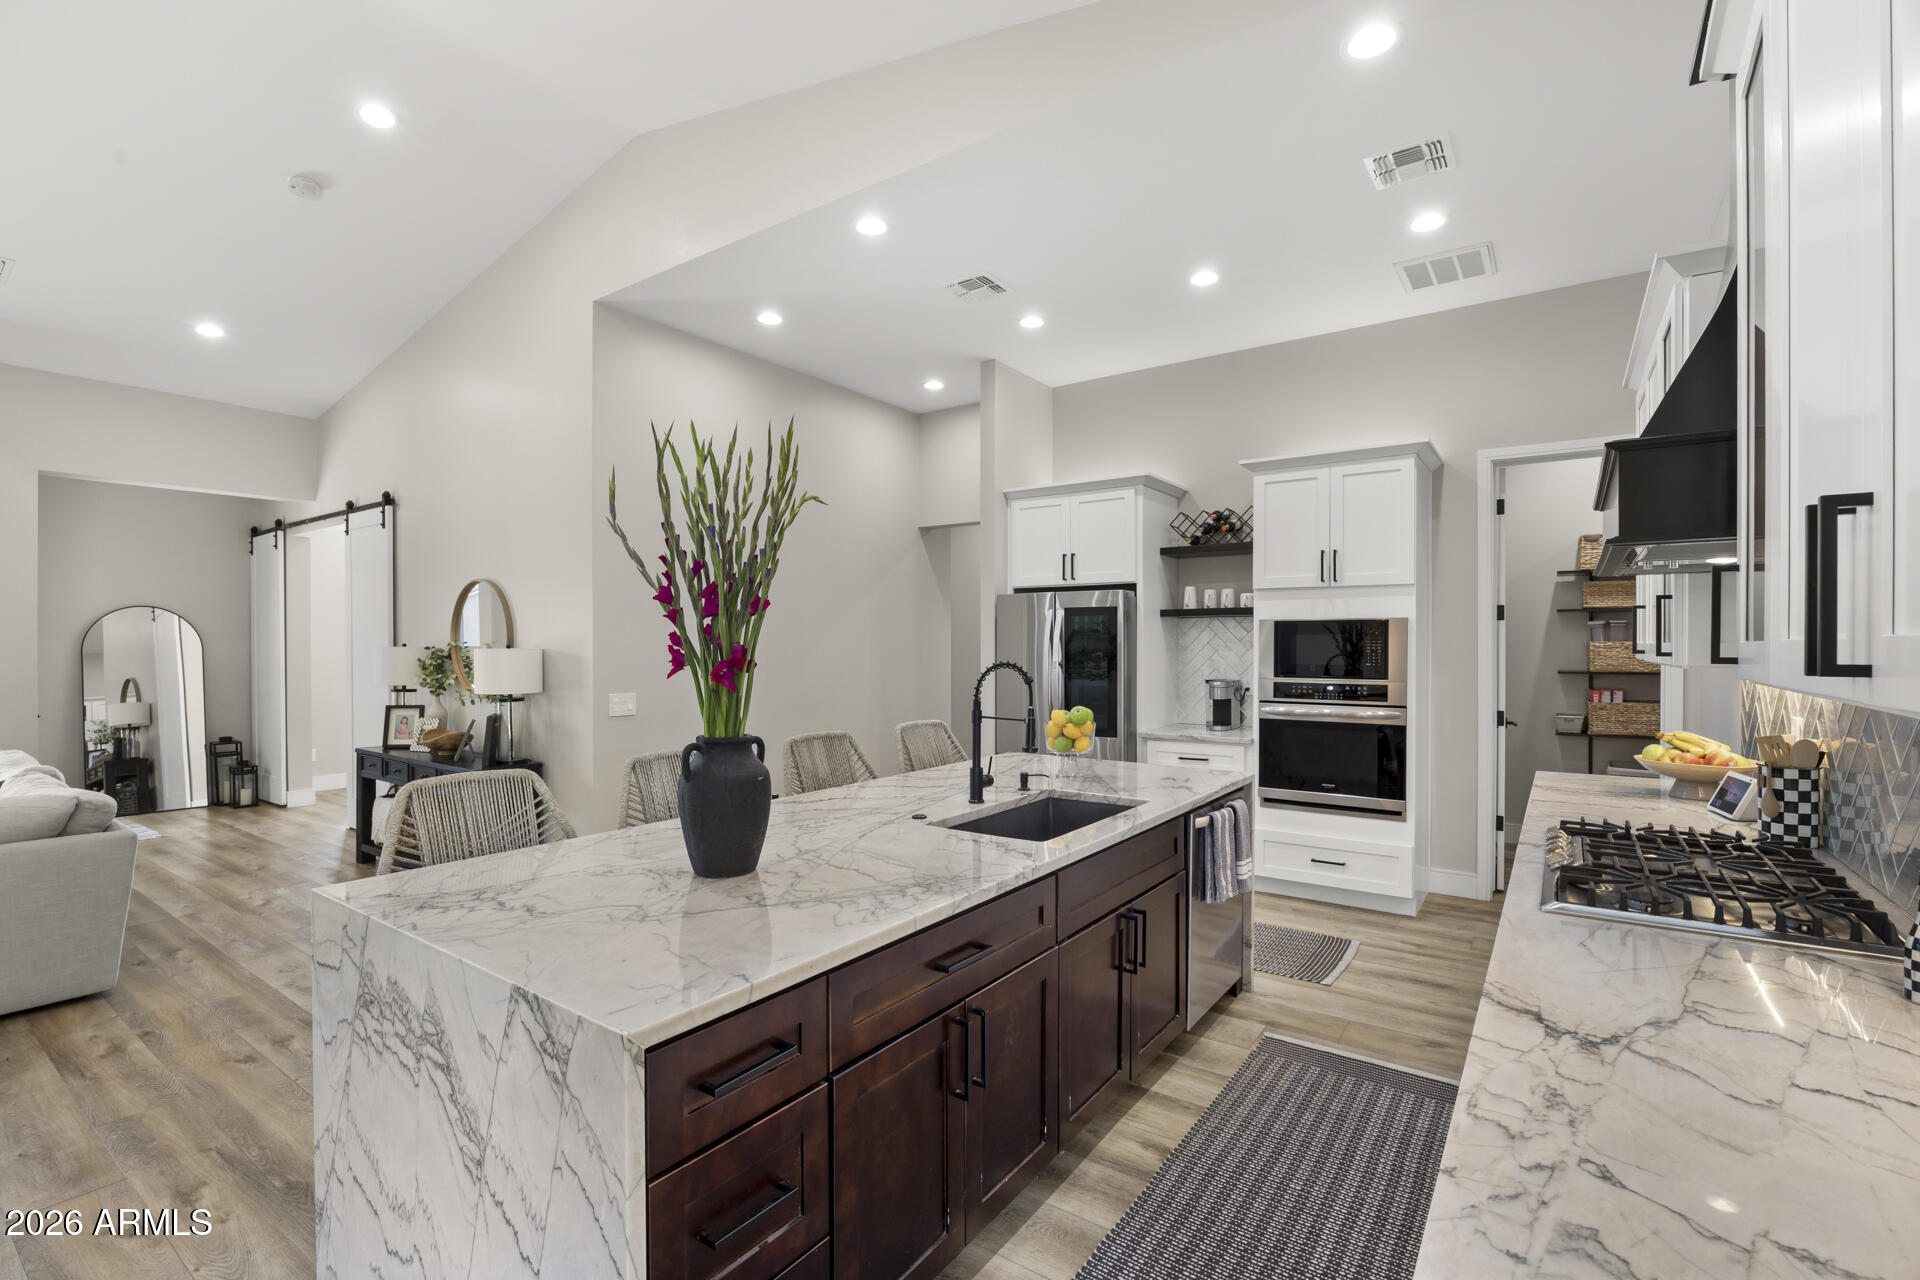
Modern kitchen with a marble waterfall island, dark wood cabinetry, and white cabinets.
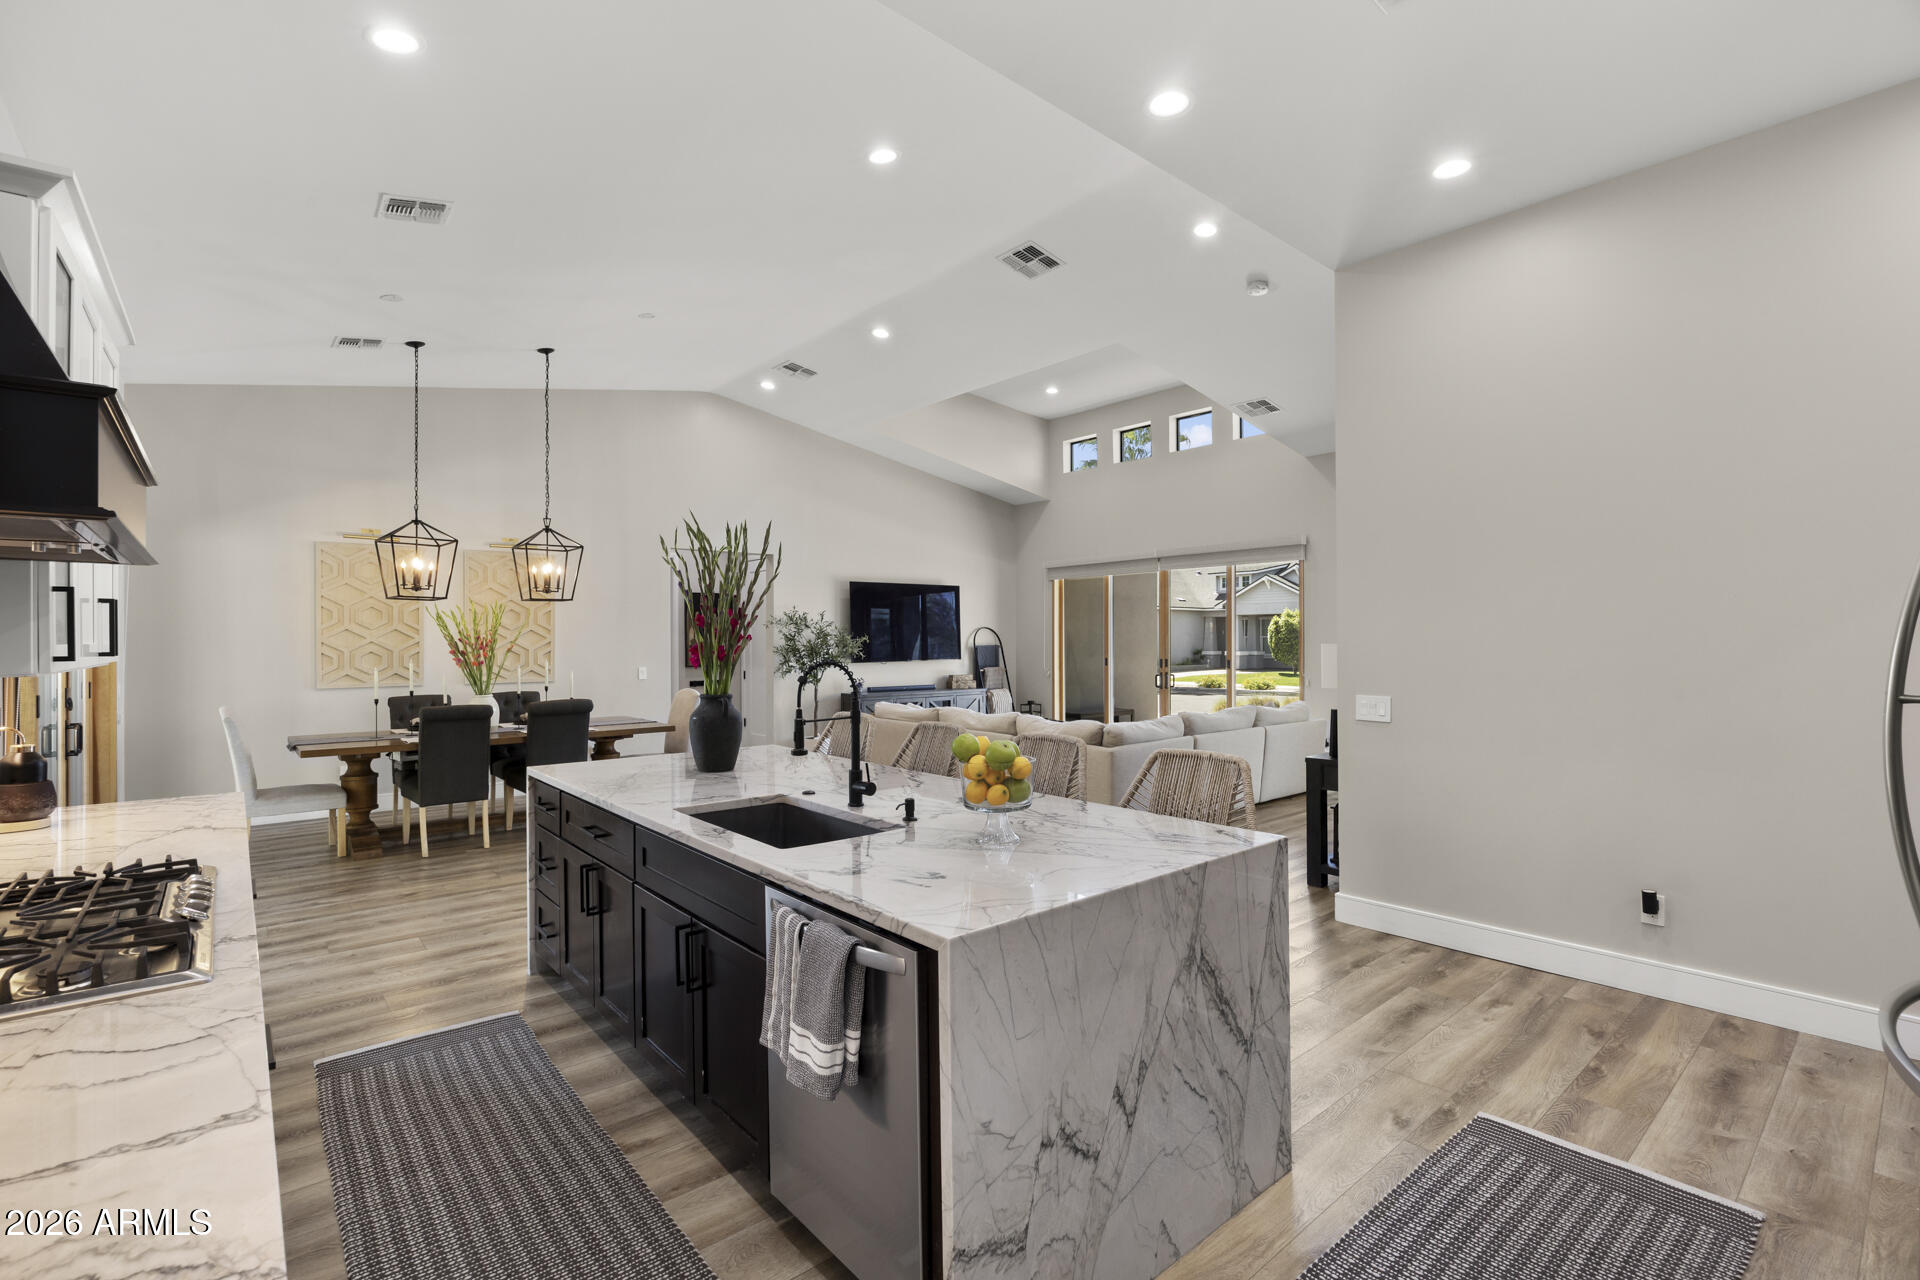
Open-plan kitchen with a veined stone island, pendant lights, and adjoining dining and living areas.
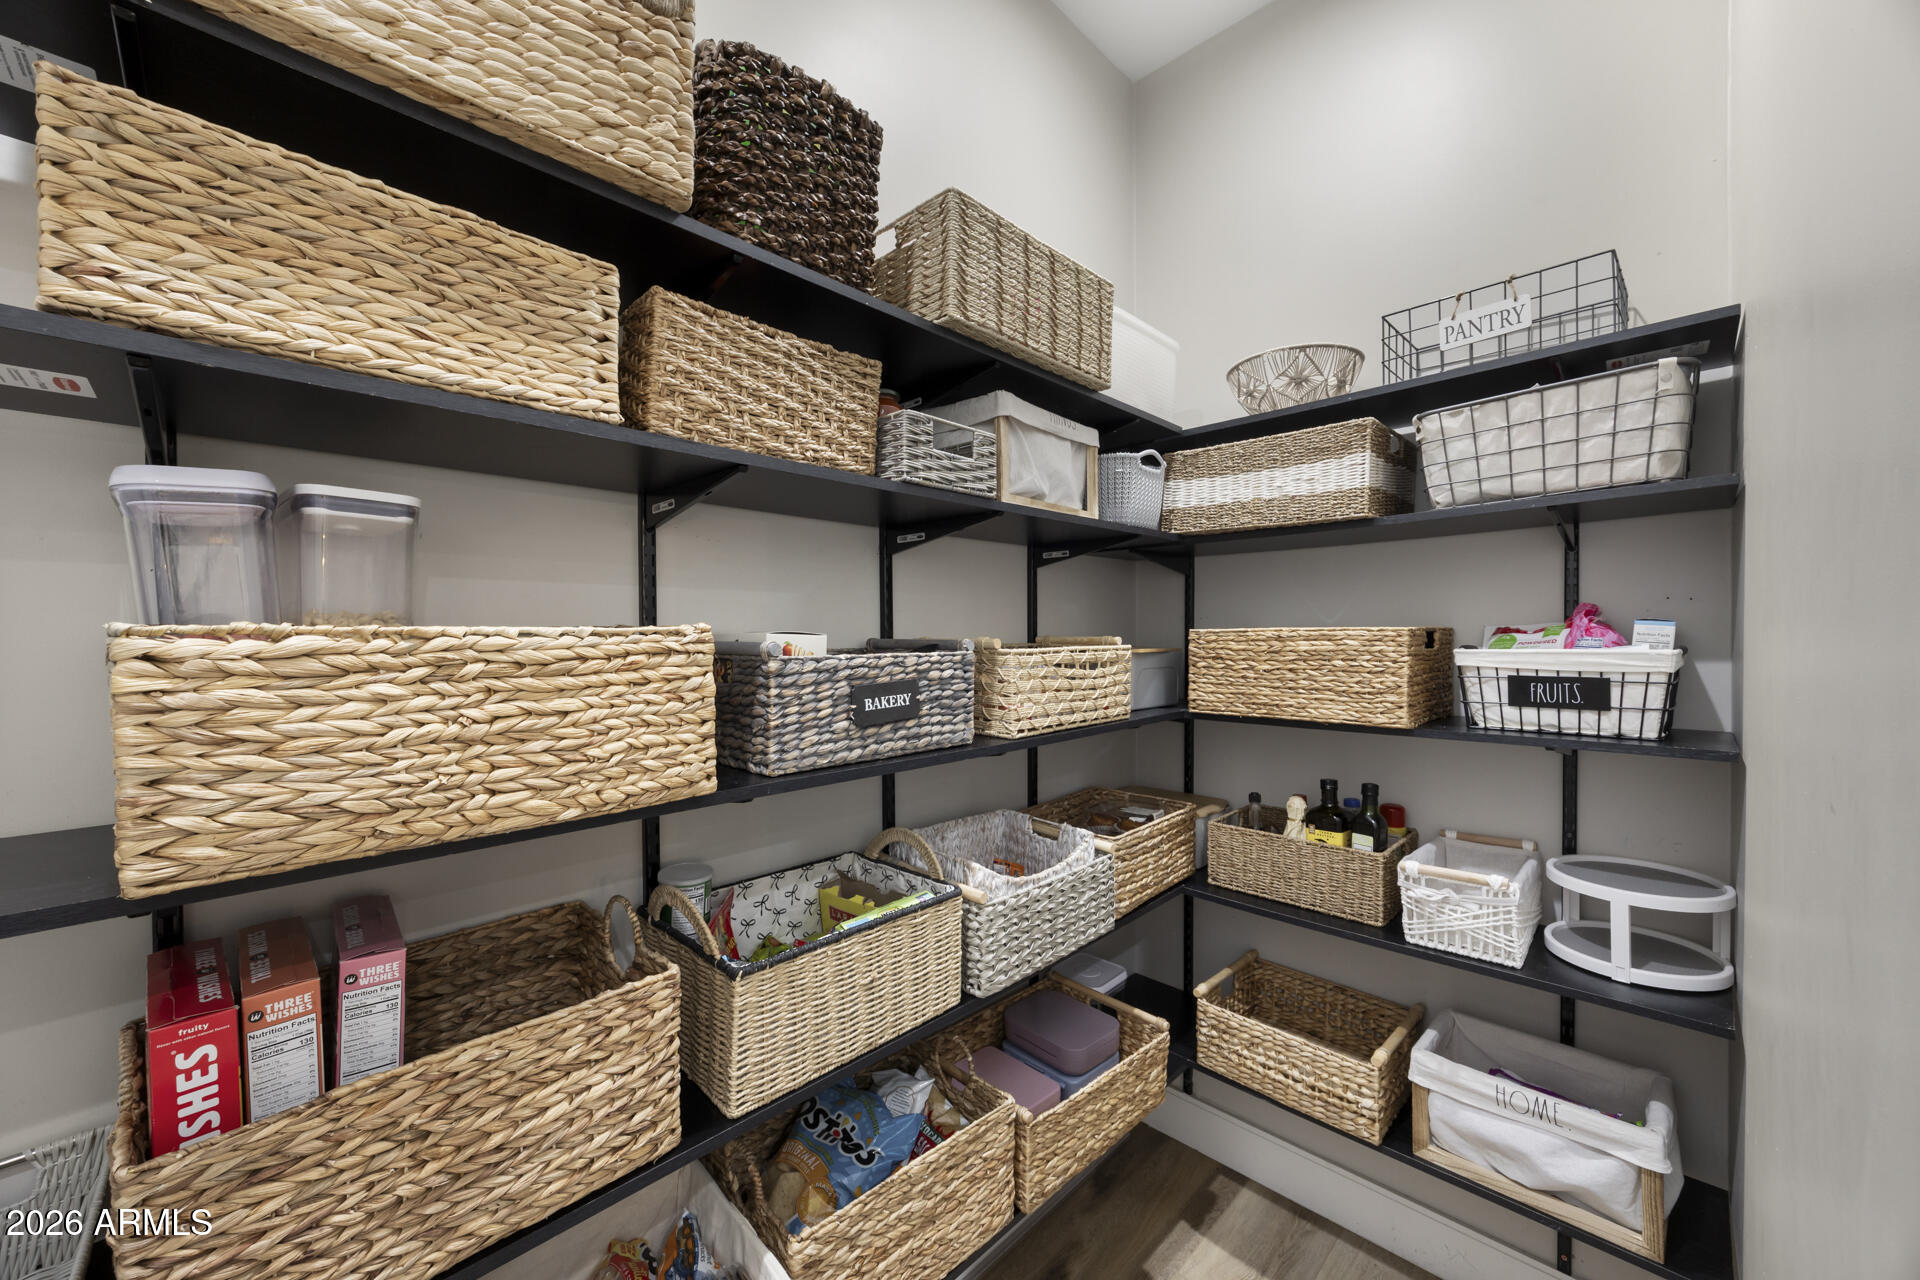
Walk-in pantry with black wraparound shelving, woven storage baskets, and labeled bins.
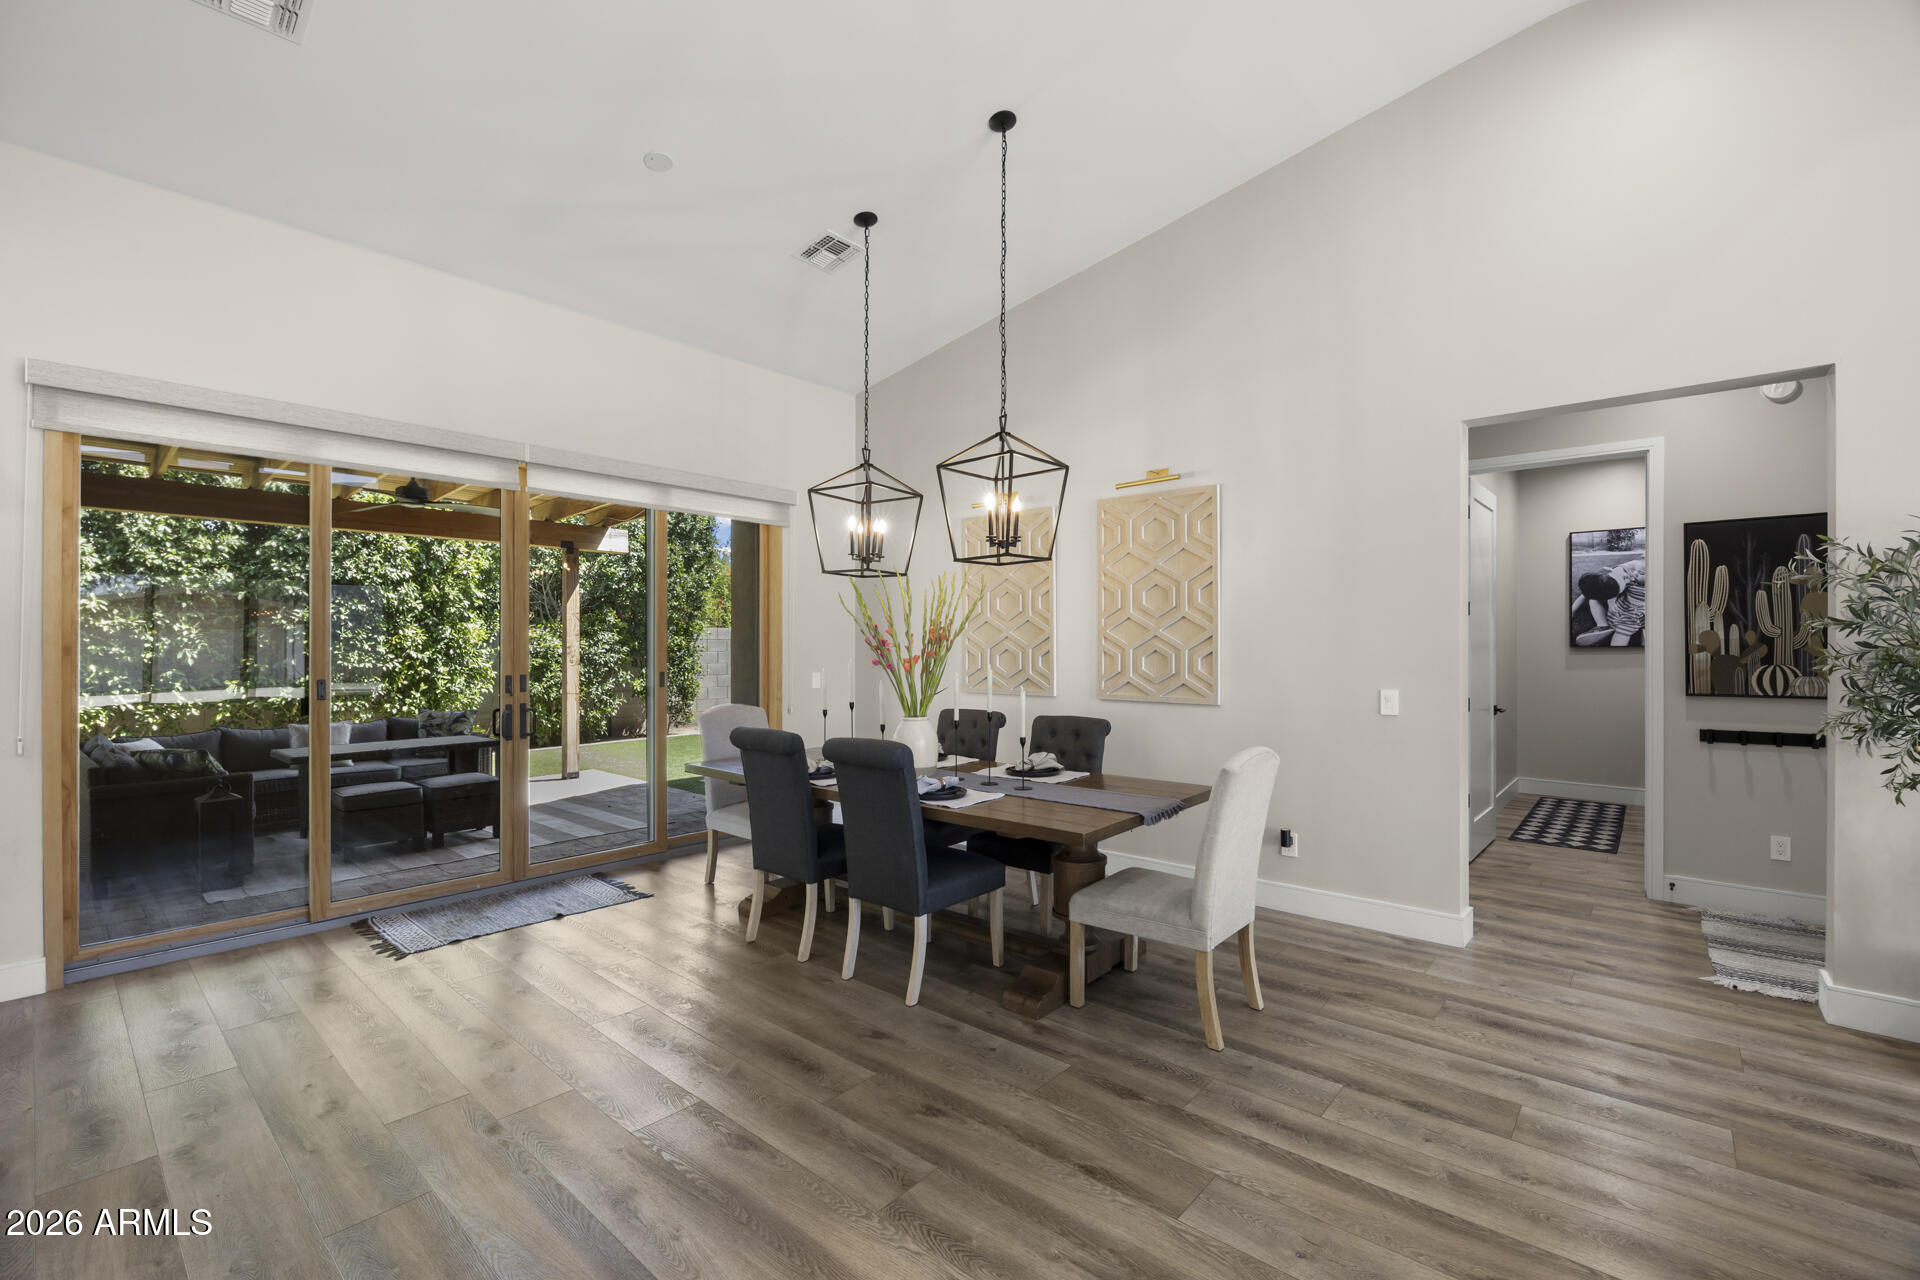
Dining room with pendant lights, a wood table, and sliding glass doors overlooking a leafy patio.
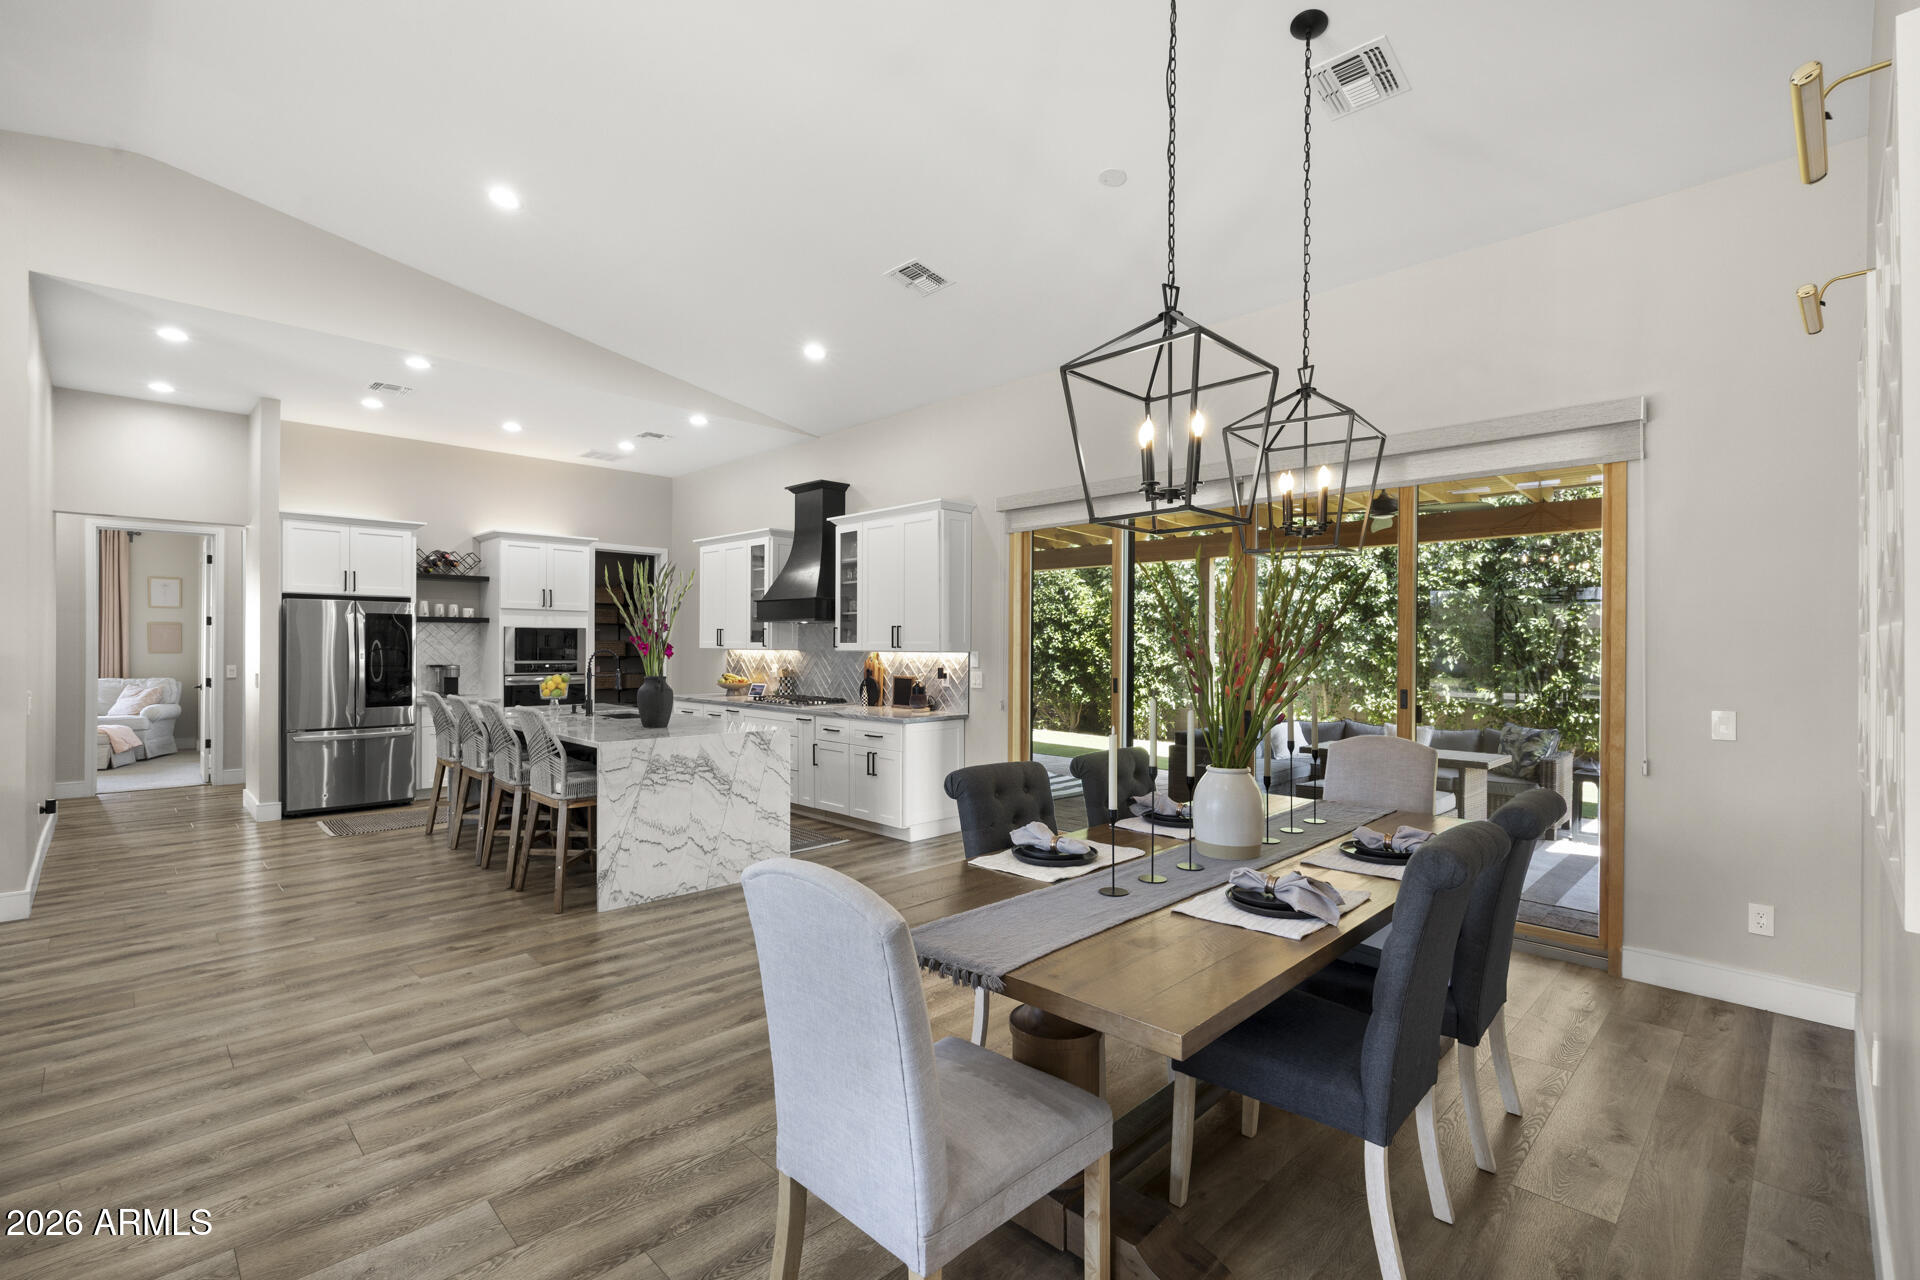
Open-plan kitchen and dining room with a marble-look island and sliding glass doors to a leafy patio.
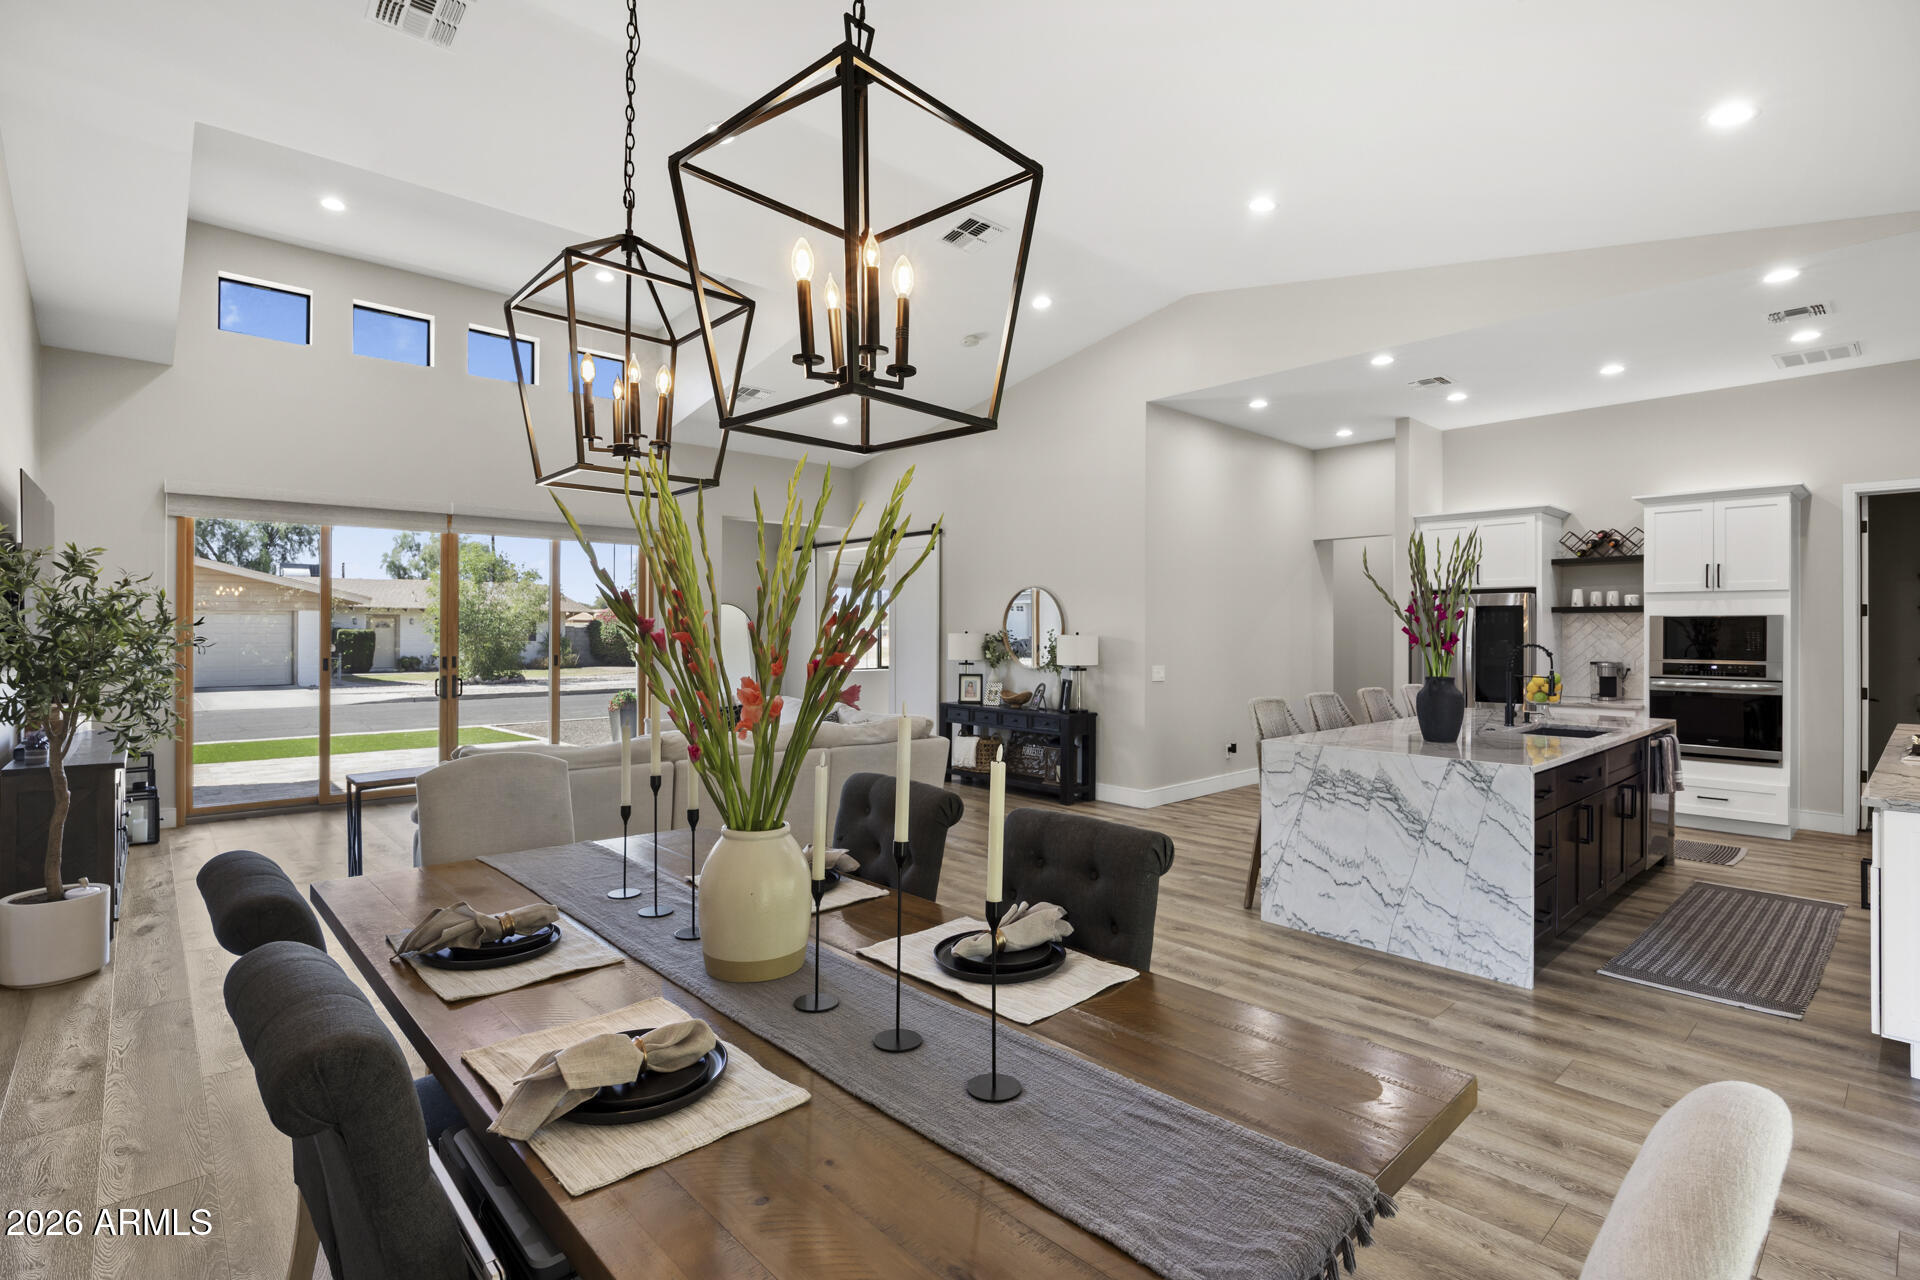
Open-plan dining room and kitchen with a wood table, marble-veined island, and geometric pendant lights.
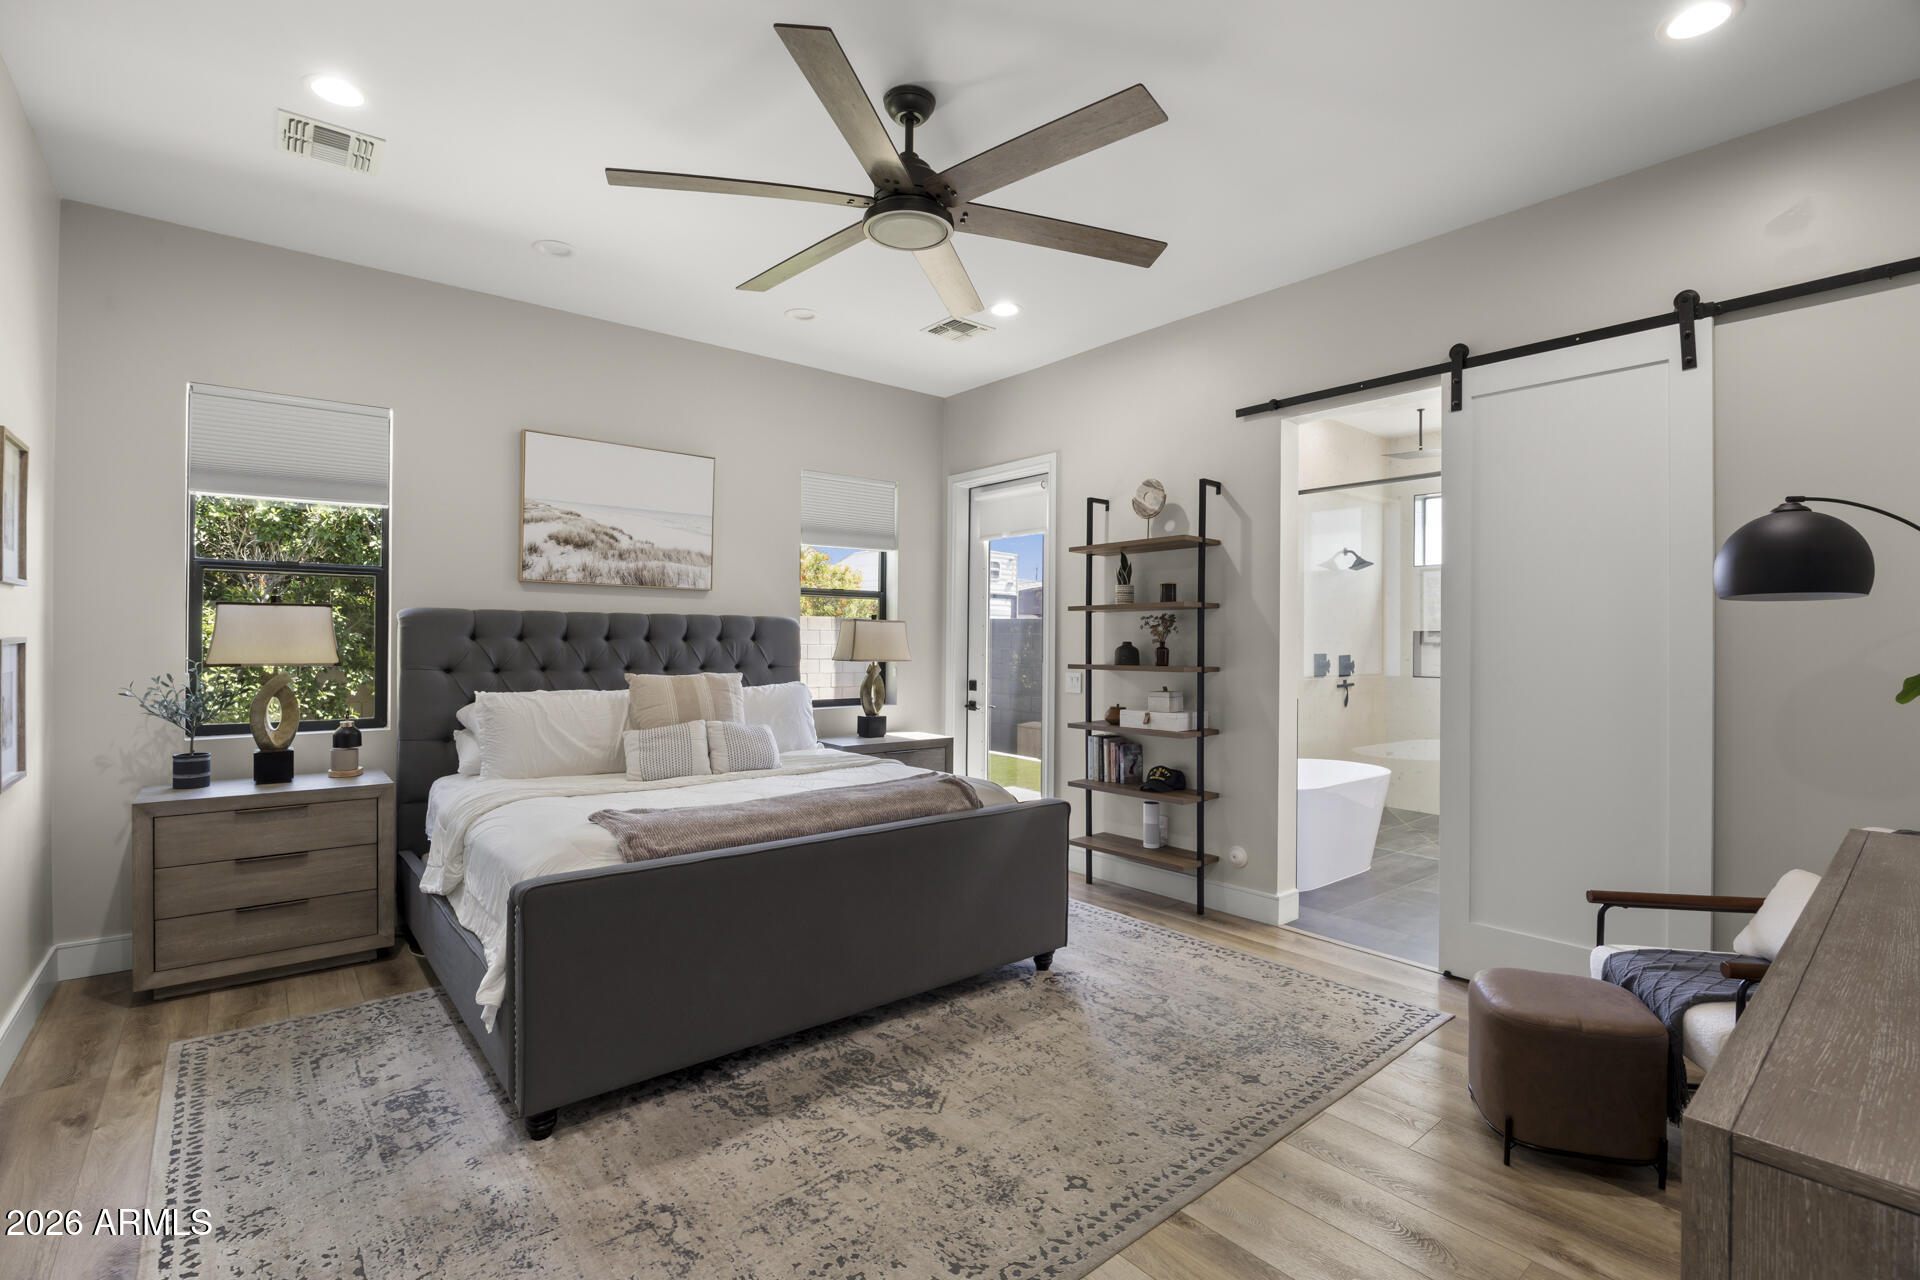
Staged bedroom with a gray upholstered bed, ceiling fan, and barn door opening to an ensuite bathroom.
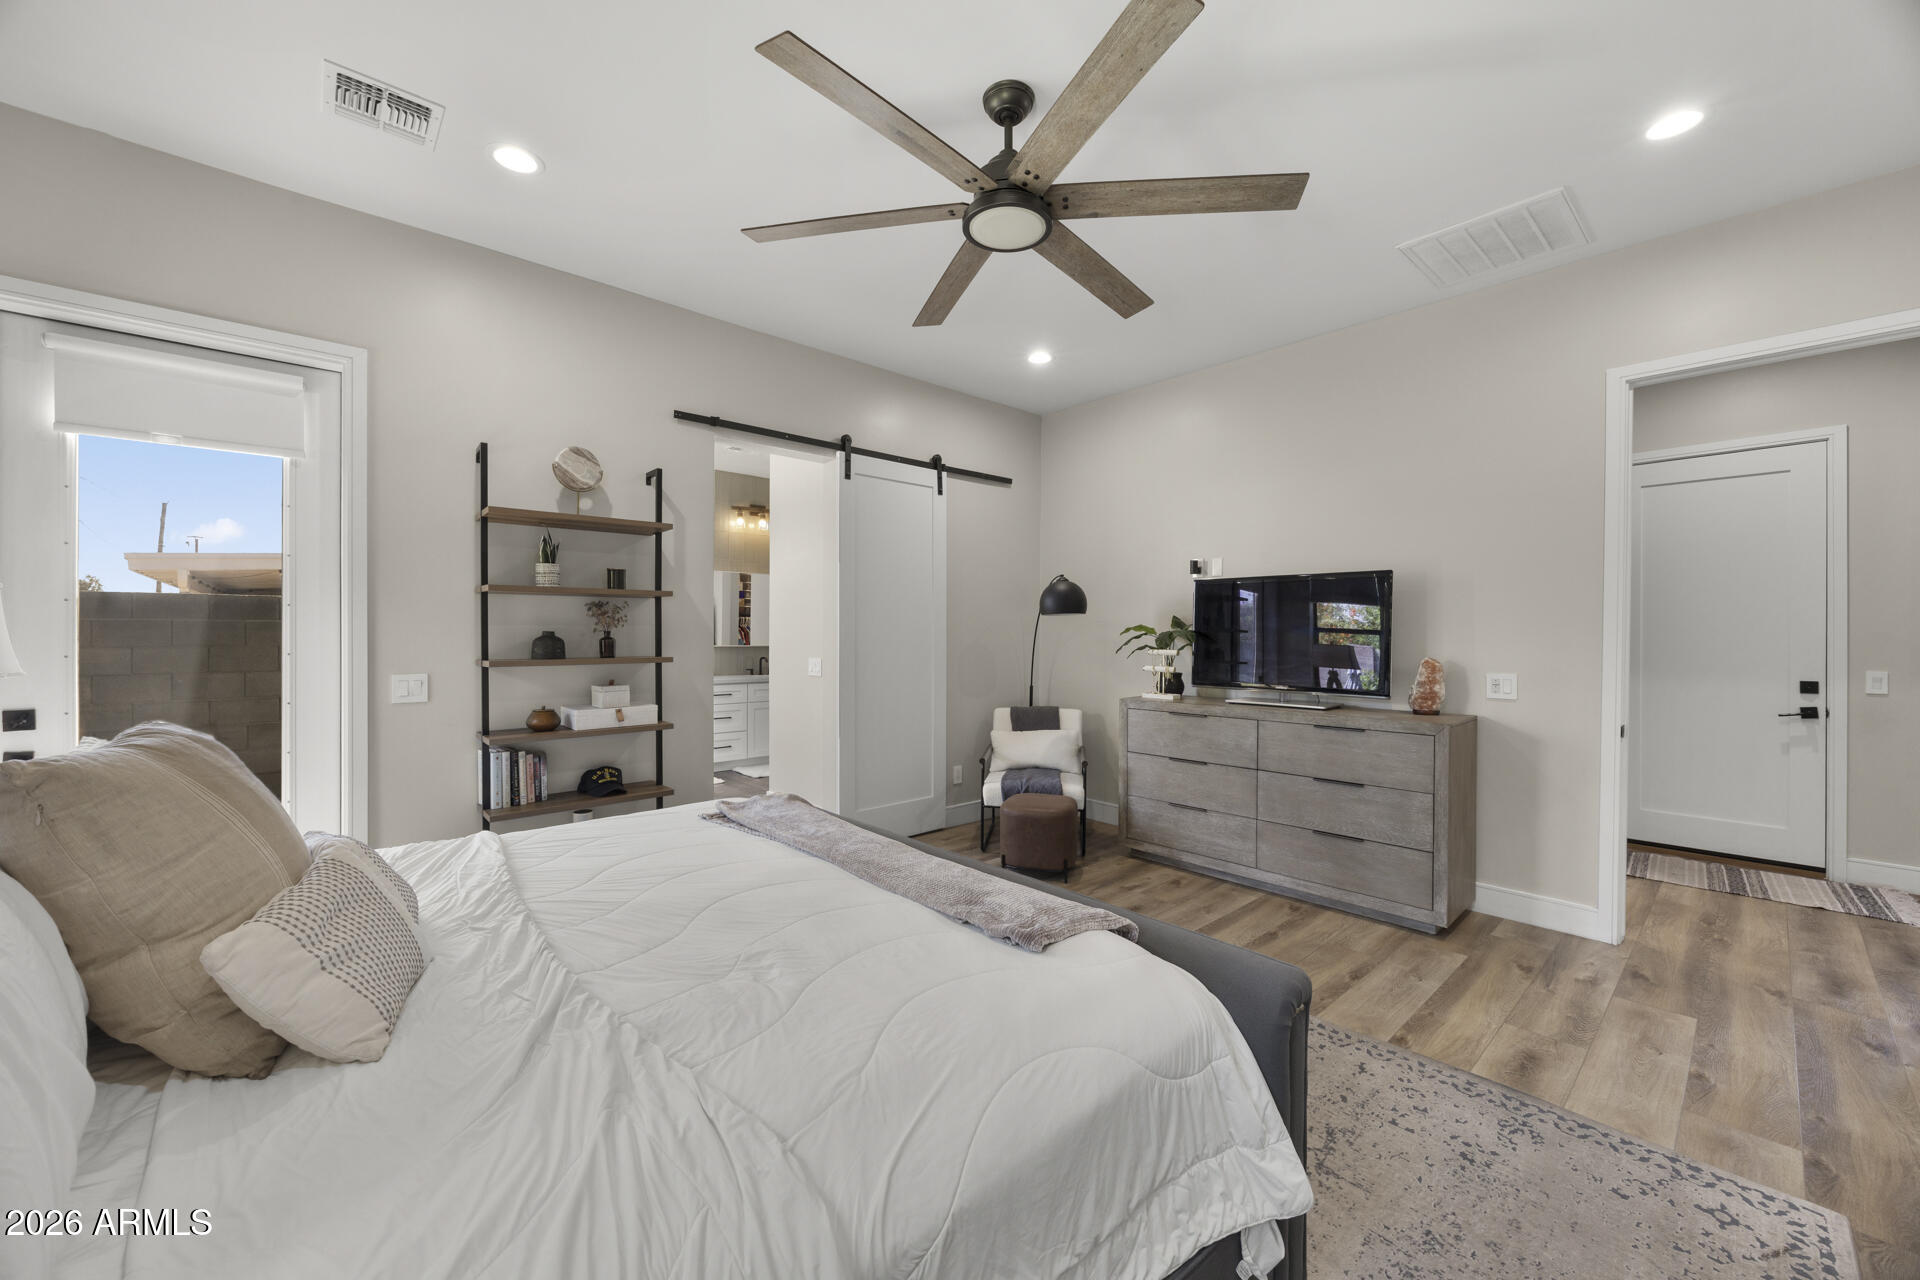
Furnished bedroom with a large bed, wood ceiling fan, sliding barn door, and television on a dresser.
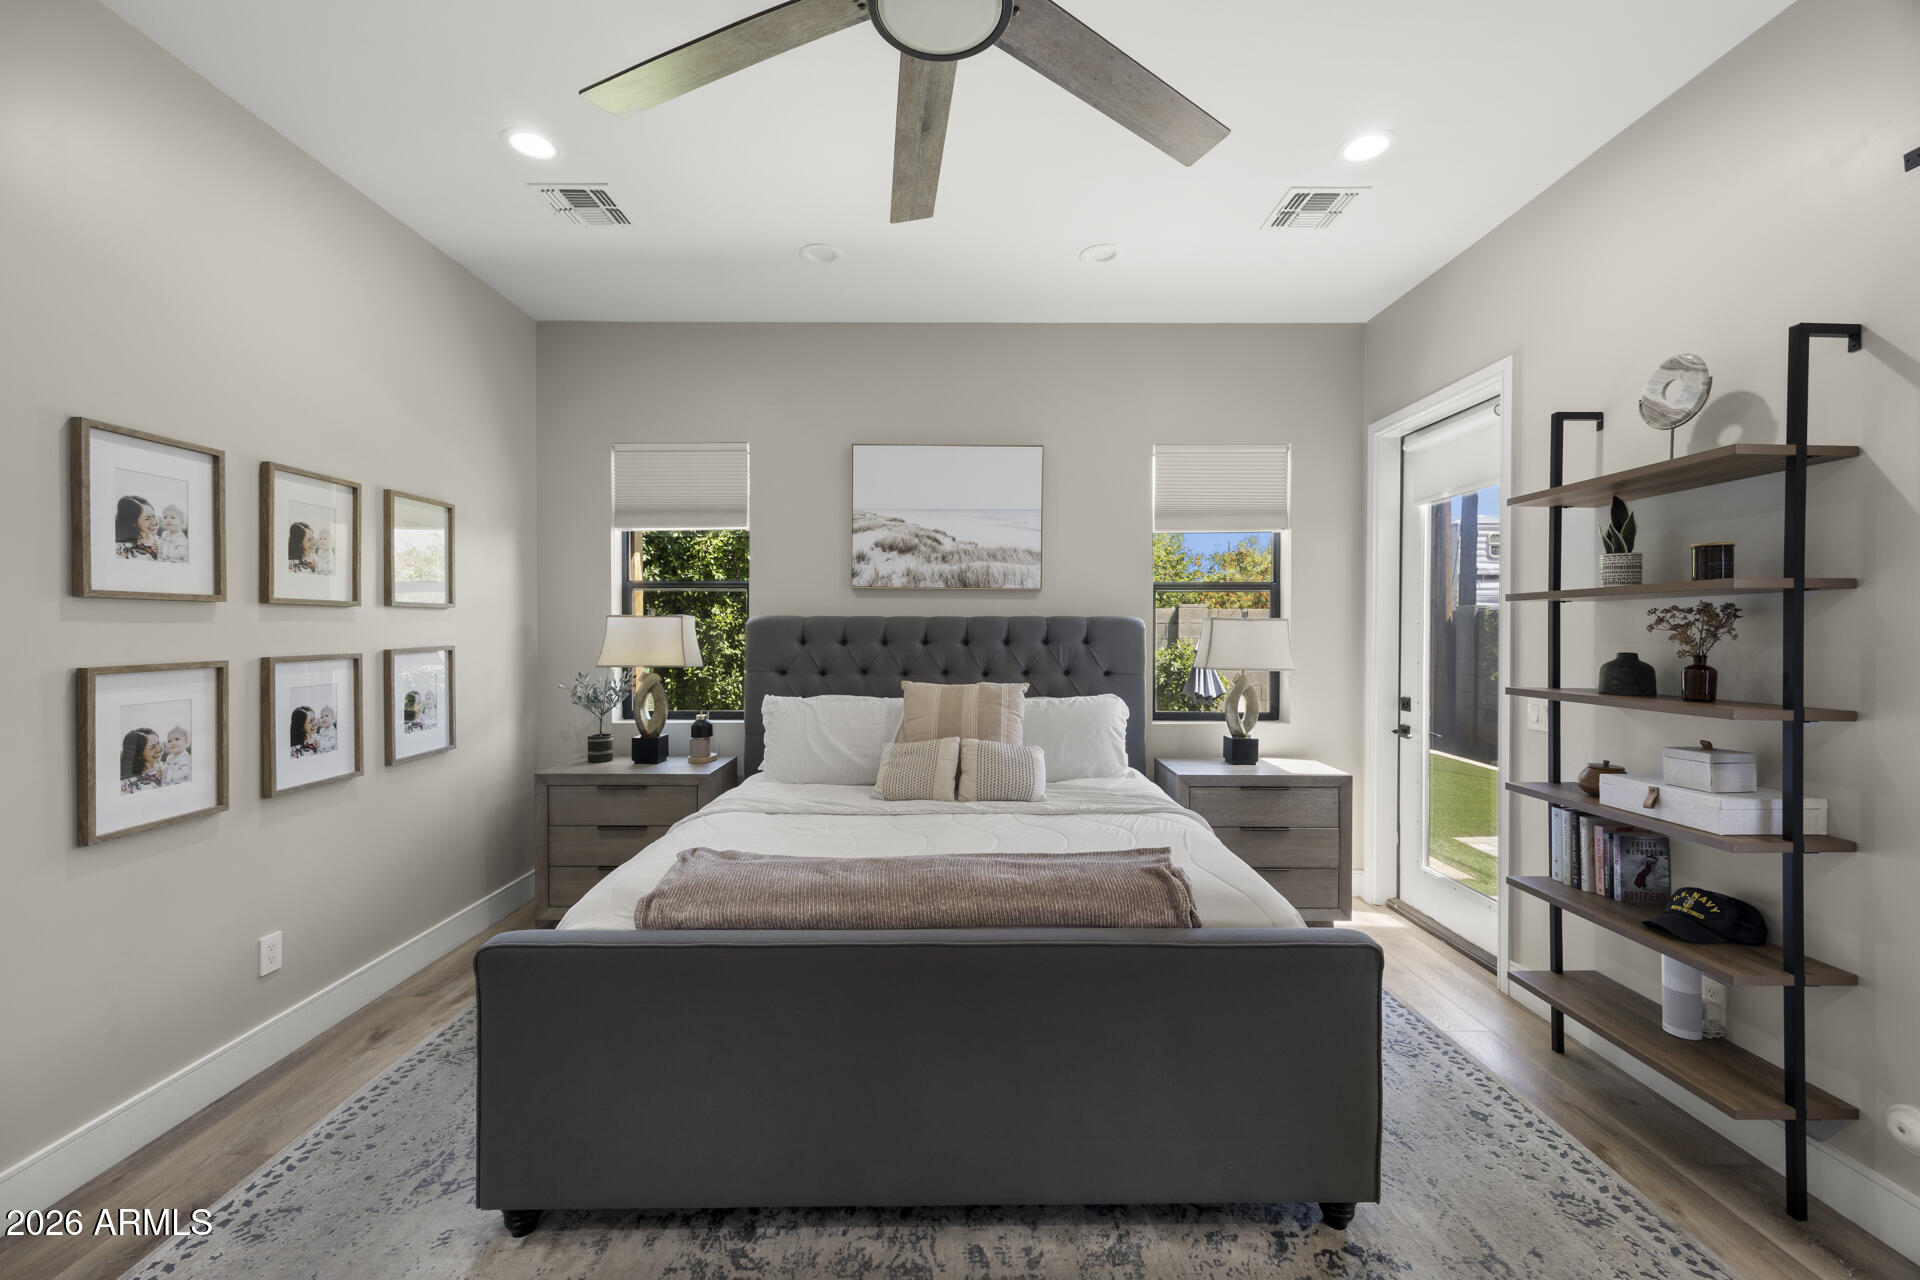
Staged bedroom with a gray upholstered bed, matching nightstands, and a glass door opening to the yard.
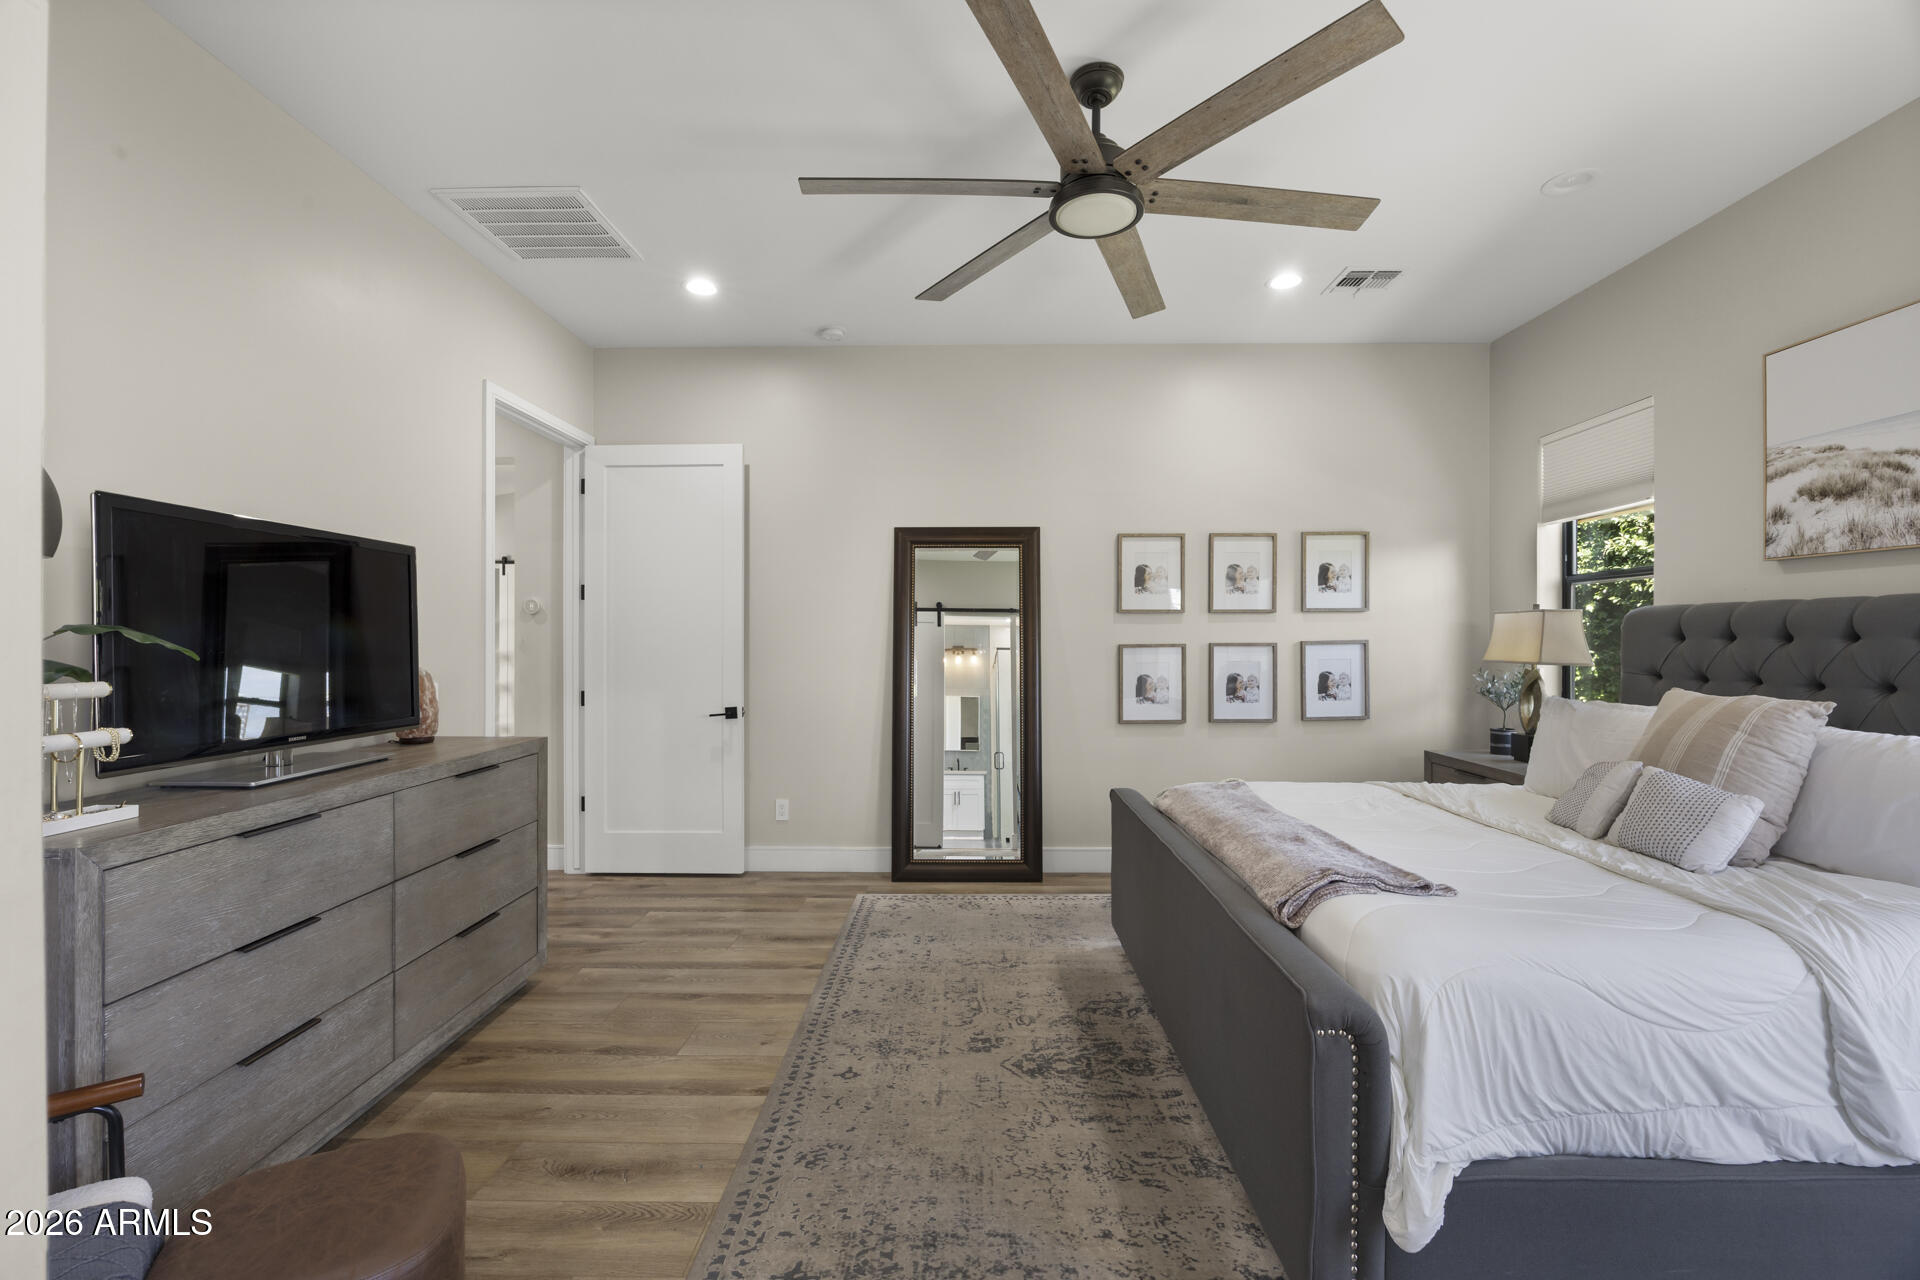
Furnished bedroom with a gray upholstered bed, white bedding, and a full-length mirror.
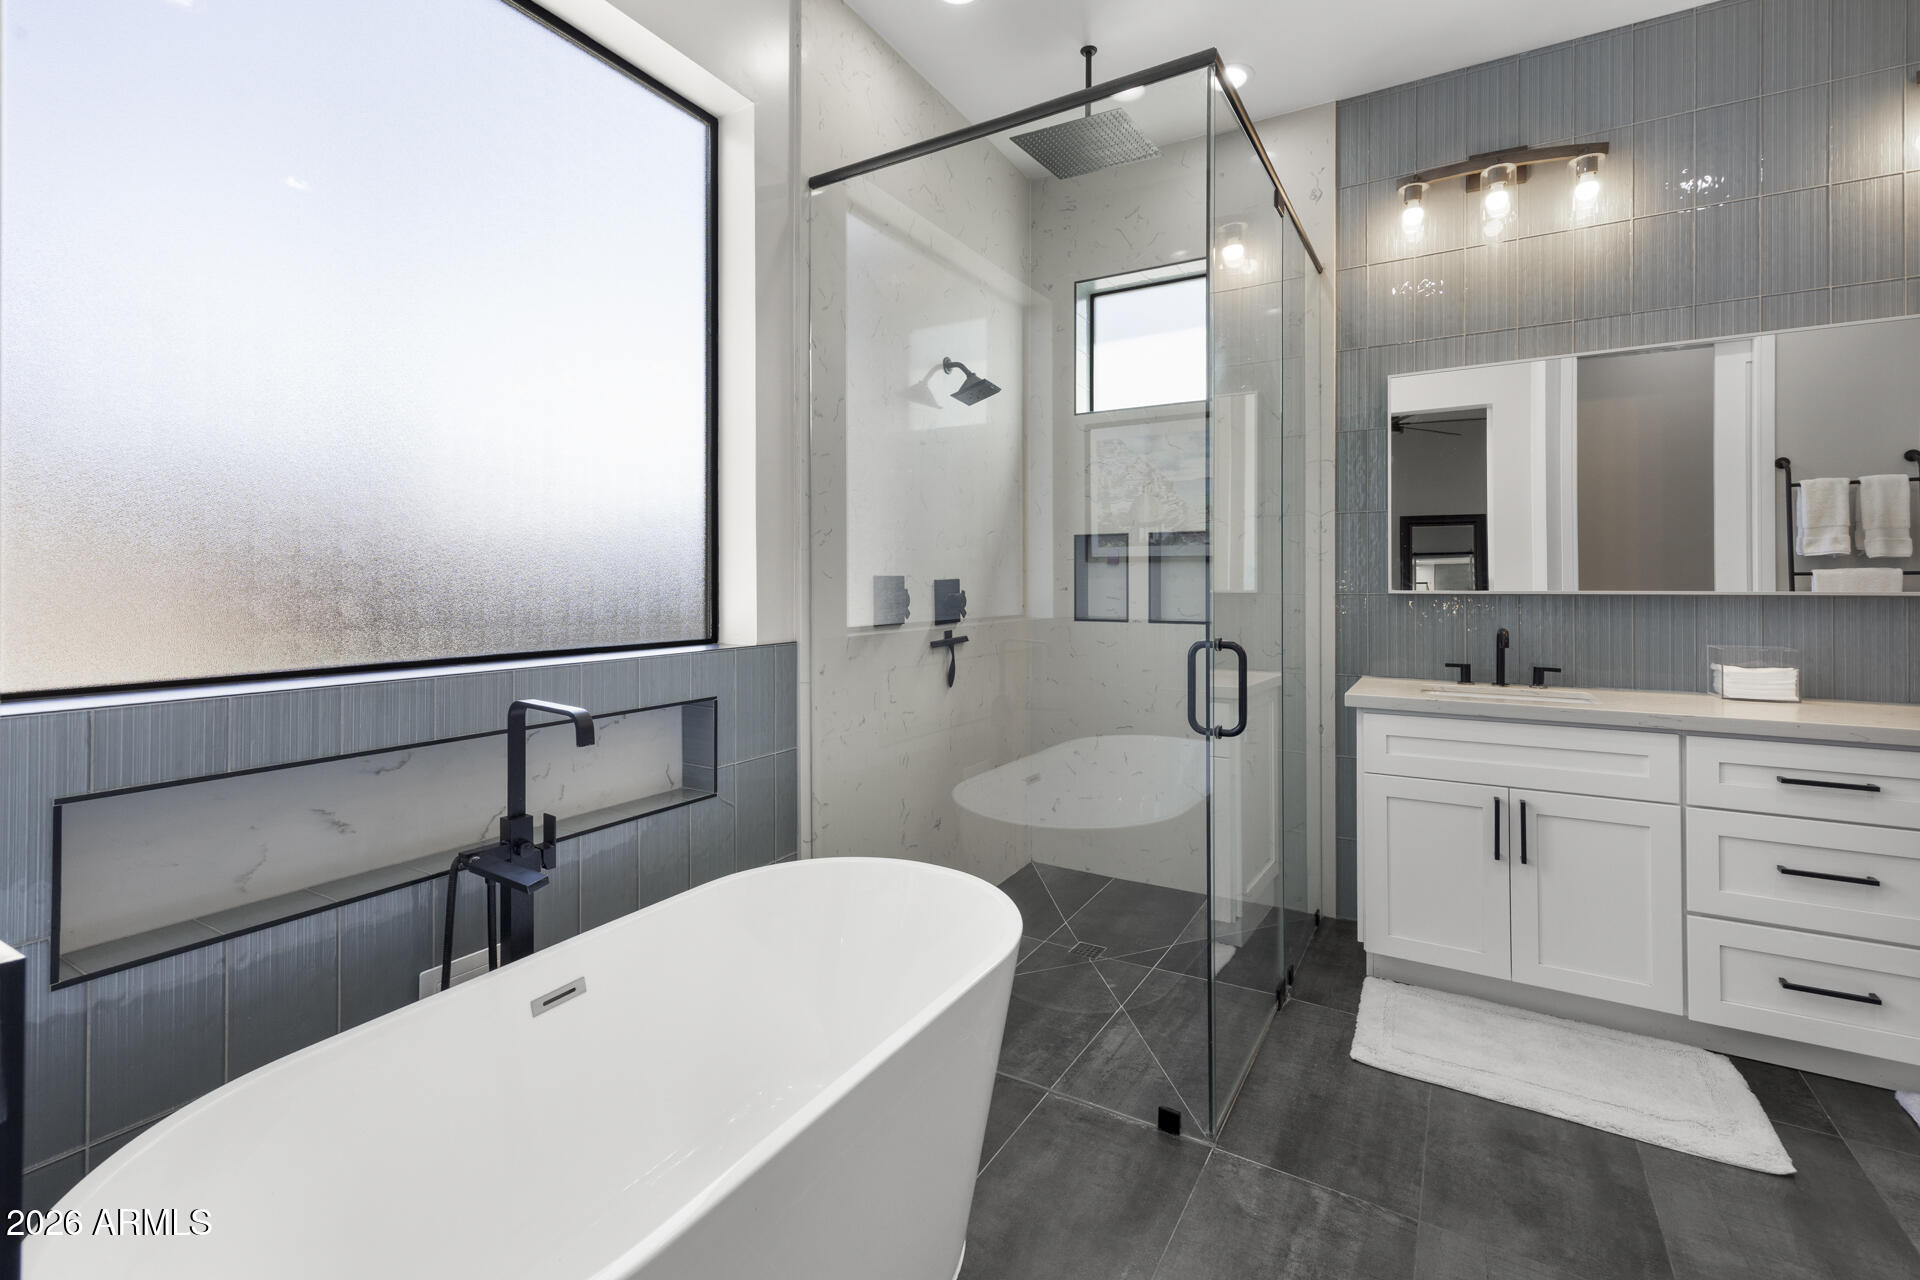
Modern bathroom with a freestanding soaking tub, glass shower, and white vanity.
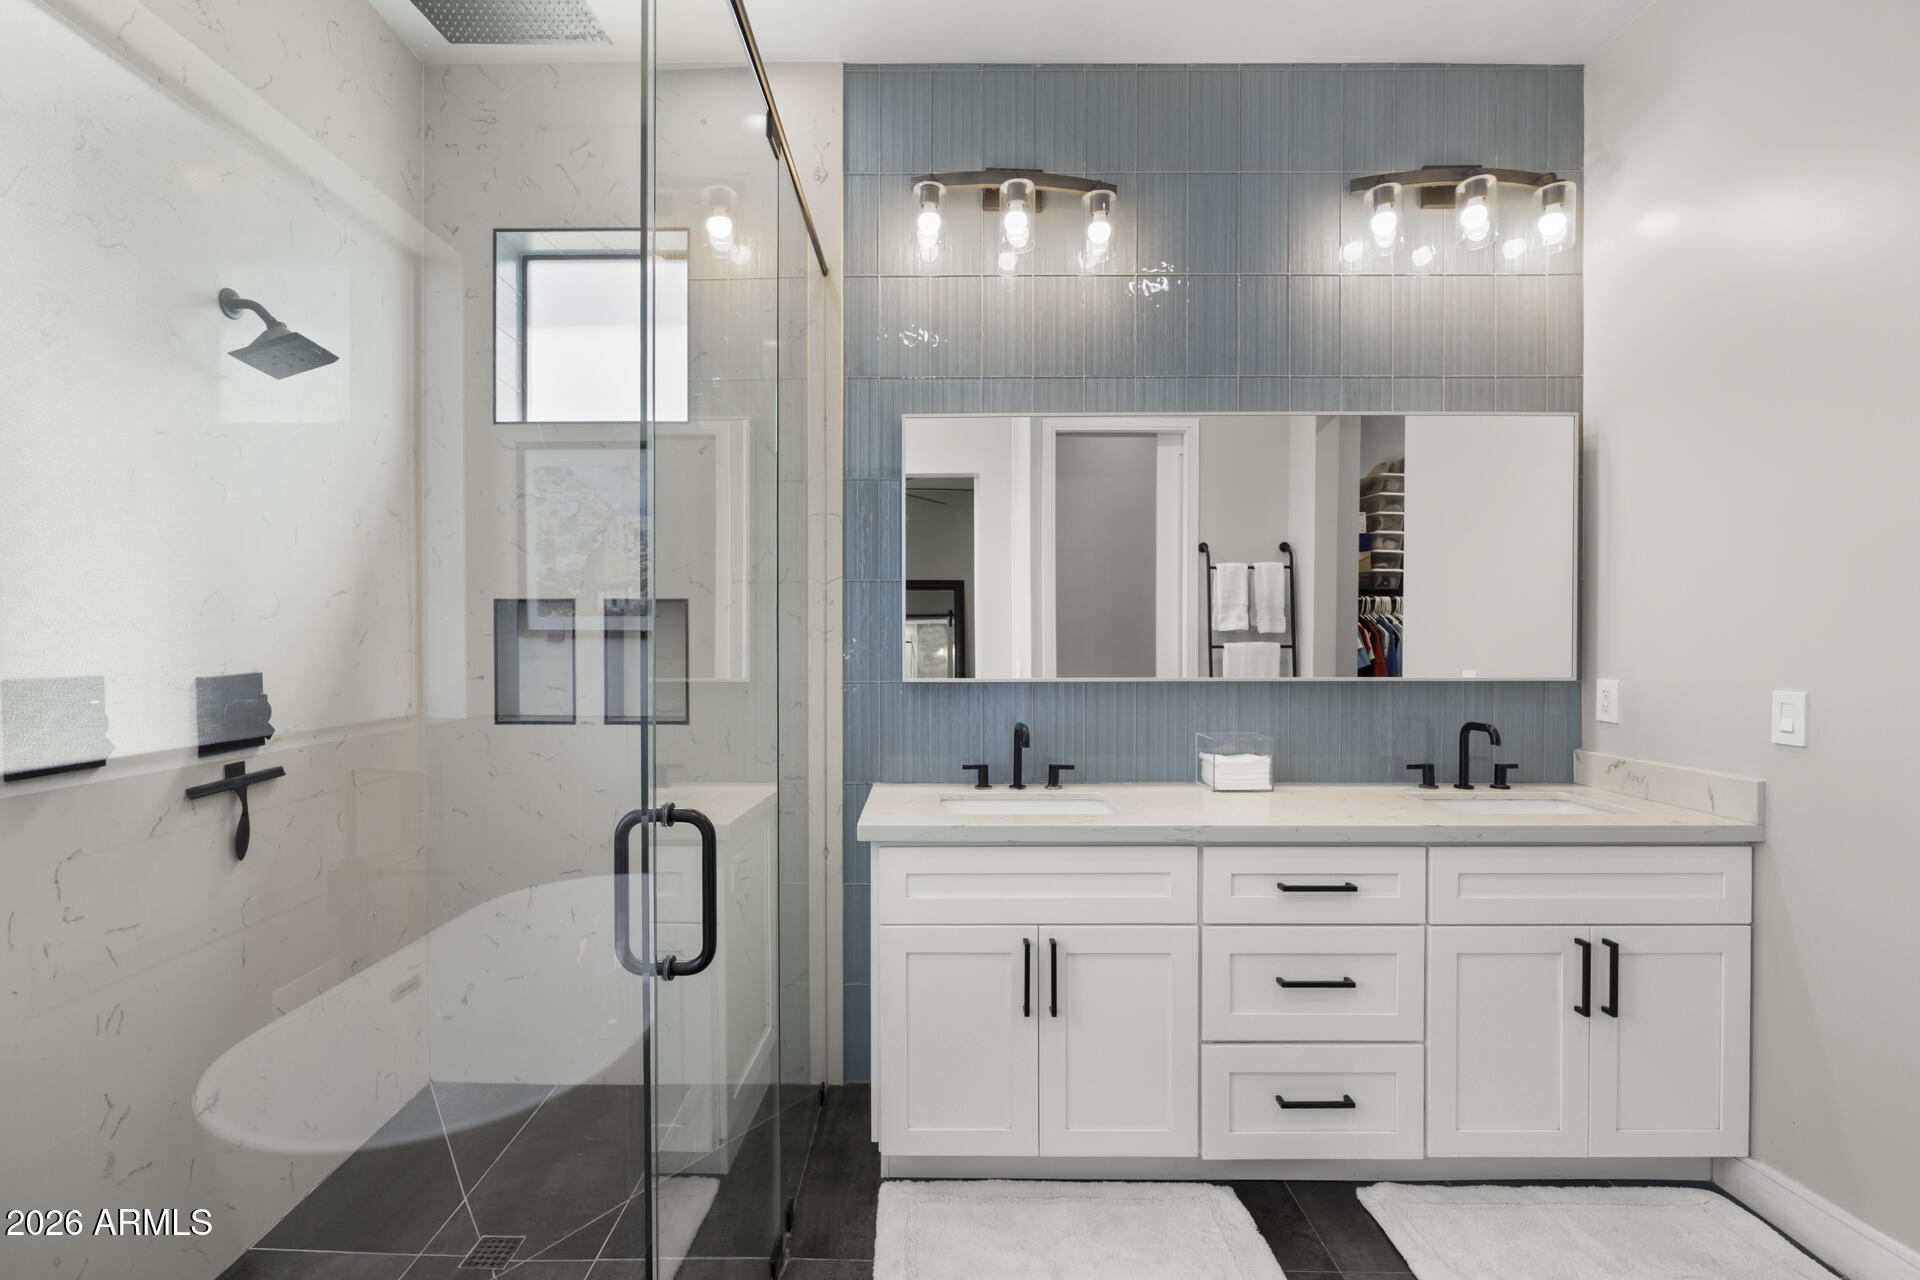
Bathroom with a double vanity, blue-gray tile backsplash, and glass-enclosed shower.
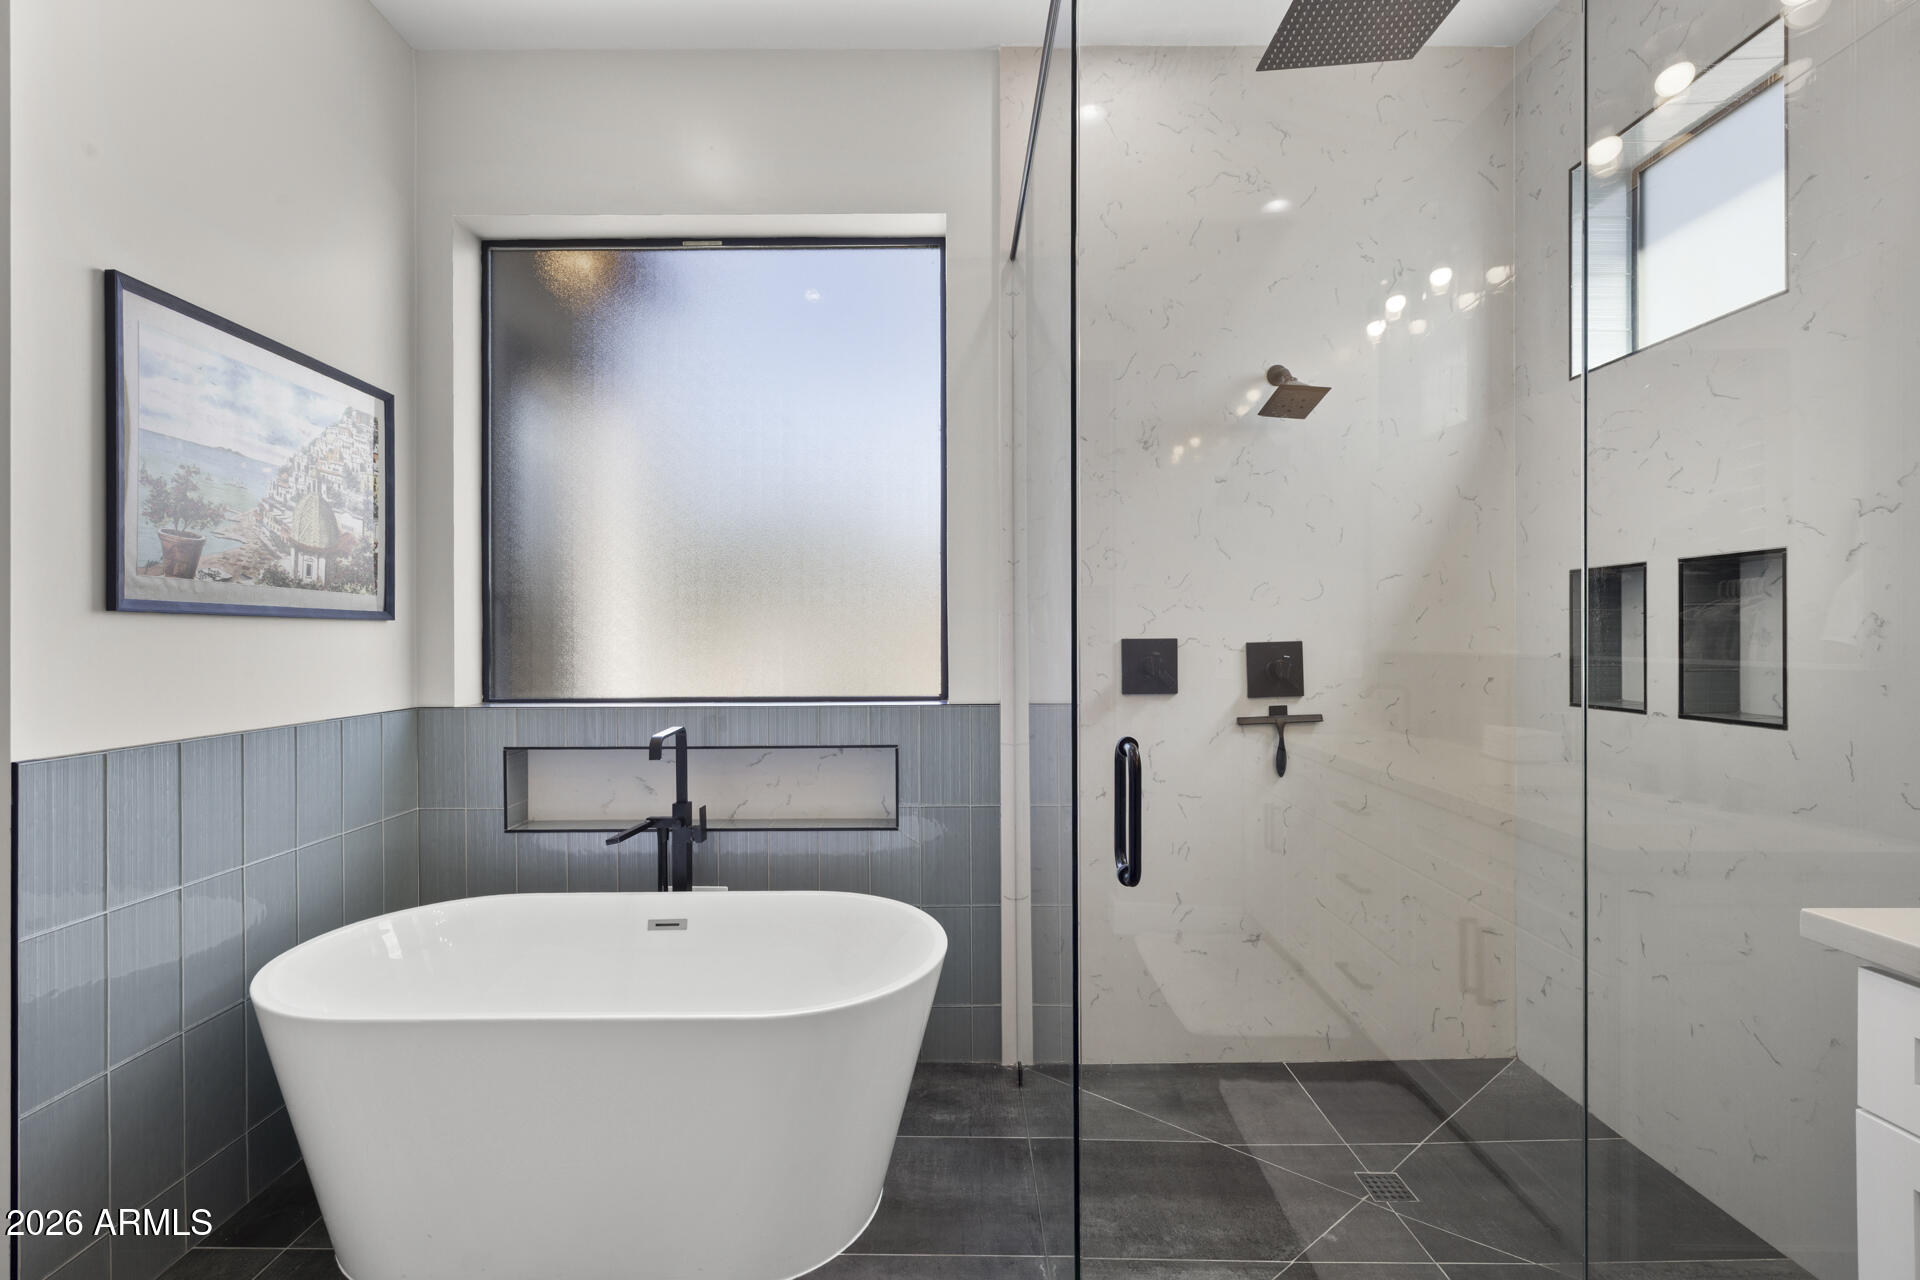
Modern bathroom with a freestanding tub, glass walk-in shower, and blue-gray tiled walls.
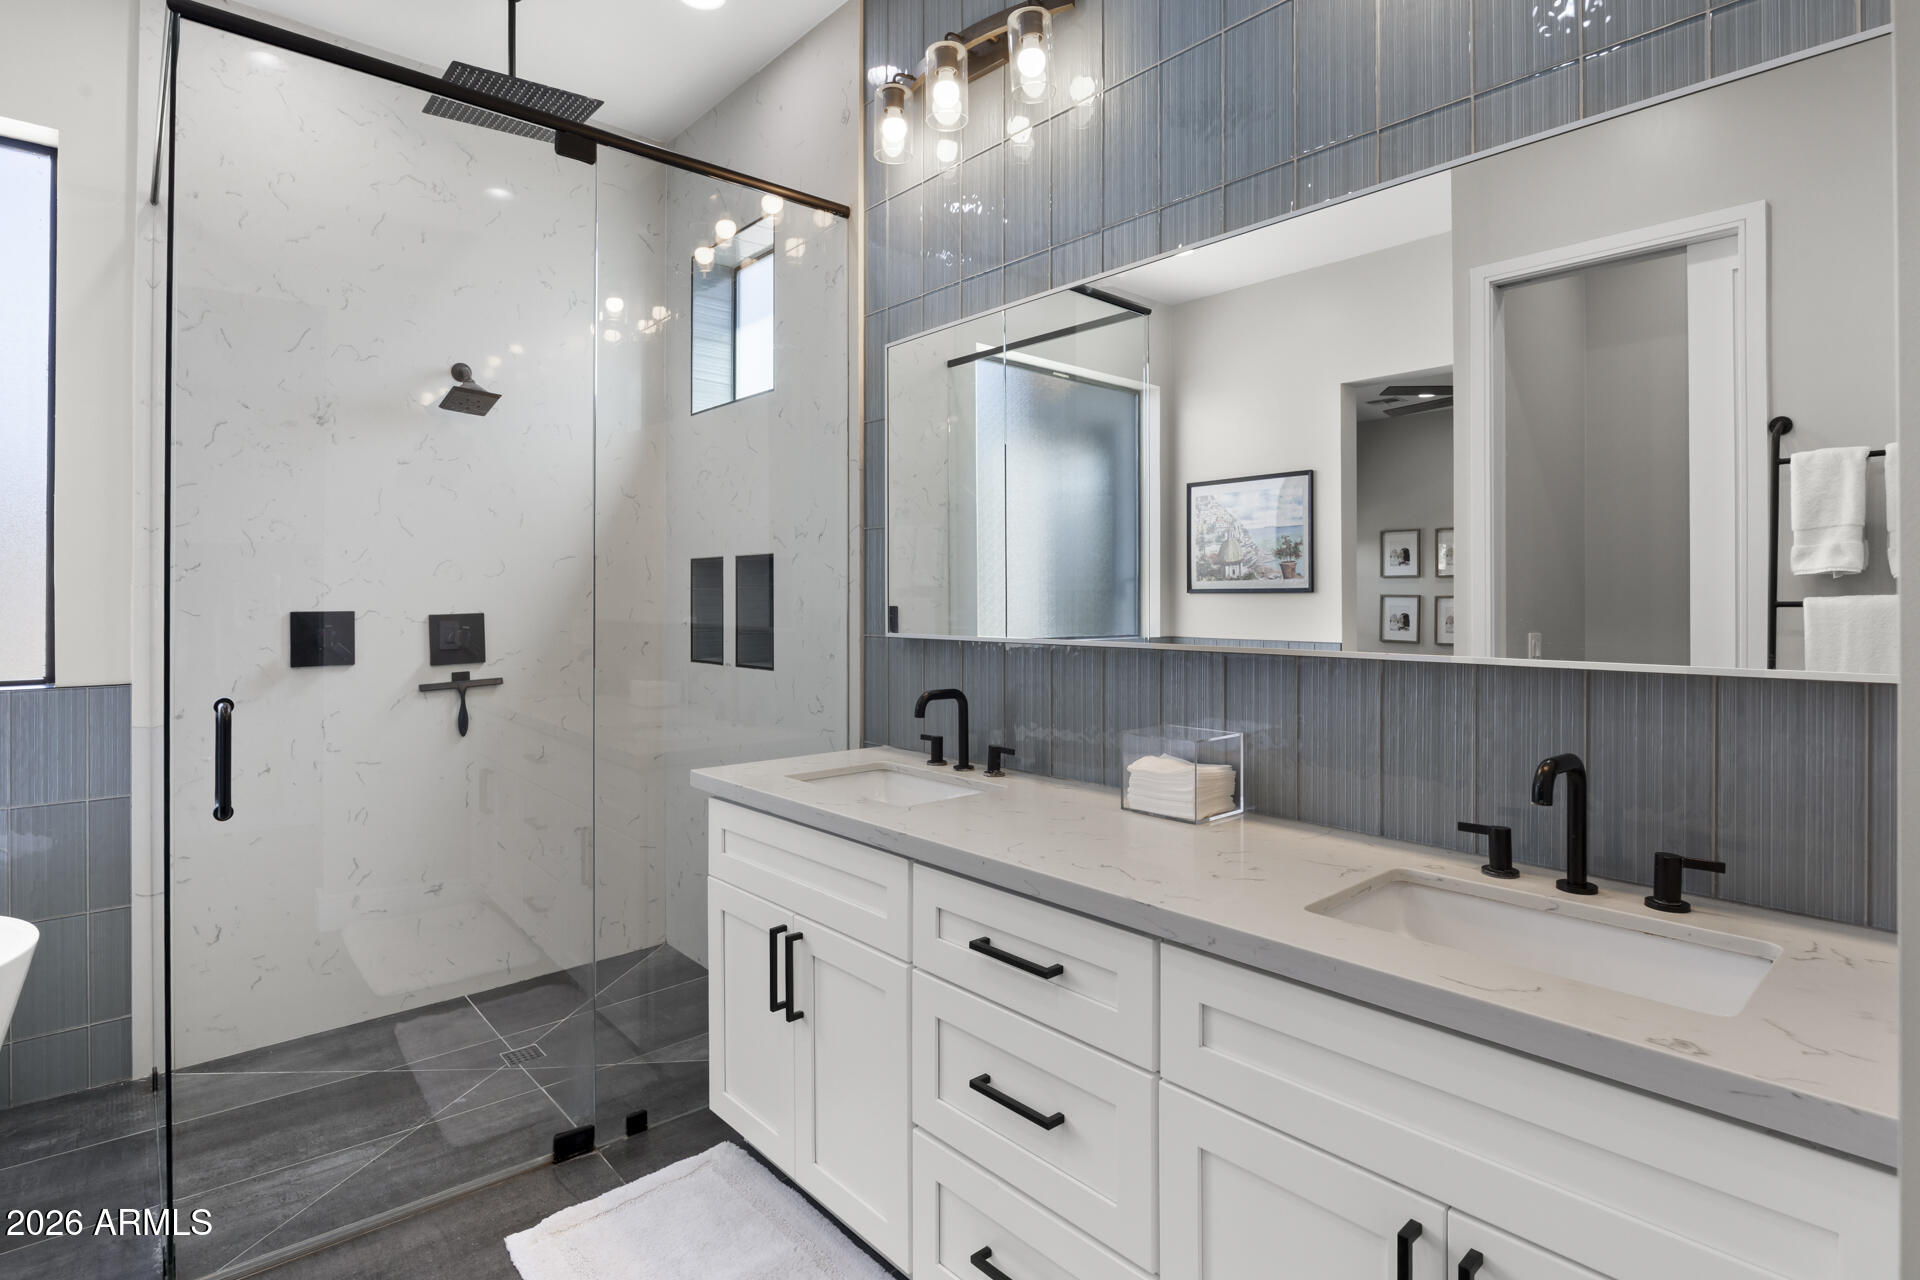
Modern bathroom with a glass walk-in shower, double white vanity, and blue-gray tile backsplash.
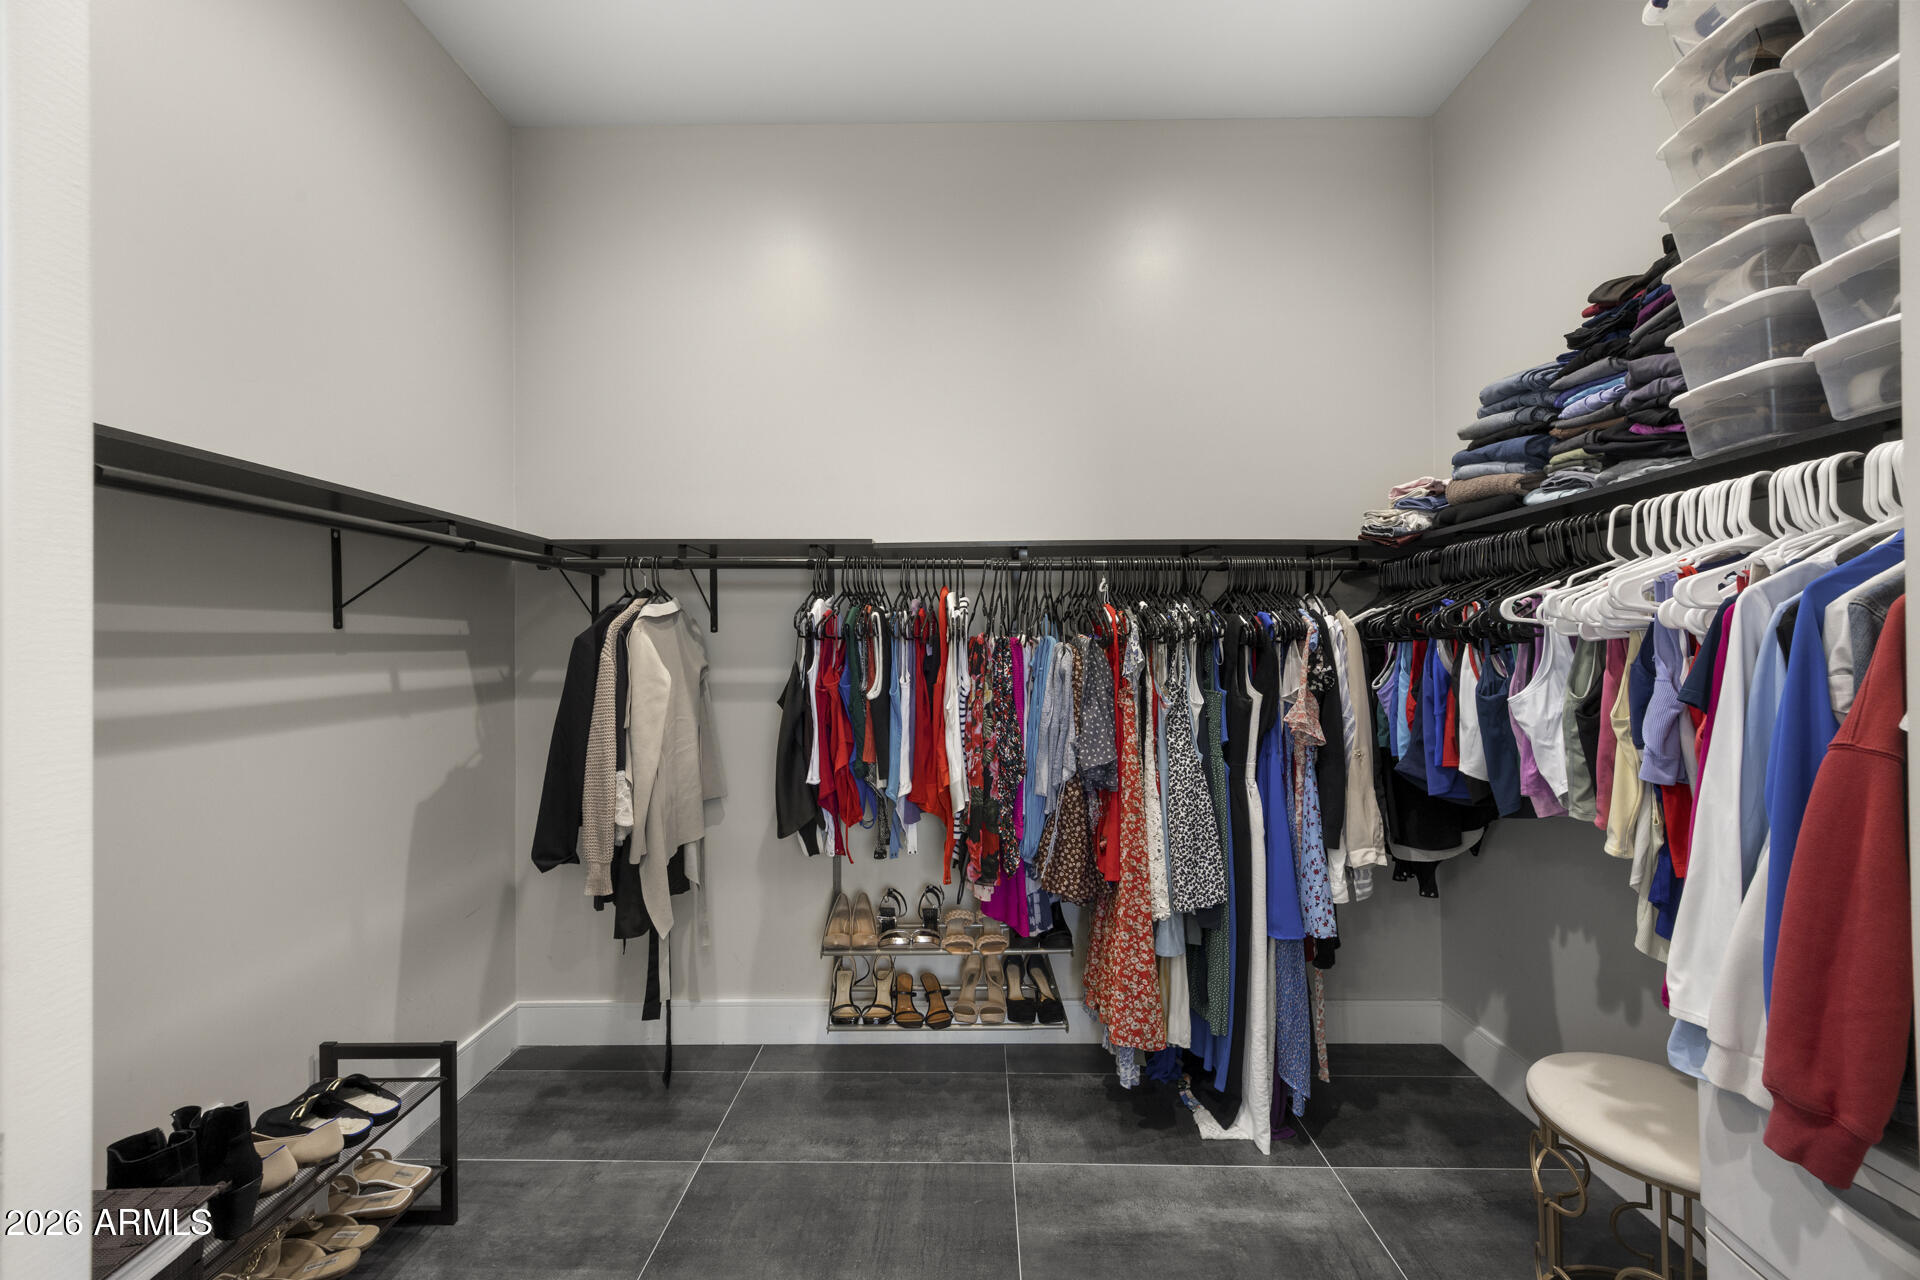
Walk-in closet with clothes on three walls, upper storage shelves, shoe racks, and dark tile flooring.
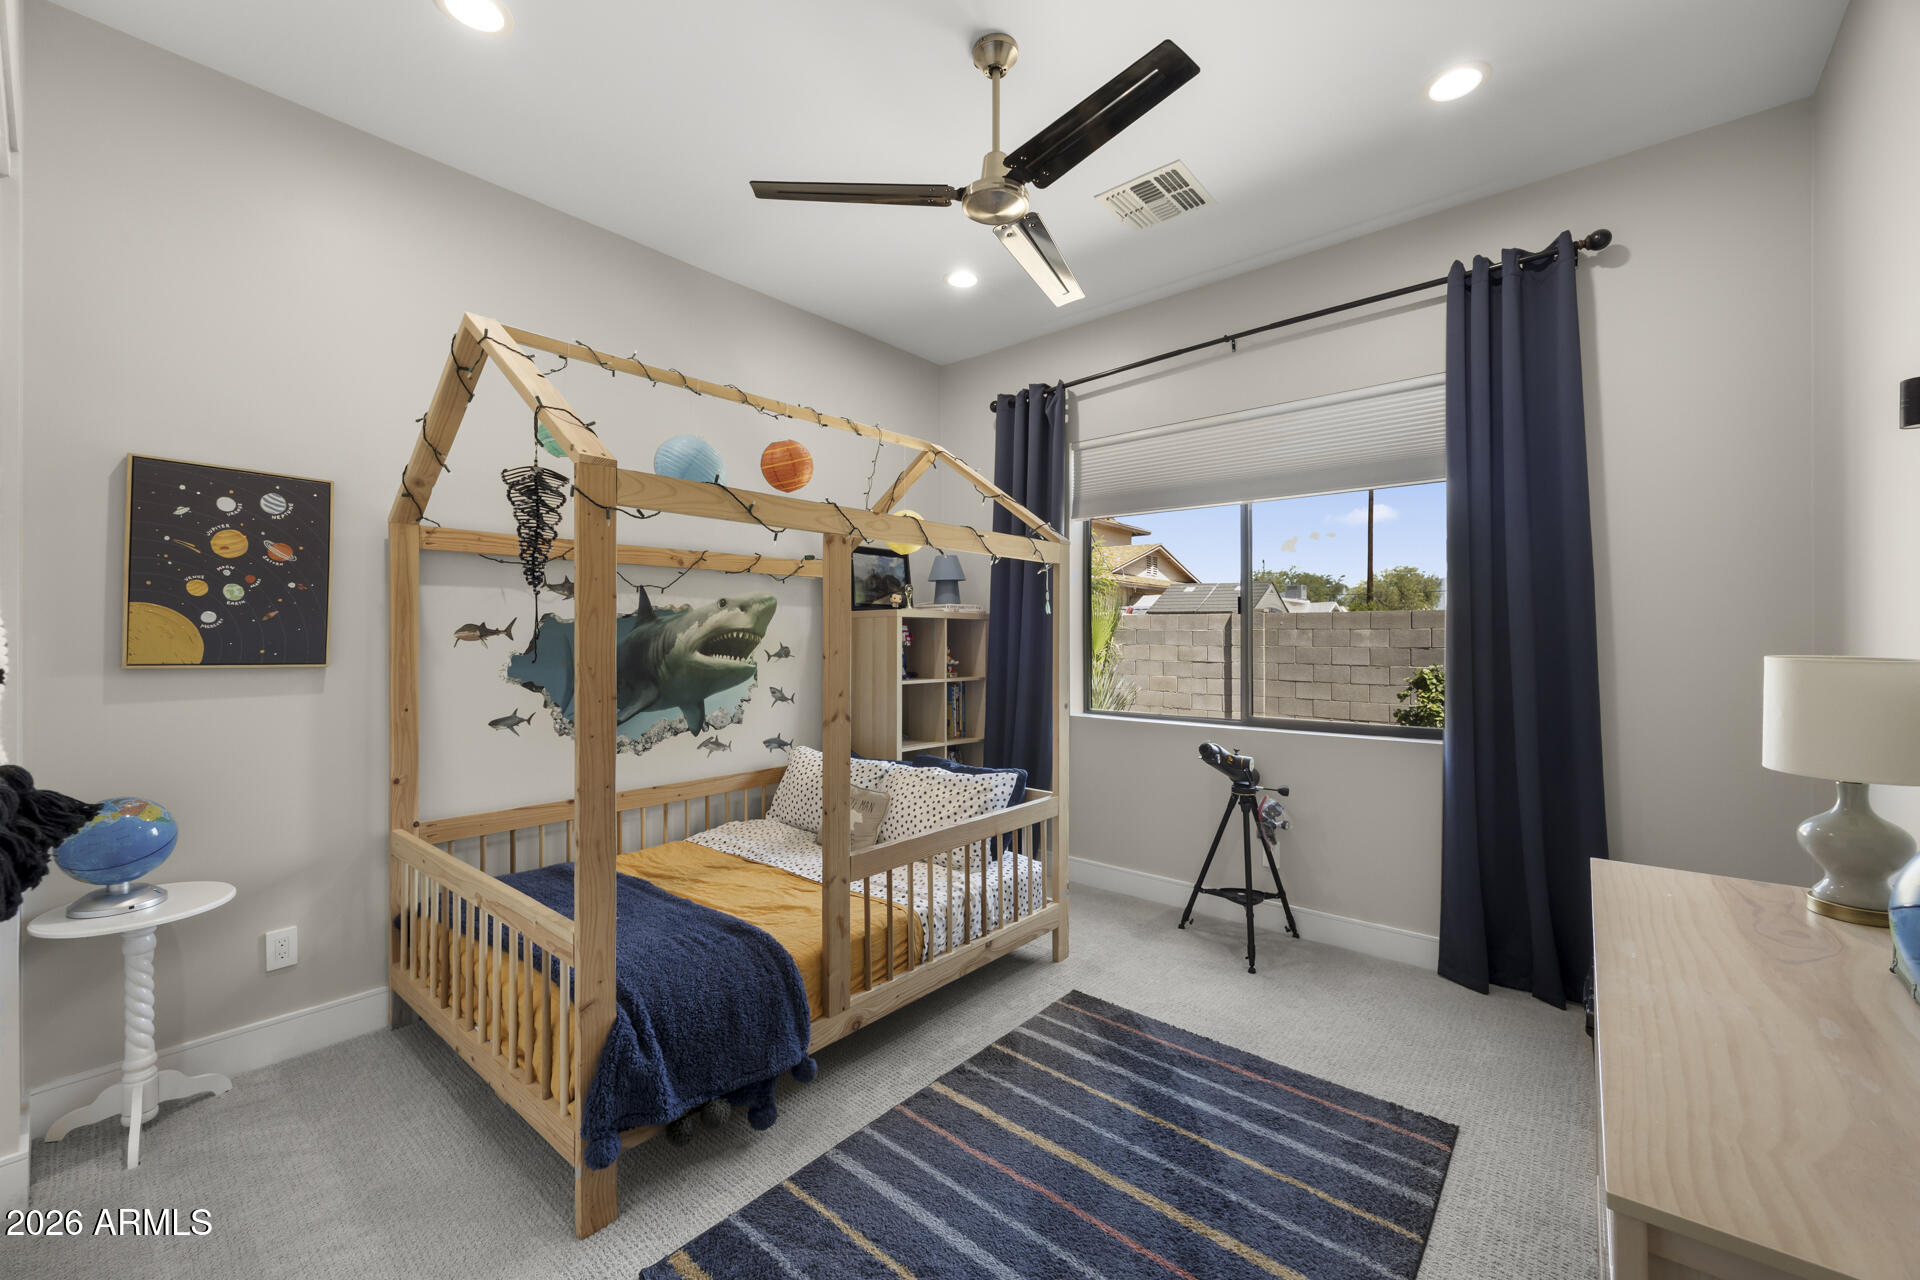
Bedroom with a wooden house-frame bed, shark mural, planet decorations, and telescope by the window.
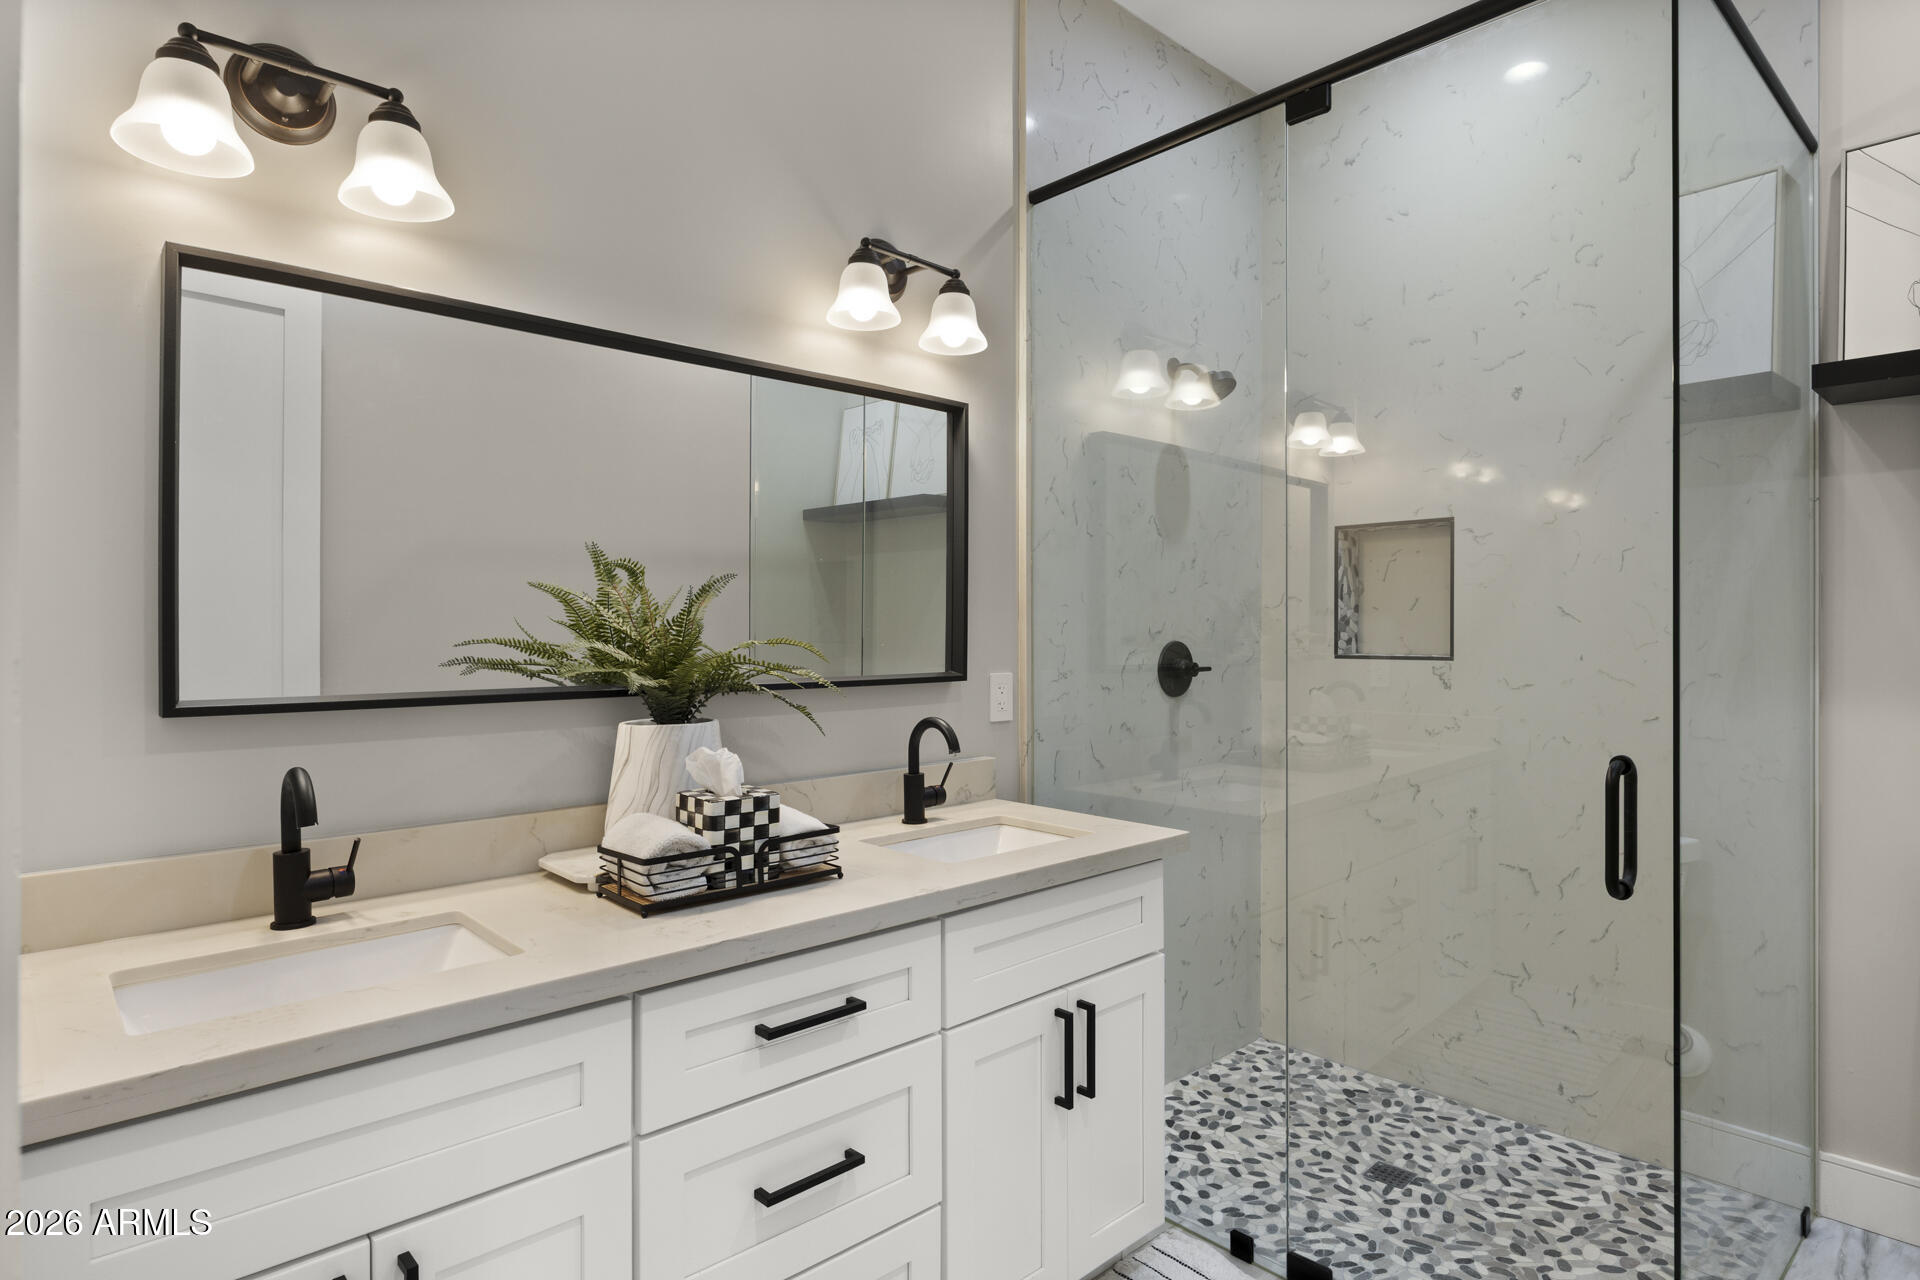
Bathroom with double-sink vanity and glass shower featuring marble-look walls and pebble tile floor.
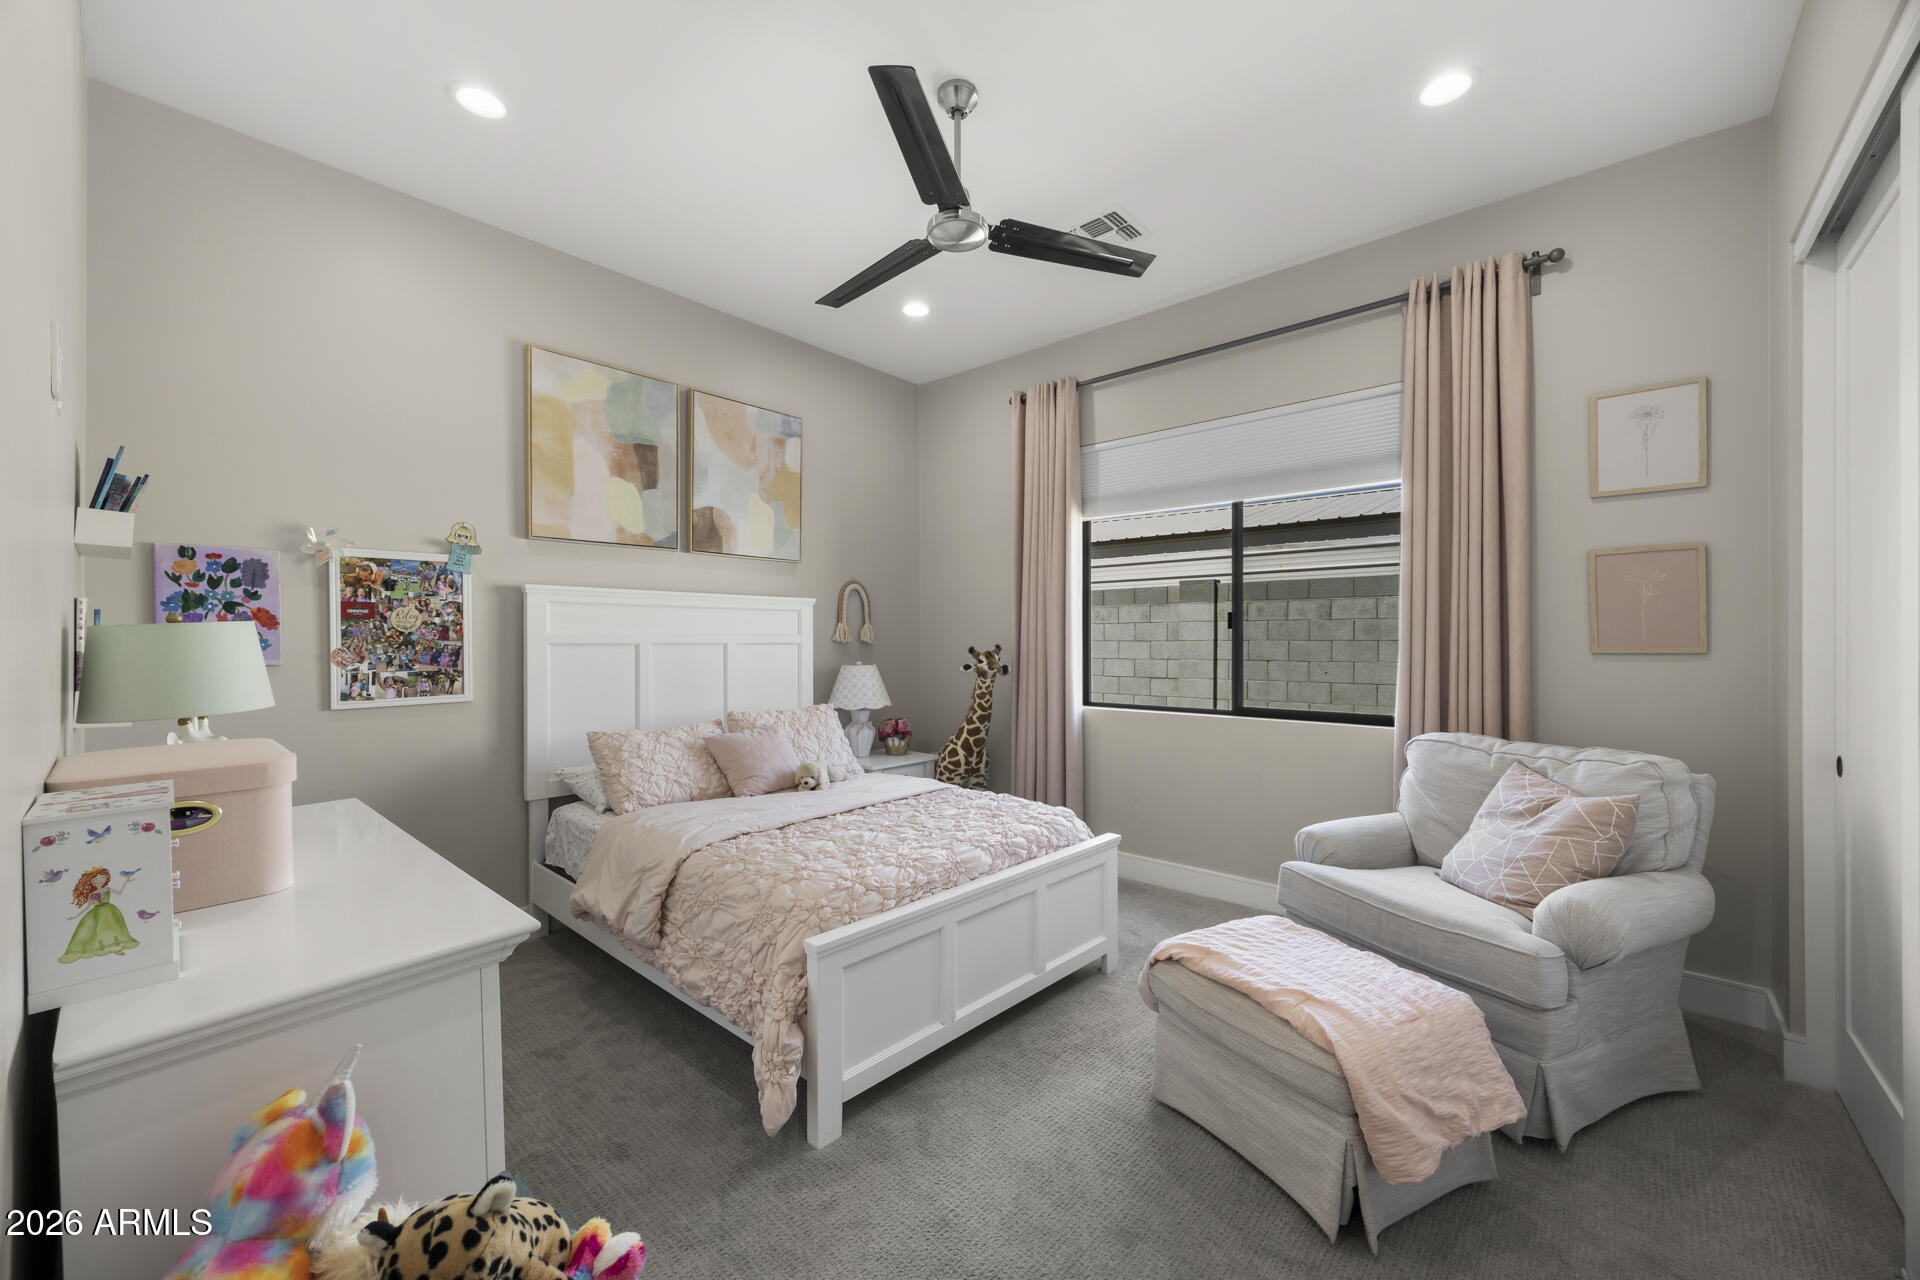
Bedroom with pale pink bedding, a gray loveseat, and pink curtains around a window.
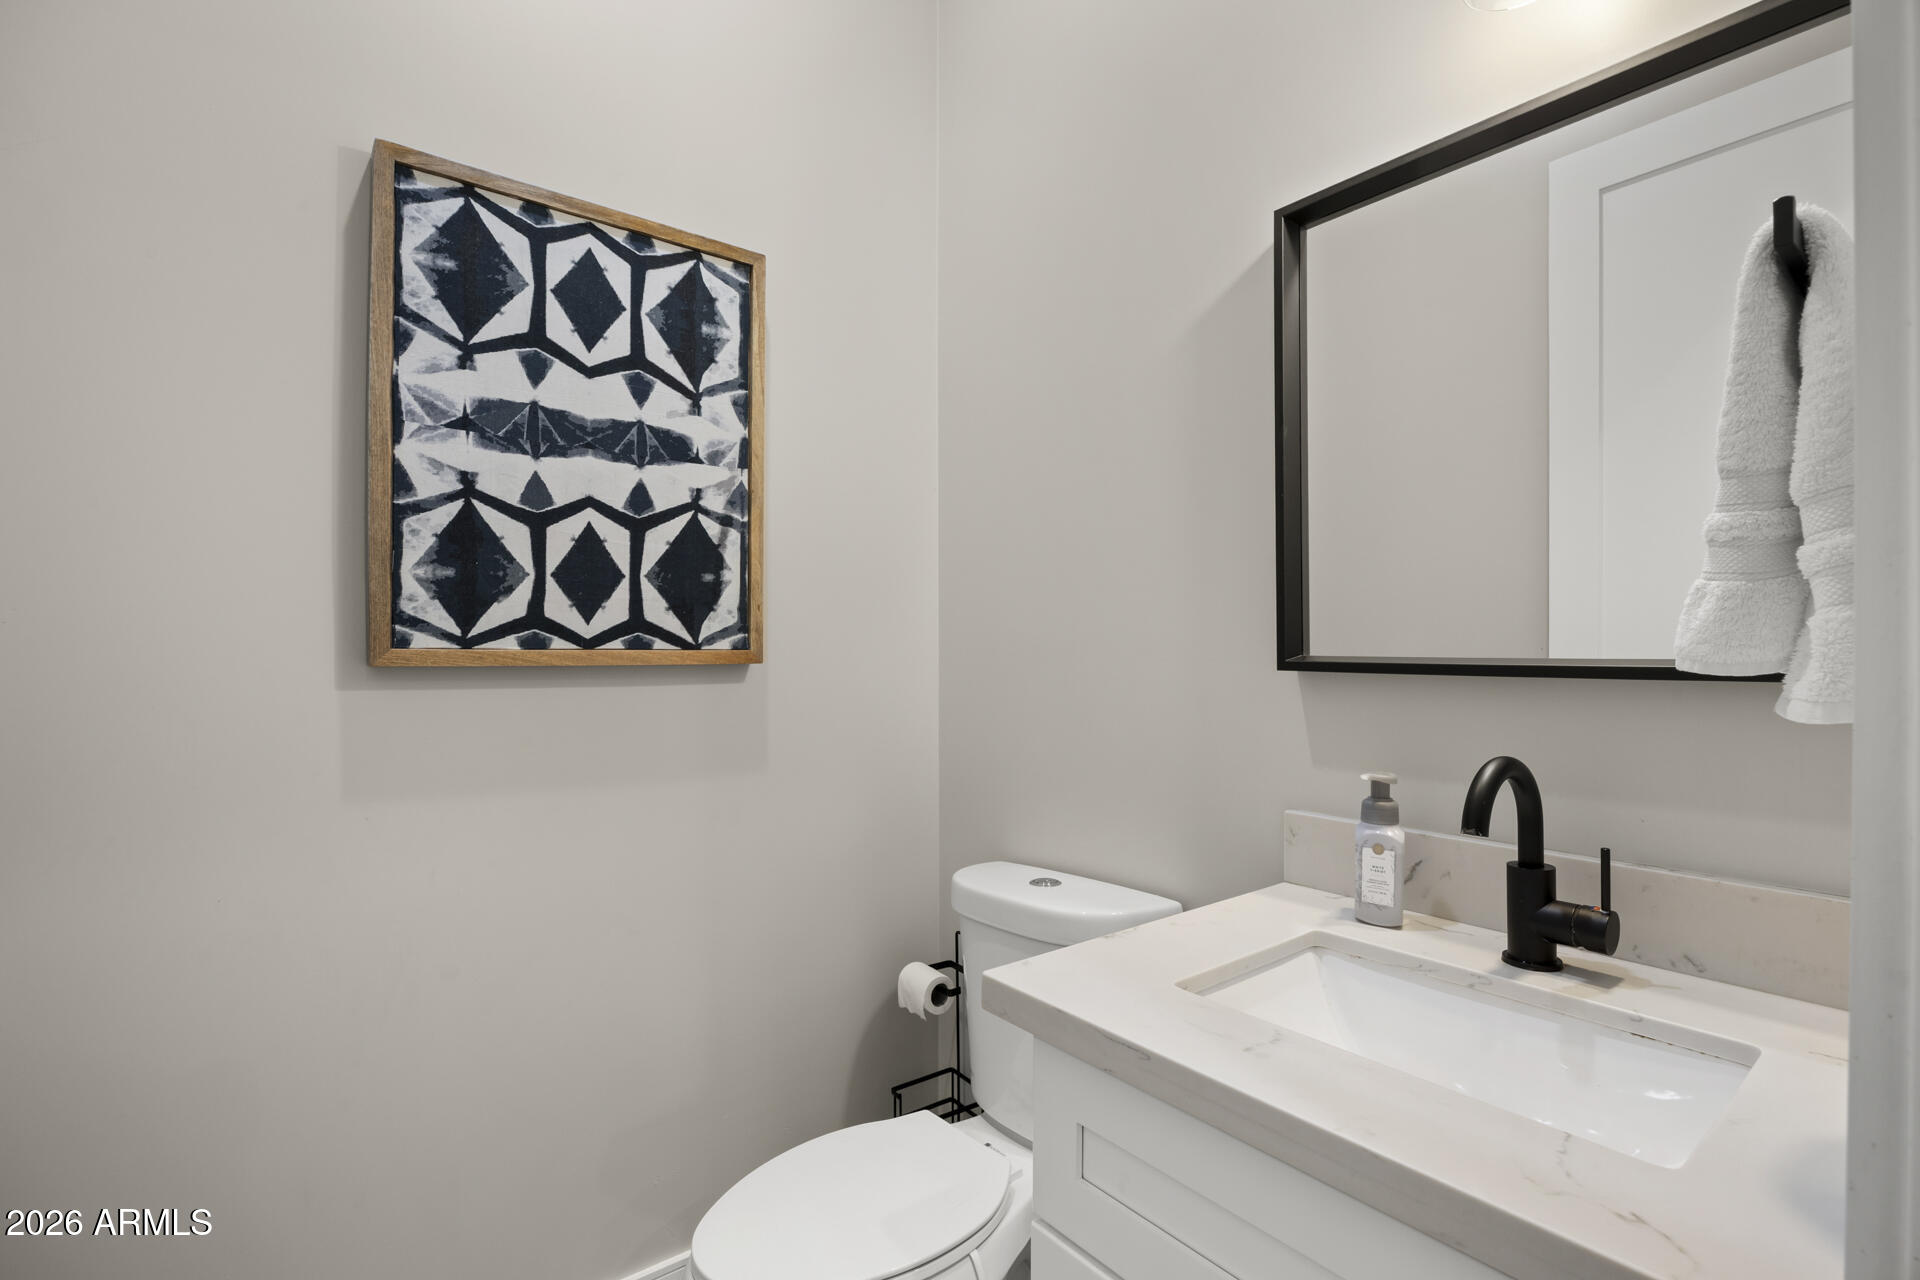
Bathroom with a white vanity, black faucet, large mirror, and framed geometric artwork.
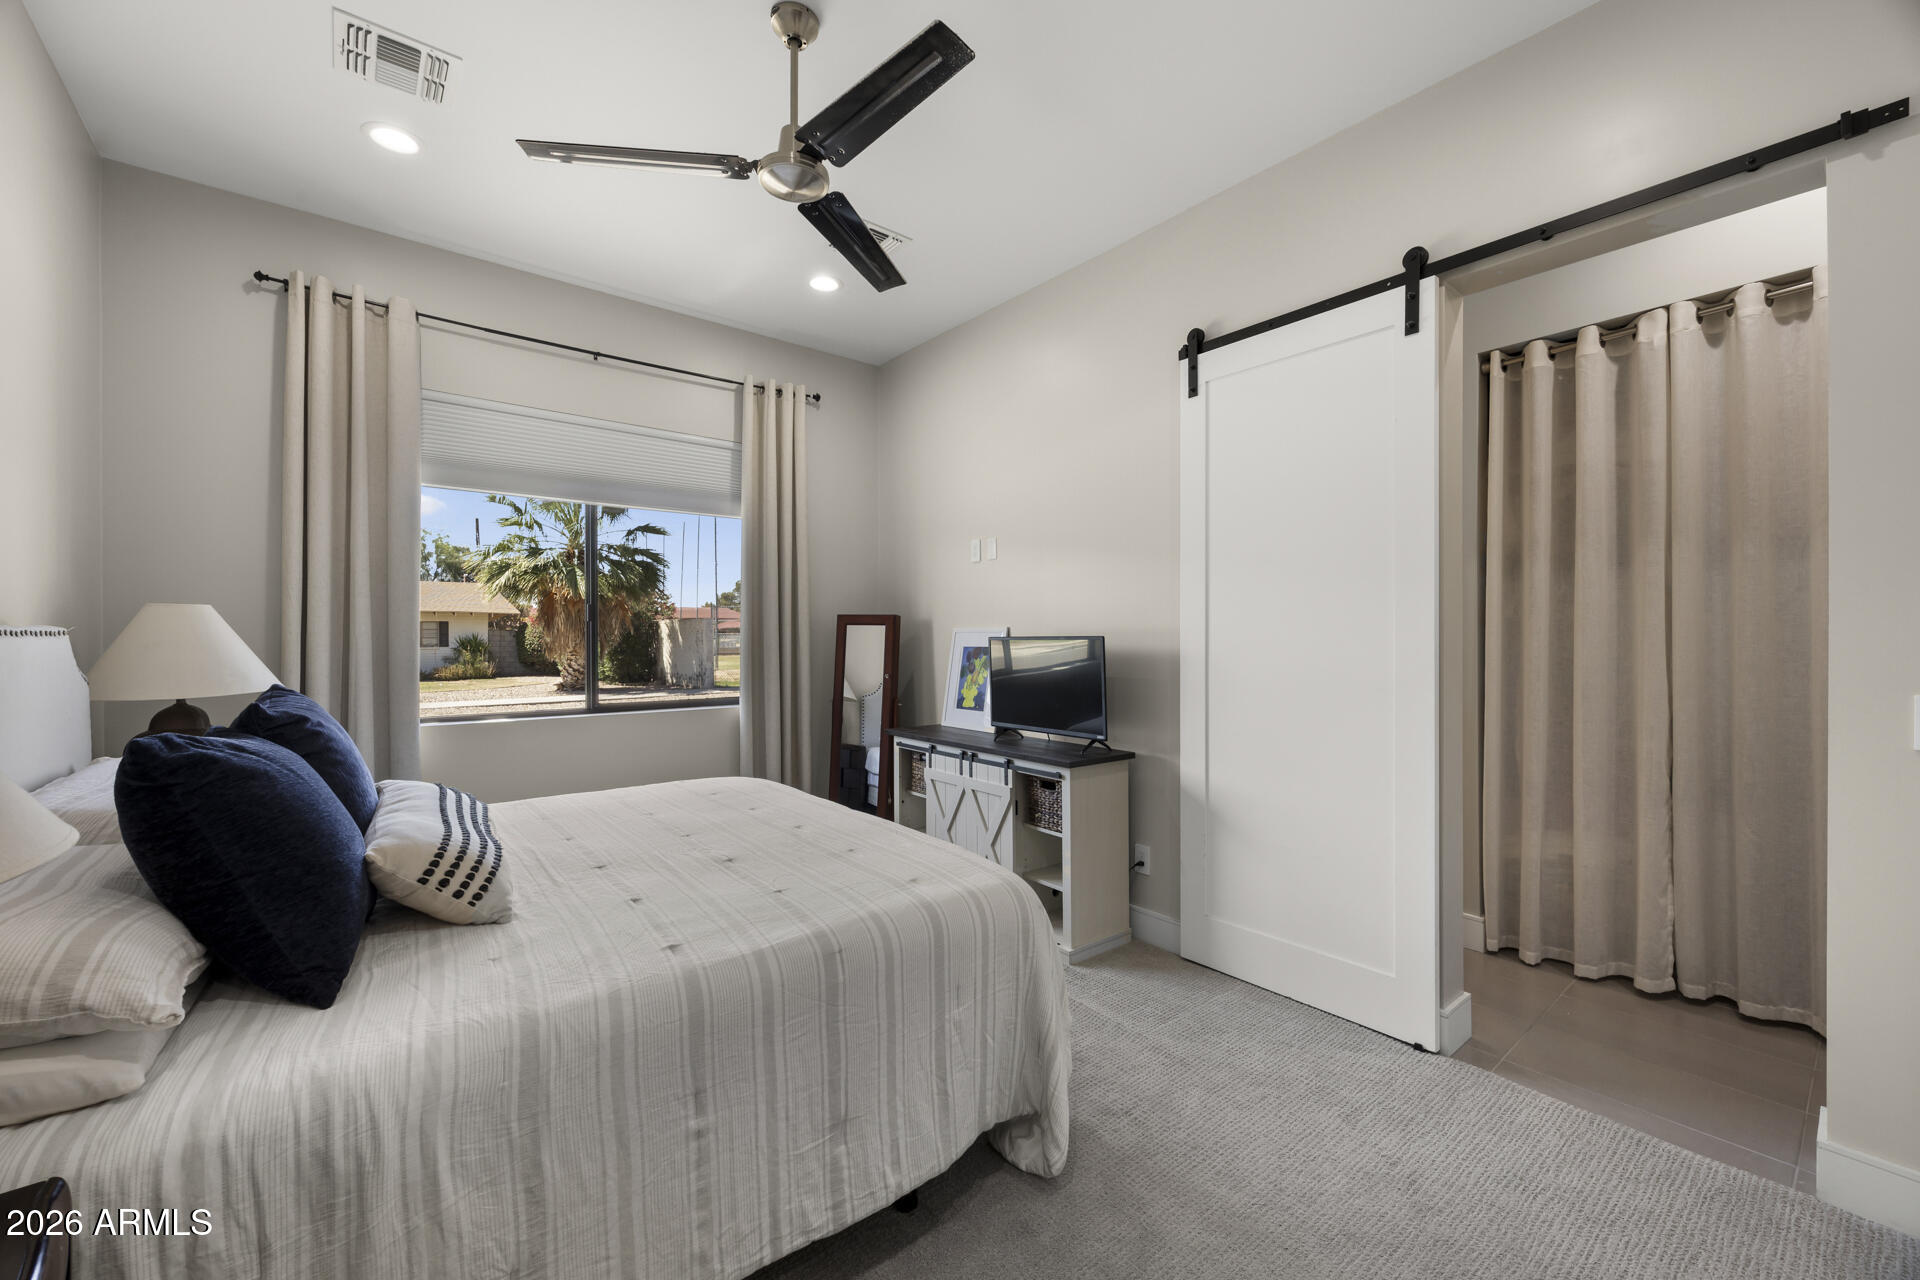
Bedroom with a large bed, palm trees visible through the window, and a white sliding barn door.
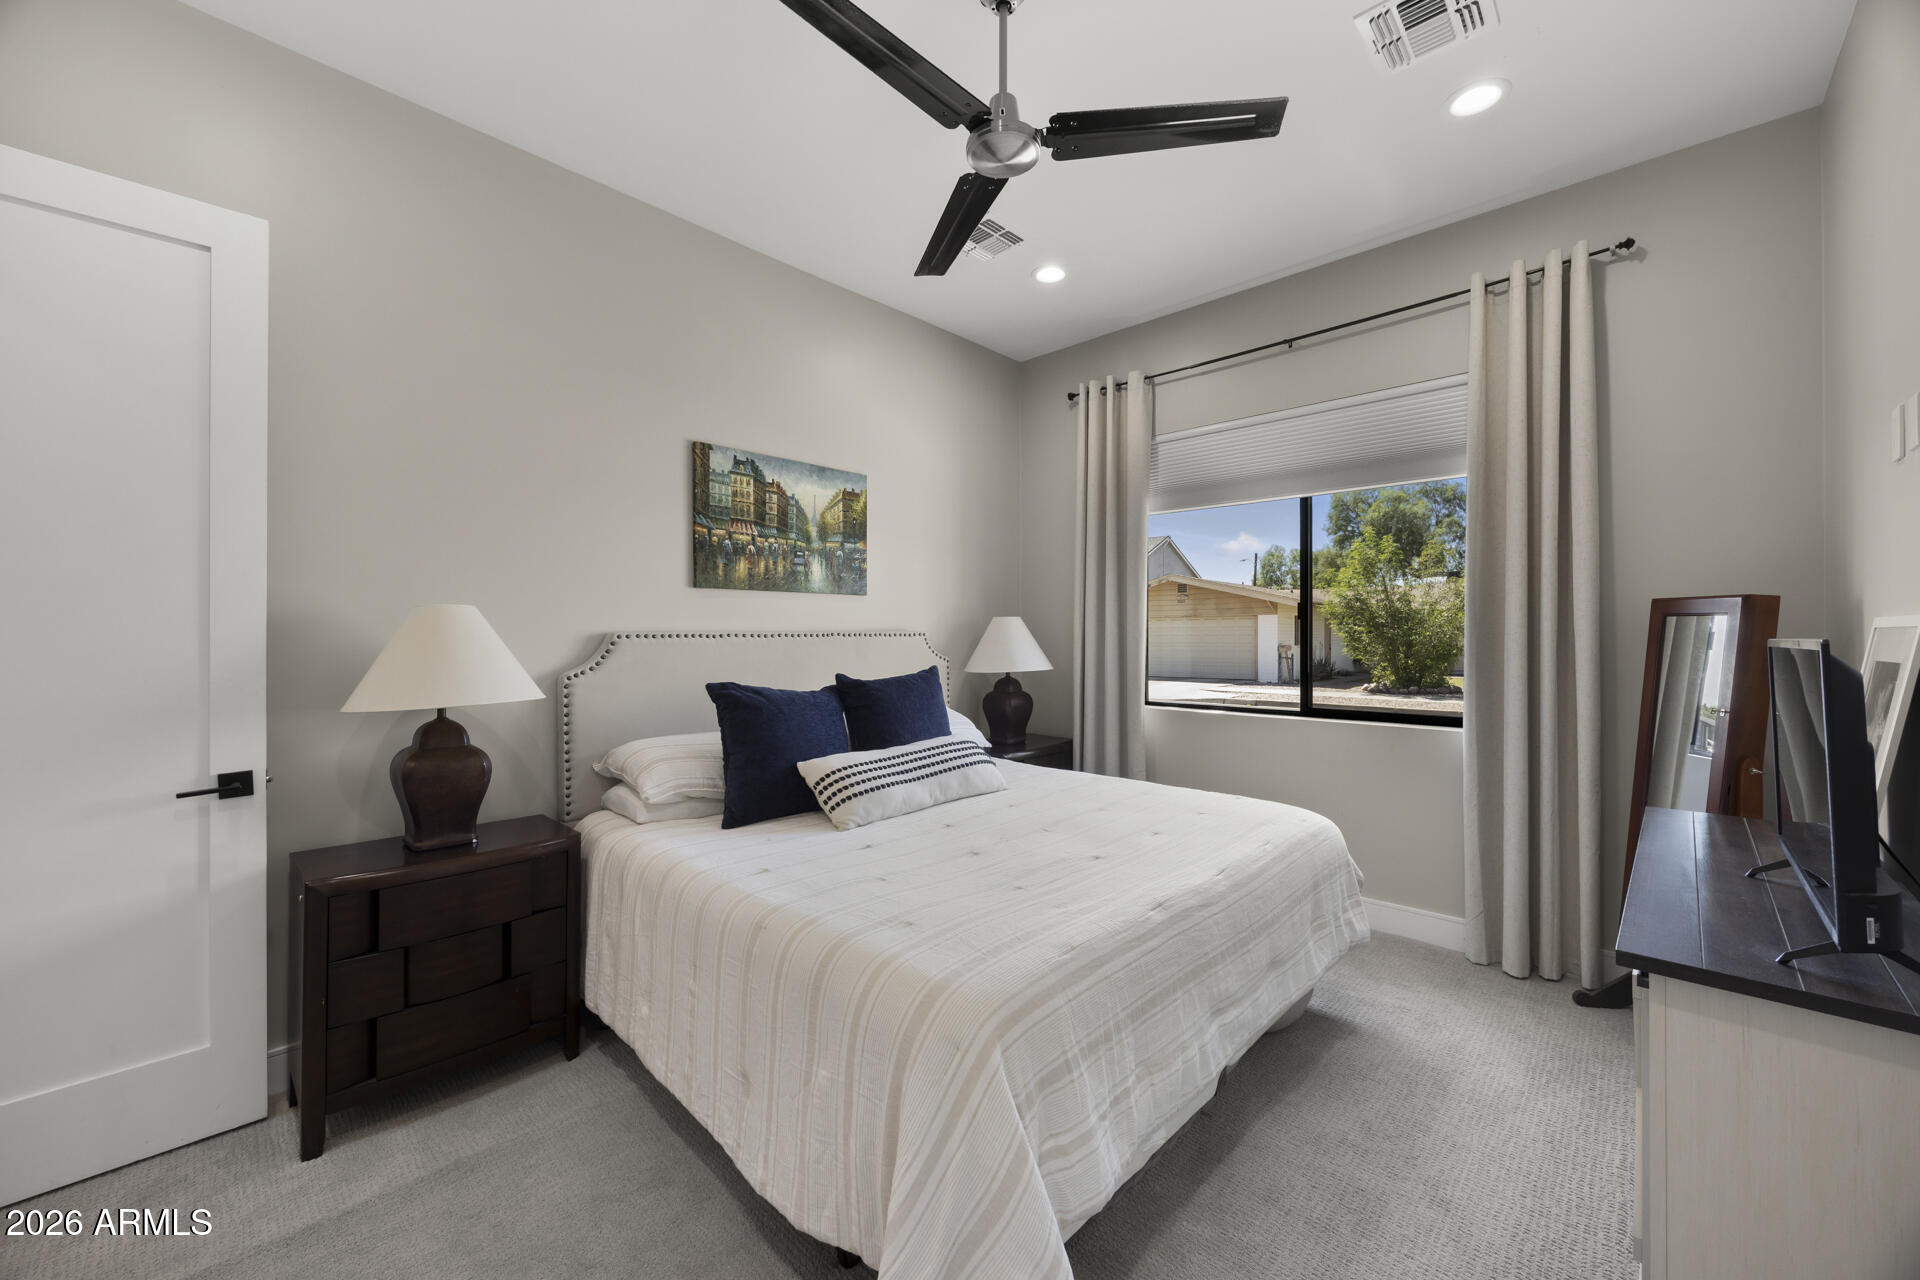
Furnished bedroom with a white bed, dark wood nightstands, and a curtained window overlooking trees.
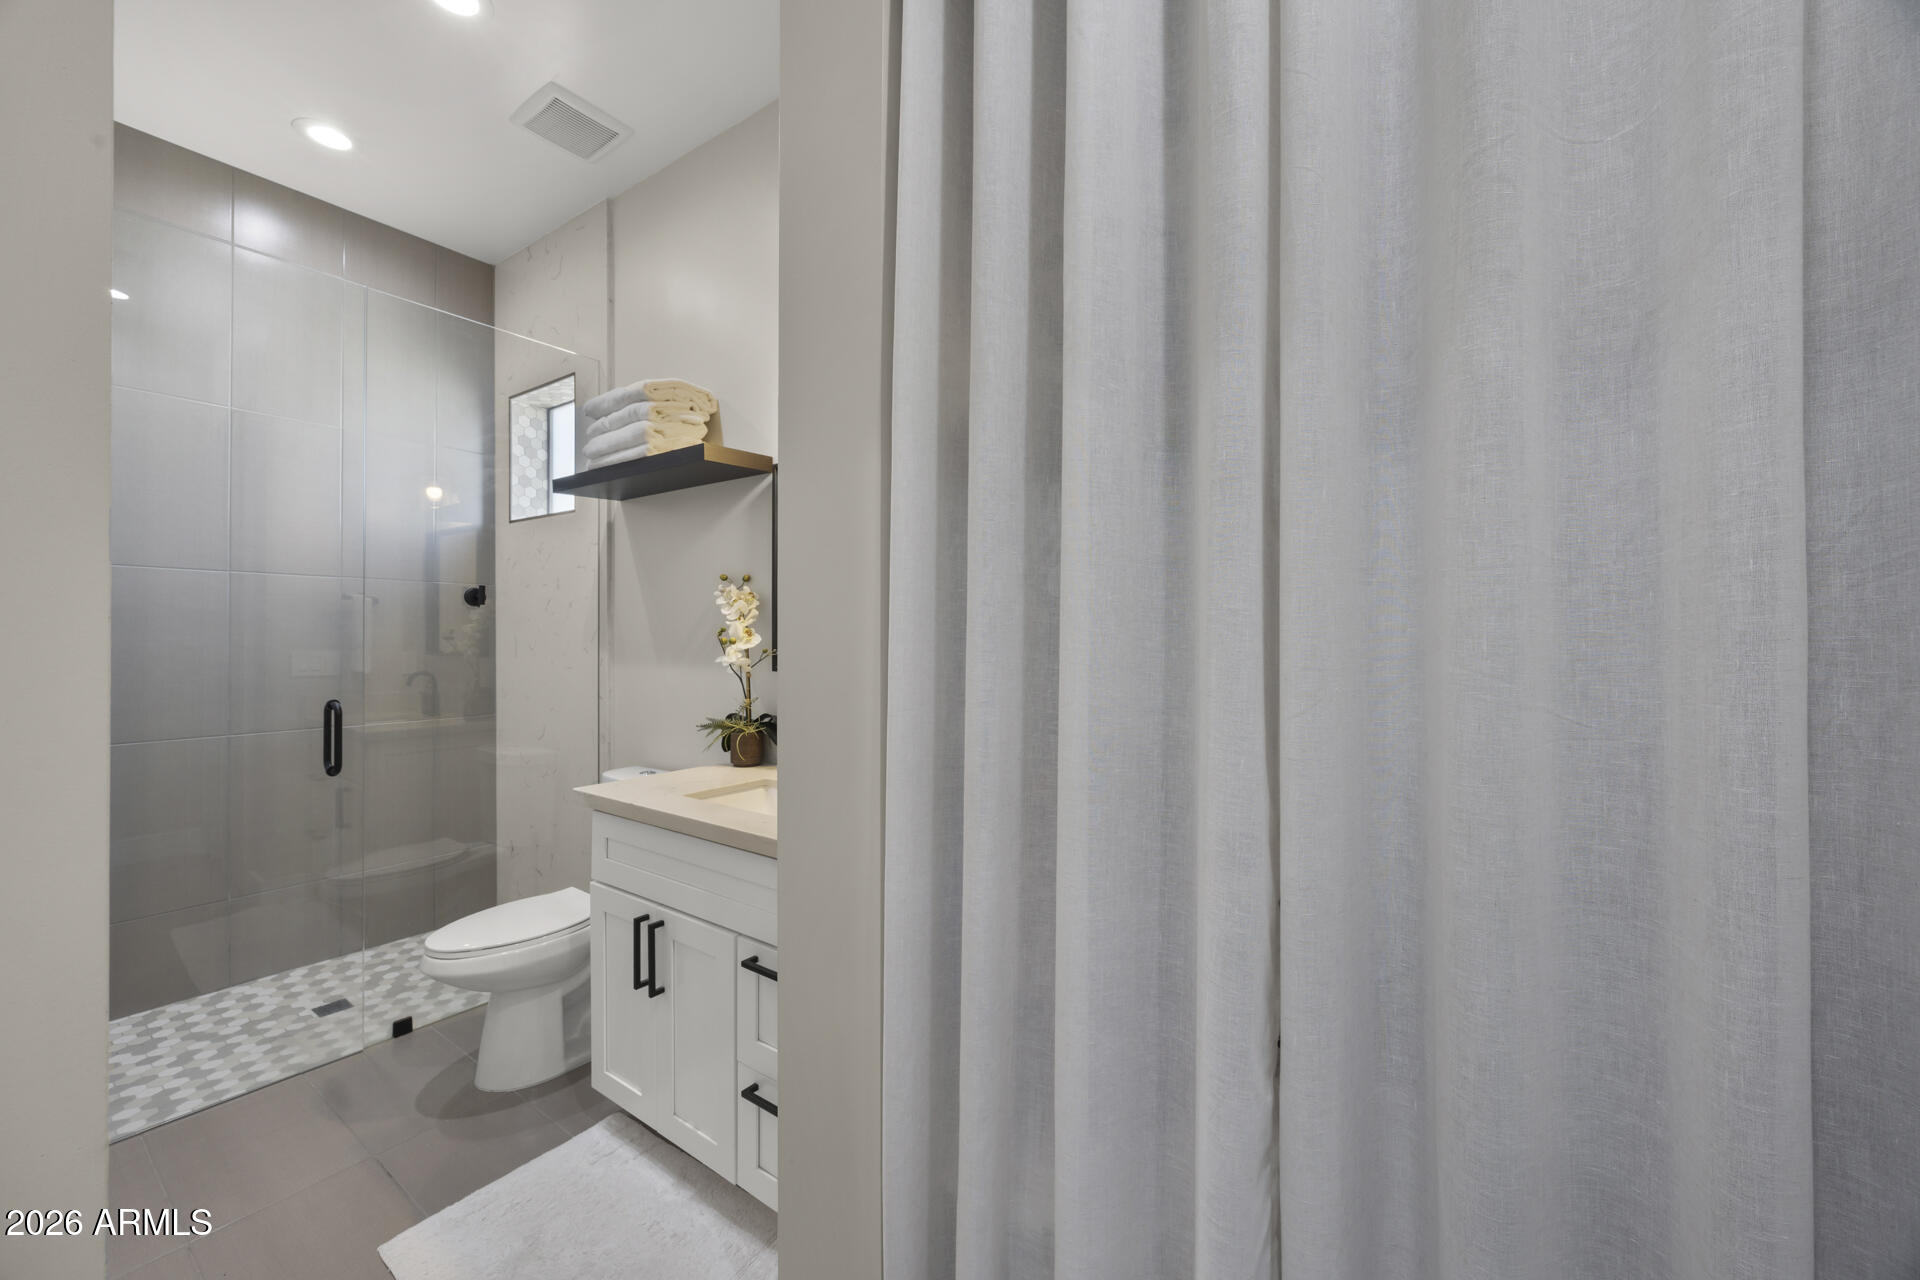
Modern bathroom with a glass walk-in shower, gray tile, white vanity, and gray curtain.
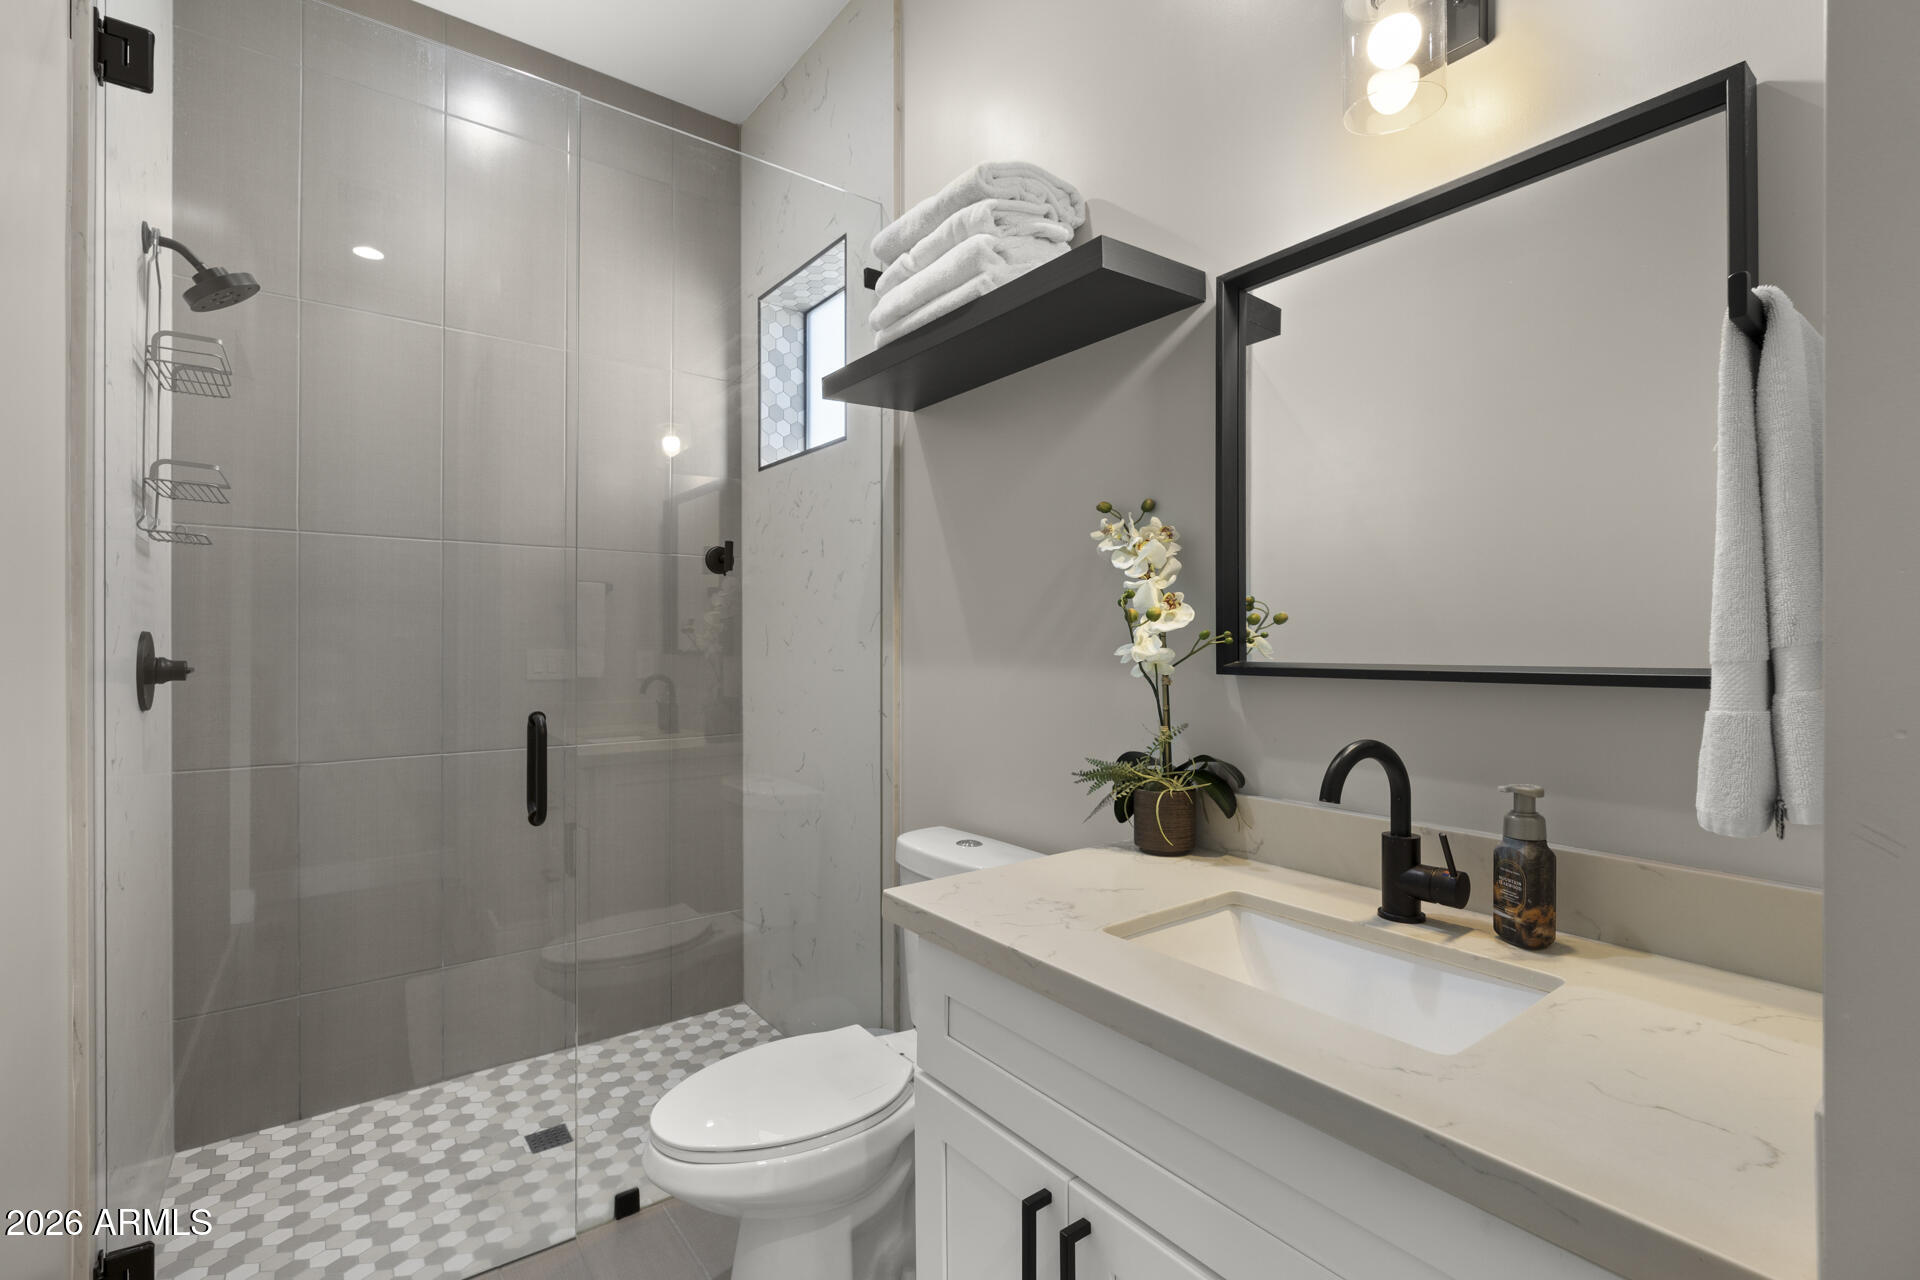
Modern bathroom with a glass walk-in shower, geometric tile floor, and white vanity with black fixtures.
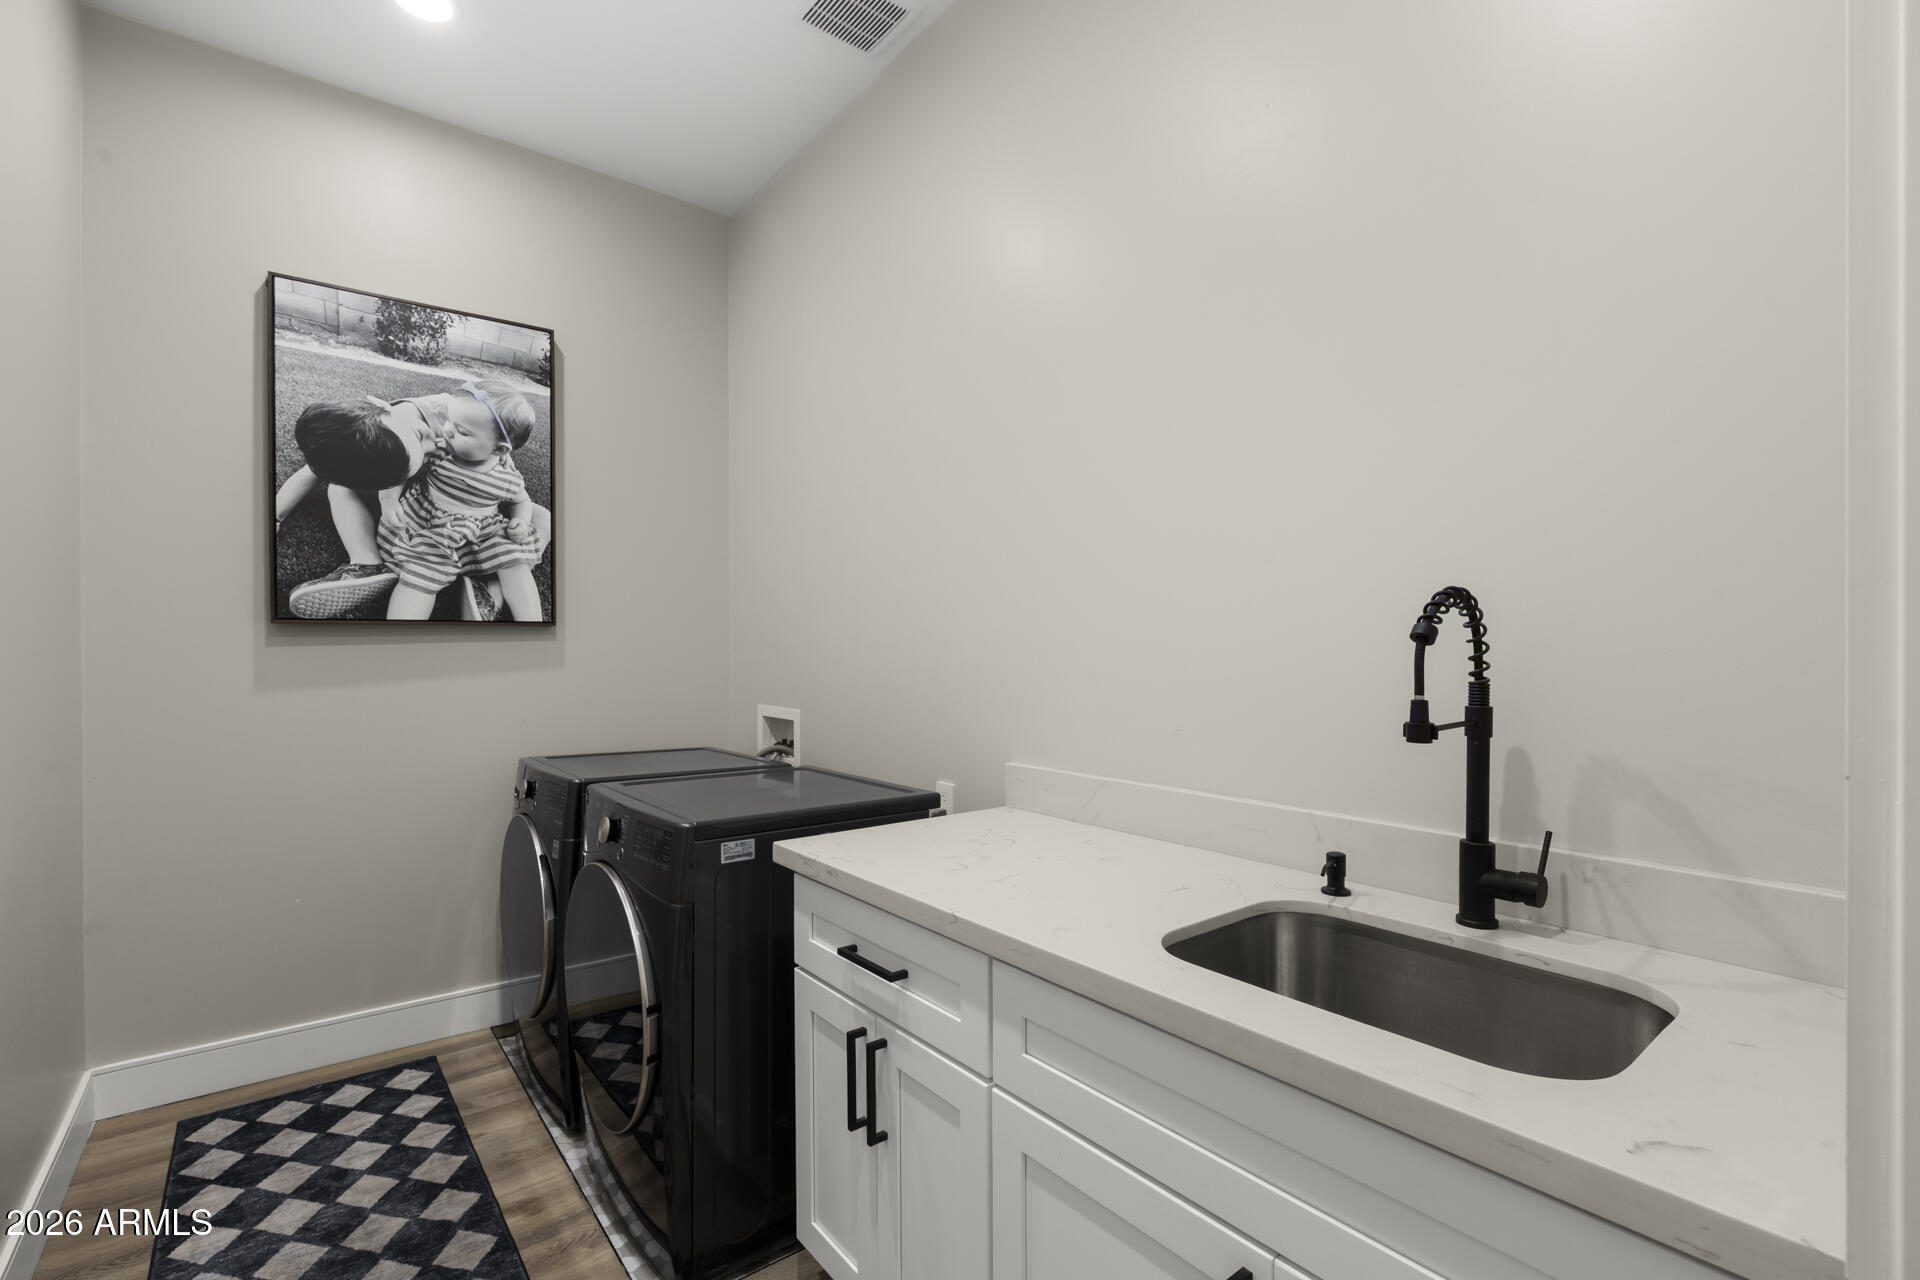
Laundry room with black washer and dryer beside white cabinetry and a stainless-steel sink.
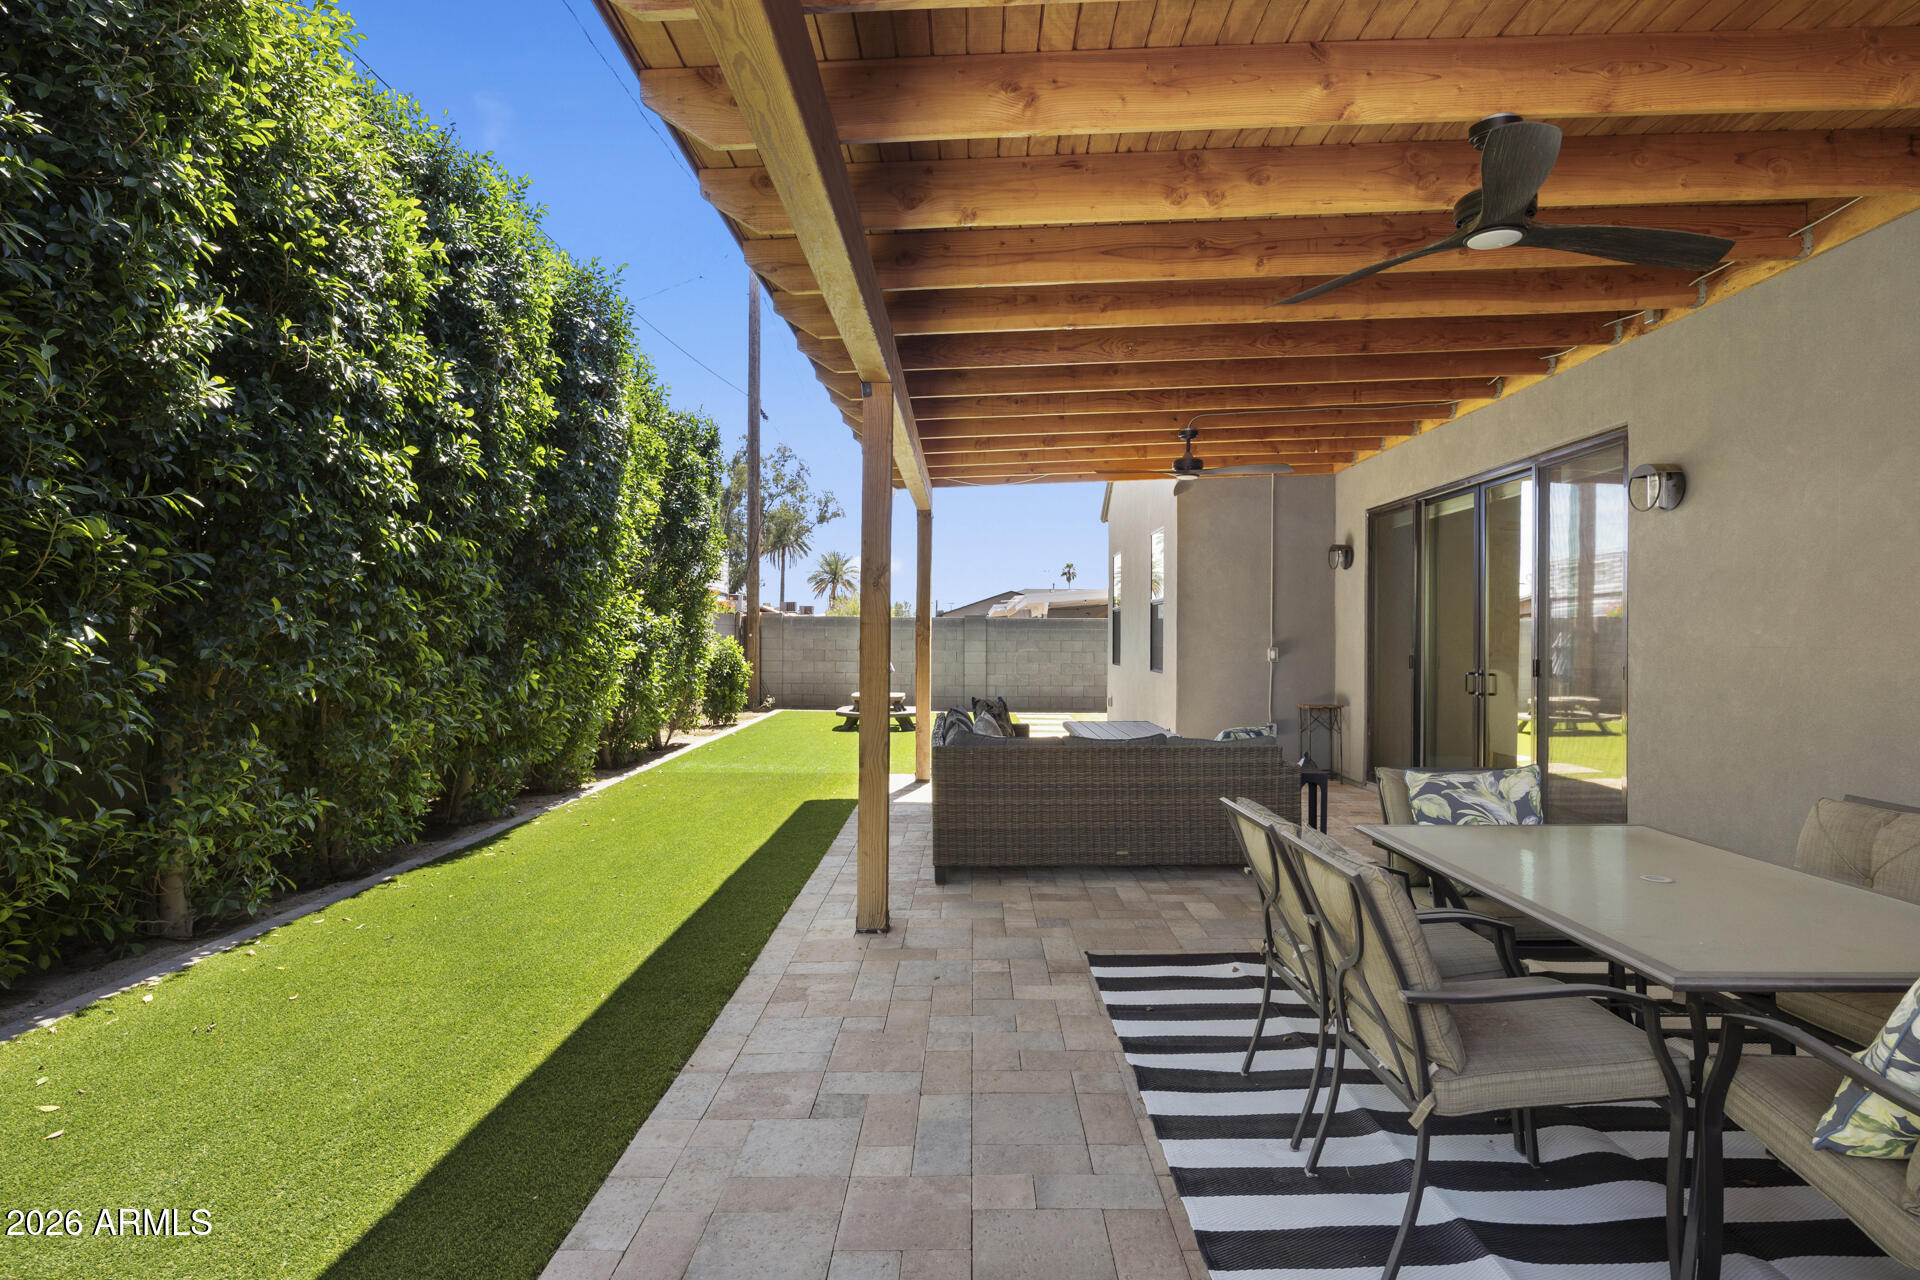
Covered patio with wood ceiling, wicker lounge seating, outdoor dining area, and built-in grill.
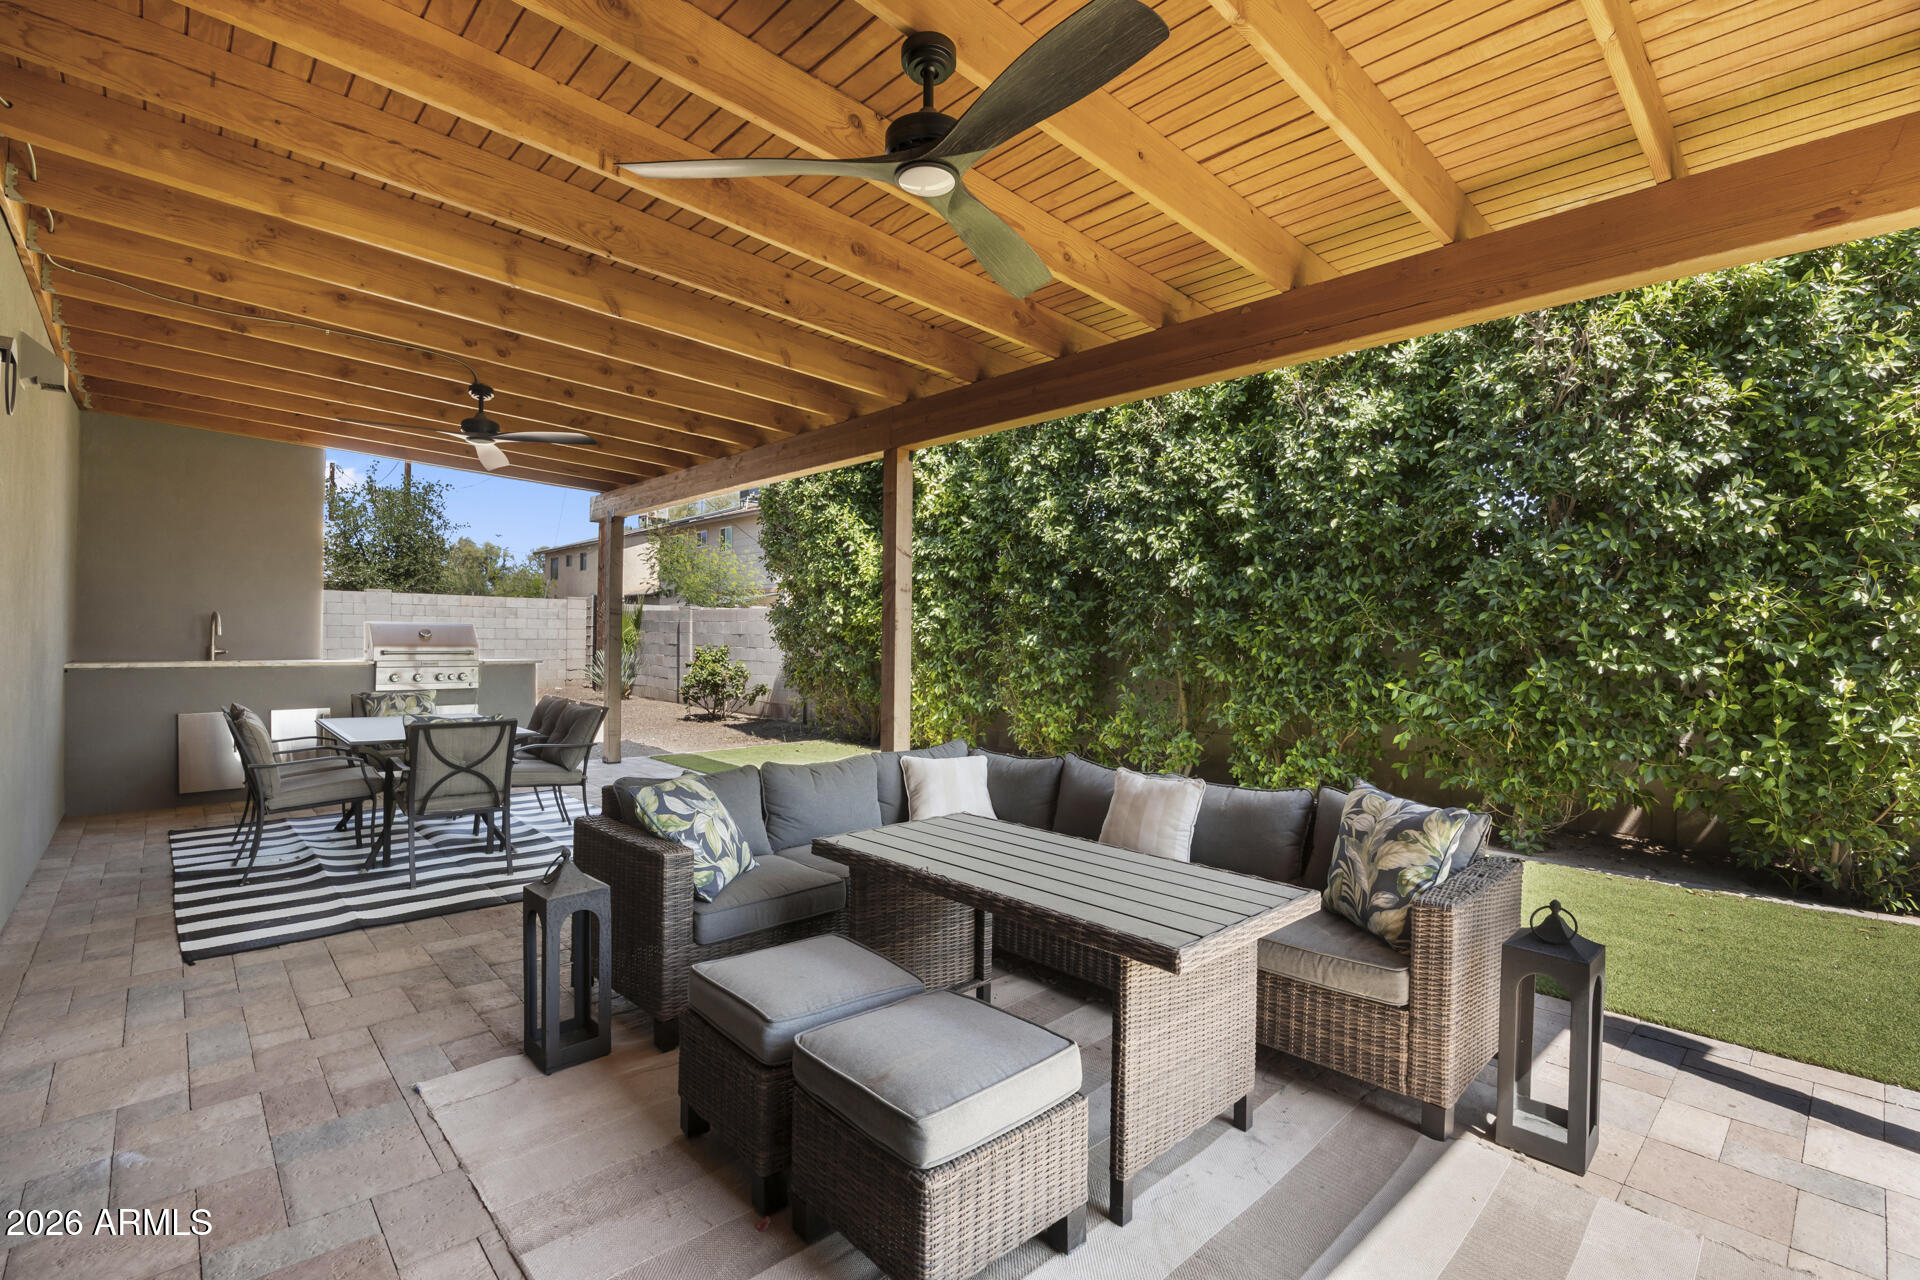
Covered patio with wicker lounge seating, wood ceiling, ceiling fans, and an outdoor grill.
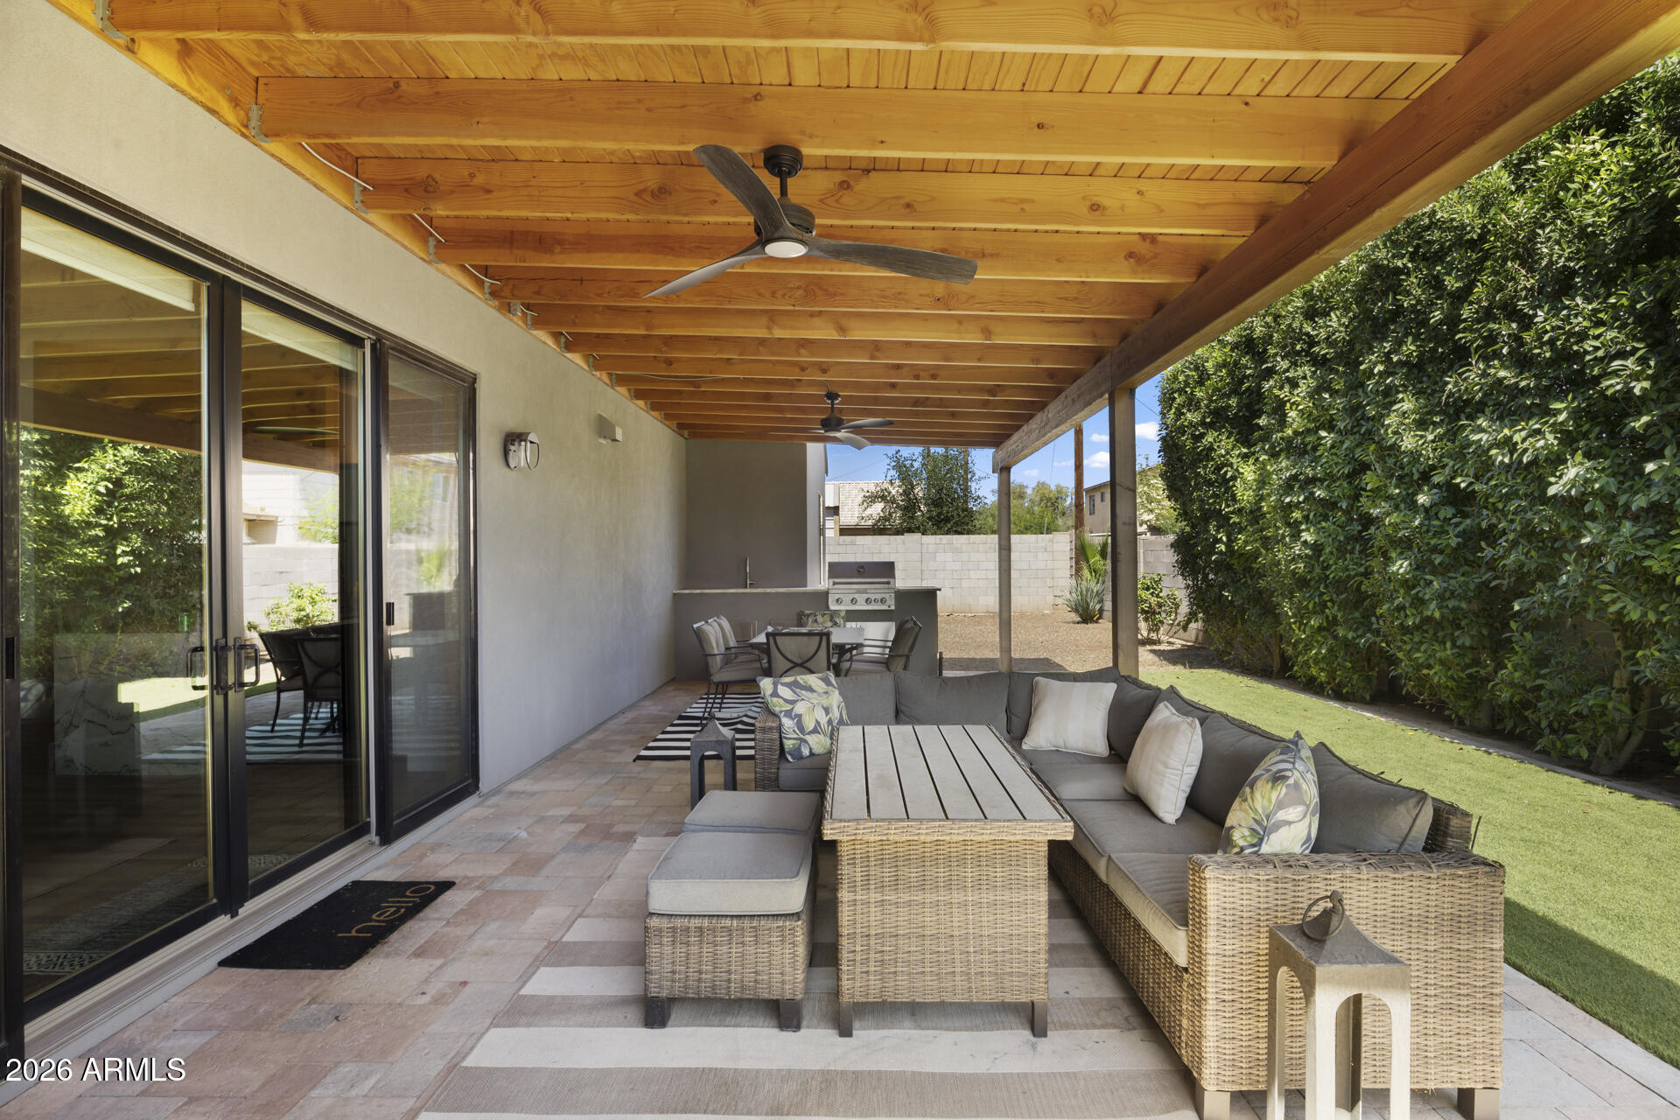
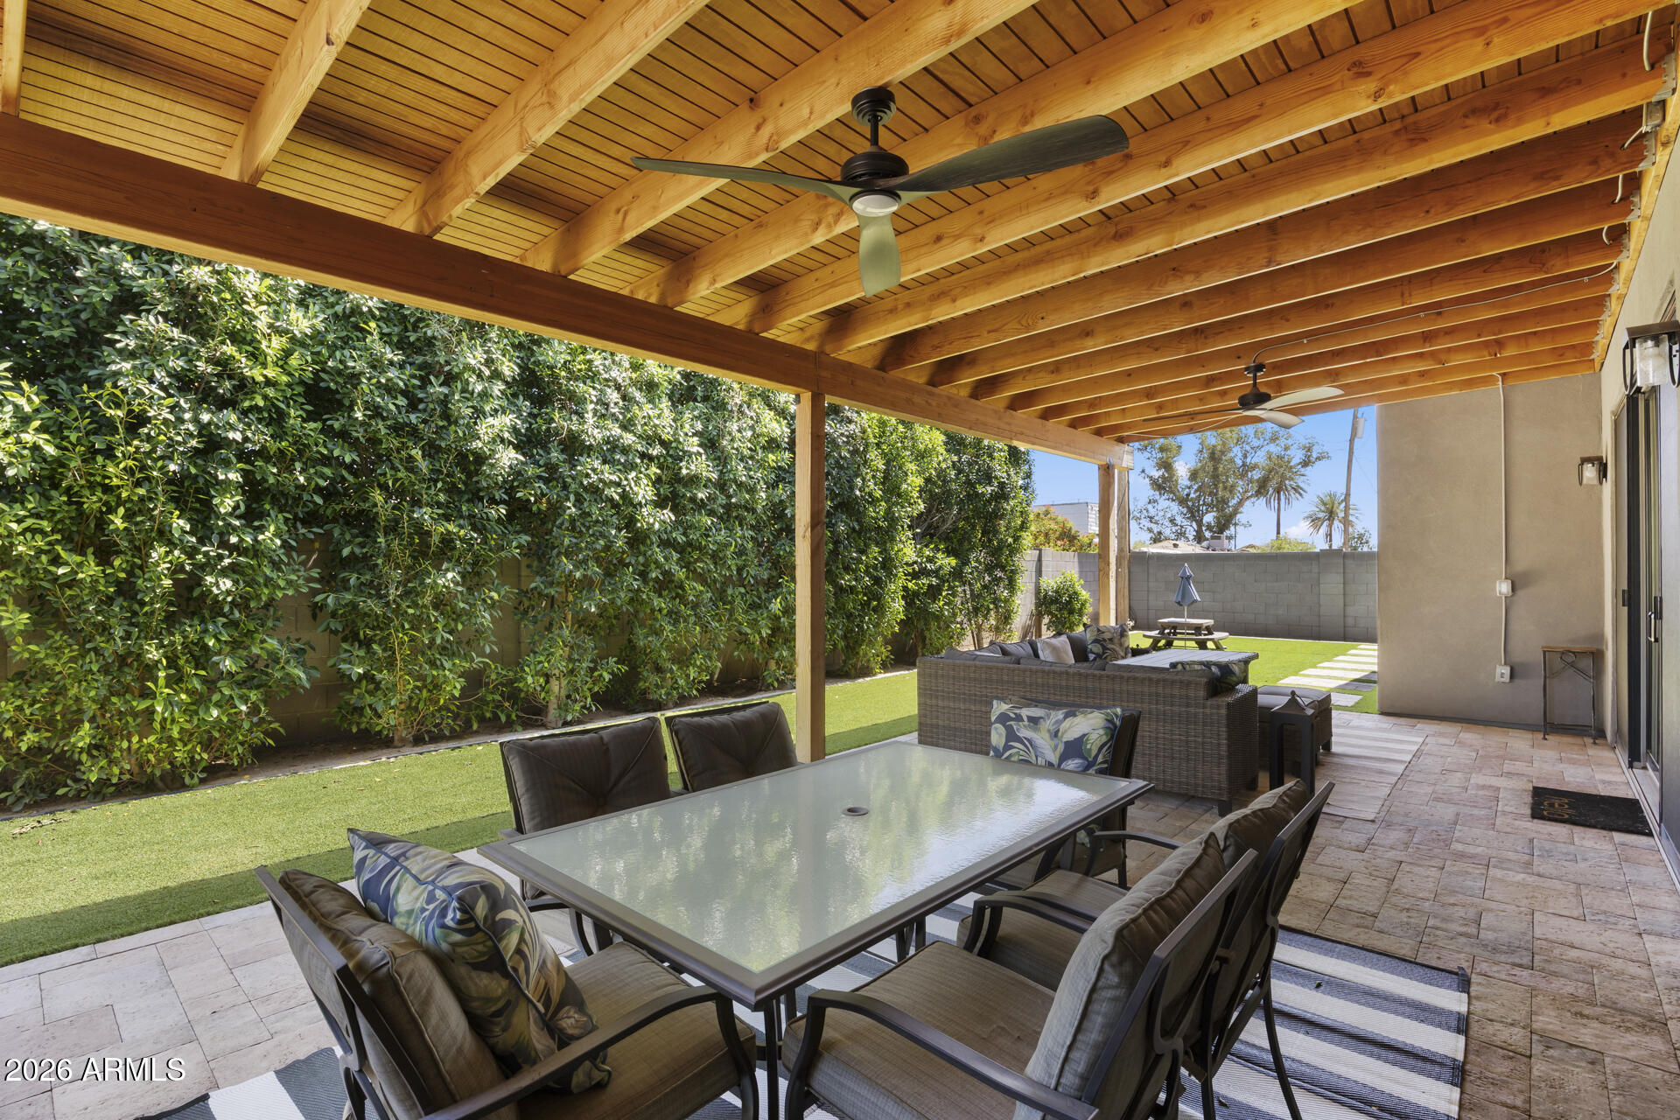
Covered backyard patio with a timber pergola, ceiling fans, outdoor dining set, and lounge seating beside a turf lawn.
Covered backyard patio with timber pergola, outdoor seating, stone pavers, artificial turf, and a tall hedge.
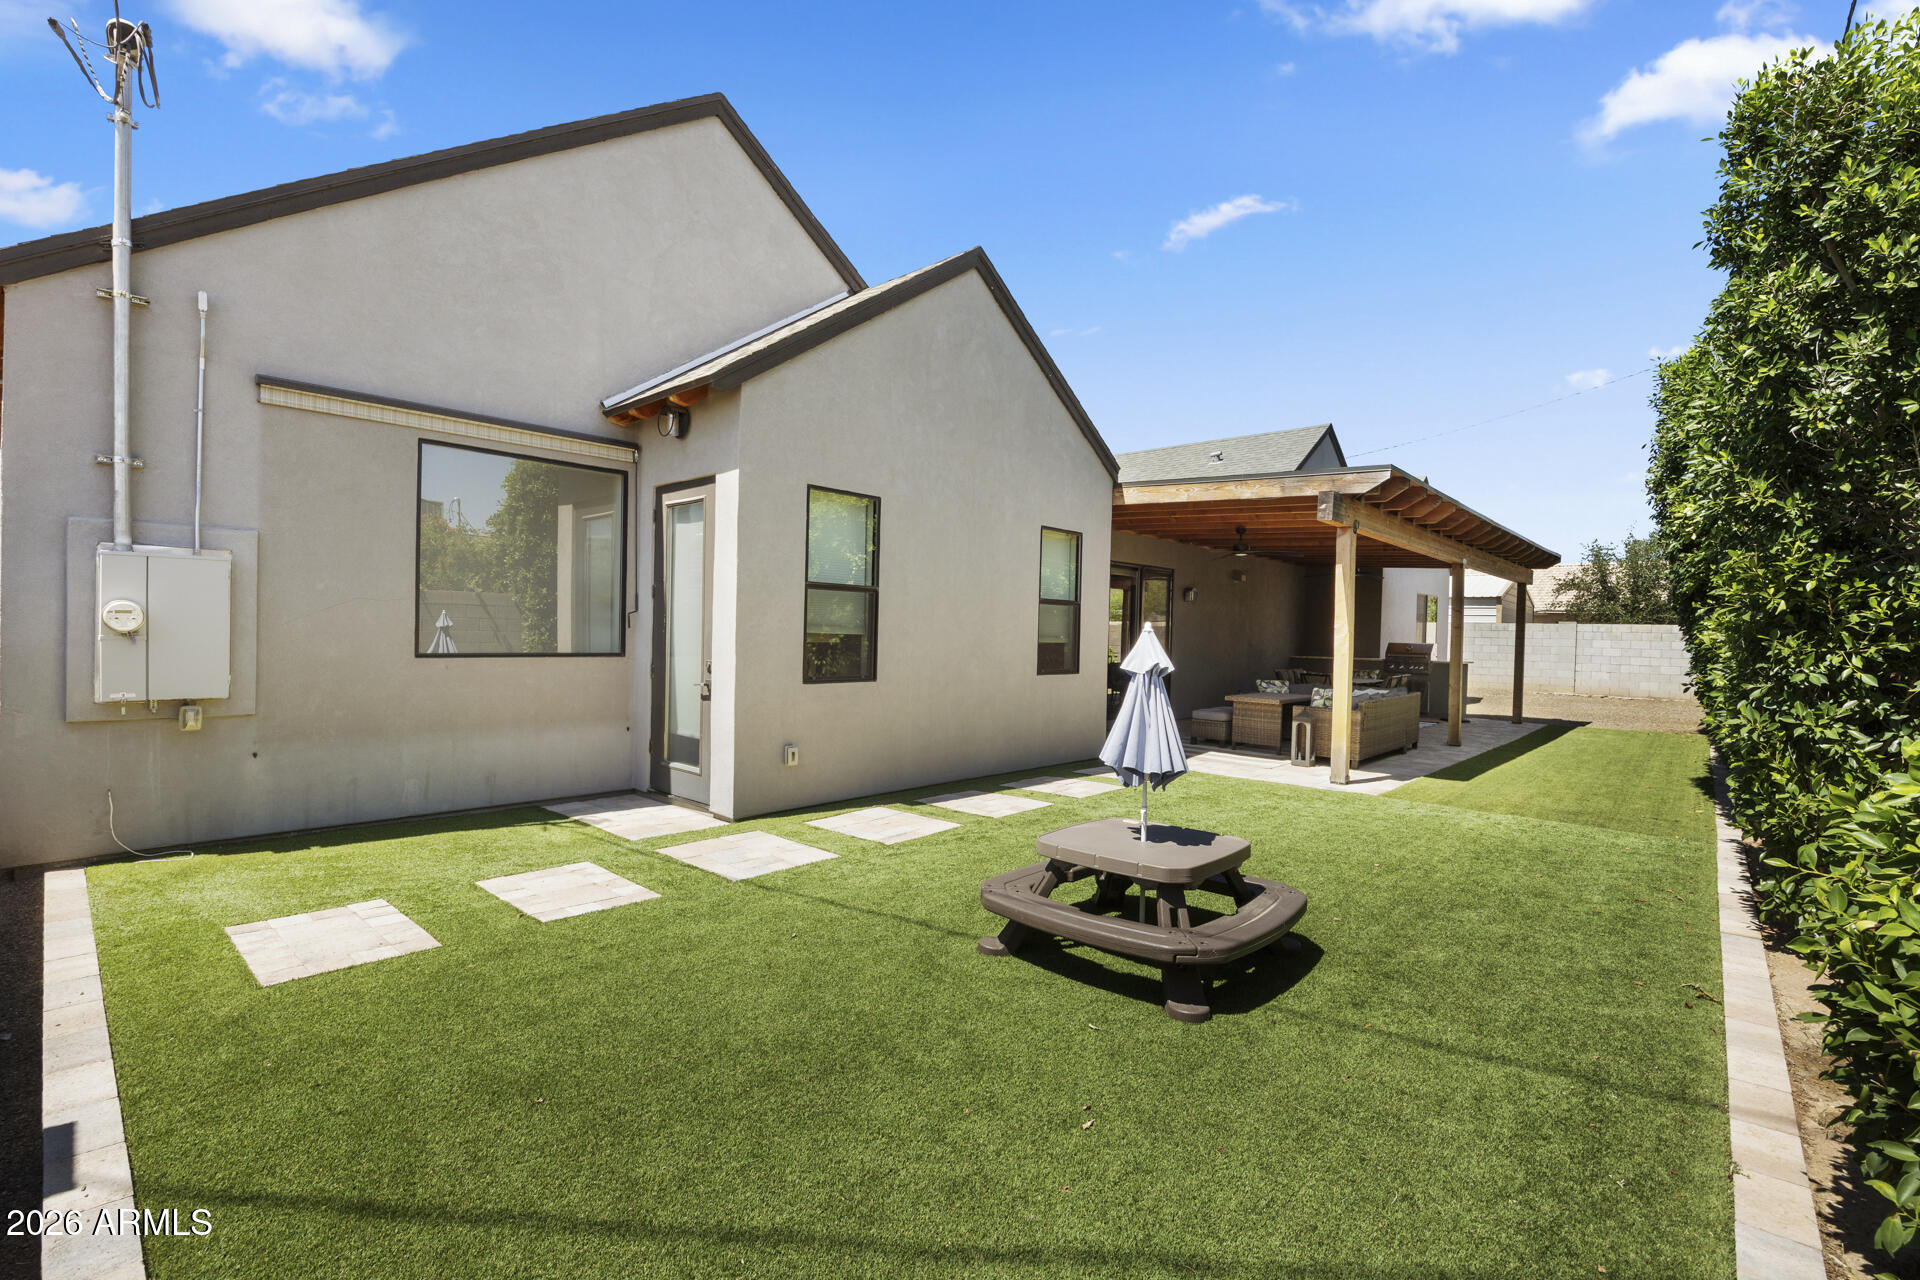
Backyard with artificial turf, stepping stones, a picnic table, and a covered outdoor patio.
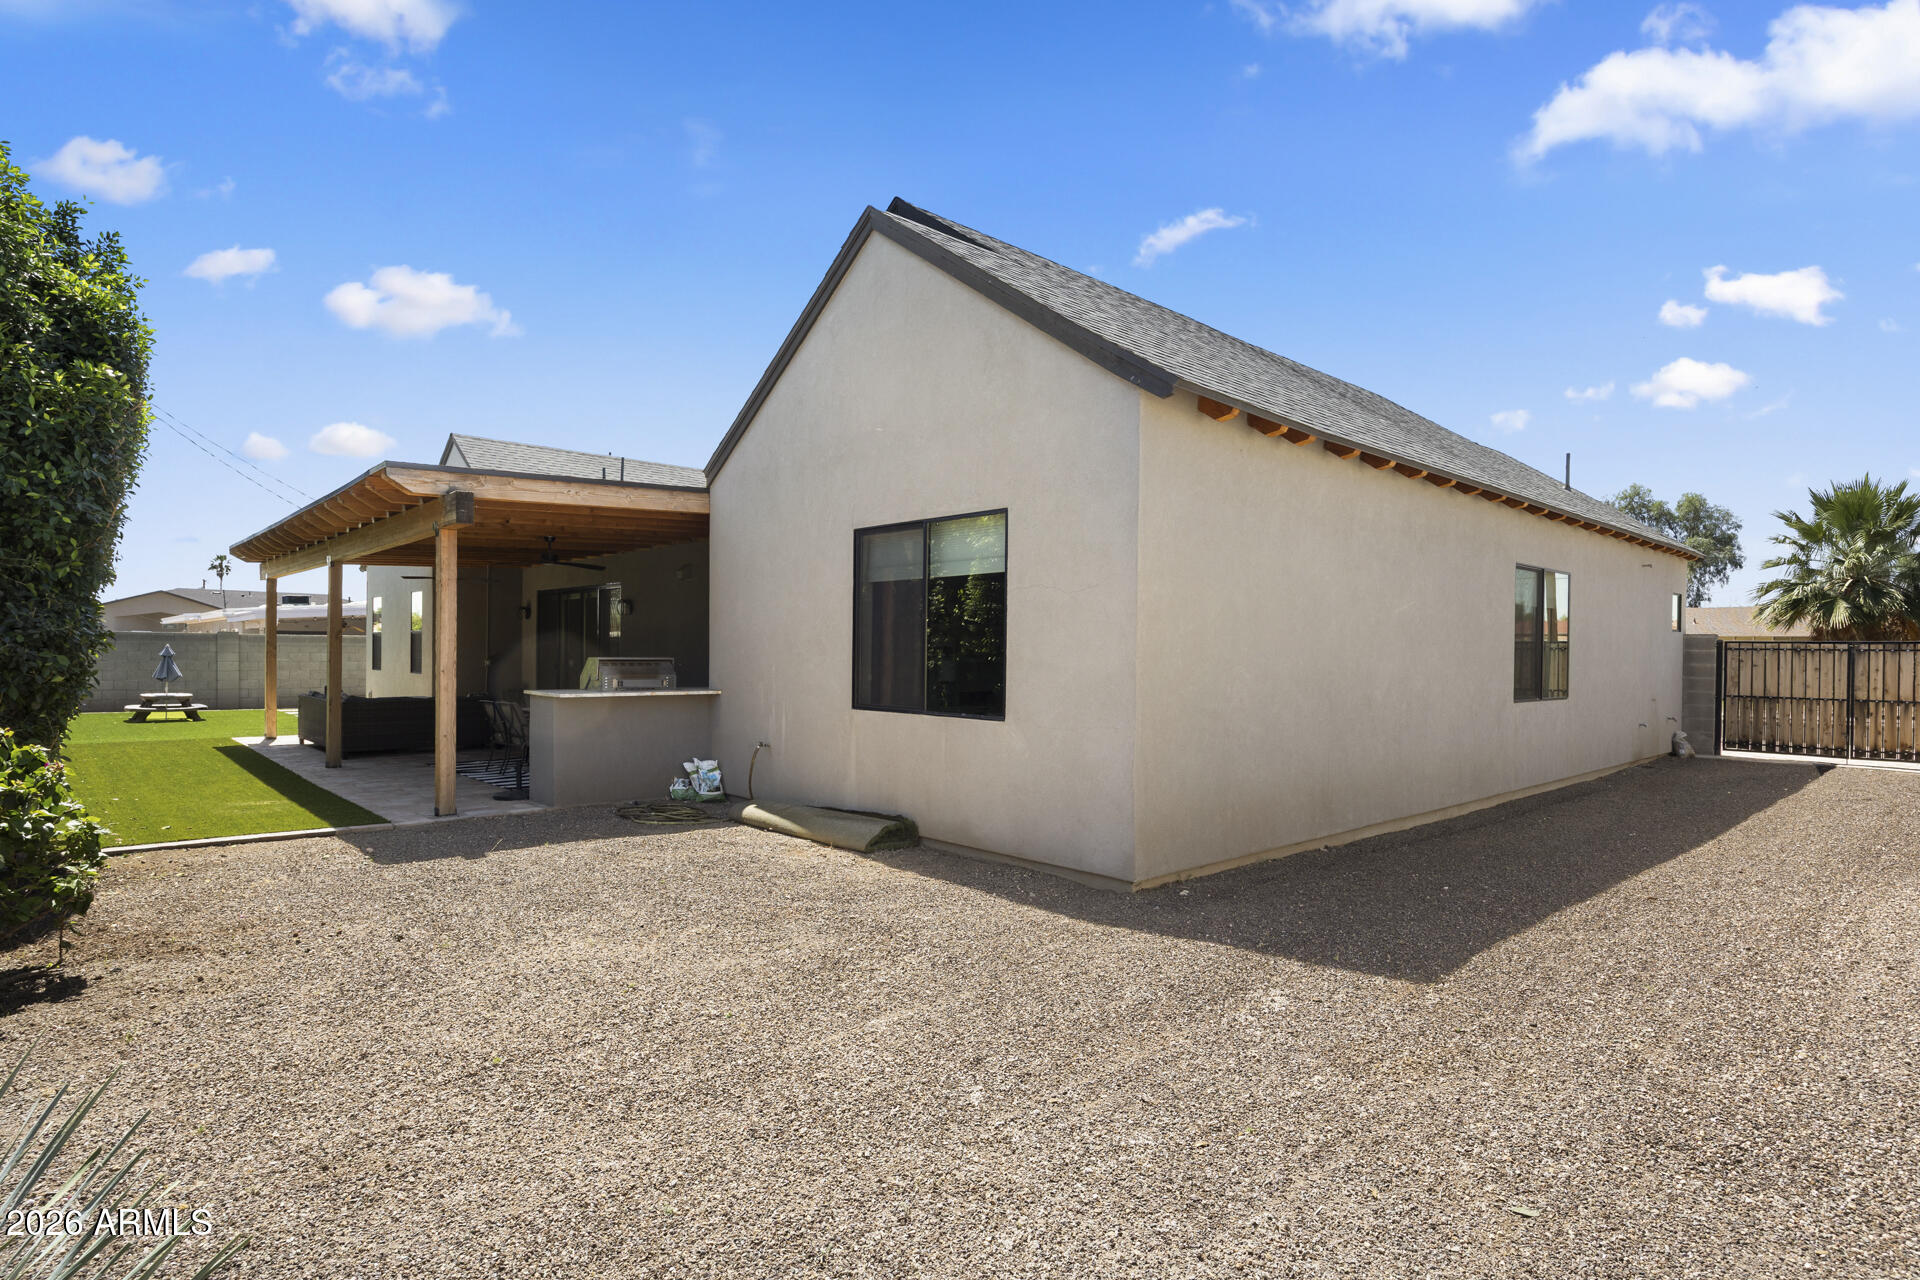
Rear of a stucco home with a covered patio, outdoor grill, artificial turf, and gravel yard.
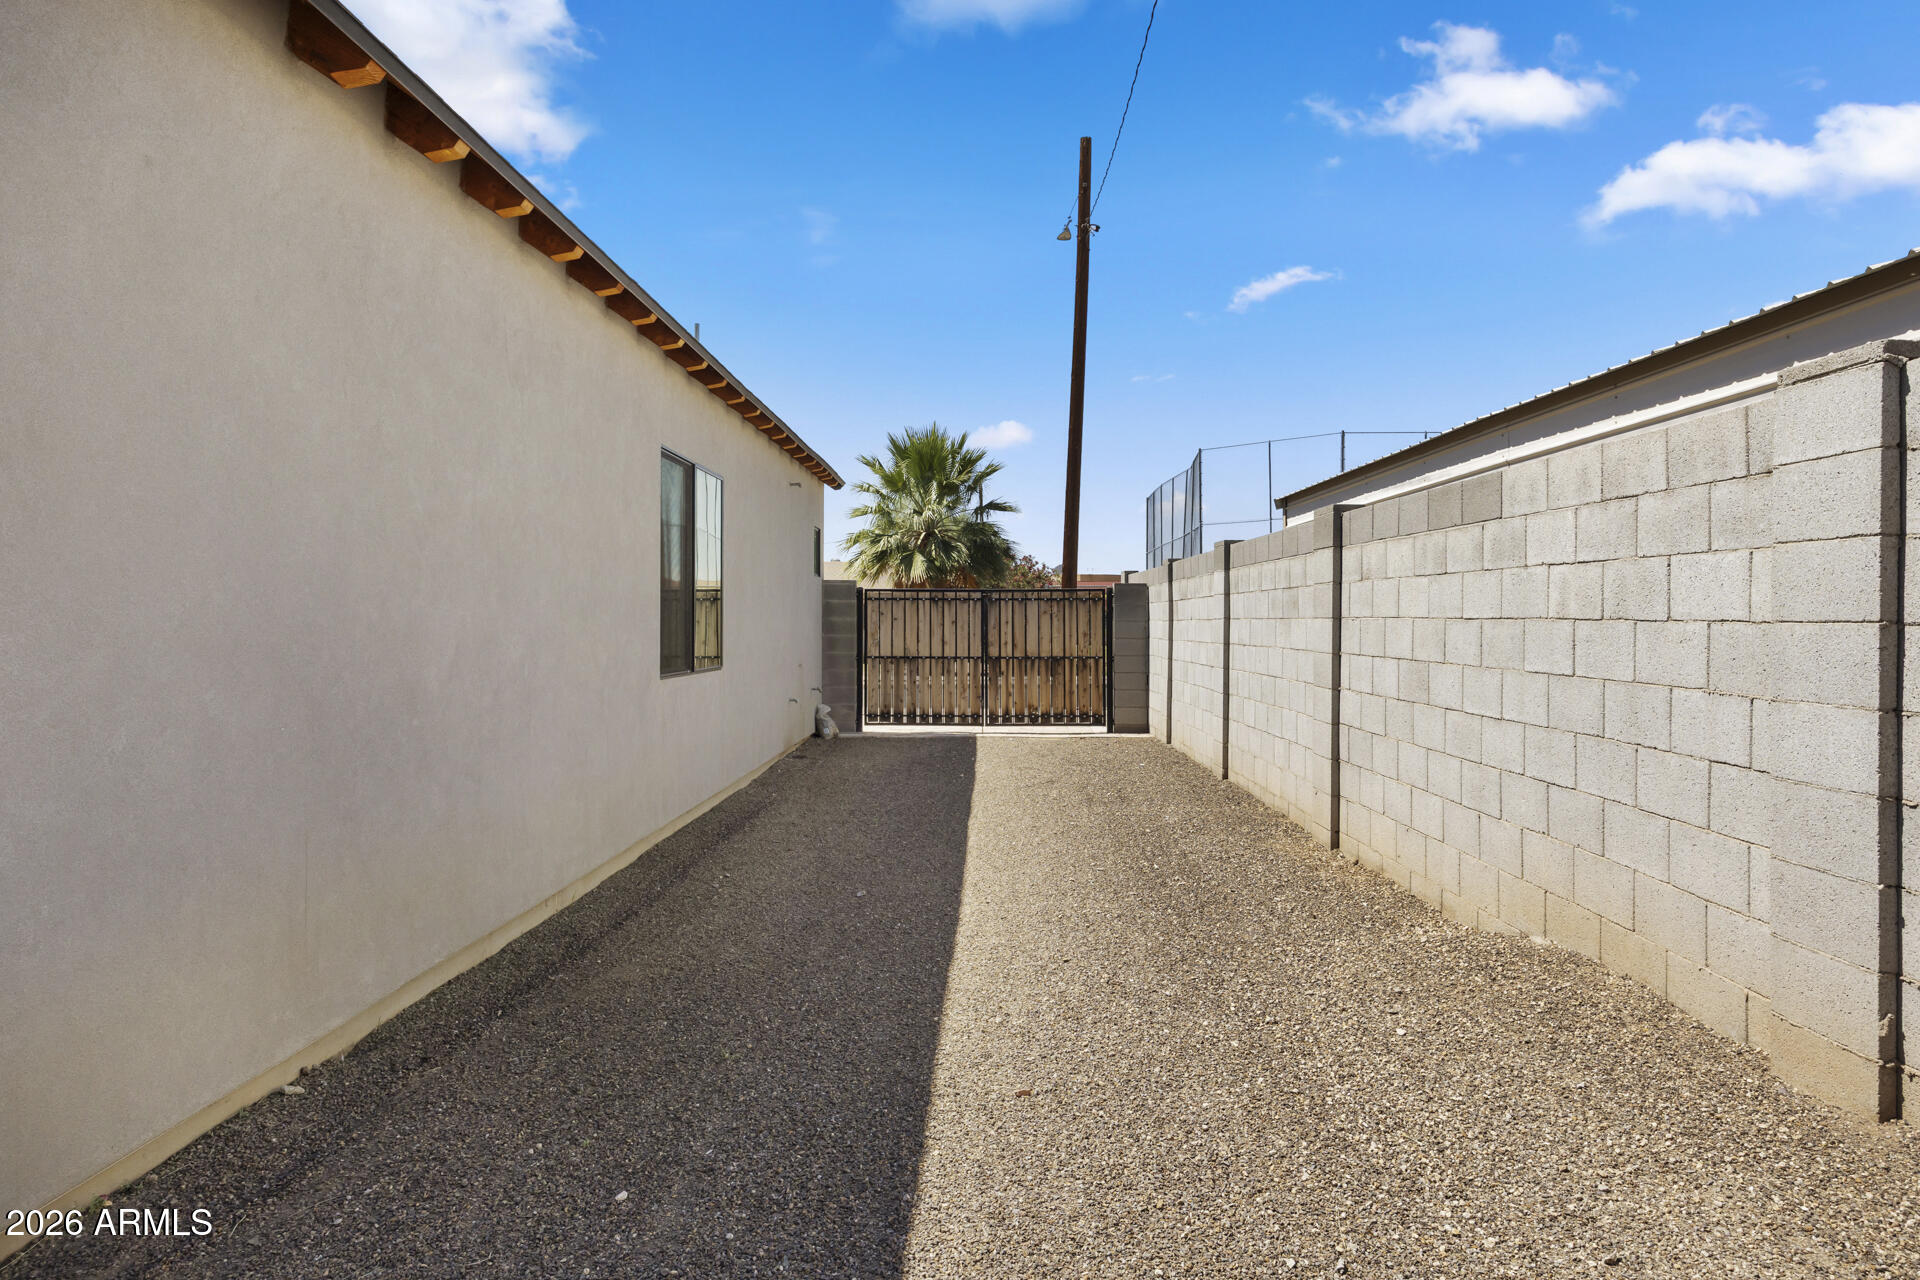
Gravel side yard between the house and block wall, ending at a metal-and-wood gate.
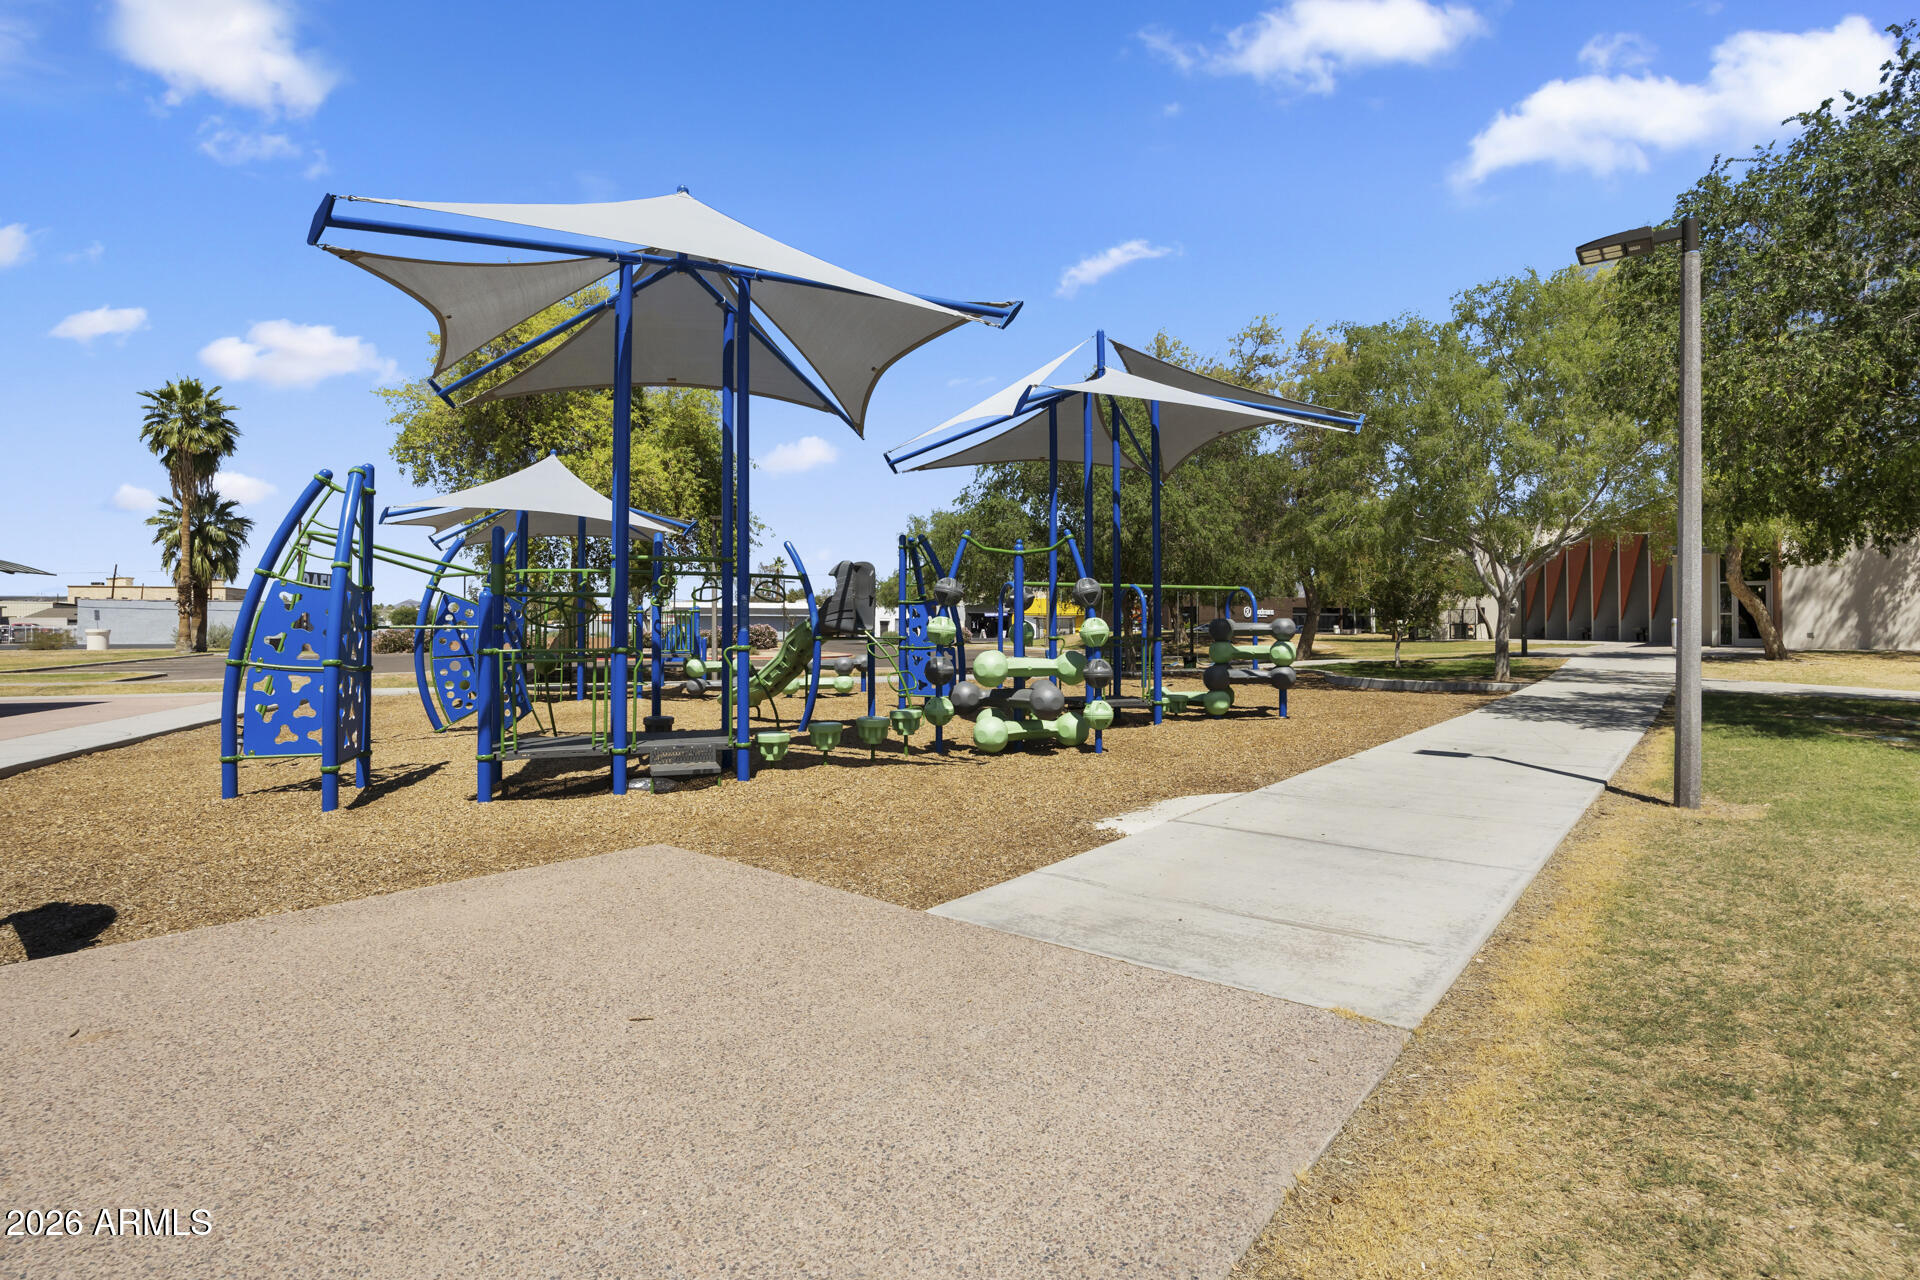
Neighborhood playground with colorful climbing equipment beneath large shade canopies.
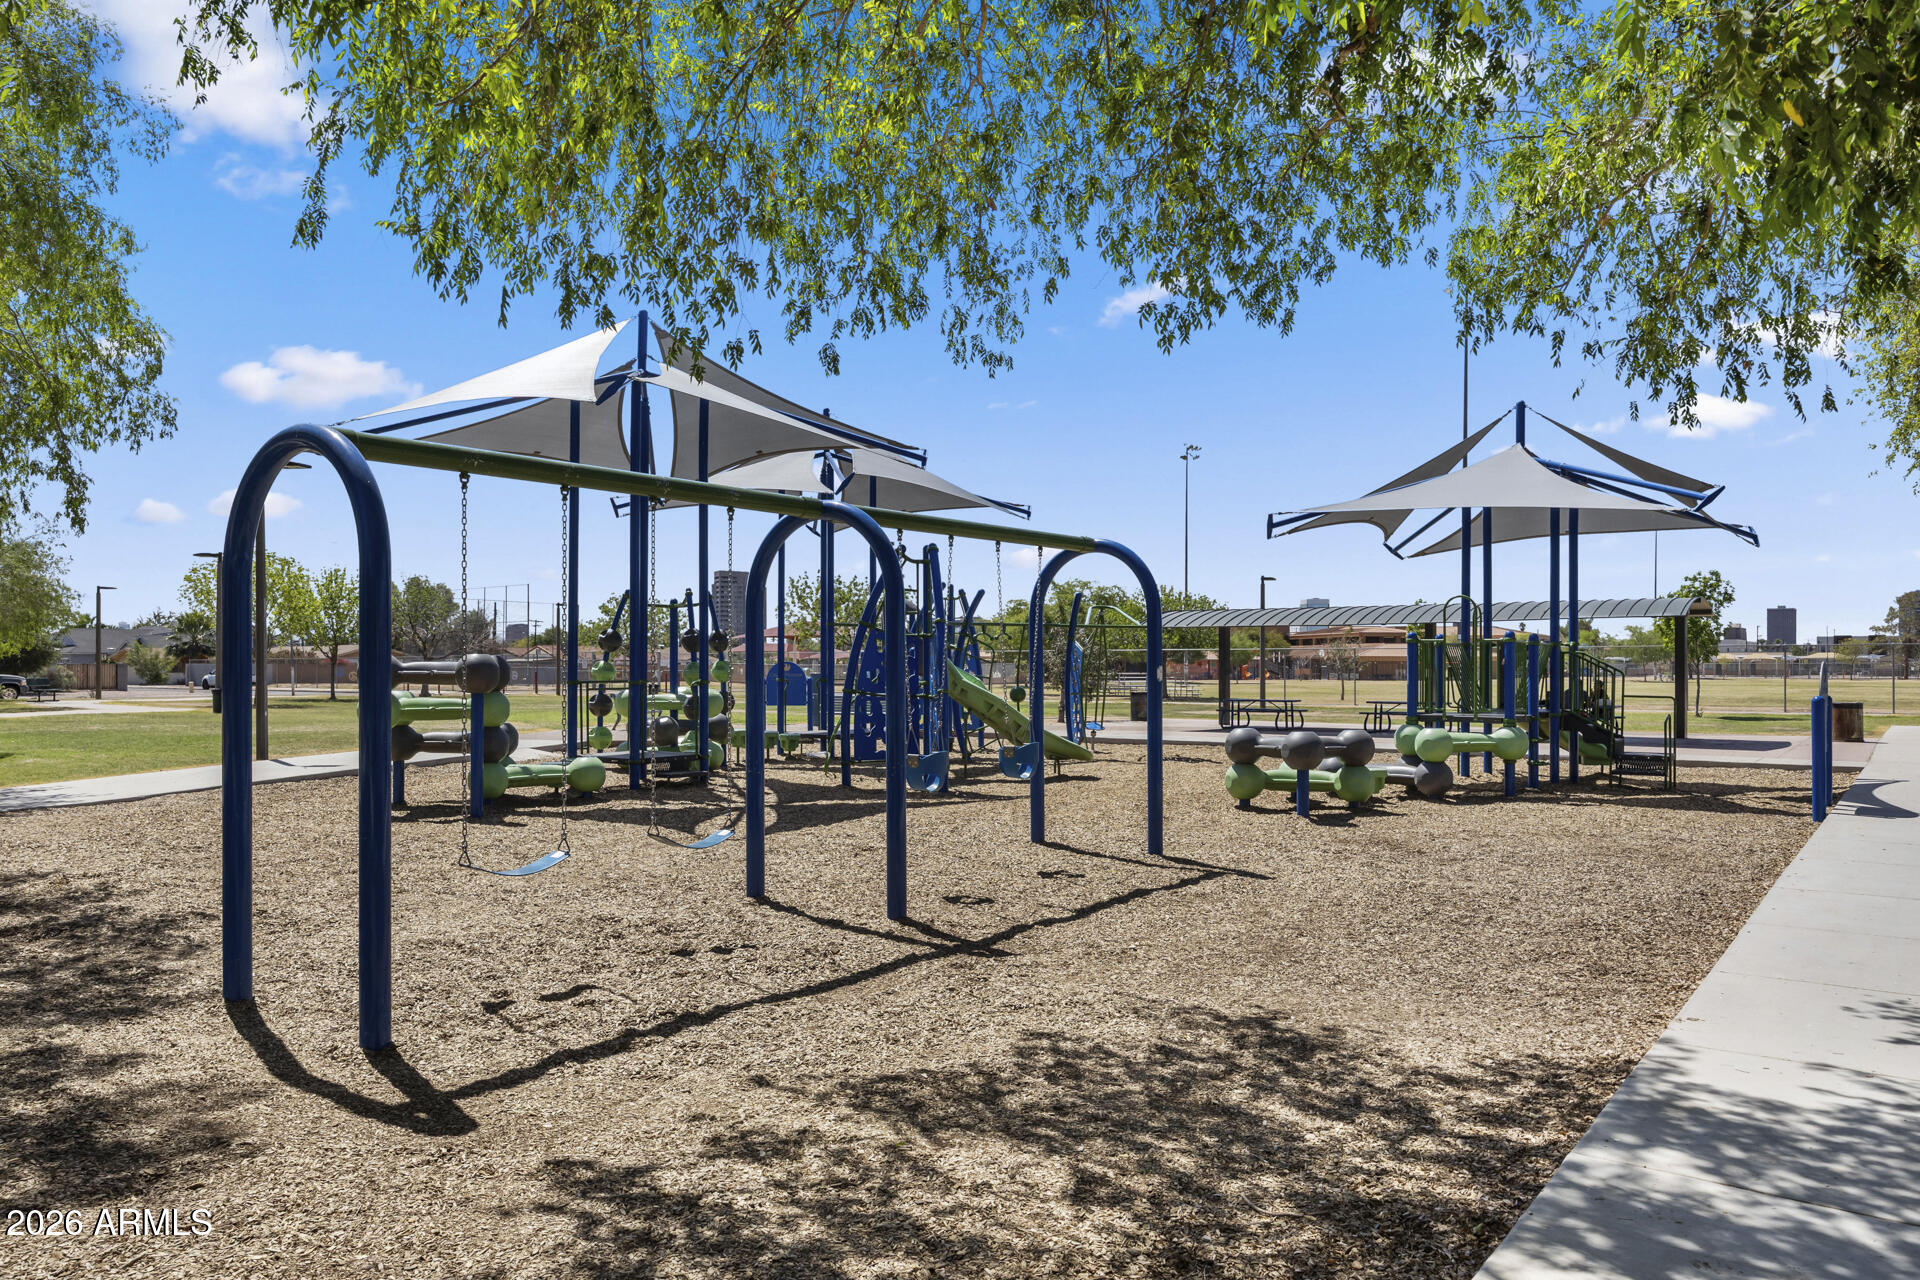
Playground with swings and climbing equipment beneath shade sails and leafy trees.
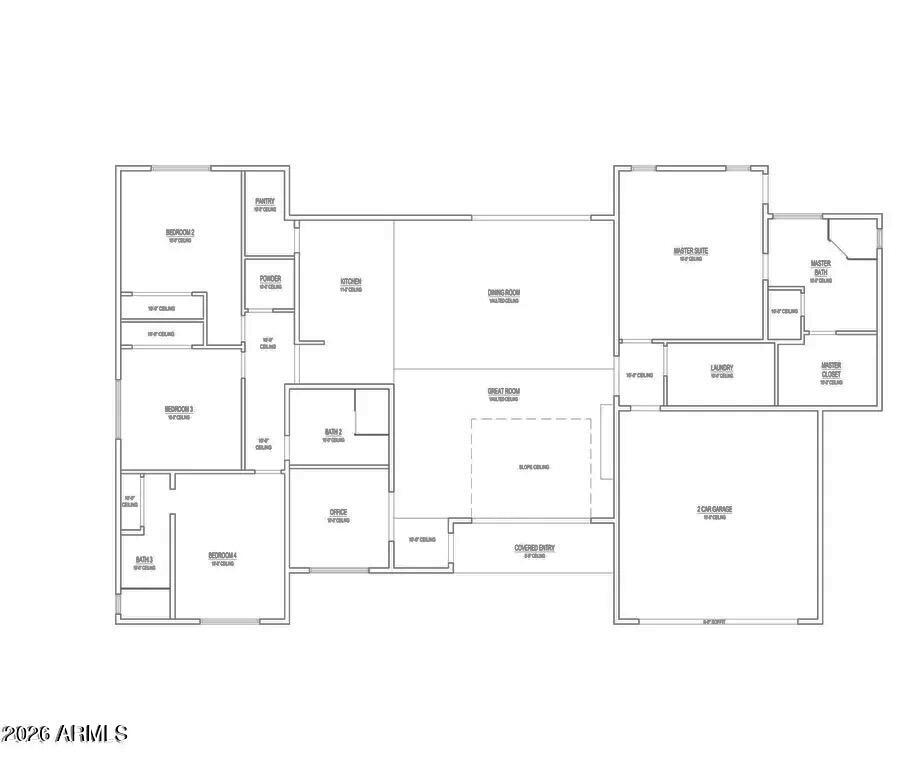
Floor plan showing four bedrooms, a great room, kitchen, office, and two-car garage.
SEE ALL PHOTOS
Open-plan kitchen with a marble island, white cabinetry, black range hood, and dining area.
Modern single-story home with illuminated landscaping and attached garage beneath a colorful dusk sky.
White stucco home with a dark double garage, paver driveway, and desert landscaping at sunset.
Modern home rear patio with sliding glass doors, exposed wood eaves, and desert landscaping.
Unfurnished room with gray wood-look floors, ceiling fan, and white sliding barn doors.
Open-plan living room with a white sectional, vaulted ceiling, and sliding glass doors beside the dining area and kitchen.
Vaulted living room with a white sectional sofa and wood-framed sliding glass doors to a patio.
Furnished living room with a vaulted ceiling, white sectional sofas, and tall sliding glass doors.
Furnished living room with a vaulted ceiling, clerestory windows, and sliding doors opening to a patio.
Living room with a vaulted ceiling, tall windows, sliding glass doors, and a light sectional sofa.
Open-plan living room with a white sectional, vaulted ceiling, and kitchen beside patio doors.
Kitchen with a large marble-patterned island, woven bar stools, white cabinetry, and a black range hood.
Kitchen with a marble island, four woven barstools, white cabinets, and sliding doors to the backyard.
Kitchen with a marble waterfall island, white cabinetry, and sliding doors opening to a yard.
Modern kitchen with a marble waterfall island, dark wood cabinetry, and white cabinets.
Open-plan kitchen with a veined stone island, pendant lights, and adjoining dining and living areas.
Walk-in pantry with black wraparound shelving, woven storage baskets, and labeled bins.
Dining room with pendant lights, a wood table, and sliding glass doors overlooking a leafy patio.
Open-plan kitchen and dining room with a marble-look island and sliding glass doors to a leafy patio.
Open-plan dining room and kitchen with a wood table, marble-veined island, and geometric pendant lights.
Staged bedroom with a gray upholstered bed, ceiling fan, and barn door opening to an ensuite bathroom.
Furnished bedroom with a large bed, wood ceiling fan, sliding barn door, and television on a dresser.
Staged bedroom with a gray upholstered bed, matching nightstands, and a glass door opening to the yard.
Furnished bedroom with a gray upholstered bed, white bedding, and a full-length mirror.
Modern bathroom with a freestanding soaking tub, glass shower, and white vanity.
Bathroom with a double vanity, blue-gray tile backsplash, and glass-enclosed shower.
Modern bathroom with a freestanding tub, glass walk-in shower, and blue-gray tiled walls.
Modern bathroom with a glass walk-in shower, double white vanity, and blue-gray tile backsplash.
Walk-in closet with clothes on three walls, upper storage shelves, shoe racks, and dark tile flooring.
Bedroom with a wooden house-frame bed, shark mural, planet decorations, and telescope by the window.
Bathroom with double-sink vanity and glass shower featuring marble-look walls and pebble tile floor.
Bedroom with pale pink bedding, a gray loveseat, and pink curtains around a window.
Bathroom with a white vanity, black faucet, large mirror, and framed geometric artwork.
Bedroom with a large bed, palm trees visible through the window, and a white sliding barn door.
Furnished bedroom with a white bed, dark wood nightstands, and a curtained window overlooking trees.
Modern bathroom with a glass walk-in shower, gray tile, white vanity, and gray curtain.
Modern bathroom with a glass walk-in shower, geometric tile floor, and white vanity with black fixtures.
Laundry room with black washer and dryer beside white cabinetry and a stainless-steel sink.
Covered patio with wood ceiling, wicker lounge seating, outdoor dining area, and built-in grill.
Covered patio with wicker lounge seating, wood ceiling, ceiling fans, and an outdoor grill.
Covered backyard patio with a timber pergola, ceiling fans, outdoor dining set, and lounge seating beside a turf lawn.
Covered backyard patio with timber pergola, outdoor seating, stone pavers, artificial turf, and a tall hedge.
Backyard with artificial turf, stepping stones, a picnic table, and a covered outdoor patio.
Rear of a stucco home with a covered patio, outdoor grill, artificial turf, and gravel yard.
Gravel side yard between the house and block wall, ending at a metal-and-wood gate.
Neighborhood playground with colorful climbing equipment beneath large shade canopies.
Playground with swings and climbing equipment beneath shade sails and leafy trees.
Floor plan showing four bedrooms, a great room, kitchen, office, and two-car garage.
Courtesy of Compass, Adam Bowman Listing Contact: 602-330-4602 
Active Under Contract

3927 N 13TH Place

3927 N 13TH Place, Phoenix, AZ 85014

$879,000
Beautifully designed and thoughtfully updated, this home blends modern comfort with timeless appeal. Featuring 4 bedrooms plus office and 4 bathrooms, and an open concept layout filled highlighted by vaulted ceilings and expansive windows creating an inviting atmosphere throughout. The spacious living area flows seamlessly into the kitchen, featuring a large island with seating, quartz countertops with waterfall island, custom cabinetry, stainless steel appliances, and a walk-in pantry, making it ideal for both everyday living and entertaining. The living spaces extend effortlessly outdoors through large sliding glass doors, leading to a covered patio with wood beam detail and an outdoor kitchen. The backyard offers privacy and functionality with mature landscaping.. and an RV gate along the side yard. Additional features include updated flooring throughout, designer finishes, and a thoughtful floor plan that maximizes both space and livability. This home is move in ready offering style, comfort, and an easy indoor and outdoor lifestyle. All of this in close proximity to the 51 freeway, light rail and the best shopping and dining at Biltmore, Midtown and Uptown.

4
beds

4
baths

7,640 Sq.Ft. lot

Chris Carter Kent

Chris Carter Kent

Features & Amenities

Interior

  • total bedrooms4
  • Total bathrooms4
  • full bathrooms4
  • Laundry room Inside, Gas Dryer Hookup, Engy Star (See Rmks)
  • Flooring Carpet, Tile, Wood
  • APPLIANCES Dryer, Washer, Built In Recycling, Refrigerator, Built-in Microwave, Dishwasher, Disposal, Gas Cooktop
  • other interior Features Walk-in Pantry, Quartz Countertops, High Speed Internet, Double Vanity, Eat-in Kitchen, Breakfast Bar, 9 Flat Ceilings, No Interior Steps, Vaulted Ceiling(s), Kitchen Island, Pantry, Full Bth Master Bdrm, Separate Shwr Tub, Tub with Jets

Area & Lot

  • Status Active Under Contract
  • Lot Area7,640 Sq.Ft.
  • MLS® ID7009671
  • TypeResidential
  • YEAR BUILT2020
  • Elementary SchoolLongview Elementary School
  • Middle SchoolOsborn Middle School
  • High SchoolCentral High School
  • School DistrictPhoenix Union High School District

Exterior

  • STORIES1
  • Garage Space2.0
  • water SourcePublic
  • roofComposition
  • lot featuresSprinklers In Rear, Sprinklers In Front, Desert Back, Desert Front, Synthetic Grass Frnt, Synthetic Grass Back, Auto Timer H 2 O Front, Auto Timer H 2 O Back, Irrigation Front, Irrigation Back
  • parkingGarage Door Opener, Direct Access, Over Height Garage, Electric Vehicle Charging Station(s)
  • HEAT TYPEENERGY STAR Qualified Equipment, Natural Gas
  • AIR CONDITIONINGHVAC SEER Rating, Central Air, Ceiling Fan(s), ENERGY STAR Qualified Equipment, Other, Programmable Thmstat, See Remarks
  • sewerPublic Sewer
  • Disability FeaturesAccessible Door 32 in Wide, Mltpl Entries/Exits, Lever Handles, Hard/Low Nap Floors, Bath Roll-In Shower, Bath Lever Faucets, Accessible Hallway(s)
  • other exterior FeaturesOther

Financial

  • Sales Price$879,000
  • Real Estate Tax $4,375/yr
Modern single-story home with illuminated landscaping and attached garage beneath a colorful dusk sky.

Schedule a Showing

We would love to show you our beautiful property. Please select your preferred date and time below. An agent will be in touch shortly to confirm your appointment.

Schedule a Showing

We would love to show you our beautiful property. Please select your preferred date and time below. An agent will be in touch shortly to confirm your appointment.

Thank you for your interest in 3927 N 13TH Place, Phoenix, AZ 85014. We are reviewing your request and will be in touch shortly!

Mortgage Calculator

Estimate your monthly mortgage payment, including the principal and interest, property taxes, and HOA. Adjust the values to generate a more accurate rate.

All estimates are provided for informational purposes only. Actual amounts may vary.
$0,000 Your Payment 20 15 65
$0,000 Your Payment

Life Move Experts

Guiding clients through major life transitions with strategy, care, and expertise—delivering clarity, confidence, and results at every stage of the journey.

Follow Me on Instagram