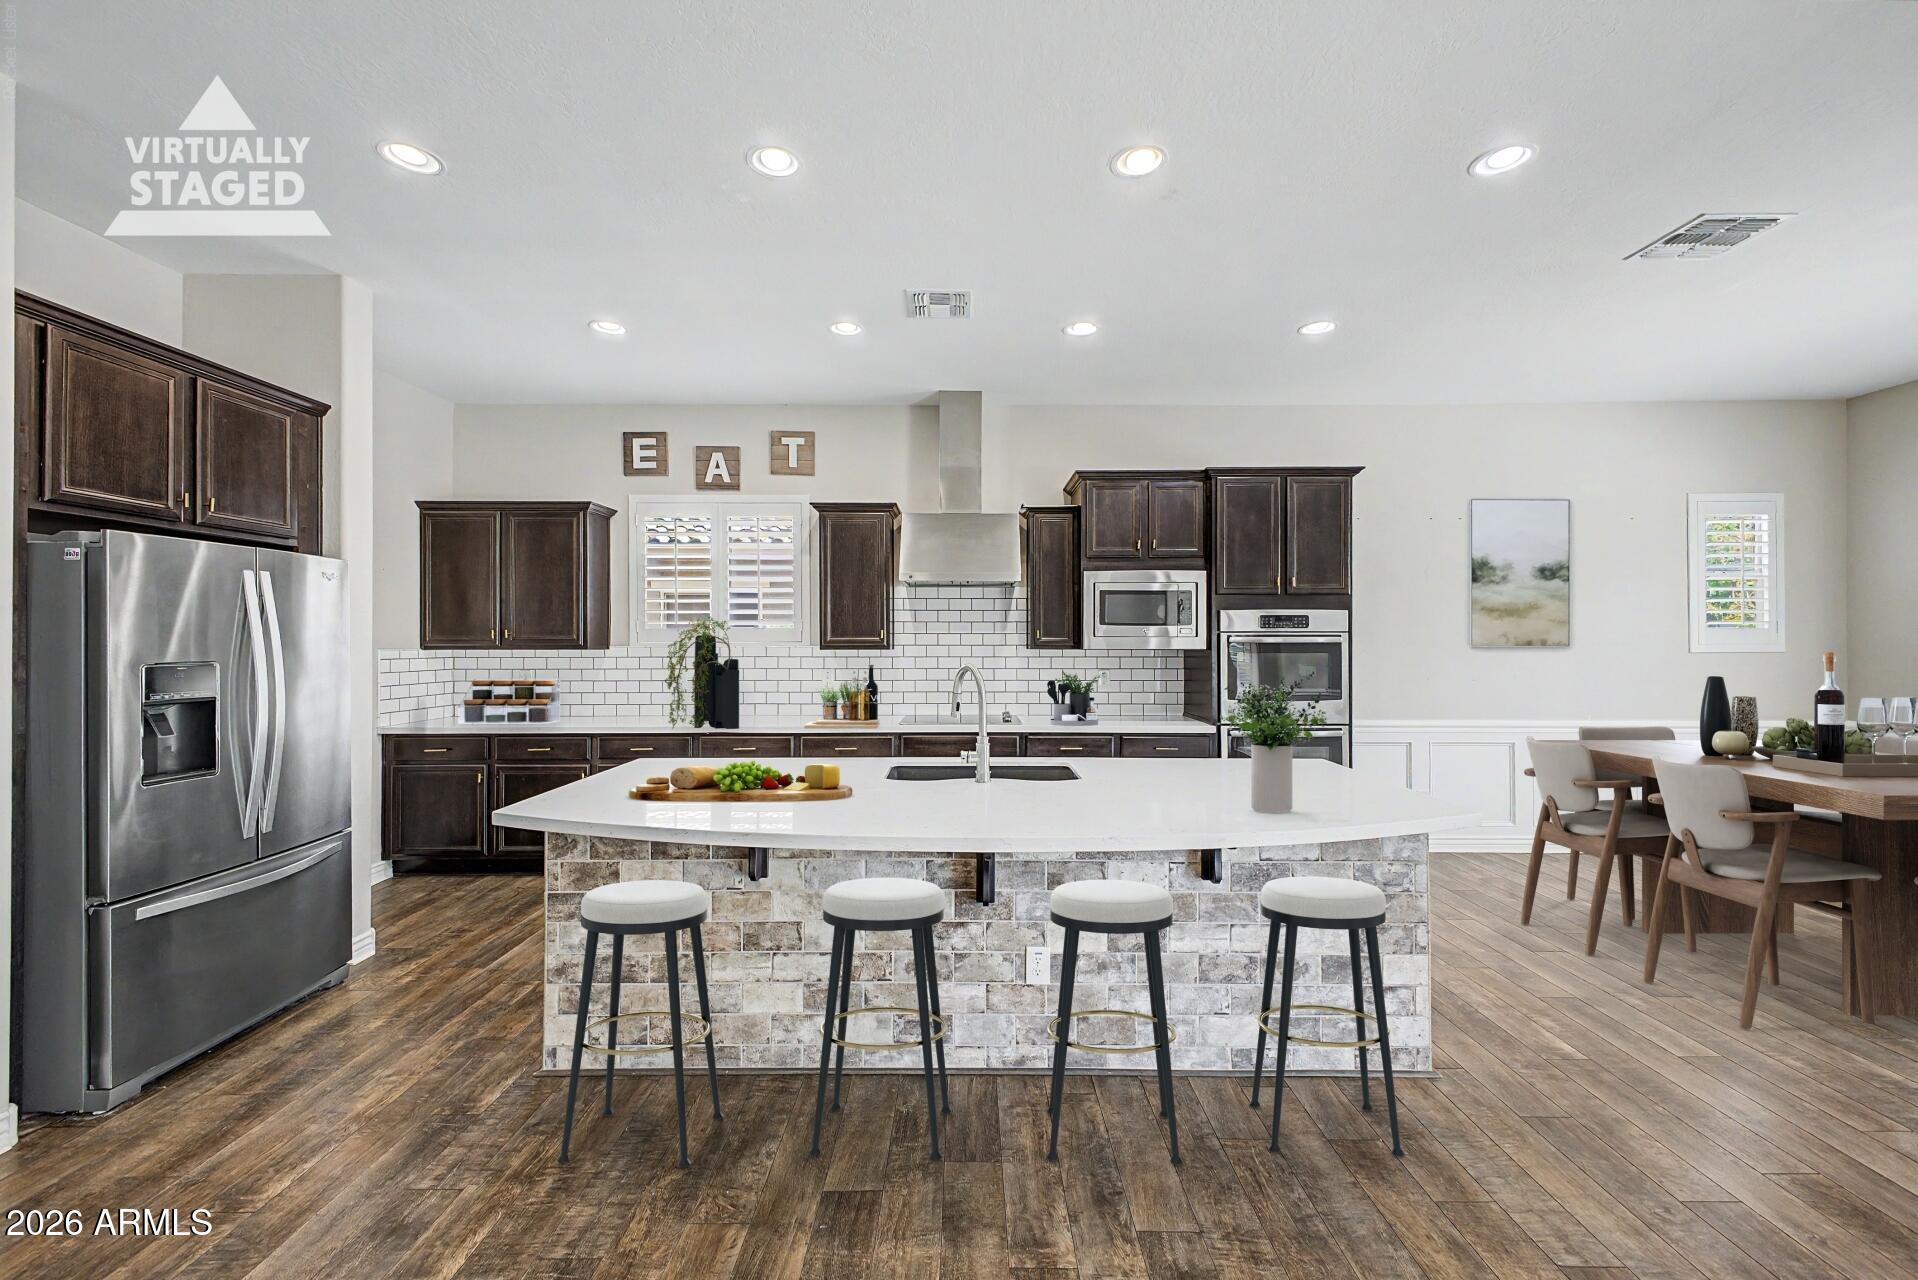
Kitchen with dark wood cabinets, stainless appliances, and a large white island with four stools.
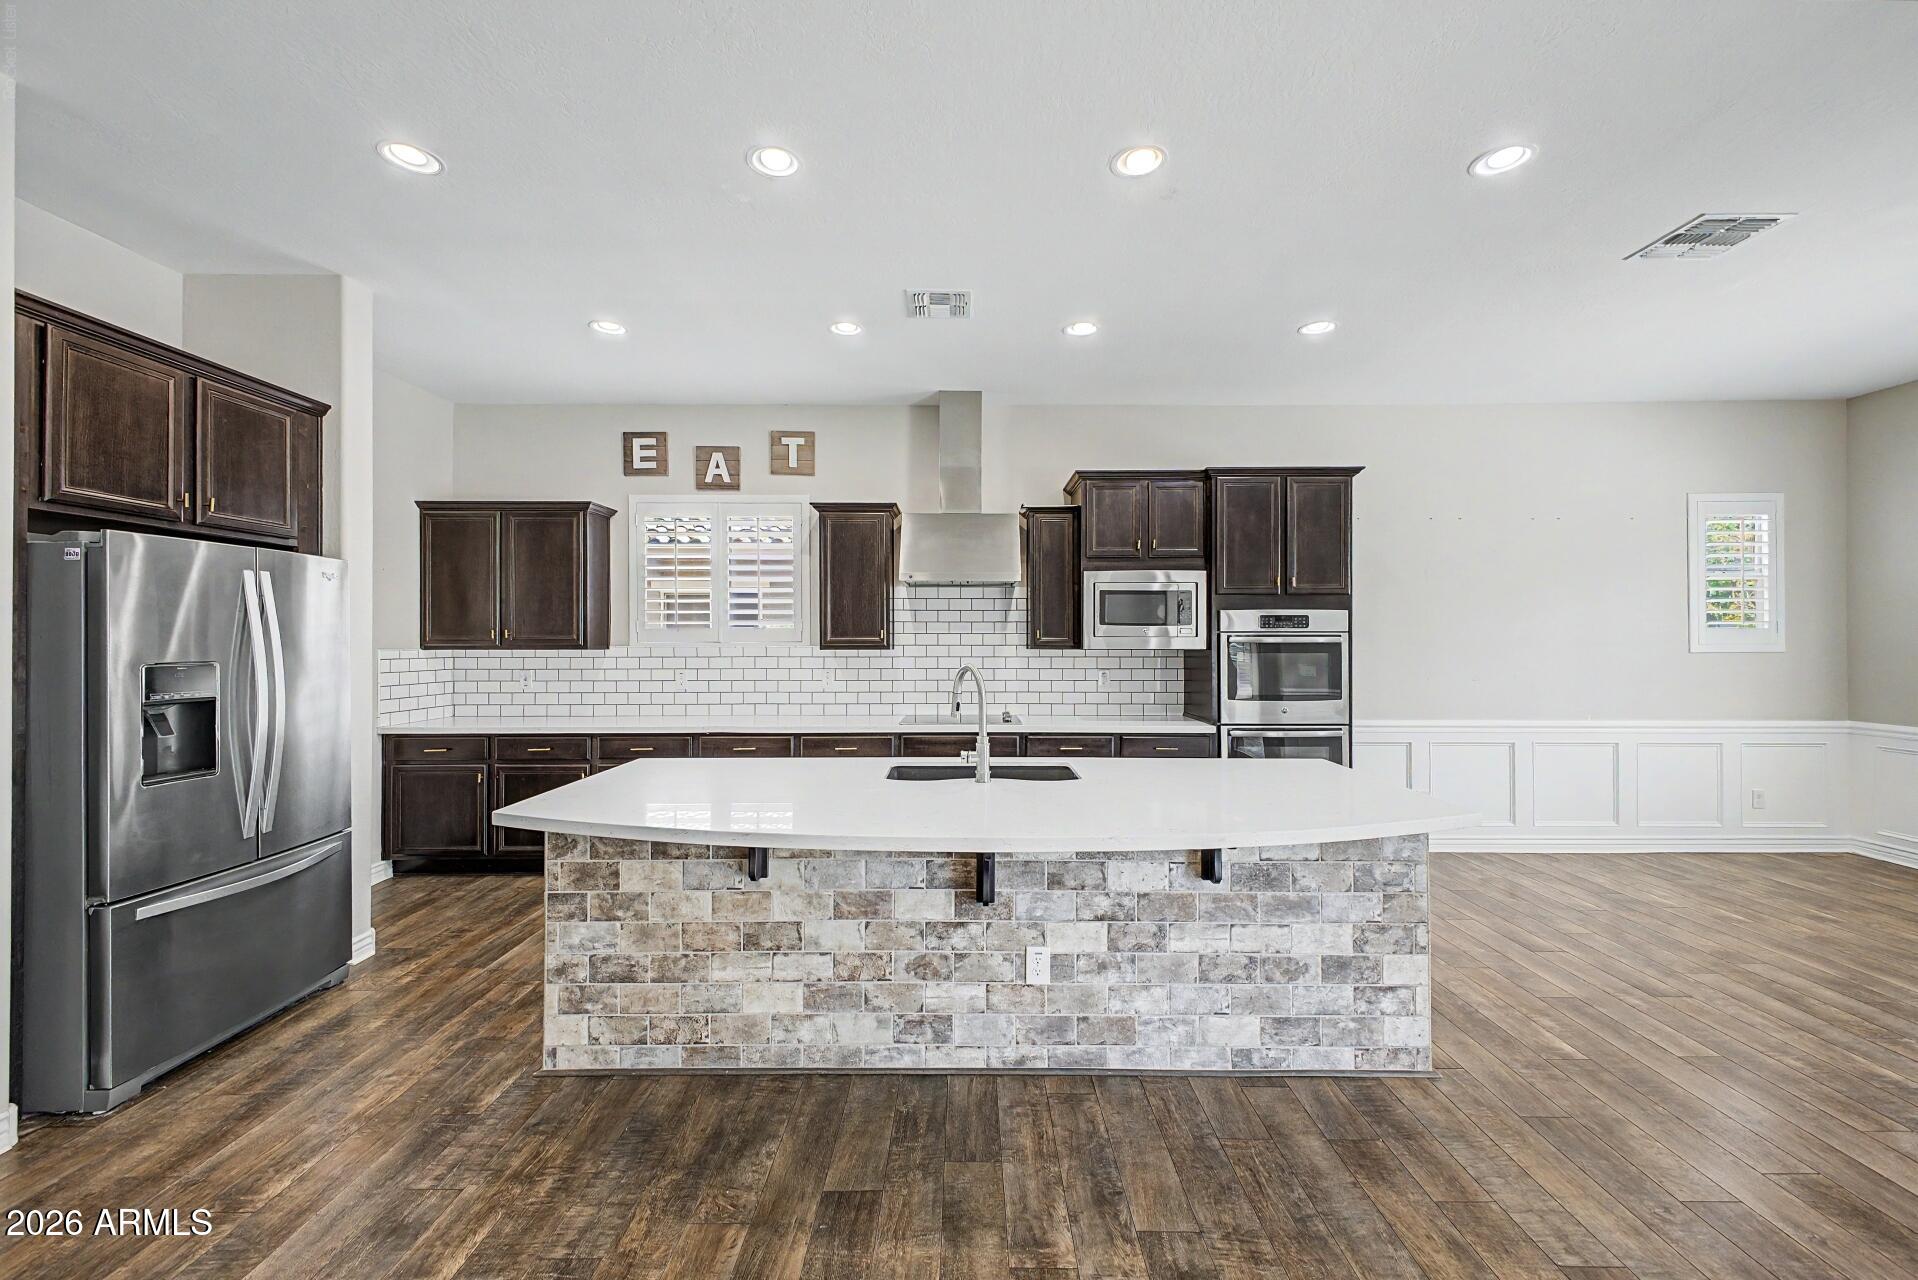
Kitchen with dark wood cabinets, stainless steel appliances, and a large island with a stone-tile base.
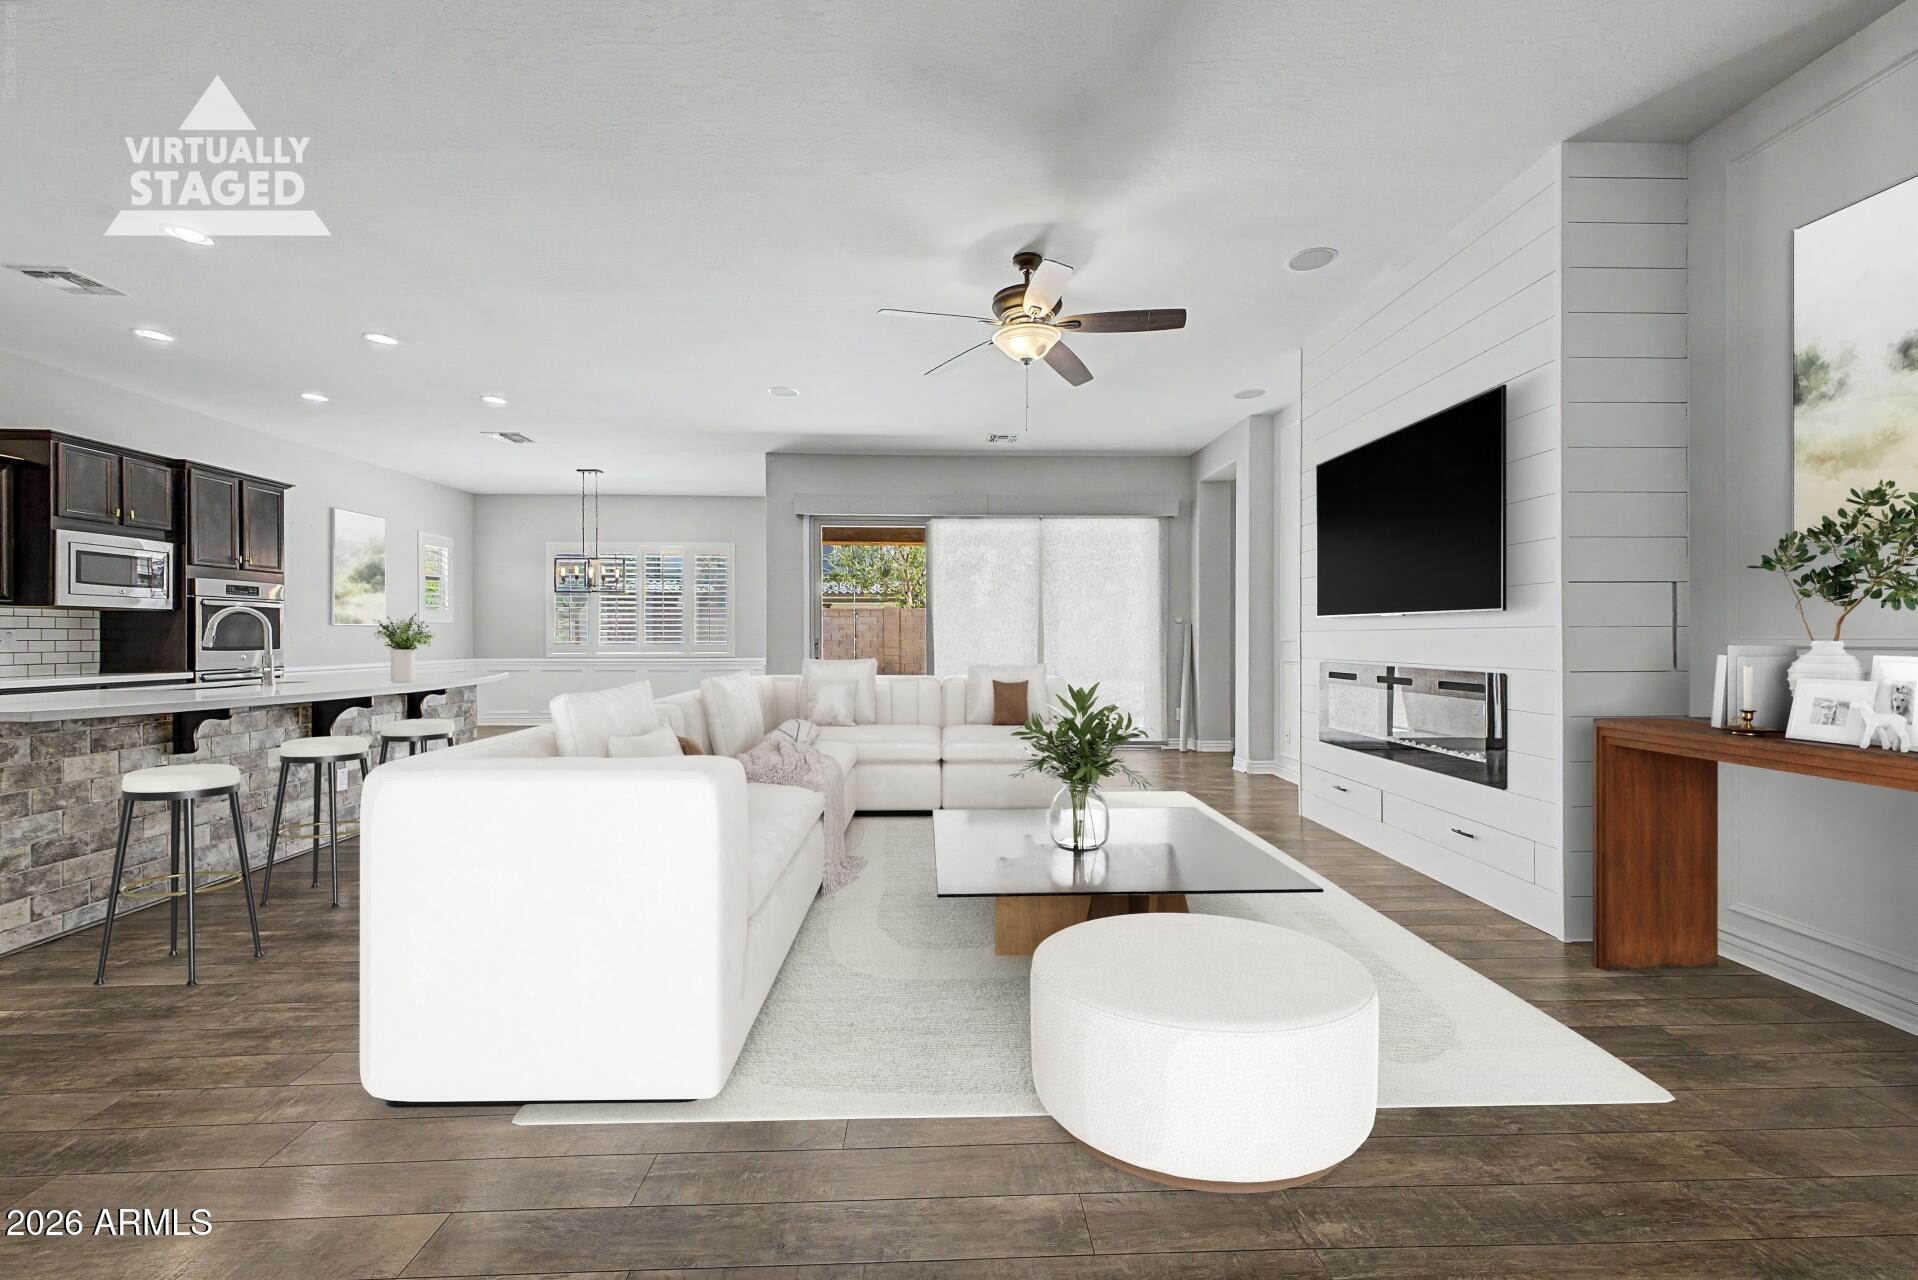
Open-plan living room with white sectional, kitchen island, and fireplace beneath a wall-mounted television.
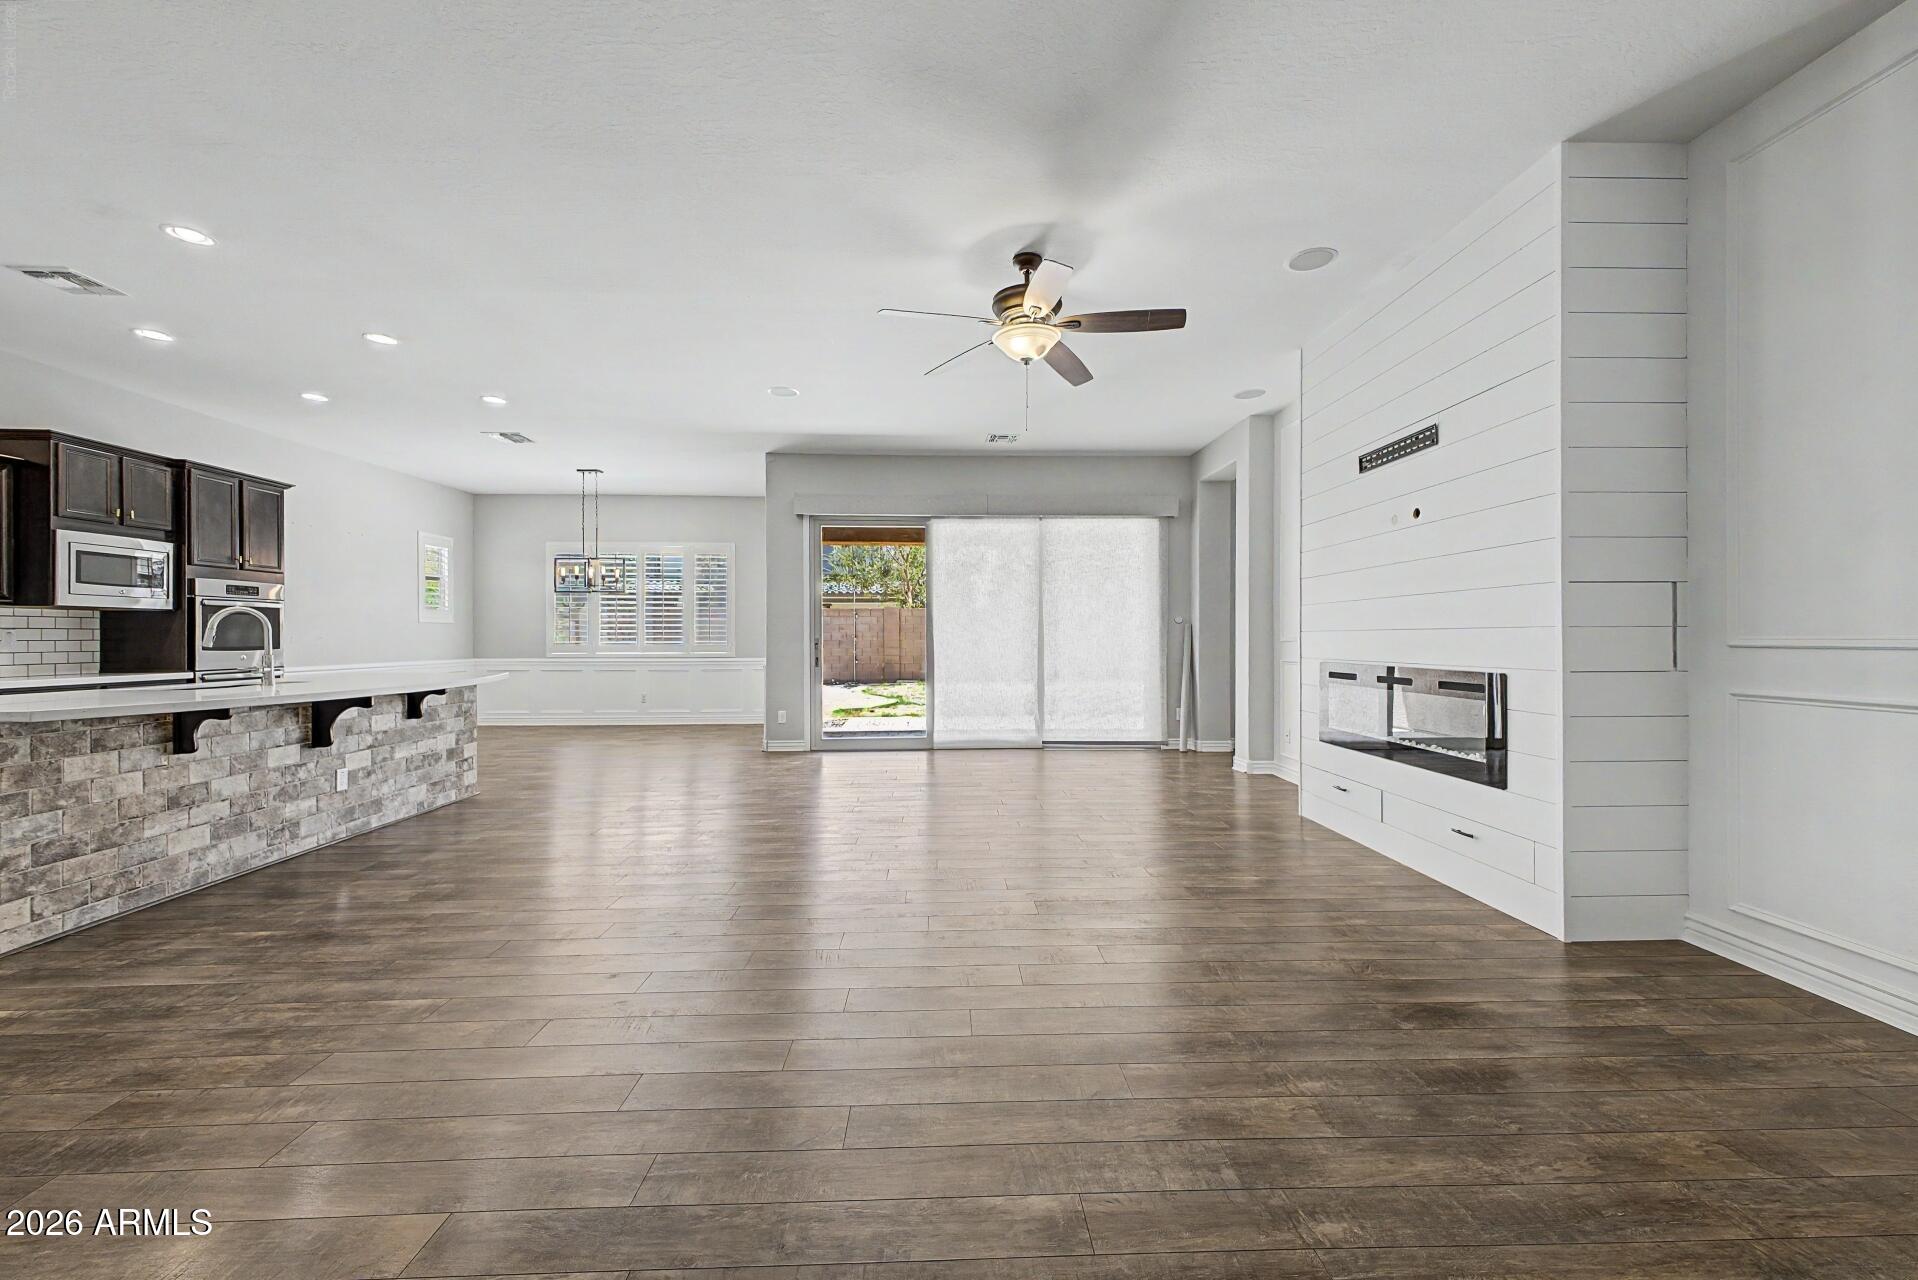
Vacant living room with open kitchen, stone-front island, and white shiplap fireplace wall.
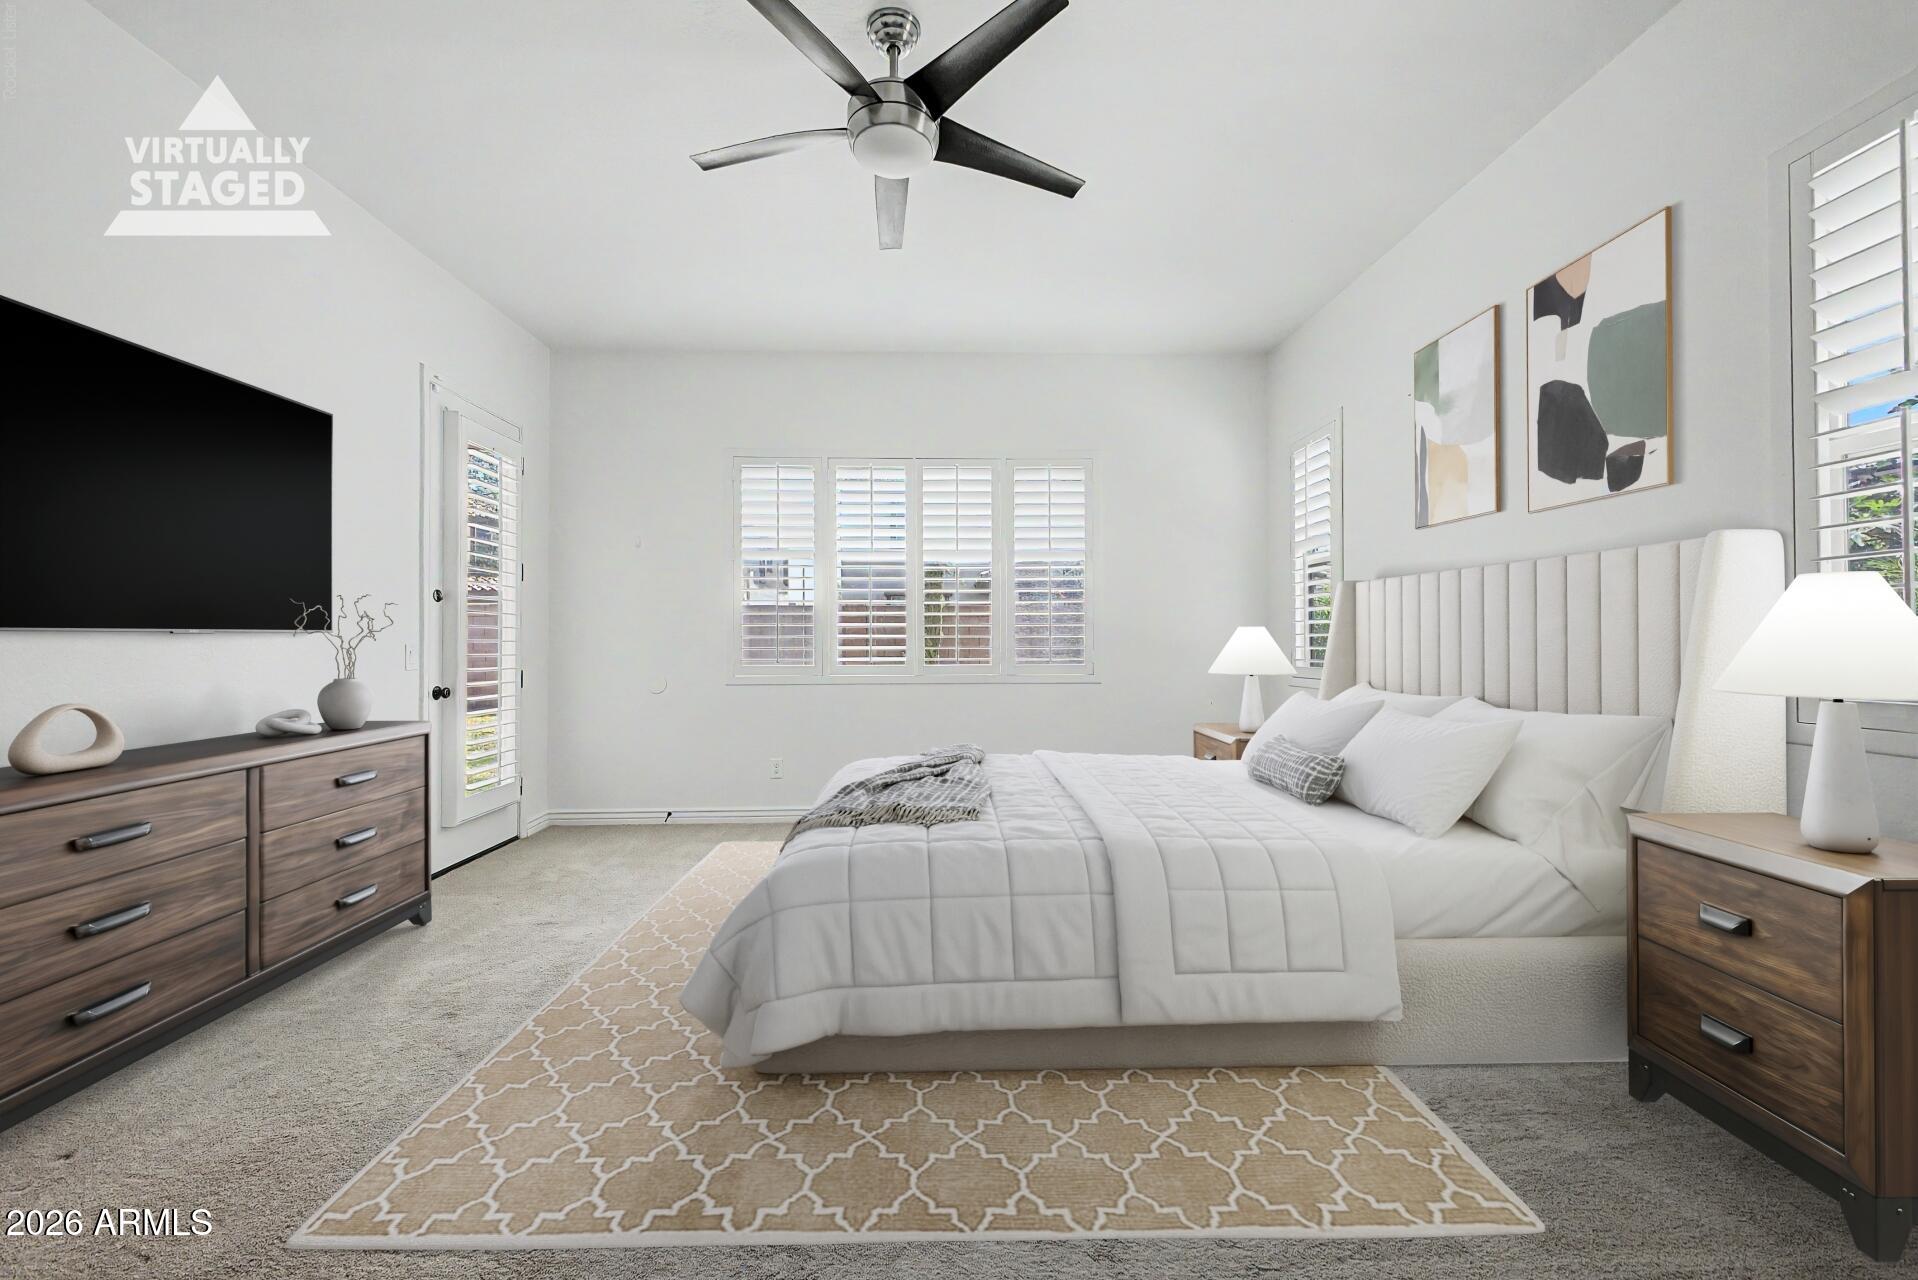
Virtually staged bedroom with a white bed, patterned rug, shuttered windows, and wall-mounted television.
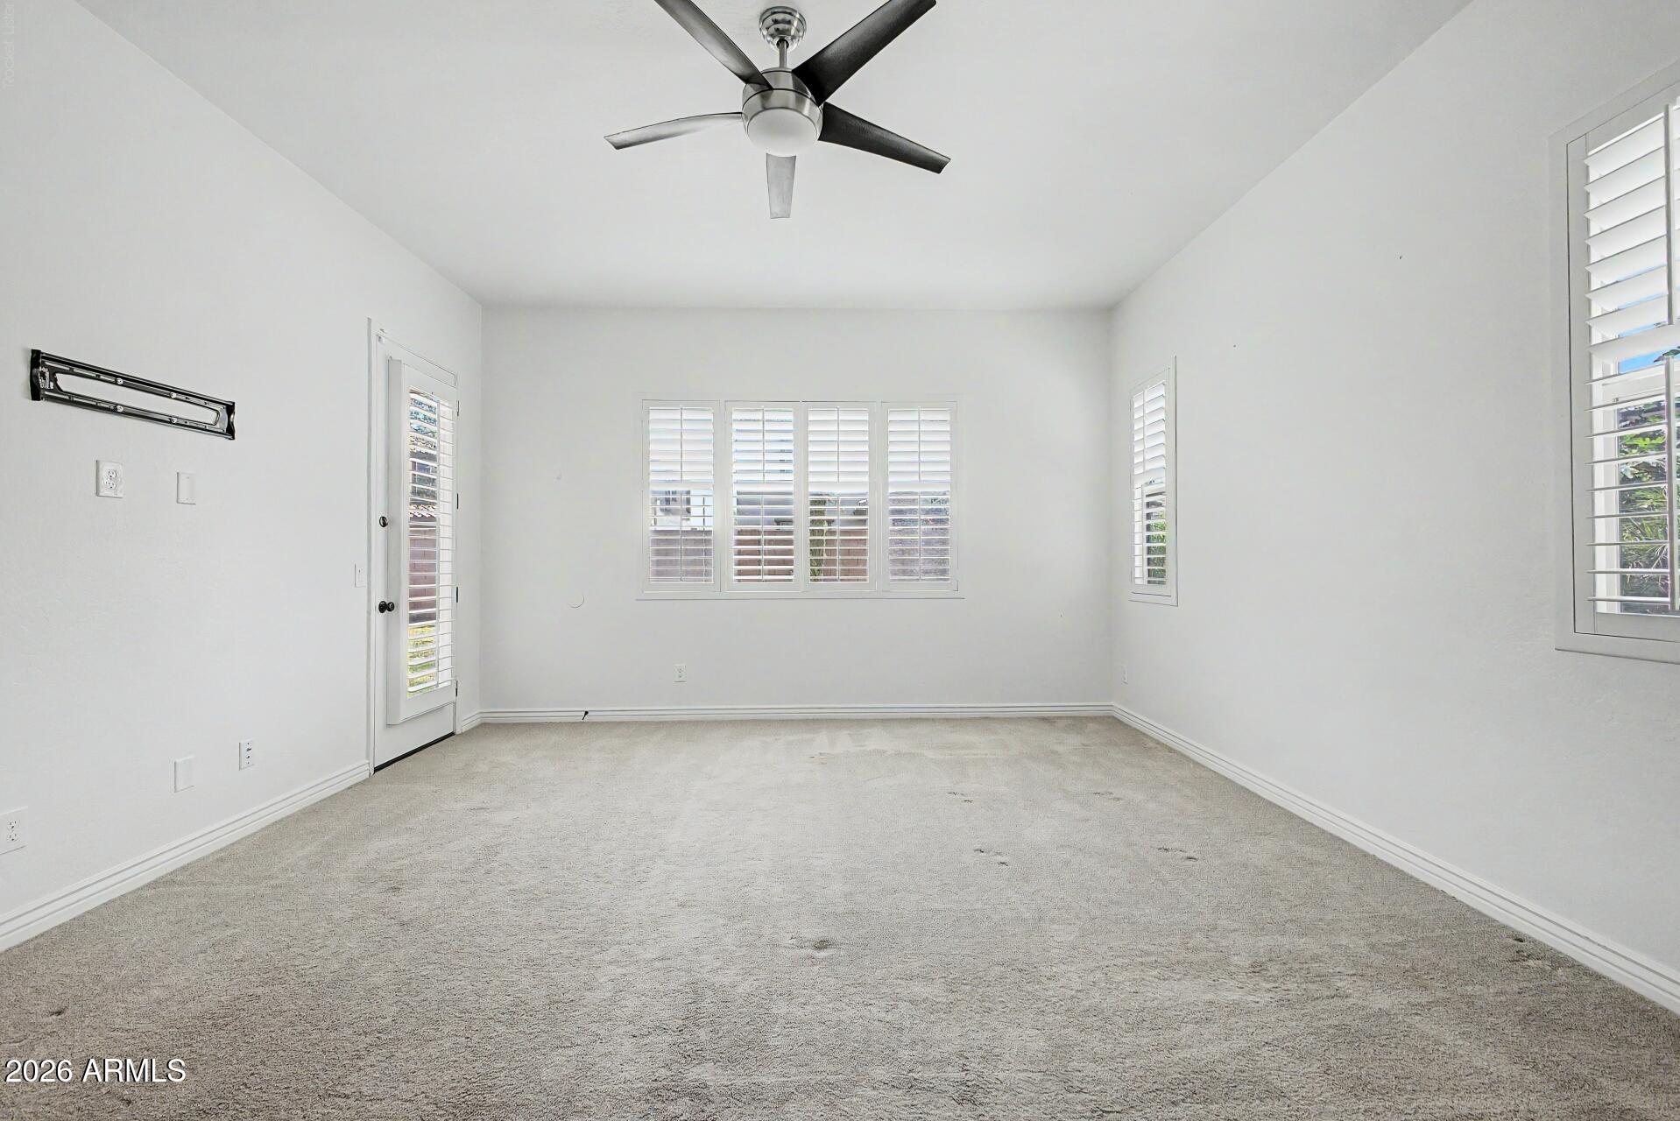
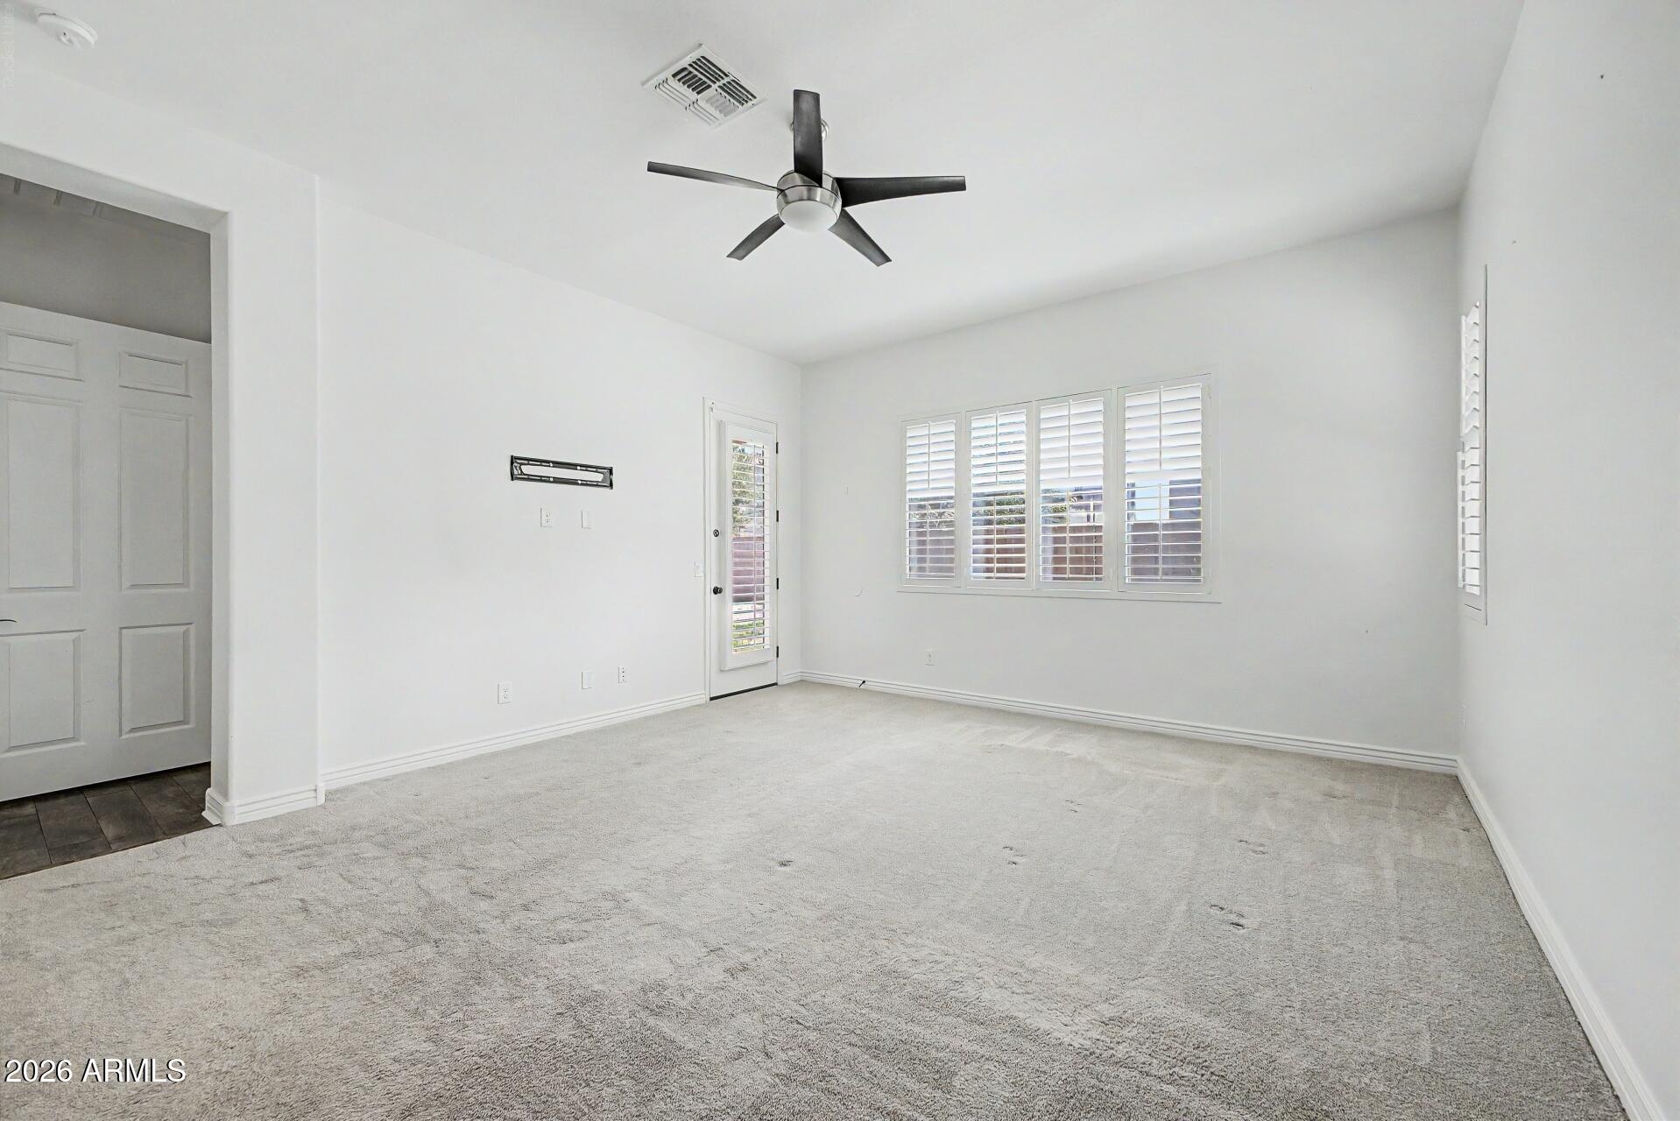
Empty carpeted room with a ceiling fan, plantation shutters, and a glazed exterior door.
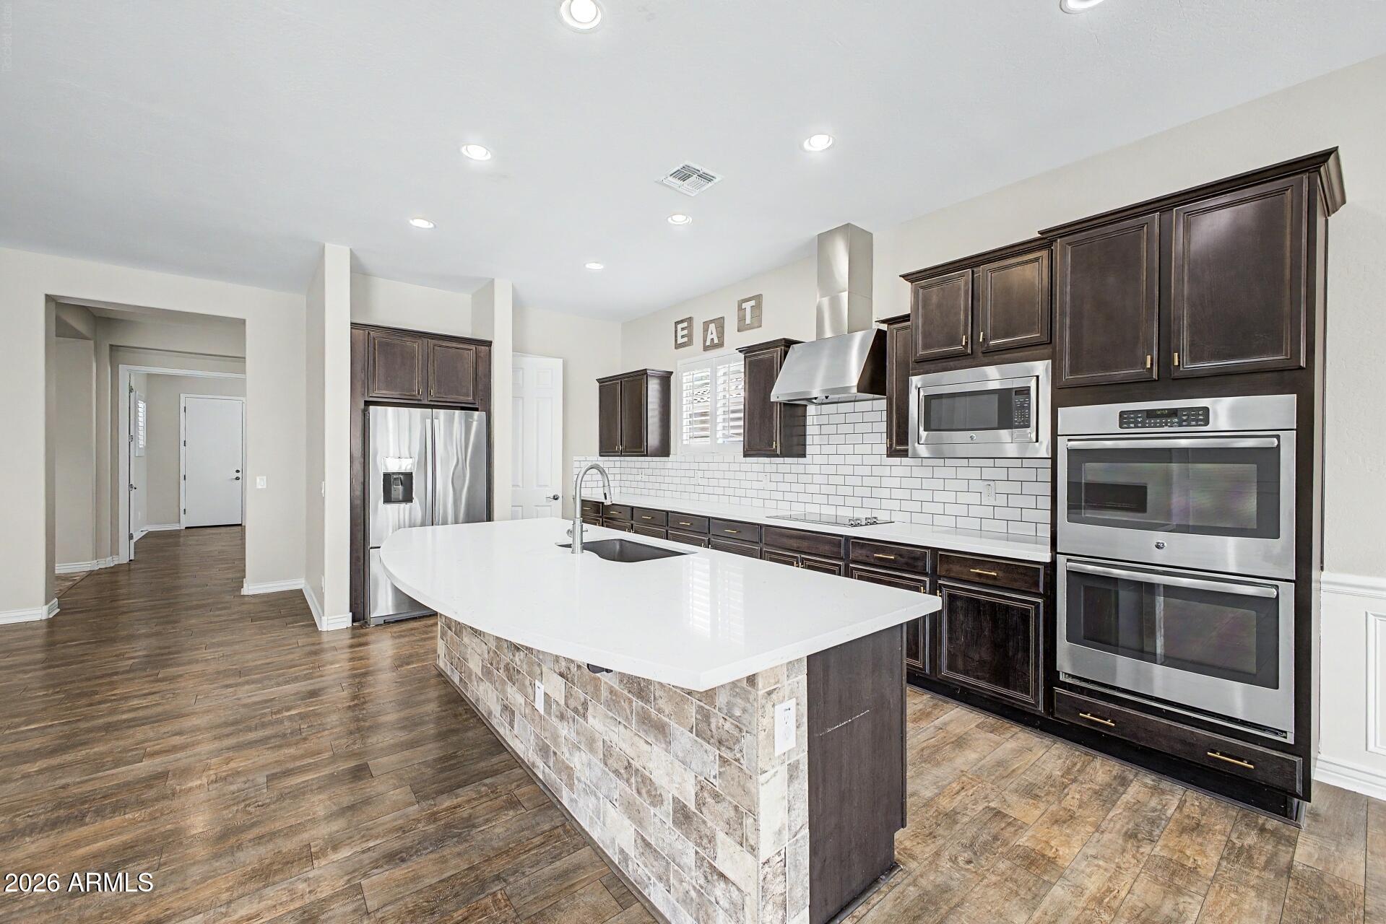
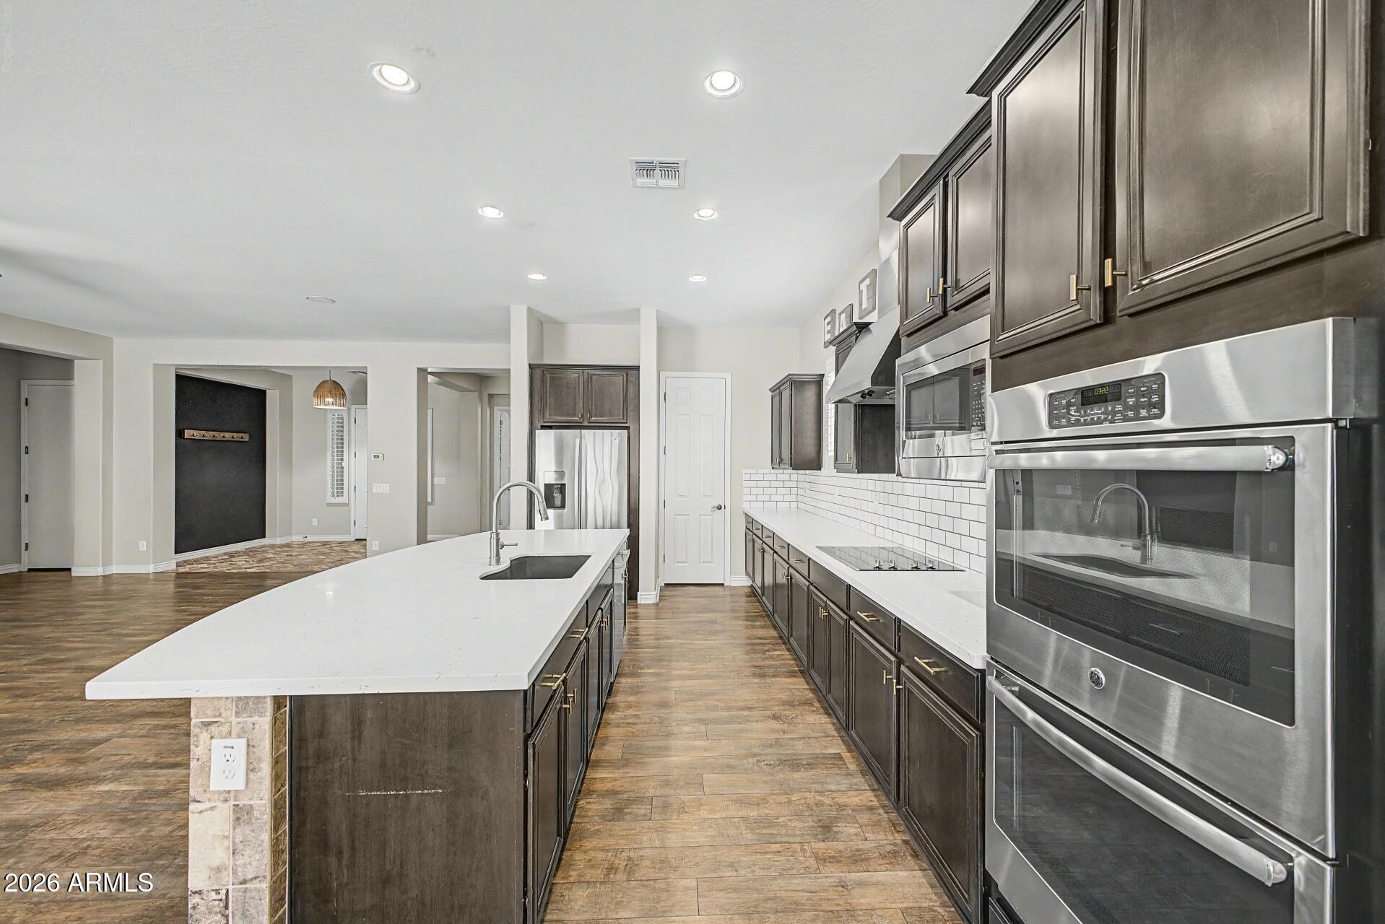
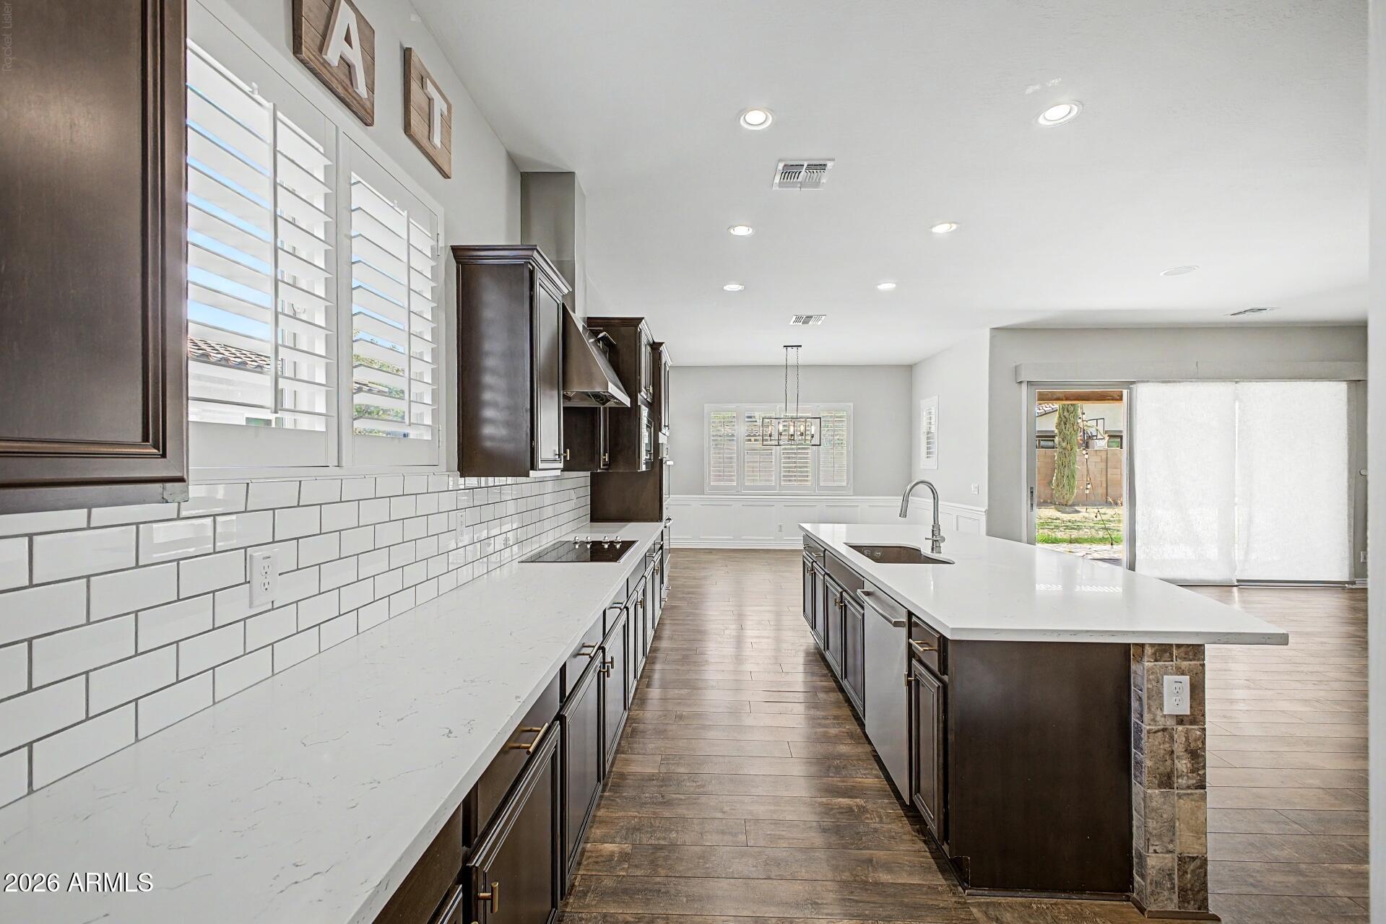
Kitchen with dark wood cabinetry, white subway tile, stainless steel appliances, and a large island.
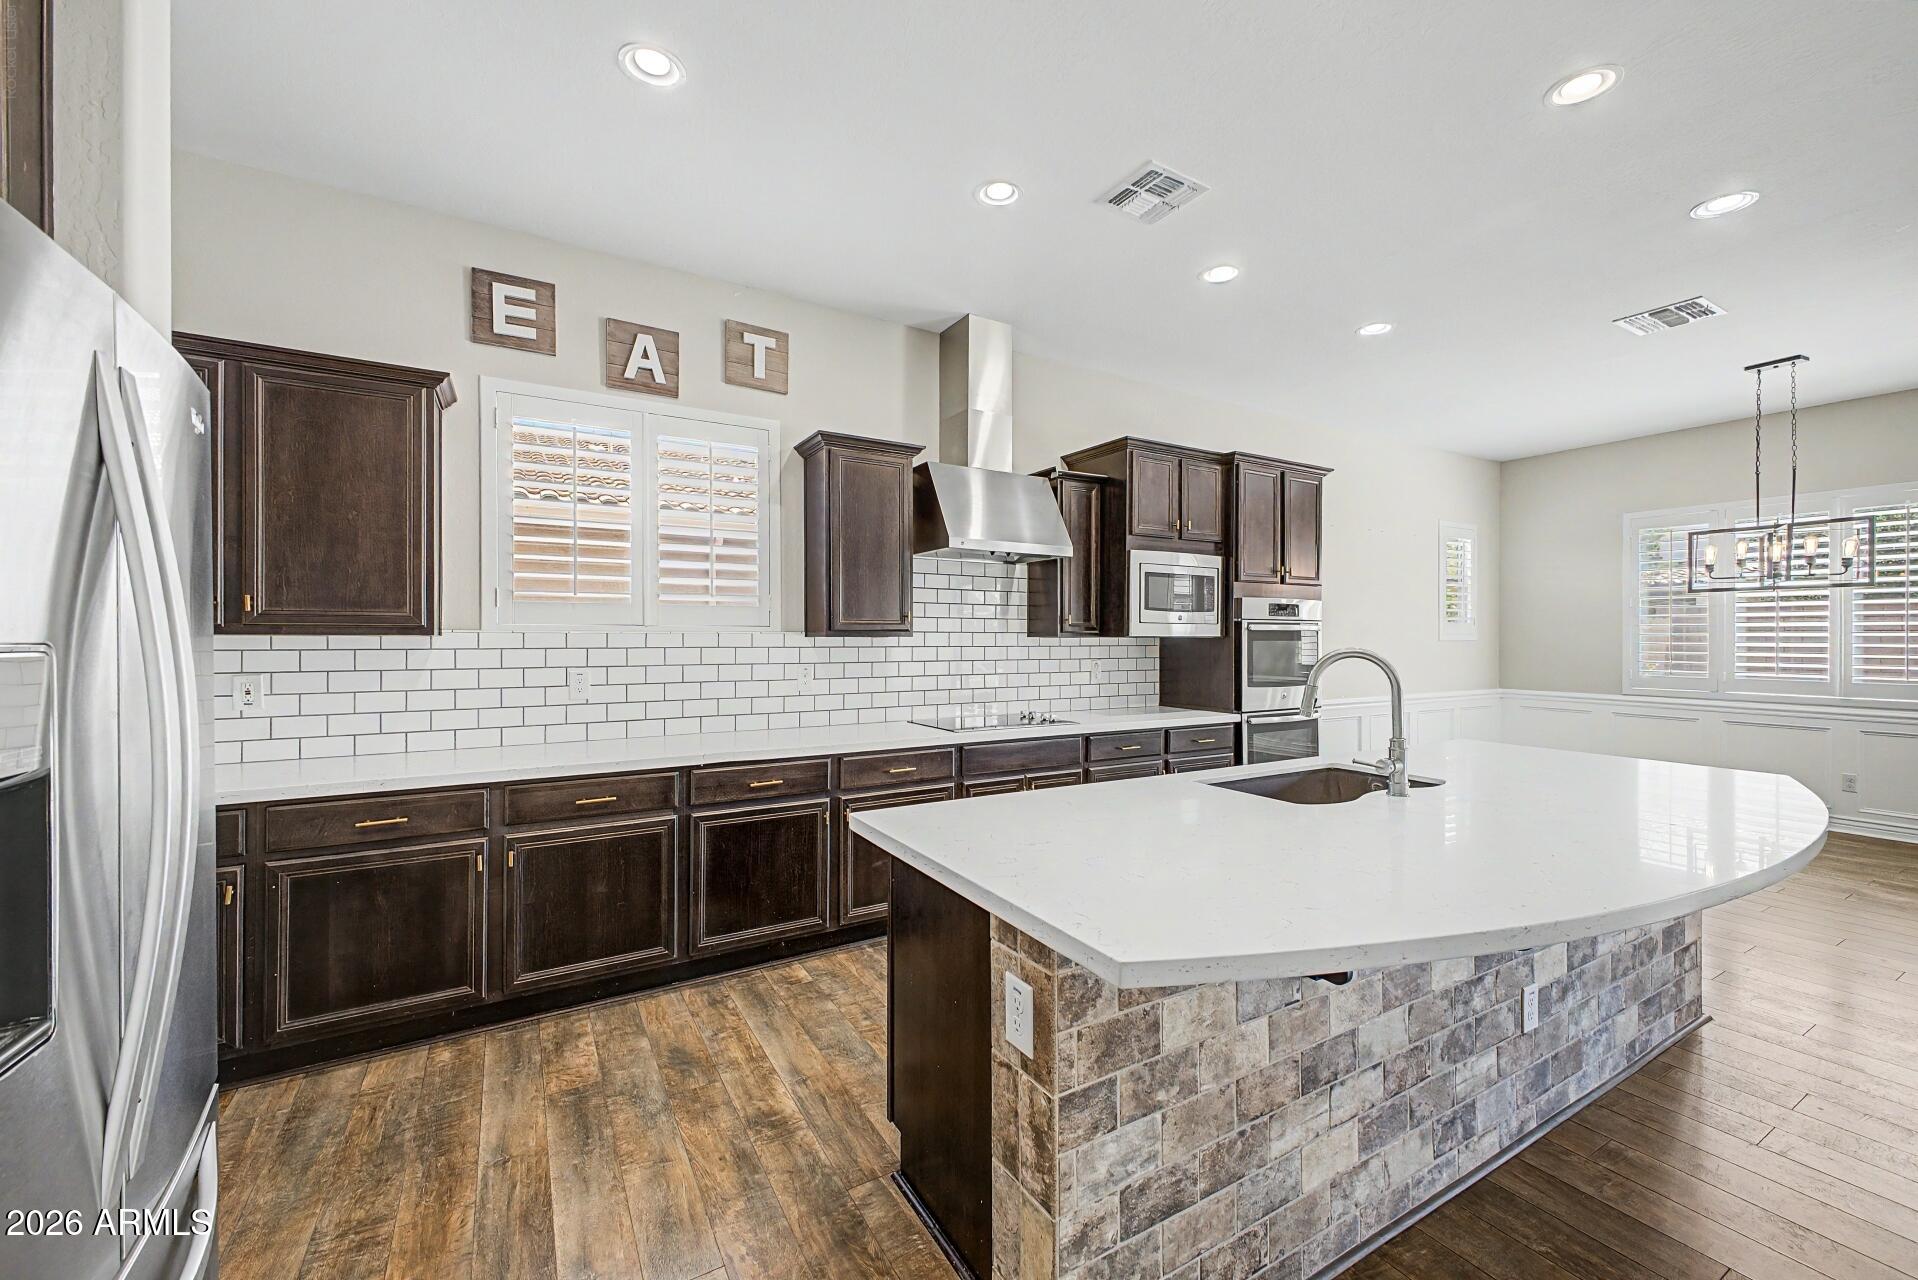
Kitchen with a large white island, dark cabinets, stainless double oven, and subway tile backsplash.
Kitchen with a large white island, dark cabinetry, stainless steel appliances, and subway tile backsplash.
Modern kitchen with dark cabinets, white counters, subway-tile backsplash, and a large island sink.
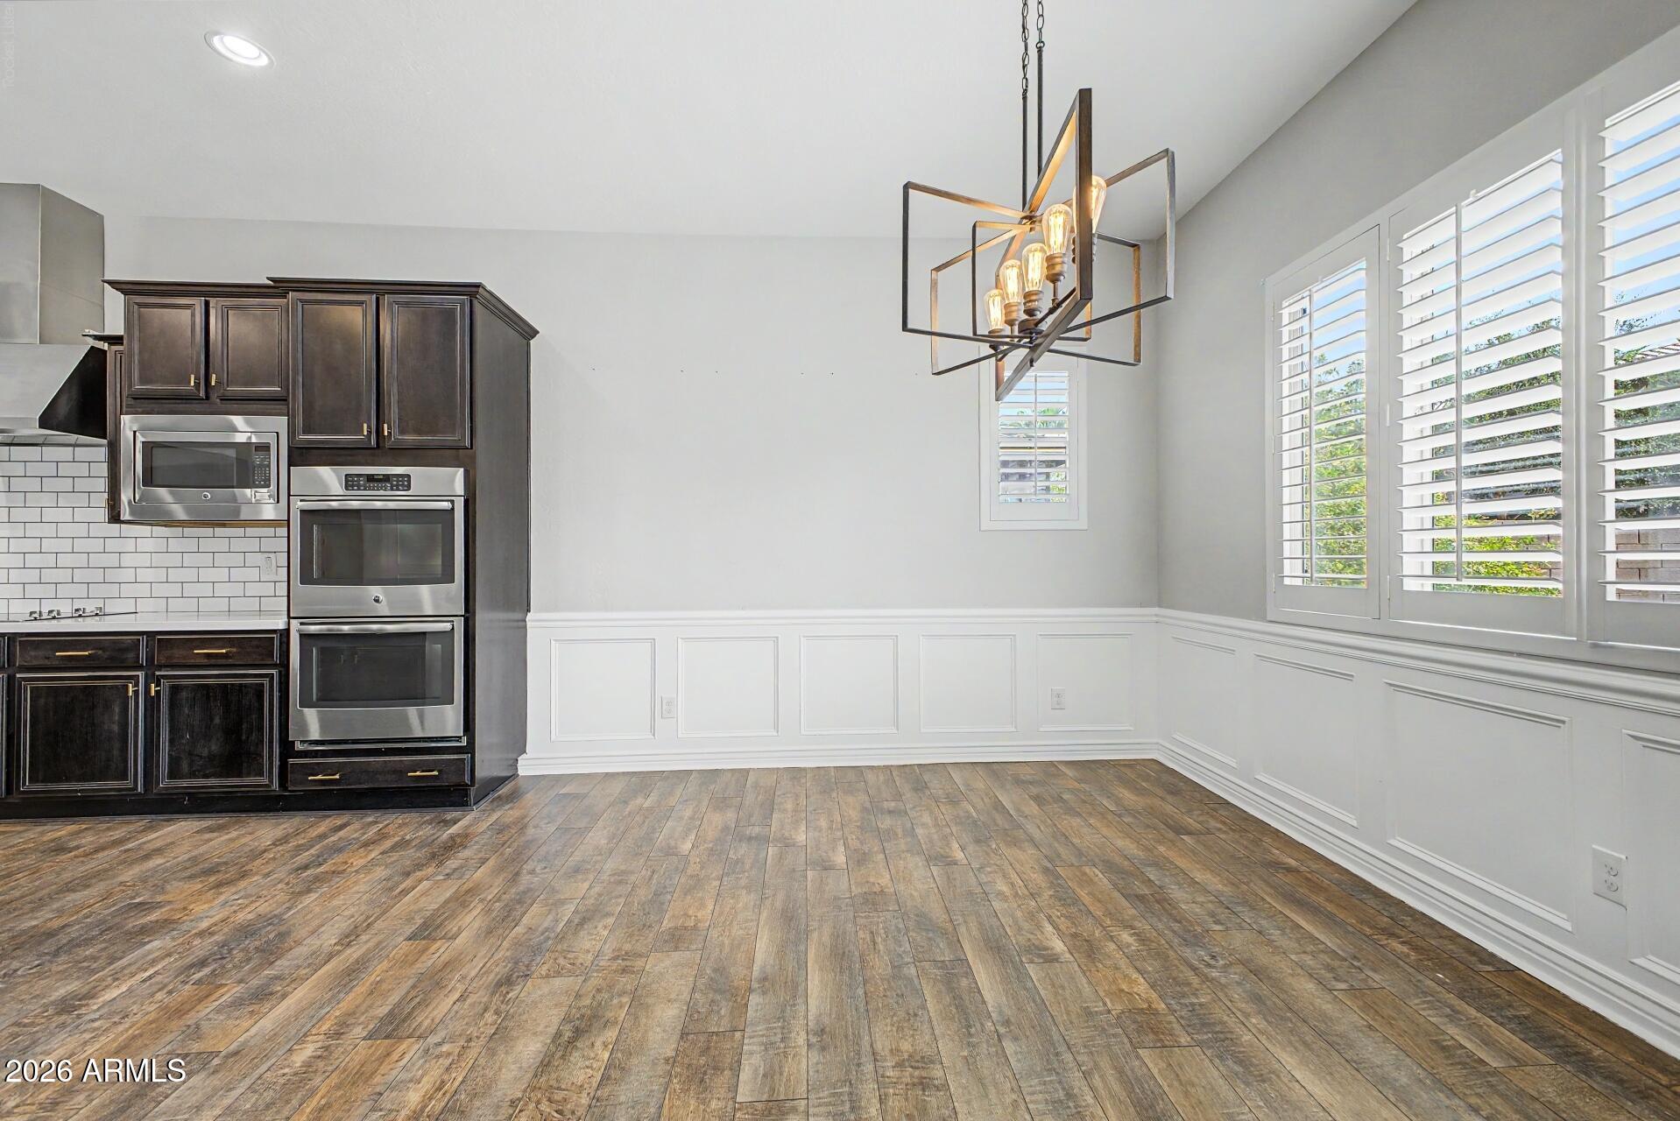
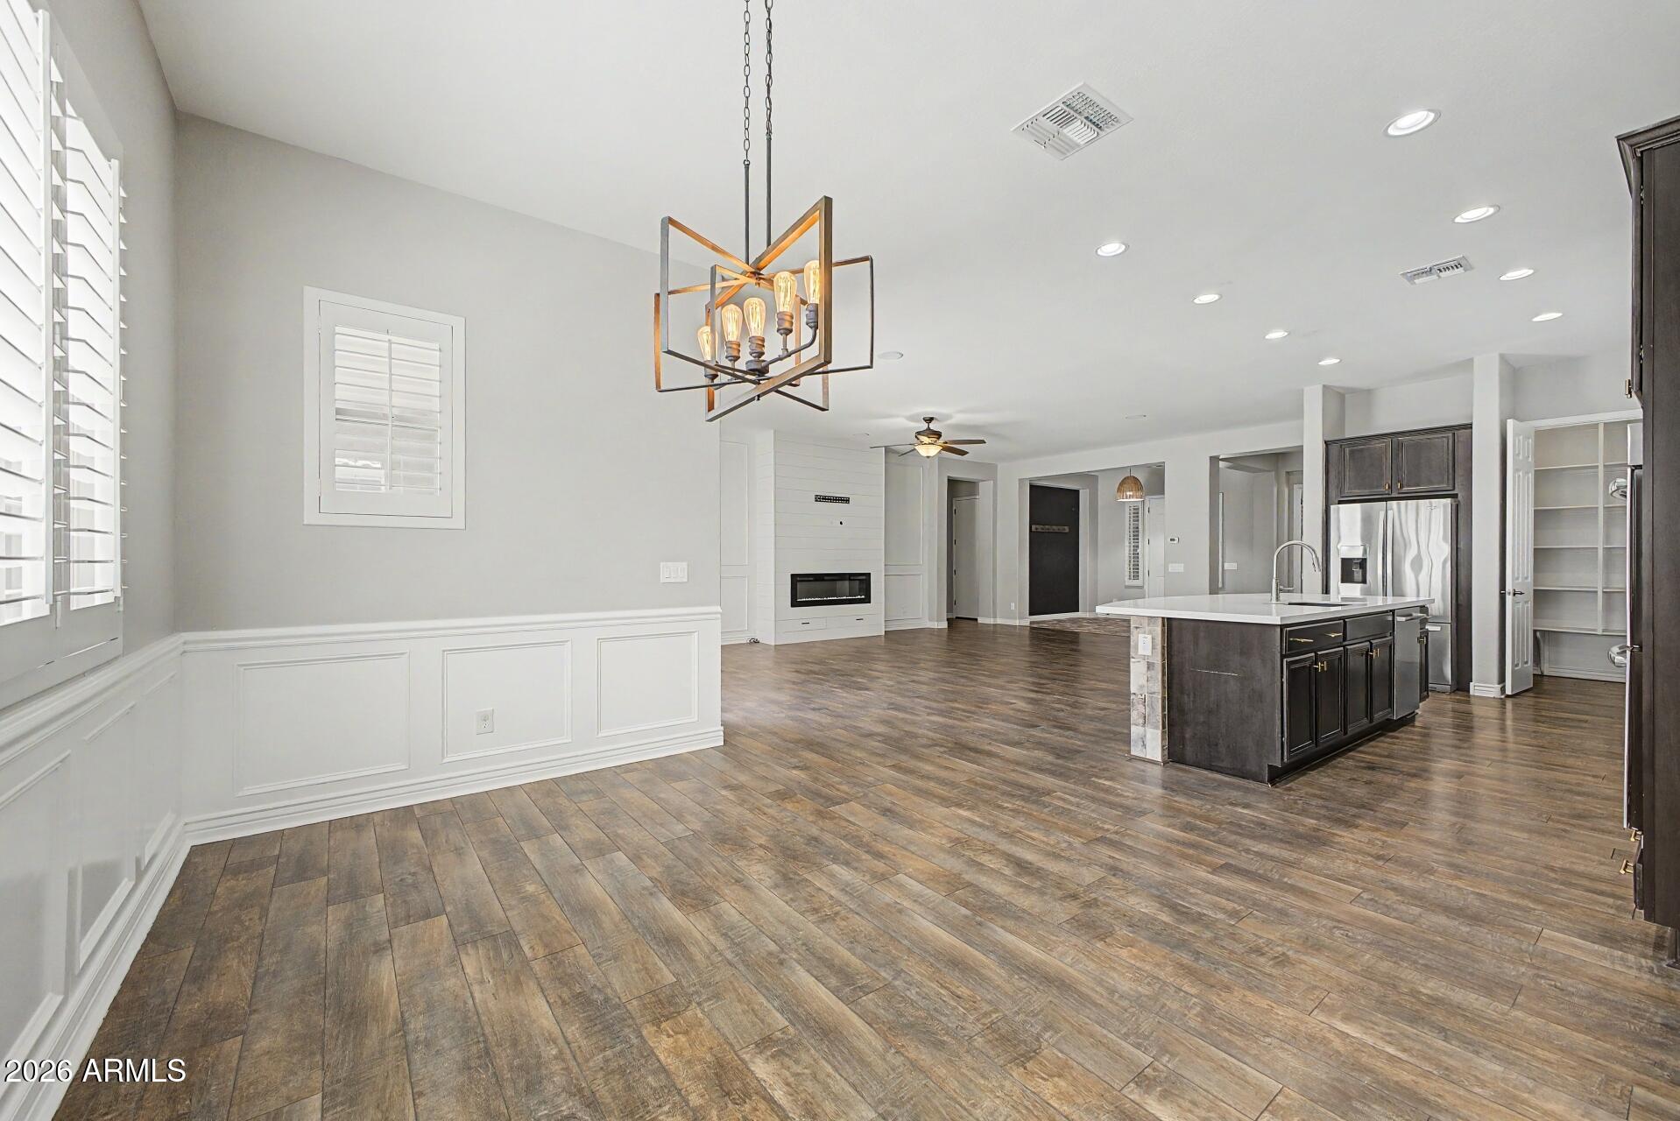
Vacant kitchen and dining area with dark cabinetry, double ovens, wood-look floors, and plantation shutters.
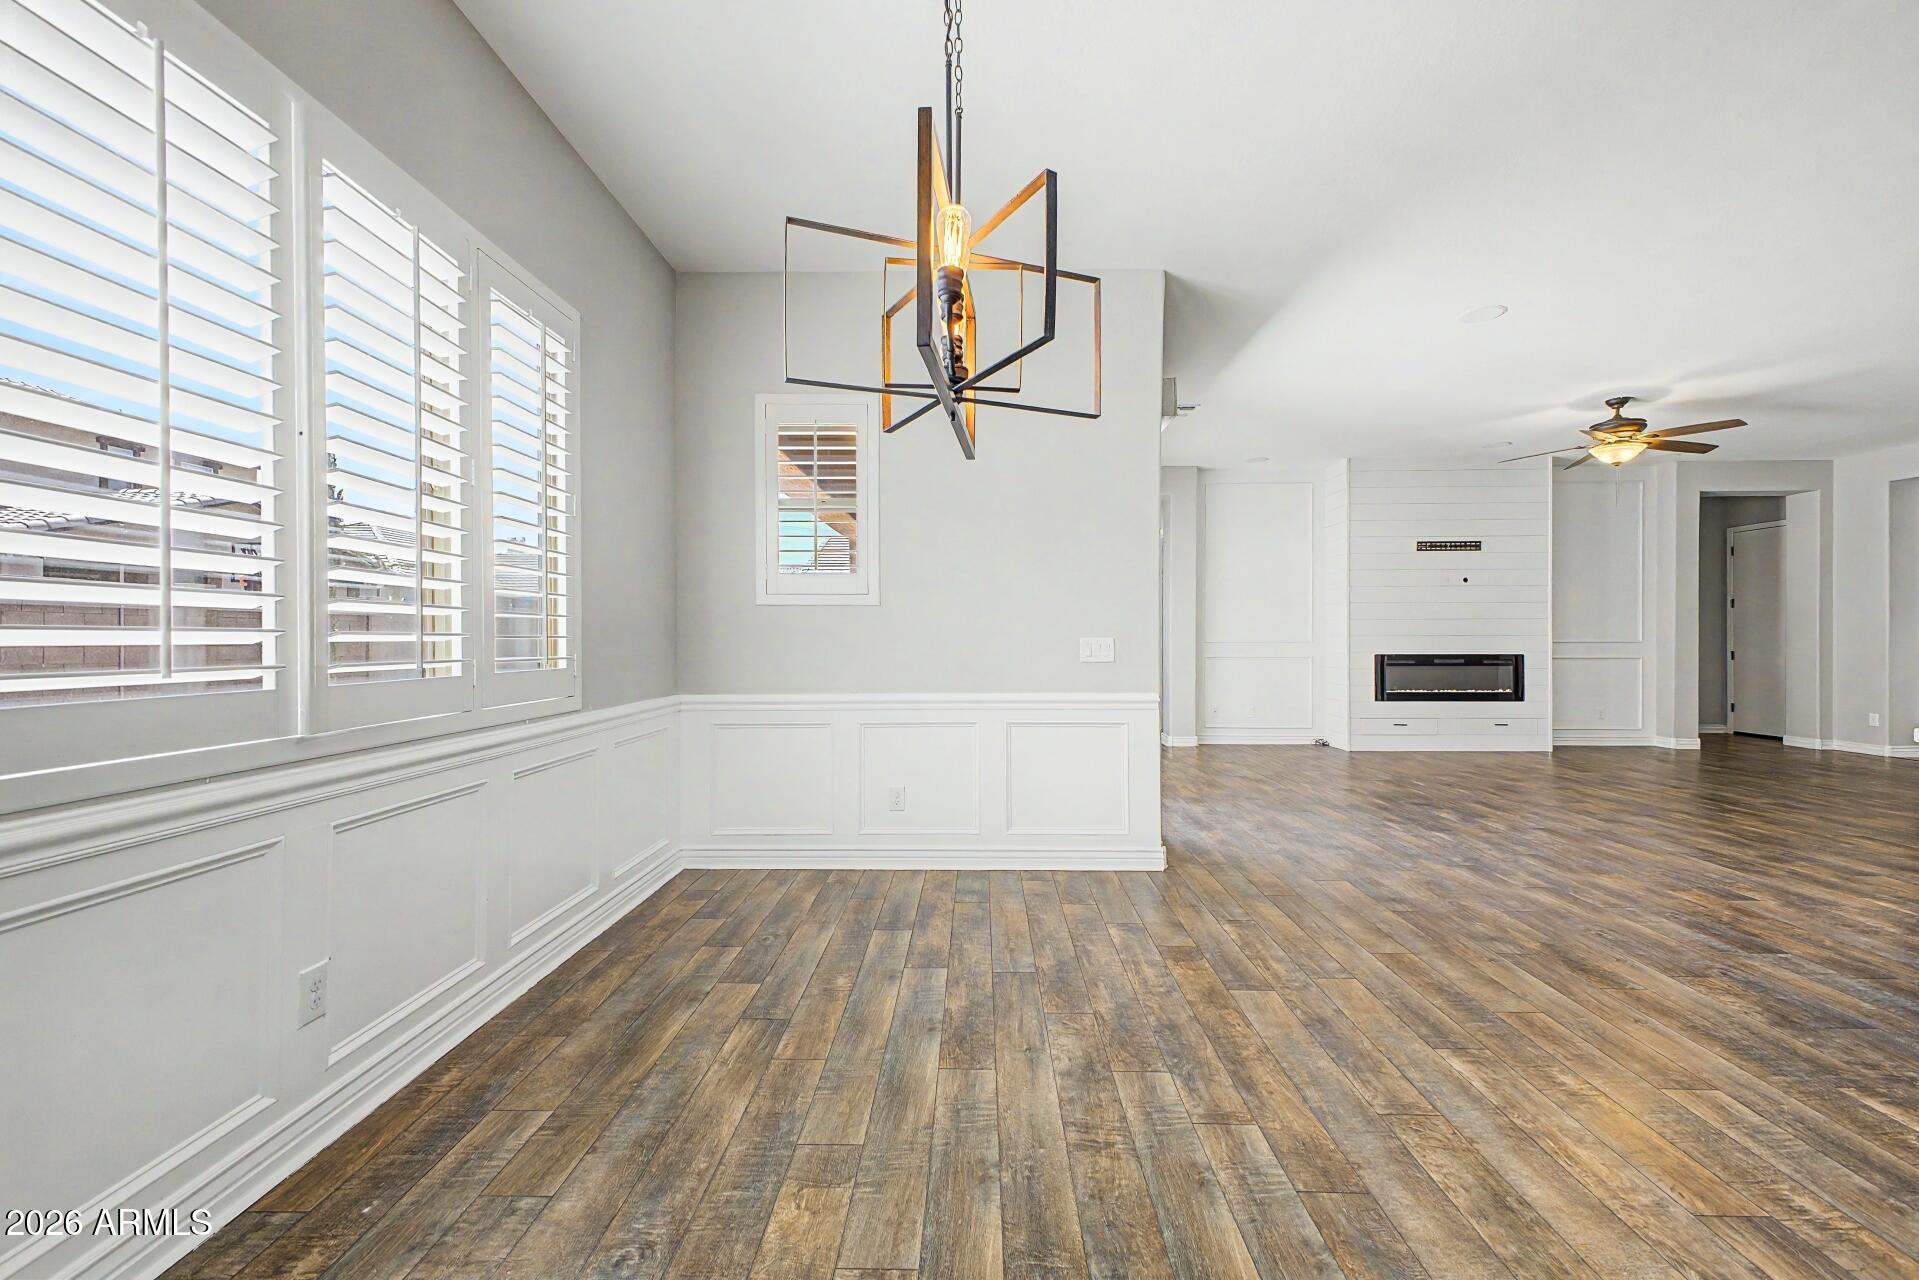
Vacant living area with plantation-shuttered windows, wood-look flooring, and a built-in fireplace.
Open-plan living area and kitchen with a dark island, tile floors, plantation shutters, and a linear fireplace.
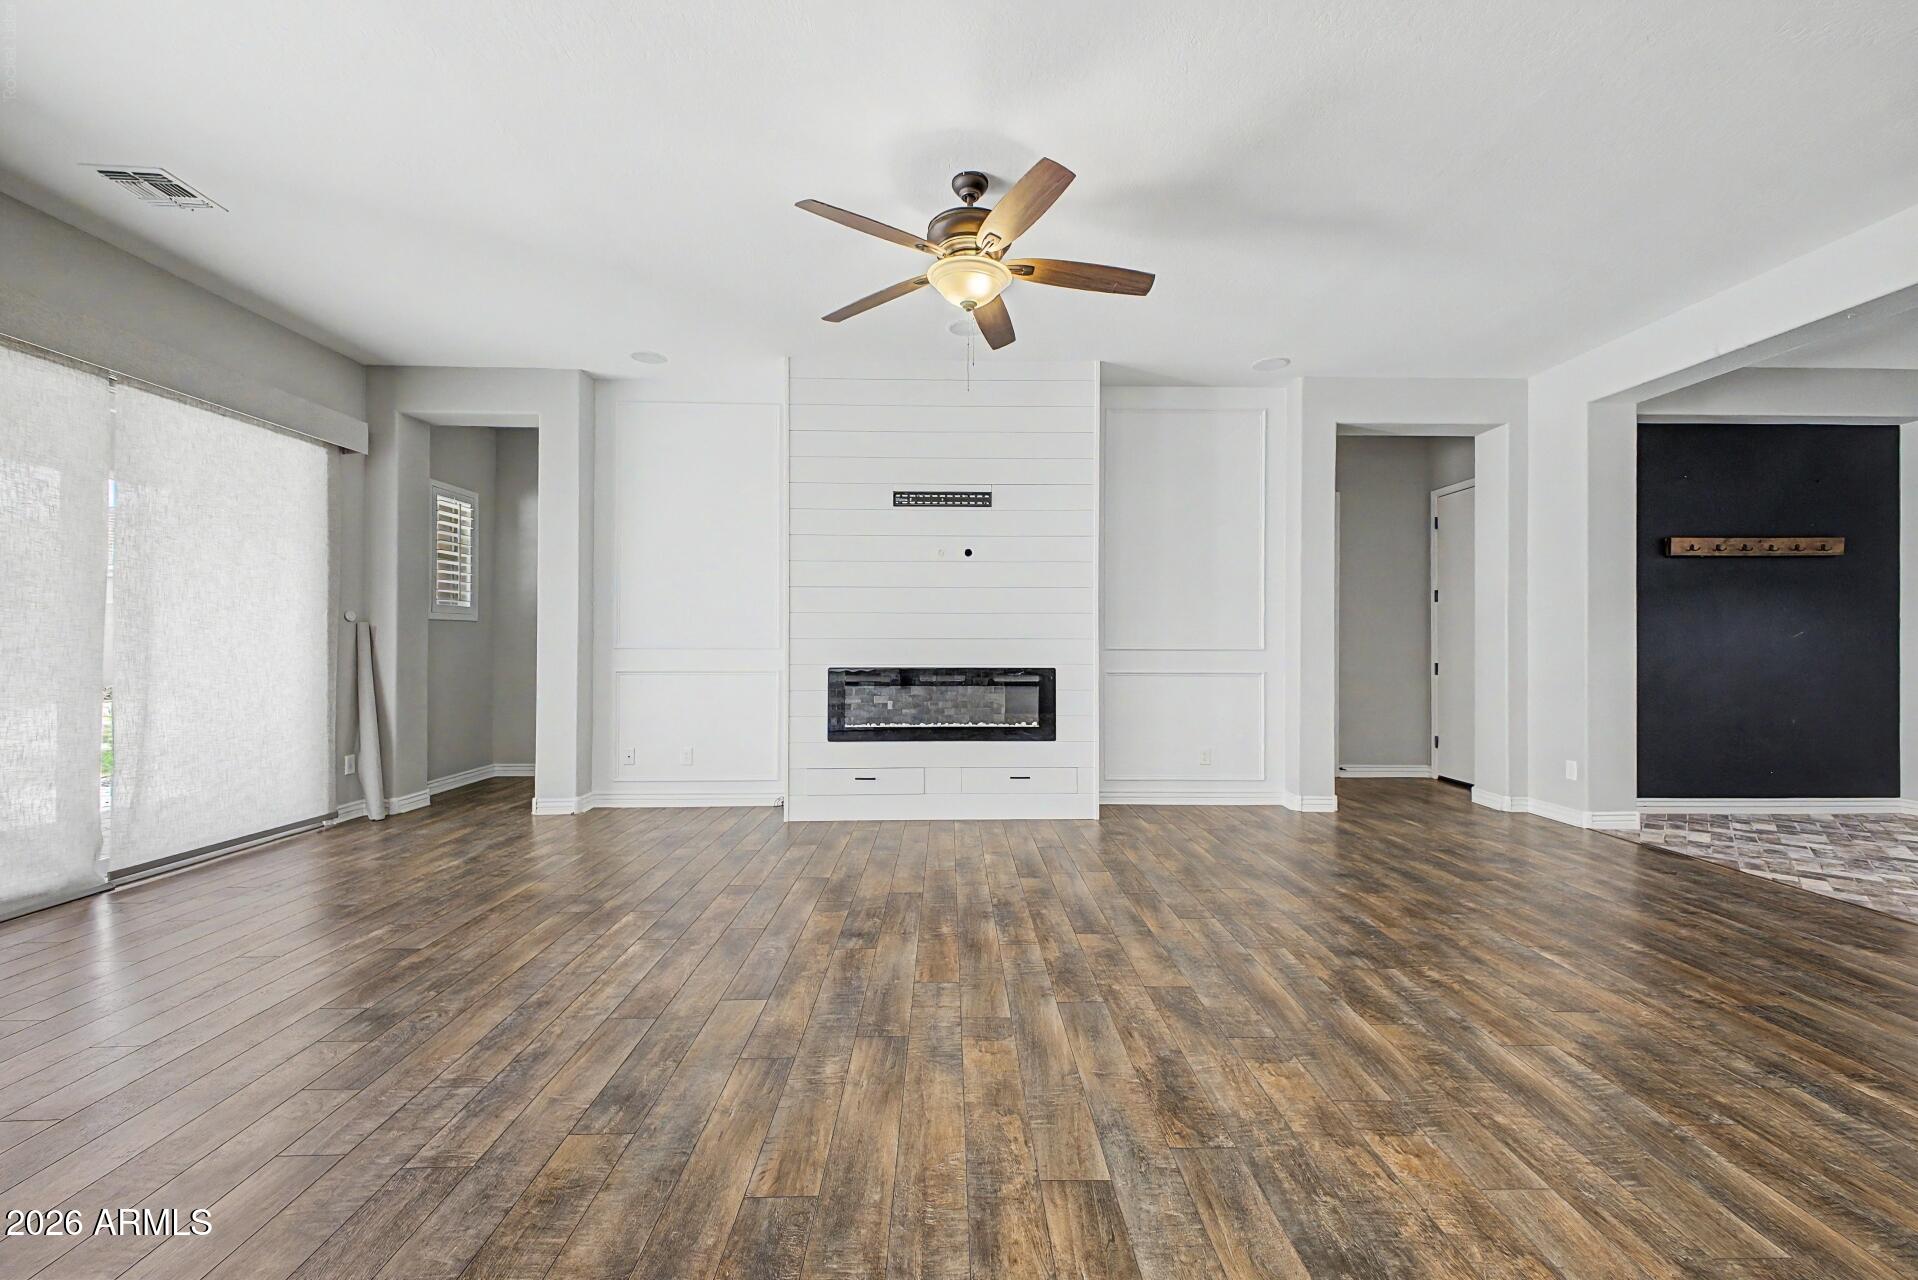
Empty living room with a shiplap fireplace wall, wood-look plank floors, and a ceiling fan.
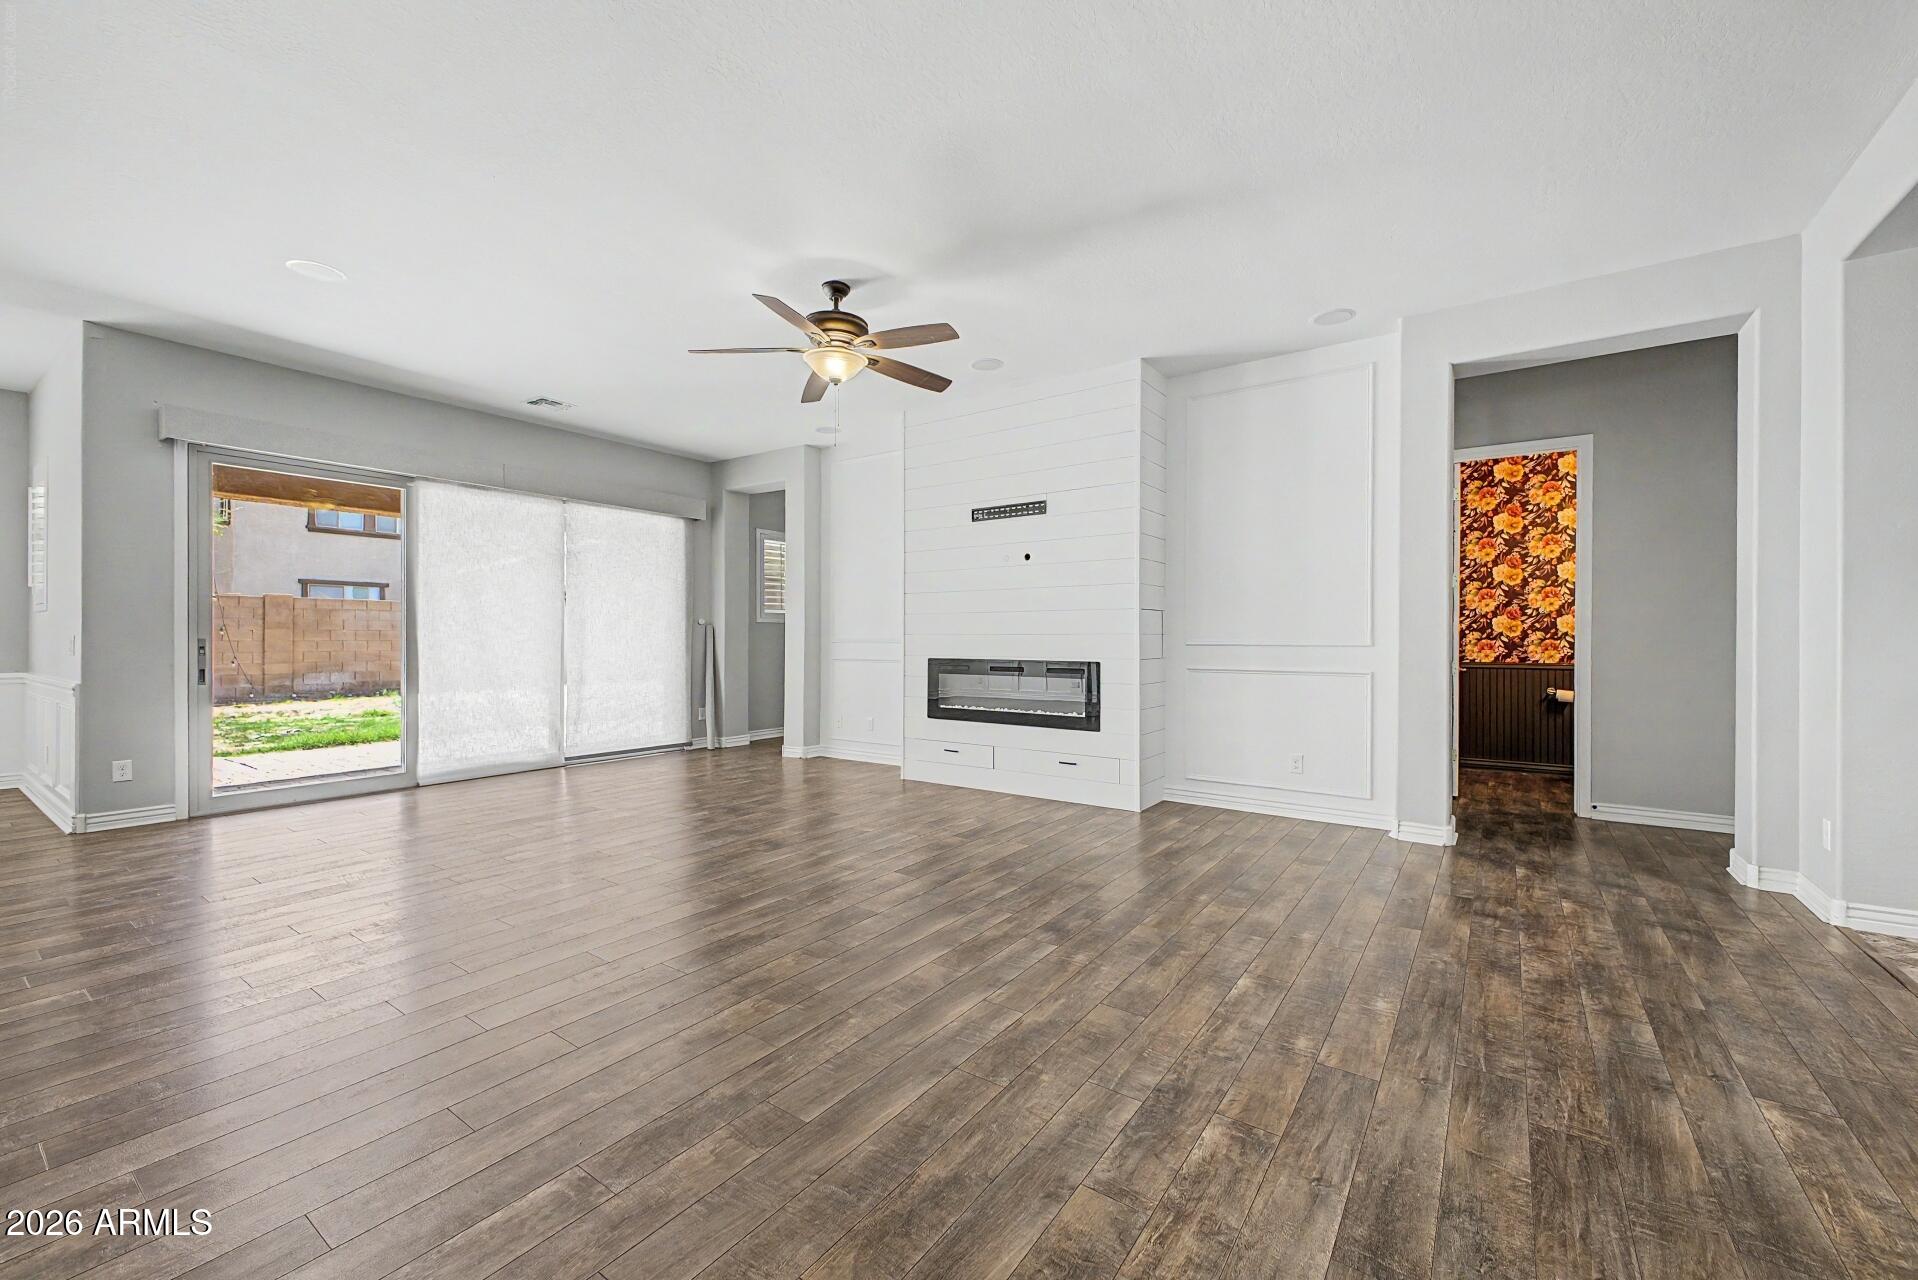
Empty living room with plank flooring, a built-in fireplace, and a sliding glass door to the yard.
Vacant living room with wood-look tile floors, a paneled fireplace wall, and sliding glass doors to a patio.
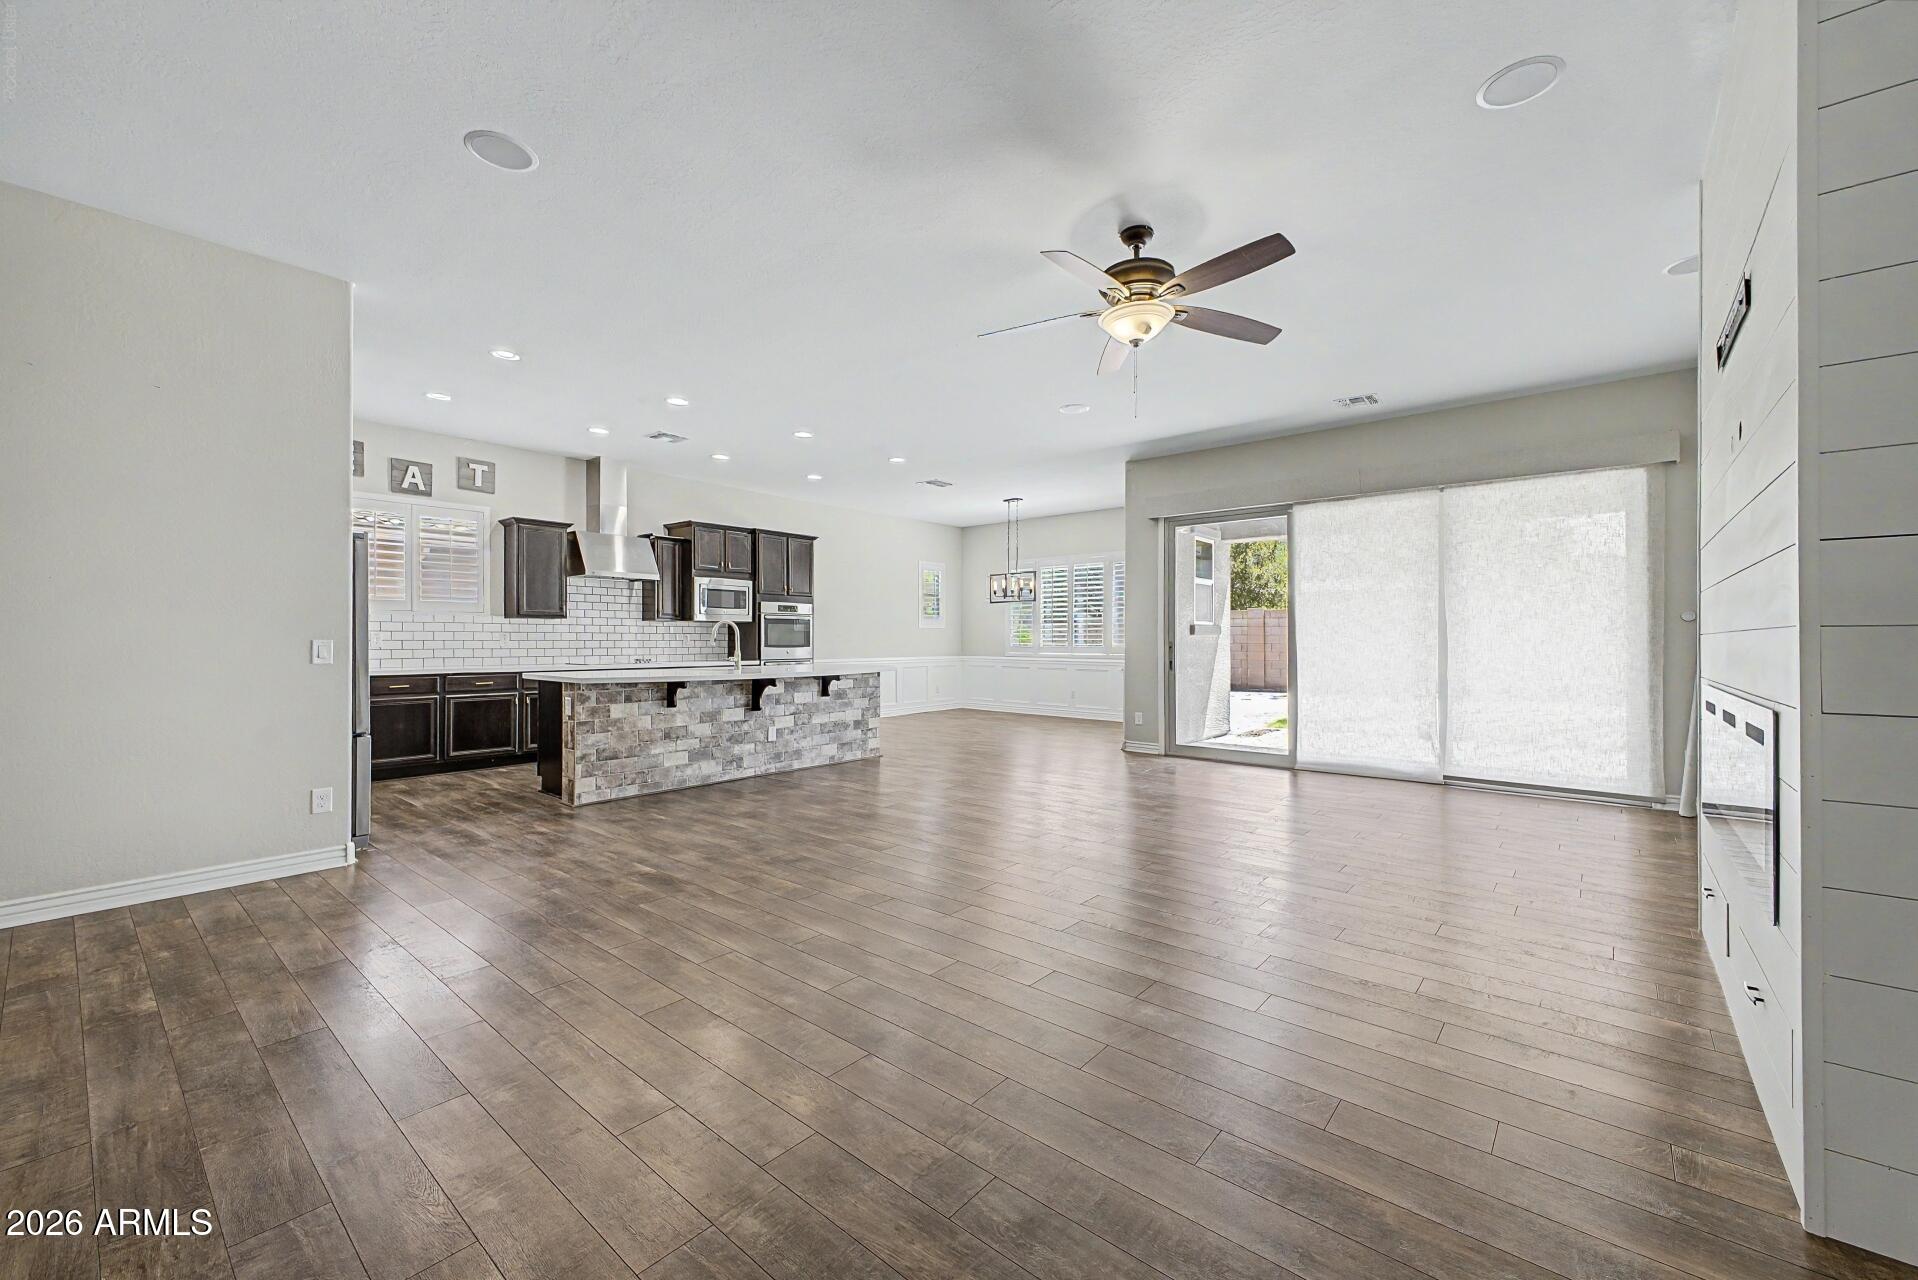
Open kitchen and living area with a stone-front island, dark cabinets, tile floors, and a sliding patio door.
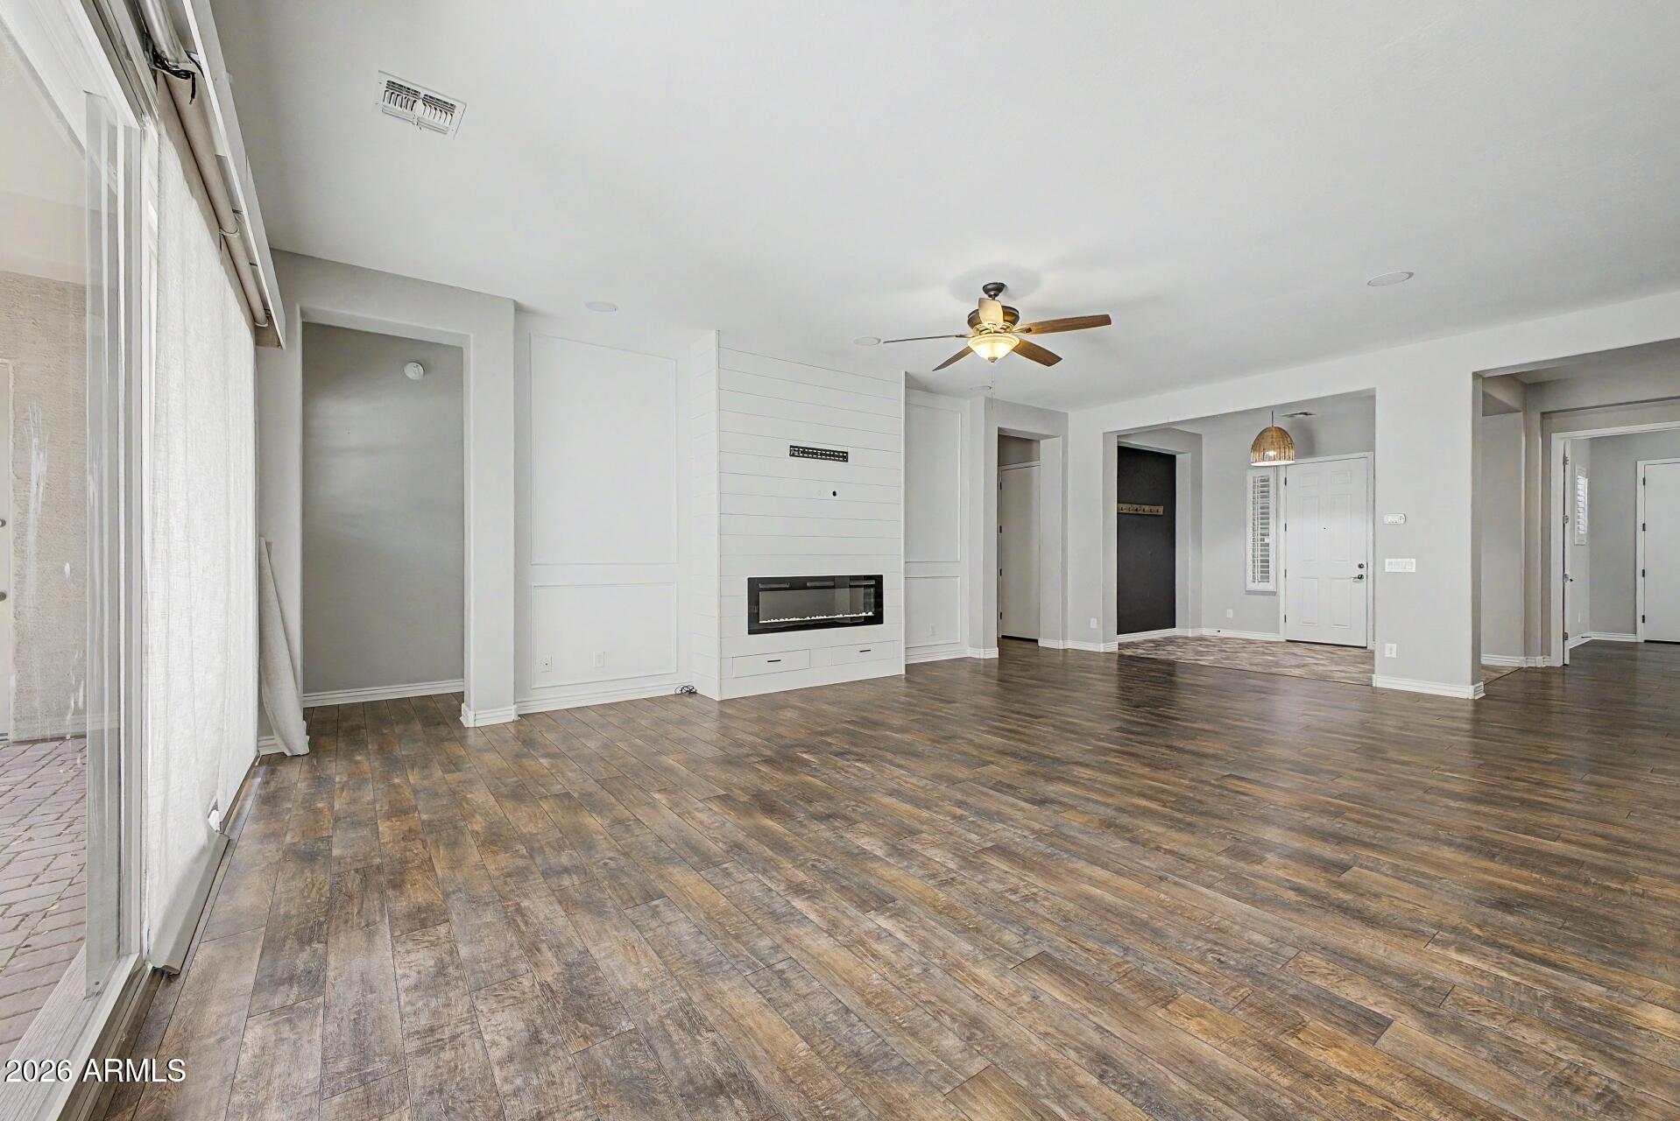
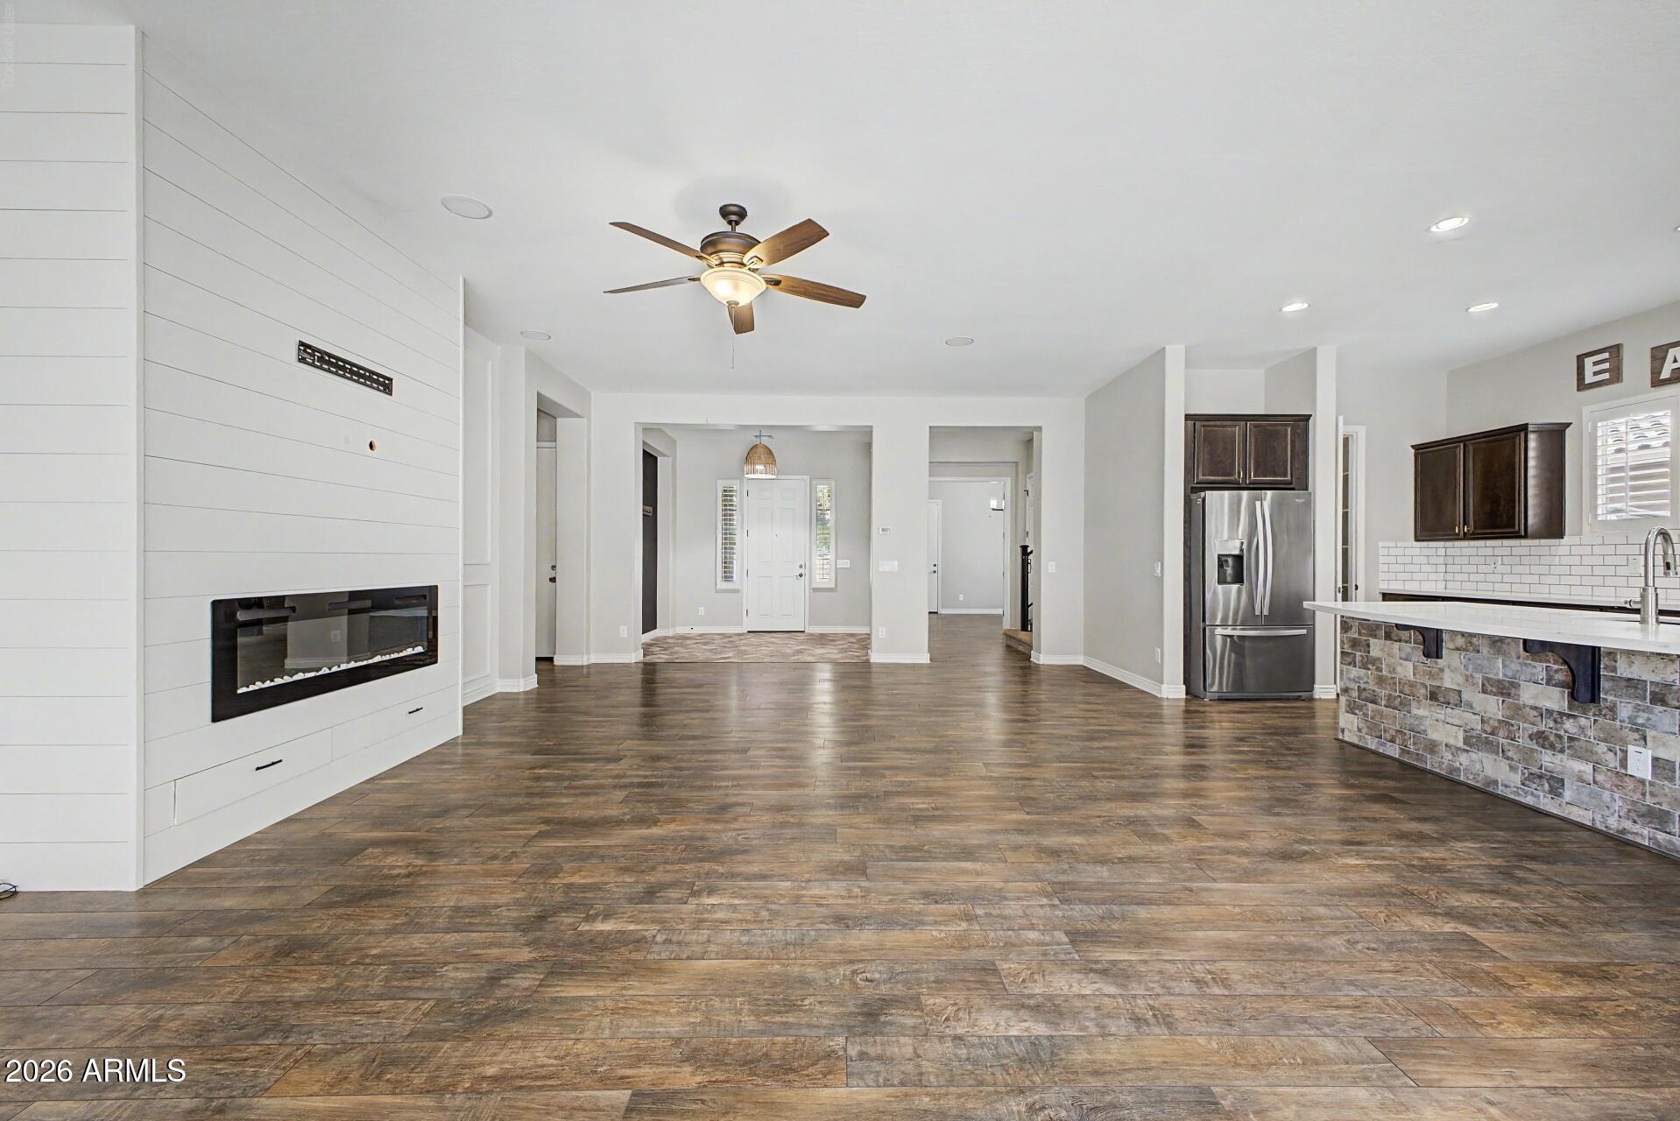
Open living room and kitchen with a shiplap fireplace, tile floors, and stone-faced island
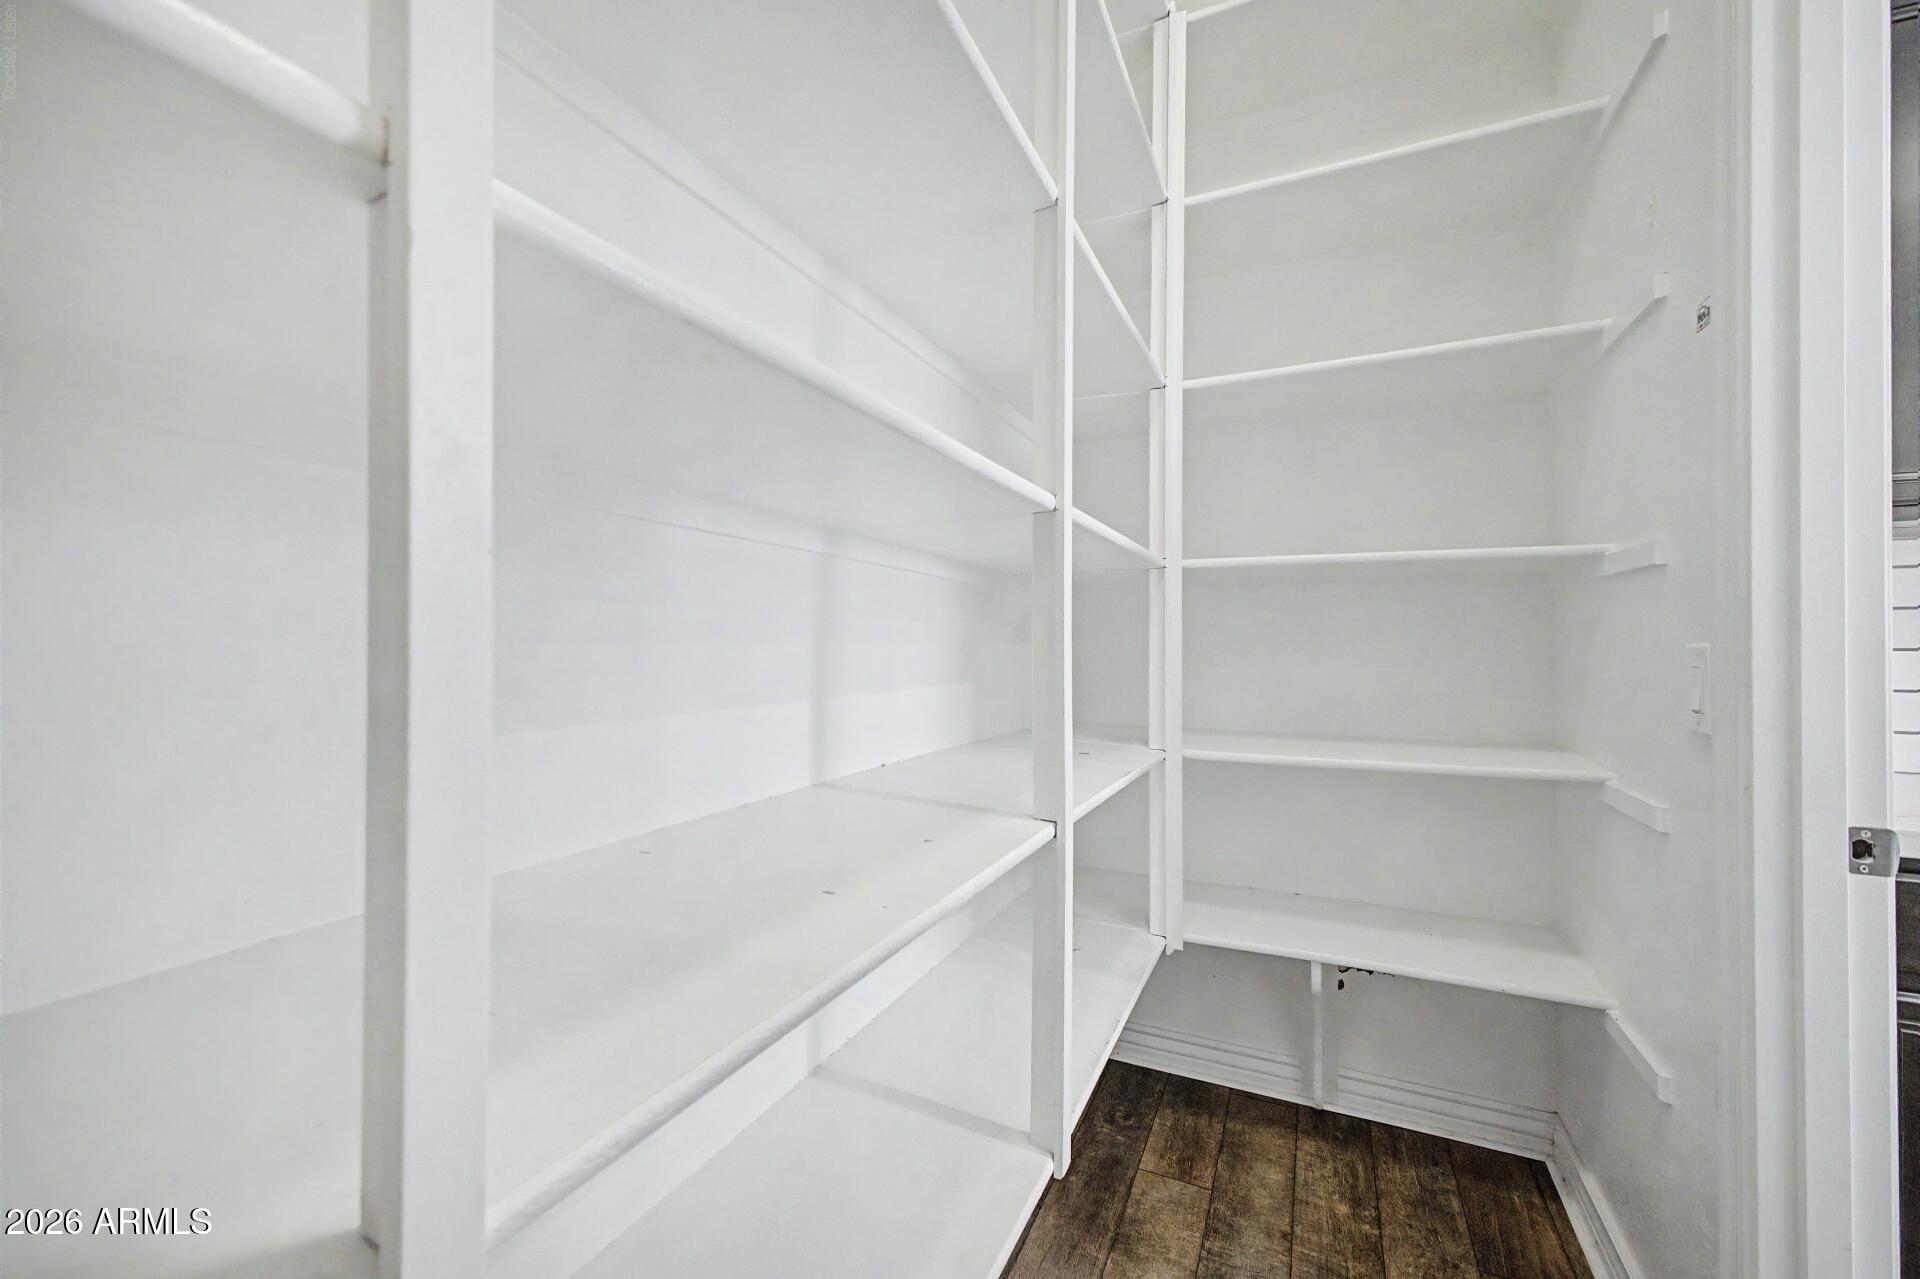
Storage closet with white built-in shelves and a dark wood-look tile floor.
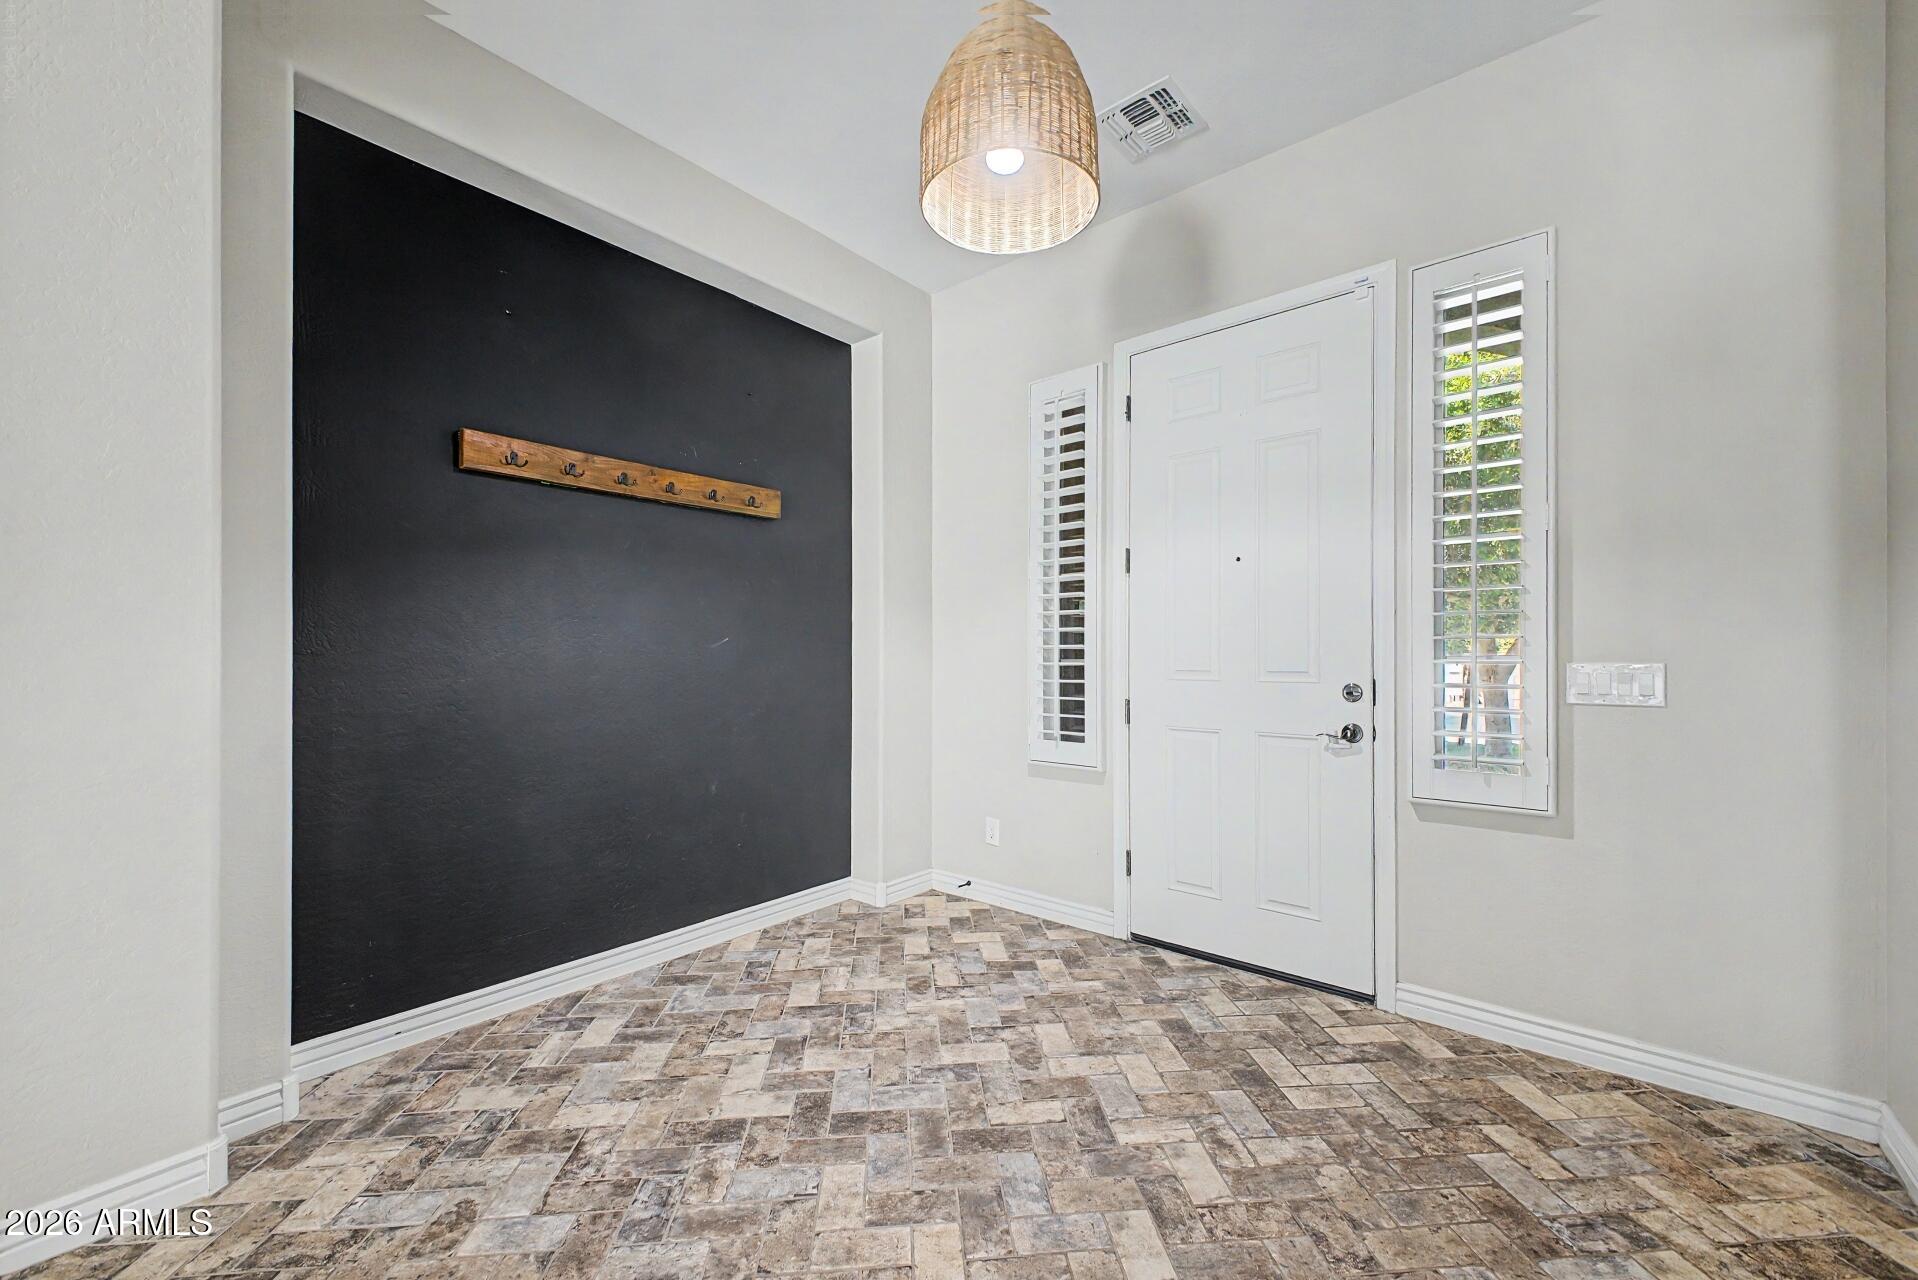
Entryway with patterned tile flooring, charcoal accent wall, and shuttered windows beside the front door.
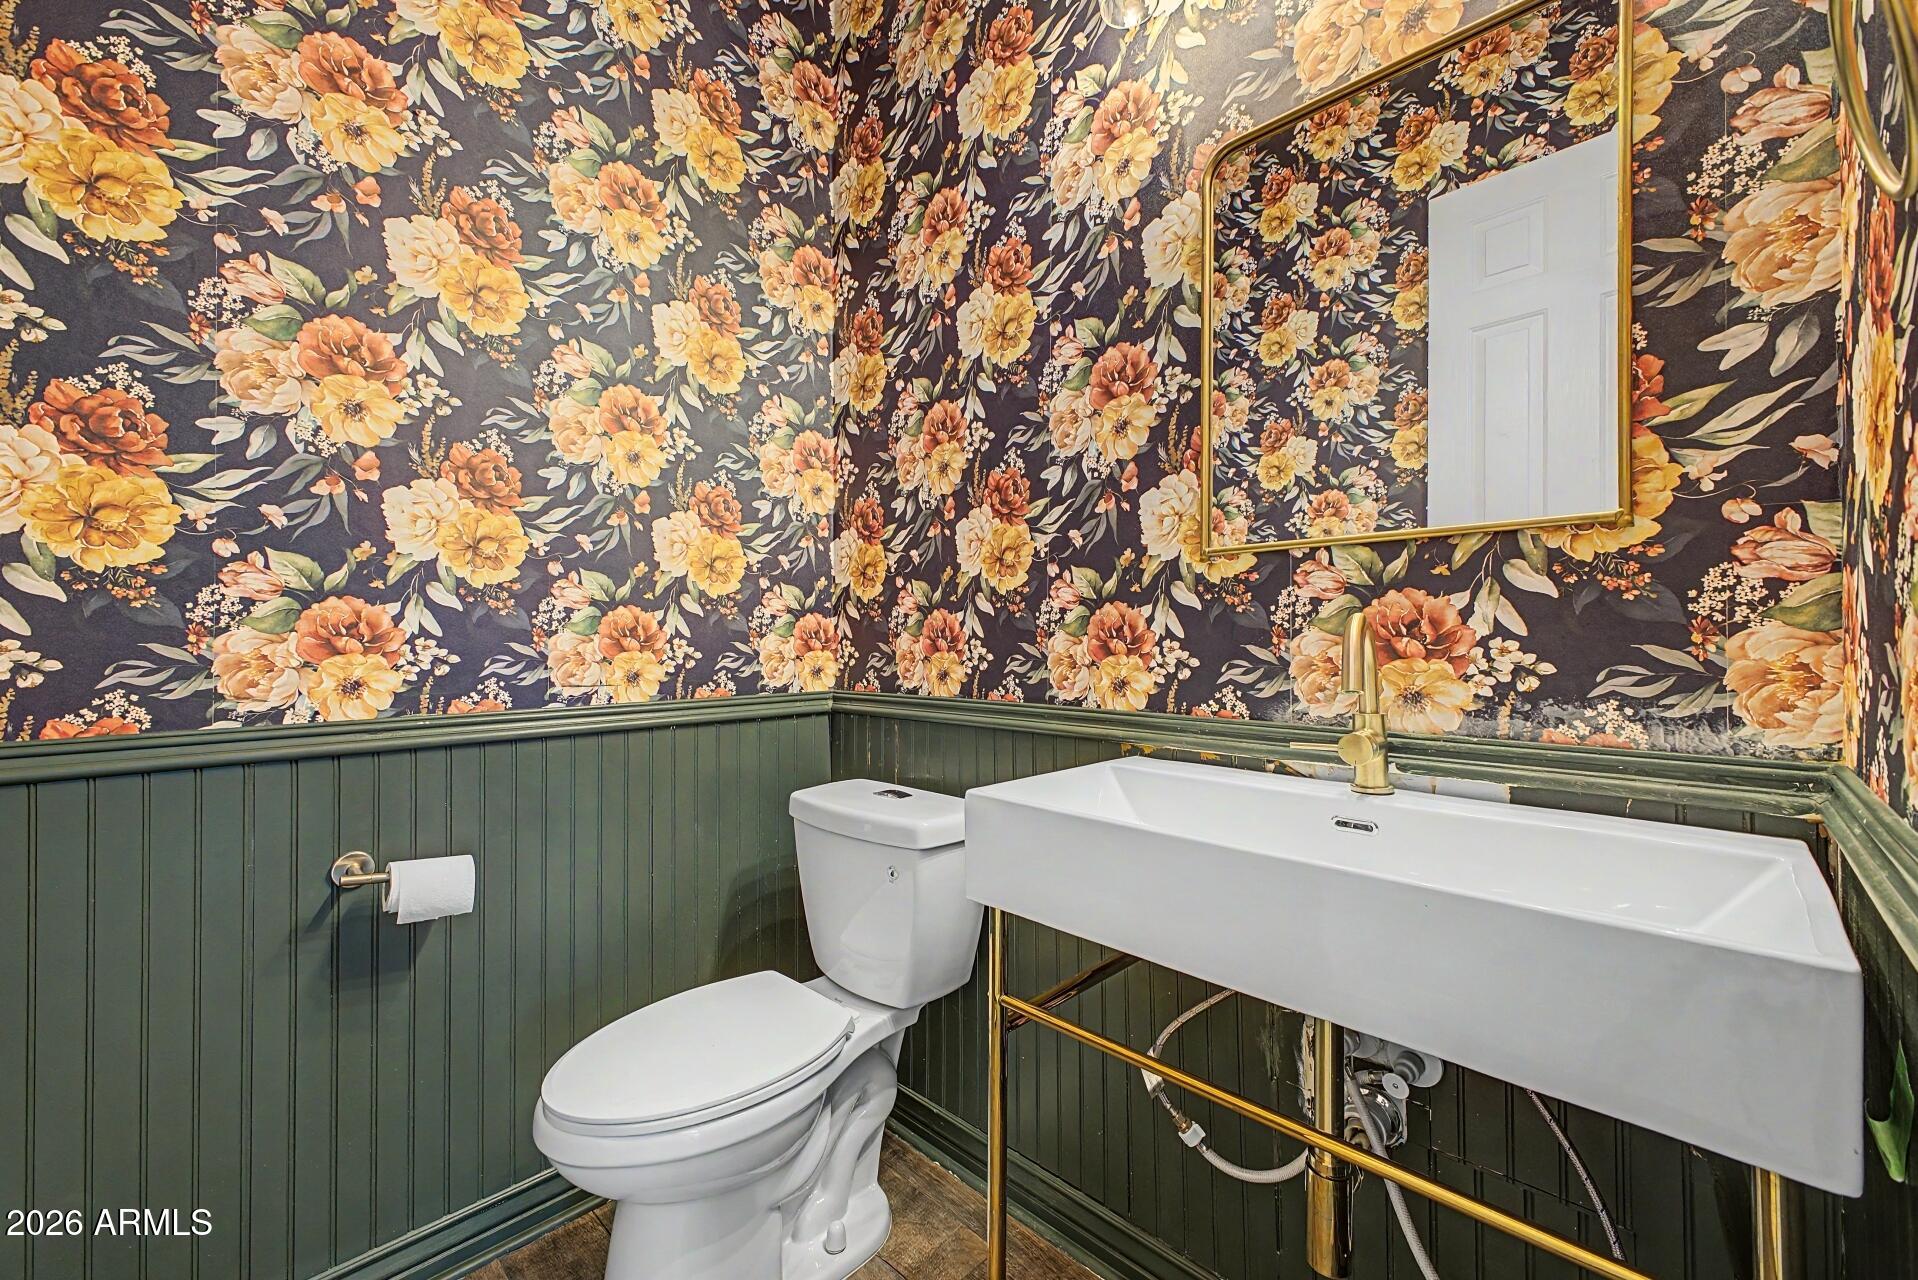
Bathroom with floral wallpaper, green paneling, and a white sink with brass fixtures beside the toilet.
Empty carpeted room with plantation shutters, a glass-panel door, and a dark ceiling fan.
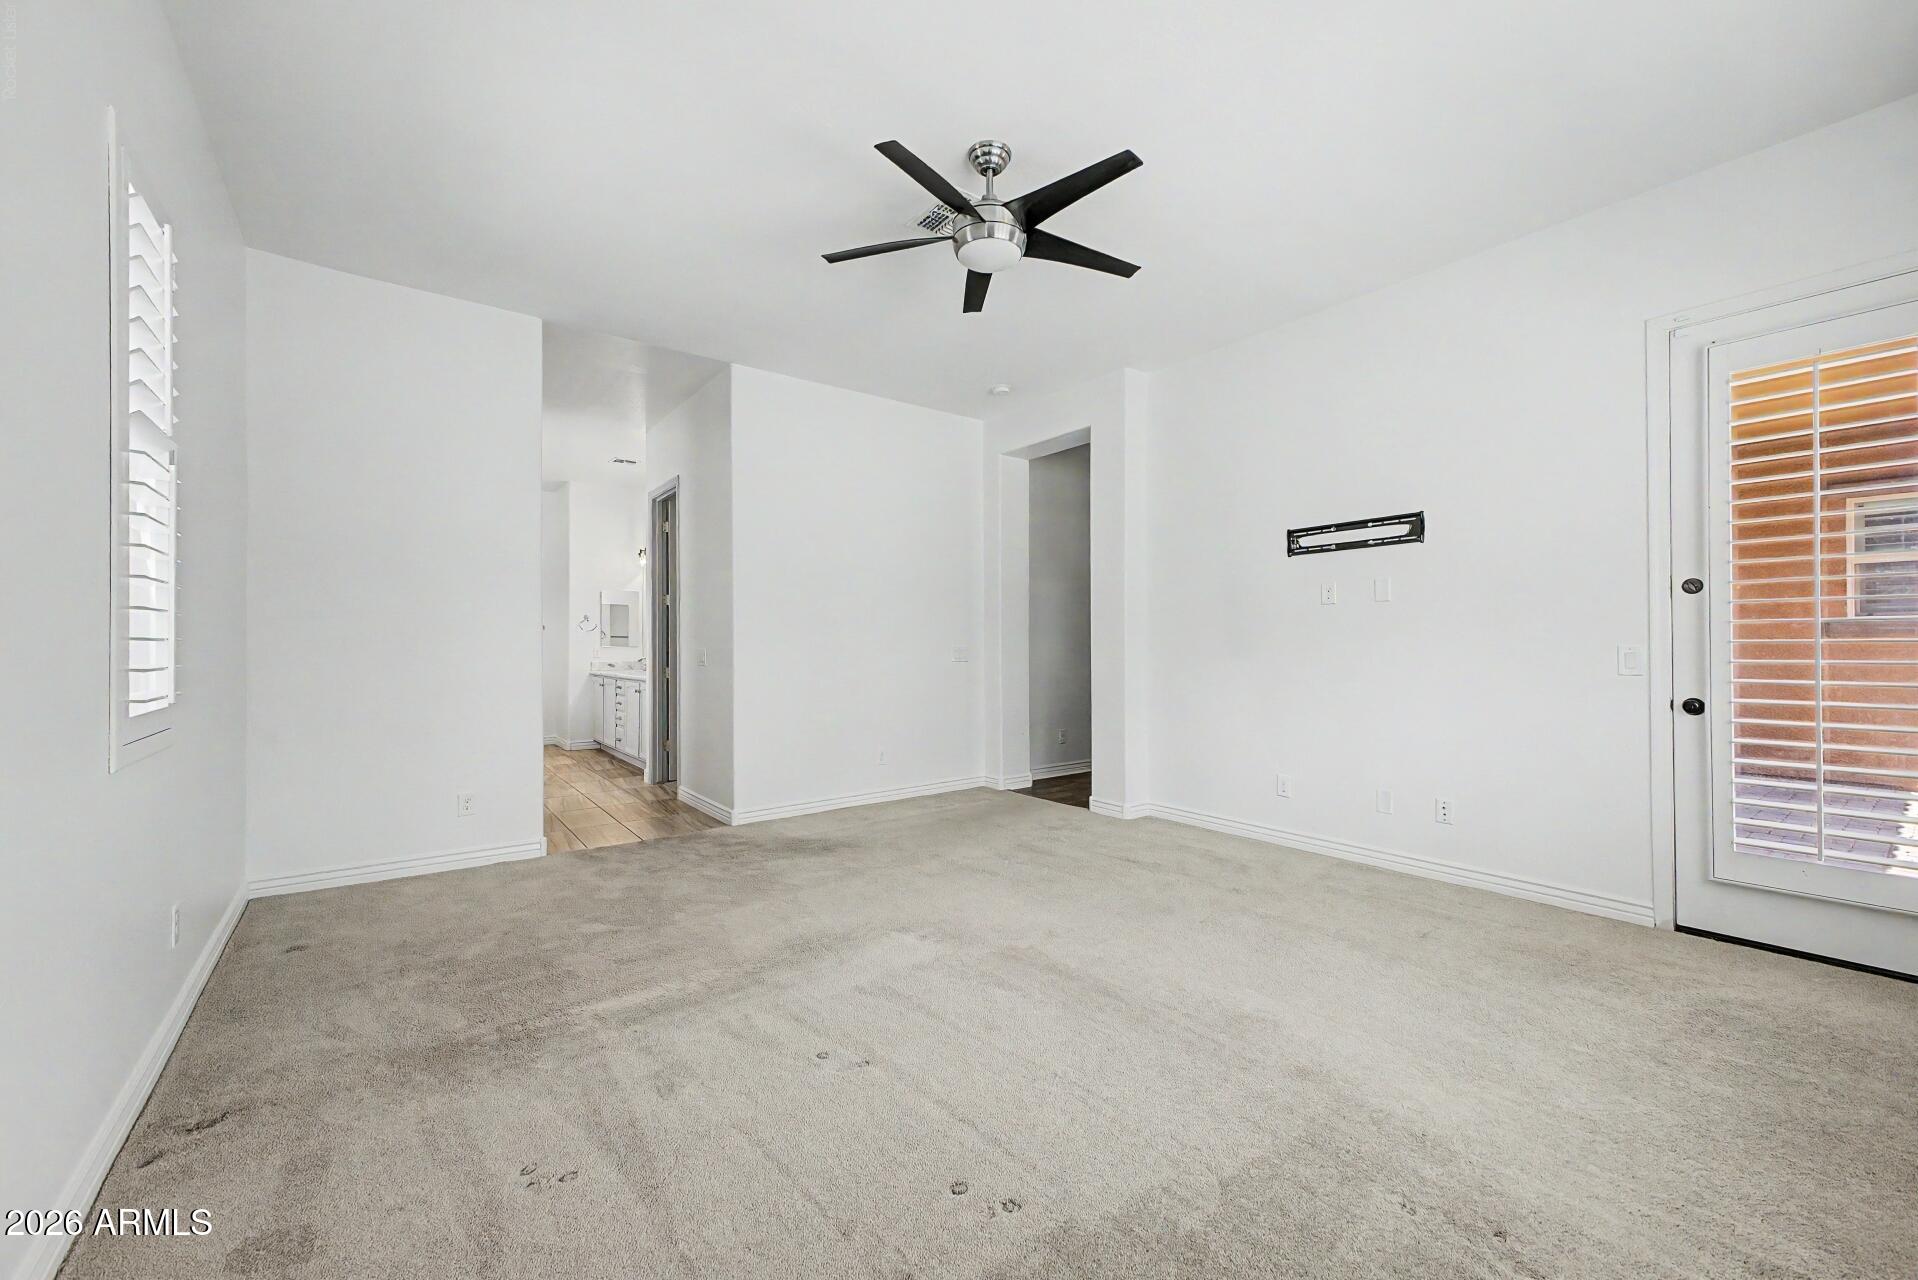
Empty carpeted bedroom with a black ceiling fan and a glass patio door with plantation shutters.
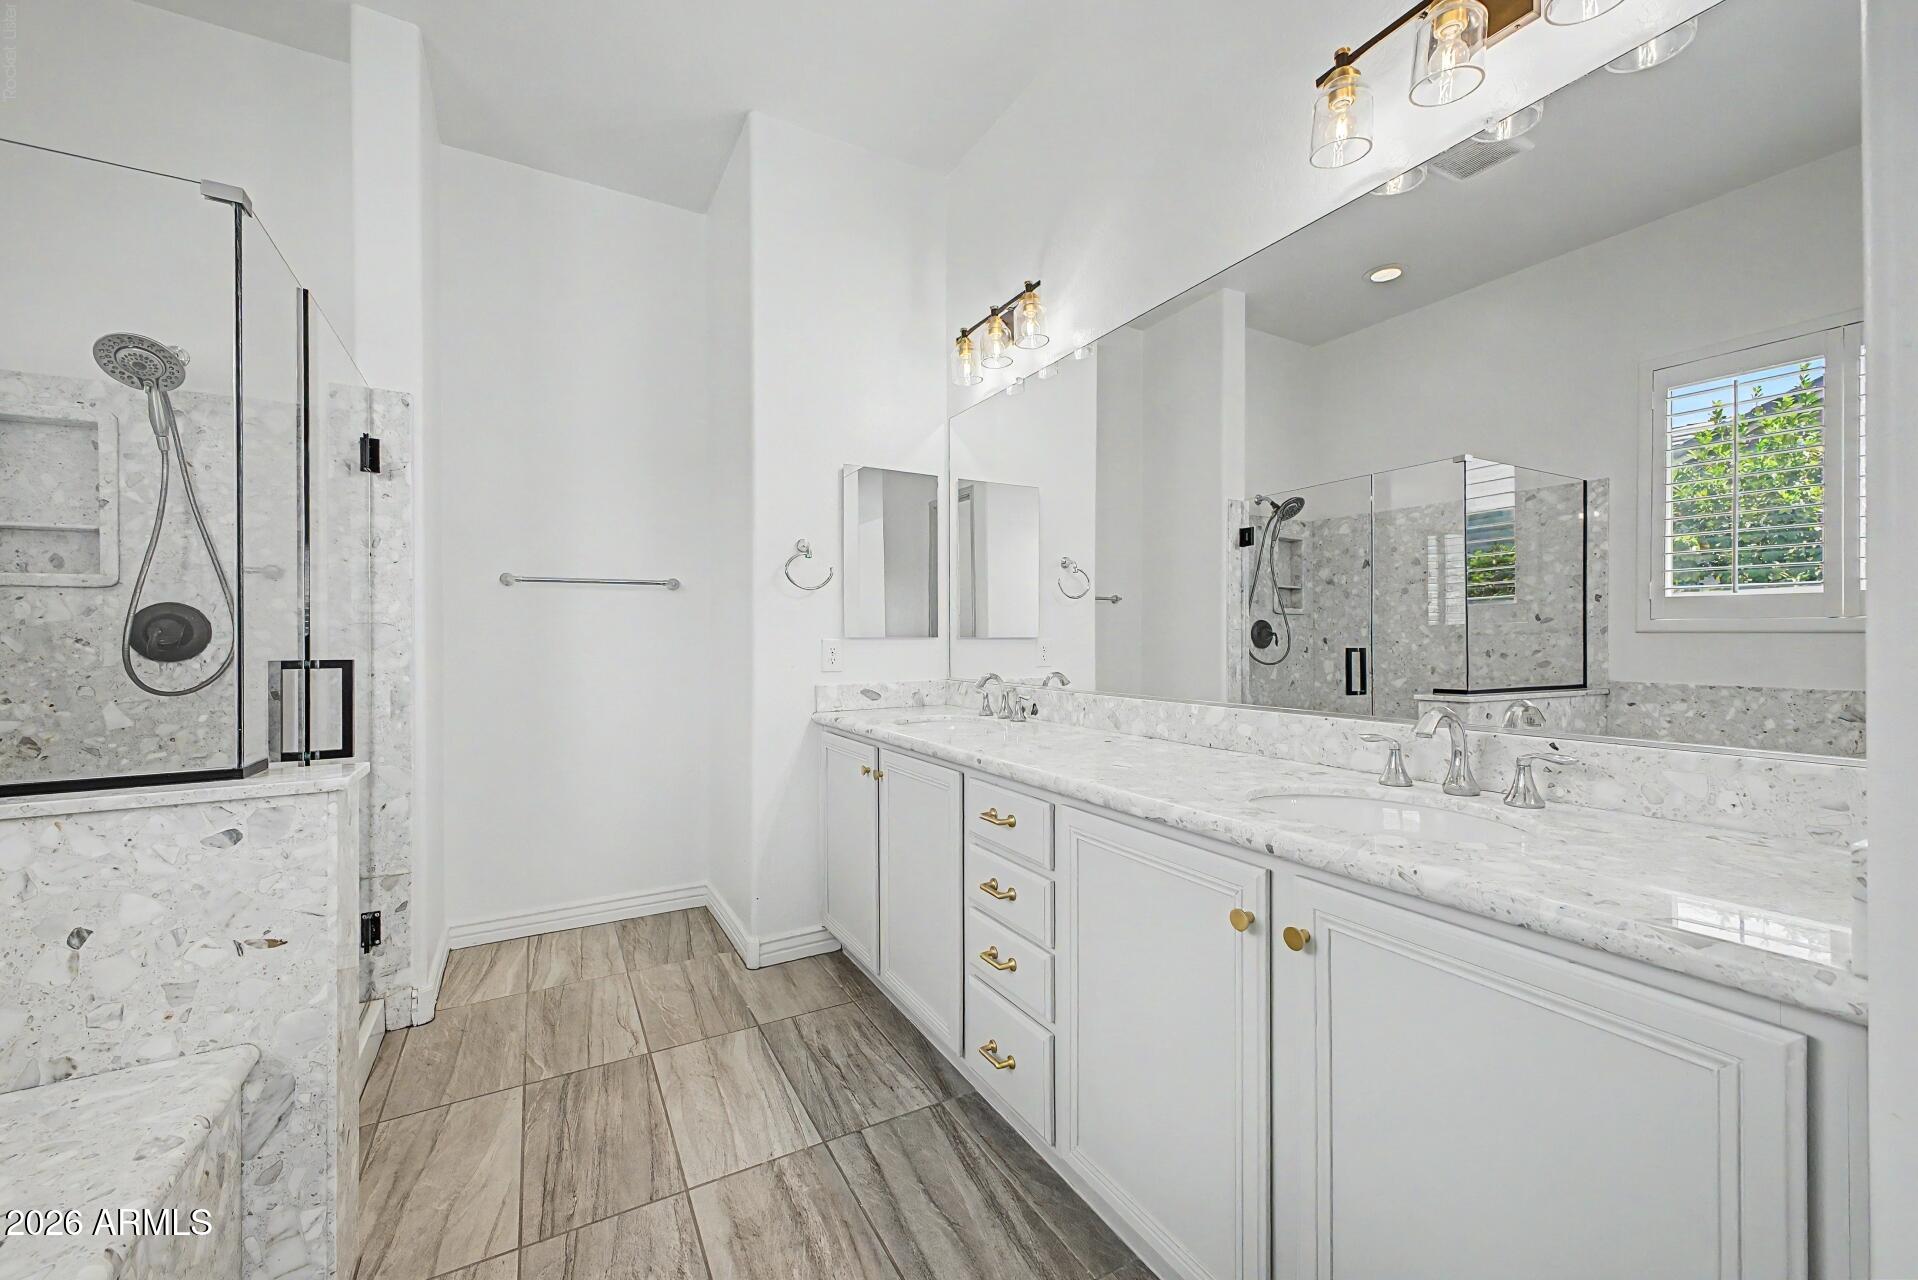
Bright bathroom with a long double vanity, large mirrors, and a glass-enclosed stone-tile shower.
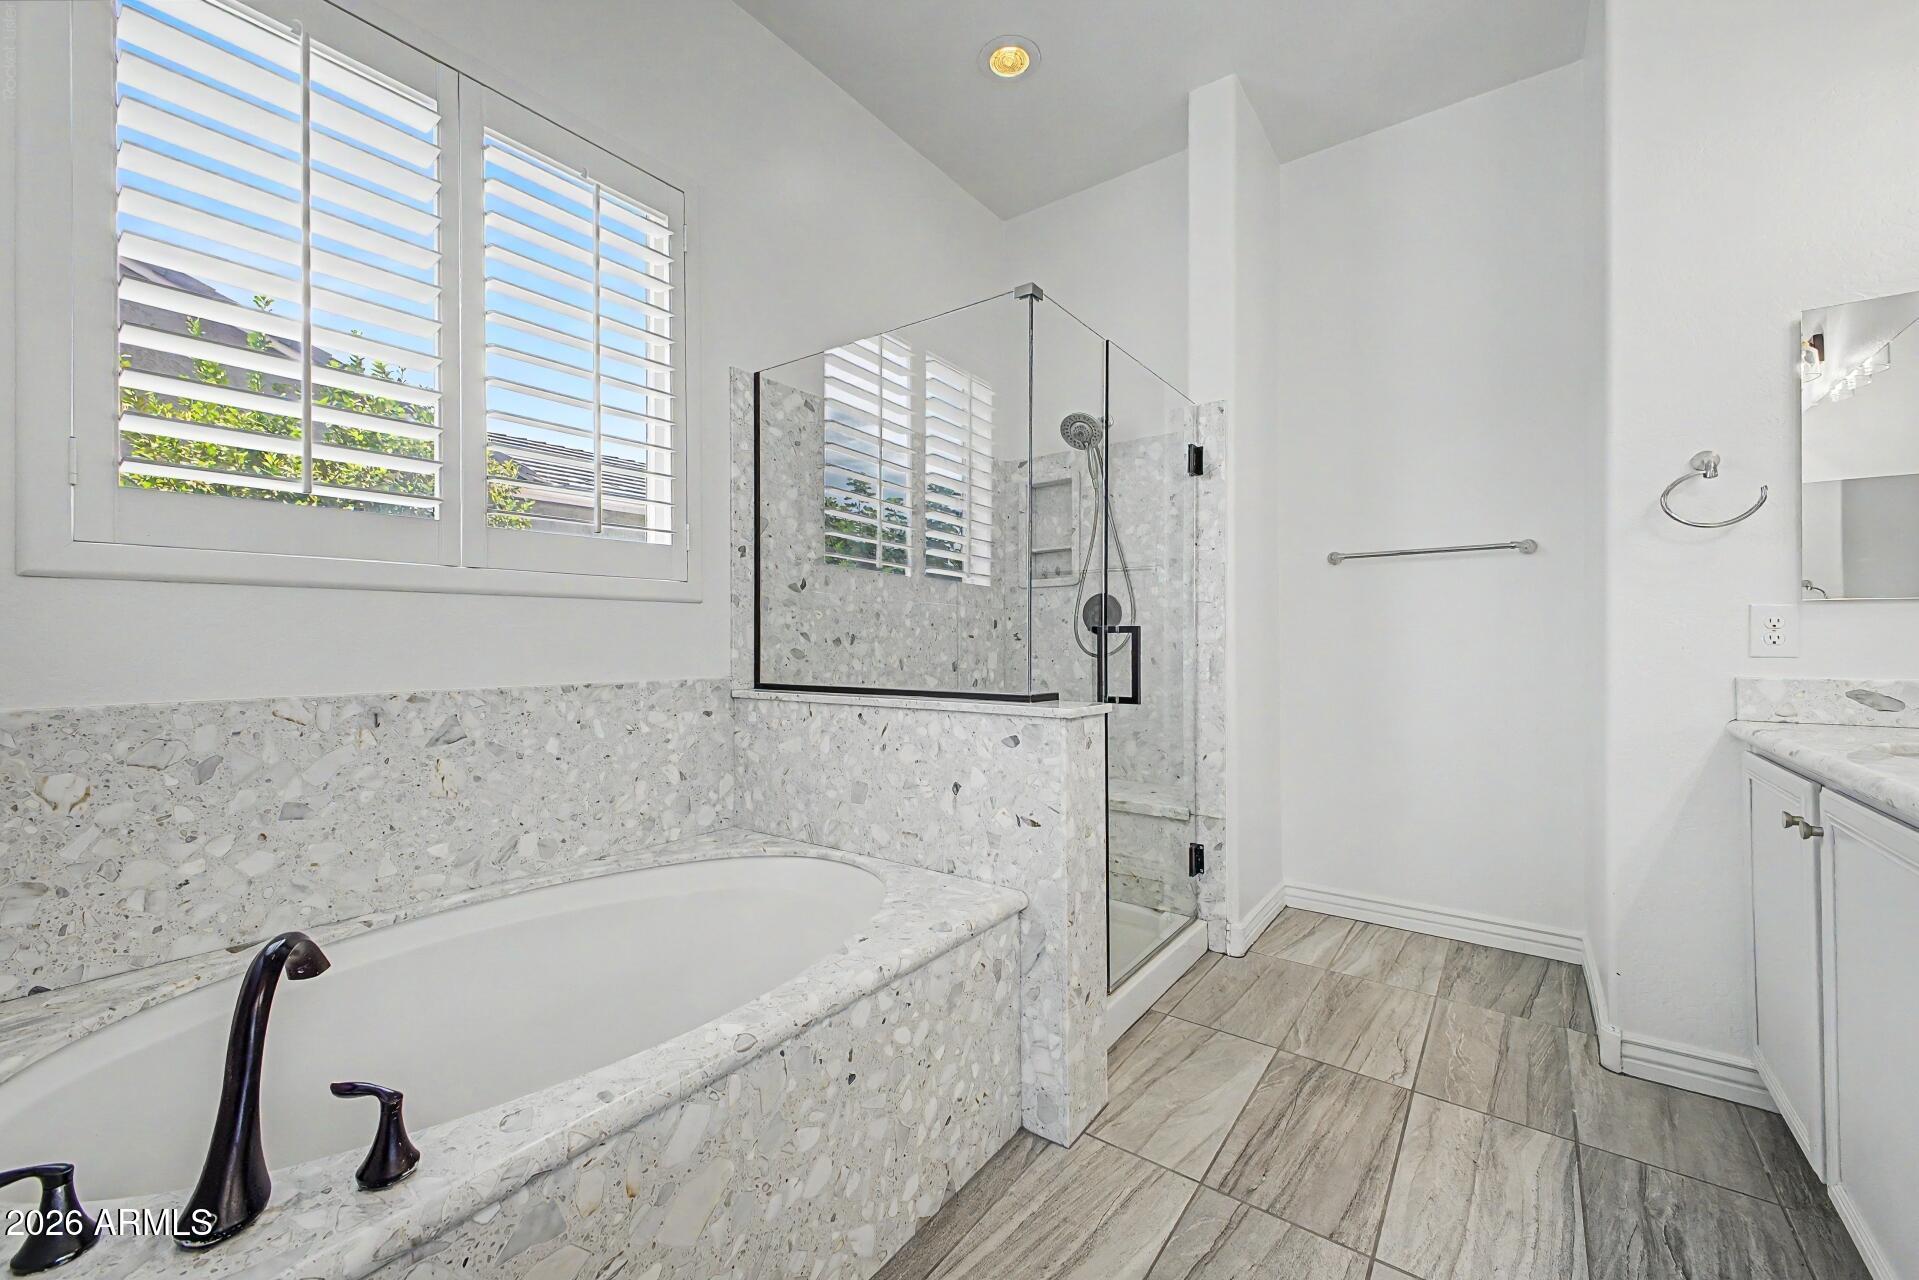
Bathroom with a built-in tub, glass-enclosed shower, speckled tile, and plantation shutters.
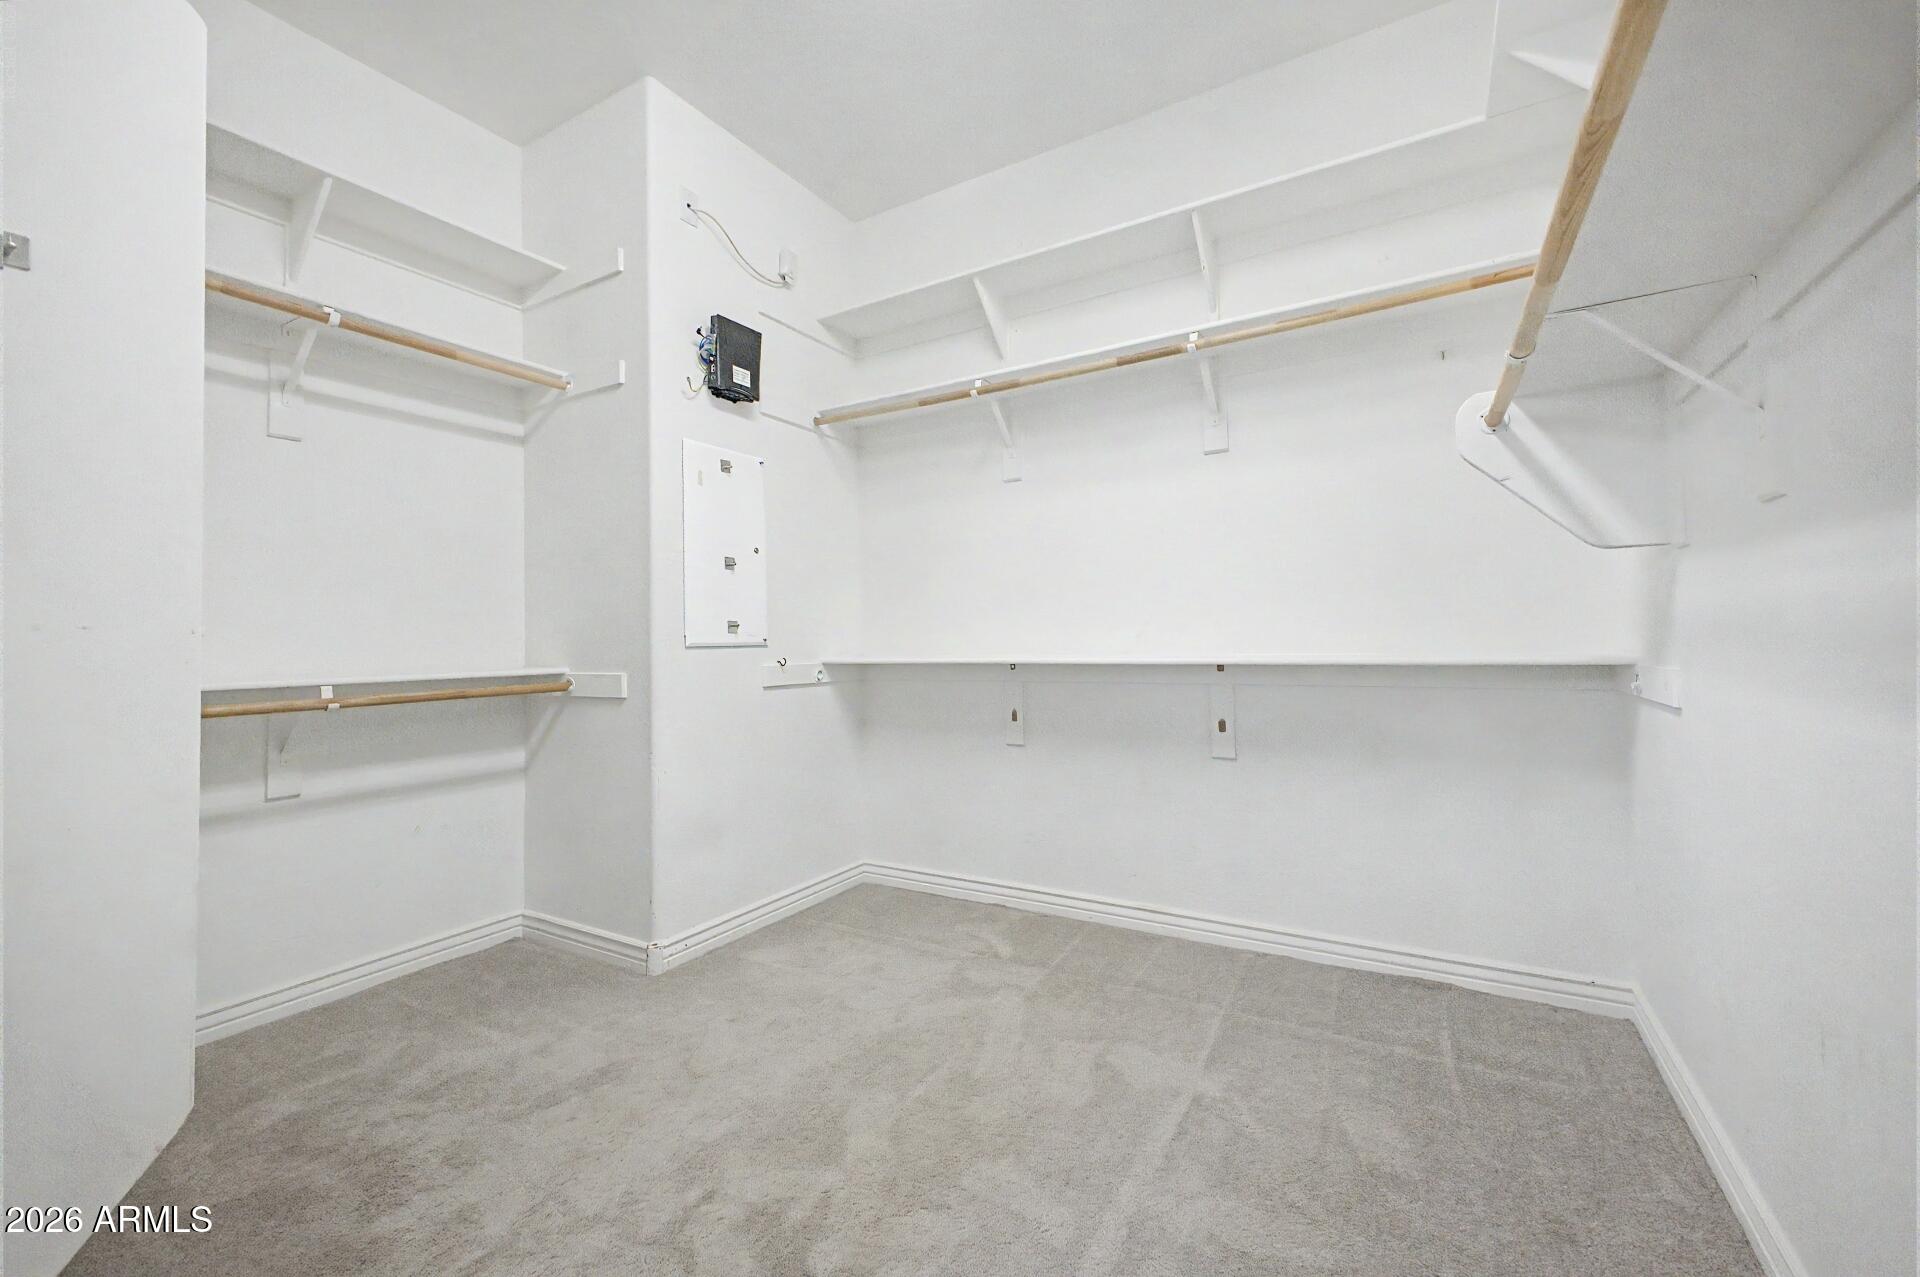
Empty walk-in closet with built-in shelves, wooden hanging rods, and carpet.
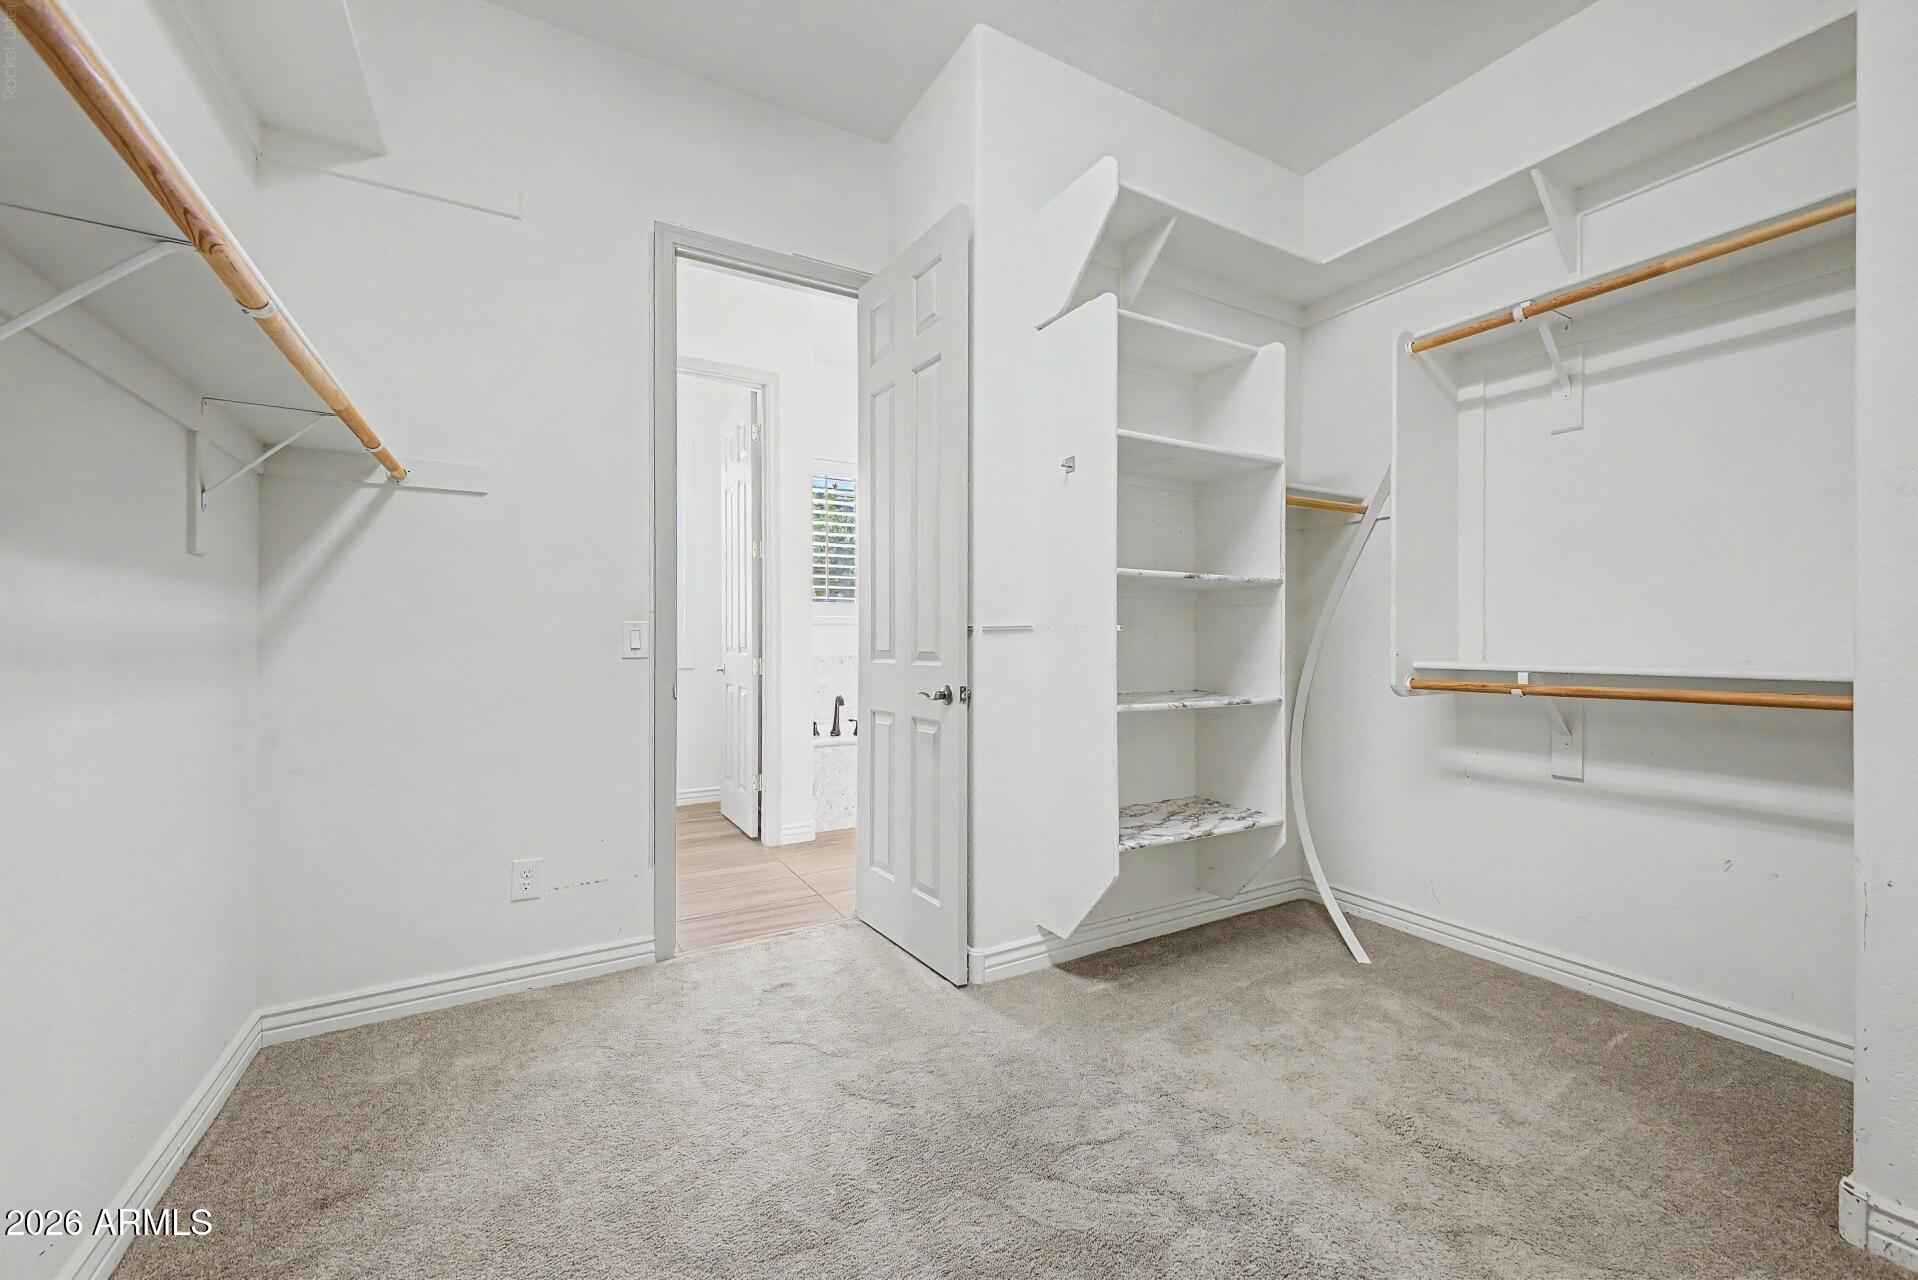
Walk-in closet with built-in shelves, wooden hanging rods, and beige carpet.
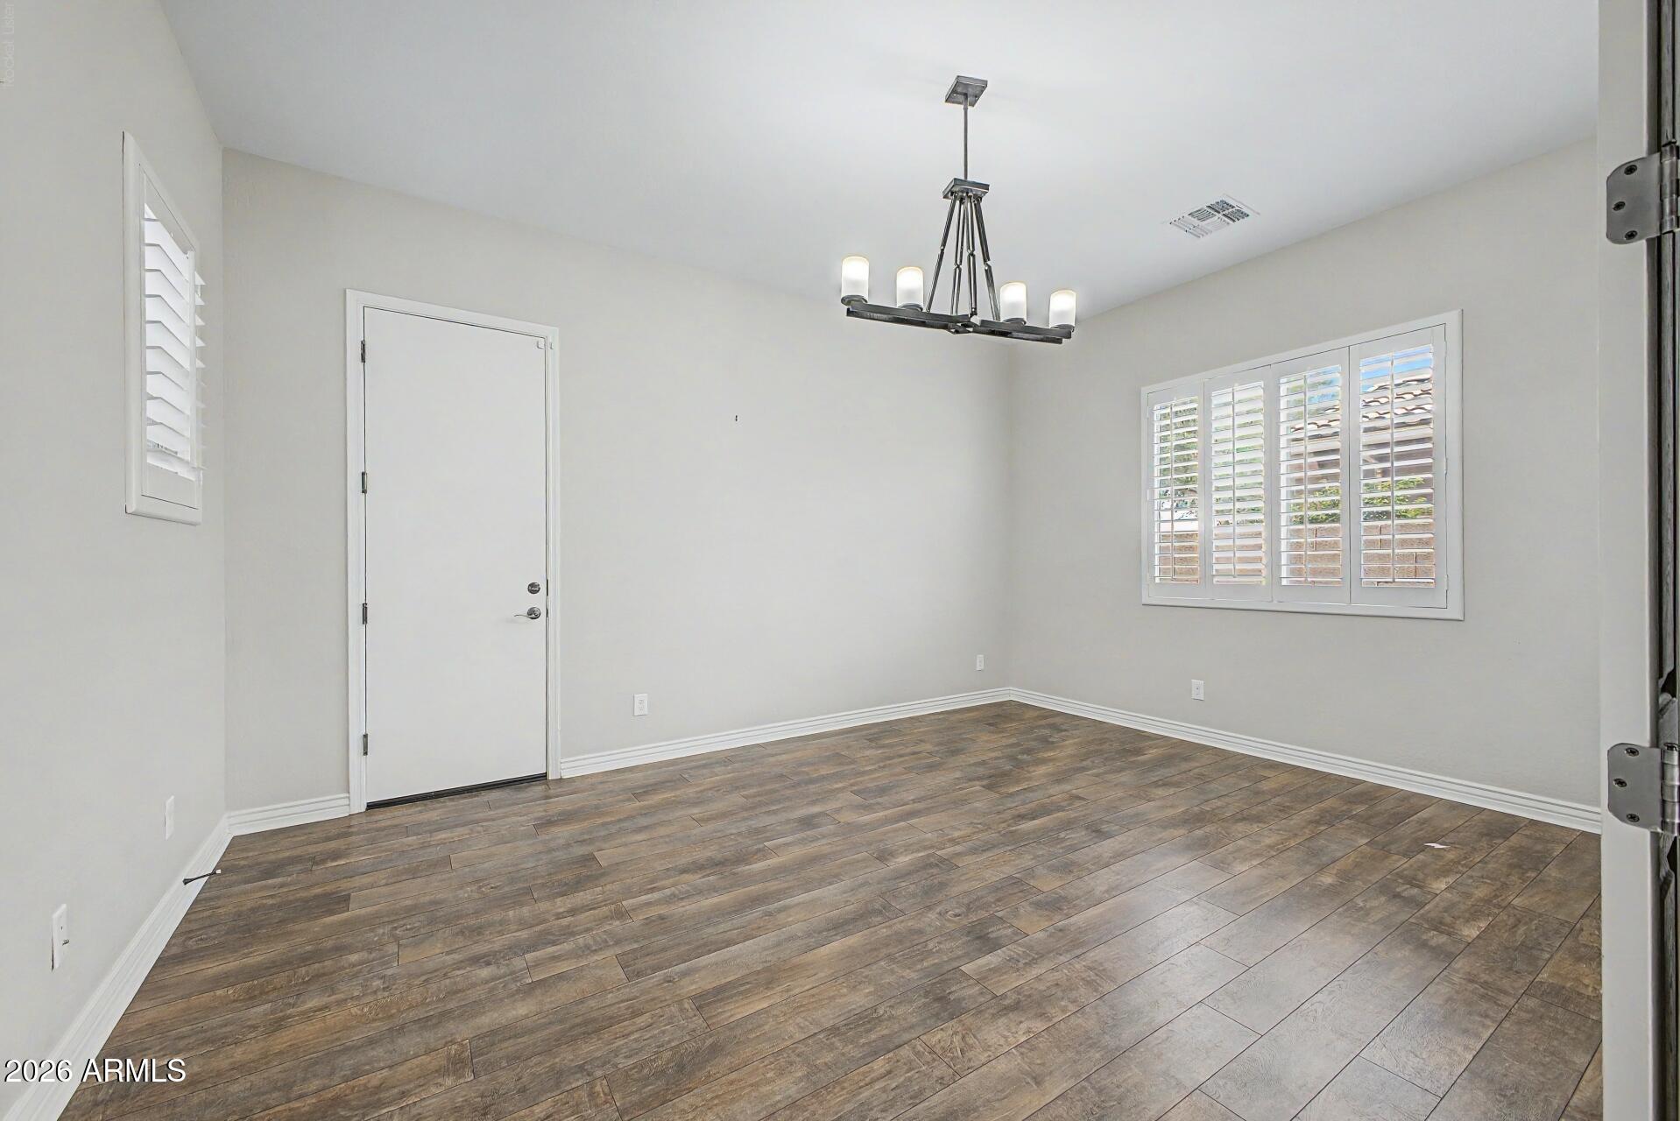
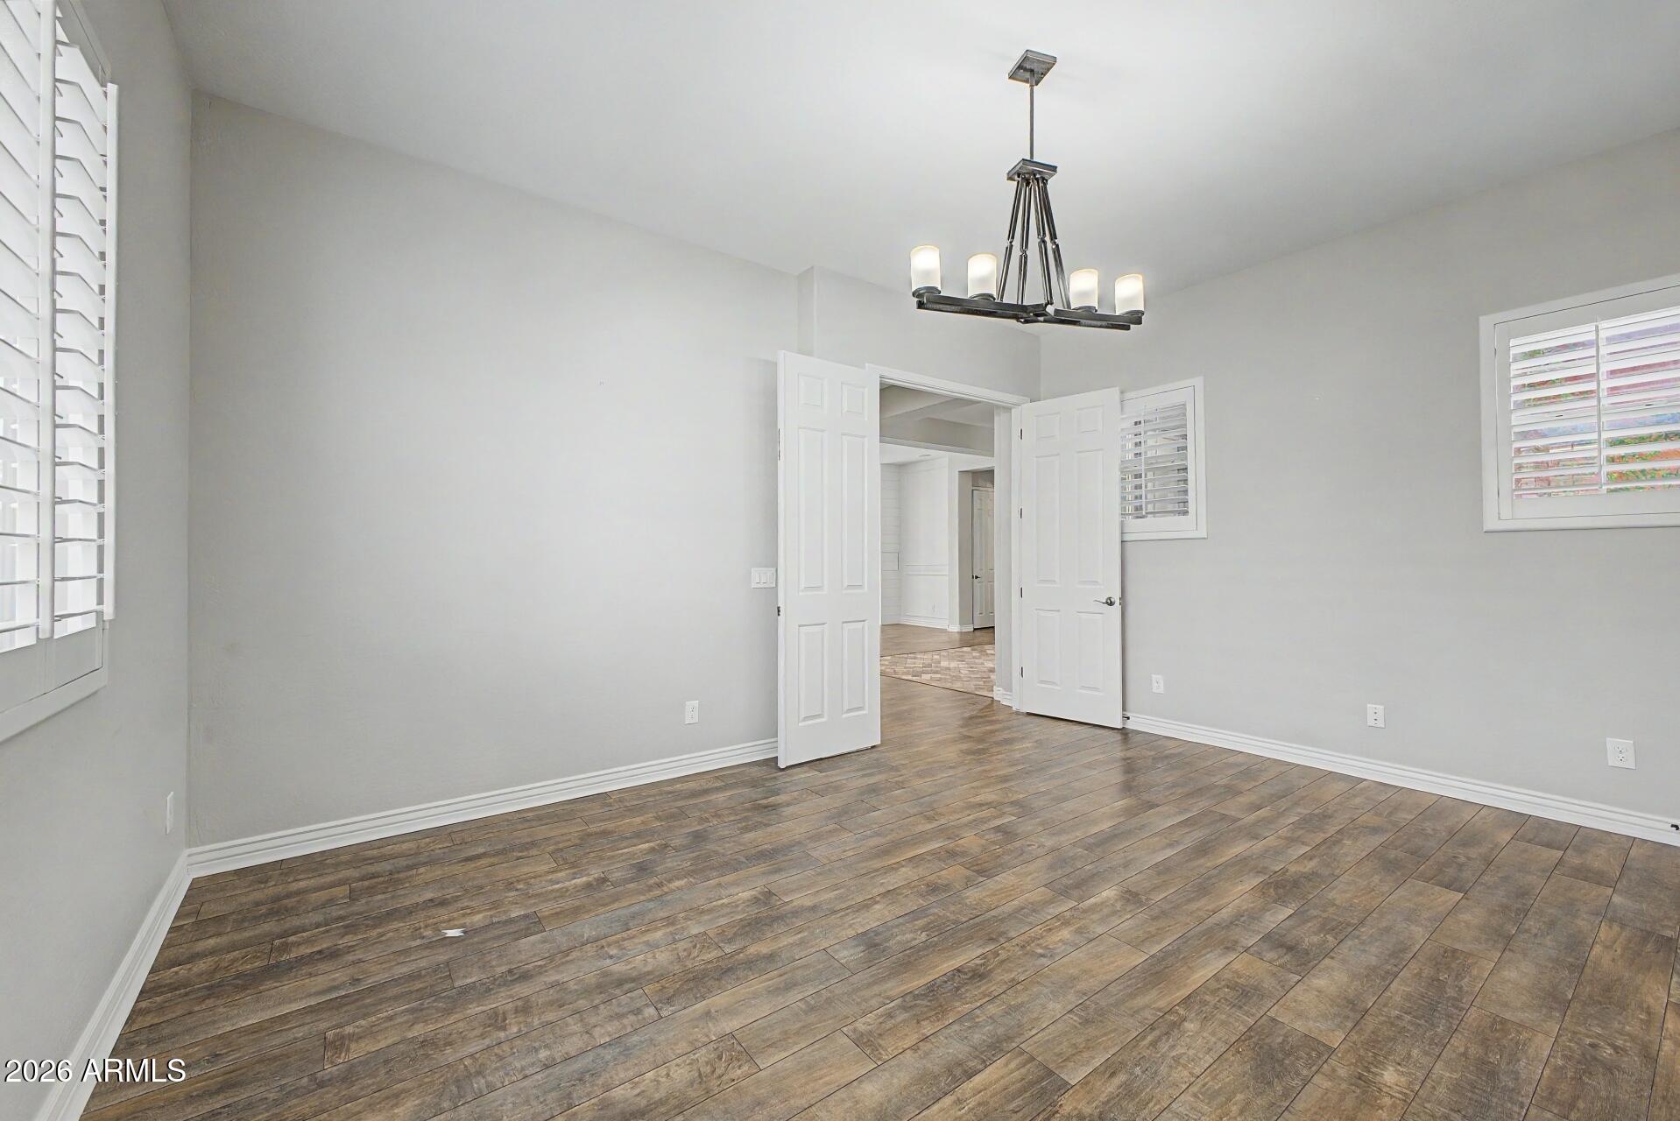
Empty room with wood-look tile flooring, plantation shutters, and a modern chandelier.
Empty room with wood-look flooring, plantation shutters, and a dark chandelier.
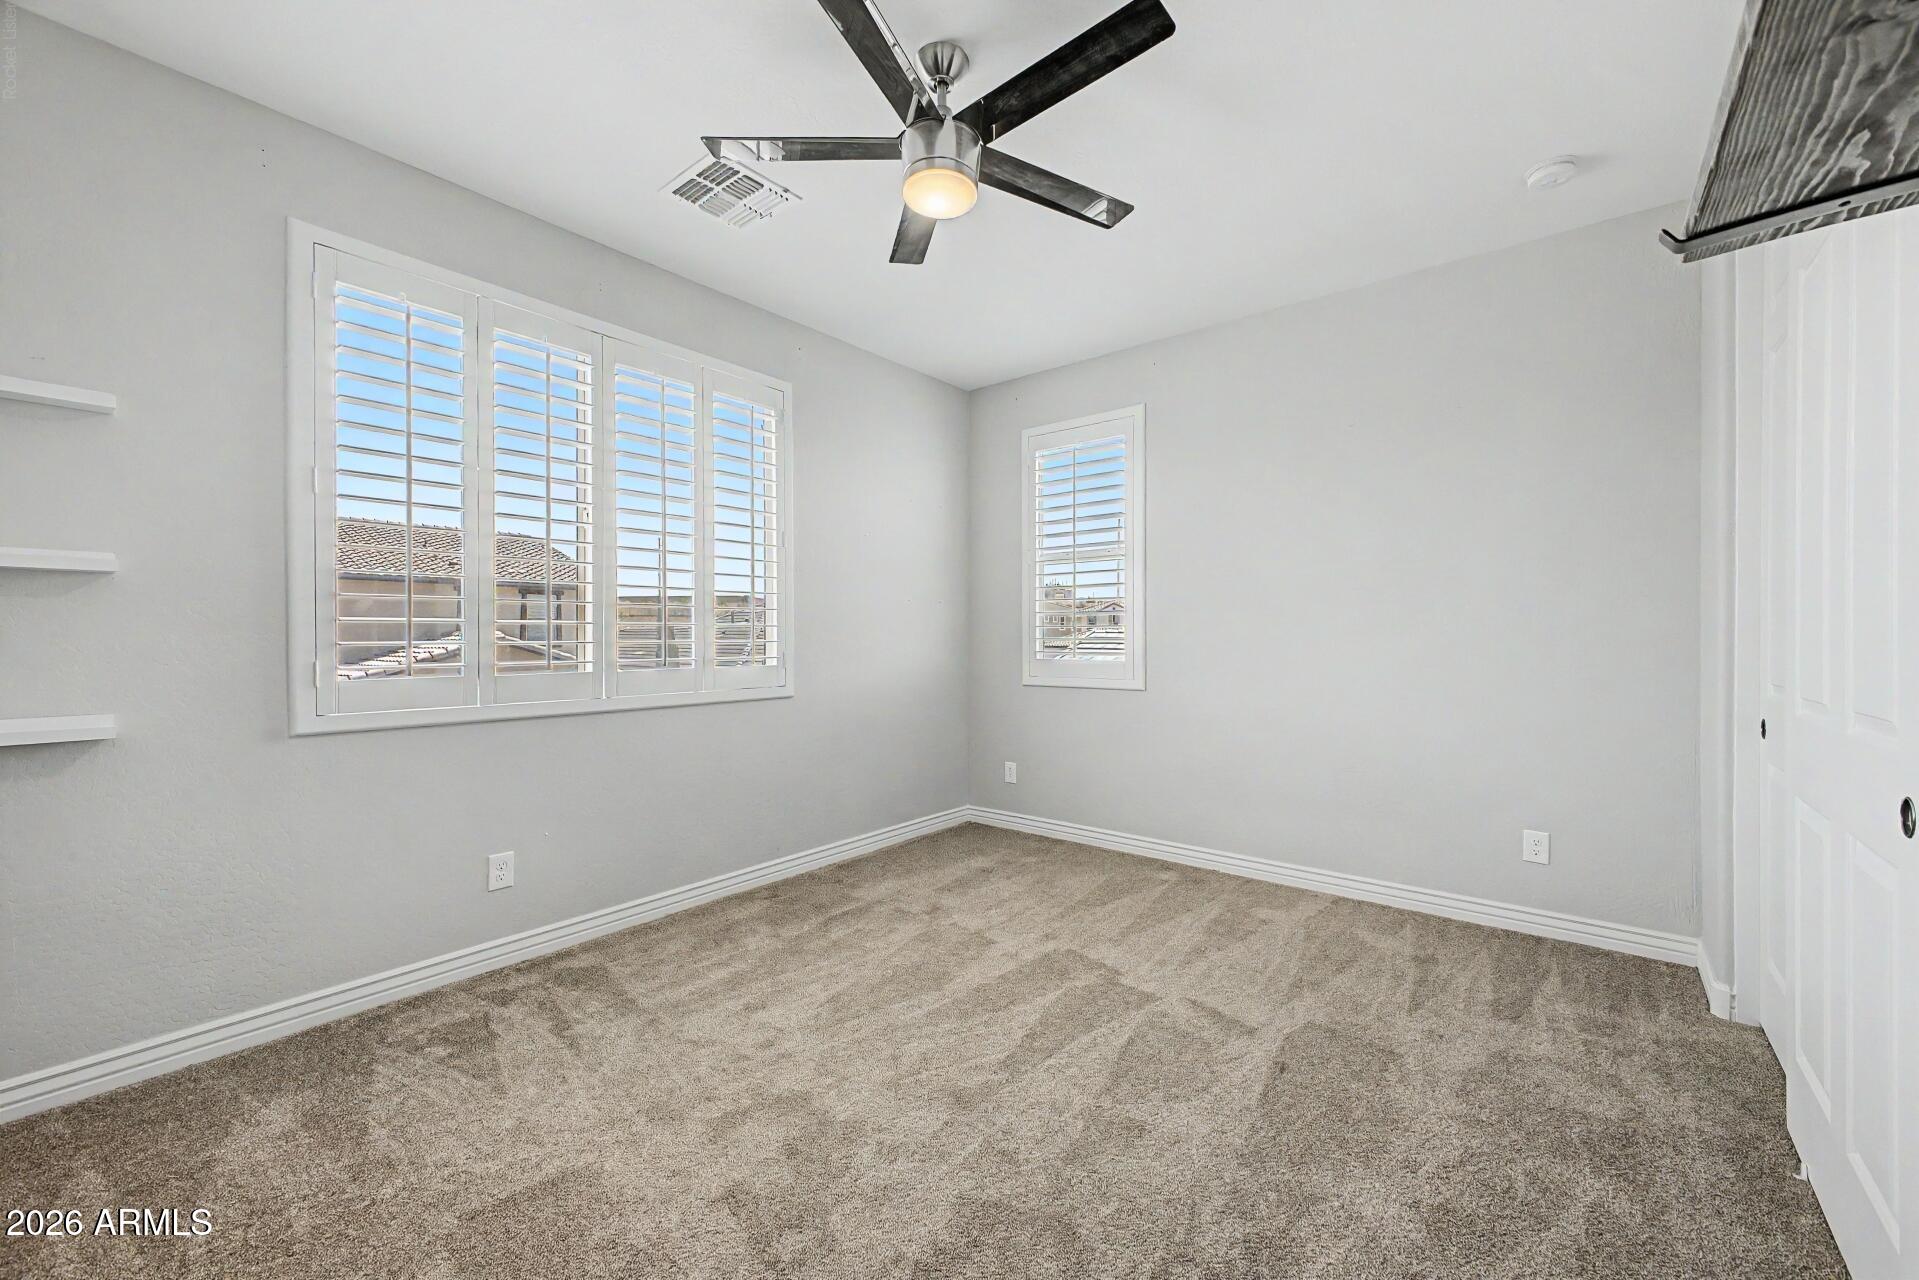
Empty bedroom with beige carpet, plantation-shuttered windows, and a dark ceiling fan.
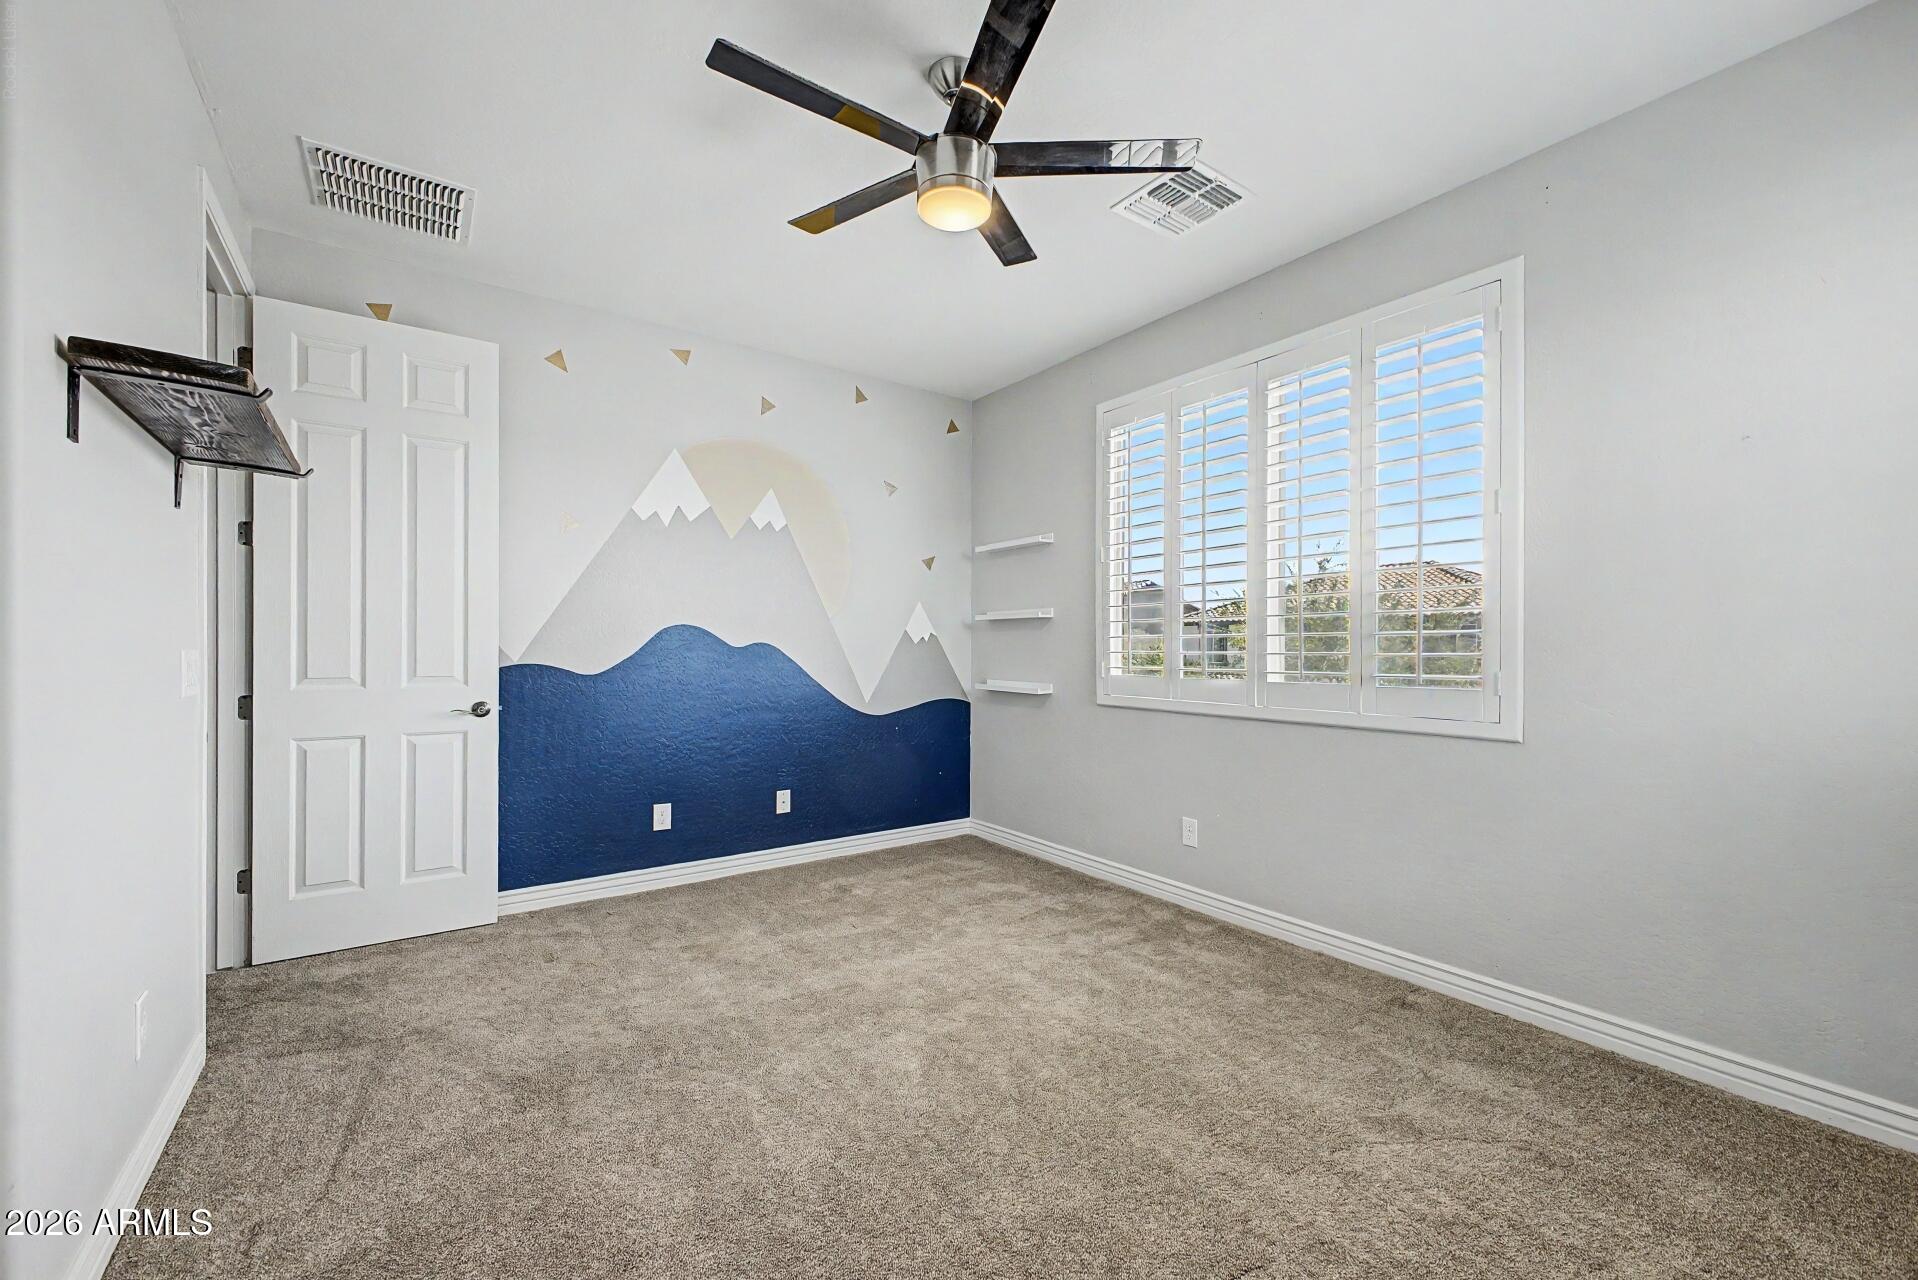
Empty bedroom with a blue mountain mural, carpet, ceiling fan, and shuttered window.
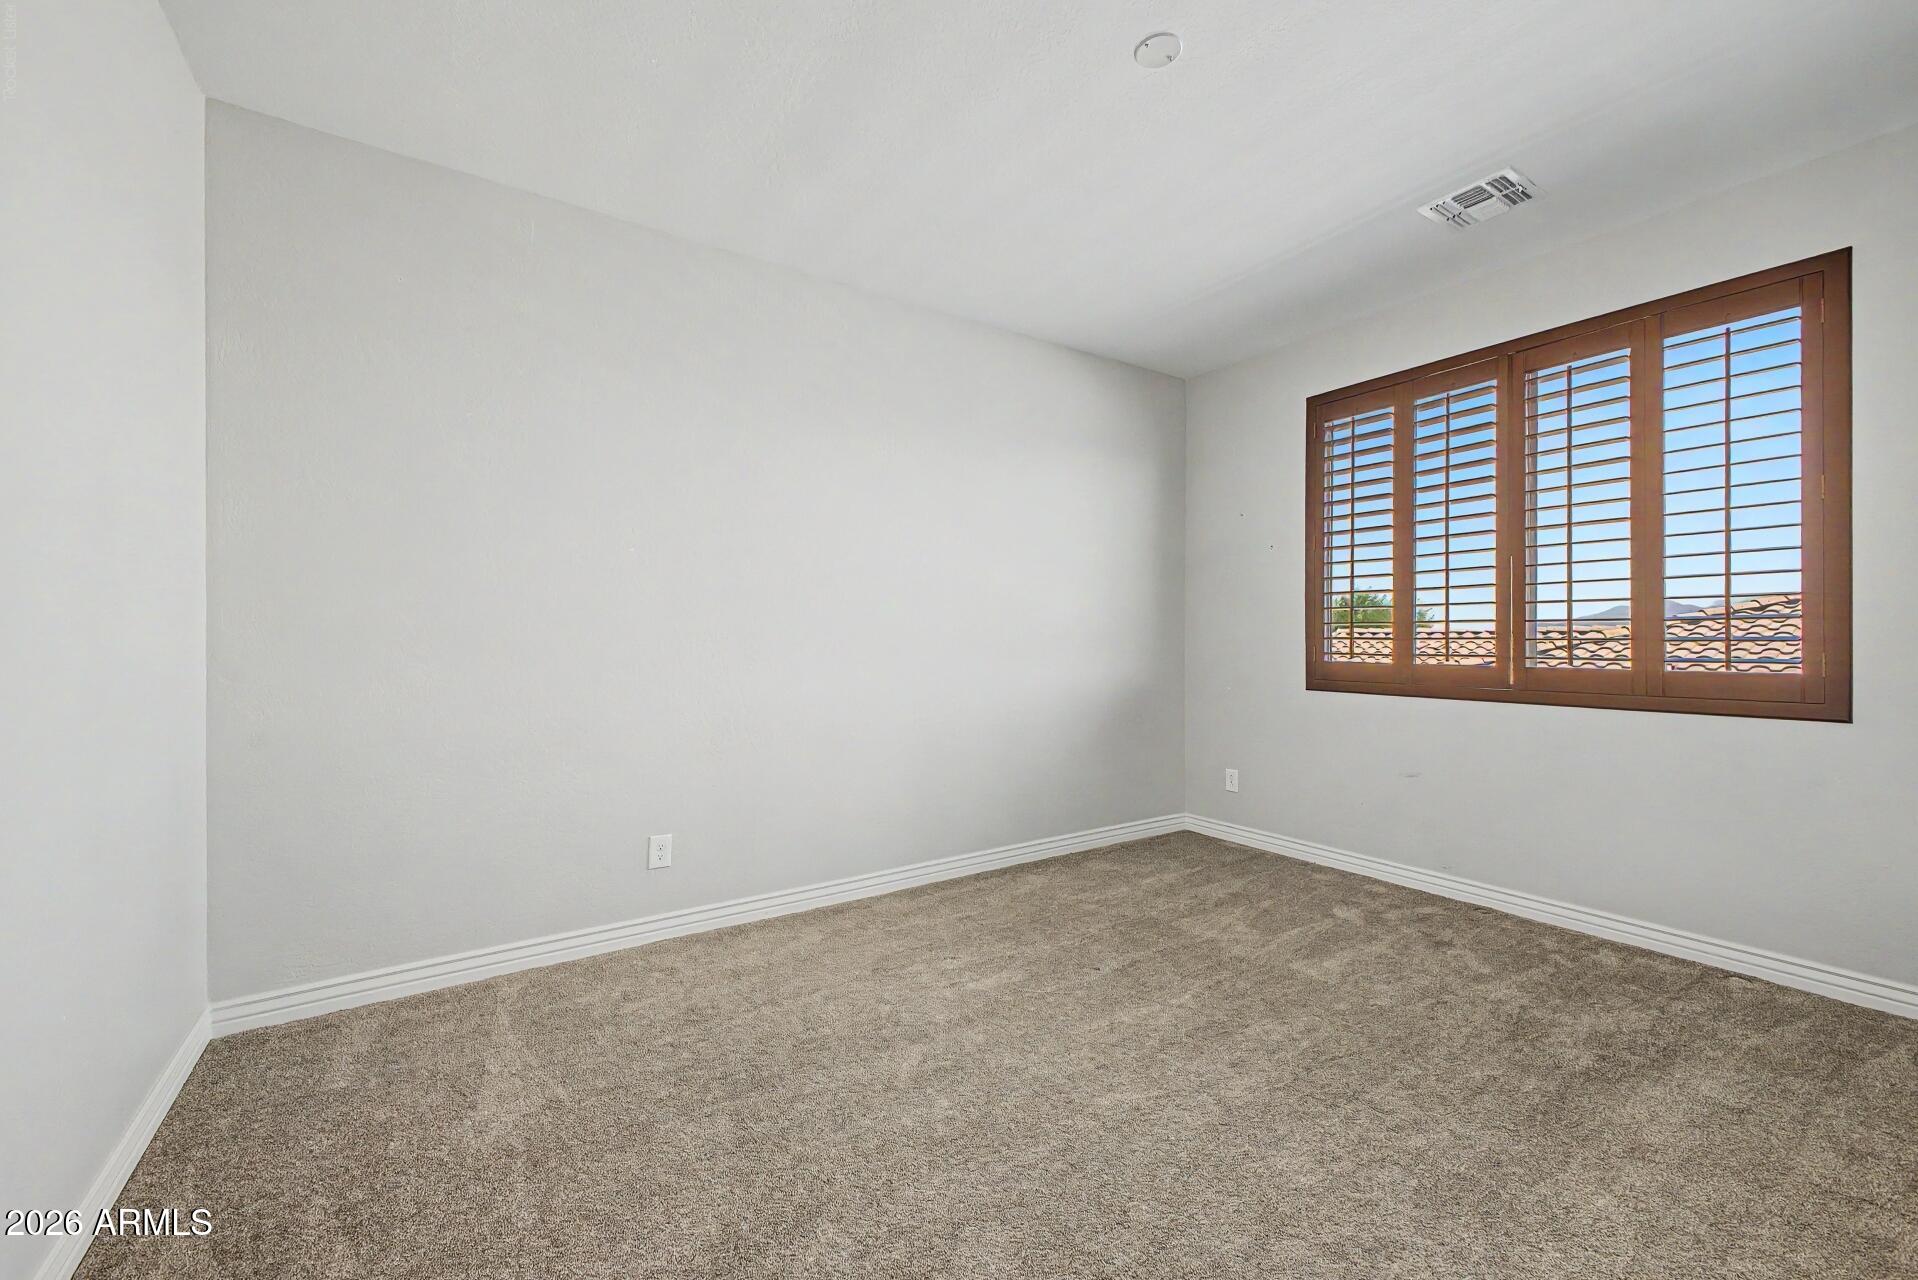
Empty carpeted room with dark wood plantation shutters and a view of roof tiles and distant mountains.
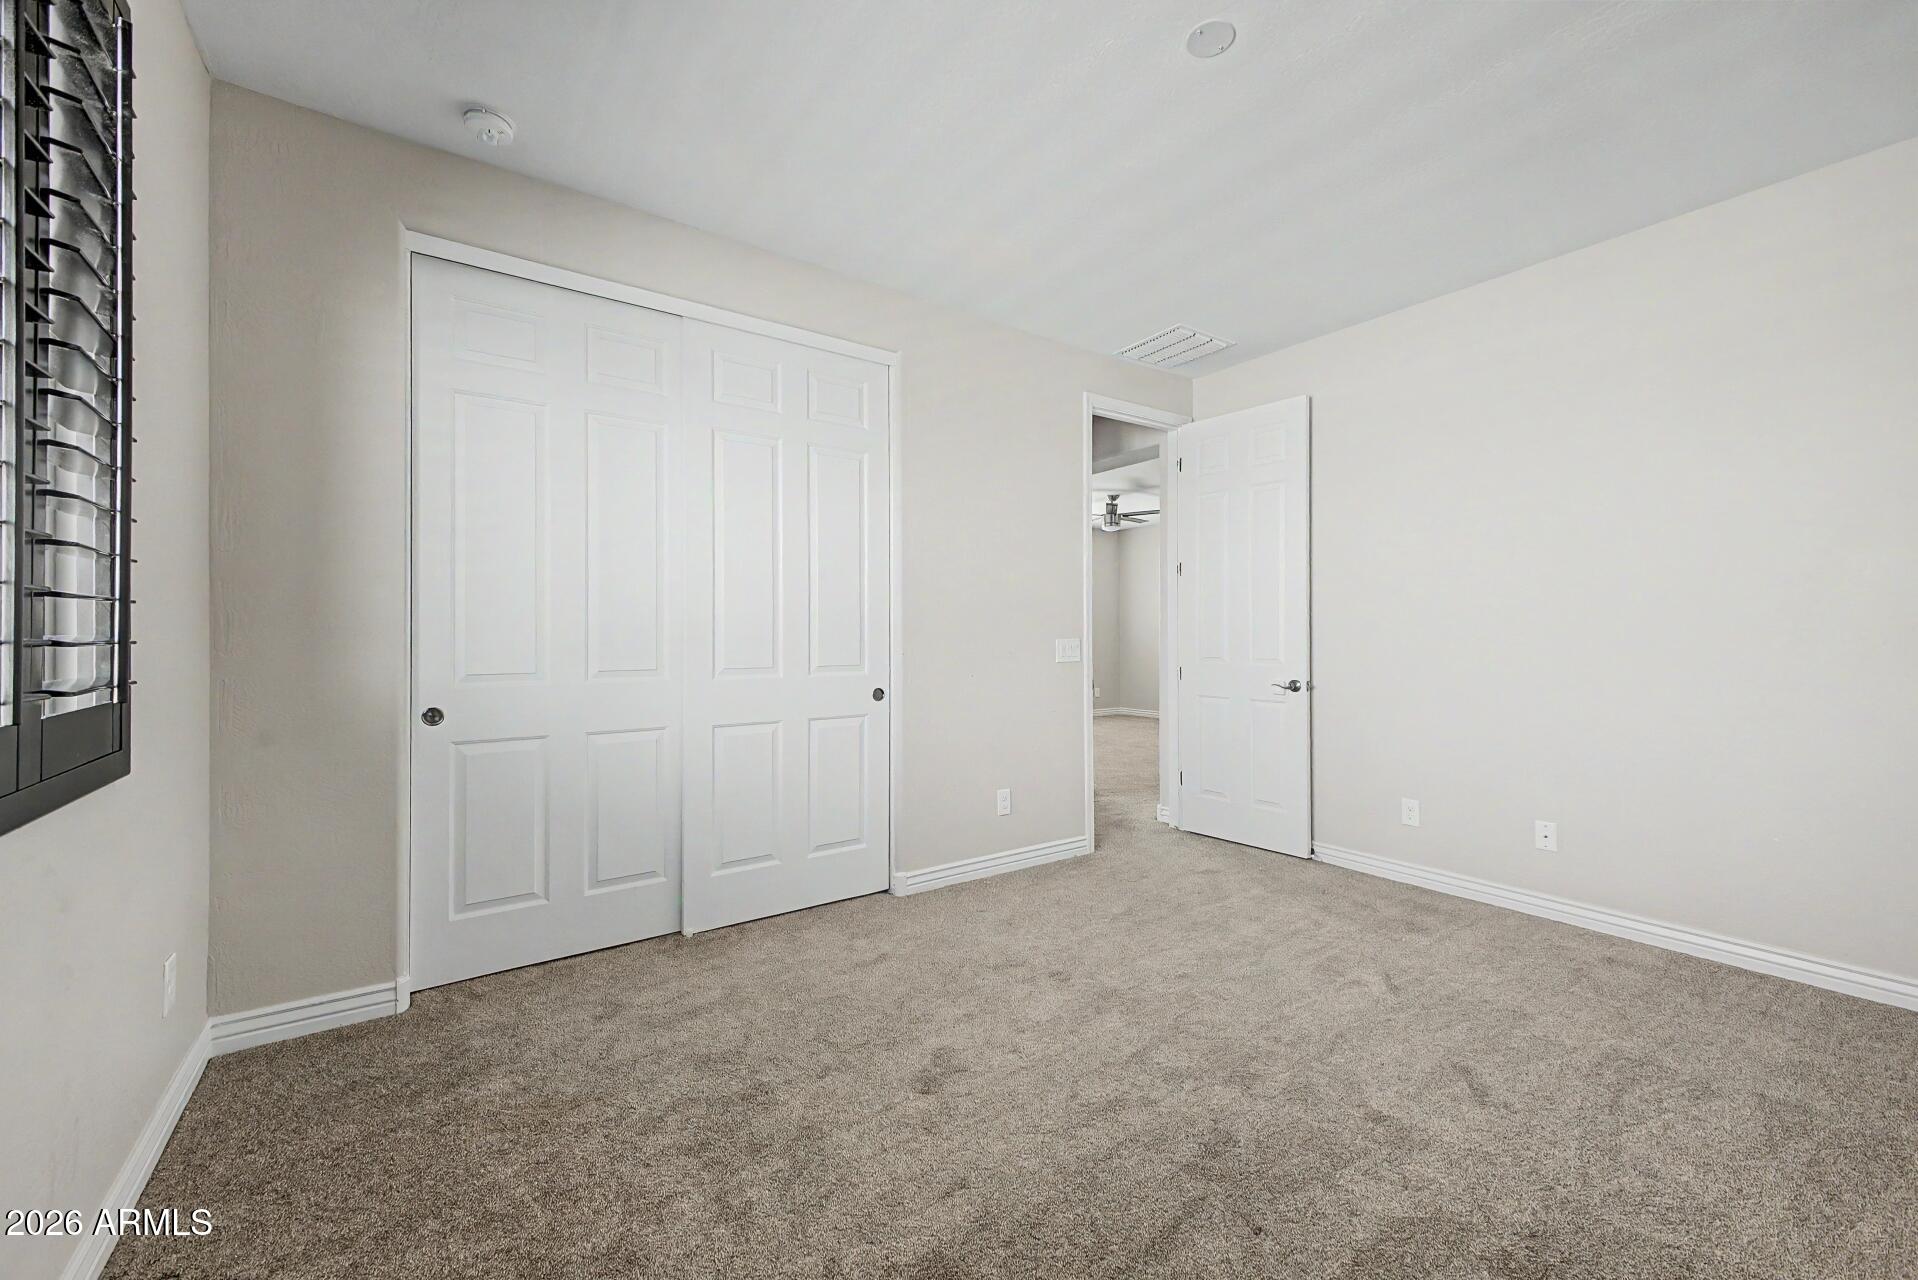
Empty bedroom with beige carpet, paneled closet doors, and an open doorway to an adjoining room.
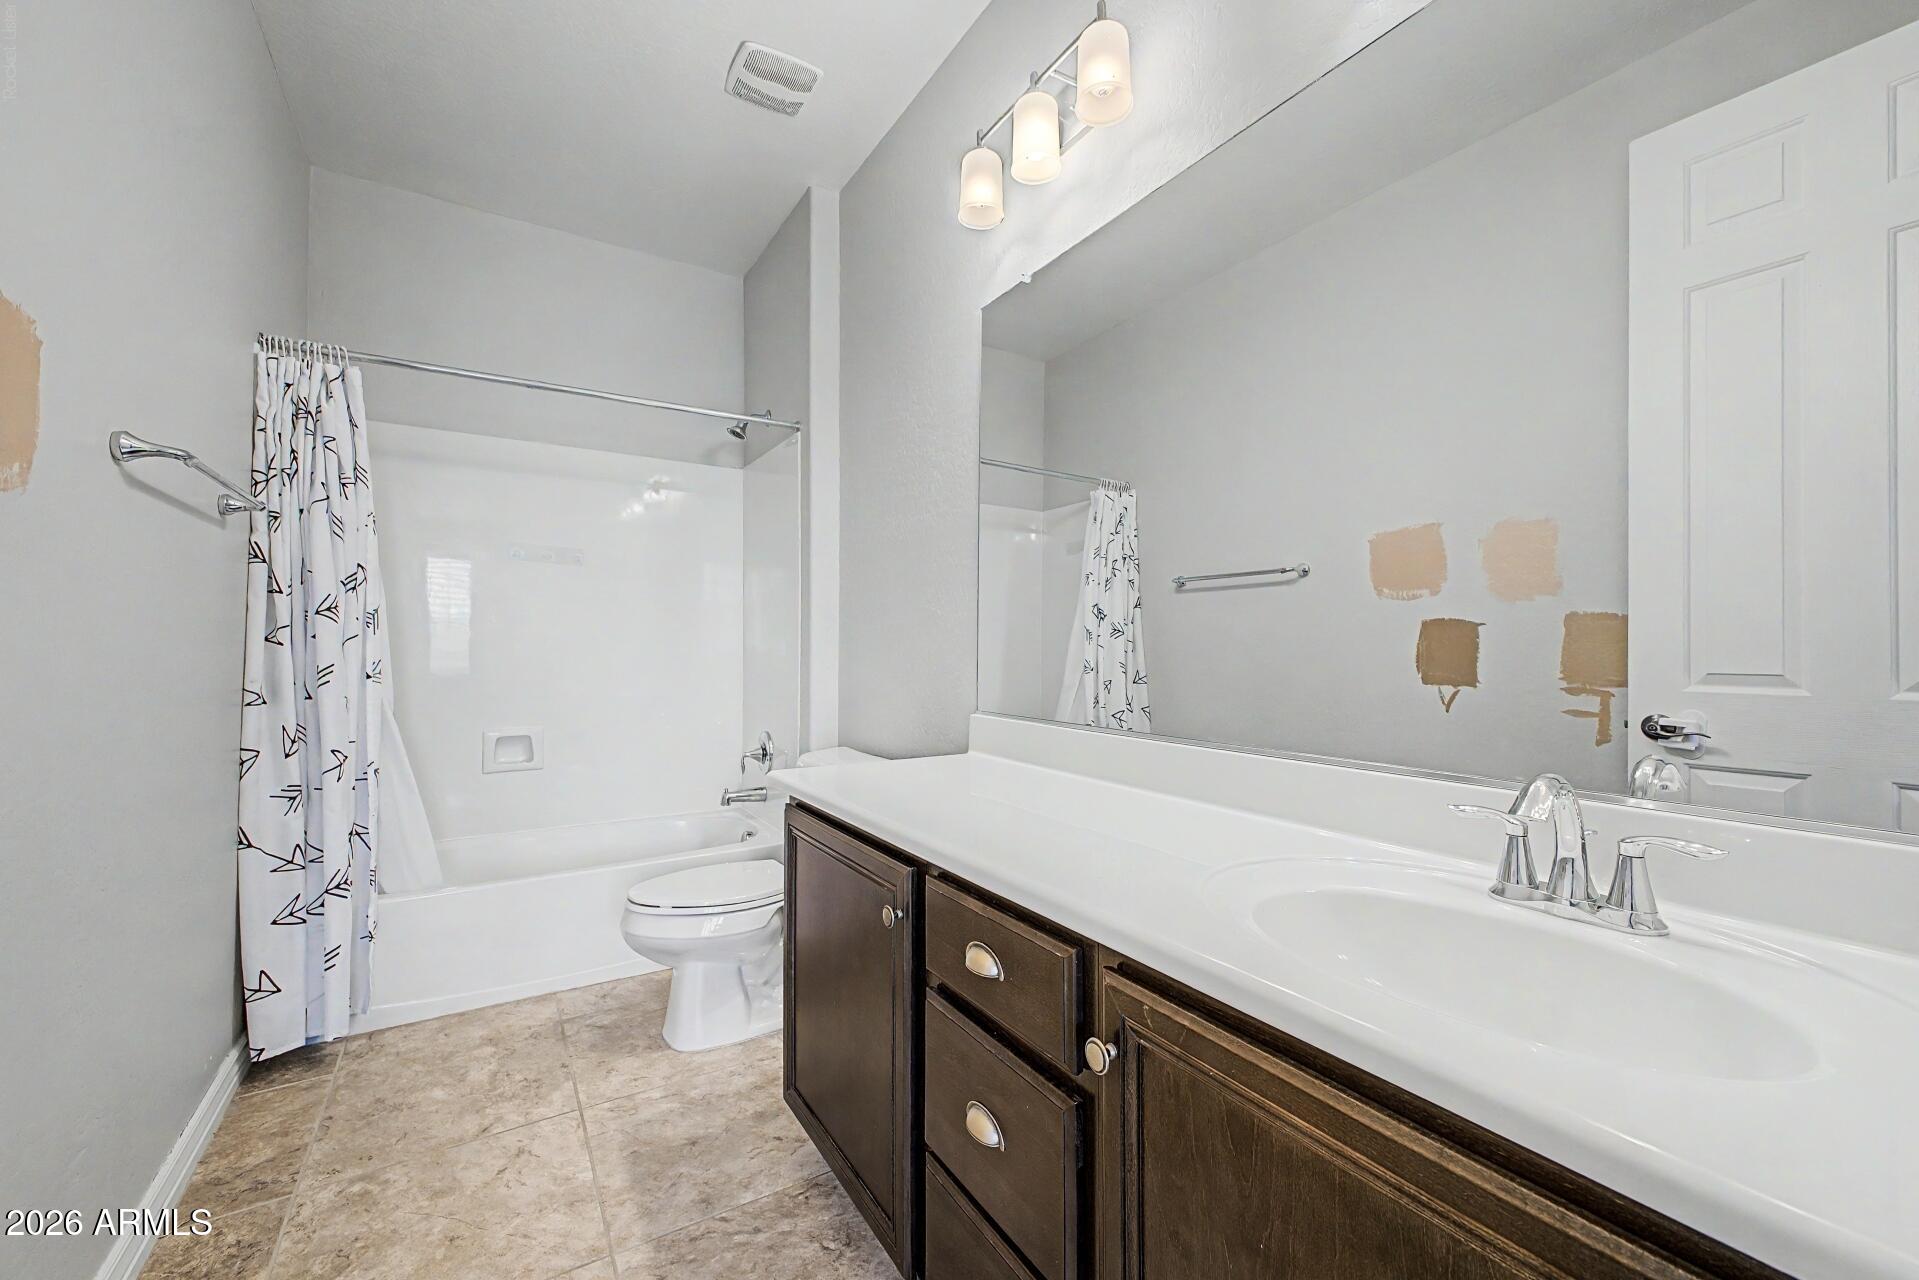
Bathroom with a tub and patterned shower curtain, dark wood vanity, and wall paint patches.
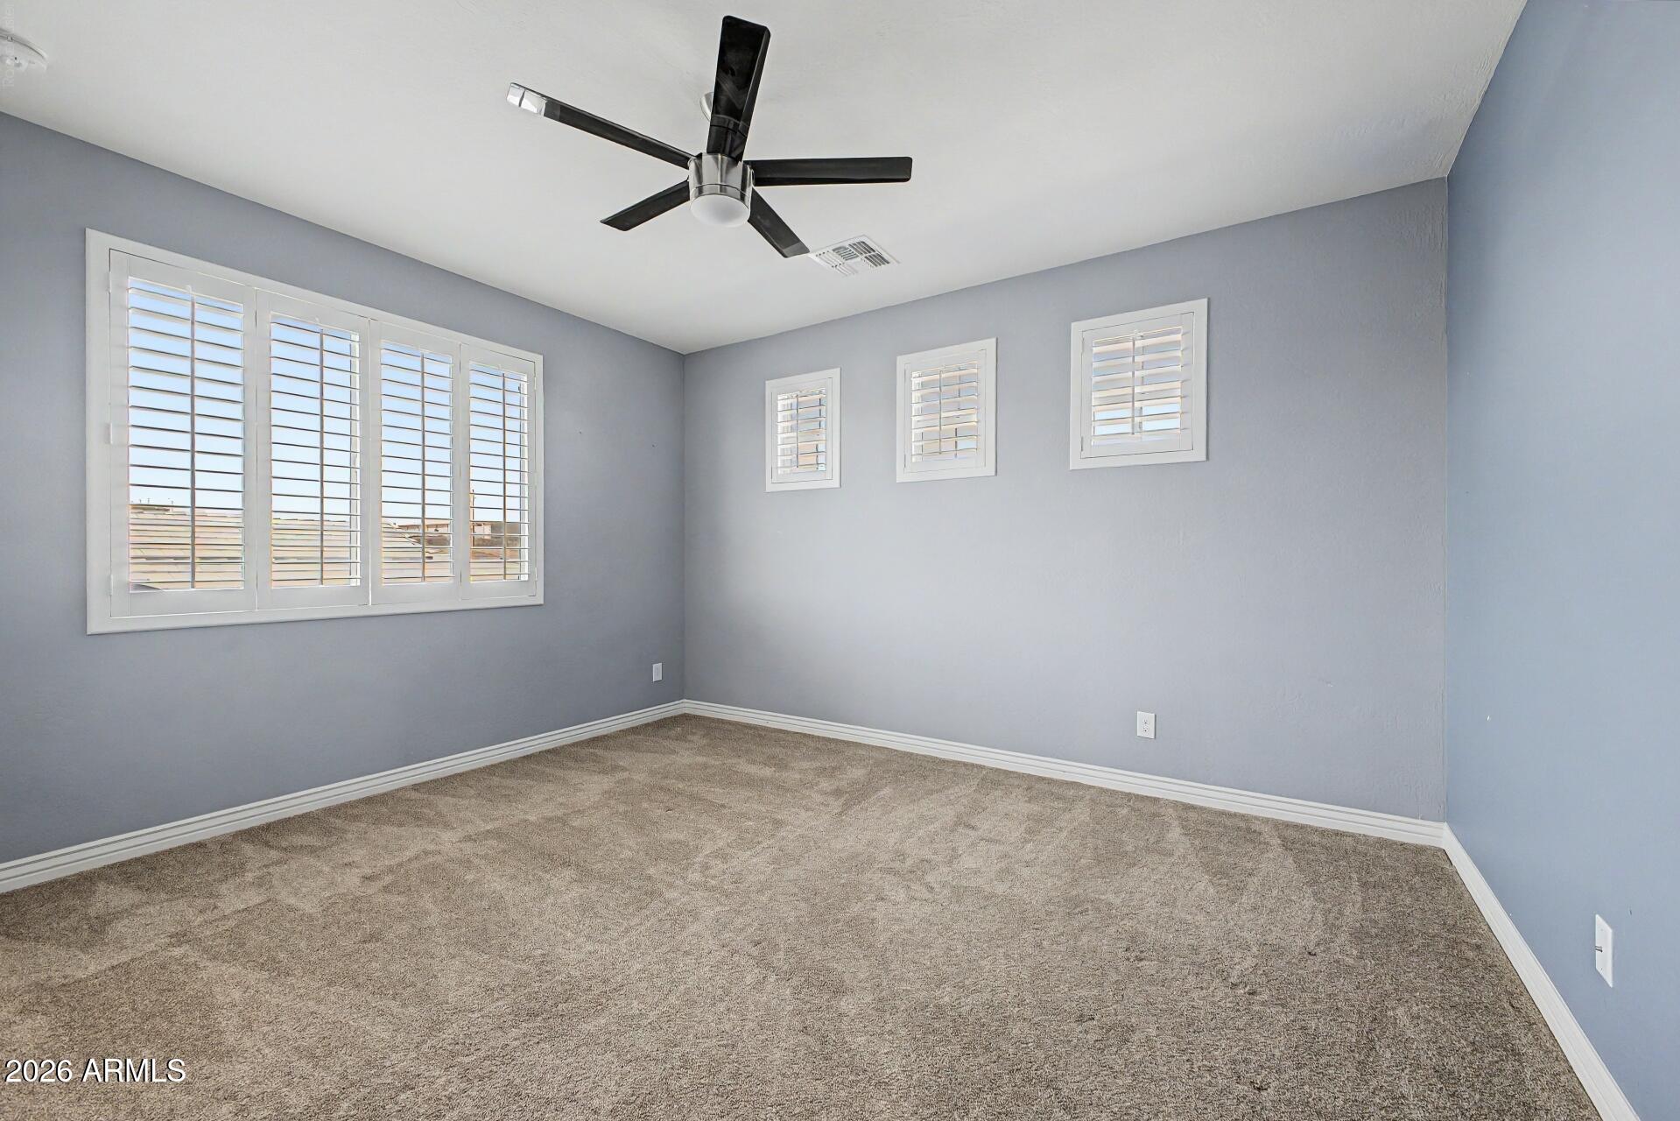
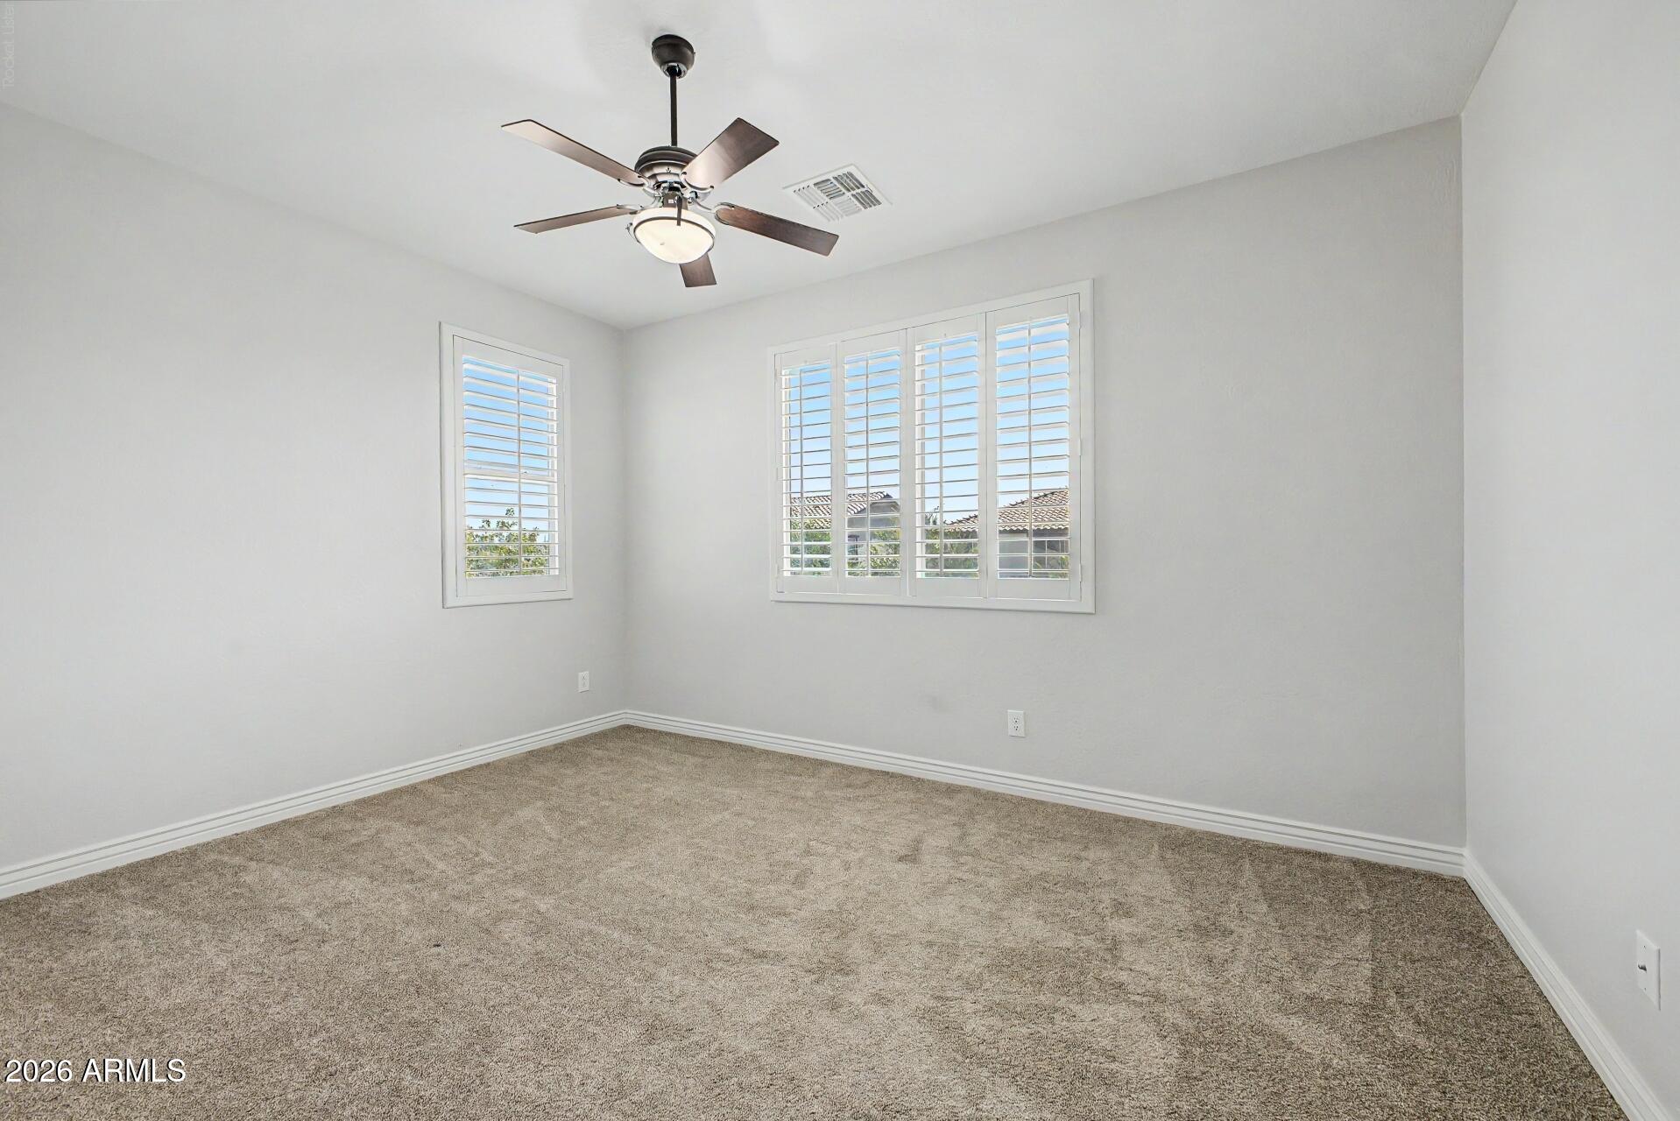
Empty carpeted bedroom with gray walls, a black ceiling fan, and white plantation shutters.
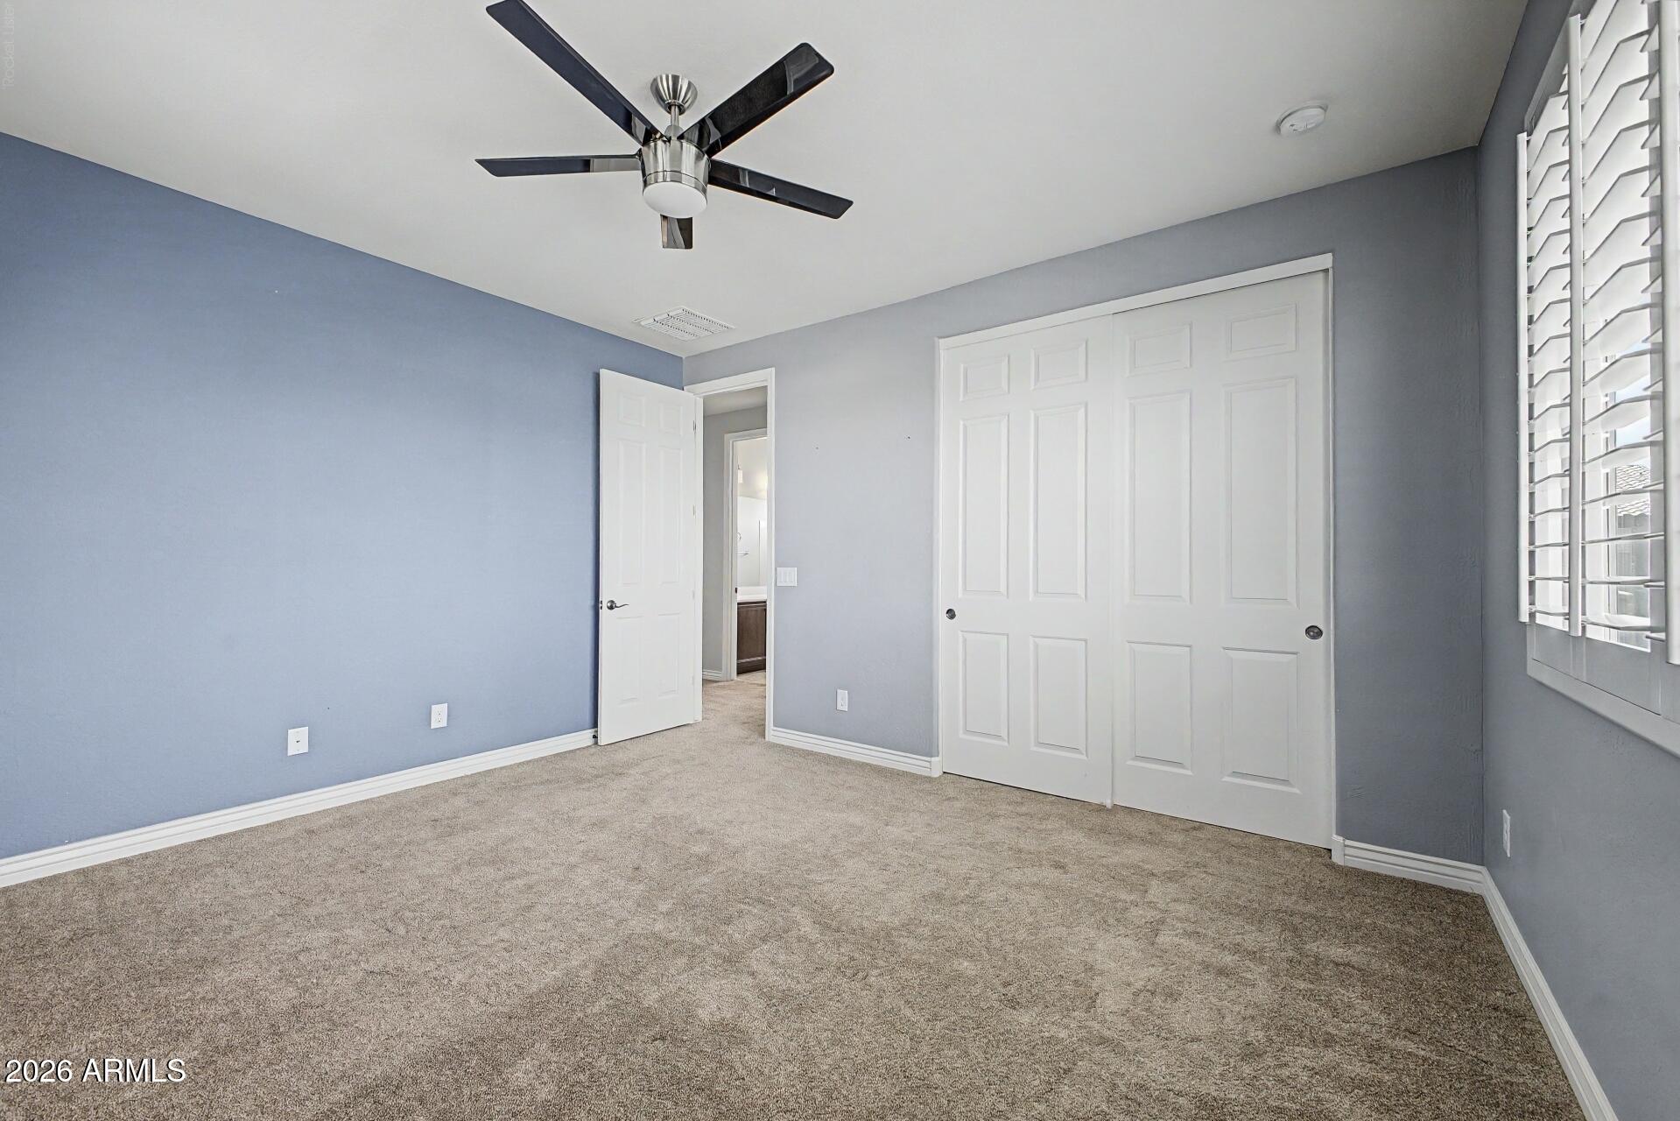
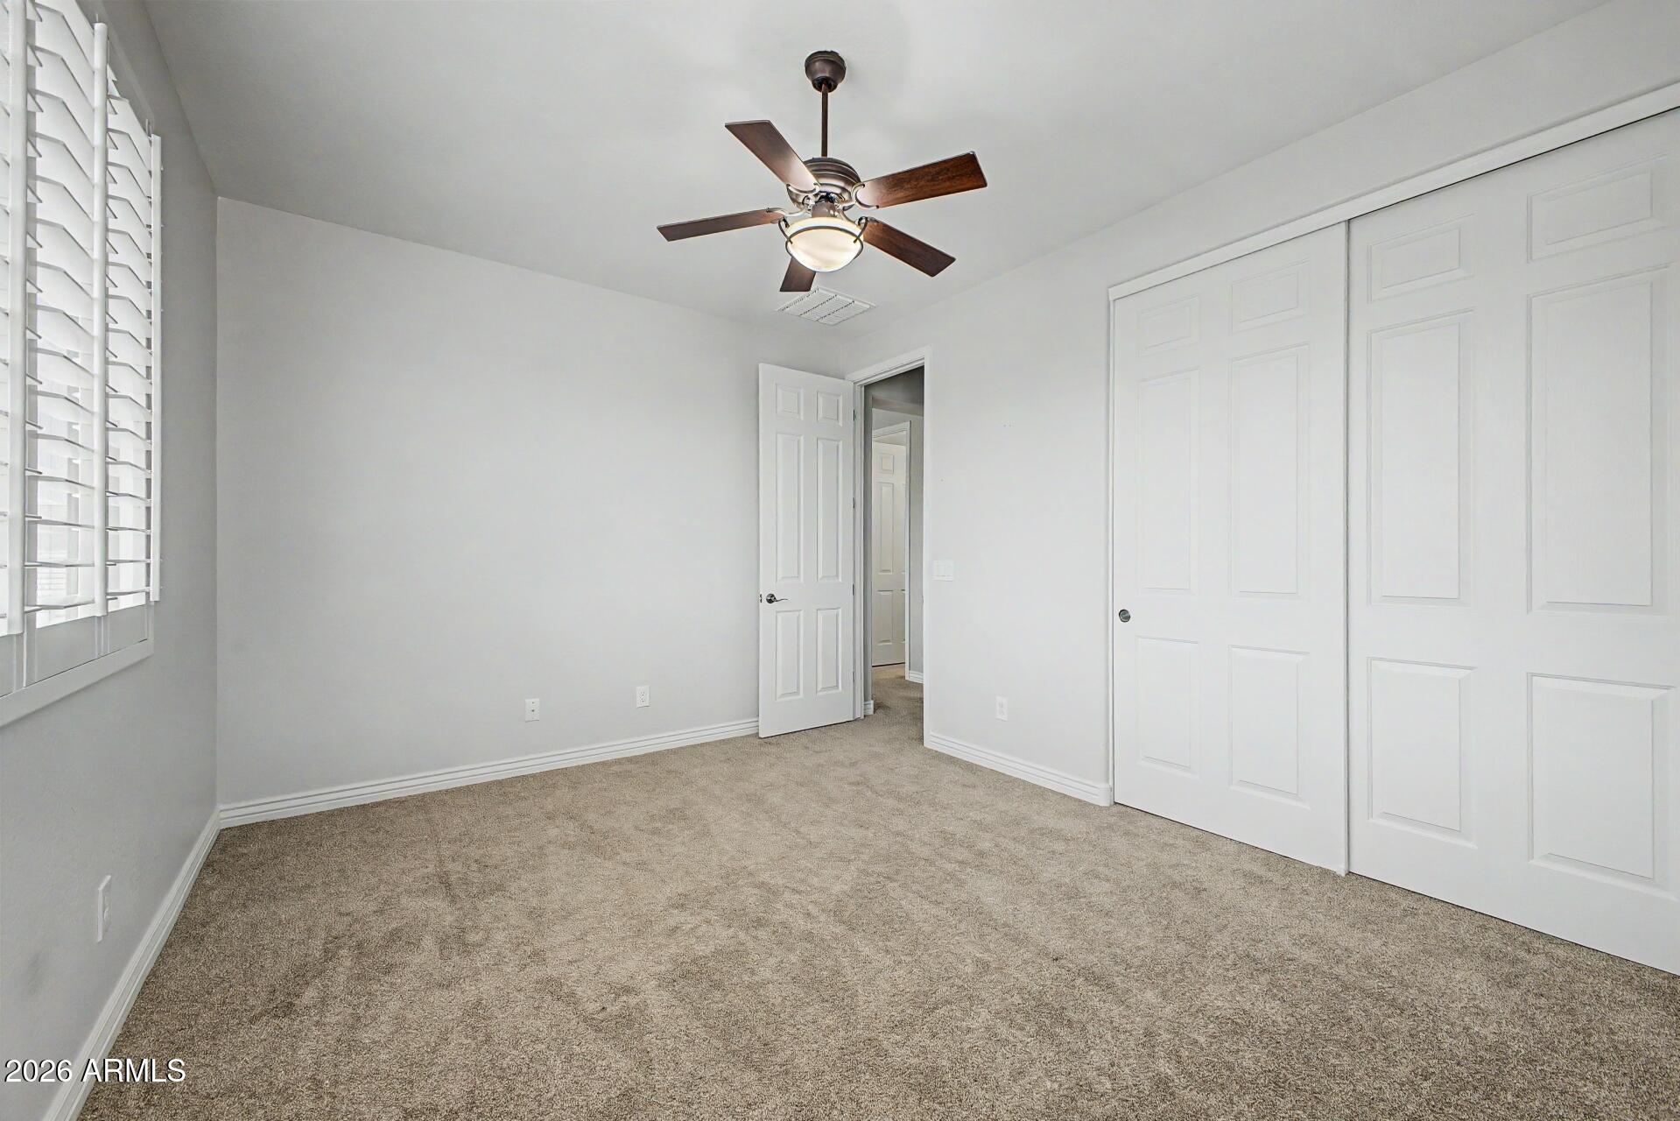
Empty bedroom with beige carpet, white sliding closet doors, and plantation shutters.
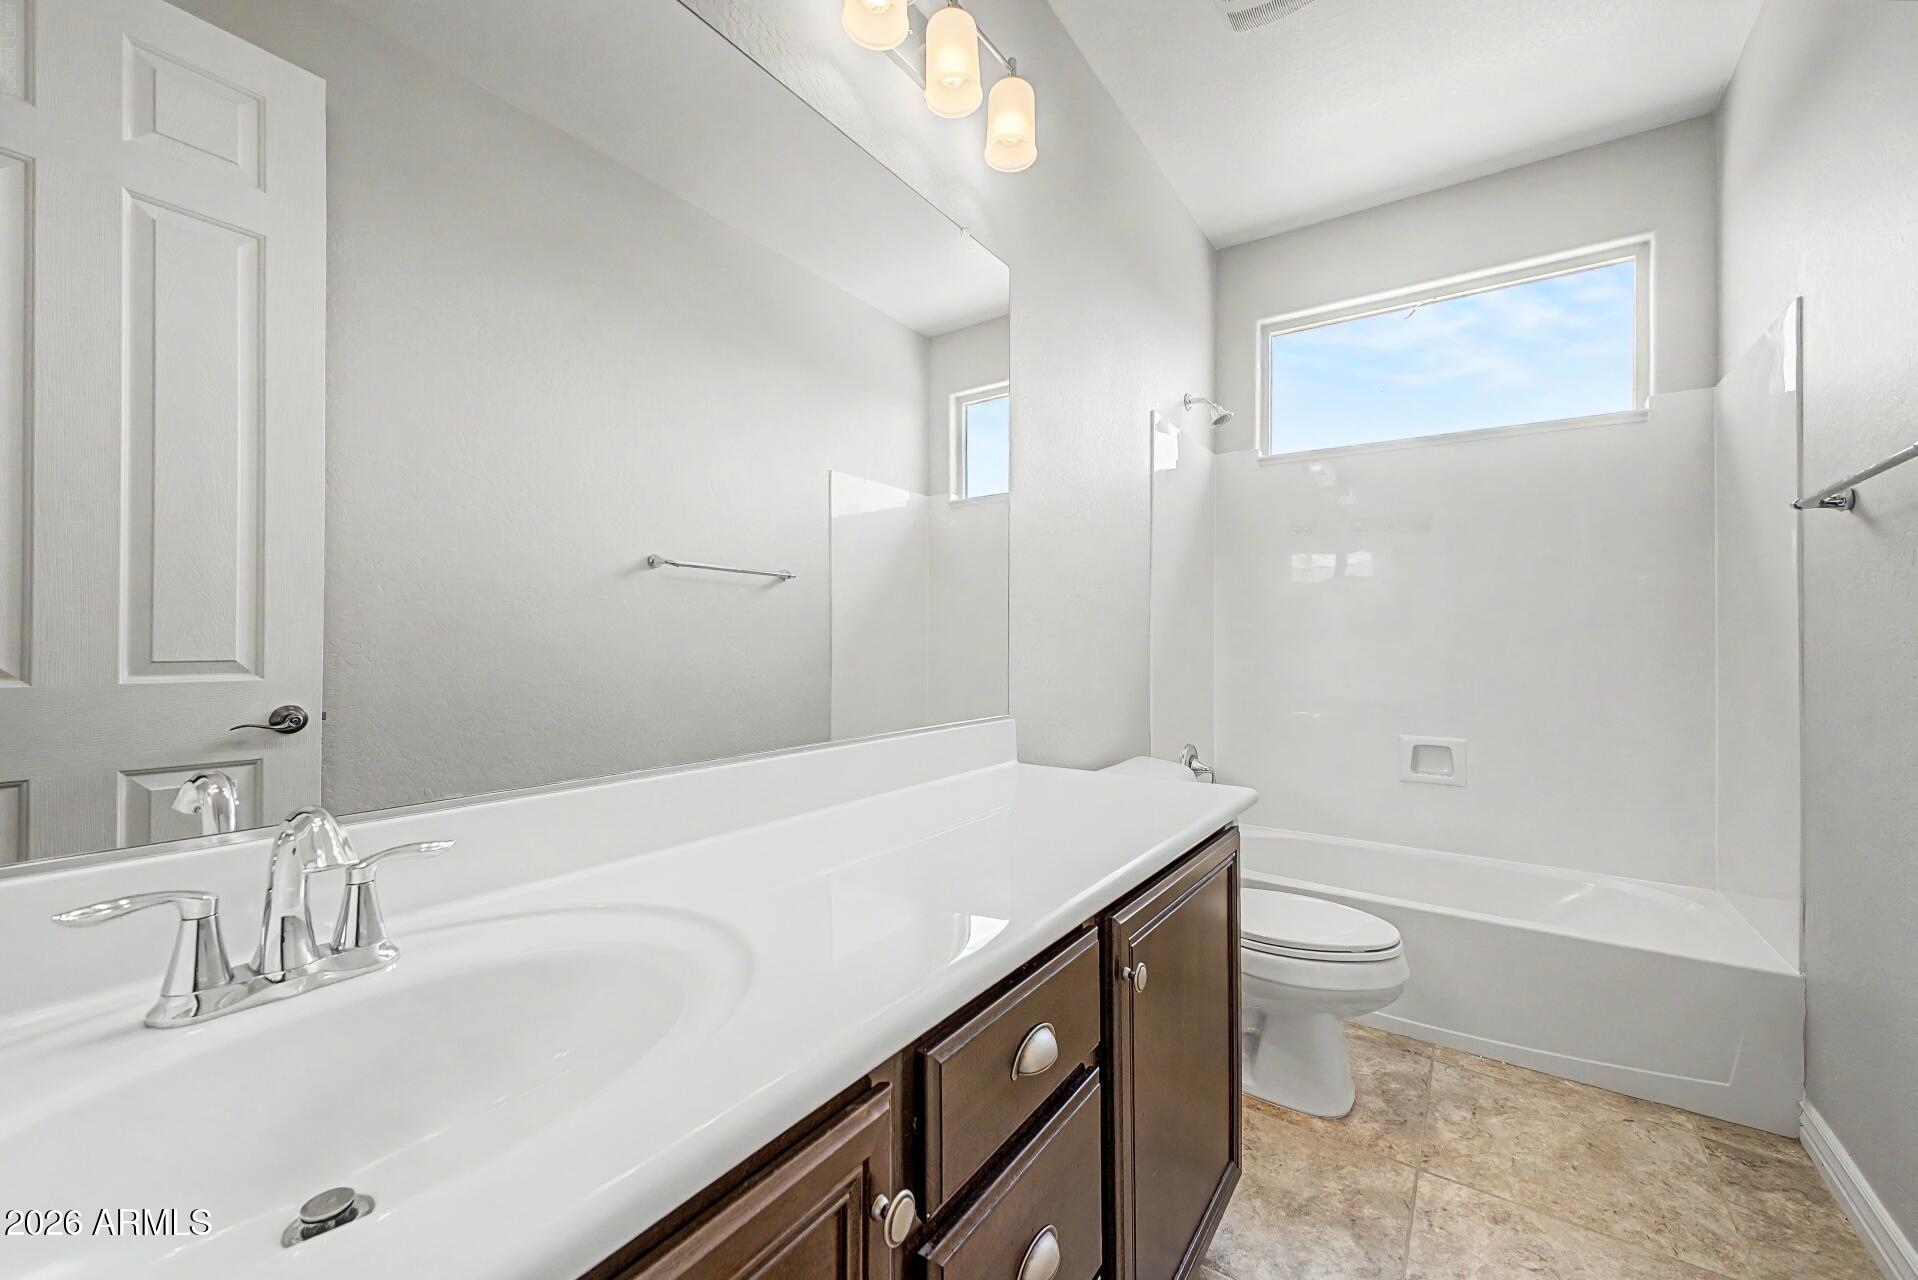
Bathroom with a long white vanity, dark wood cabinets, and a tub-shower beneath a high window.
Empty bedroom with beige carpet, plantation shutters, and white closet doors.
Empty carpeted bedroom with a ceiling fan and plantation-shuttered windows.
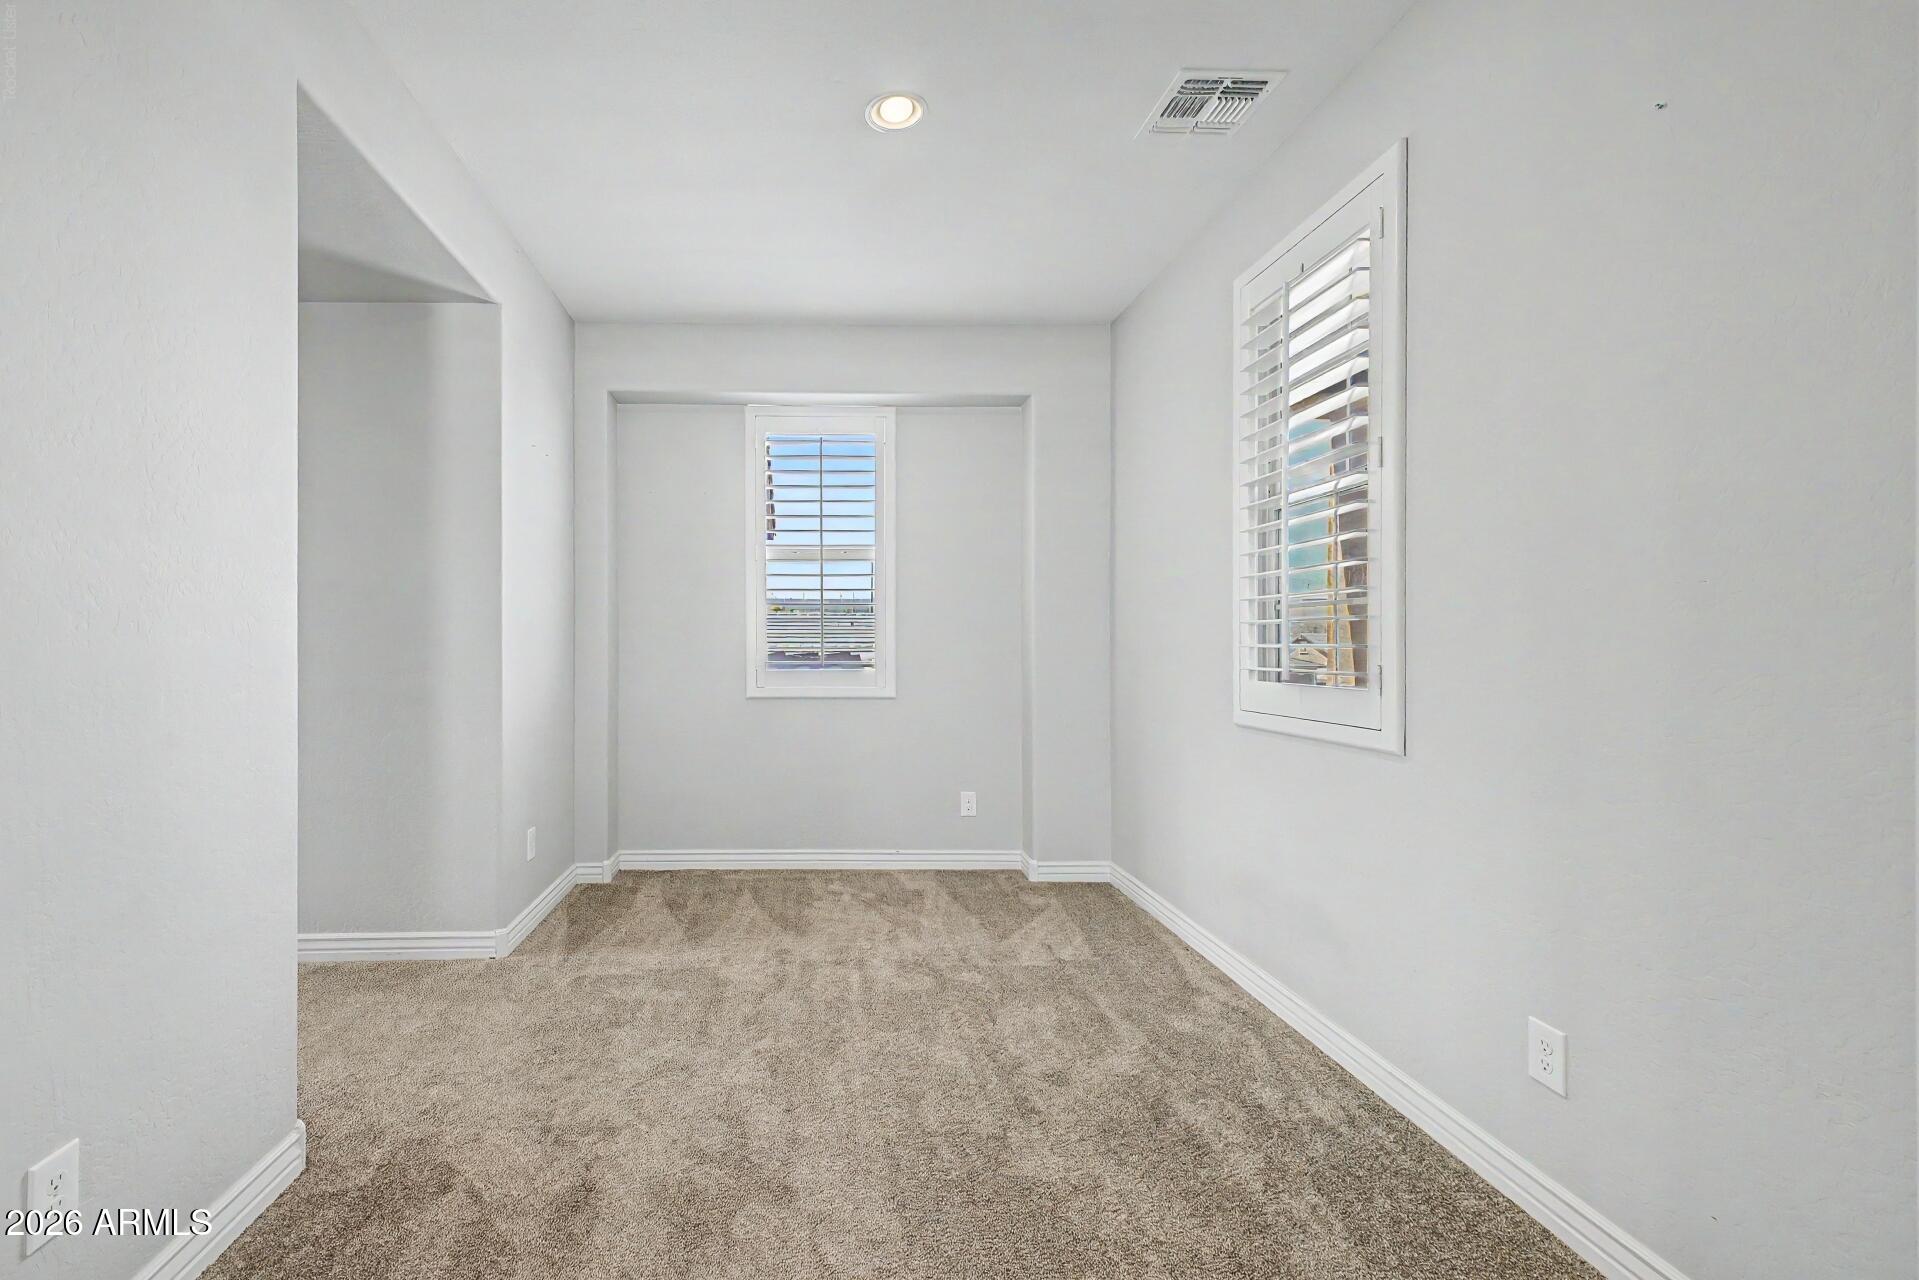
Vacant carpeted room with white walls and two windows fitted with plantation shutters.
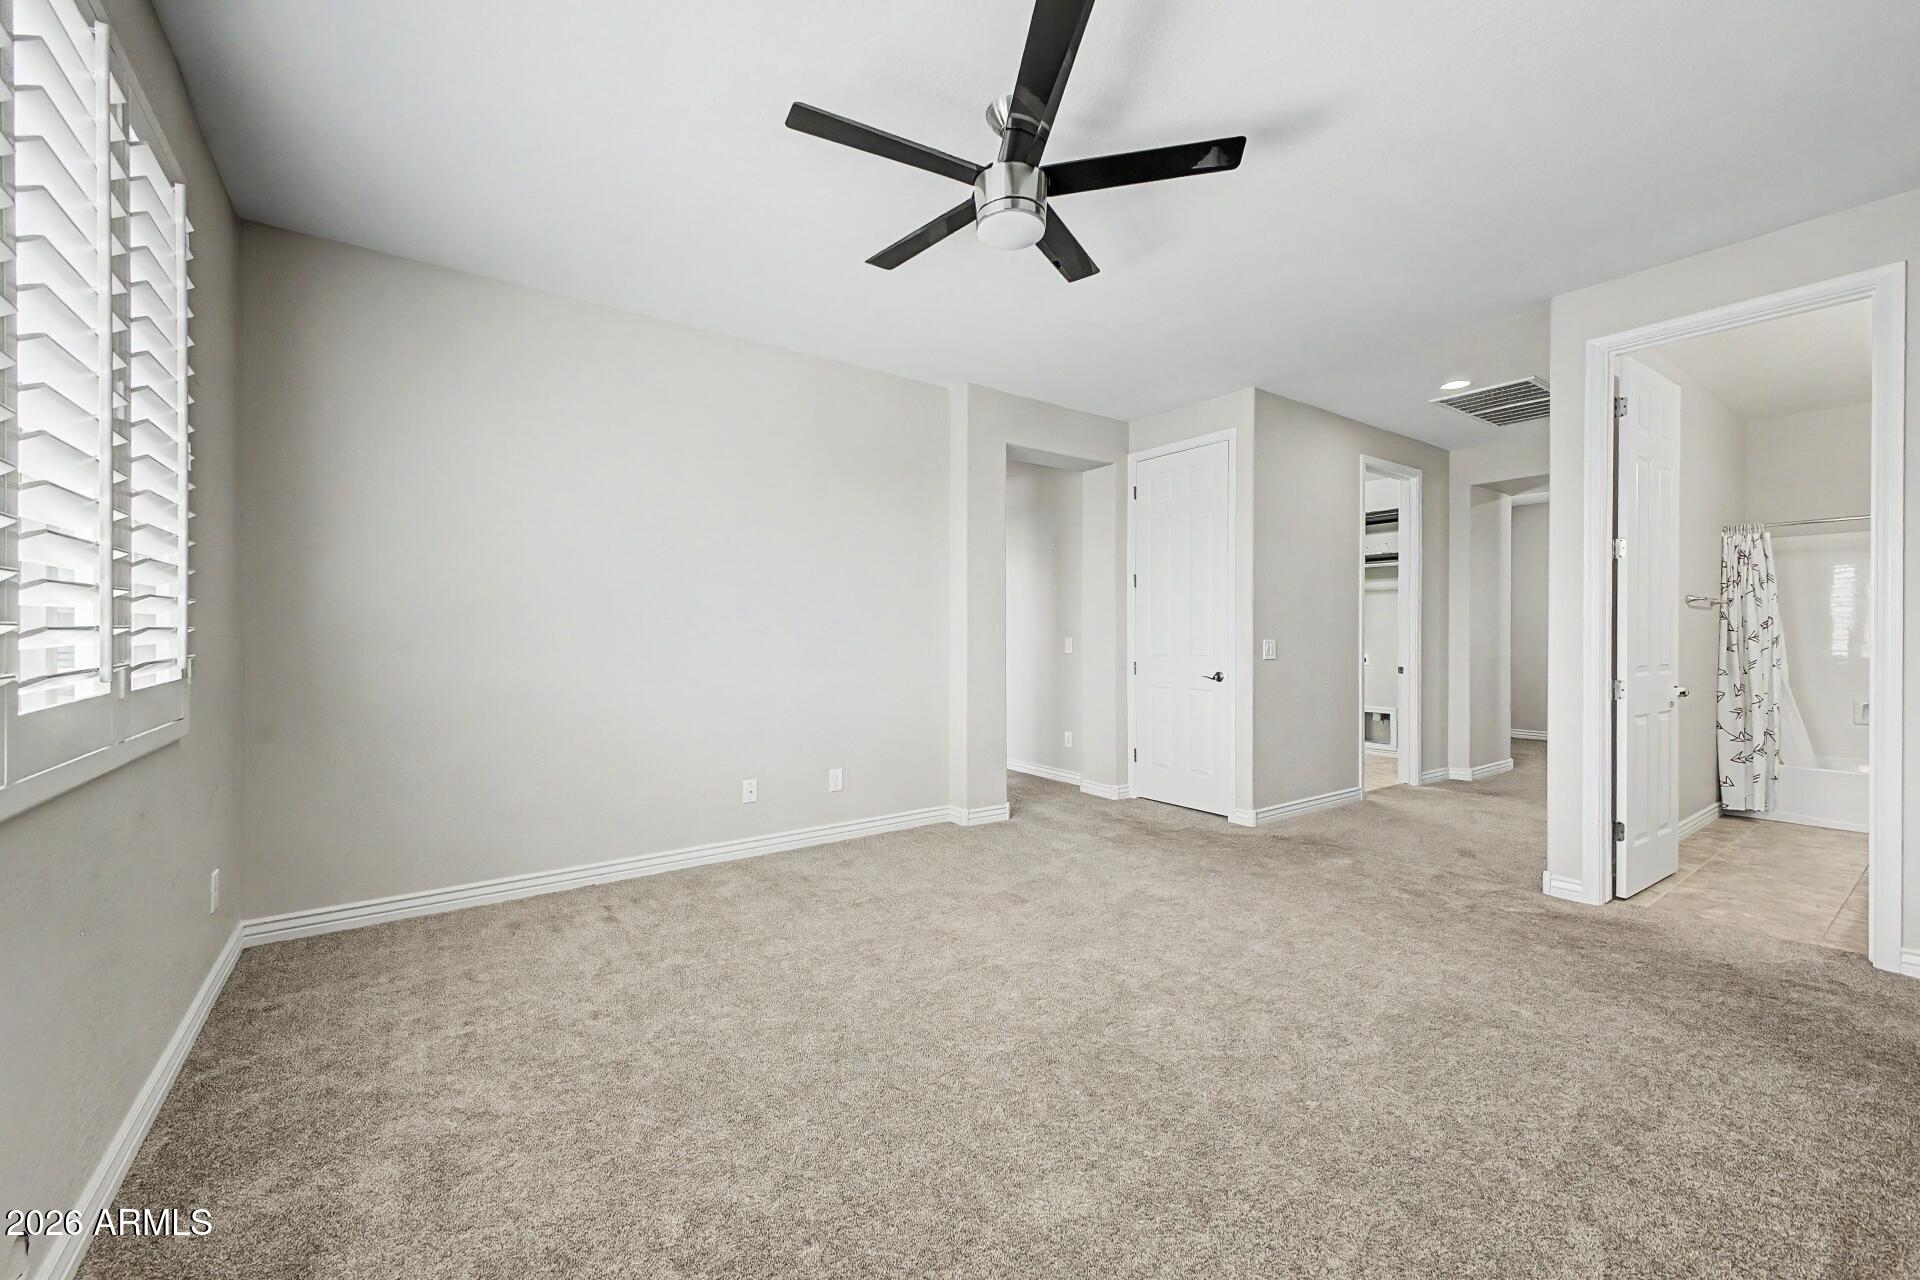
Empty carpeted bedroom with plantation shutters, a ceiling fan, and an open doorway to the bathroom.
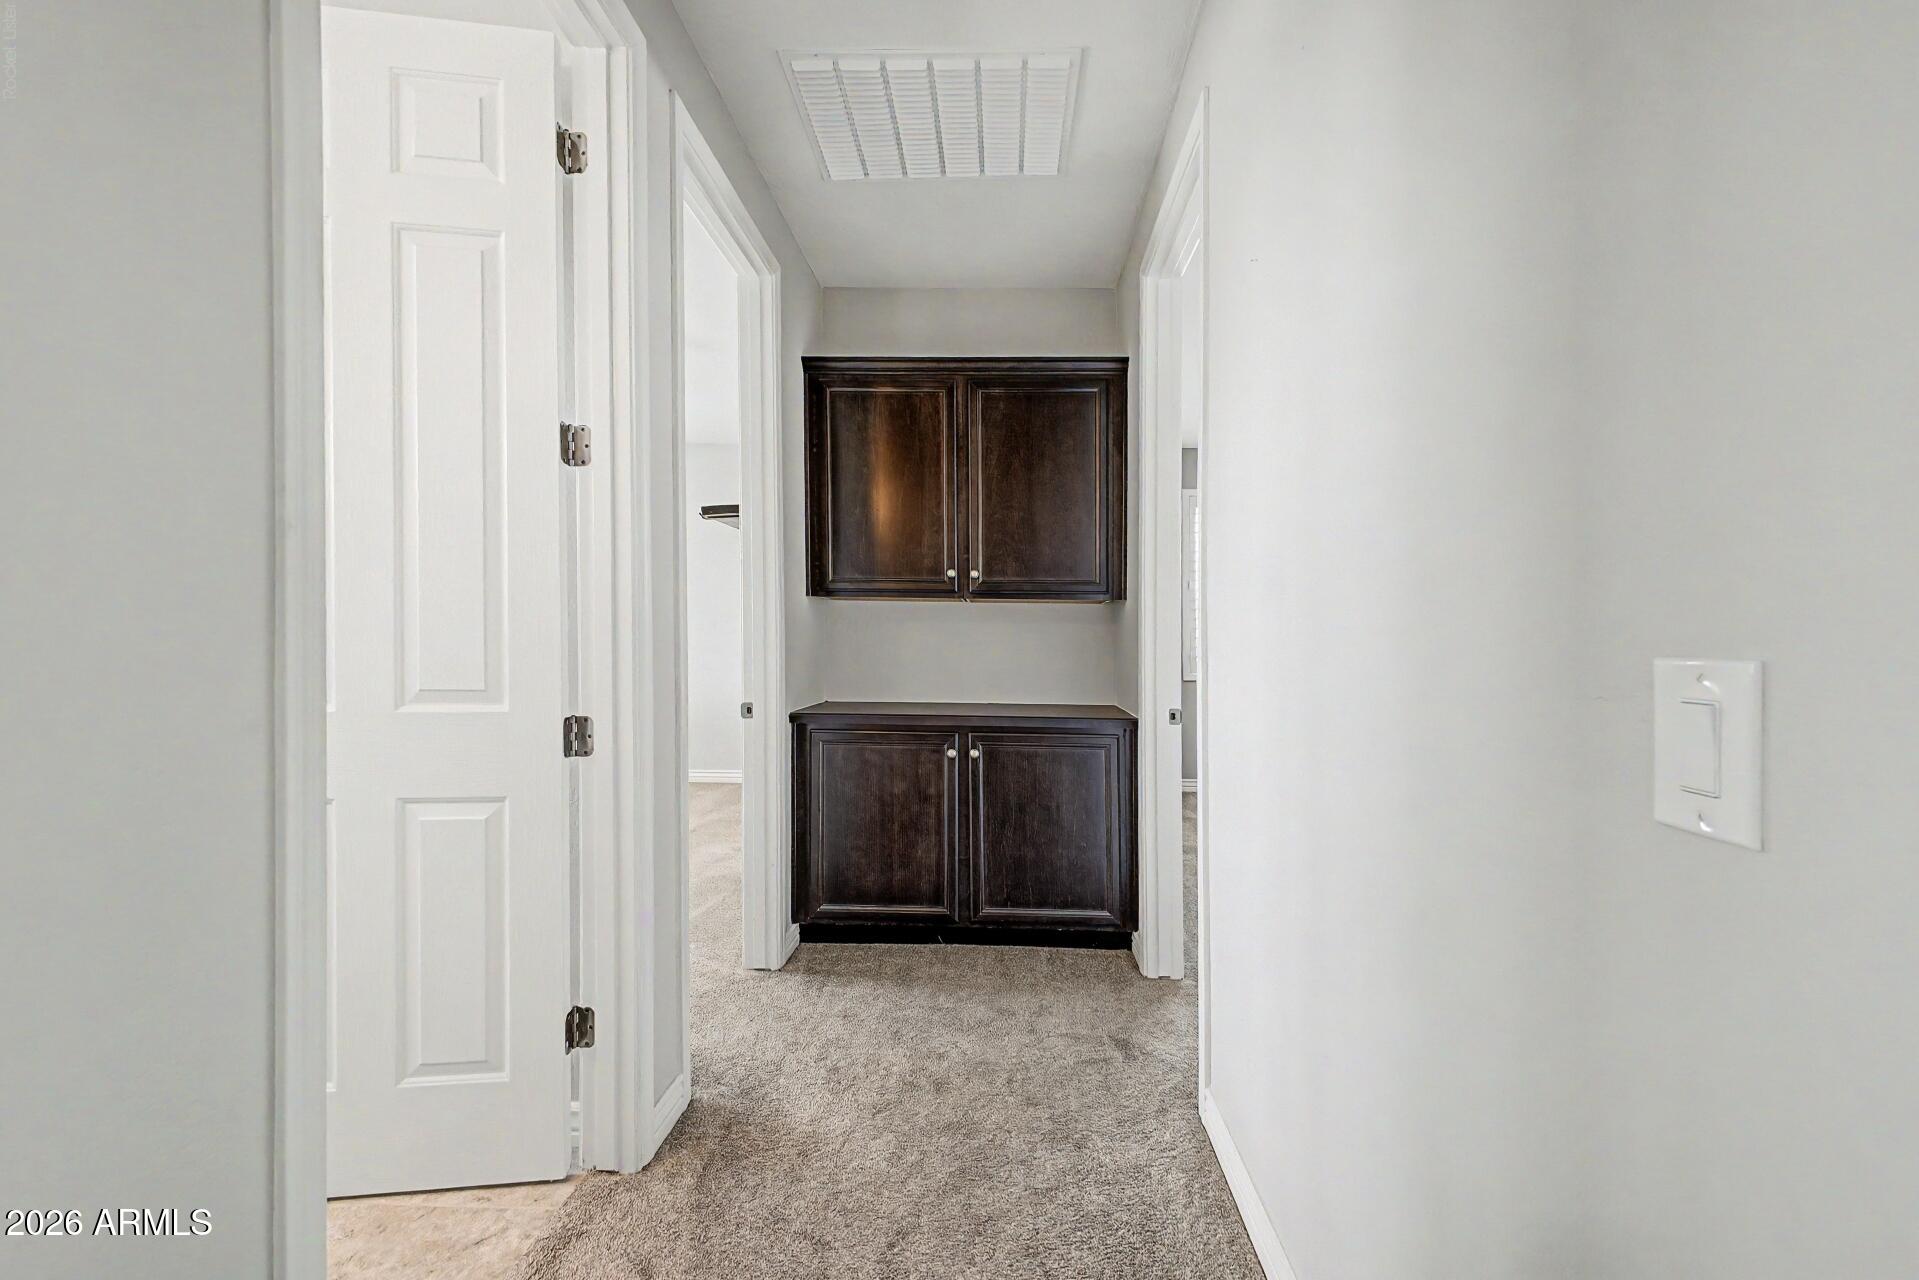
Hallway with dark built-in cabinets and light gray carpet.
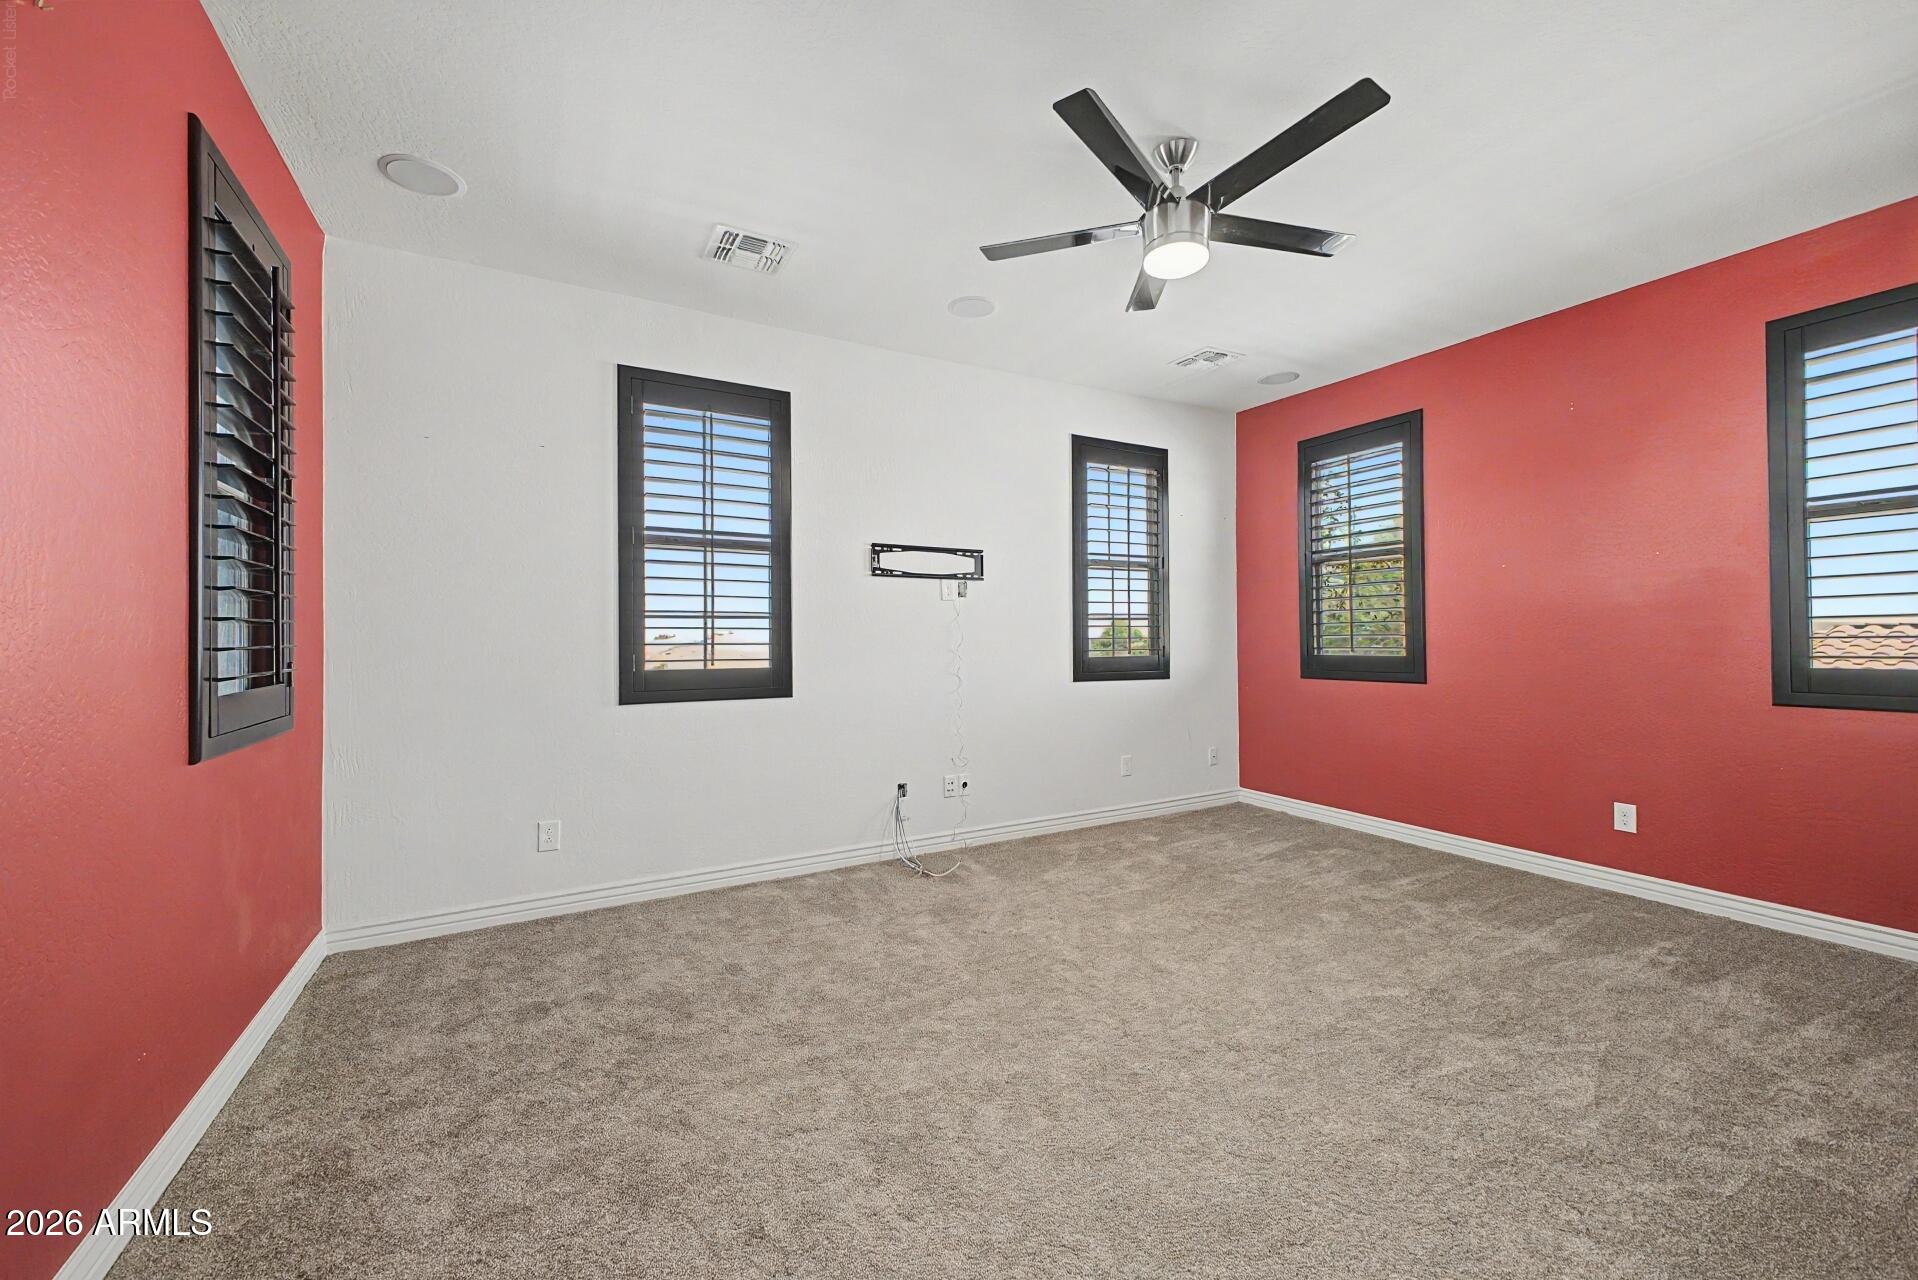
Empty carpeted room with red accent walls, black plantation shutters, and a ceiling fan.
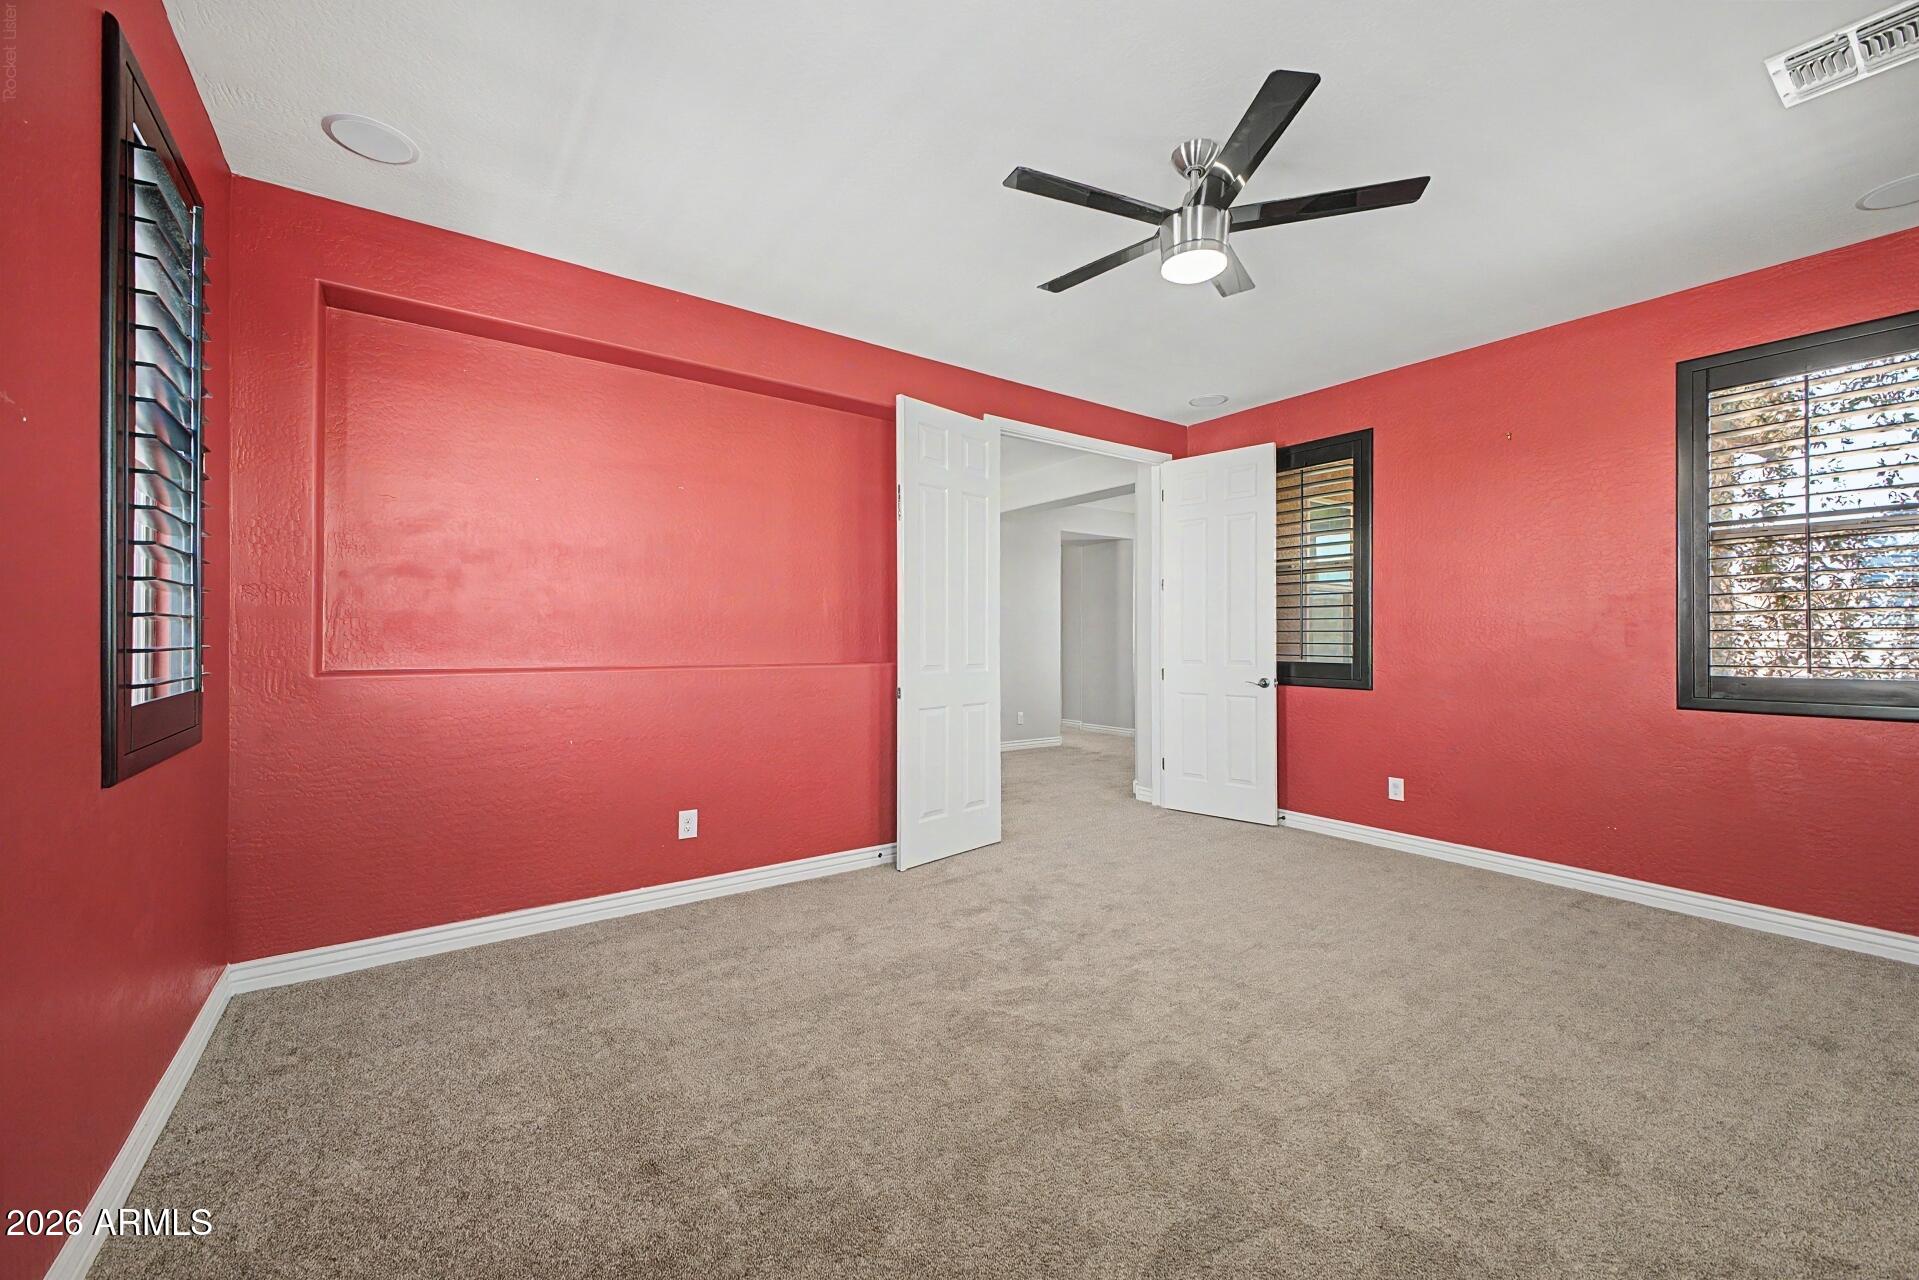
Empty bedroom with red walls, beige carpet, shuttered windows, and a ceiling fan.
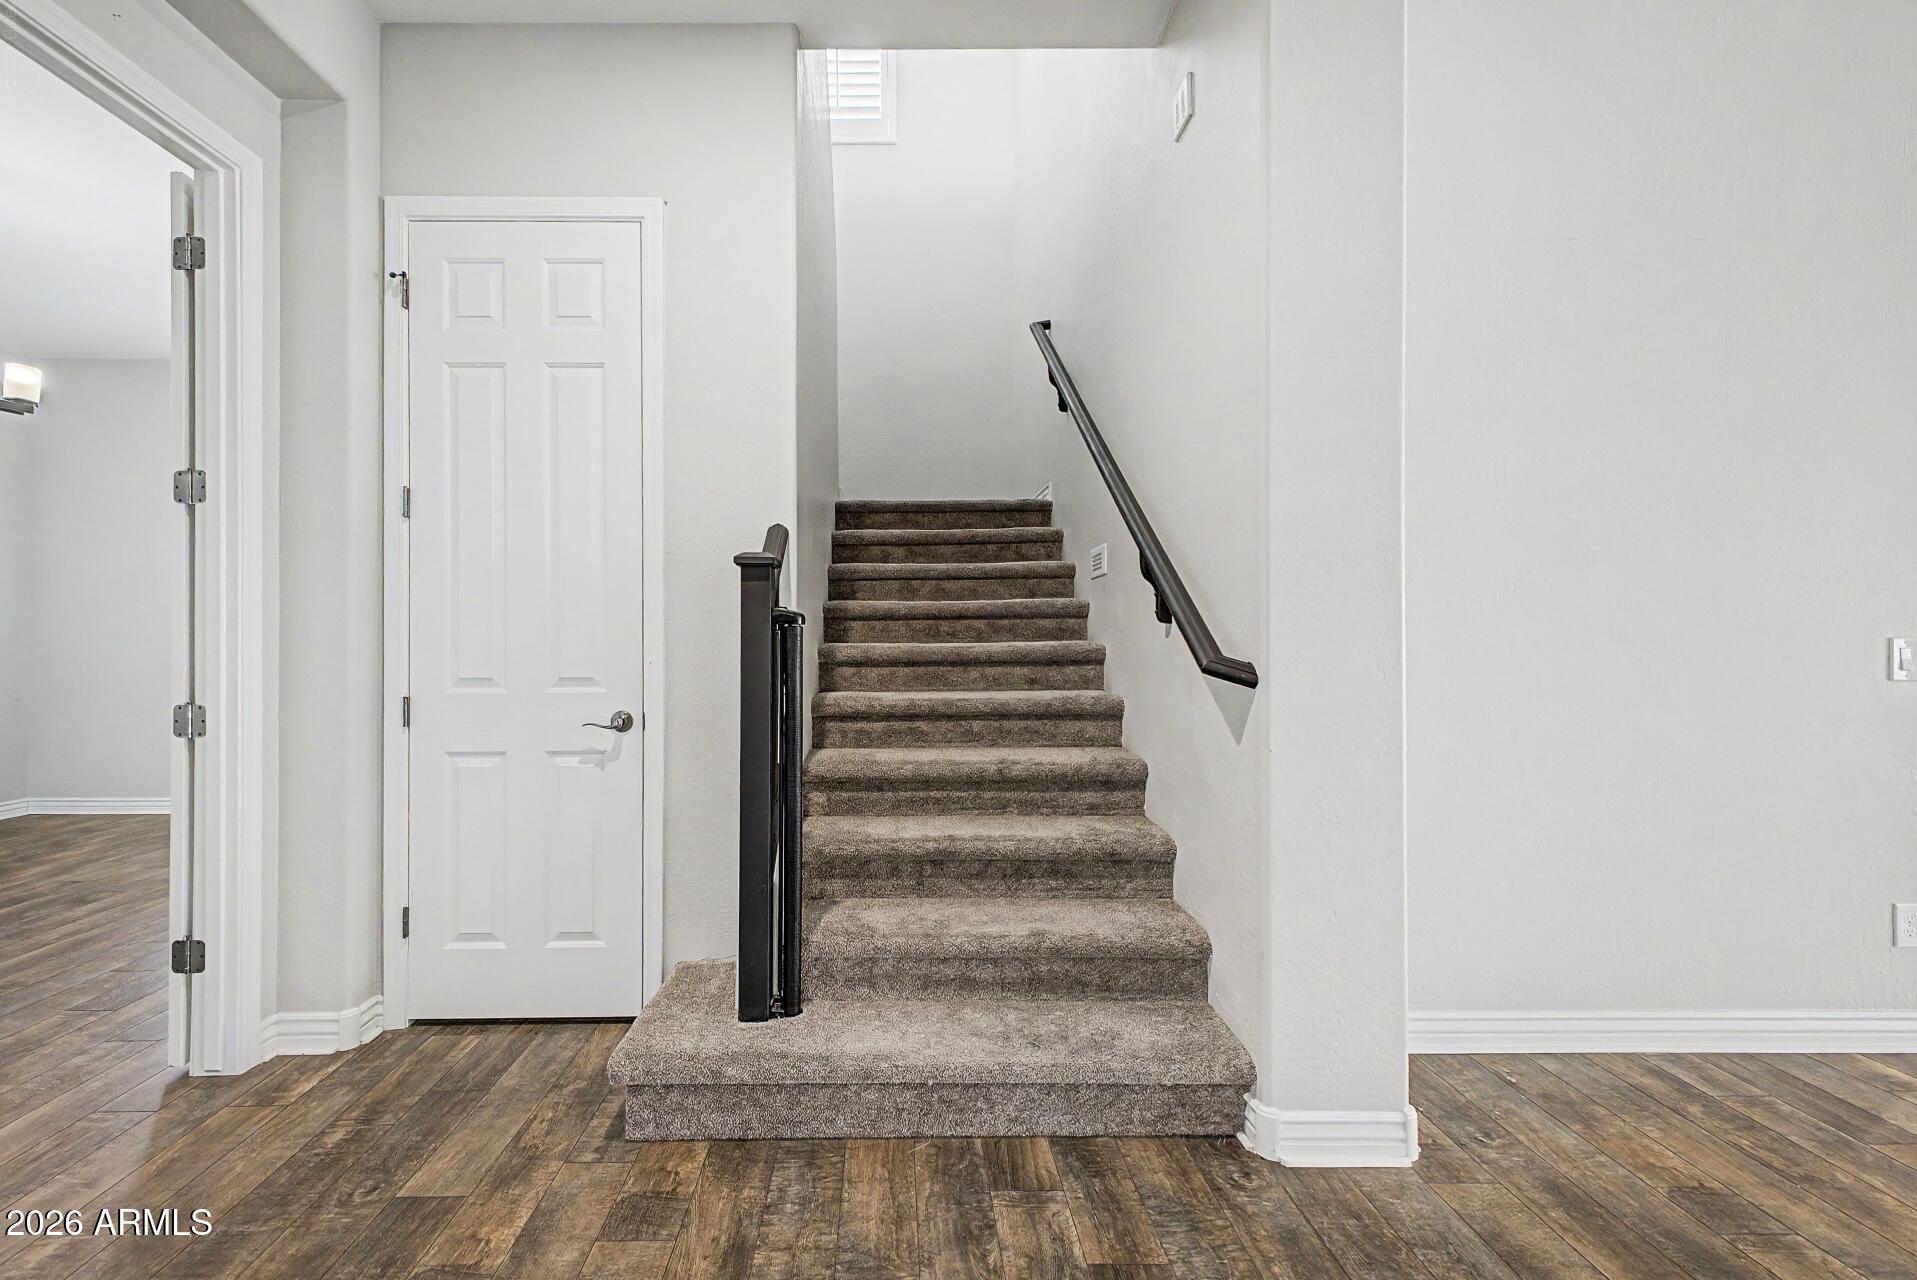
Carpeted staircase with dark handrails beside a white paneled door.
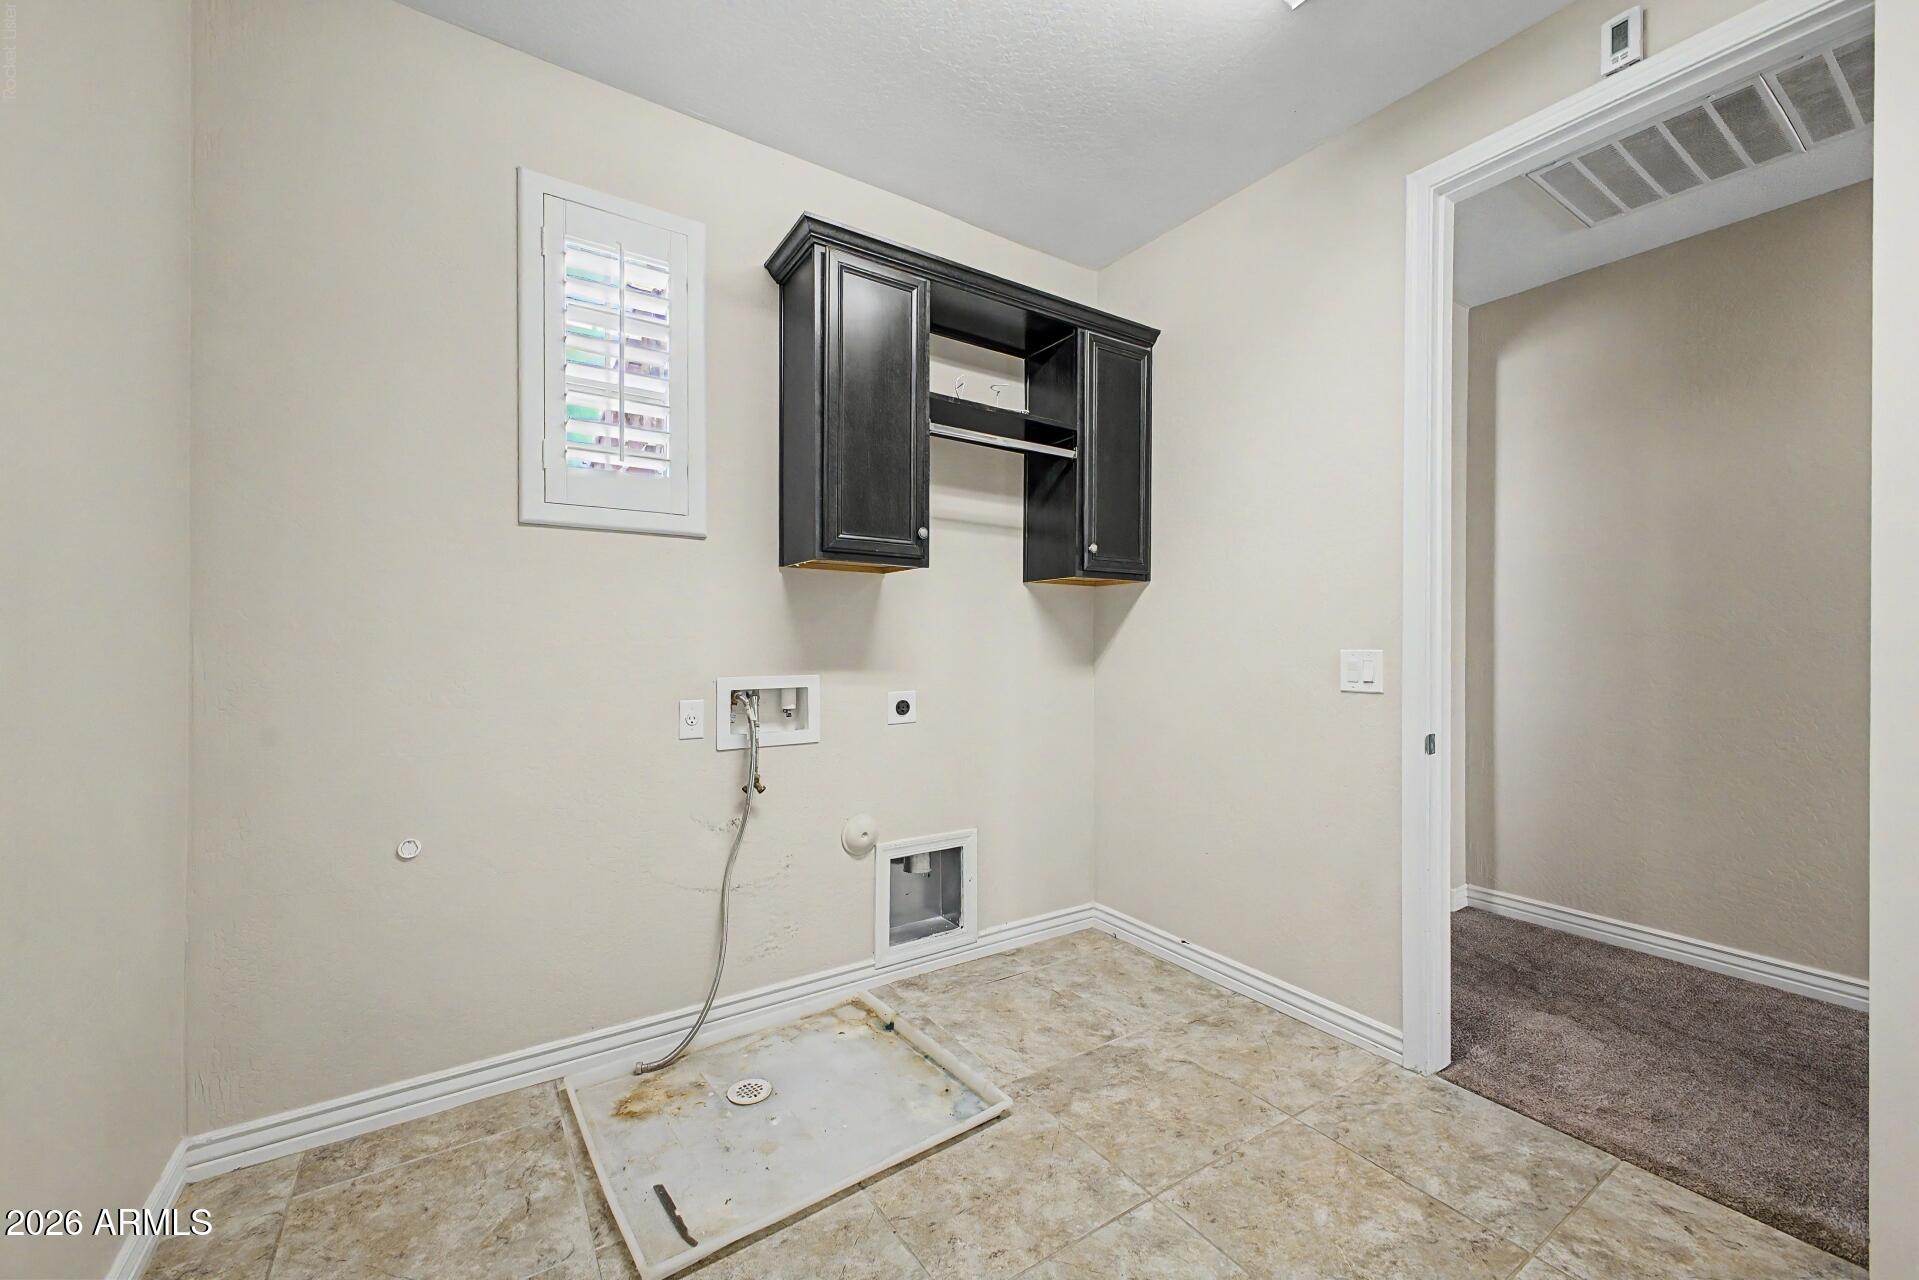
Empty laundry room with dark cabinets, washer hookups, and a drain pan on the tiled floor.
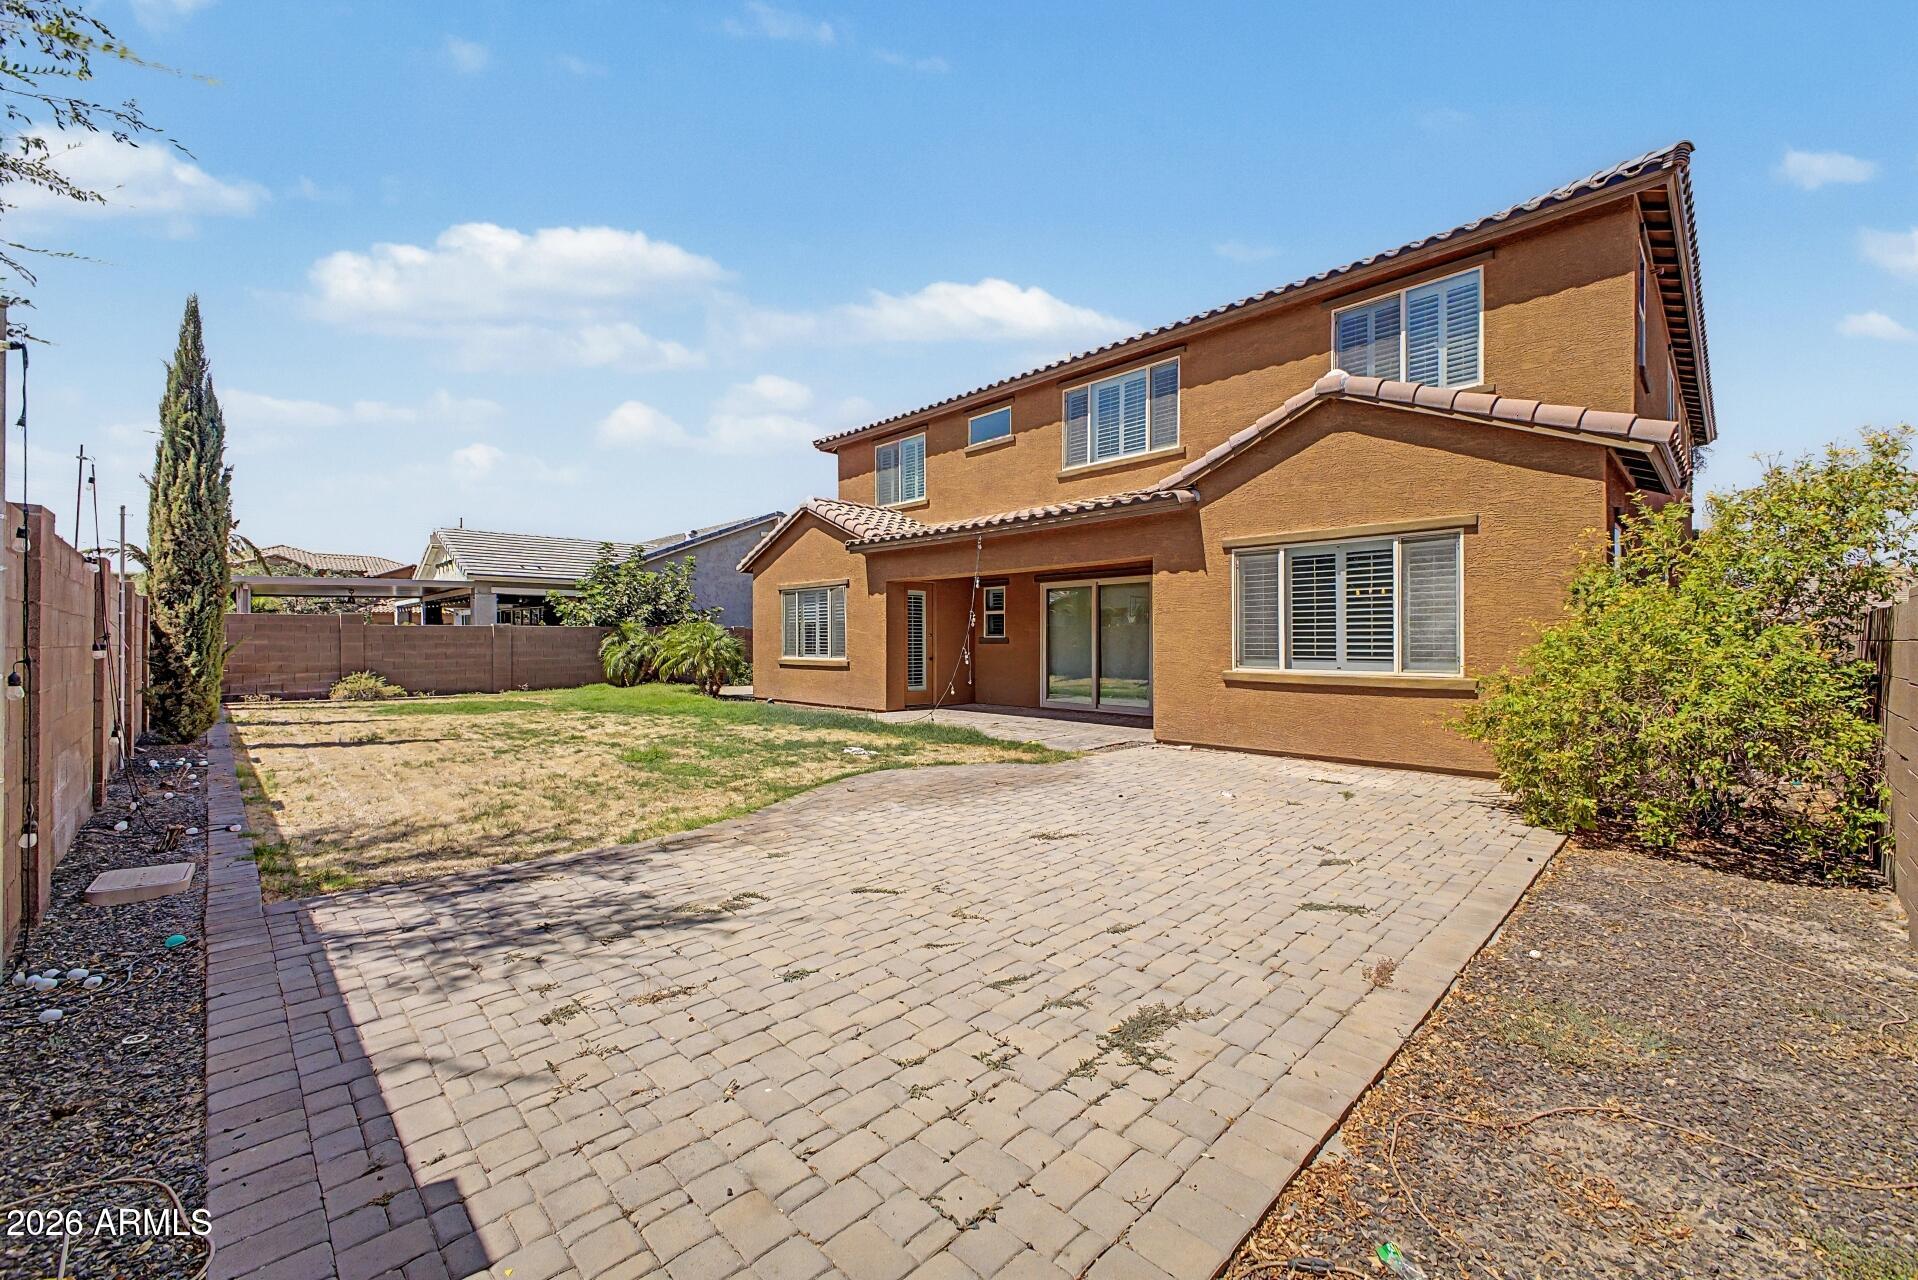
Two-story tan stucco home behind a broad paver patio and patchy backyard lawn.
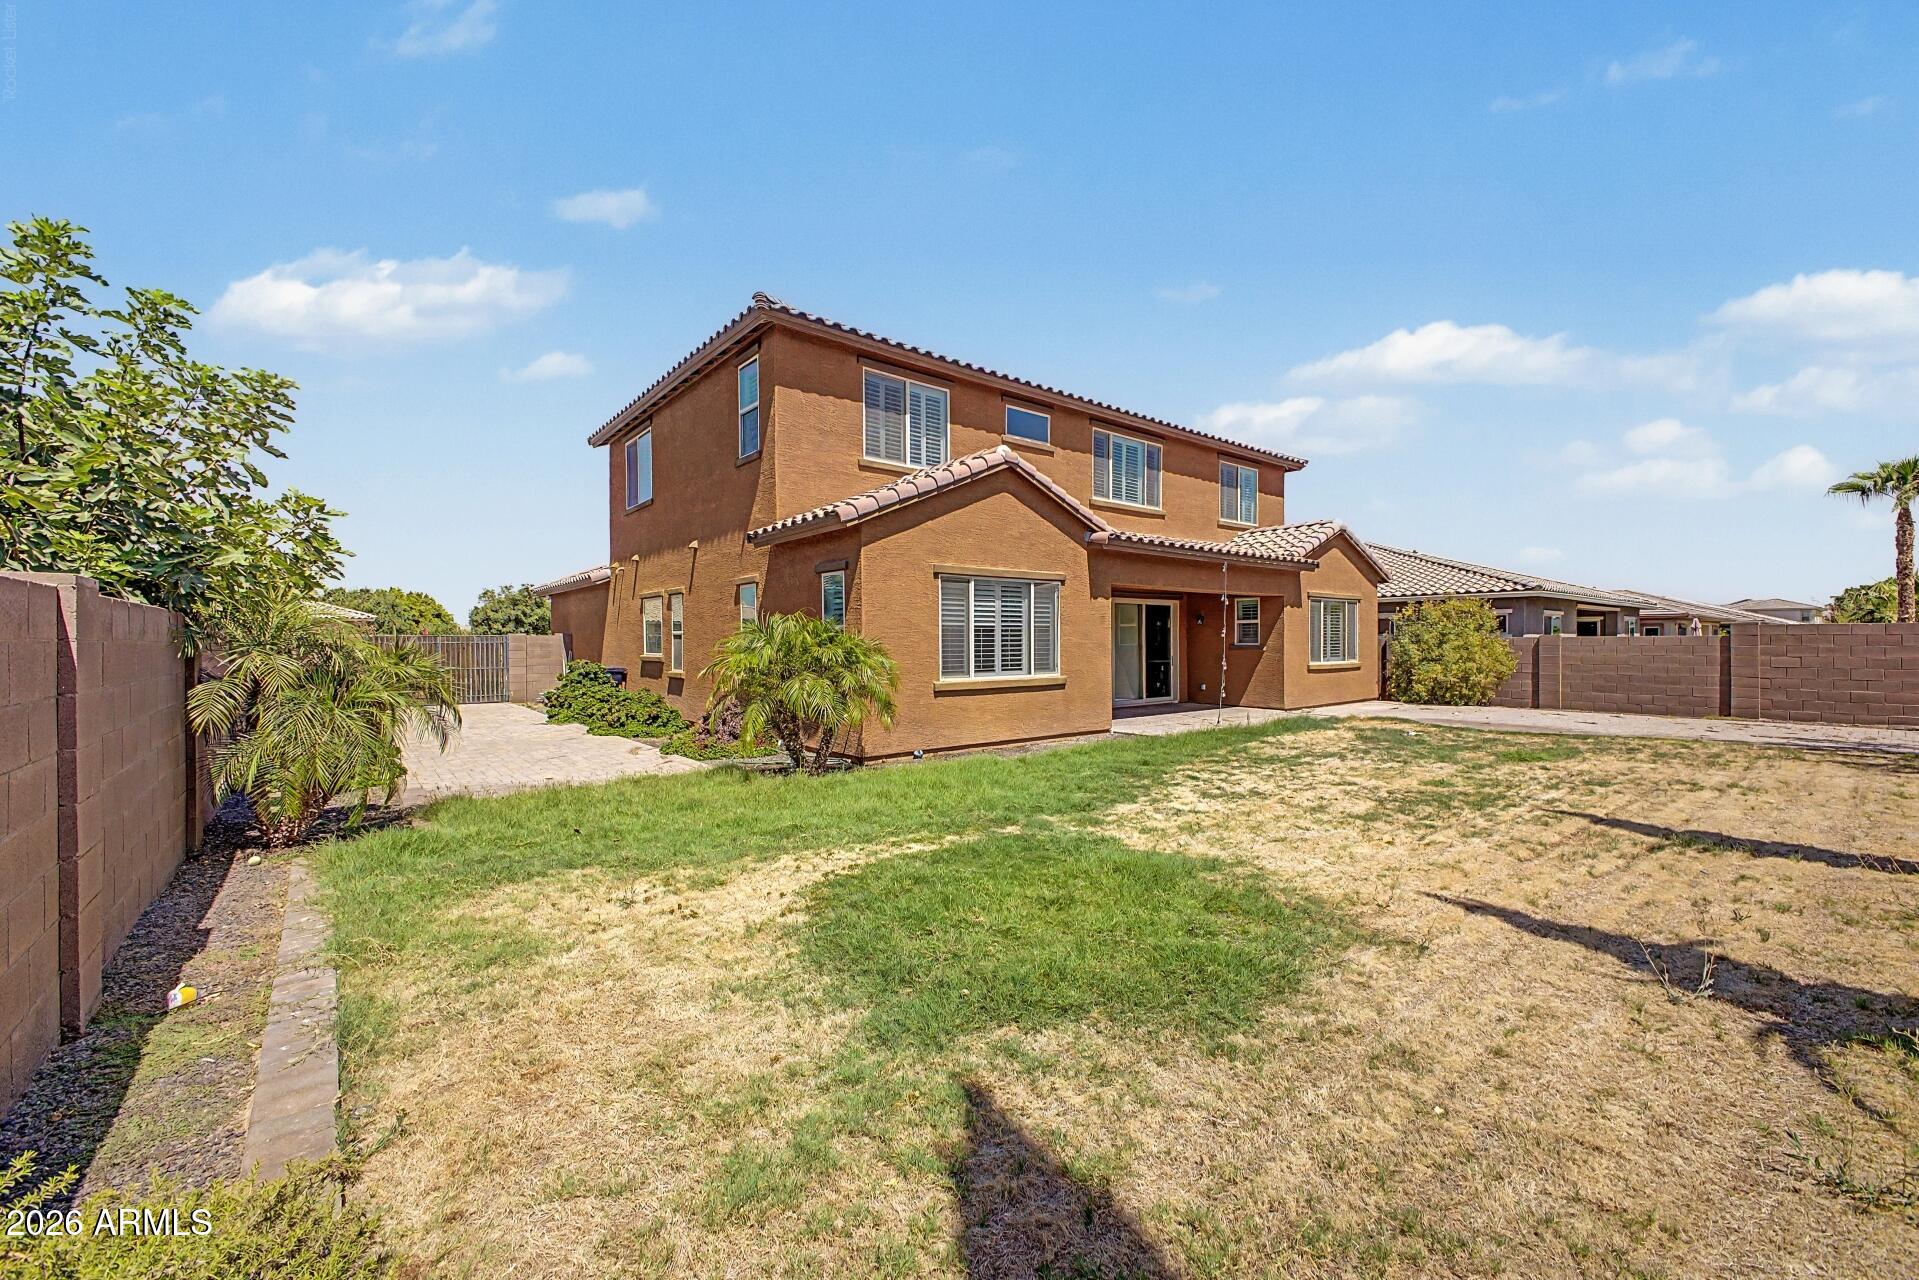
Two-story stucco home with a tiled roof and fenced backyard with patchy grass and a paved side patio.
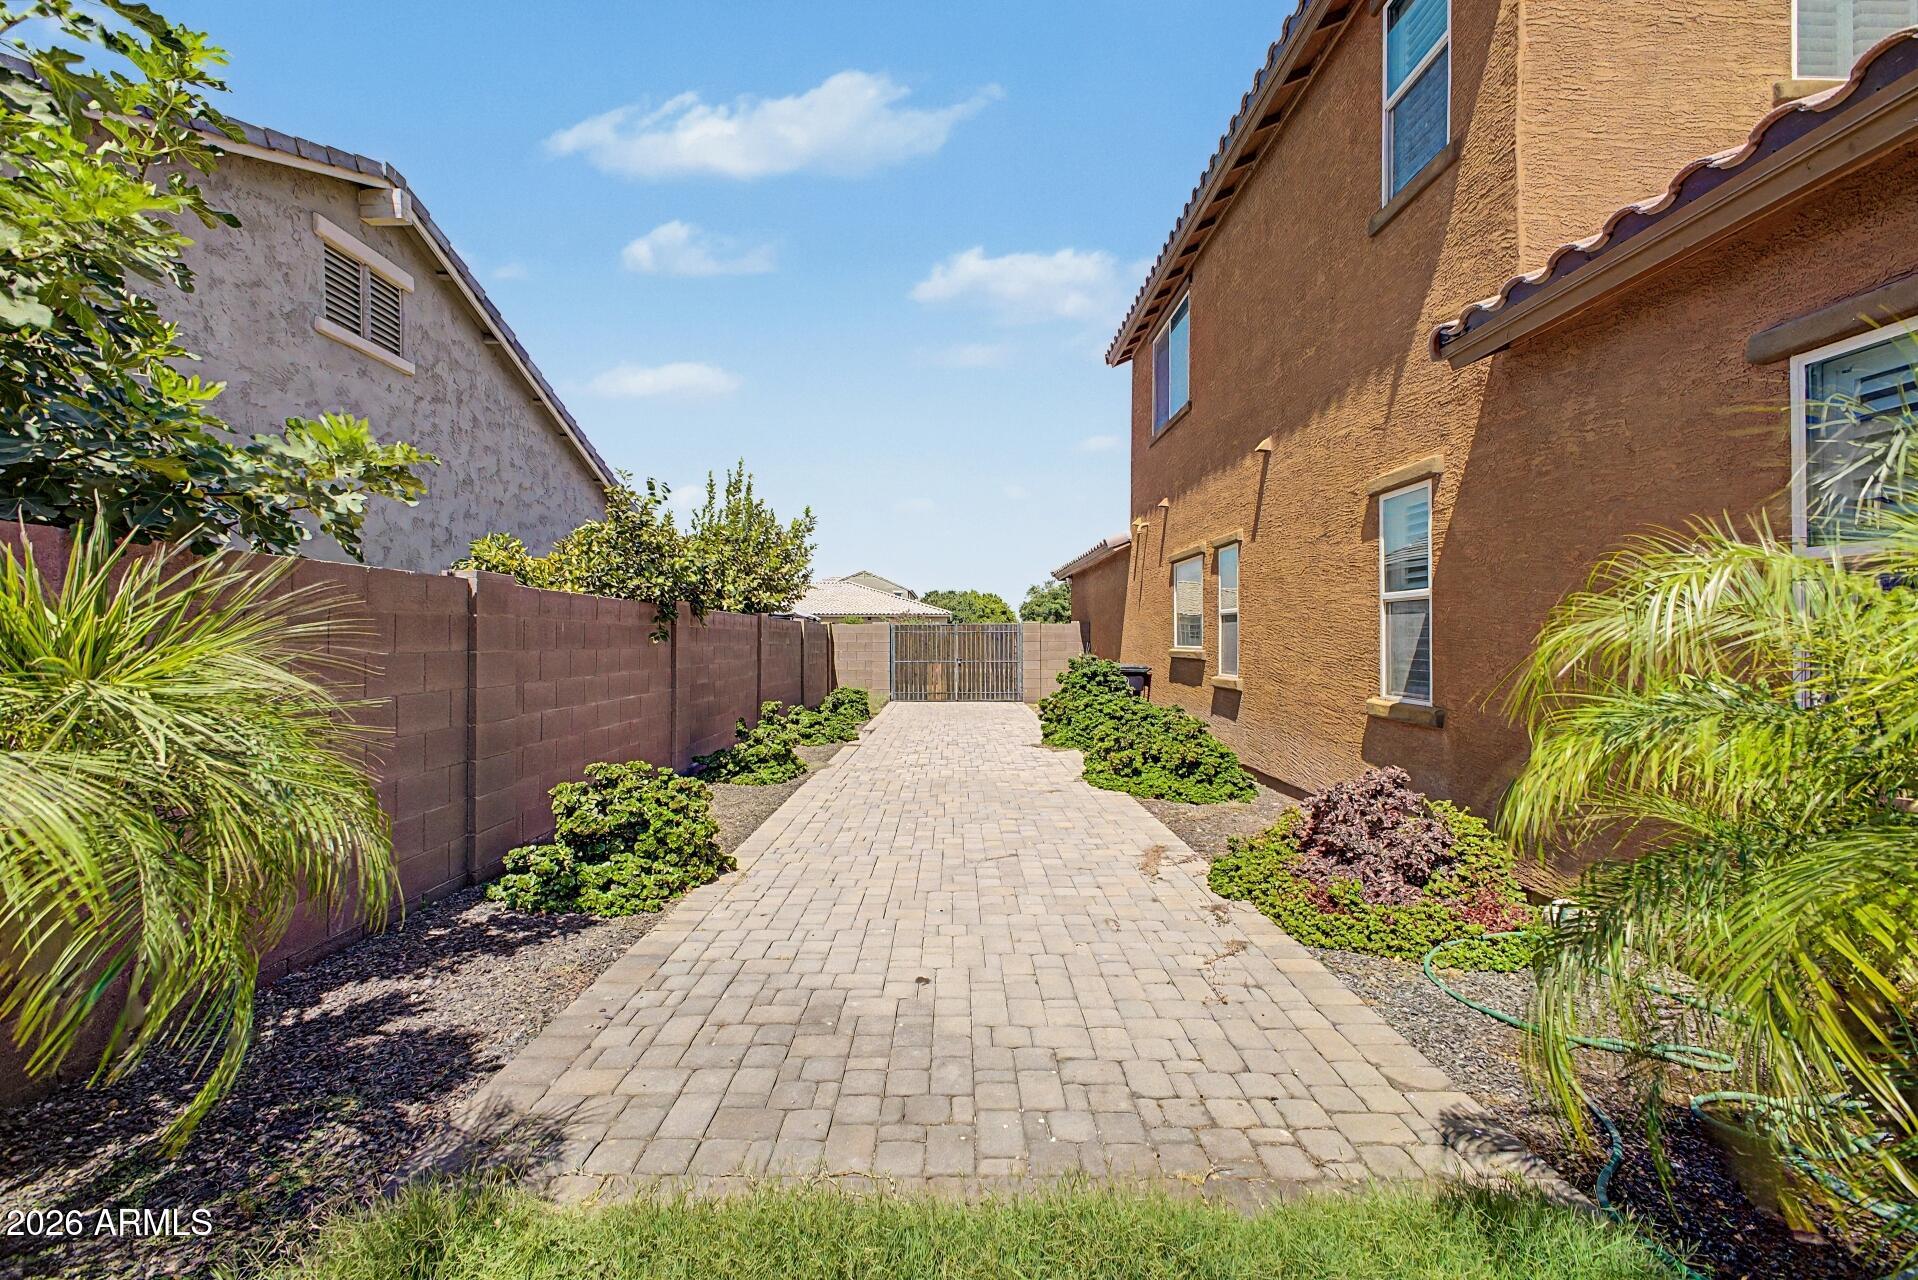
Paved side-yard walkway leads to a metal gate, bordered by block walls and desert landscaping.
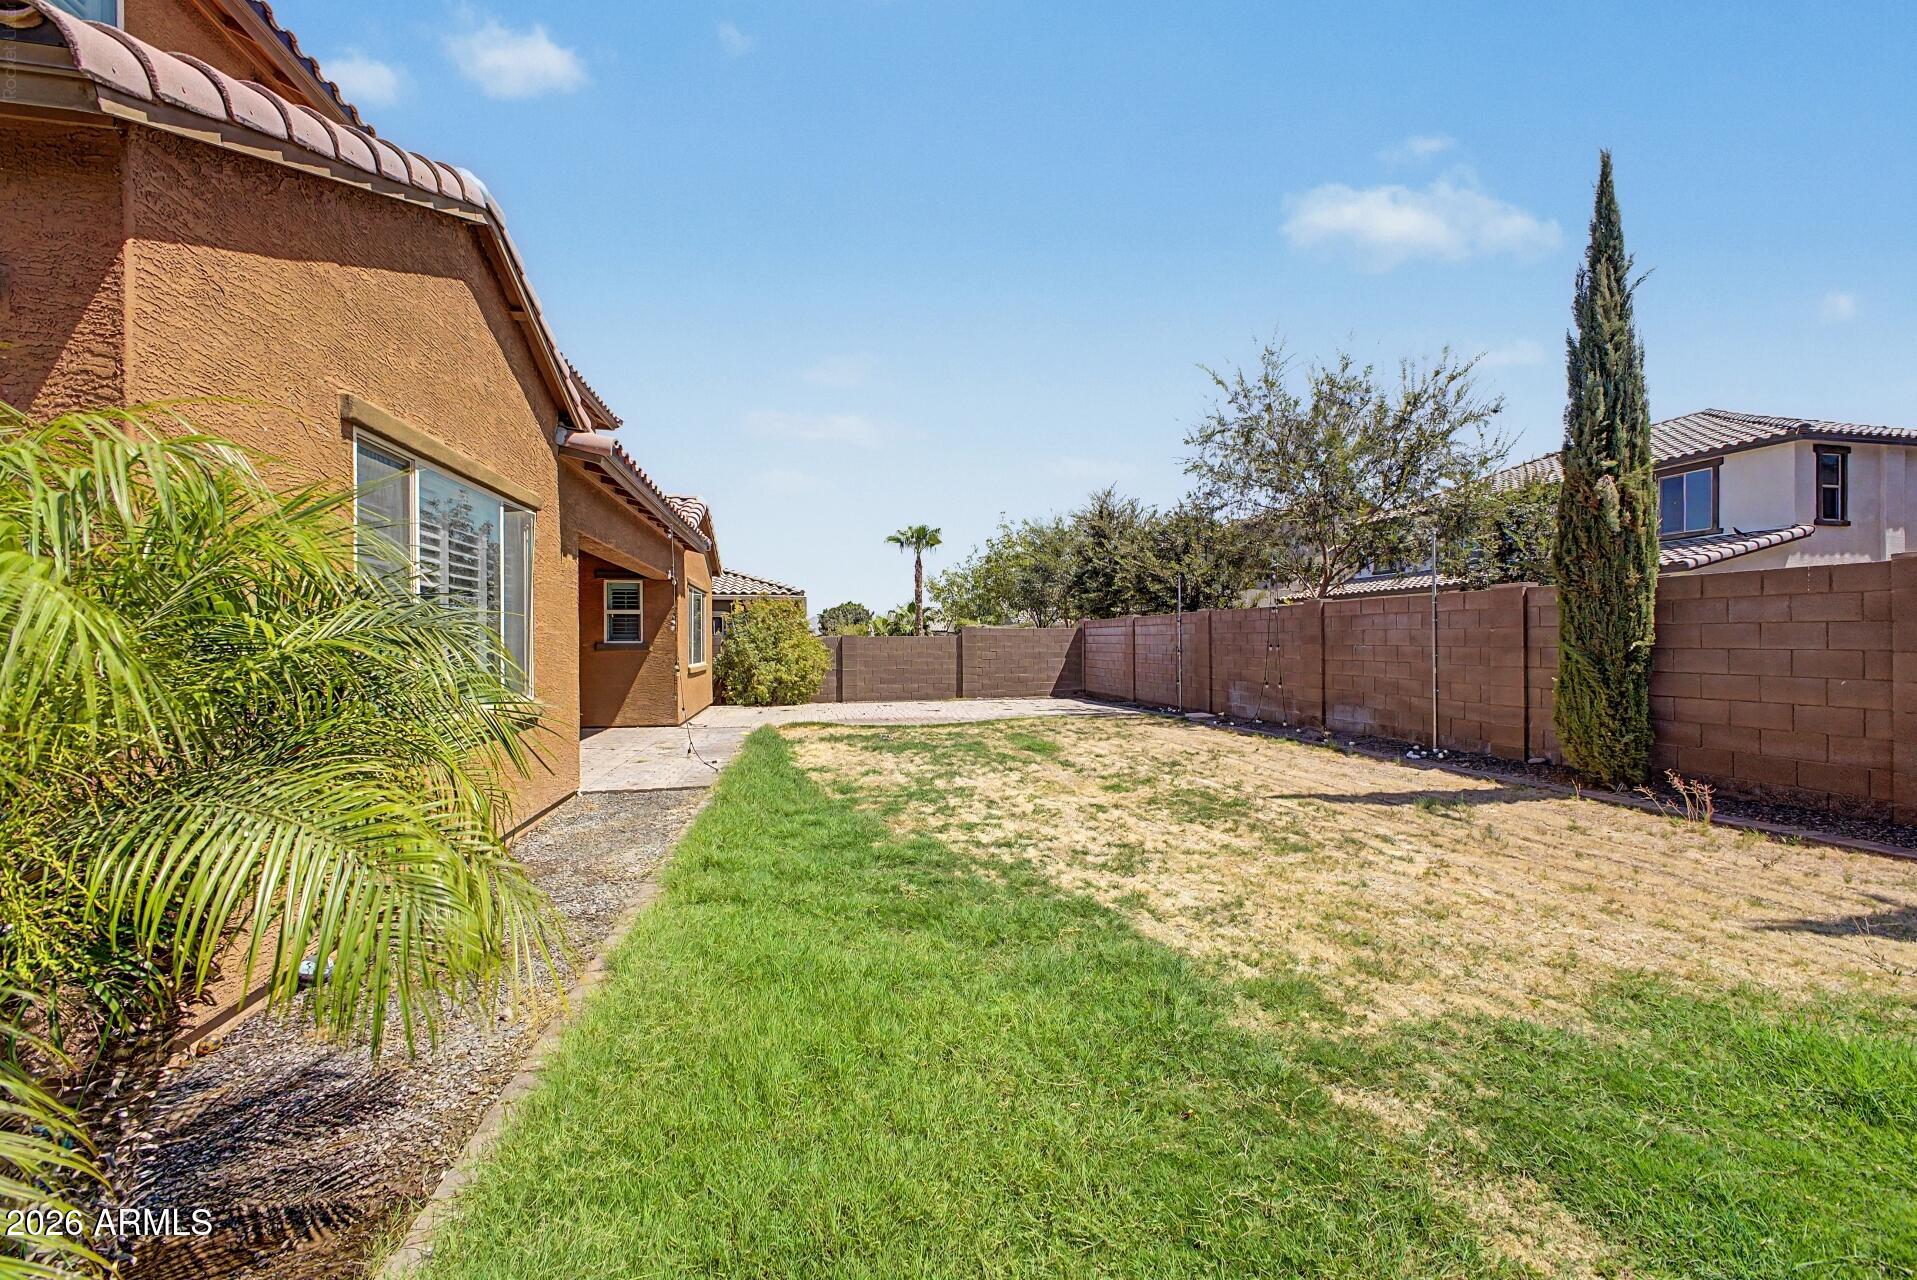
Backyard with patchy grass, block walls, palm fronds, and a tall cypress tree.
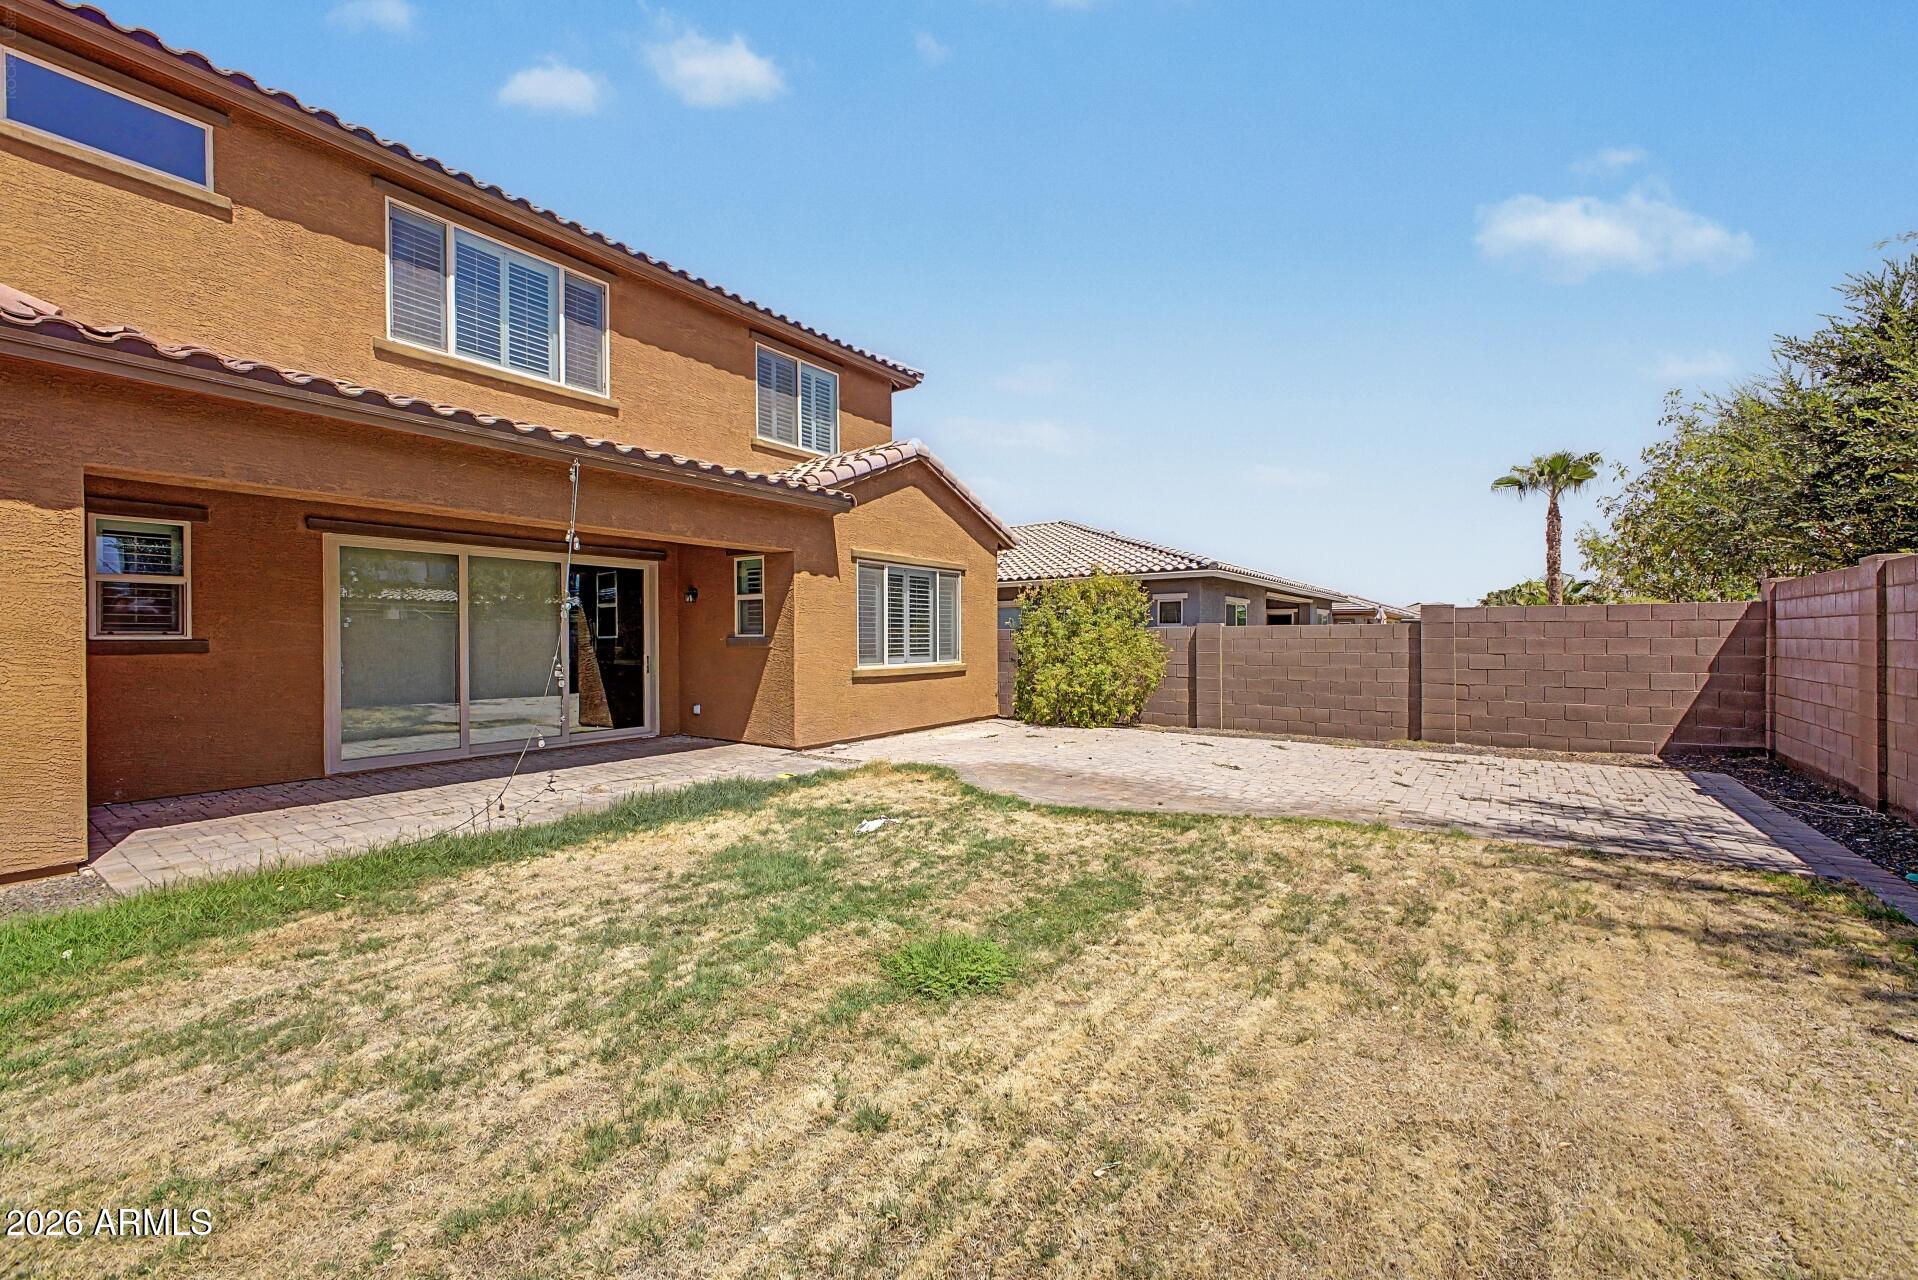
Two-story tan stucco home with a paved backyard patio, block wall, and patchy lawn.
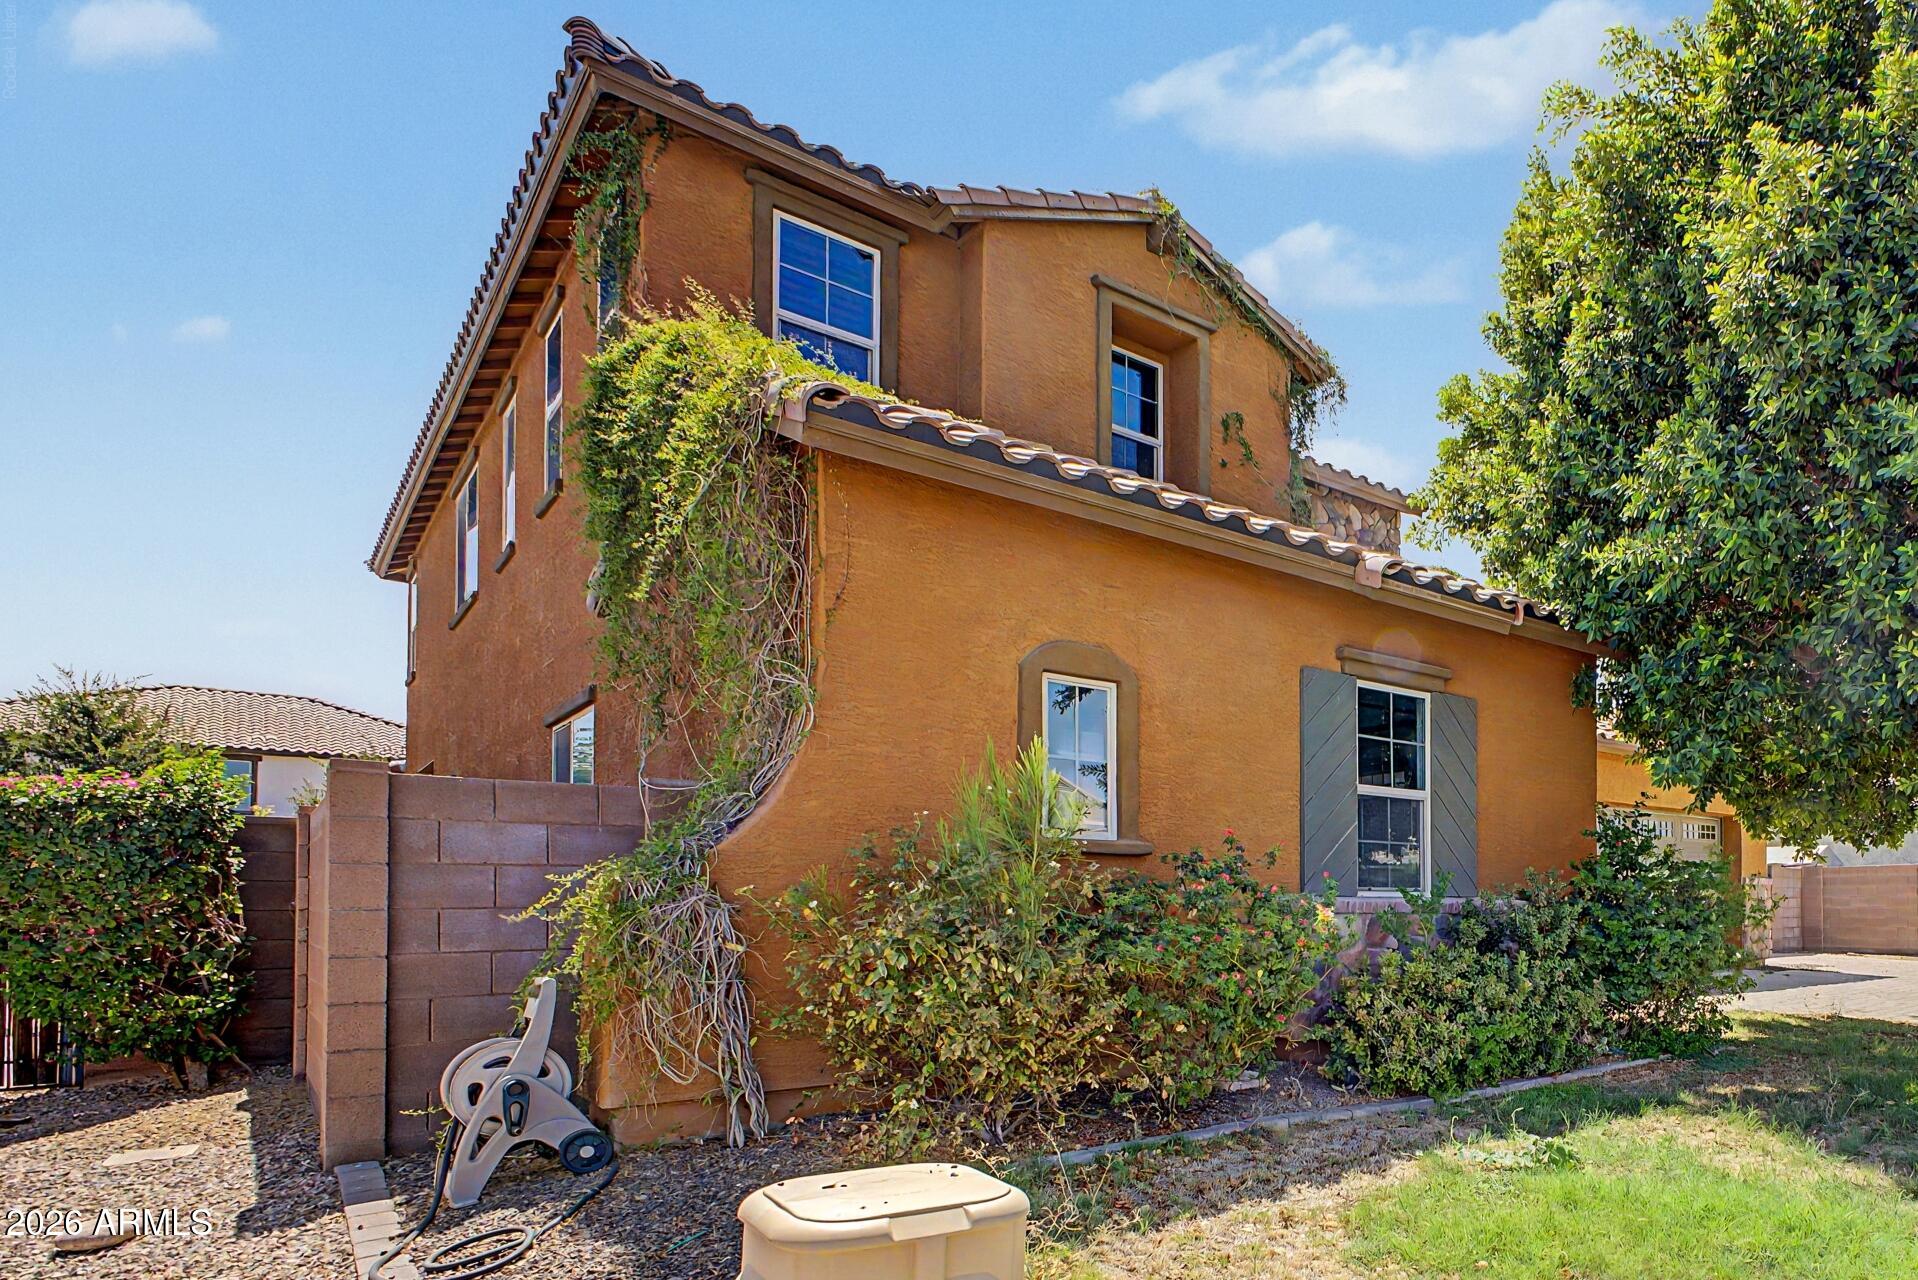
Two-story stucco house with a terracotta tile roof, climbing vines, and gray shutters.
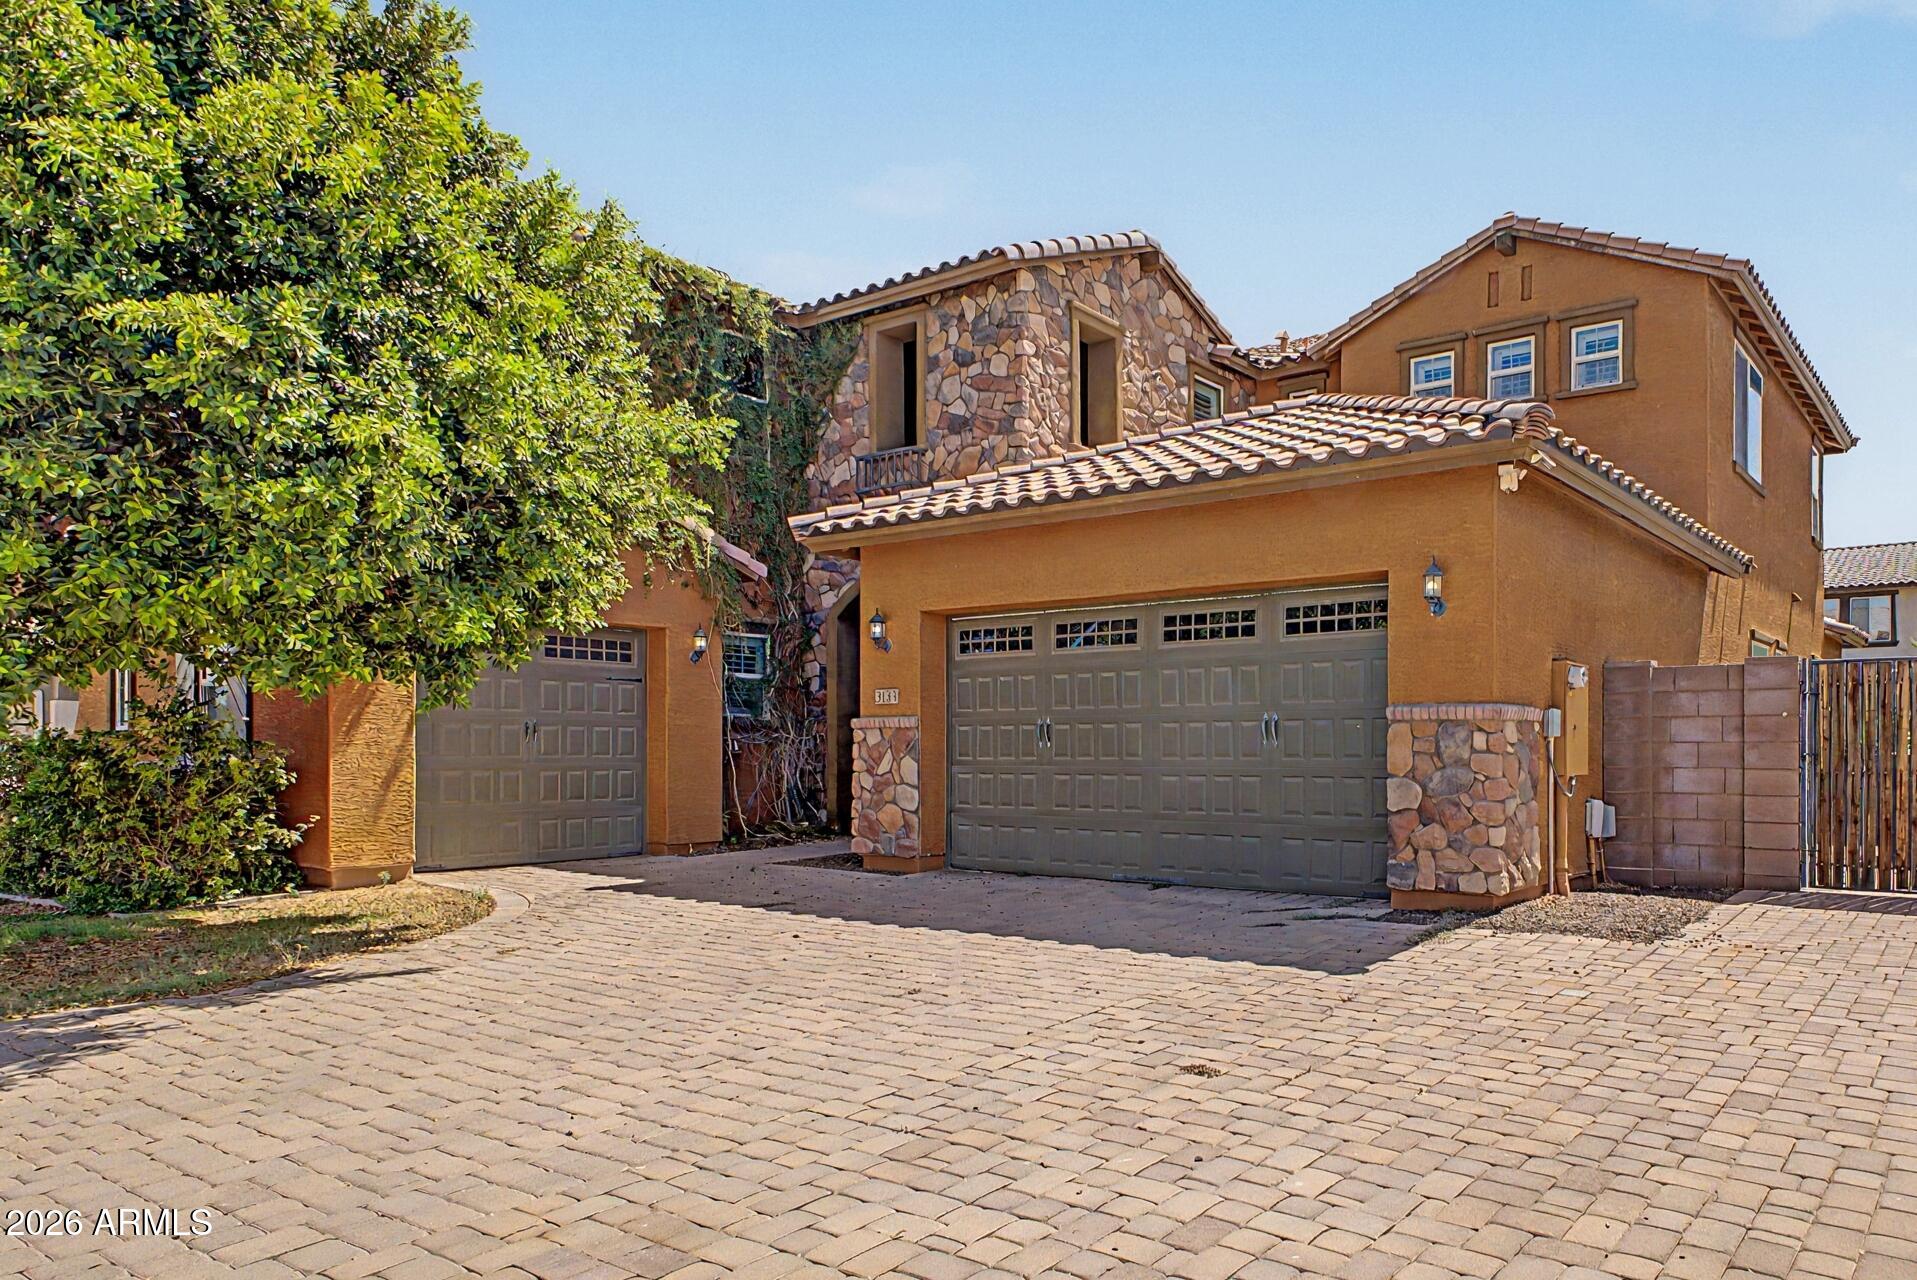
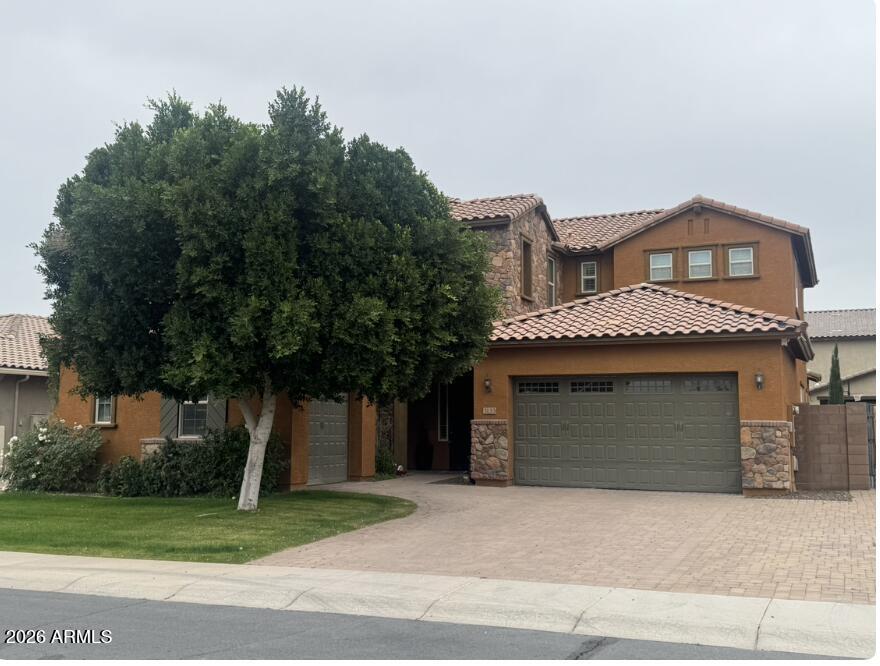
Two-story tan stucco home with stone accents, two garage doors, and a wide paver driveway.
Two-story tan stucco home with a tile roof, stone accents, and a wide paver driveway.
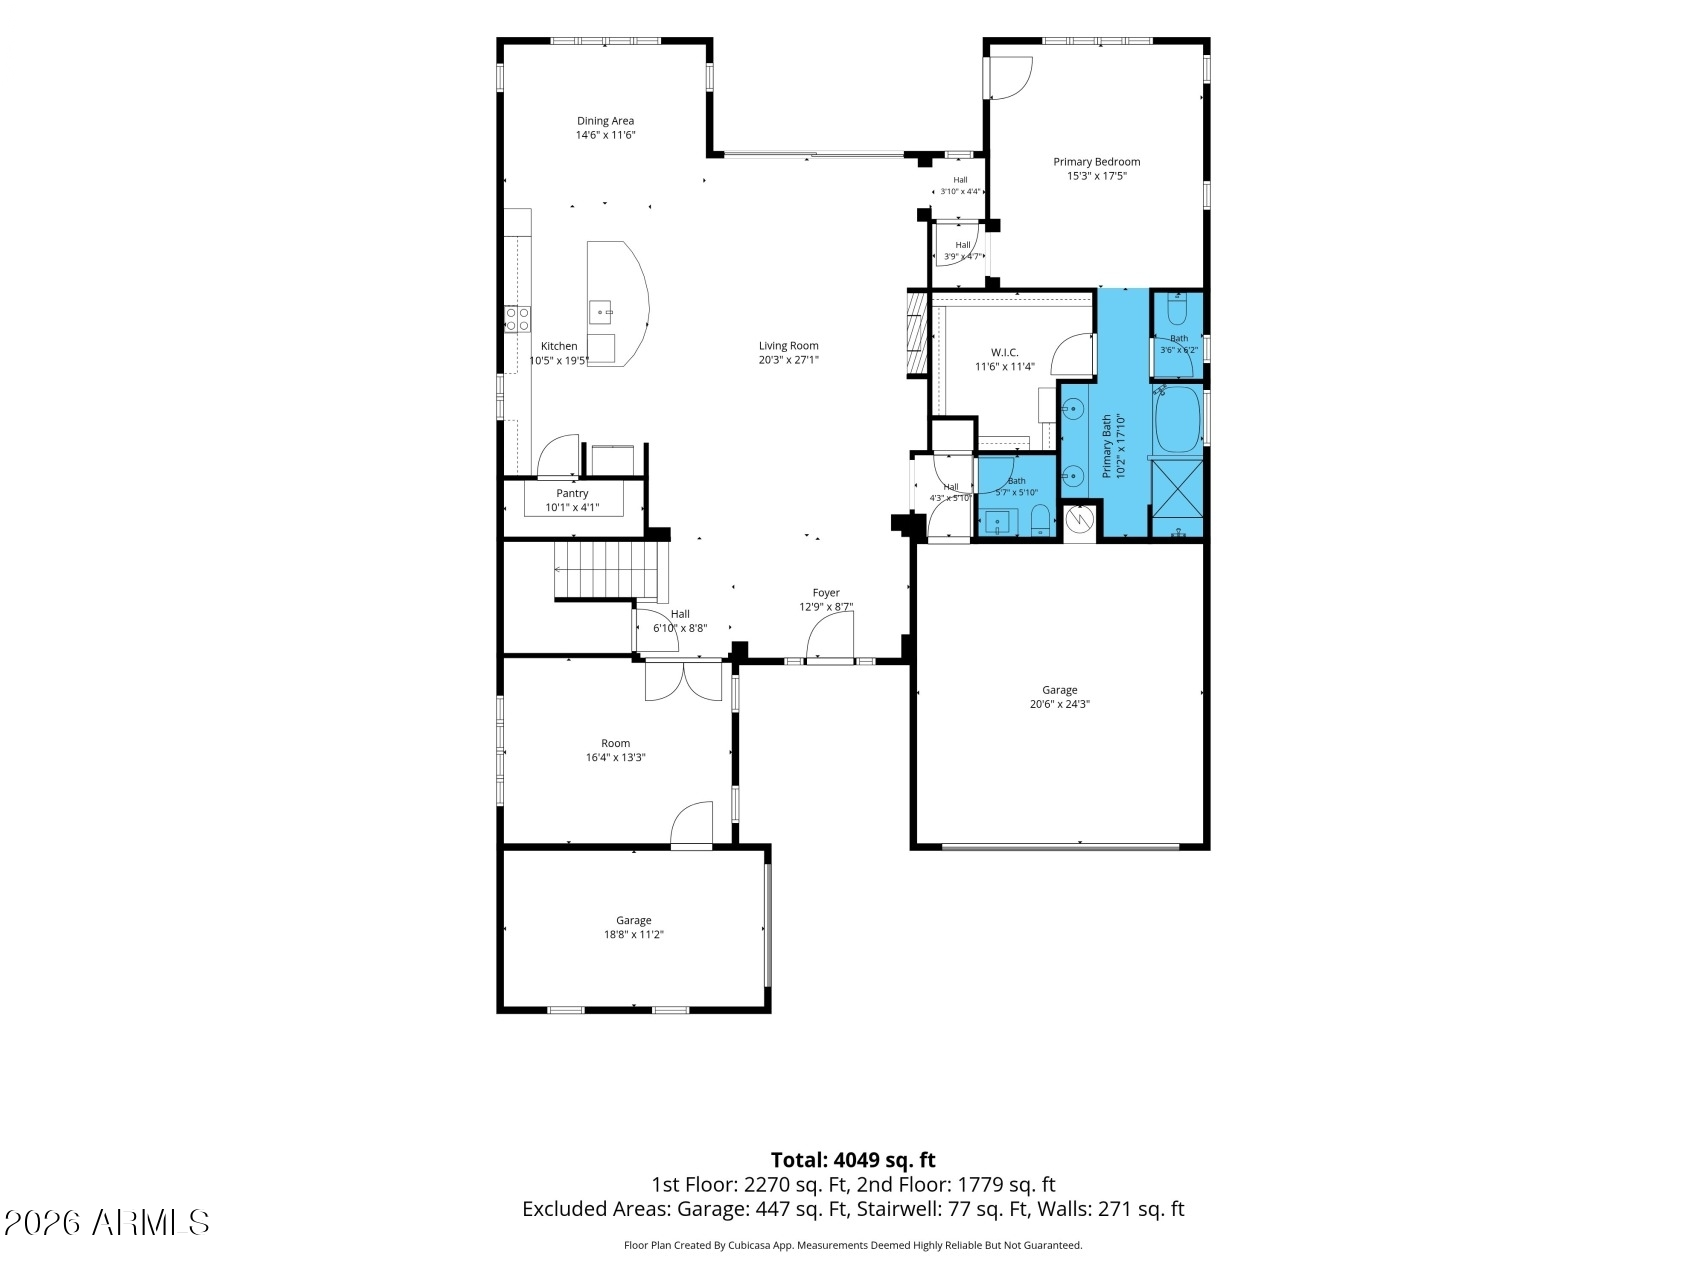
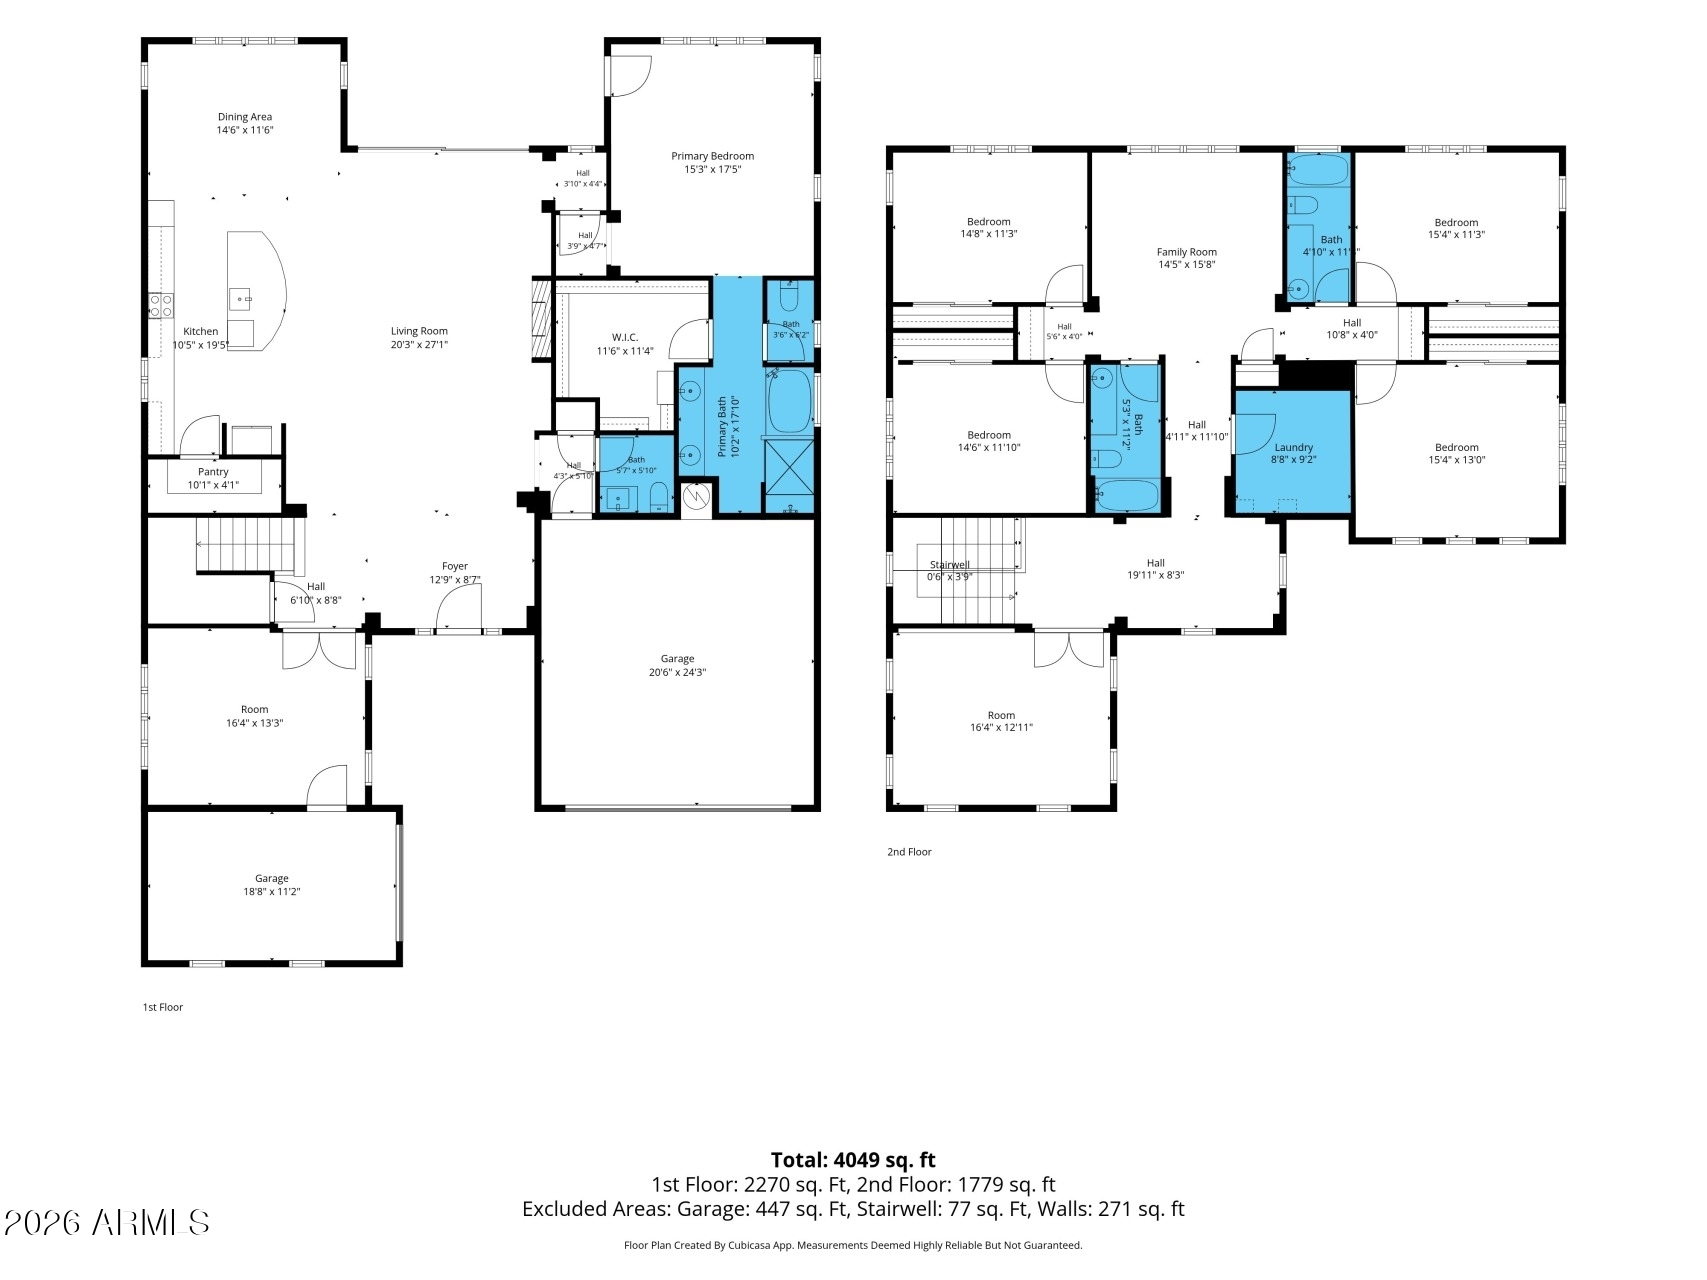
Floor plan showing the main living areas, primary suite, additional room, and two garage areas.
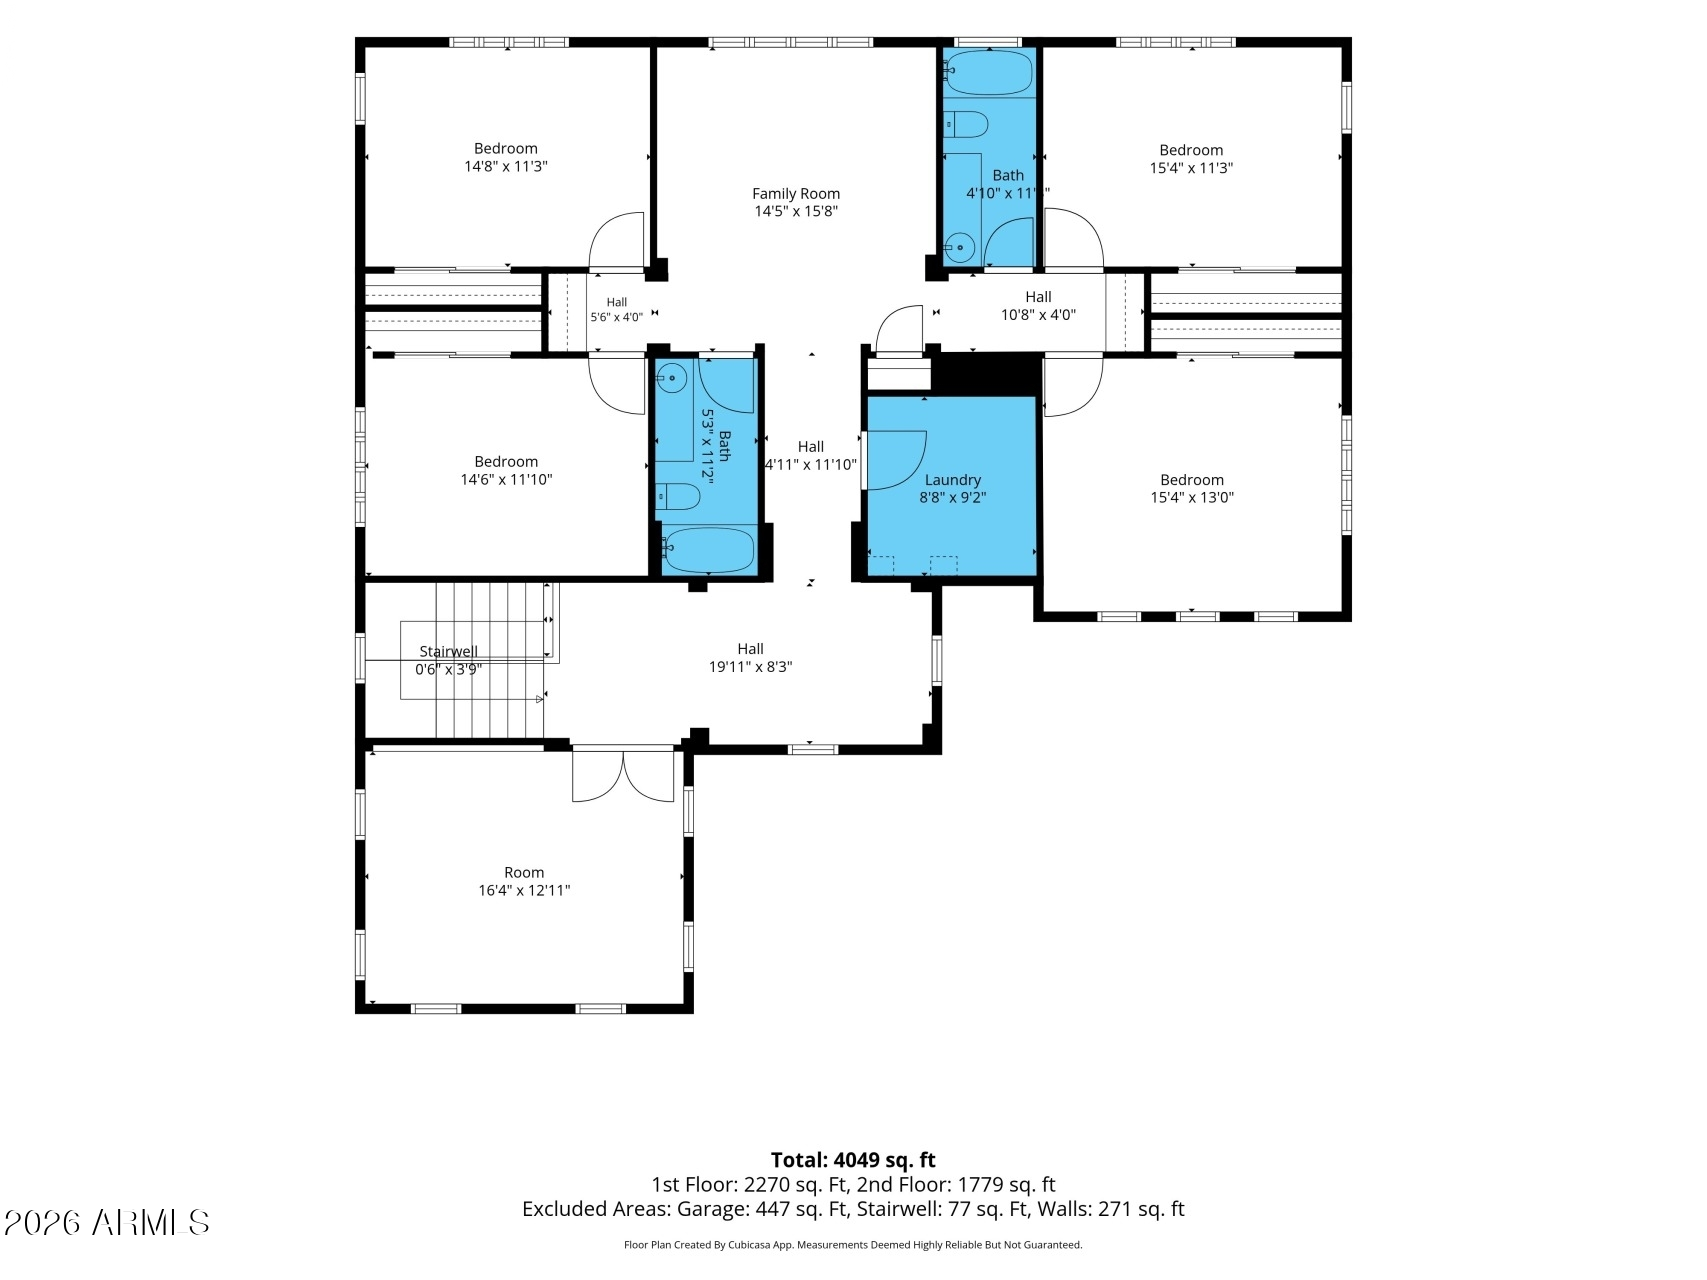
Floor plan with bedrooms, family room, two bathrooms, laundry, stairwell, and a total area of 4,049 square feet.
Two-story floor plan with room layouts and dimensions; total area is 4,049 square feet.
SEE ALL PHOTOS
Kitchen with dark wood cabinets, stainless appliances, and a large white island with four stools.
Kitchen with dark wood cabinets, stainless steel appliances, and a large island with a stone-tile base.
Open-plan living room with white sectional, kitchen island, and fireplace beneath a wall-mounted television.
Vacant living room with open kitchen, stone-front island, and white shiplap fireplace wall.
Virtually staged bedroom with a white bed, patterned rug, shuttered windows, and wall-mounted television.
Empty carpeted room with a ceiling fan, plantation shutters, and a glazed exterior door.
Kitchen with dark wood cabinetry, white subway tile, stainless steel appliances, and a large island.
Kitchen with a large white island, dark cabinets, stainless double oven, and subway tile backsplash.
Kitchen with a large white island, dark cabinetry, stainless steel appliances, and subway tile backsplash.
Modern kitchen with dark cabinets, white counters, subway-tile backsplash, and a large island sink.
Vacant kitchen and dining area with dark cabinetry, double ovens, wood-look floors, and plantation shutters.
Vacant living area with plantation-shuttered windows, wood-look flooring, and a built-in fireplace.
Open-plan living area and kitchen with a dark island, tile floors, plantation shutters, and a linear fireplace.
Empty living room with a shiplap fireplace wall, wood-look plank floors, and a ceiling fan.
Empty living room with plank flooring, a built-in fireplace, and a sliding glass door to the yard.
Vacant living room with wood-look tile floors, a paneled fireplace wall, and sliding glass doors to a patio.
Open kitchen and living area with a stone-front island, dark cabinets, tile floors, and a sliding patio door.
Open living room and kitchen with a shiplap fireplace, tile floors, and stone-faced island
Storage closet with white built-in shelves and a dark wood-look tile floor.
Entryway with patterned tile flooring, charcoal accent wall, and shuttered windows beside the front door.
Bathroom with floral wallpaper, green paneling, and a white sink with brass fixtures beside the toilet.
Empty carpeted room with plantation shutters, a glass-panel door, and a dark ceiling fan.
Empty carpeted bedroom with a black ceiling fan and a glass patio door with plantation shutters.
Bright bathroom with a long double vanity, large mirrors, and a glass-enclosed stone-tile shower.
Bathroom with a built-in tub, glass-enclosed shower, speckled tile, and plantation shutters.
Empty walk-in closet with built-in shelves, wooden hanging rods, and carpet.
Walk-in closet with built-in shelves, wooden hanging rods, and beige carpet.
Empty room with wood-look tile flooring, plantation shutters, and a modern chandelier.
Empty room with wood-look flooring, plantation shutters, and a dark chandelier.
Empty bedroom with beige carpet, plantation-shuttered windows, and a dark ceiling fan.
Empty bedroom with a blue mountain mural, carpet, ceiling fan, and shuttered window.
Empty carpeted room with dark wood plantation shutters and a view of roof tiles and distant mountains.
Empty bedroom with beige carpet, paneled closet doors, and an open doorway to an adjoining room.
Bathroom with a tub and patterned shower curtain, dark wood vanity, and wall paint patches.
Empty carpeted bedroom with gray walls, a black ceiling fan, and white plantation shutters.
Empty bedroom with beige carpet, white sliding closet doors, and plantation shutters.
Bathroom with a long white vanity, dark wood cabinets, and a tub-shower beneath a high window.
Empty bedroom with beige carpet, plantation shutters, and white closet doors.
Empty carpeted bedroom with a ceiling fan and plantation-shuttered windows.
Vacant carpeted room with white walls and two windows fitted with plantation shutters.
Empty carpeted bedroom with plantation shutters, a ceiling fan, and an open doorway to the bathroom.
Hallway with dark built-in cabinets and light gray carpet.
Empty carpeted room with red accent walls, black plantation shutters, and a ceiling fan.
Empty bedroom with red walls, beige carpet, shuttered windows, and a ceiling fan.
Carpeted staircase with dark handrails beside a white paneled door.
Empty laundry room with dark cabinets, washer hookups, and a drain pan on the tiled floor.
Two-story tan stucco home behind a broad paver patio and patchy backyard lawn.
Two-story stucco home with a tiled roof and fenced backyard with patchy grass and a paved side patio.
Paved side-yard walkway leads to a metal gate, bordered by block walls and desert landscaping.
Backyard with patchy grass, block walls, palm fronds, and a tall cypress tree.
Two-story tan stucco home with a paved backyard patio, block wall, and patchy lawn.
Two-story stucco house with a terracotta tile roof, climbing vines, and gray shutters.
Two-story tan stucco home with stone accents, two garage doors, and a wide paver driveway.
Two-story tan stucco home with a tile roof, stone accents, and a wide paver driveway.
Floor plan showing the main living areas, primary suite, additional room, and two garage areas.
Floor plan with bedrooms, family room, two bathrooms, laundry, stairwell, and a total area of 4,049 square feet.
Two-story floor plan with room layouts and dimensions; total area is 4,049 square feet.
Courtesy of Compass, Chris Carter-Kent Listing Contact: 480-388-0662 
Sold

3133 N ALBA

3133 N ALBA, Mesa, AZ 85213

$725,000
Gorgeous home in Lehi Crossing on a 9k SF lot! One of the largest Taylor Morrison floor plans in the neighborhood. The gourmet kitchen features a large walk-in pantry and opens seamlessly to the spacious great room with an electric fireplace and expansive sliding glass doors leading to the backyard. The main level features a private primary suite with a separate tub and shower, spacious walk-in closet, and a dedicated office/flex room. Upstairs you'll find 4 additional bedrooms, 2 full bathrooms, laundry room, and 2 bonus rooms. Additional highlights include a split 3-car garage, RV gate, and access to neighborhood parks, green spaces, and walking paths. Conveniently located near Loop 202, Loop 101, and US-60, this exceptional home combines space, flexibility, and a qreat neighborhood.

5
beds

3
baths

3,945 Sq.Ft. LIVING AREA

9,000 Sq.Ft. lot

Chris Carter Kent

Chris Carter Kent

Features & Amenities

Interior

  • total bedrooms5
  • Total bathrooms3
  • full bathrooms2
  • half bathroom1
  • Laundry room Gas Dryer Hookup, Wshr/Dry Hook Up Only
  • Flooring Carpet, Tile
  • Fireplace Insert
  • APPLIANCES Refrigerator, Built-in Microwave, Dishwasher, Disposal, Electric Cooktop, Built-In Electric Oven
  • other interior Features Walk-in Pantry, High Speed Internet, Granite Counters, Double Vanity, Master Downstairs, Eat-in Kitchen, 9 Flat Ceilings, Kitchen Island, Full Bth Master Bdrm, Separate Shwr Tub

Area & Lot

  • Status Sold
  • Date Sold October 20, 2026
  • Living Area3,945 Sq.Ft.
  • Total Area3,945 Sq.Ft.
  • Lot Area9,000 Sq.Ft.
  • MLS® ID7035559
  • TypeResidential
  • YEAR BUILT2016
  • Architecture StylesSpanish
  • Elementary SchoolIshikawa Elementary School
  • Middle SchoolStapley Junior High School
  • High SchoolMountain View High School
  • School DistrictMesa Unified District

Exterior

  • STORIES2
  • Garage Space3.0
  • water SourcePublic
  • roofTile
  • lot featuresSprinklers In Rear, Sprinklers In Front, Desert Back, Desert Front, Grass Front, Grass Back, Auto Timer H 2 O Front, Auto Timer H 2 O Back
  • parkingGarage Door Opener
  • HEAT TYPEElectric
  • AIR CONDITIONINGCentral Air
  • sewerPublic Sewer

Financial

  • Sales Price$725,000
  • Real Estate Tax $3,467/yr
  • HOA $124/mo

Life Move Experts

Guiding clients through major life transitions with strategy, care, and expertise—delivering clarity, confidence, and results at every stage of the journey.

Follow Me on Instagram