Leave a Message

Thank you for your message. We will be in touch with you shortly.

Explore Our Properties
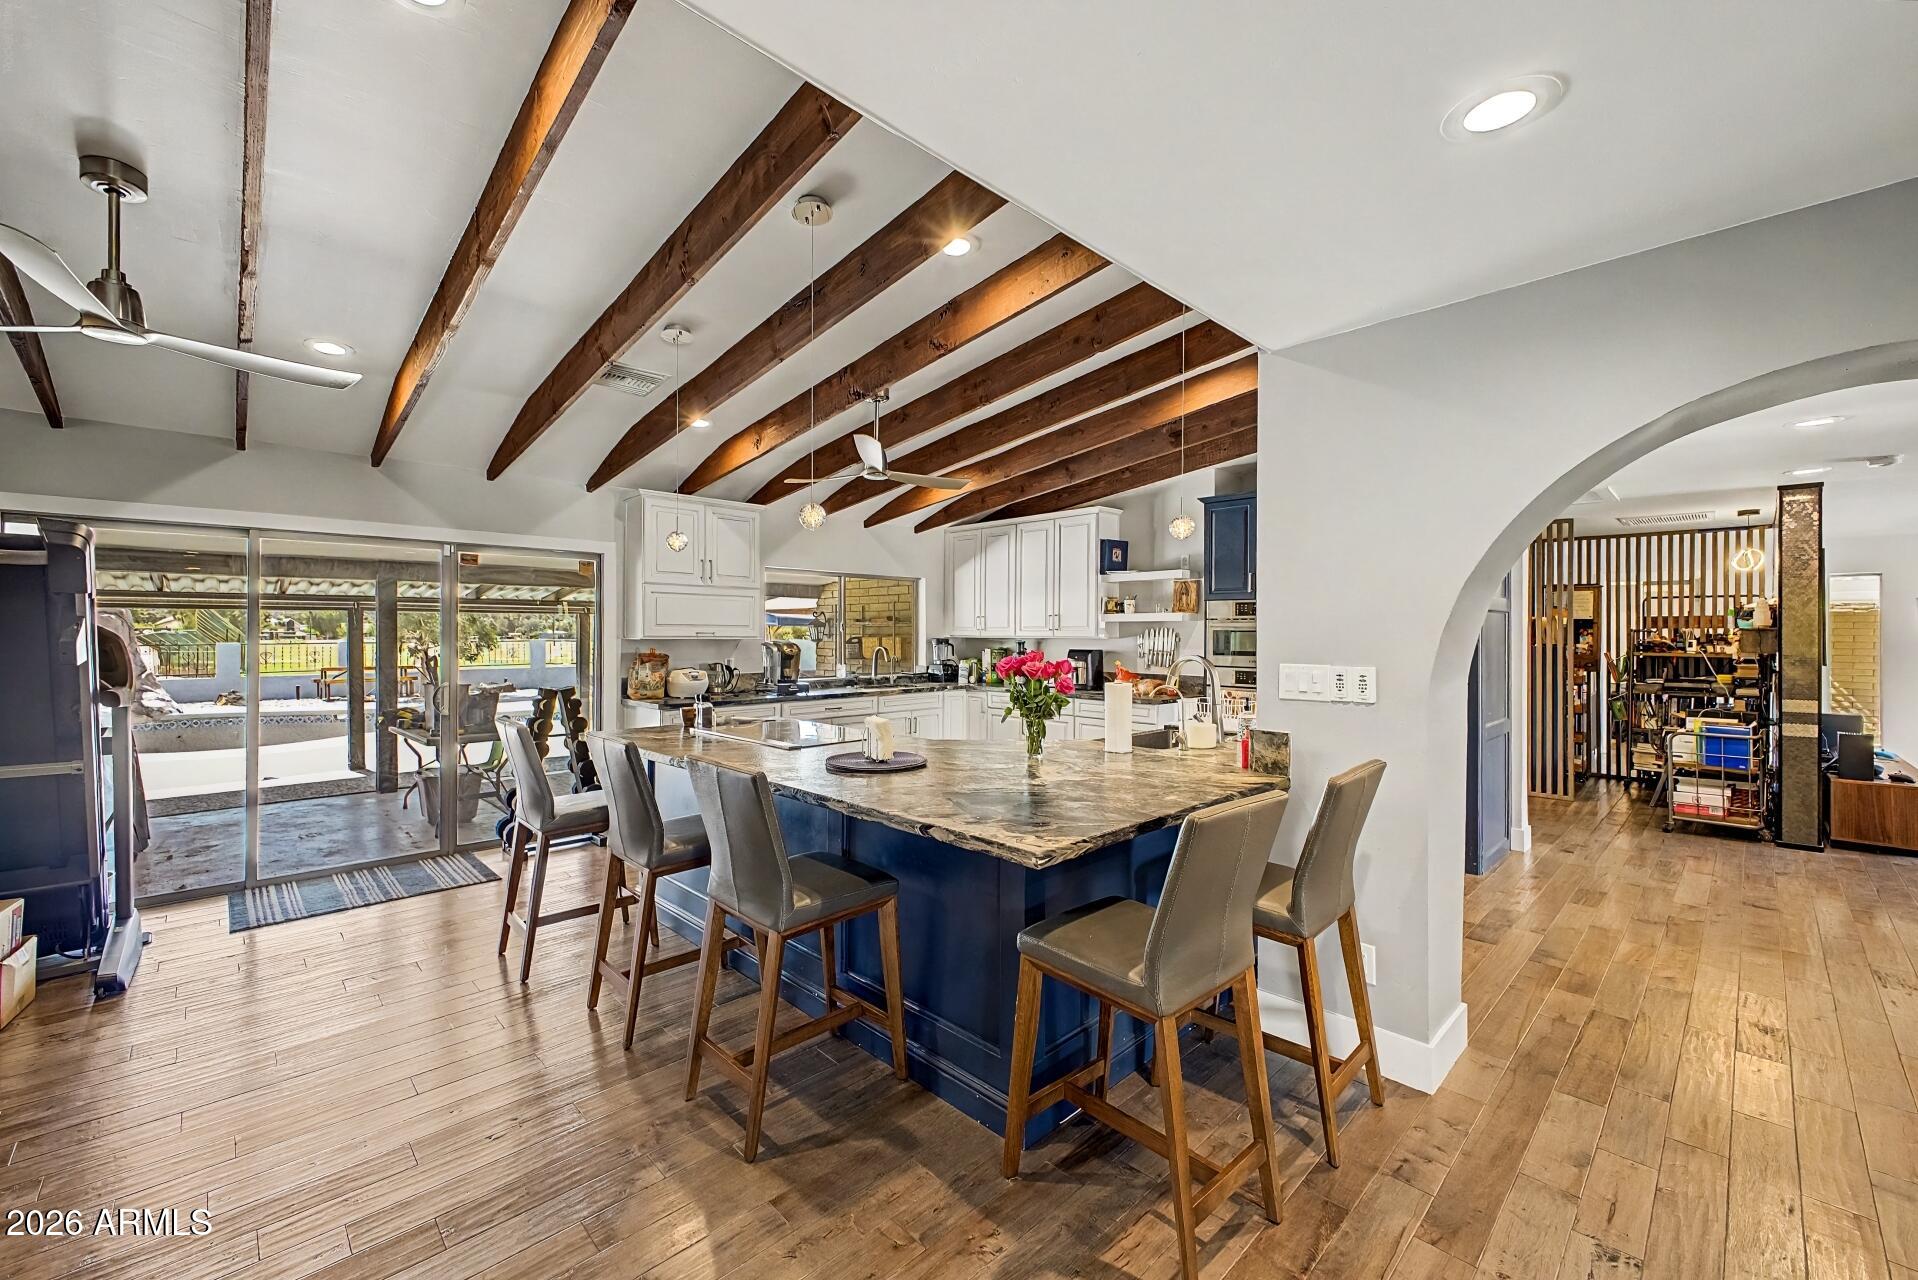
Kitchen with a large blue island, stone countertop, exposed wood beams, and sliding glass doors.
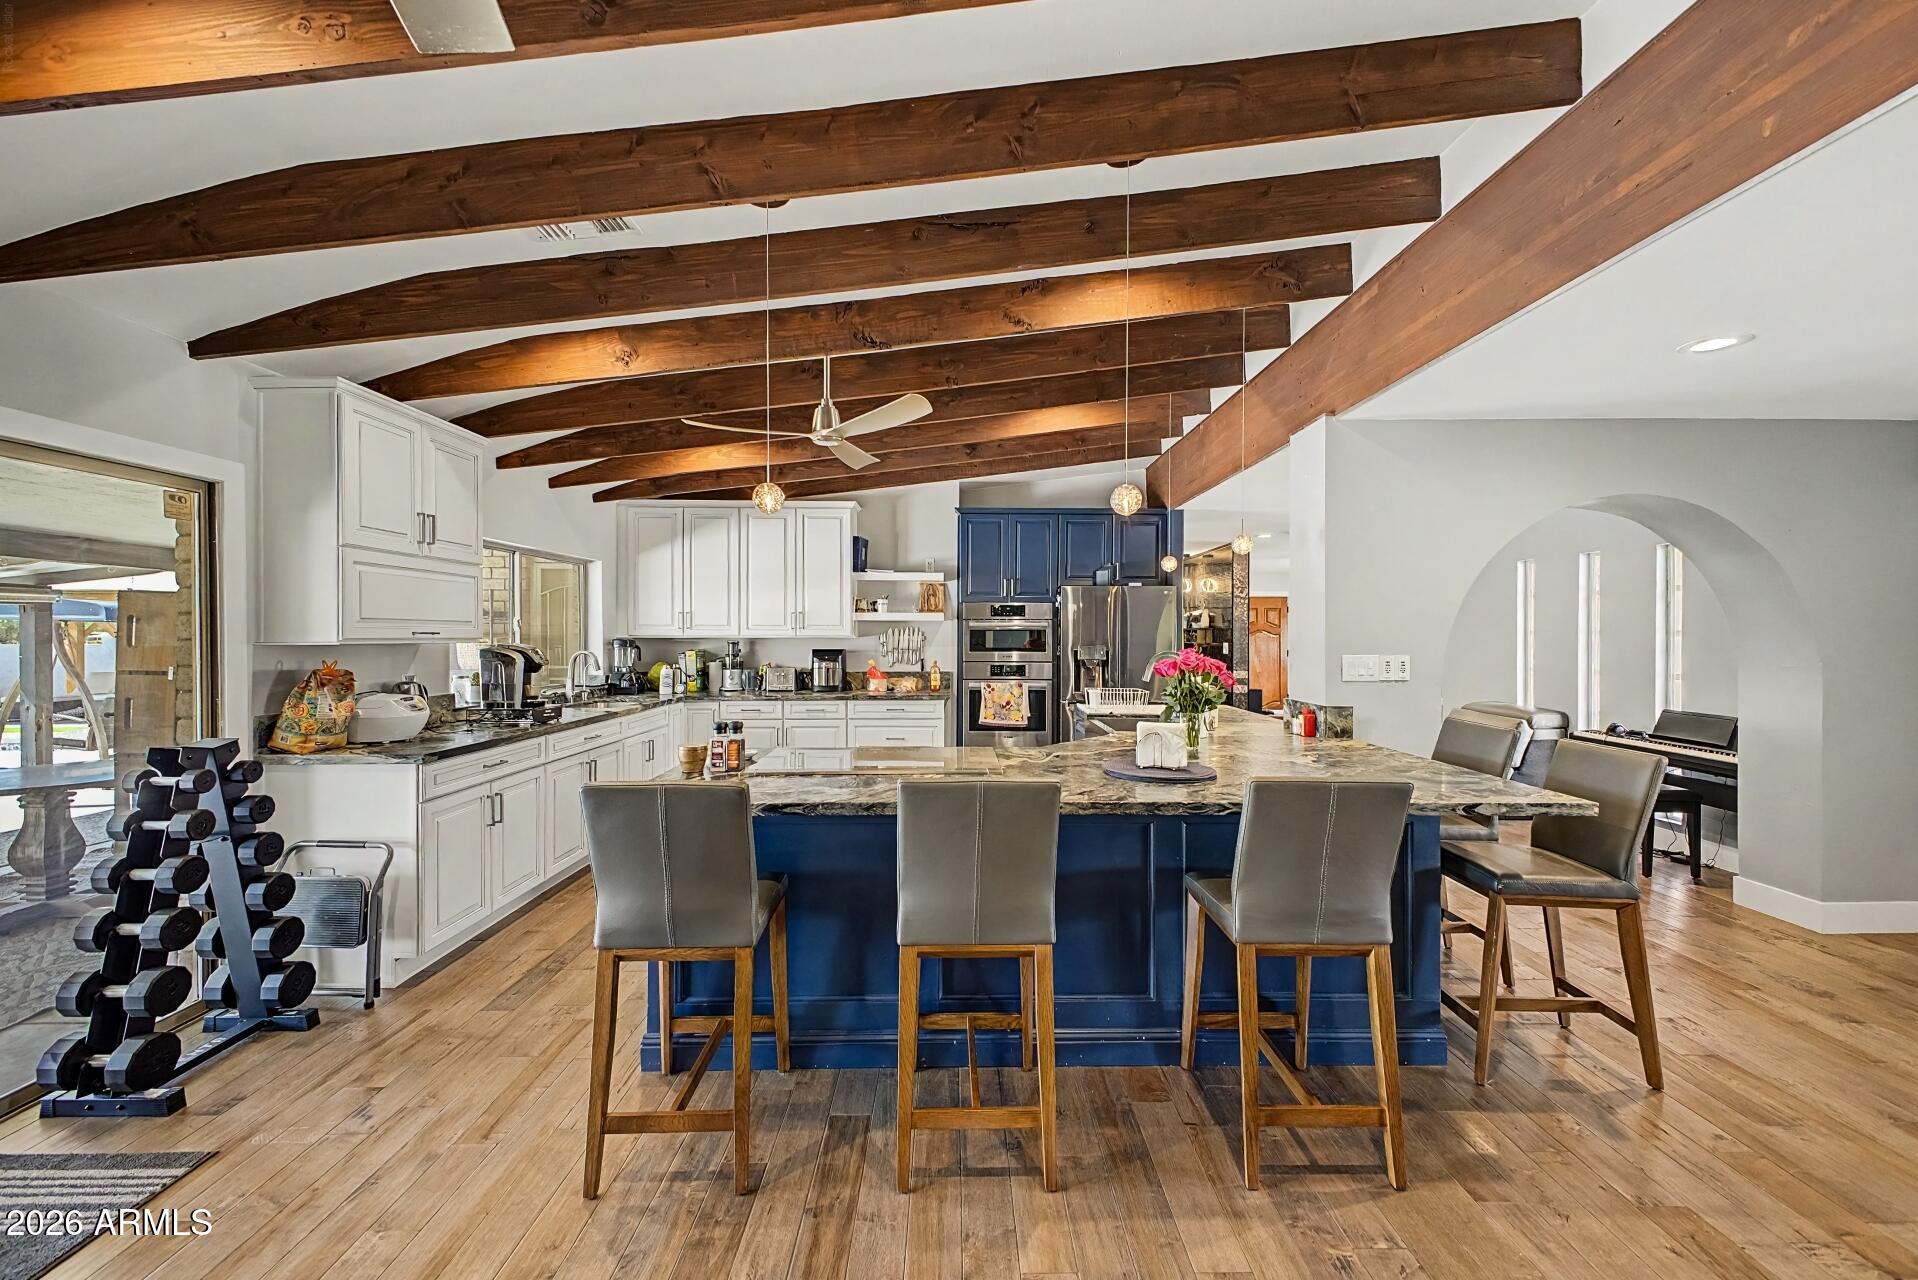
Kitchen with a blue island, white cabinets, and exposed wood ceiling beams.
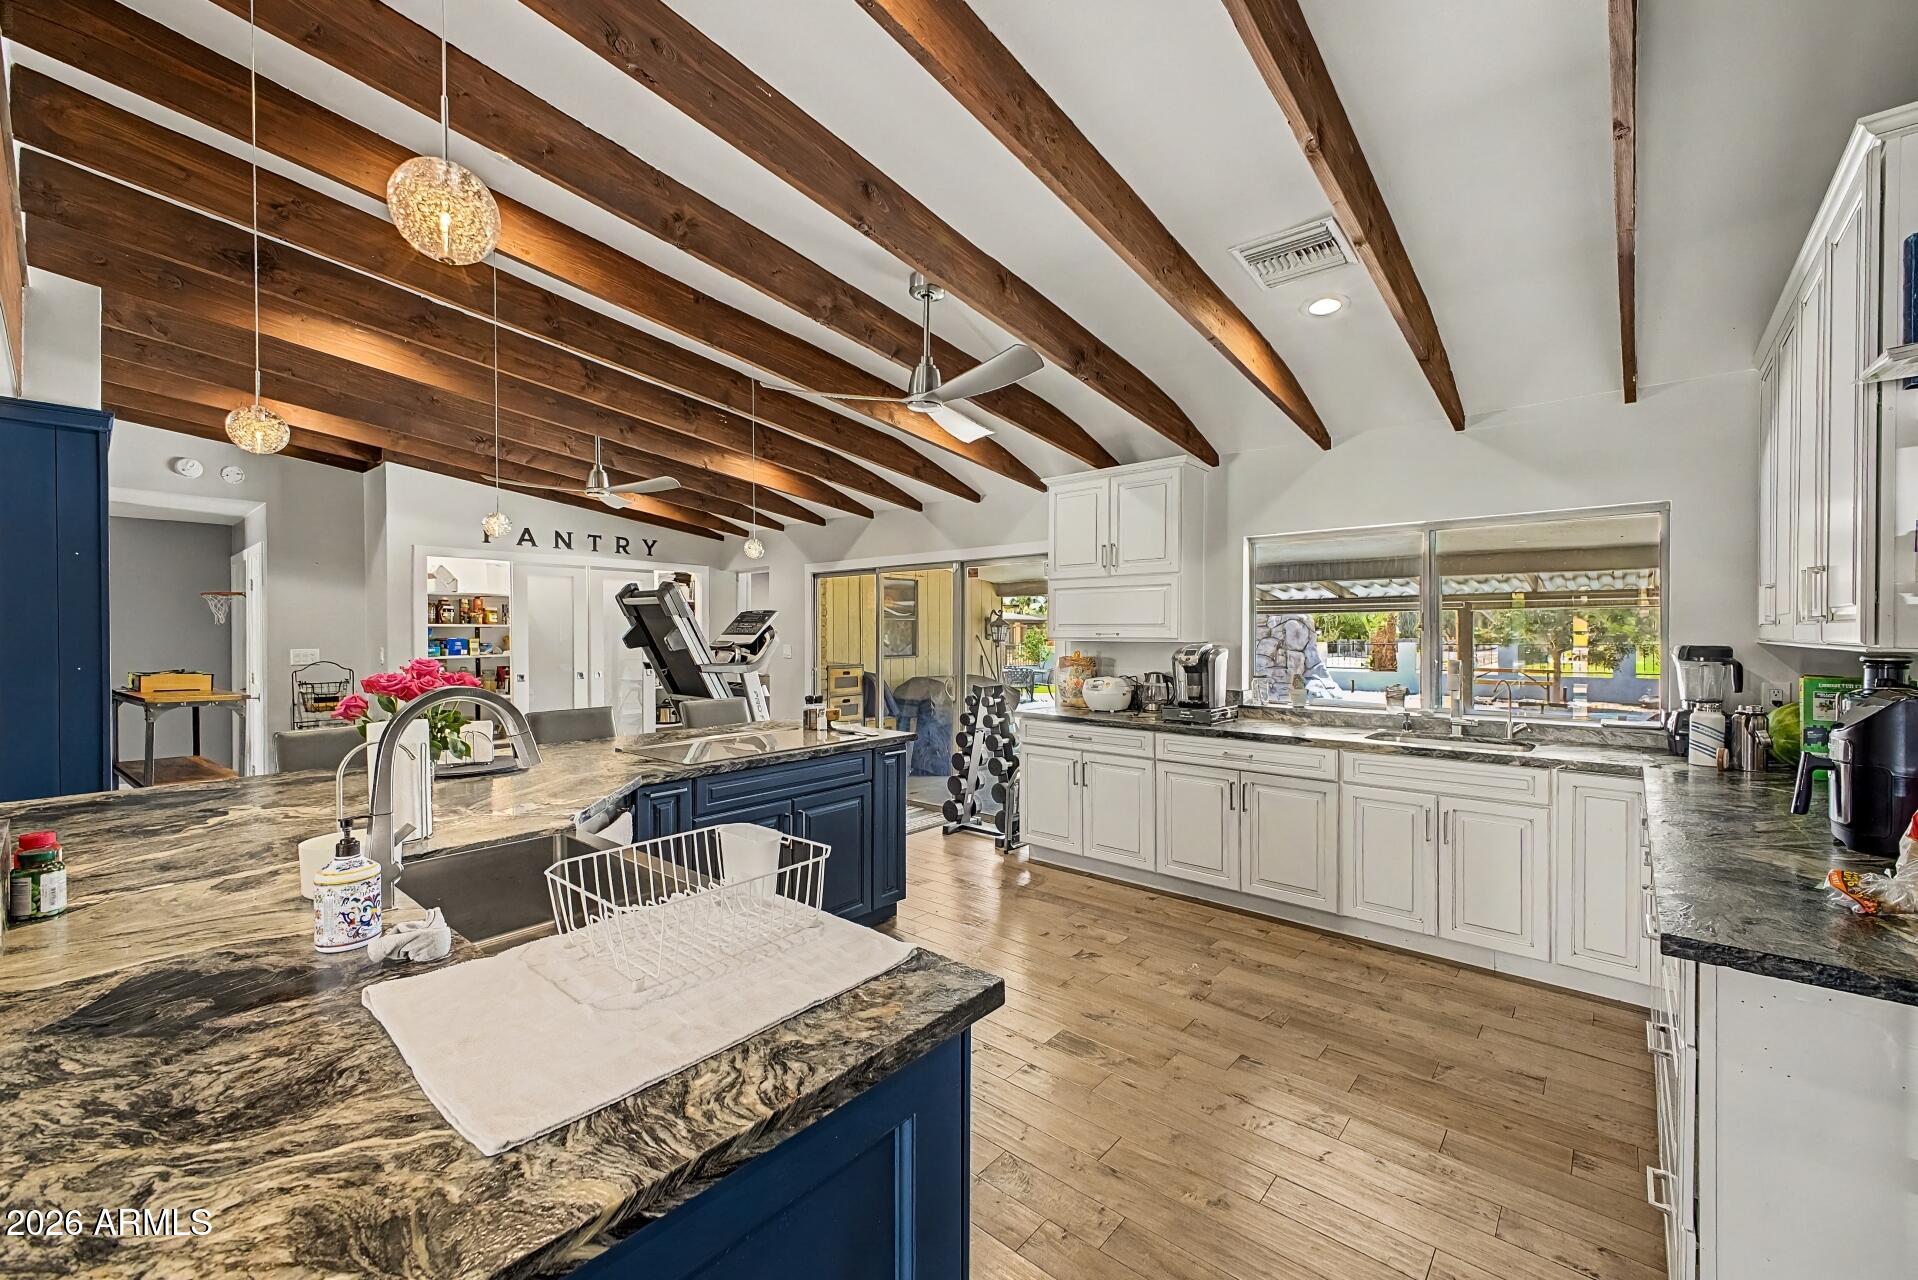
Kitchen with a blue island, stone counters, and exposed timber beams across a vaulted ceiling.
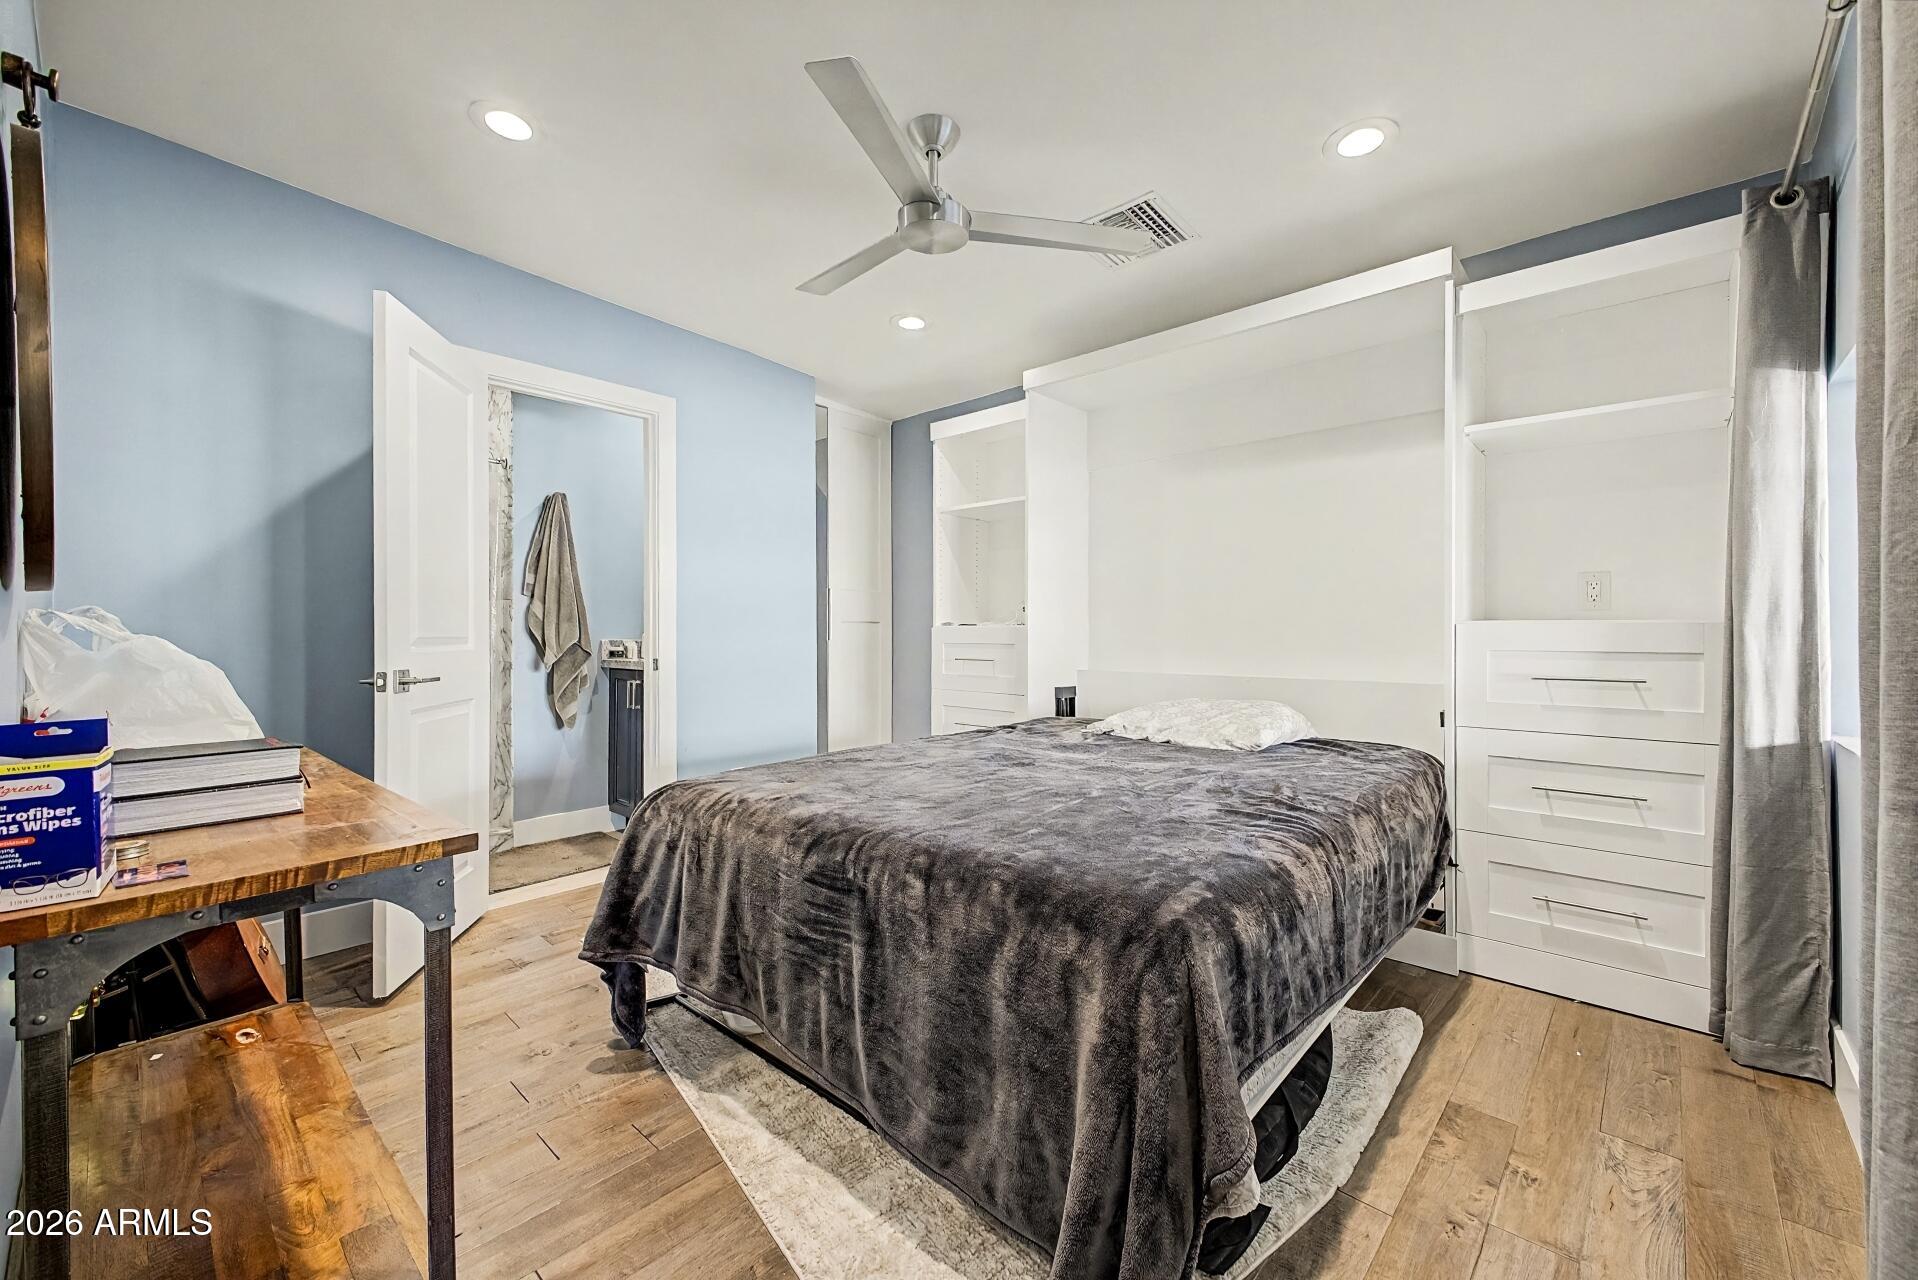
Bedroom with a dark gray-covered bed, white built-ins, pale blue walls, and wood-look flooring.
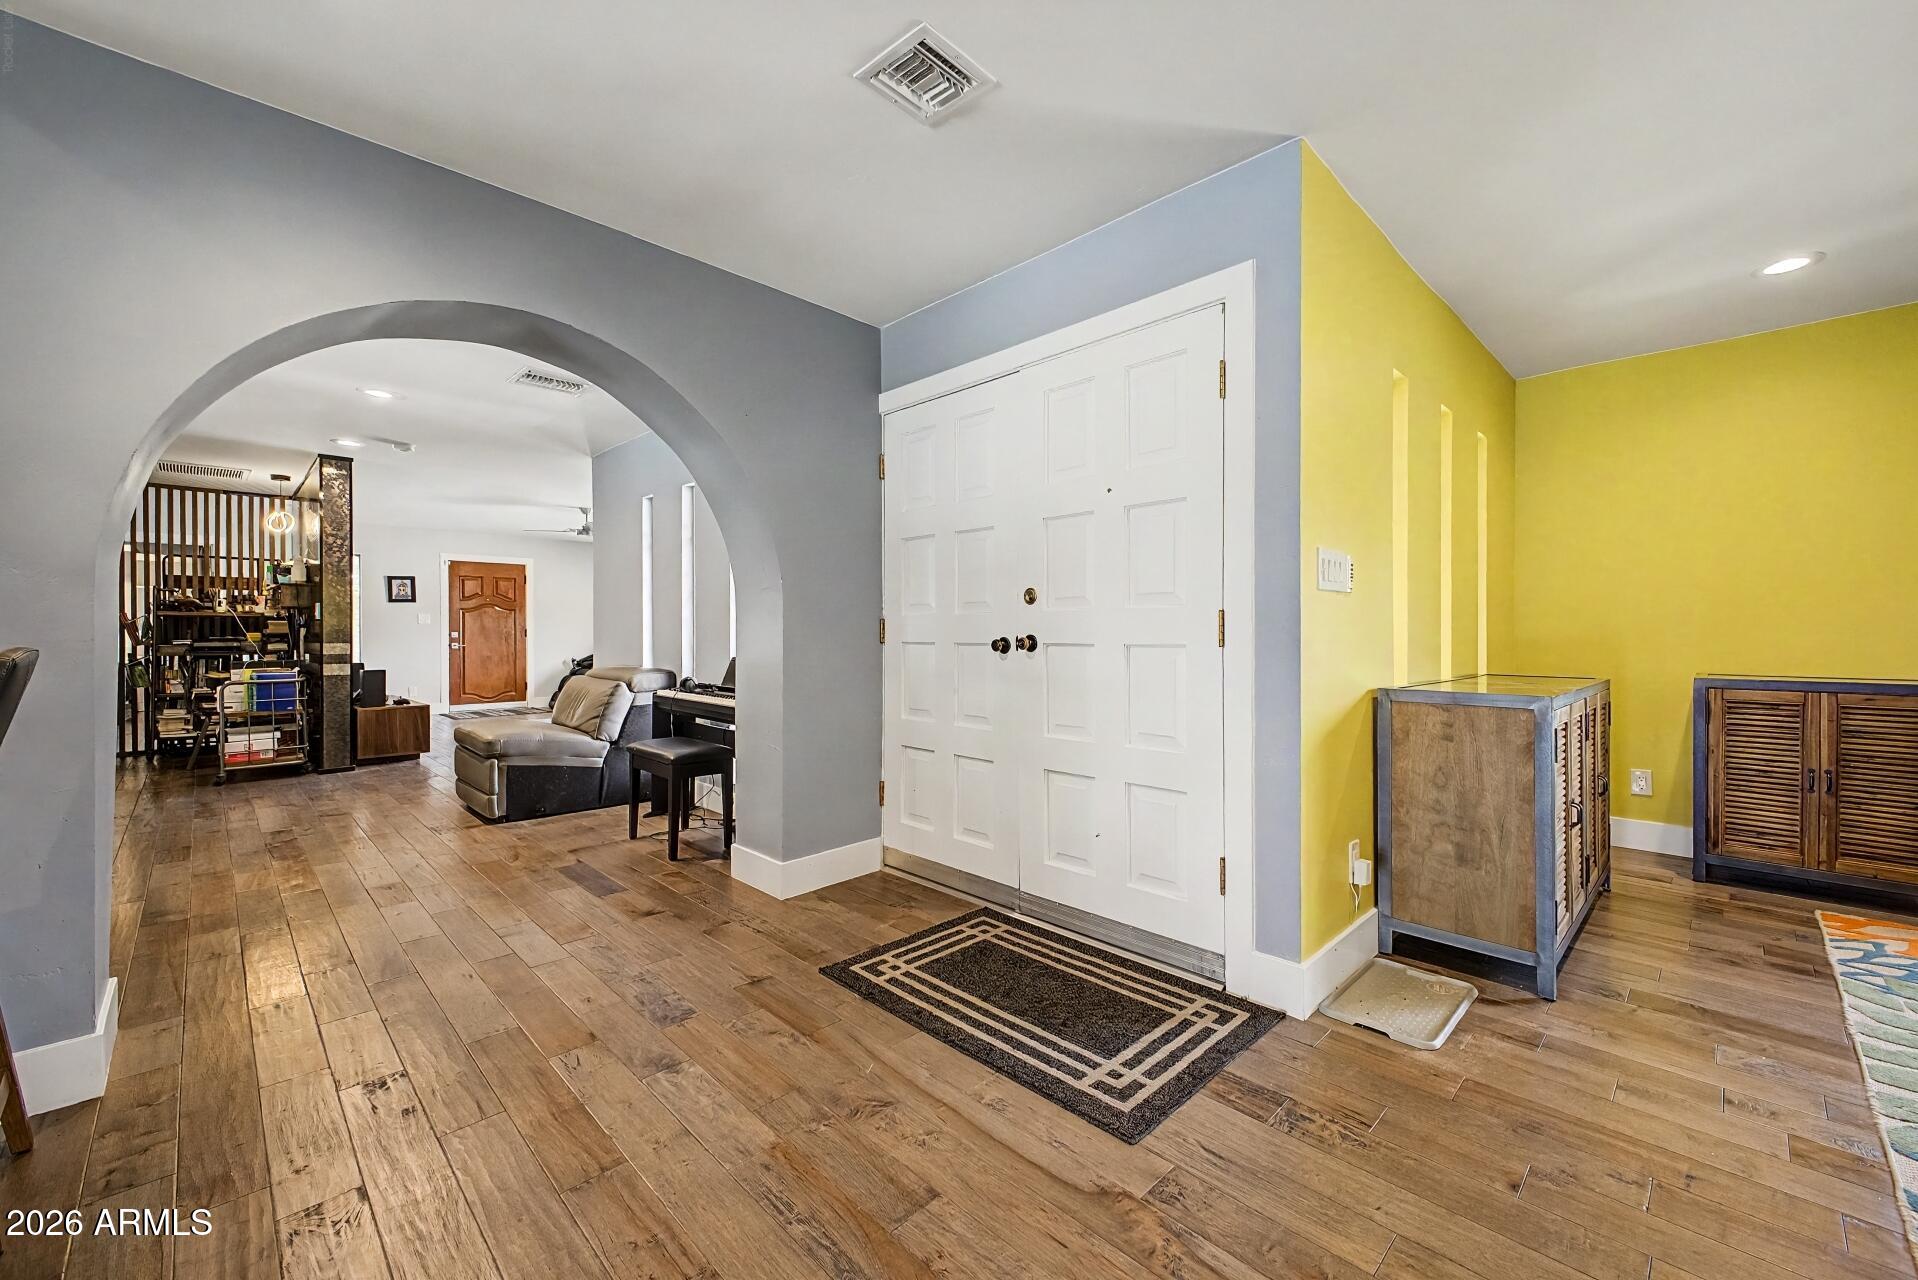
Entry foyer with white double doors, patterned doormat, wood-look tile, and an archway to the living area.
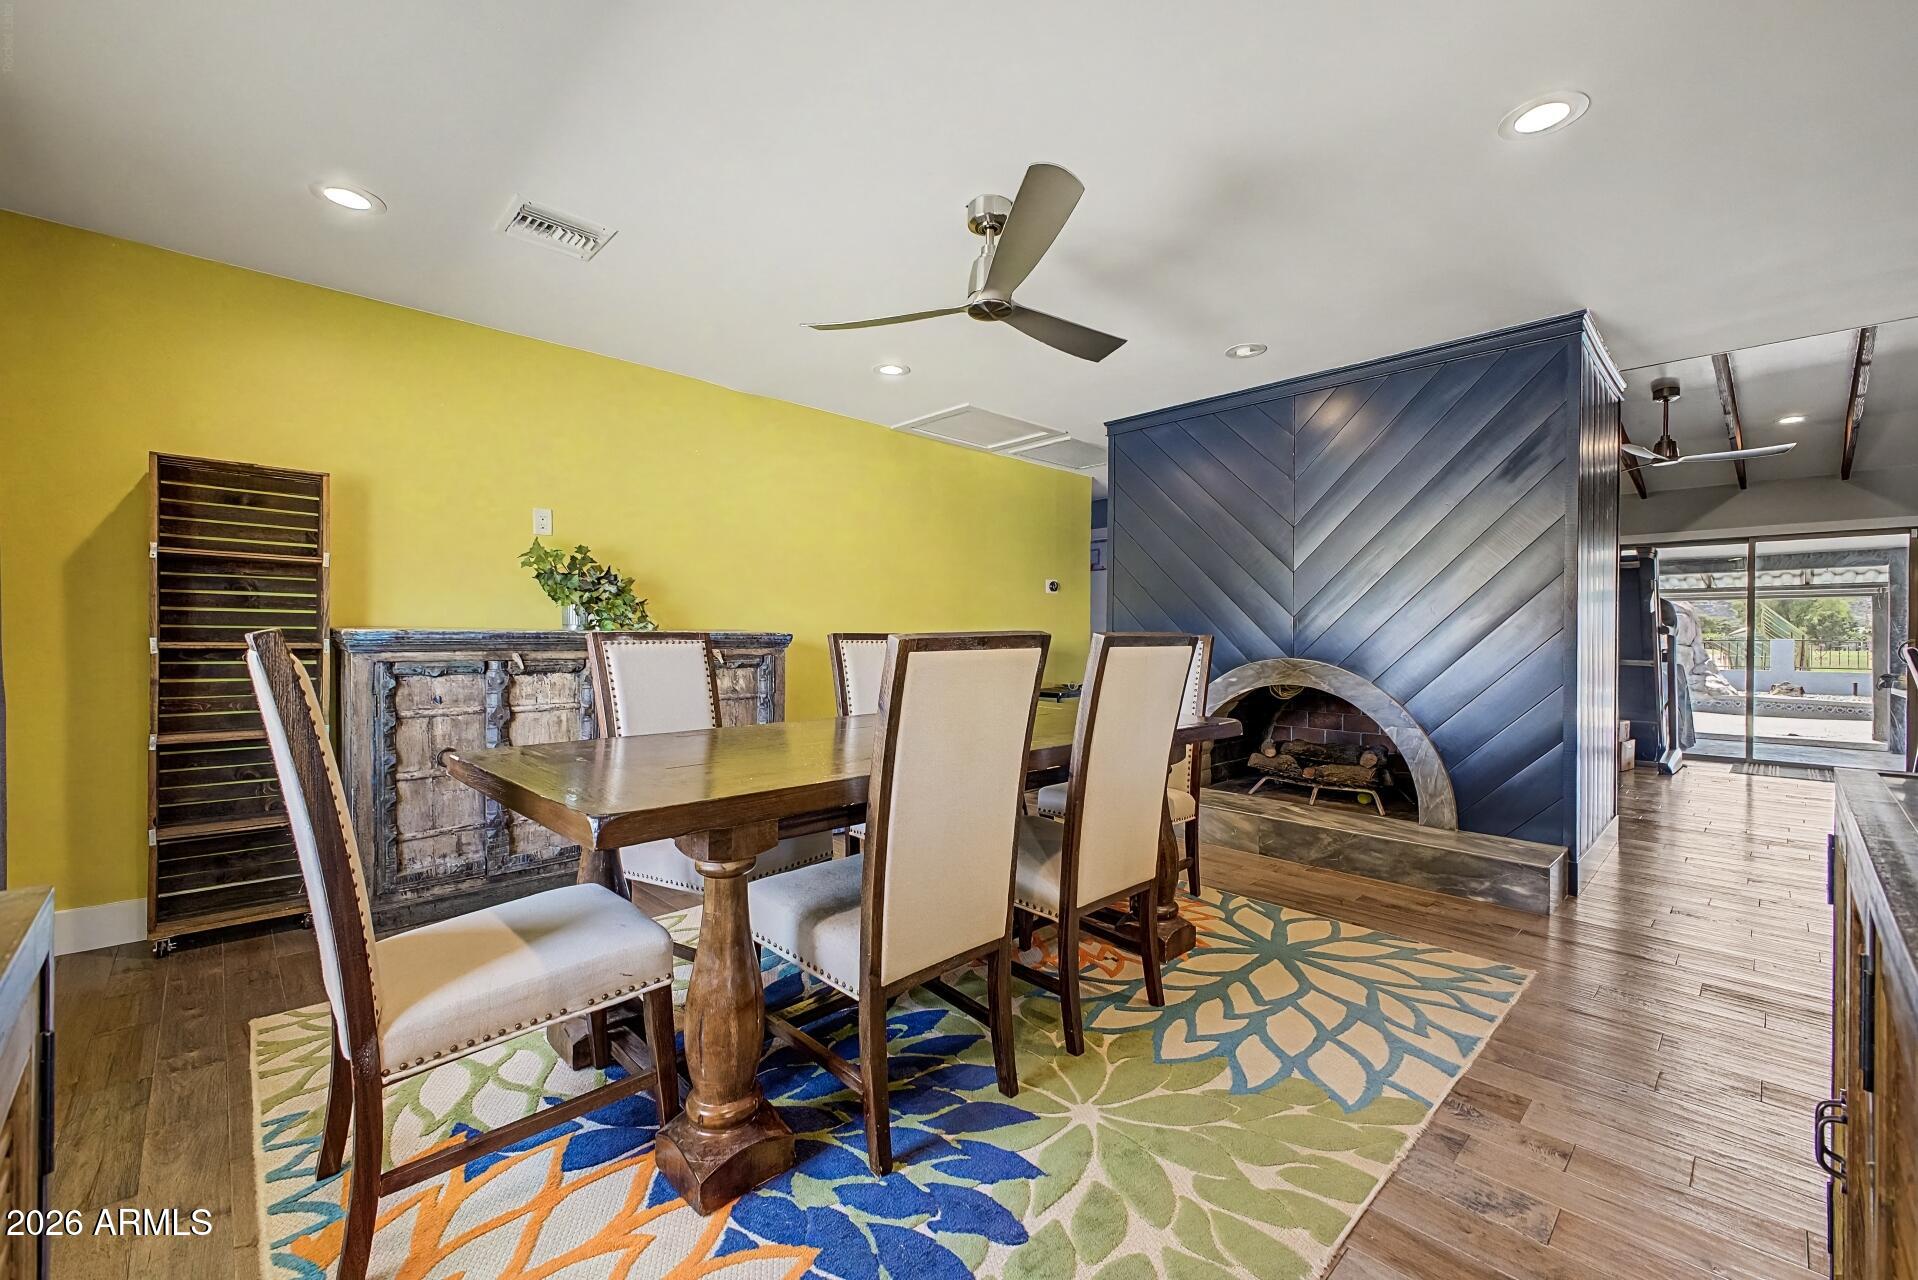
Dining room with a wood table and upholstered chairs beside a distinctive blue chevron fireplace.
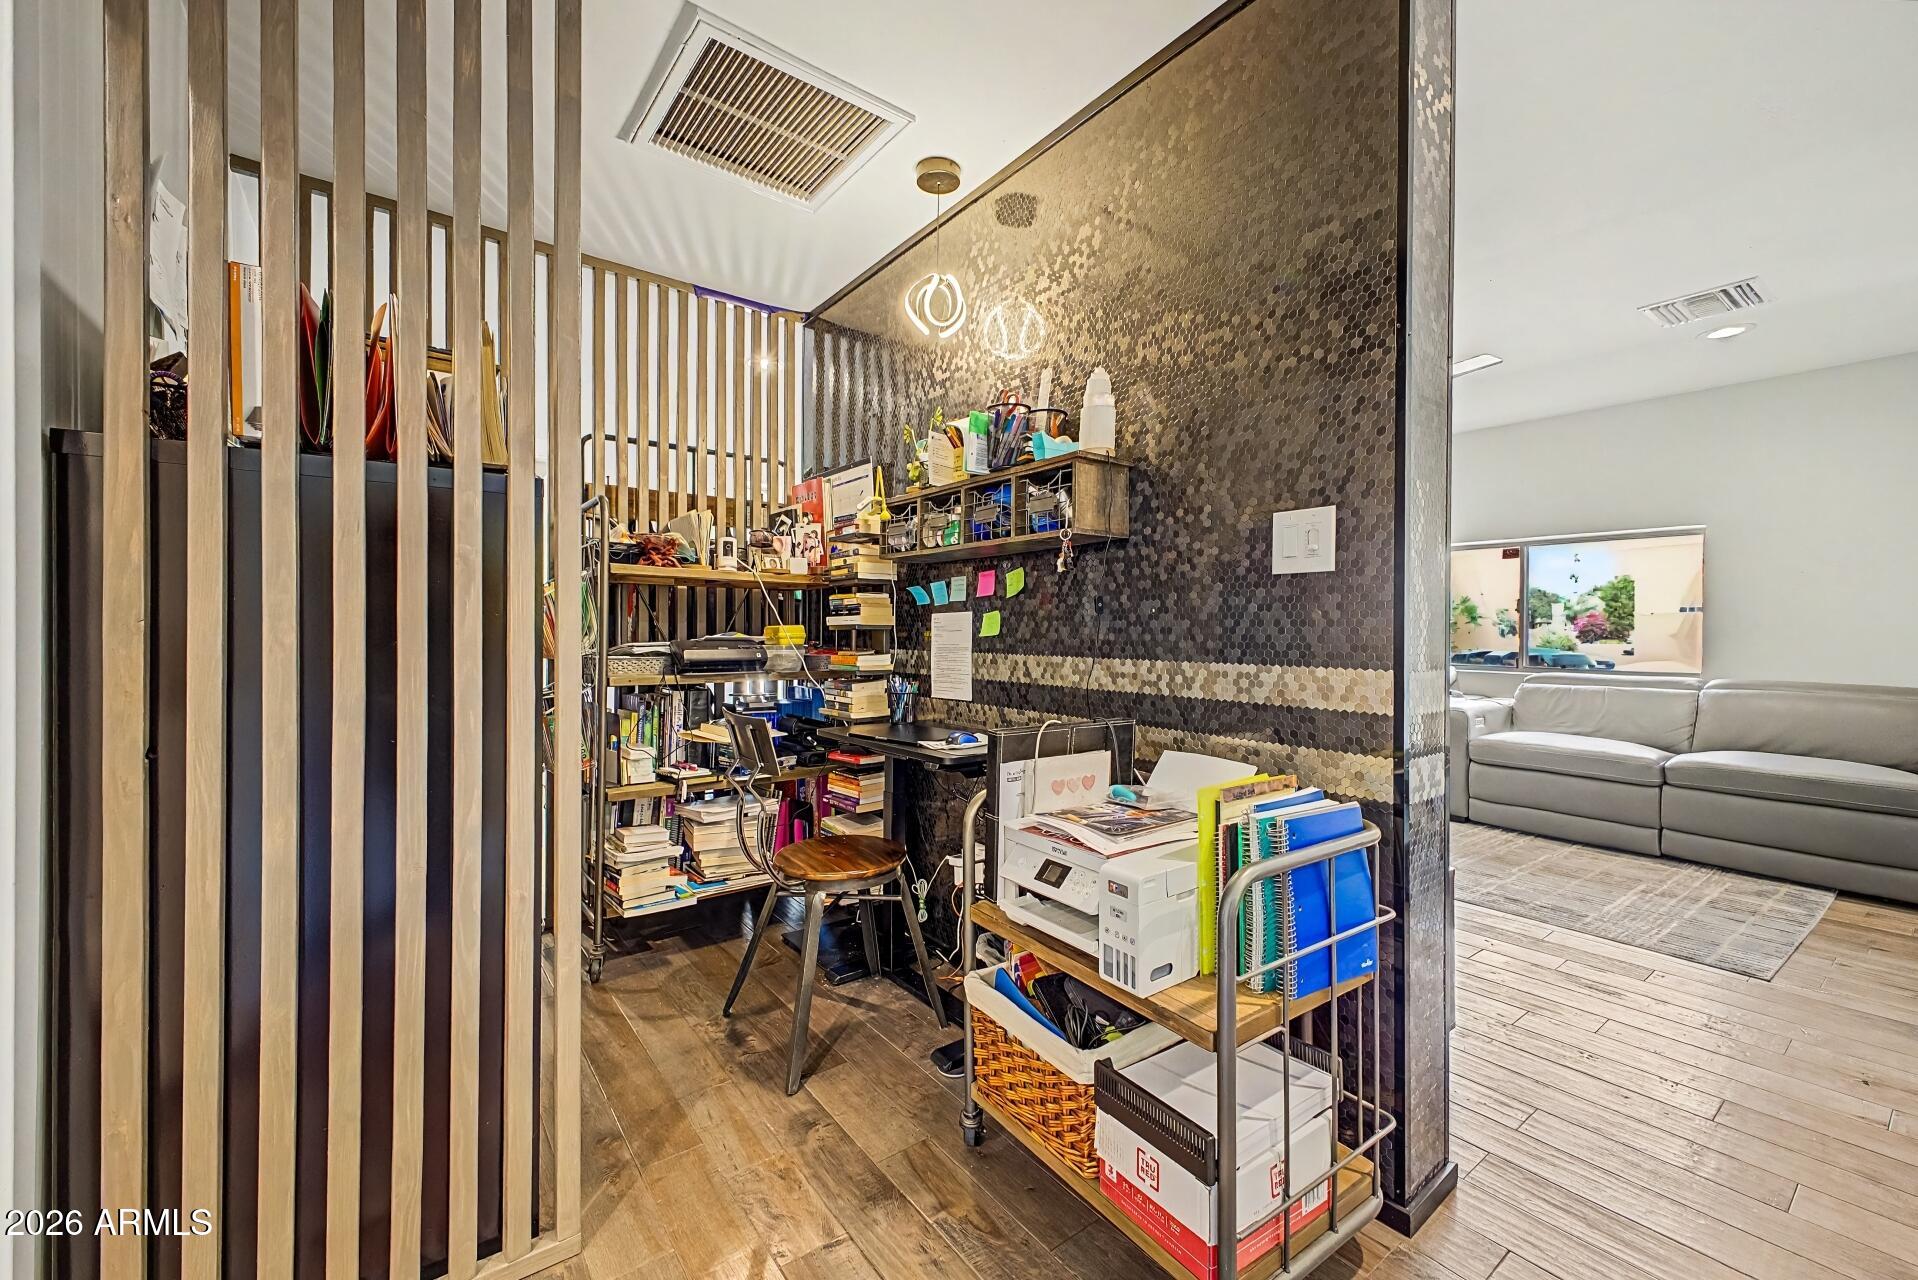
Office nook with wood-slat divider and dark tiled accent wall beside a gray sectional.
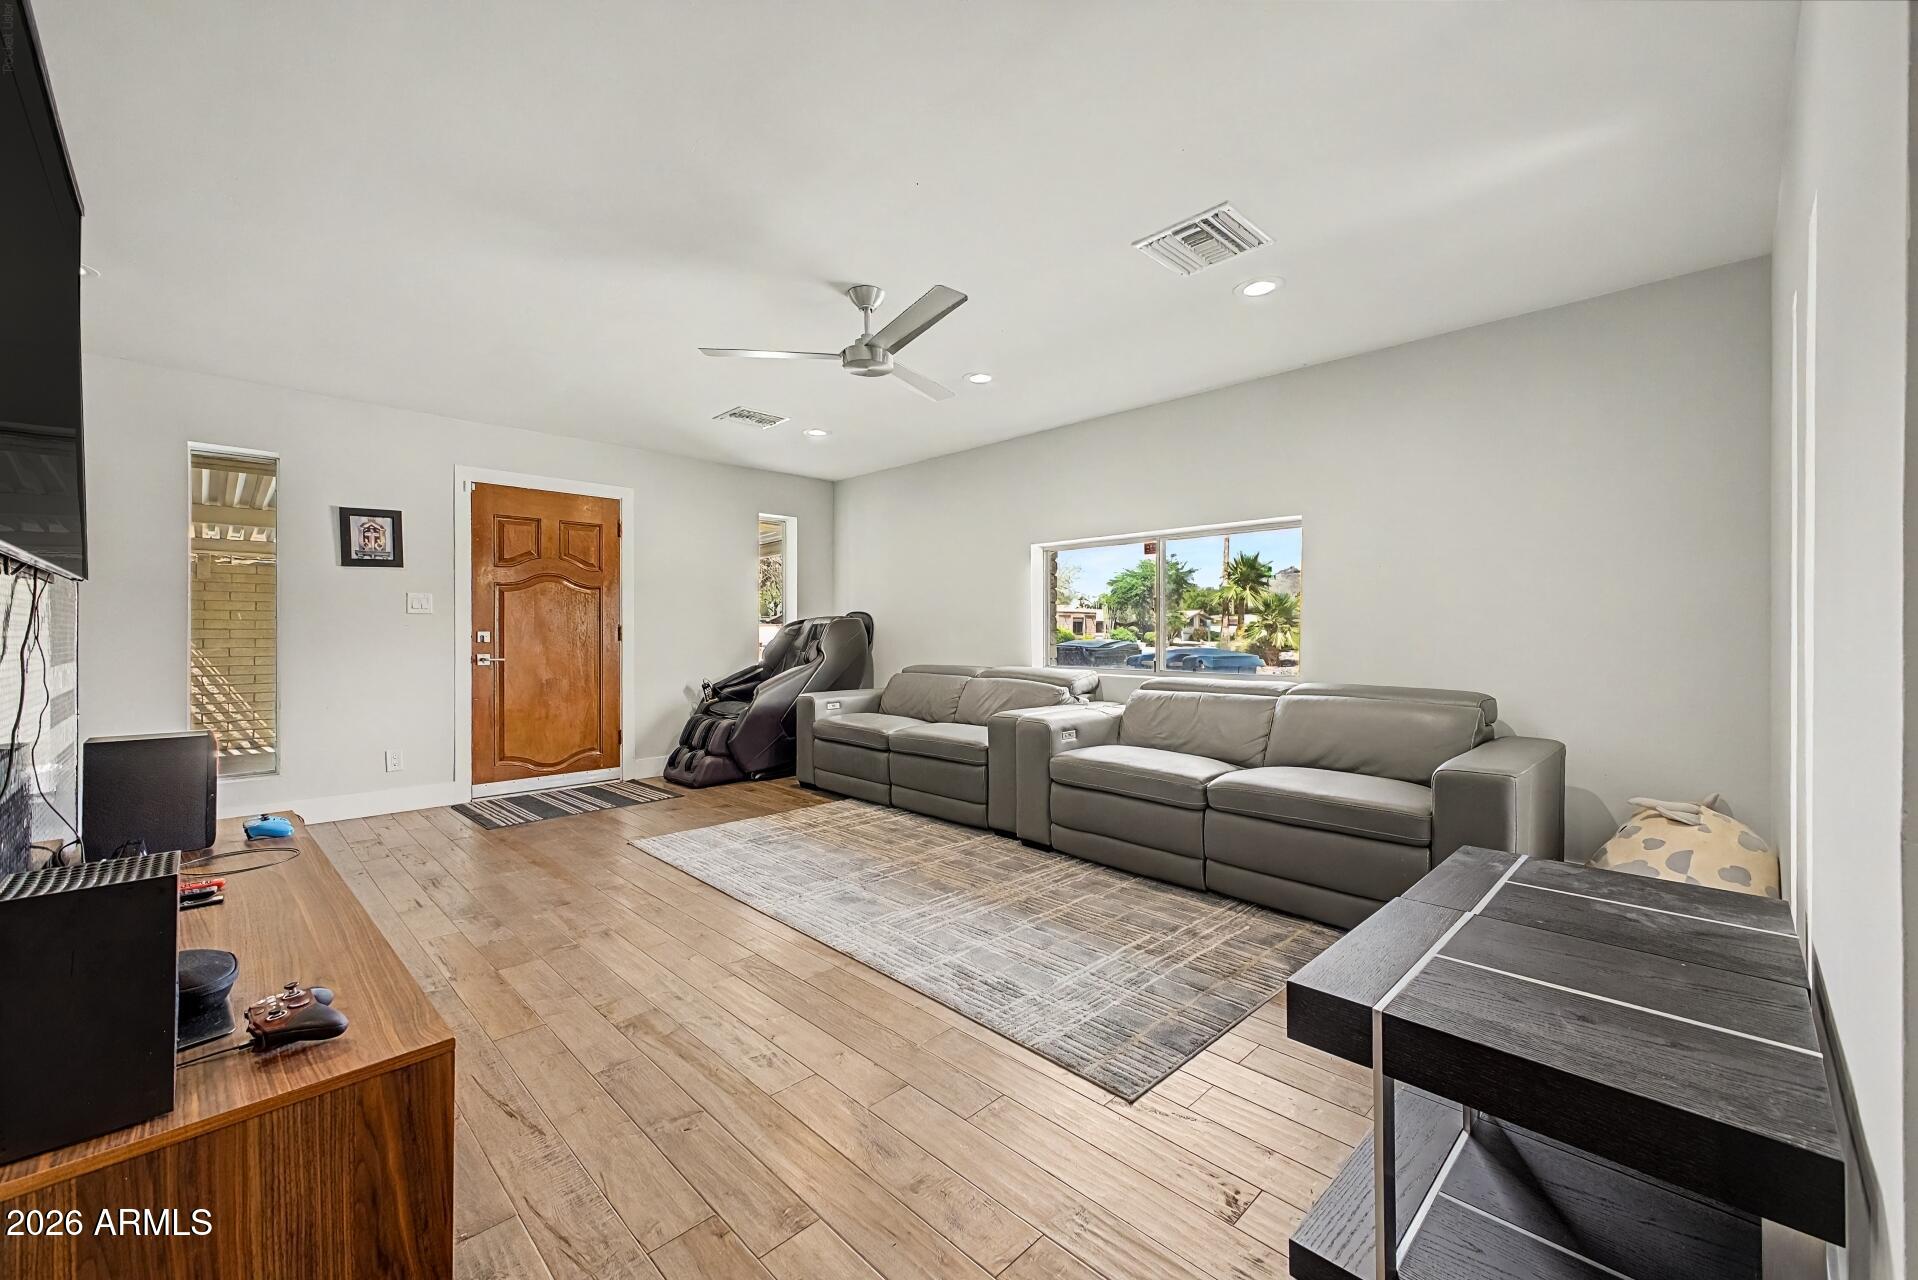
Living room with a gray sectional, wood-look tile flooring, and a window overlooking a pool.
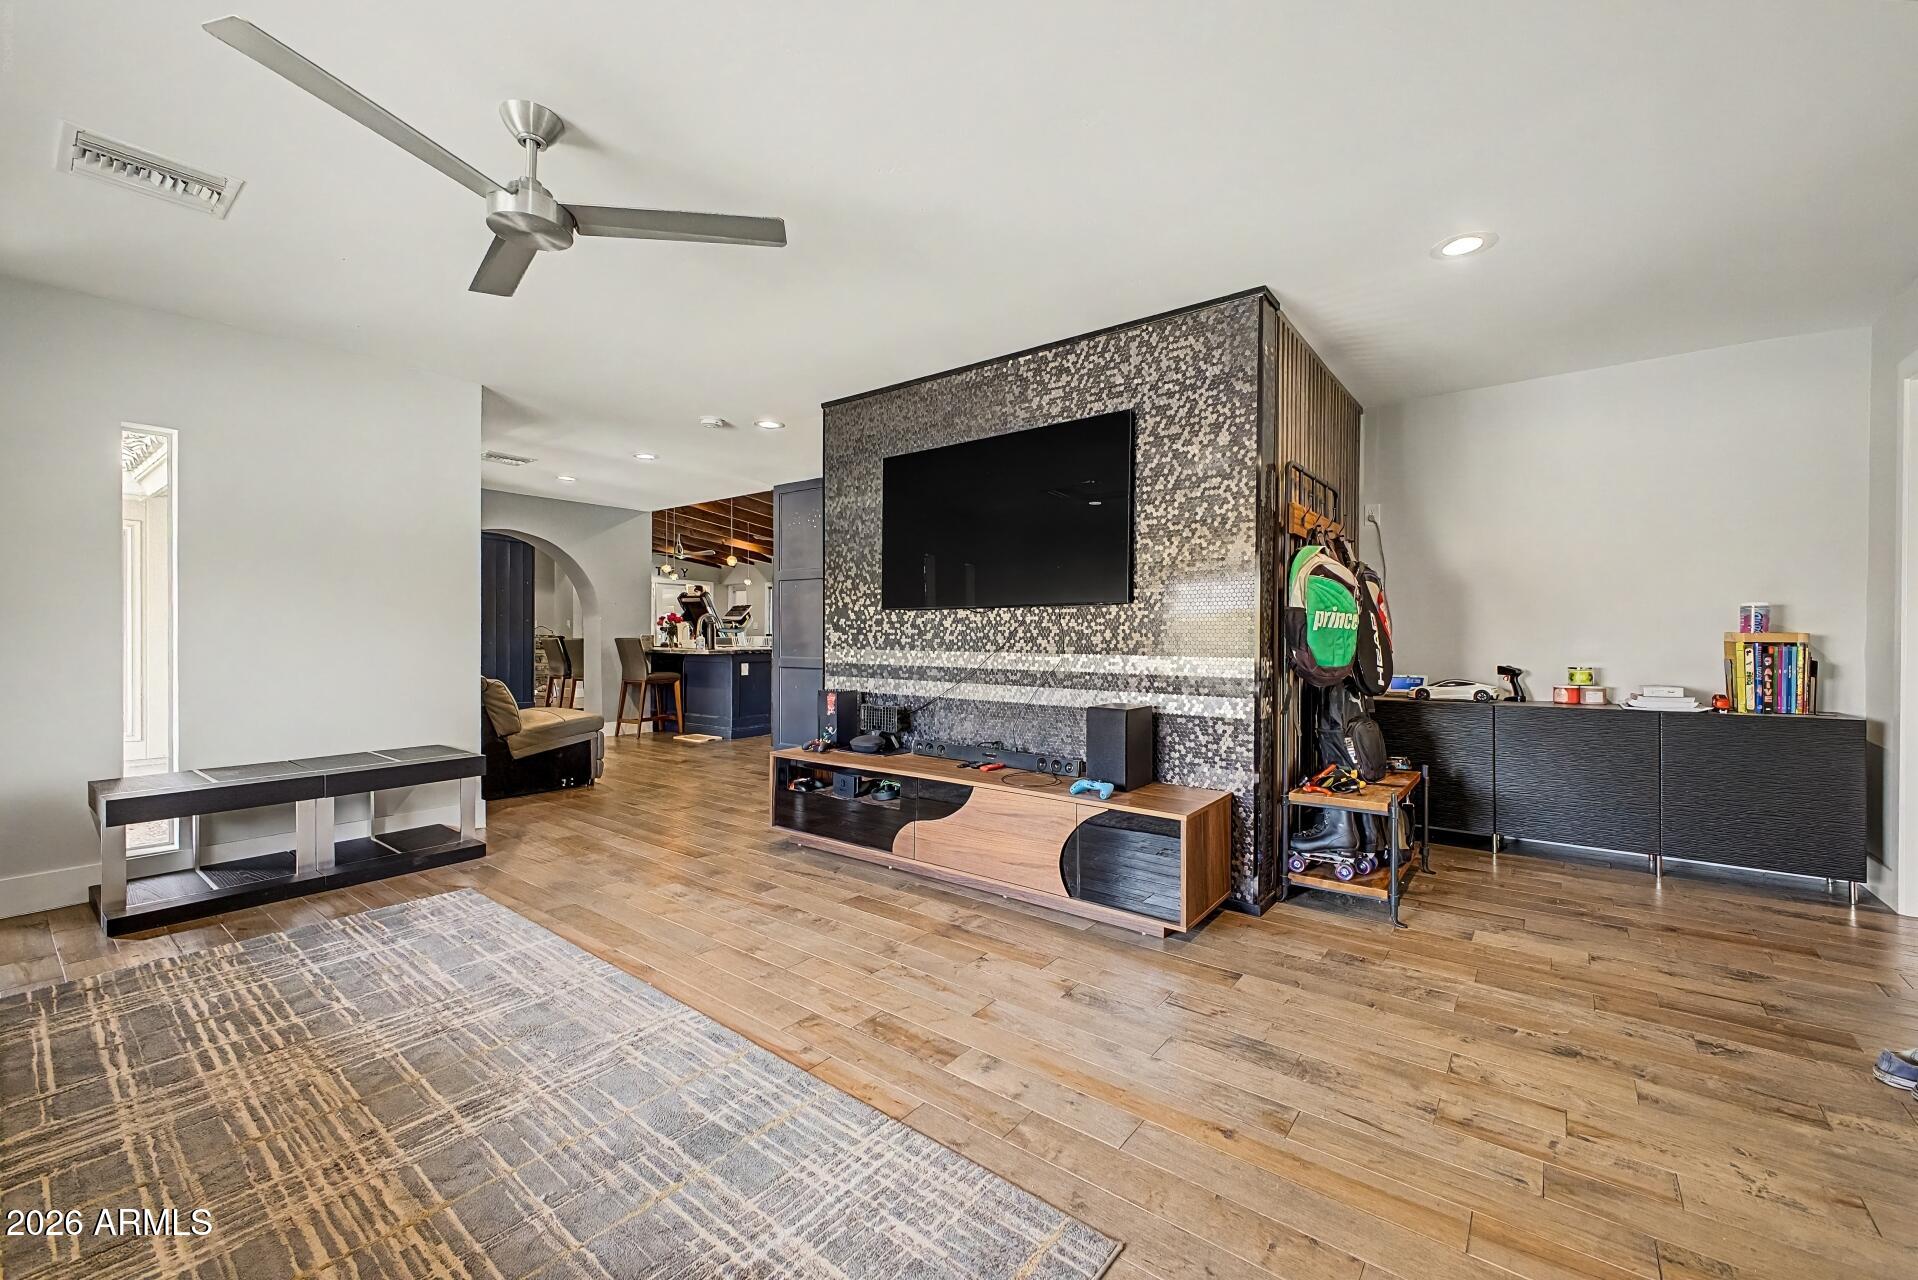
Living room with a patterned tile TV wall, wood flooring, and an open view into the kitchen.
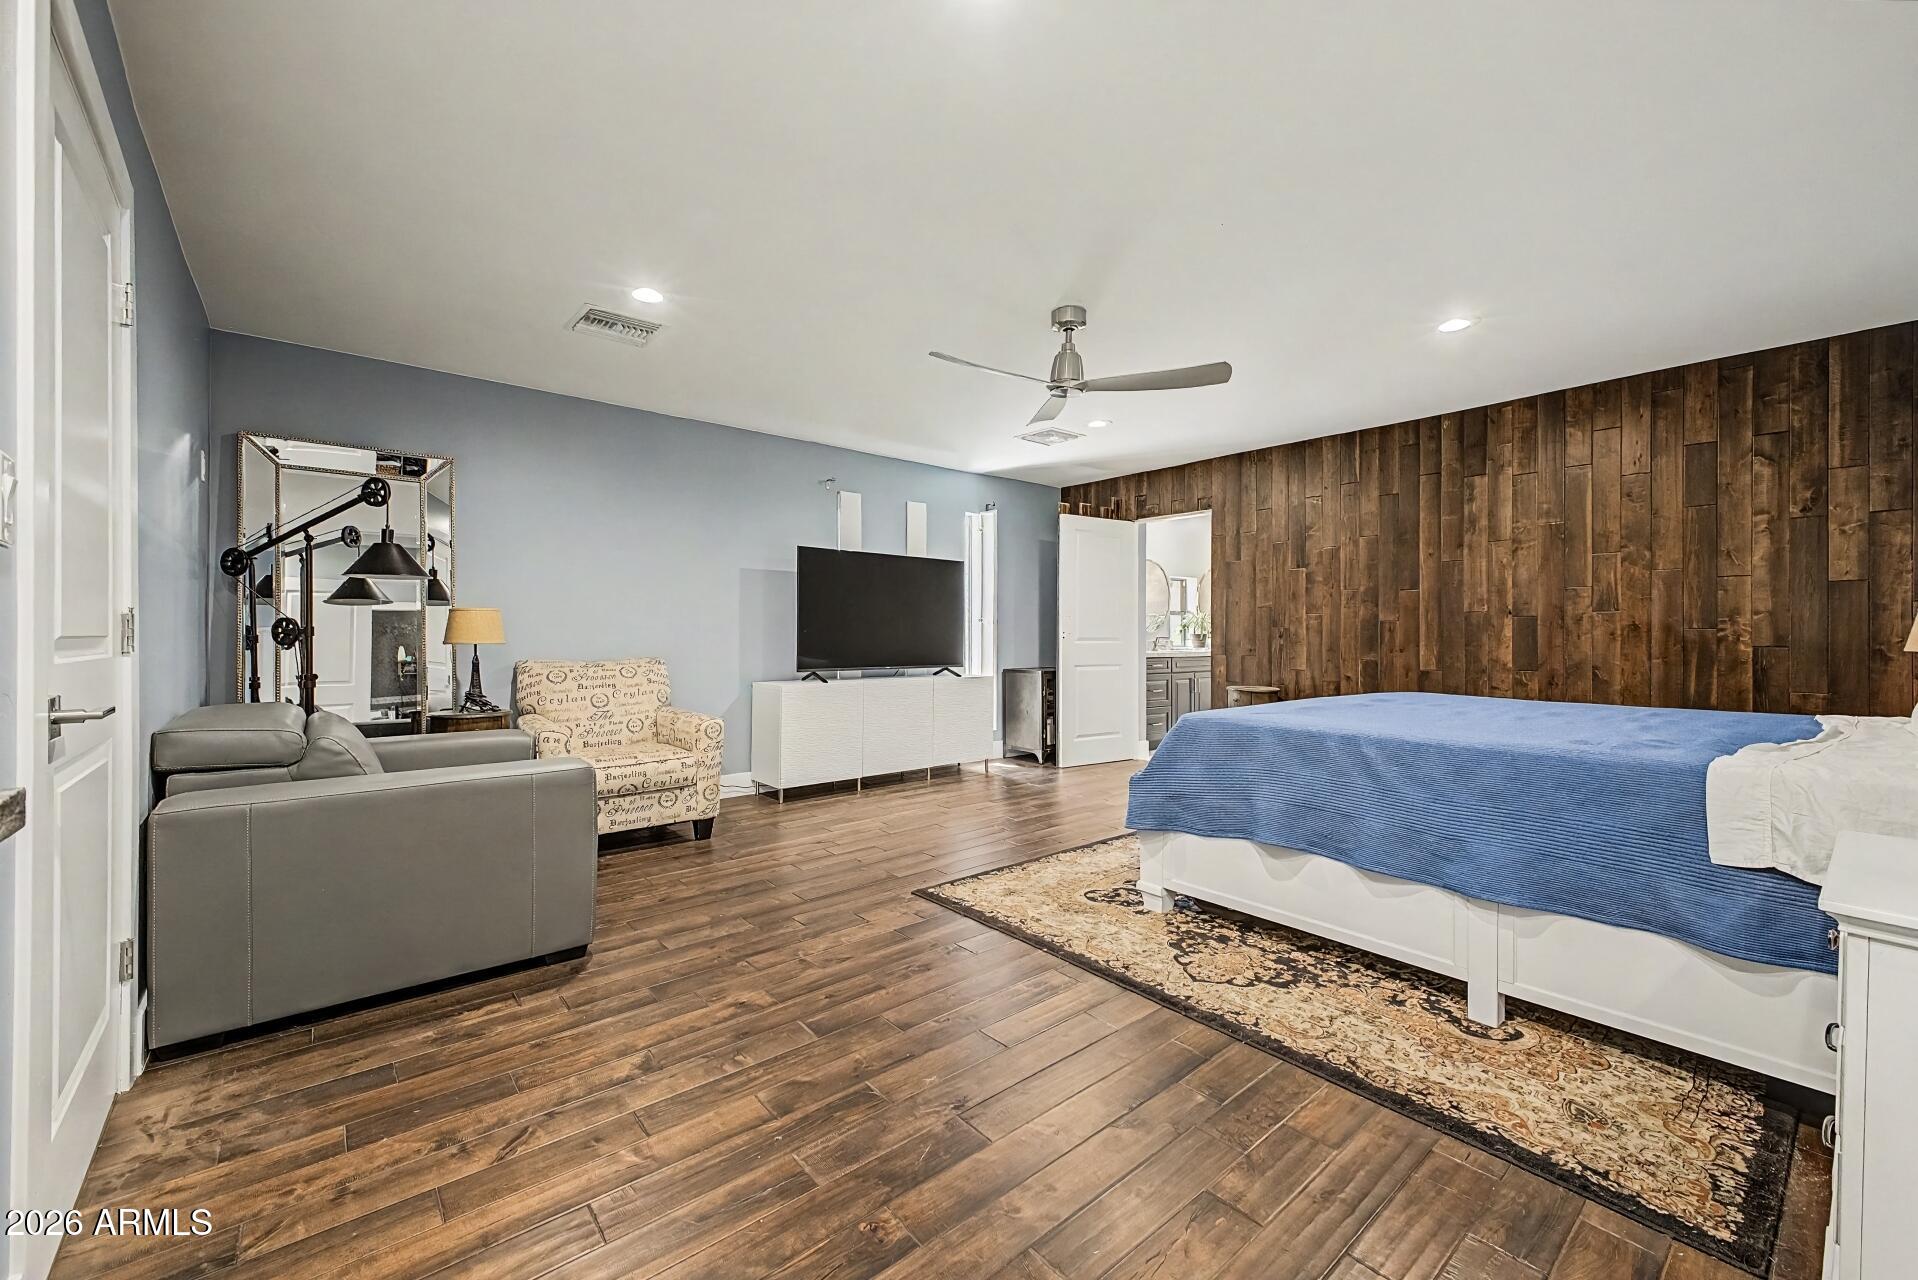
Bedroom with a blue-covered bed, dark wood accent wall, and sofa seating area.
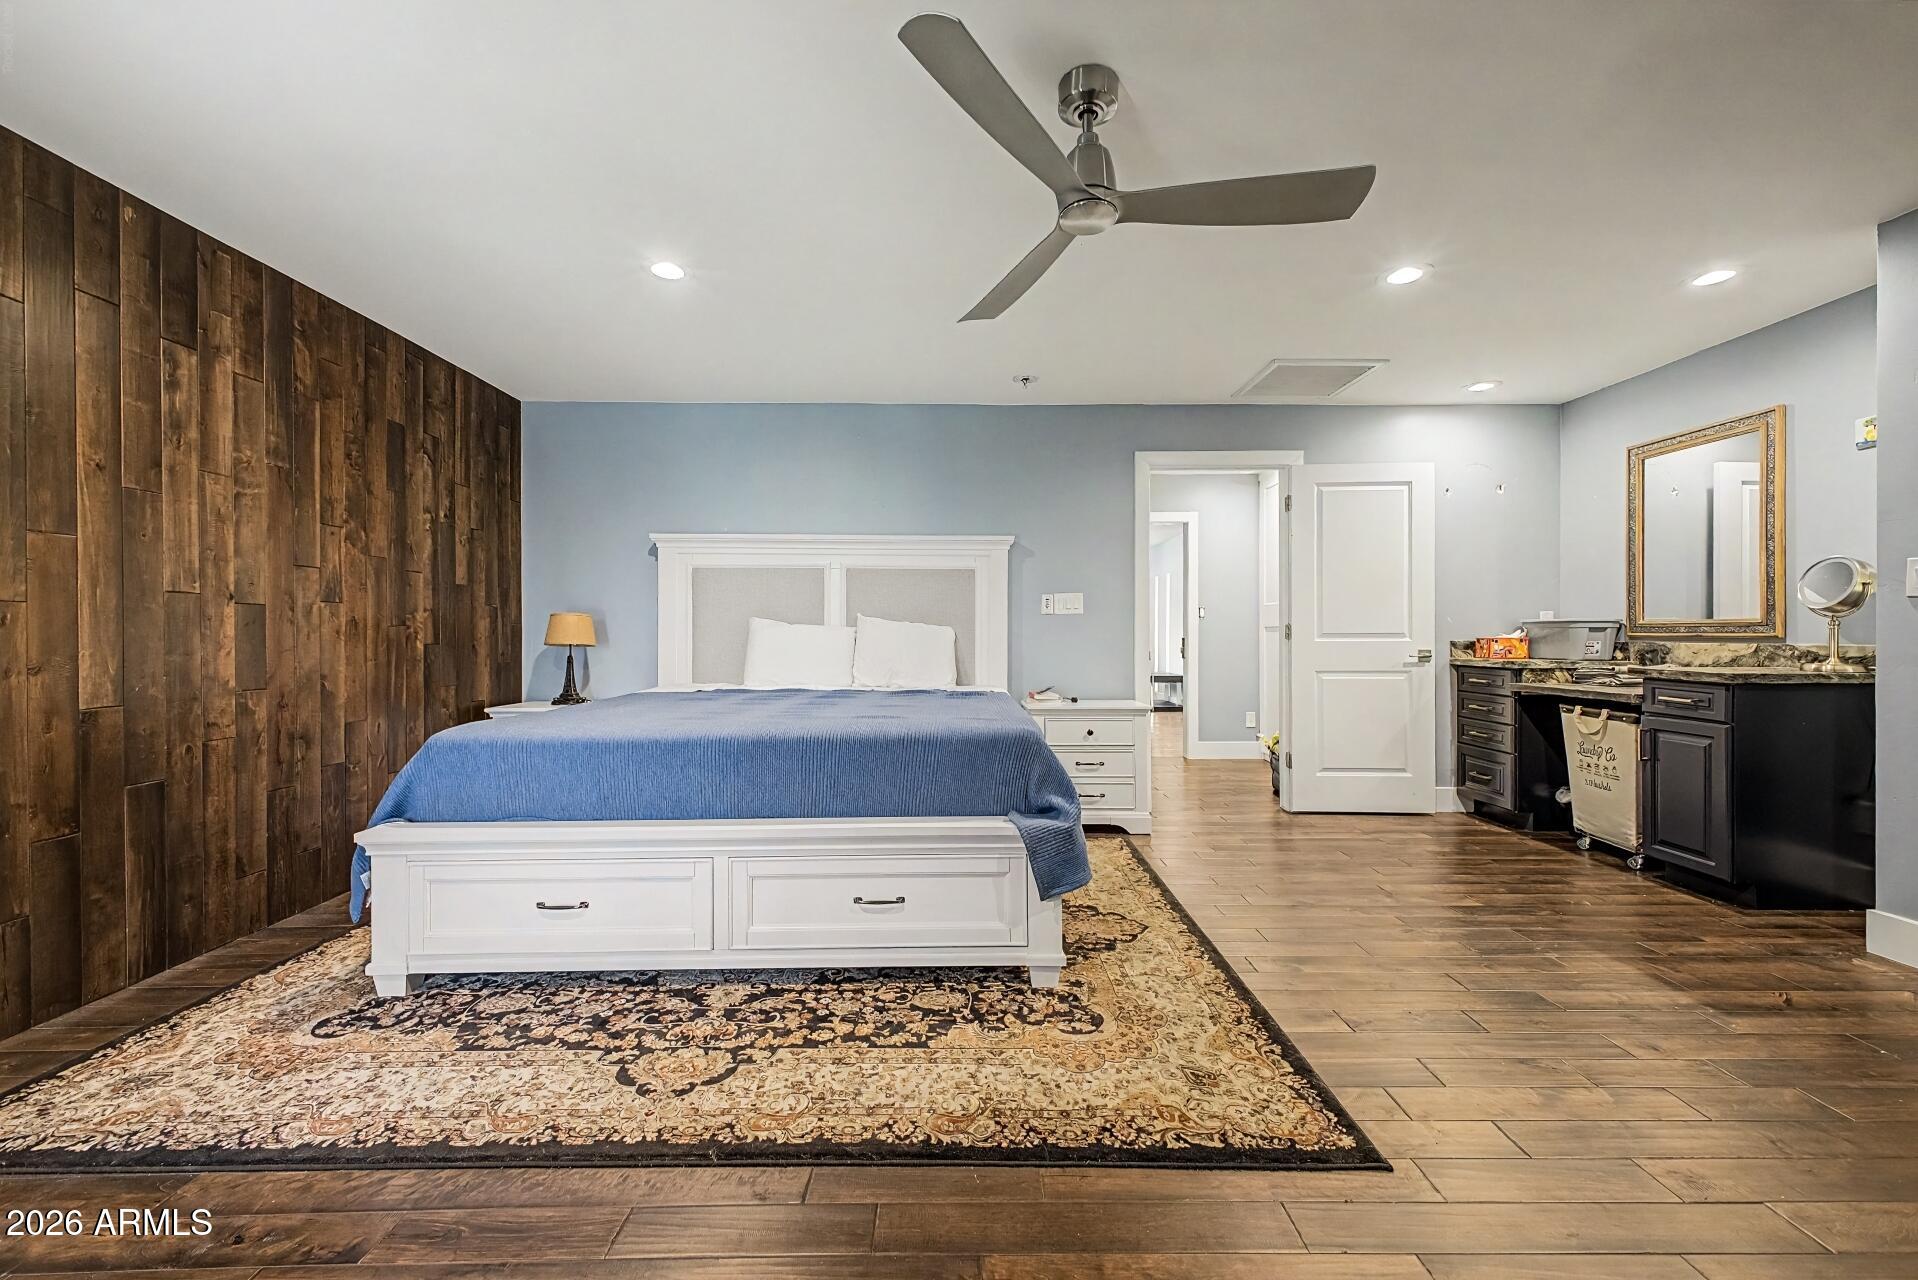
Bedroom with blue-covered bed, dark wood accent wall, patterned rug, and vanity.
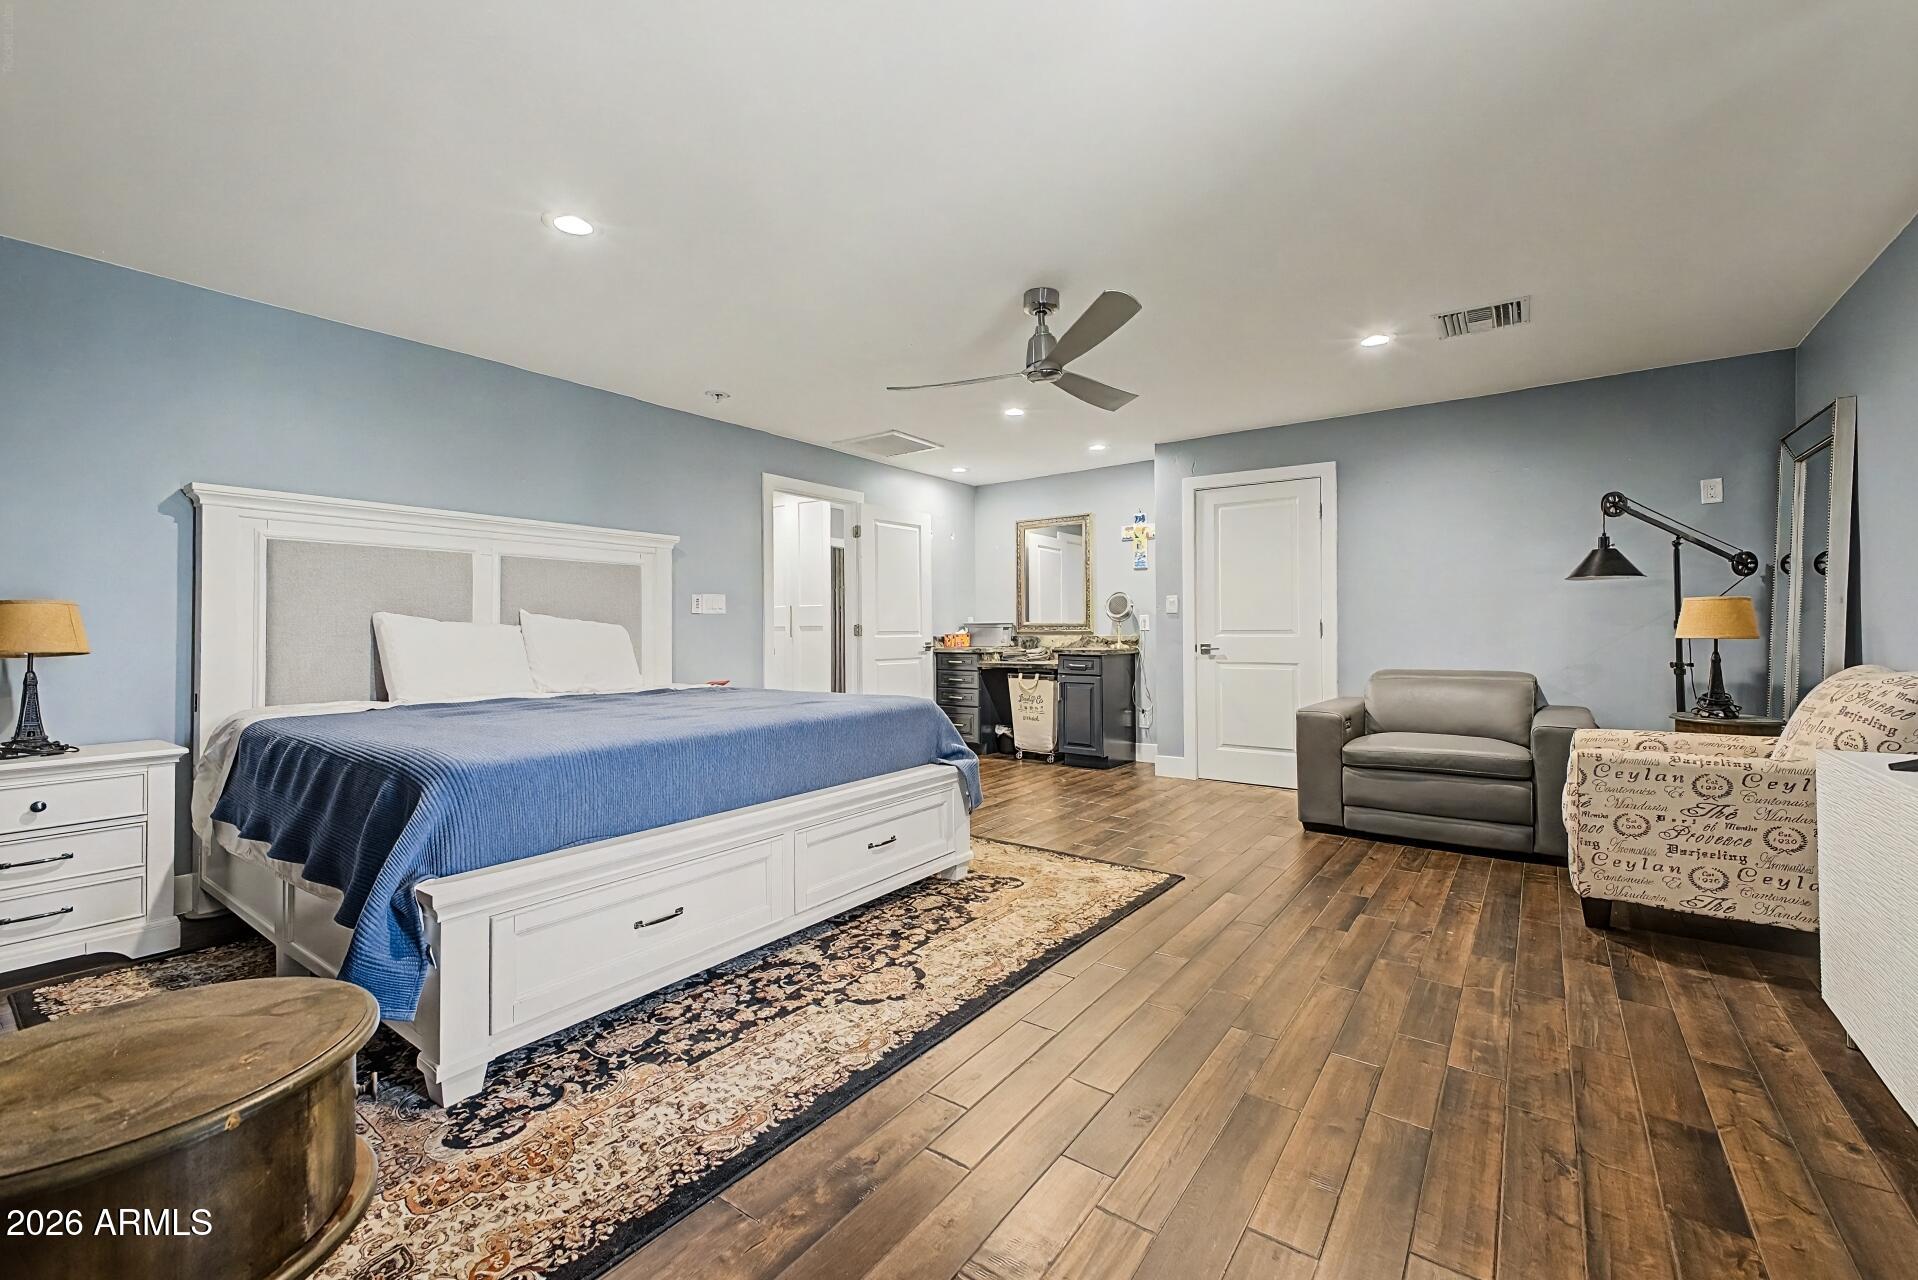
Furnished bedroom with a white bed, blue coverlet, patterned rug, and vanity.
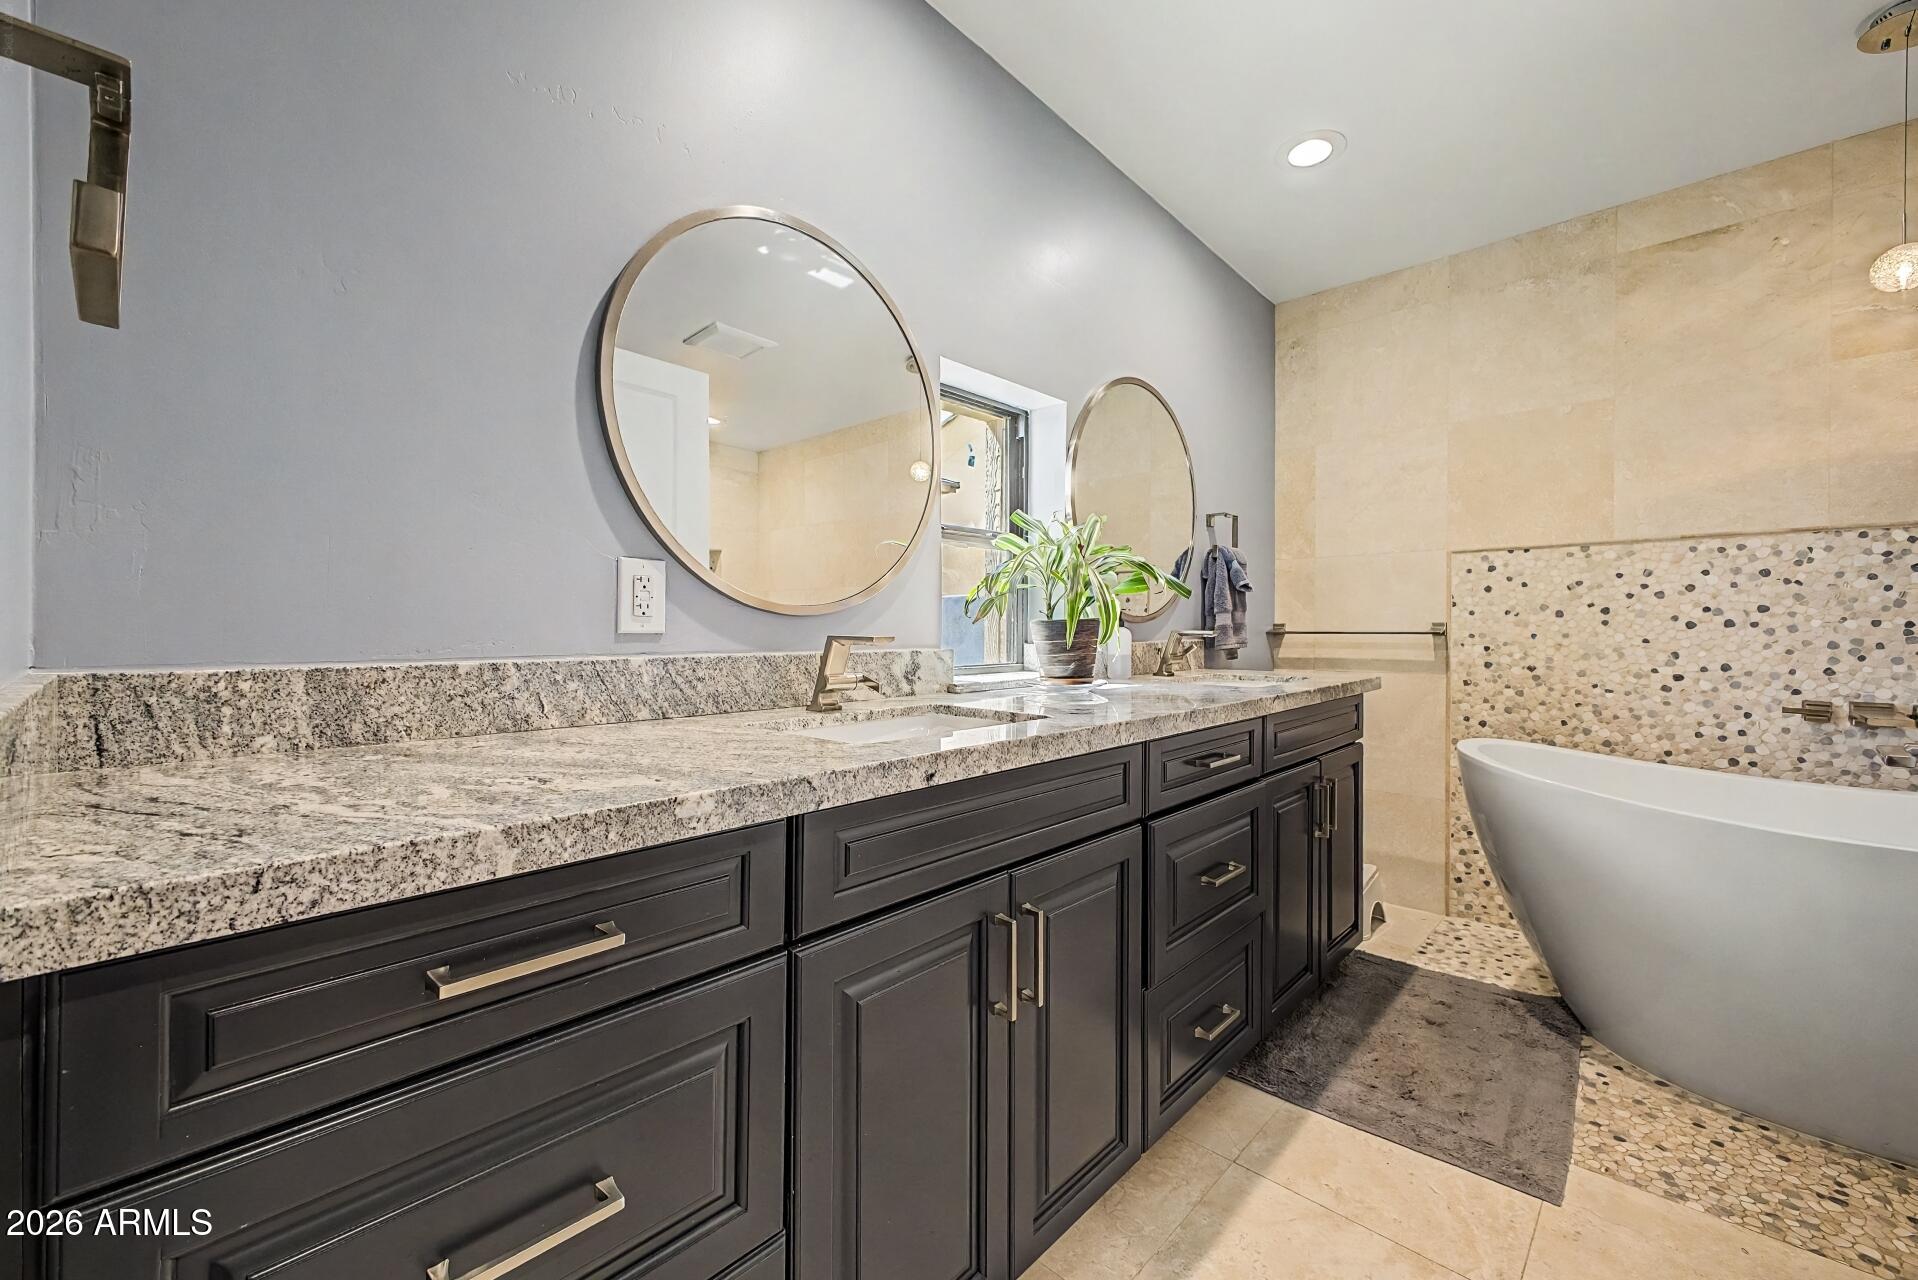
Bathroom with a dark double vanity, granite counter, round mirrors, and freestanding tub beside pebble-mosaic tile.
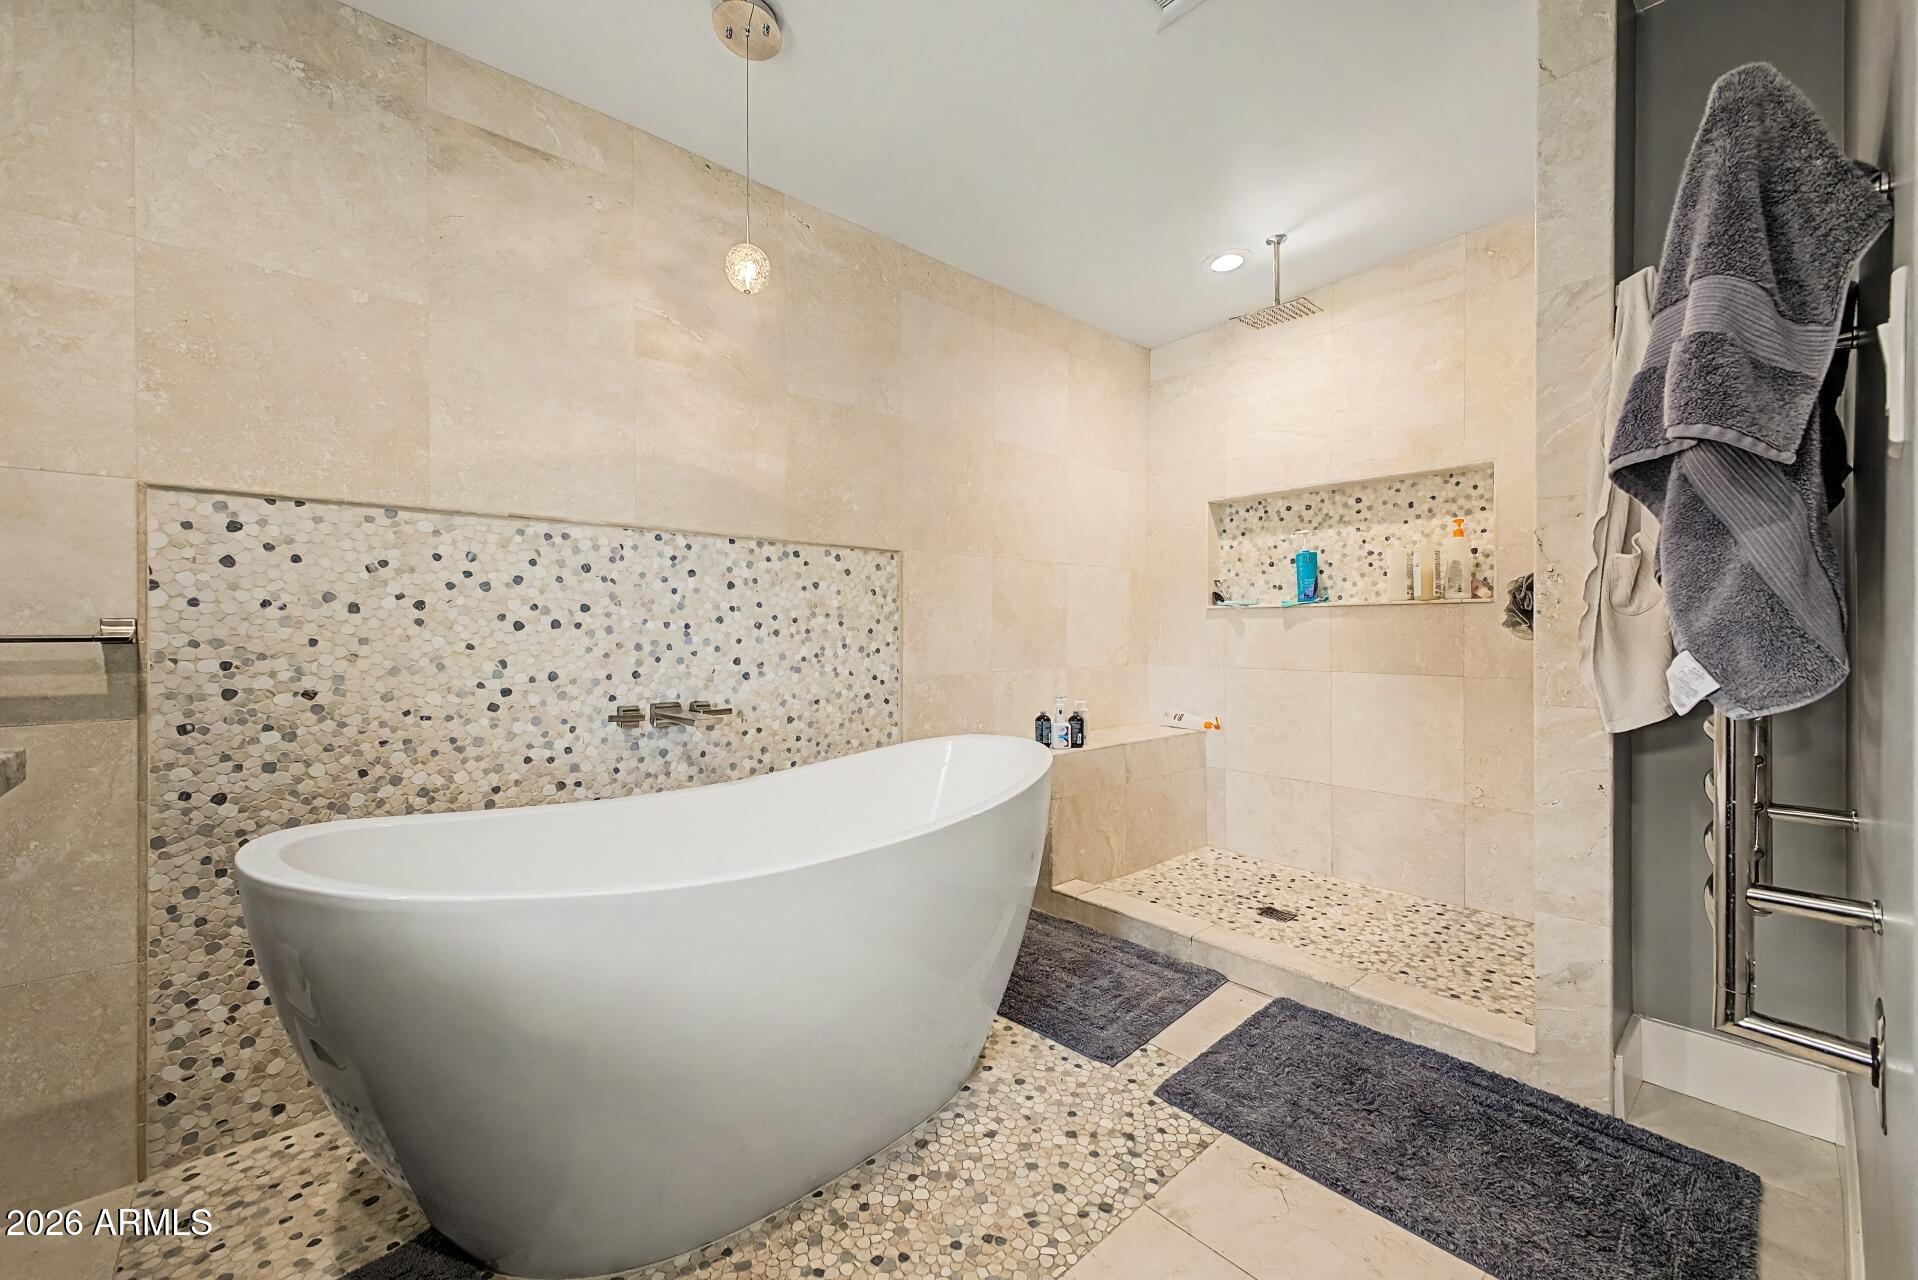
Bathroom with a freestanding soaking tub, pebble mosaic accents, and walk-in shower.
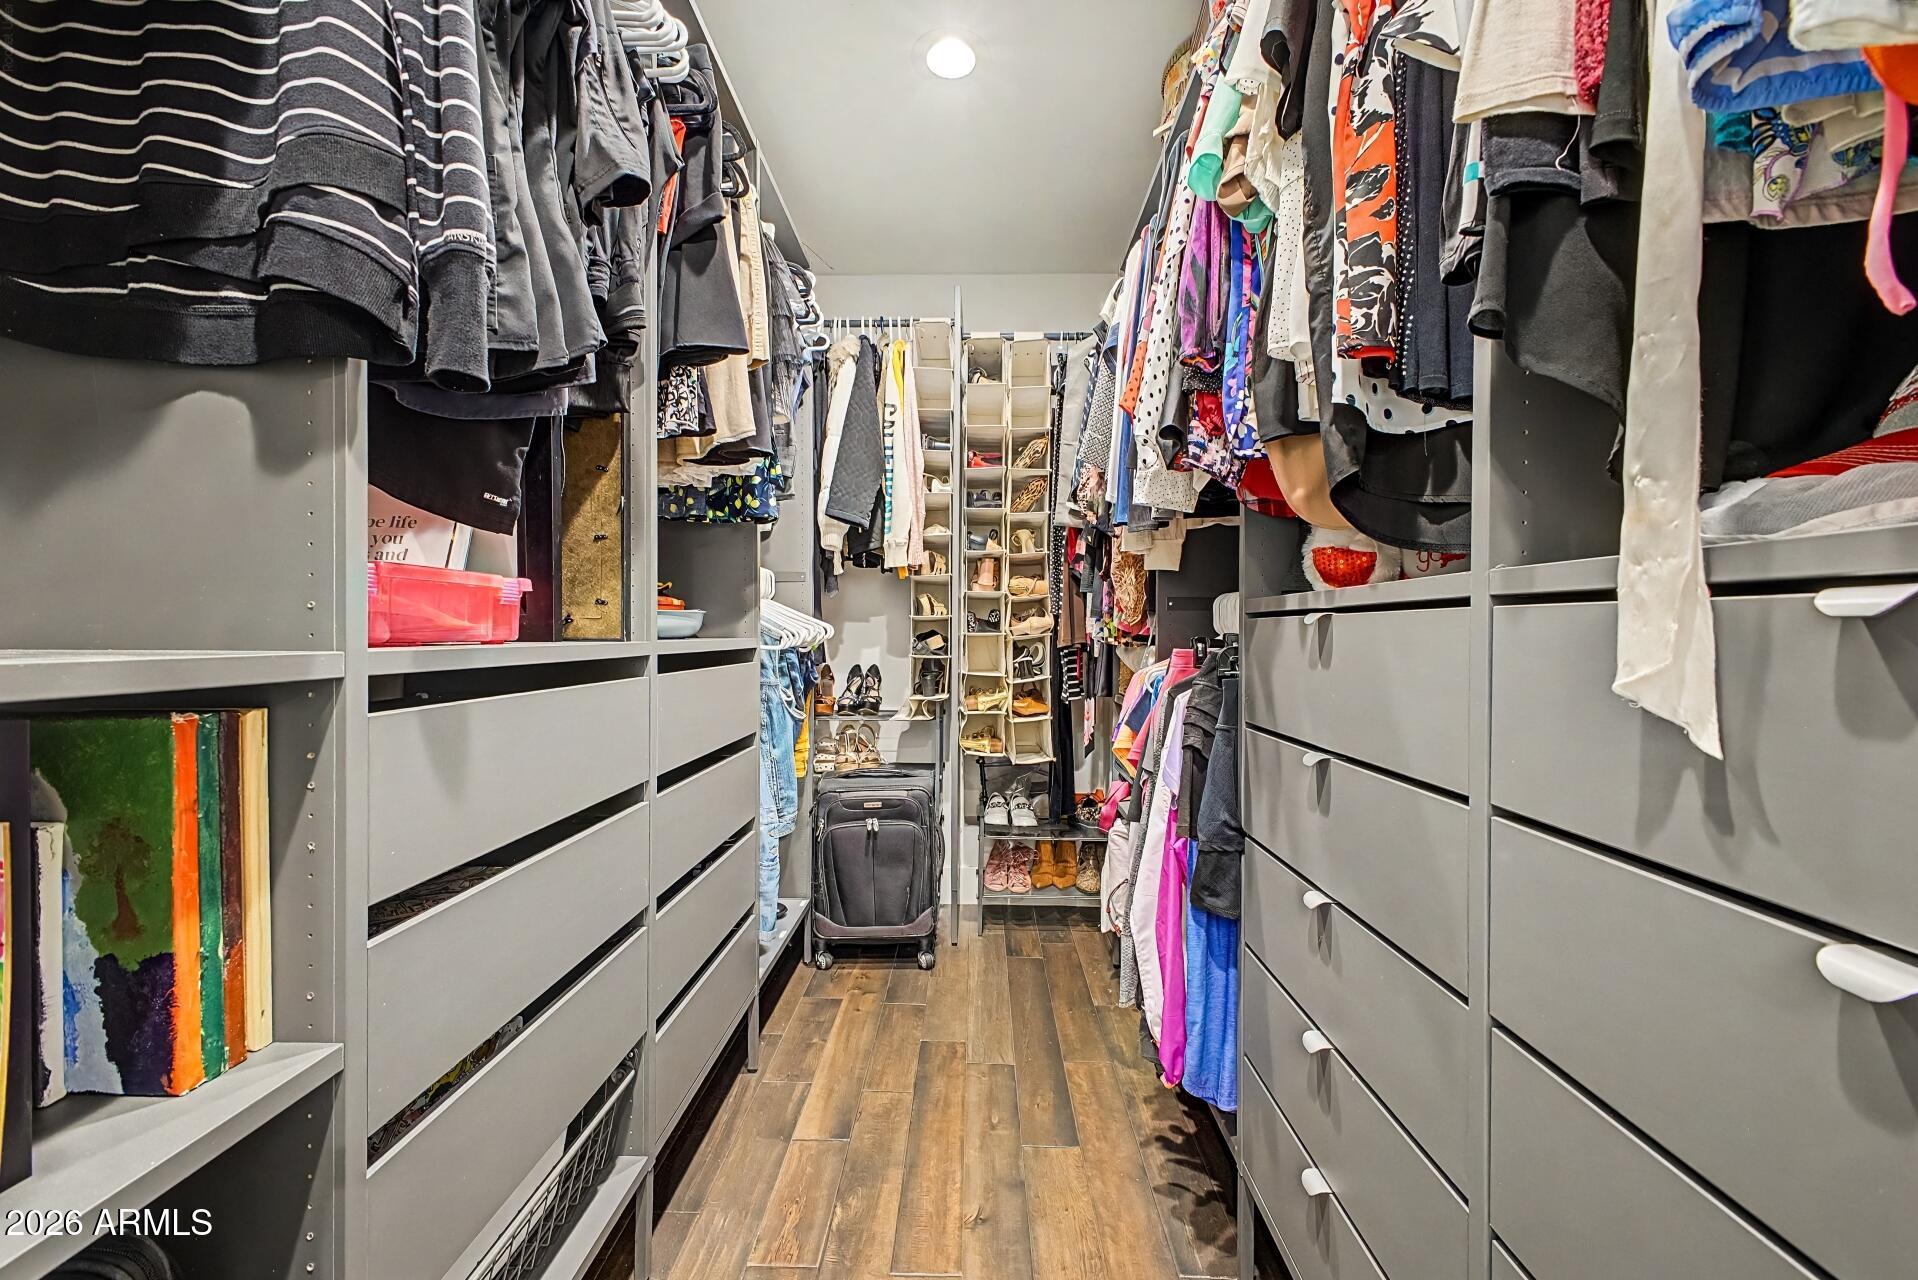
Walk-in closet with gray built-ins, hanging clothes, shoe shelves, and a suitcase.
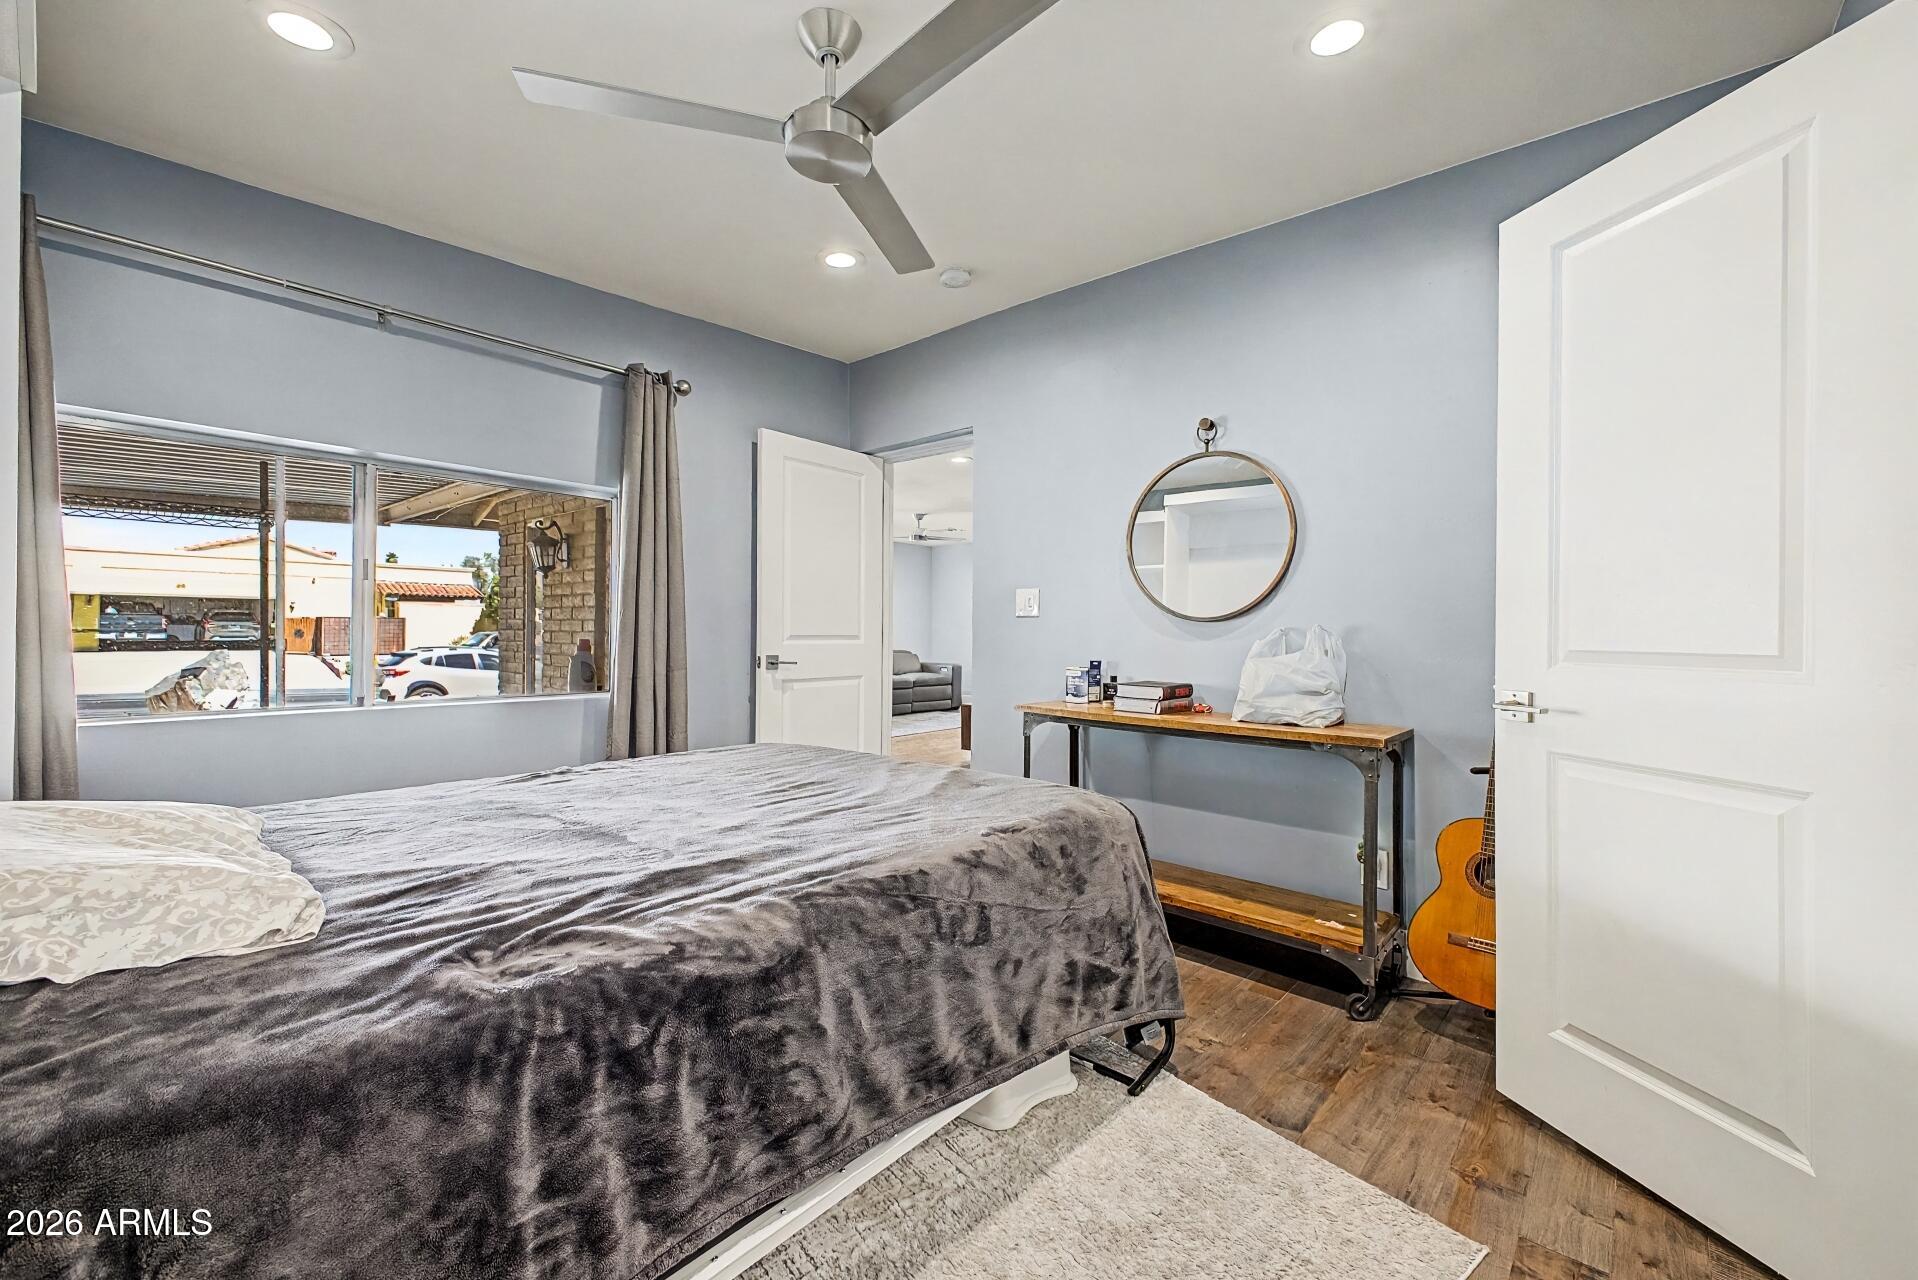
Furnished bedroom with a gray-covered bed, large window, ceiling fan, and guitar beside the door.
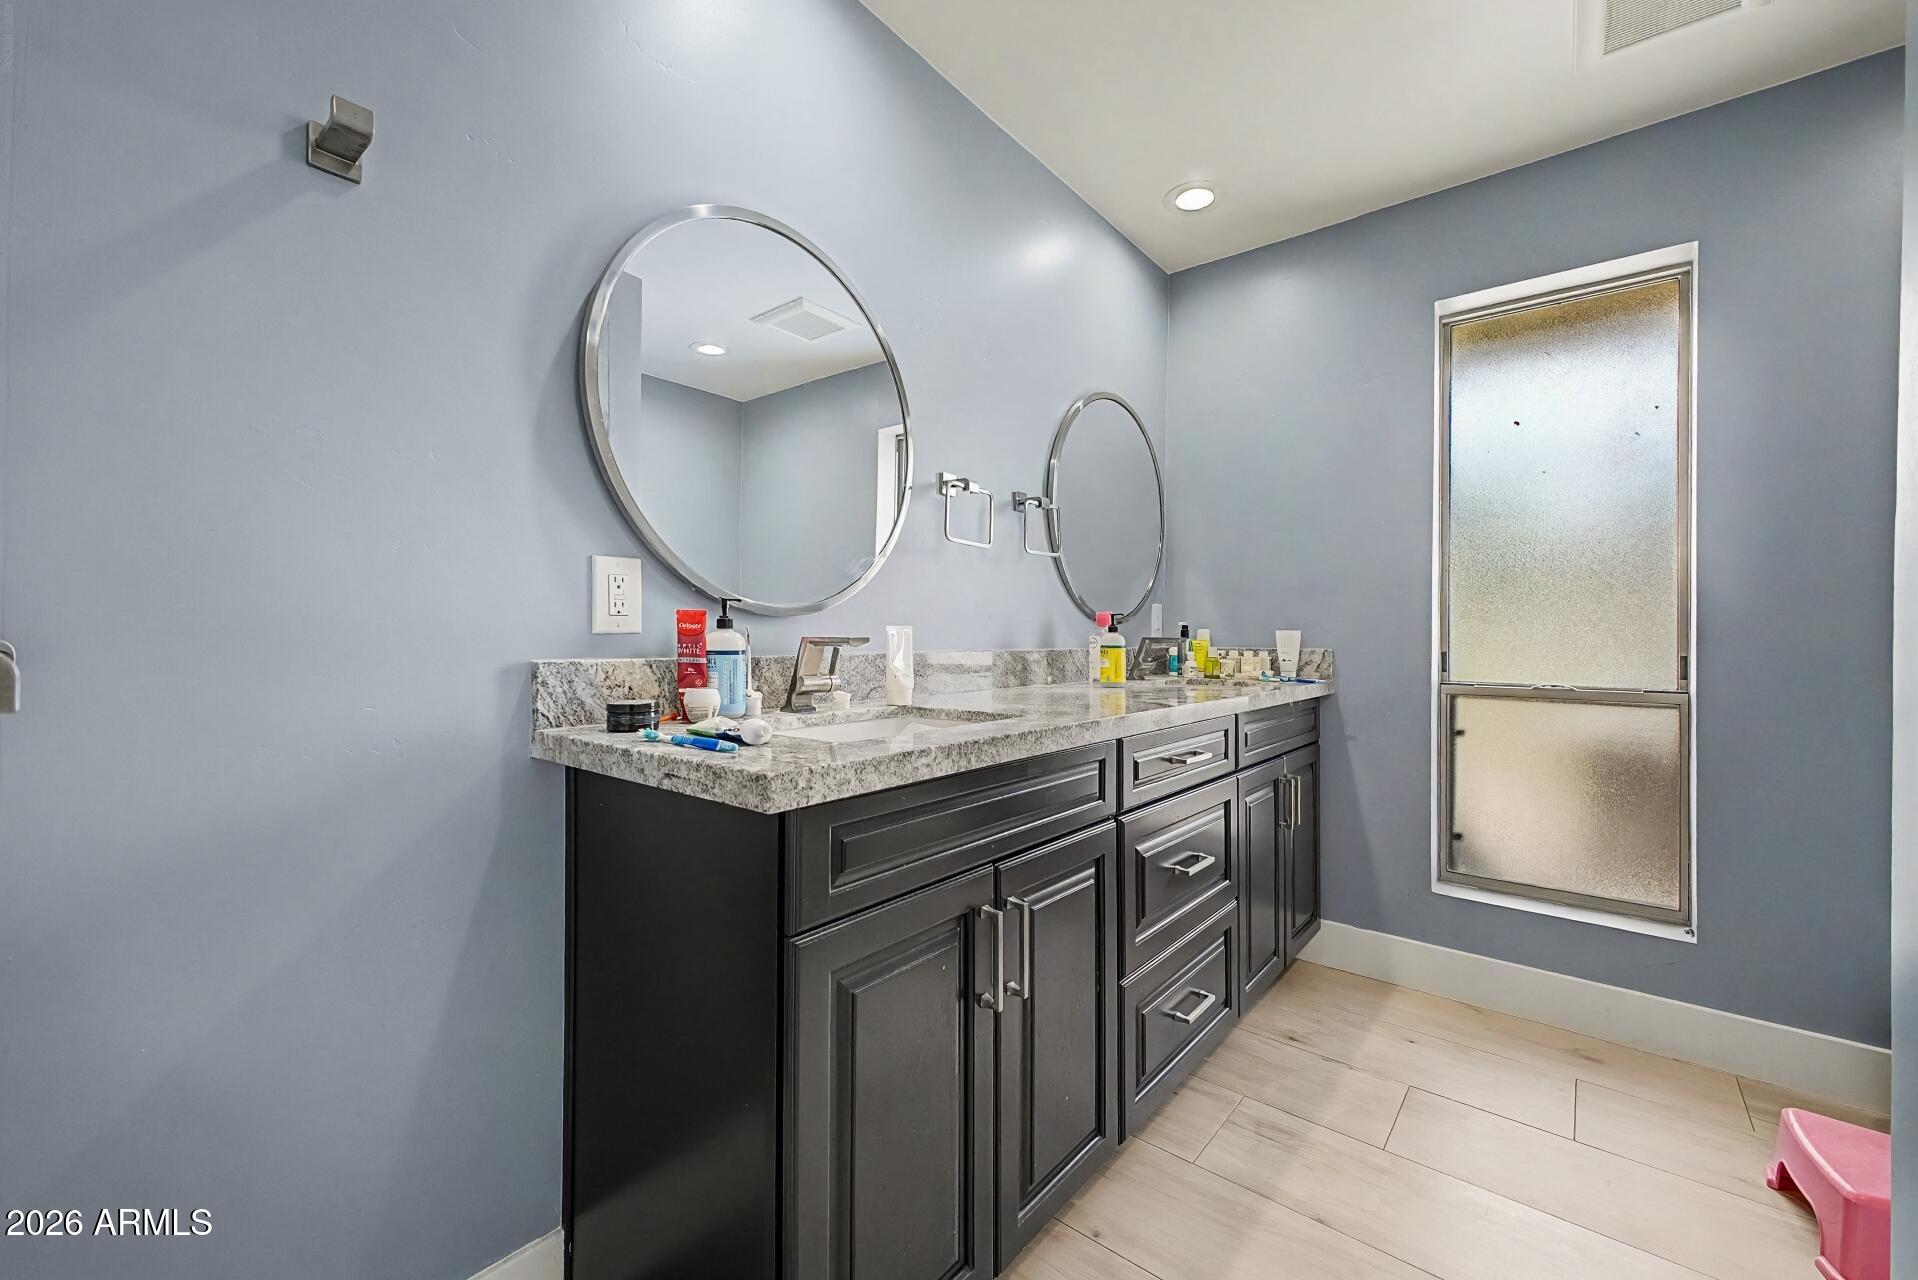
Bathroom with a long double vanity, dark cabinets, two oval mirrors, and a frosted-glass window.
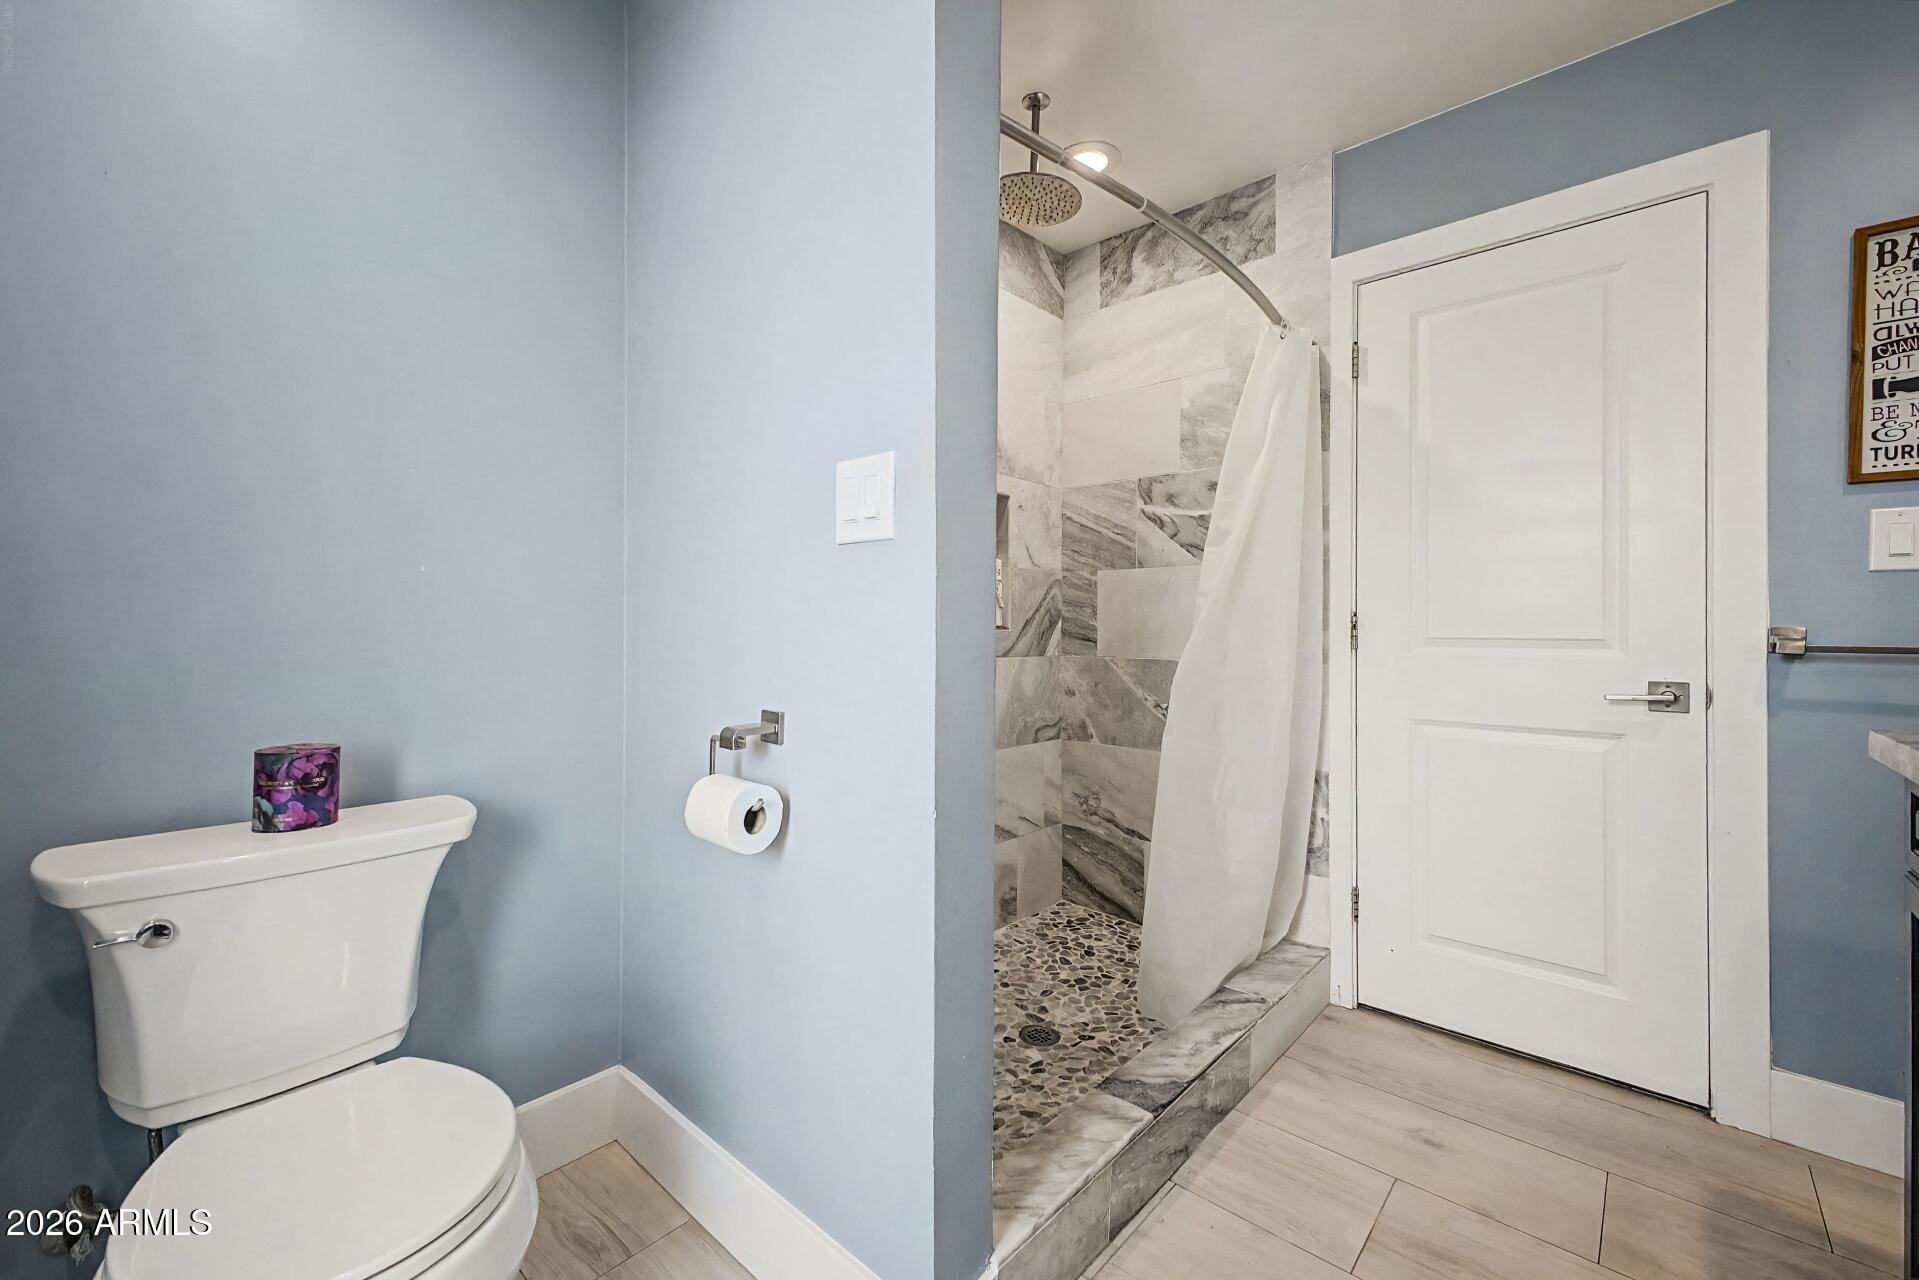
Bathroom with a pebble-floor walk-in shower and gray marble-pattern tile.
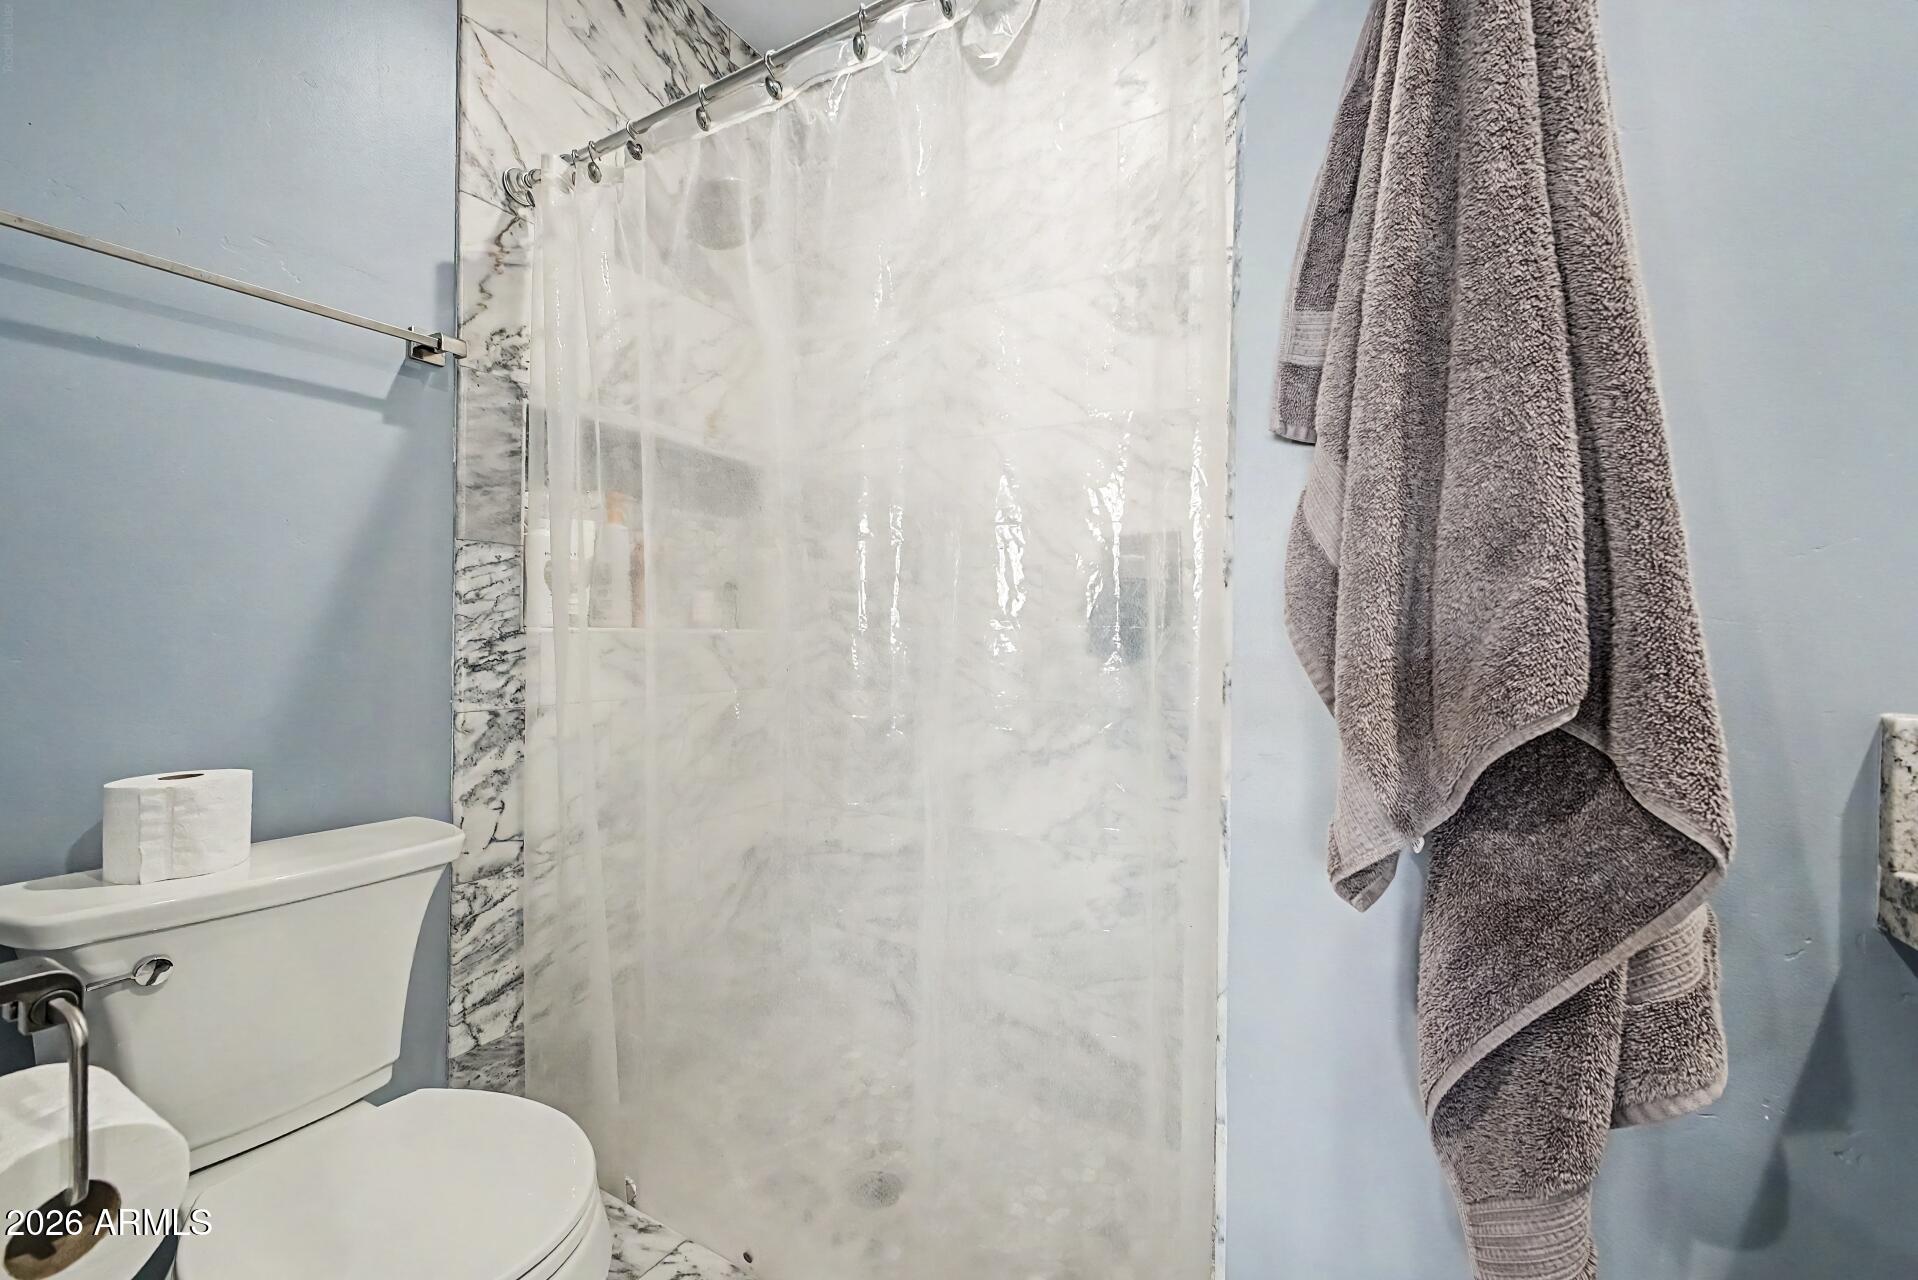
Bathroom shower with marble-patterned walls, translucent curtain, white toilet, and gray towels.
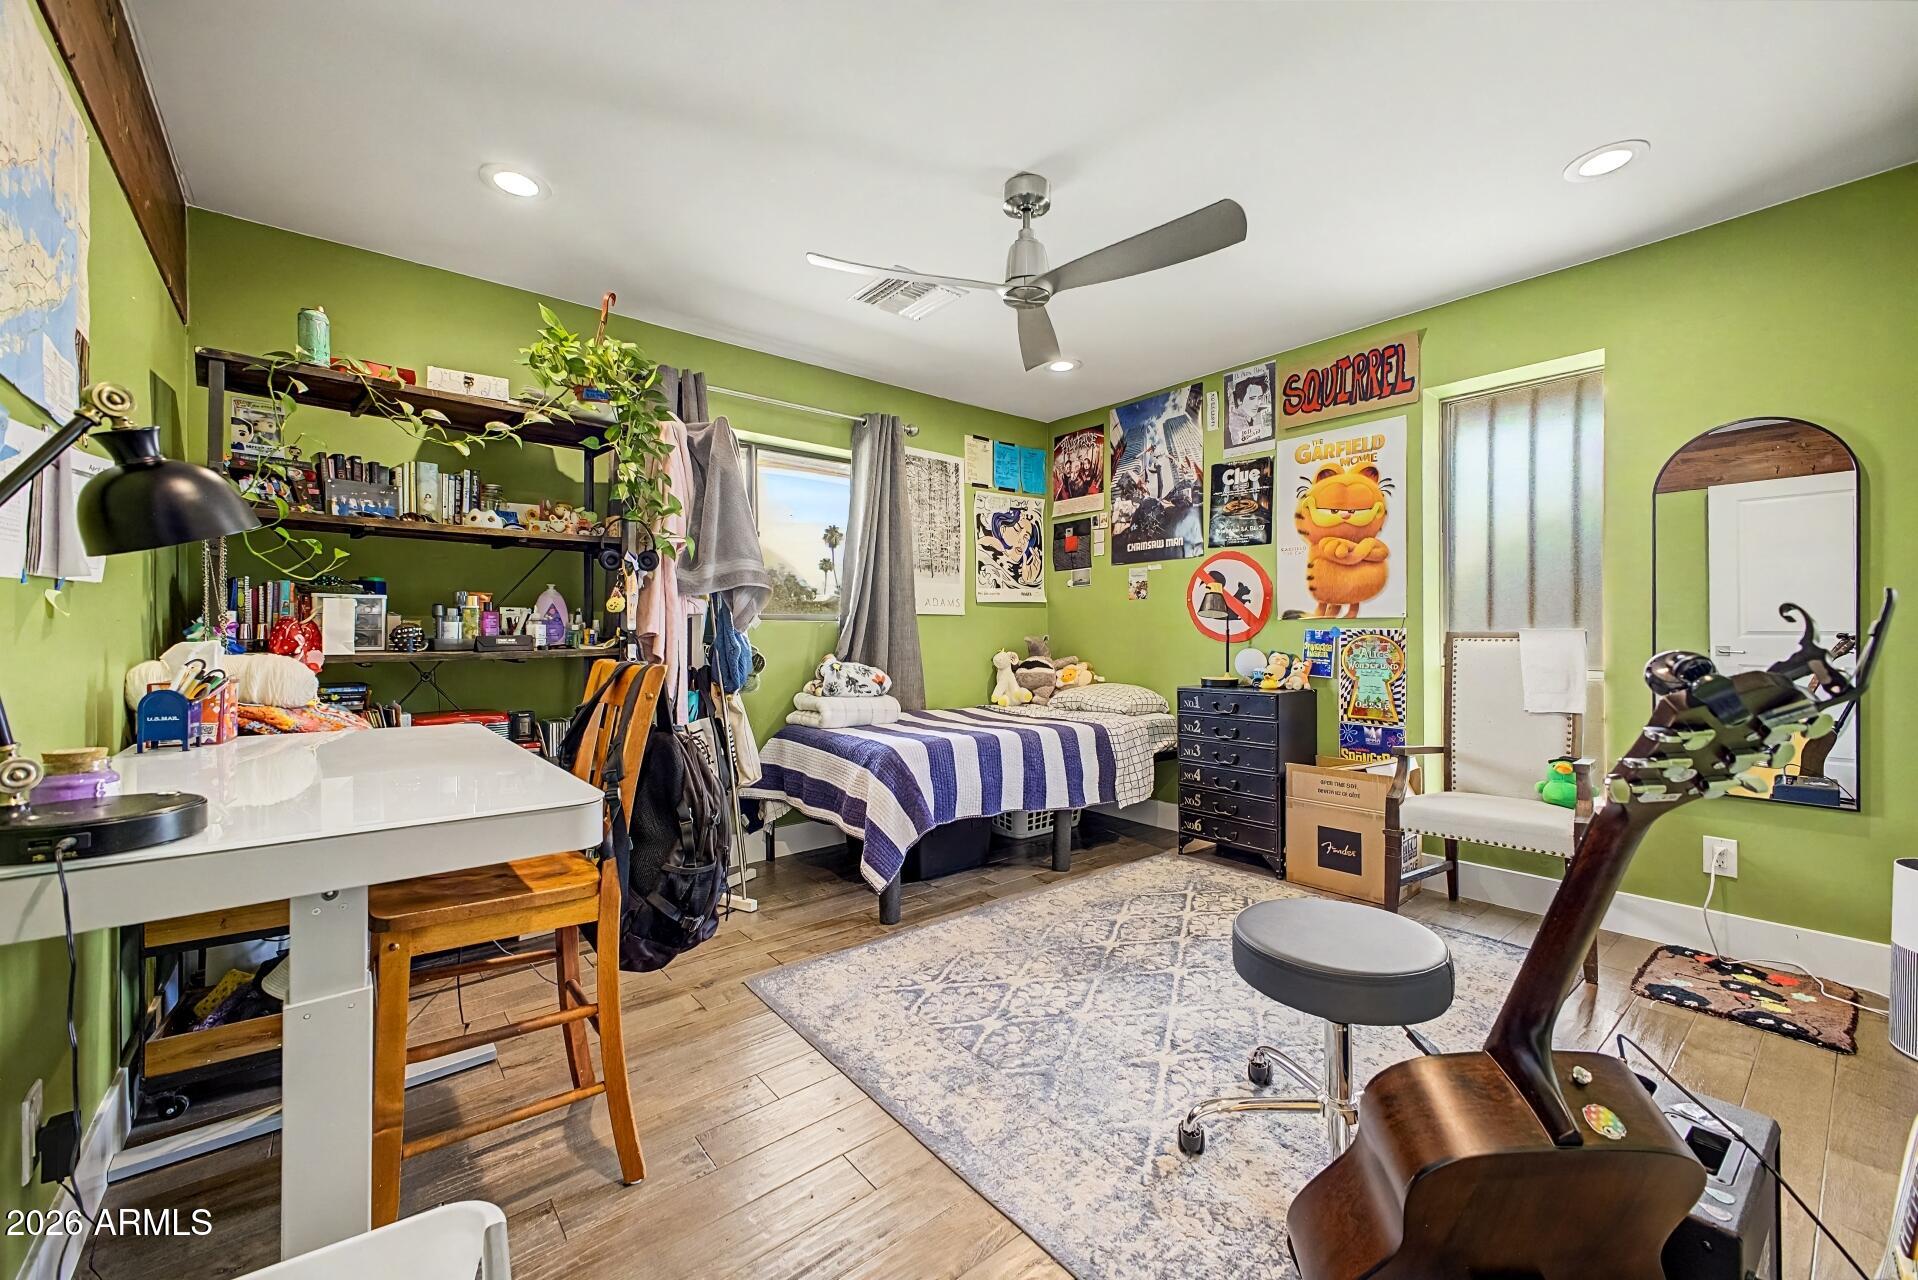
Green bedroom with a striped bedspread, poster-covered walls, and shelves of books and collectibles.
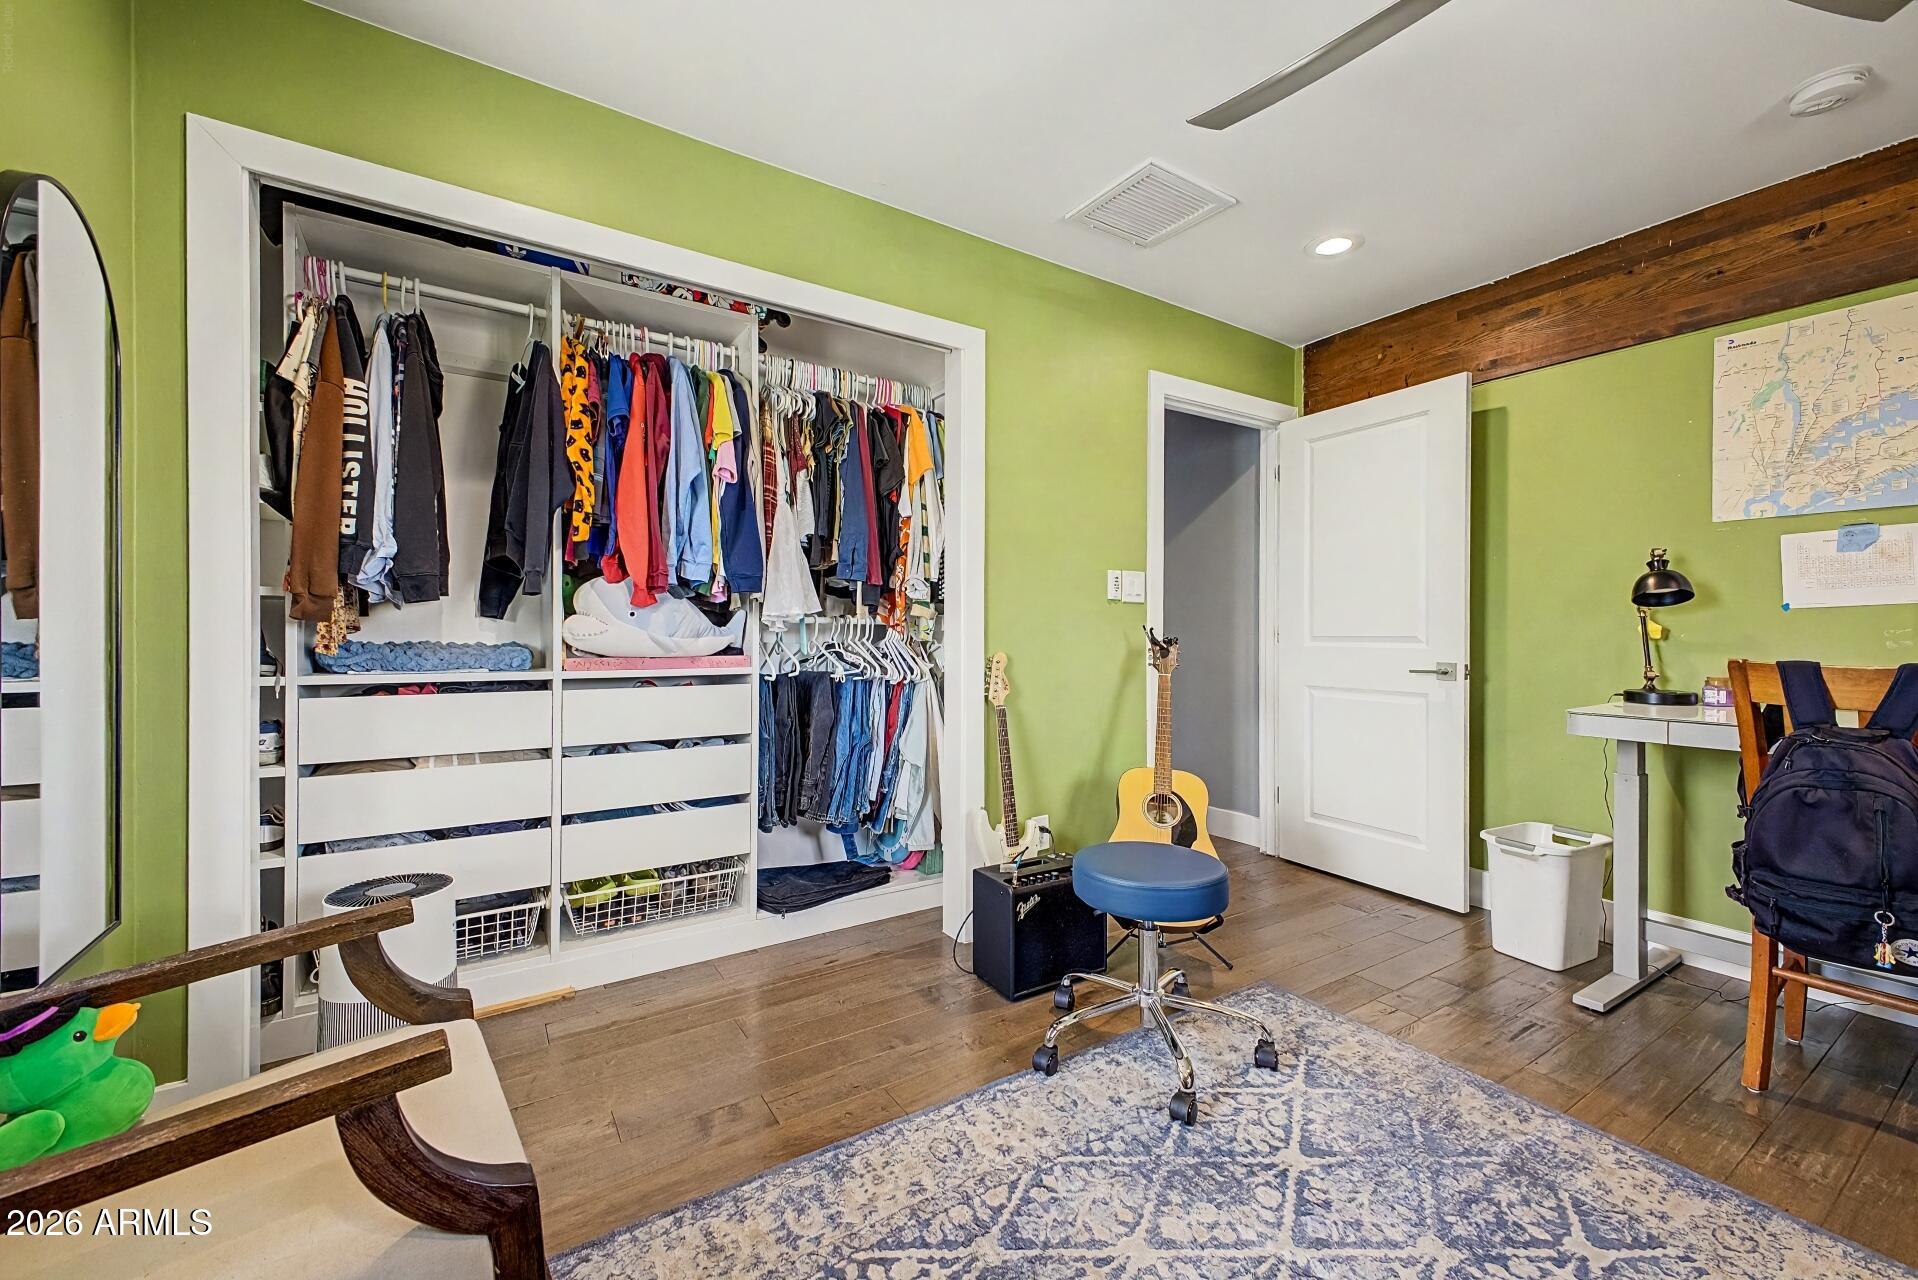
Bedroom with a large open wardrobe, guitars, and desk against lime-green walls.
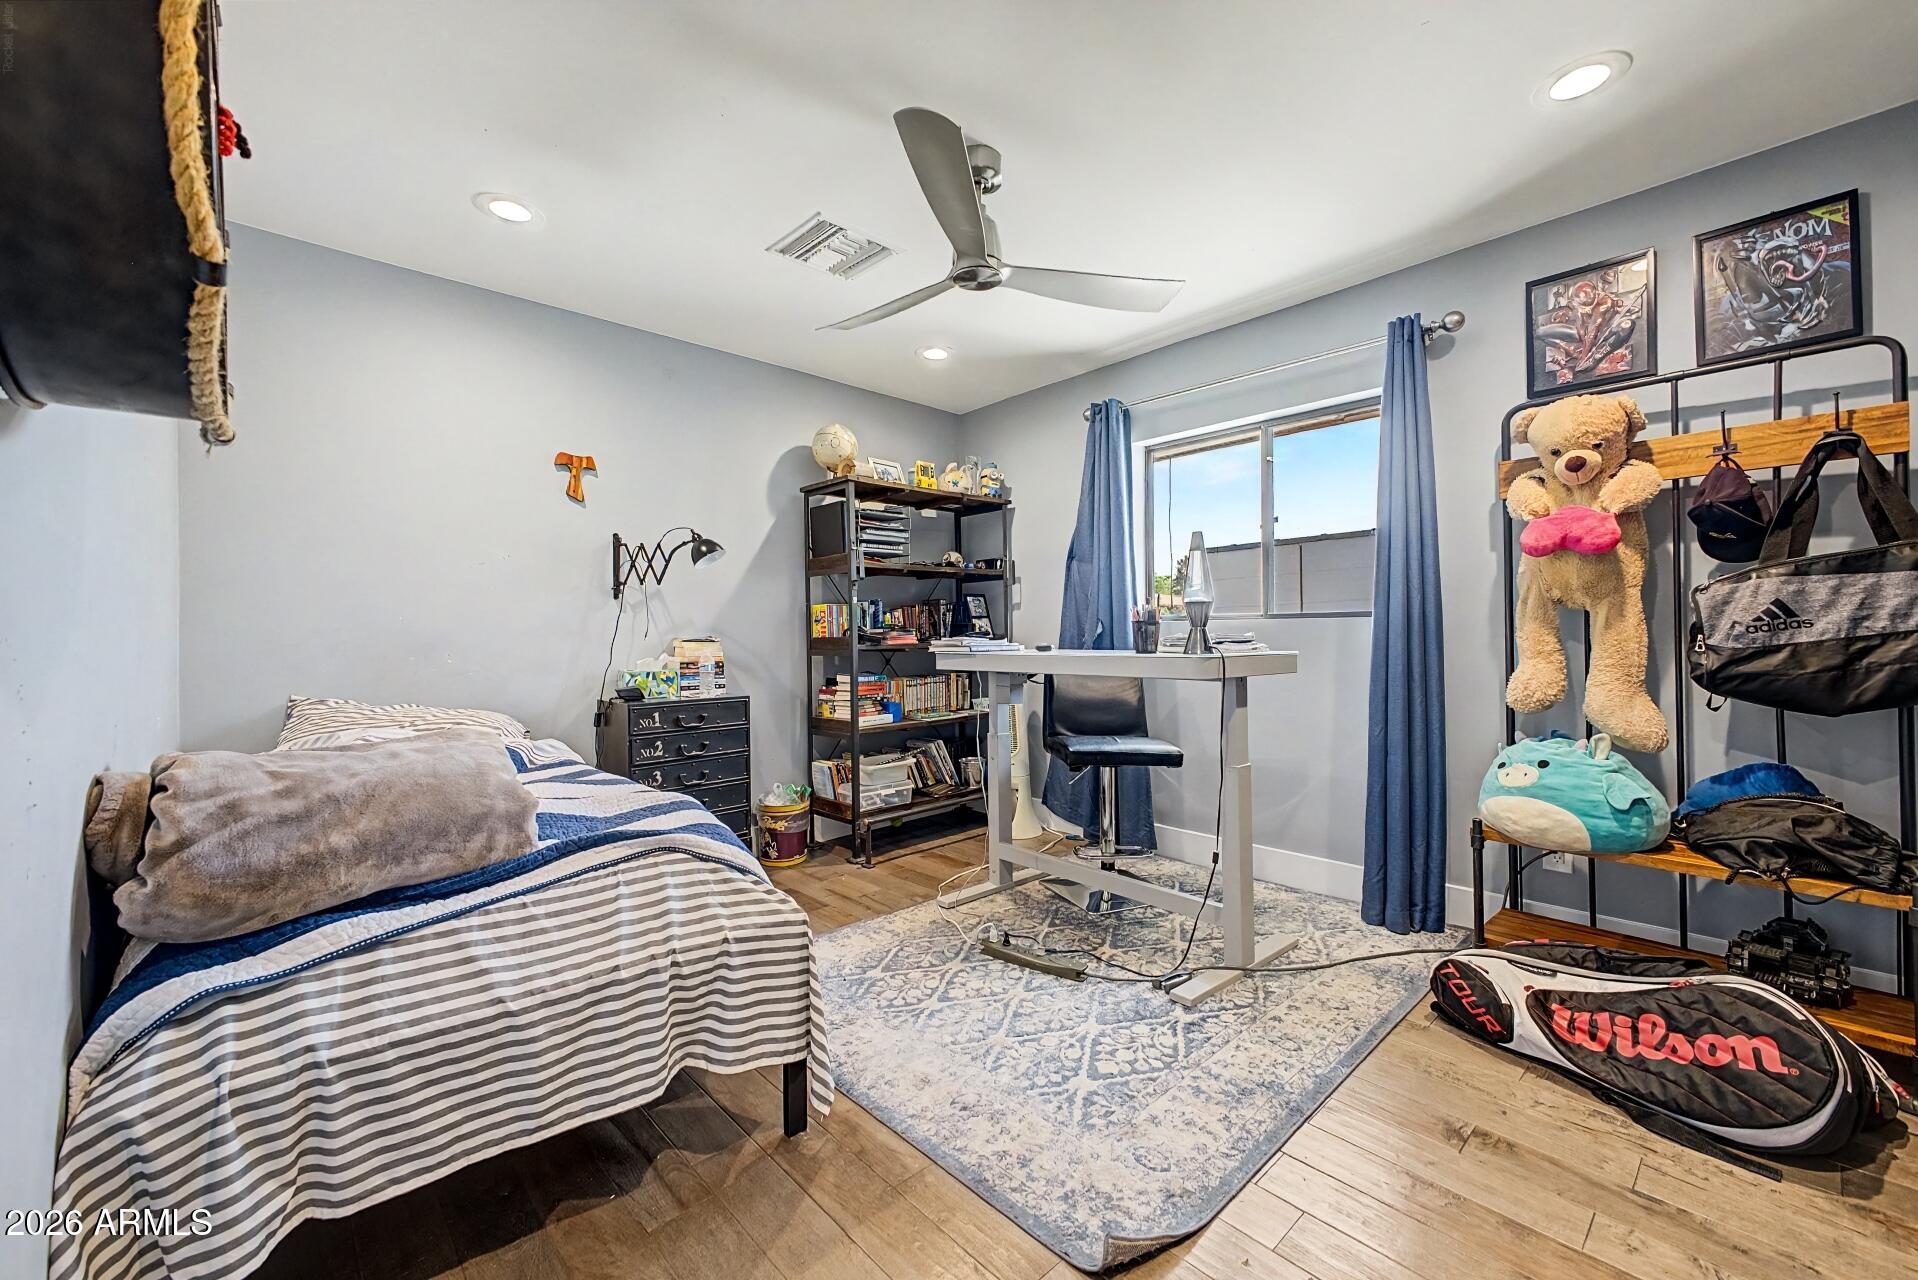
Bedroom with a striped bed, desk by a window, blue curtains, and sports gear.
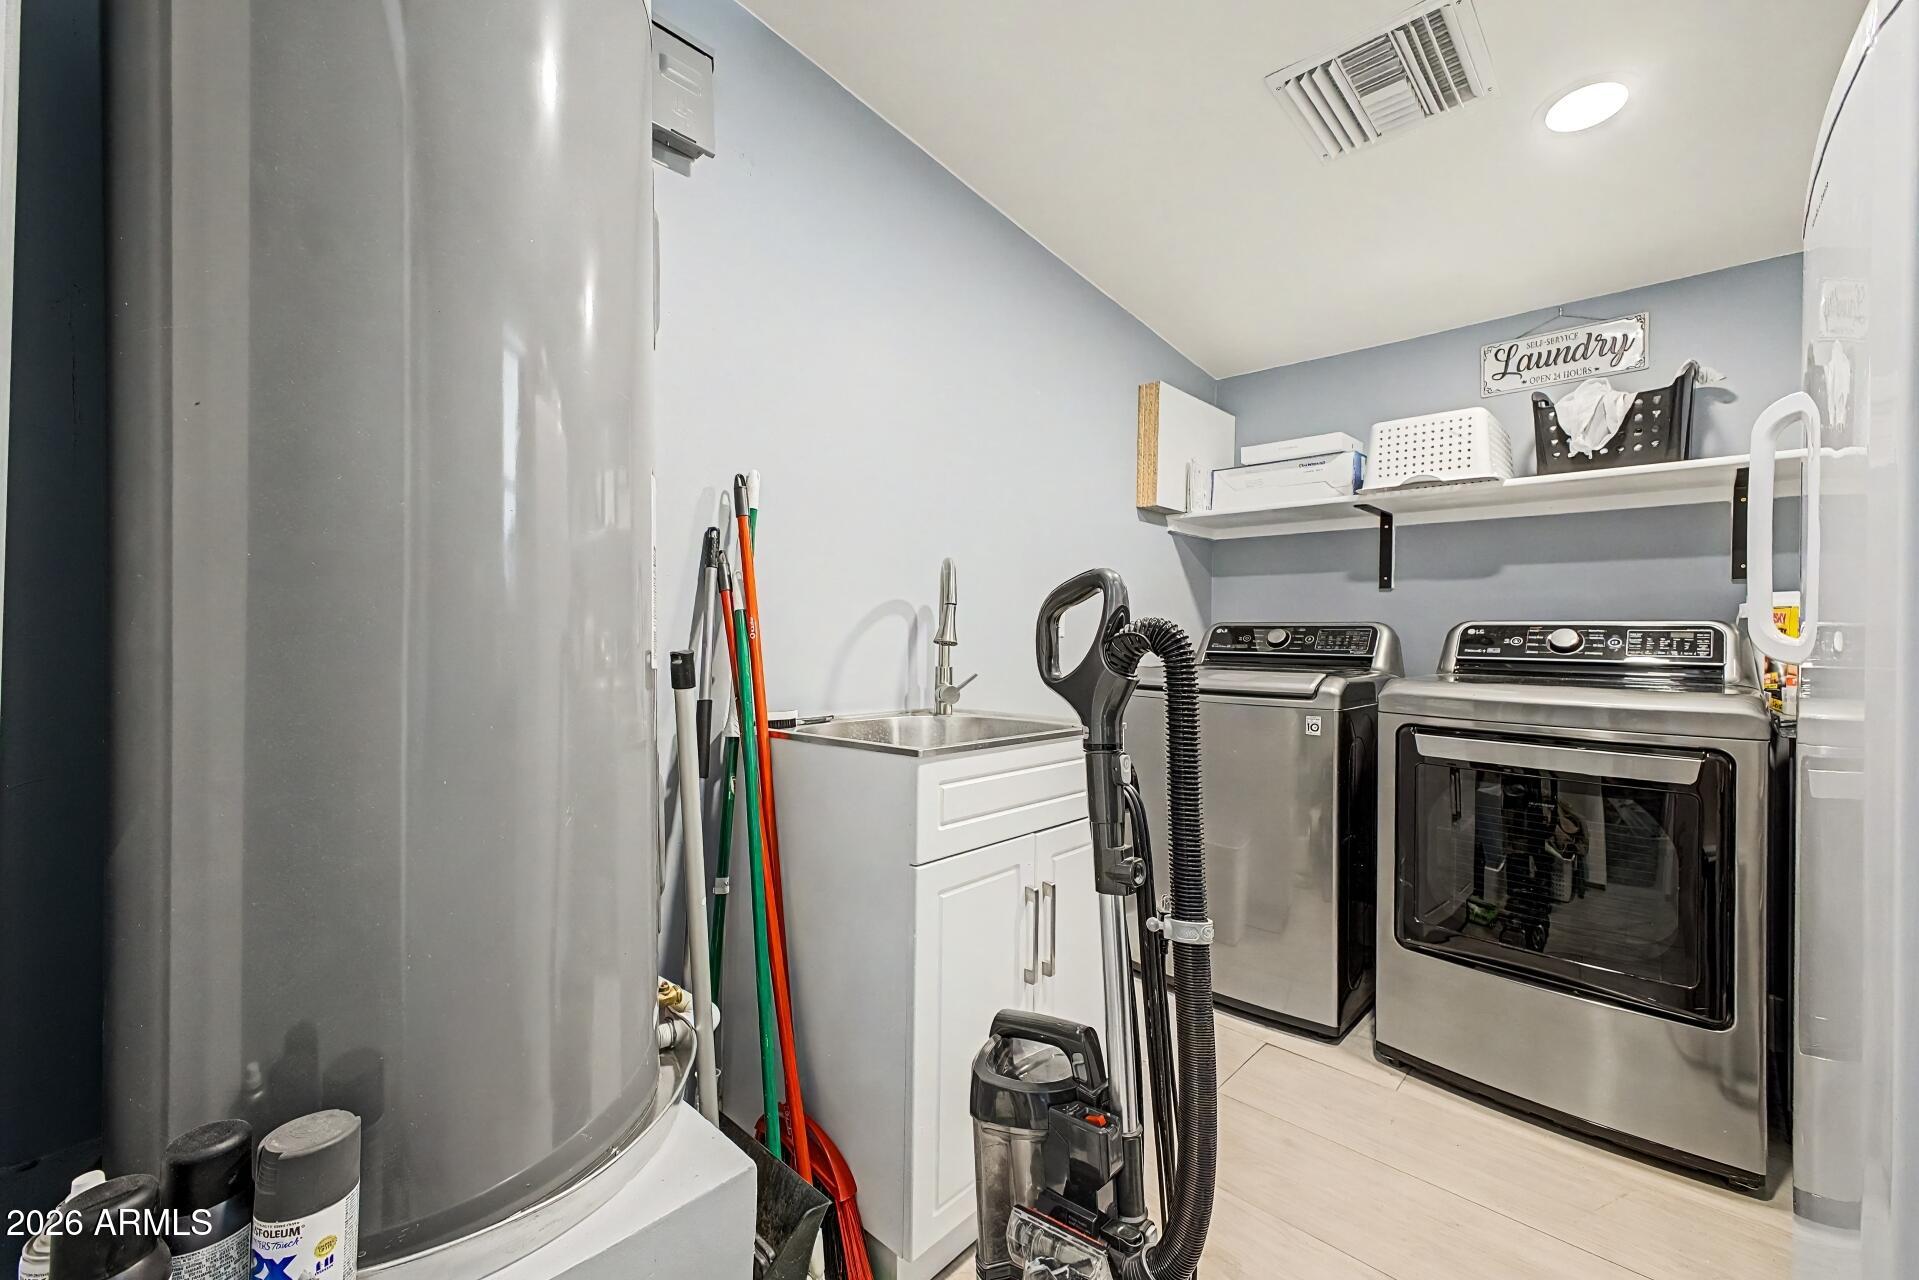
Laundry room with stainless steel washer and dryer, utility sink, and a large water heater.
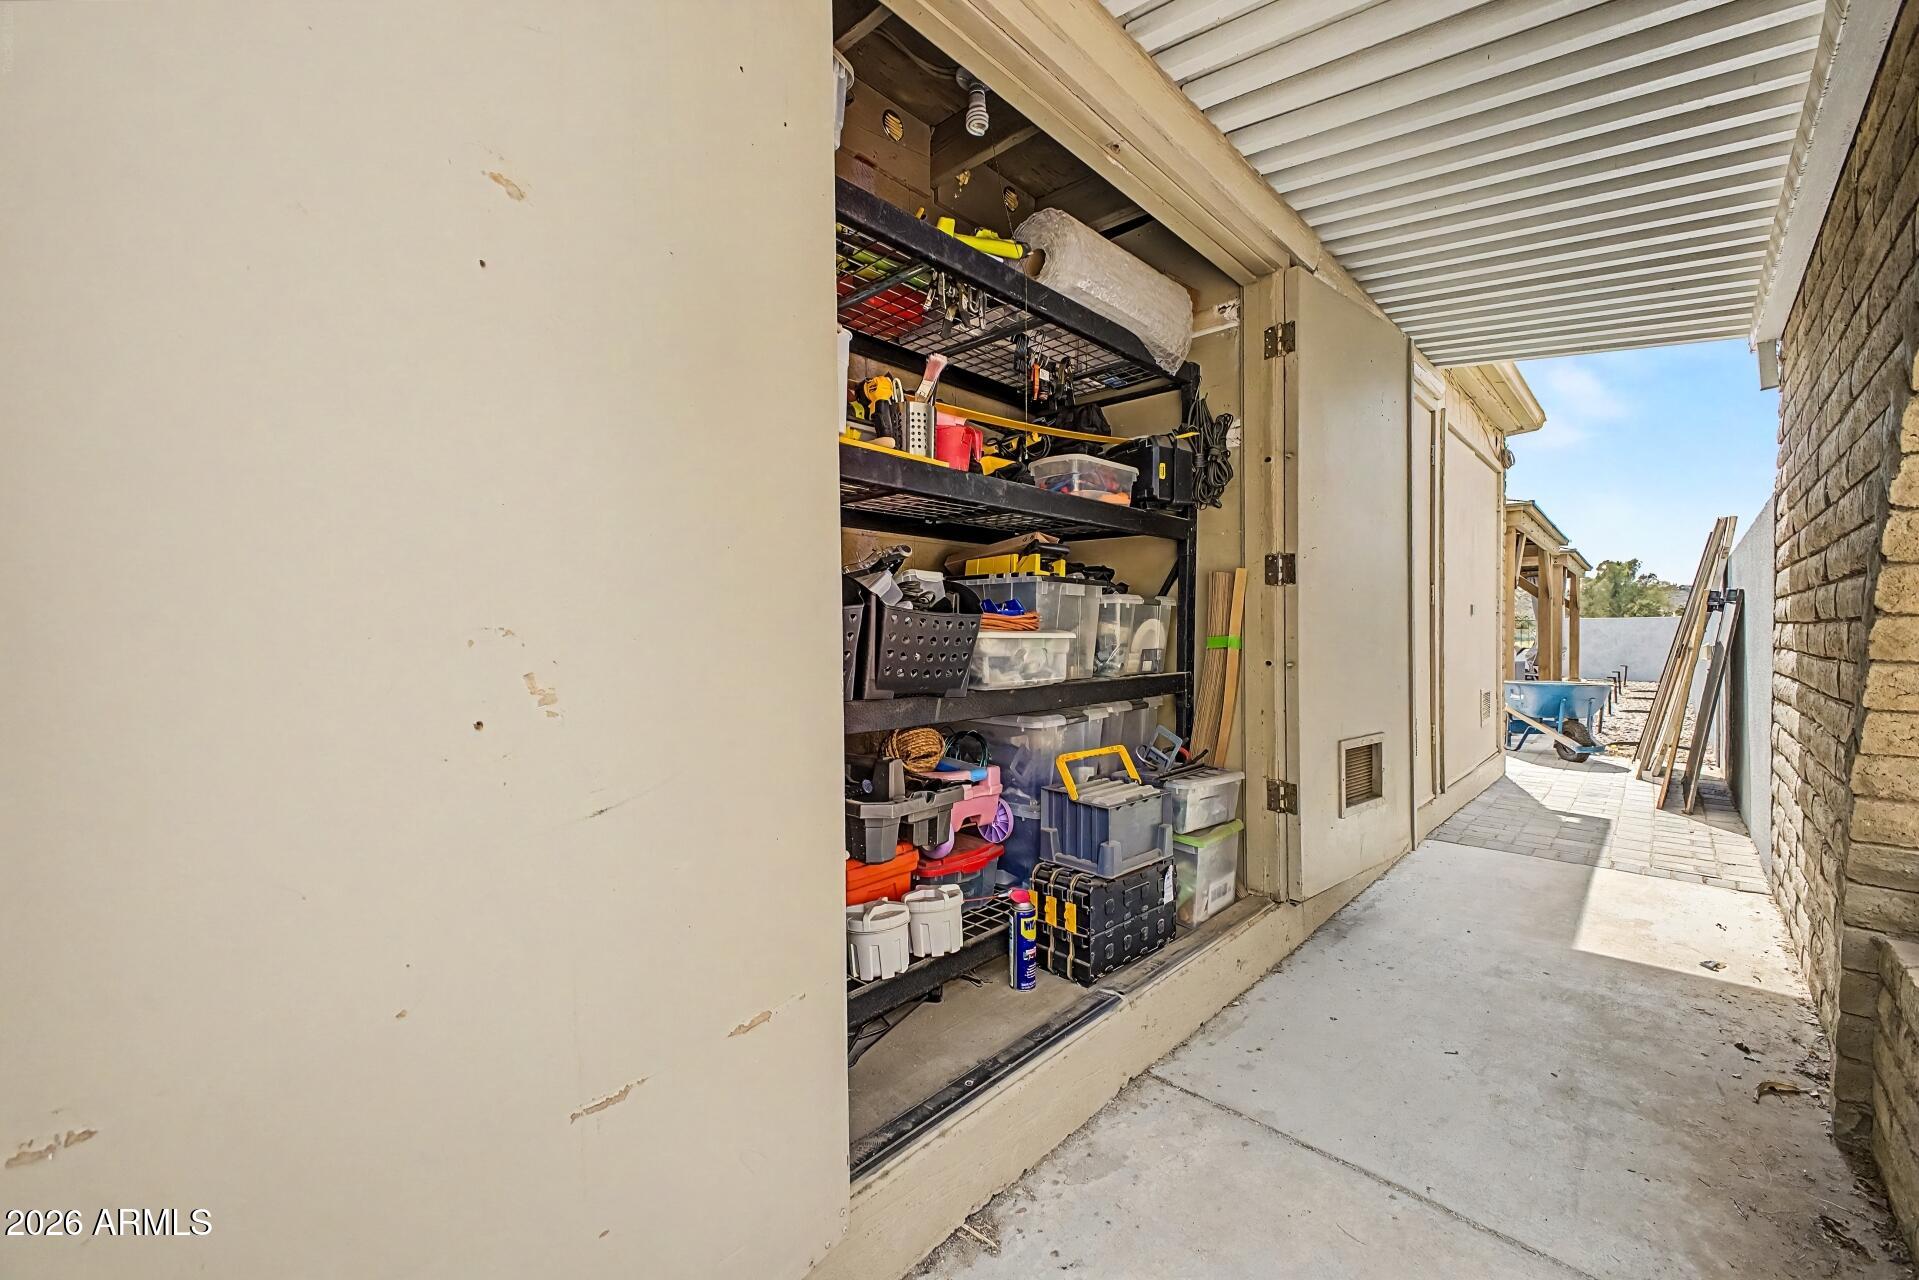
Exterior storage area with organized shelves of tools and bins beside a covered walkway.
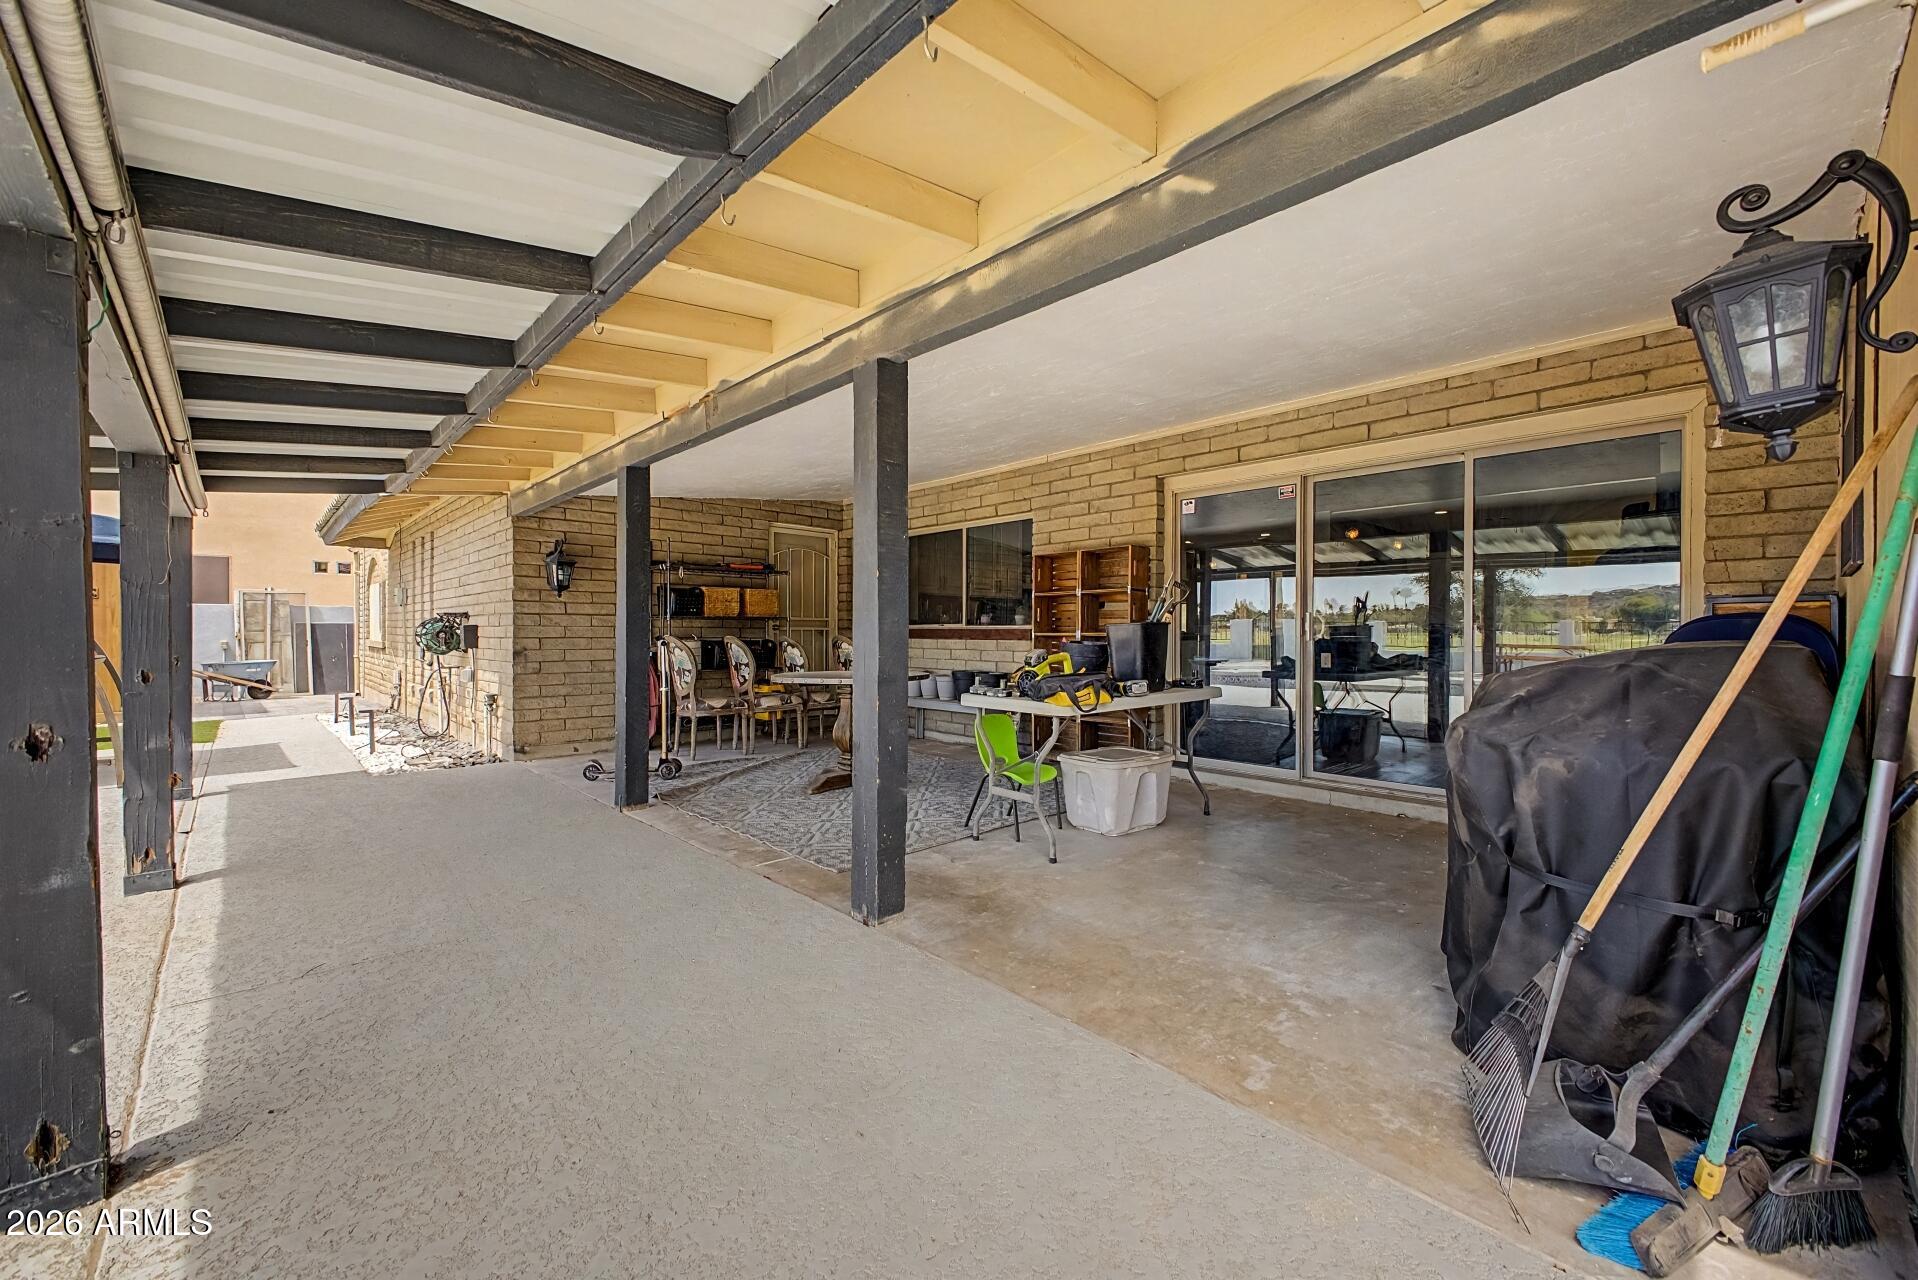
Covered patio with tan brick walls, sliding glass doors, outdoor furniture, and stored tools.
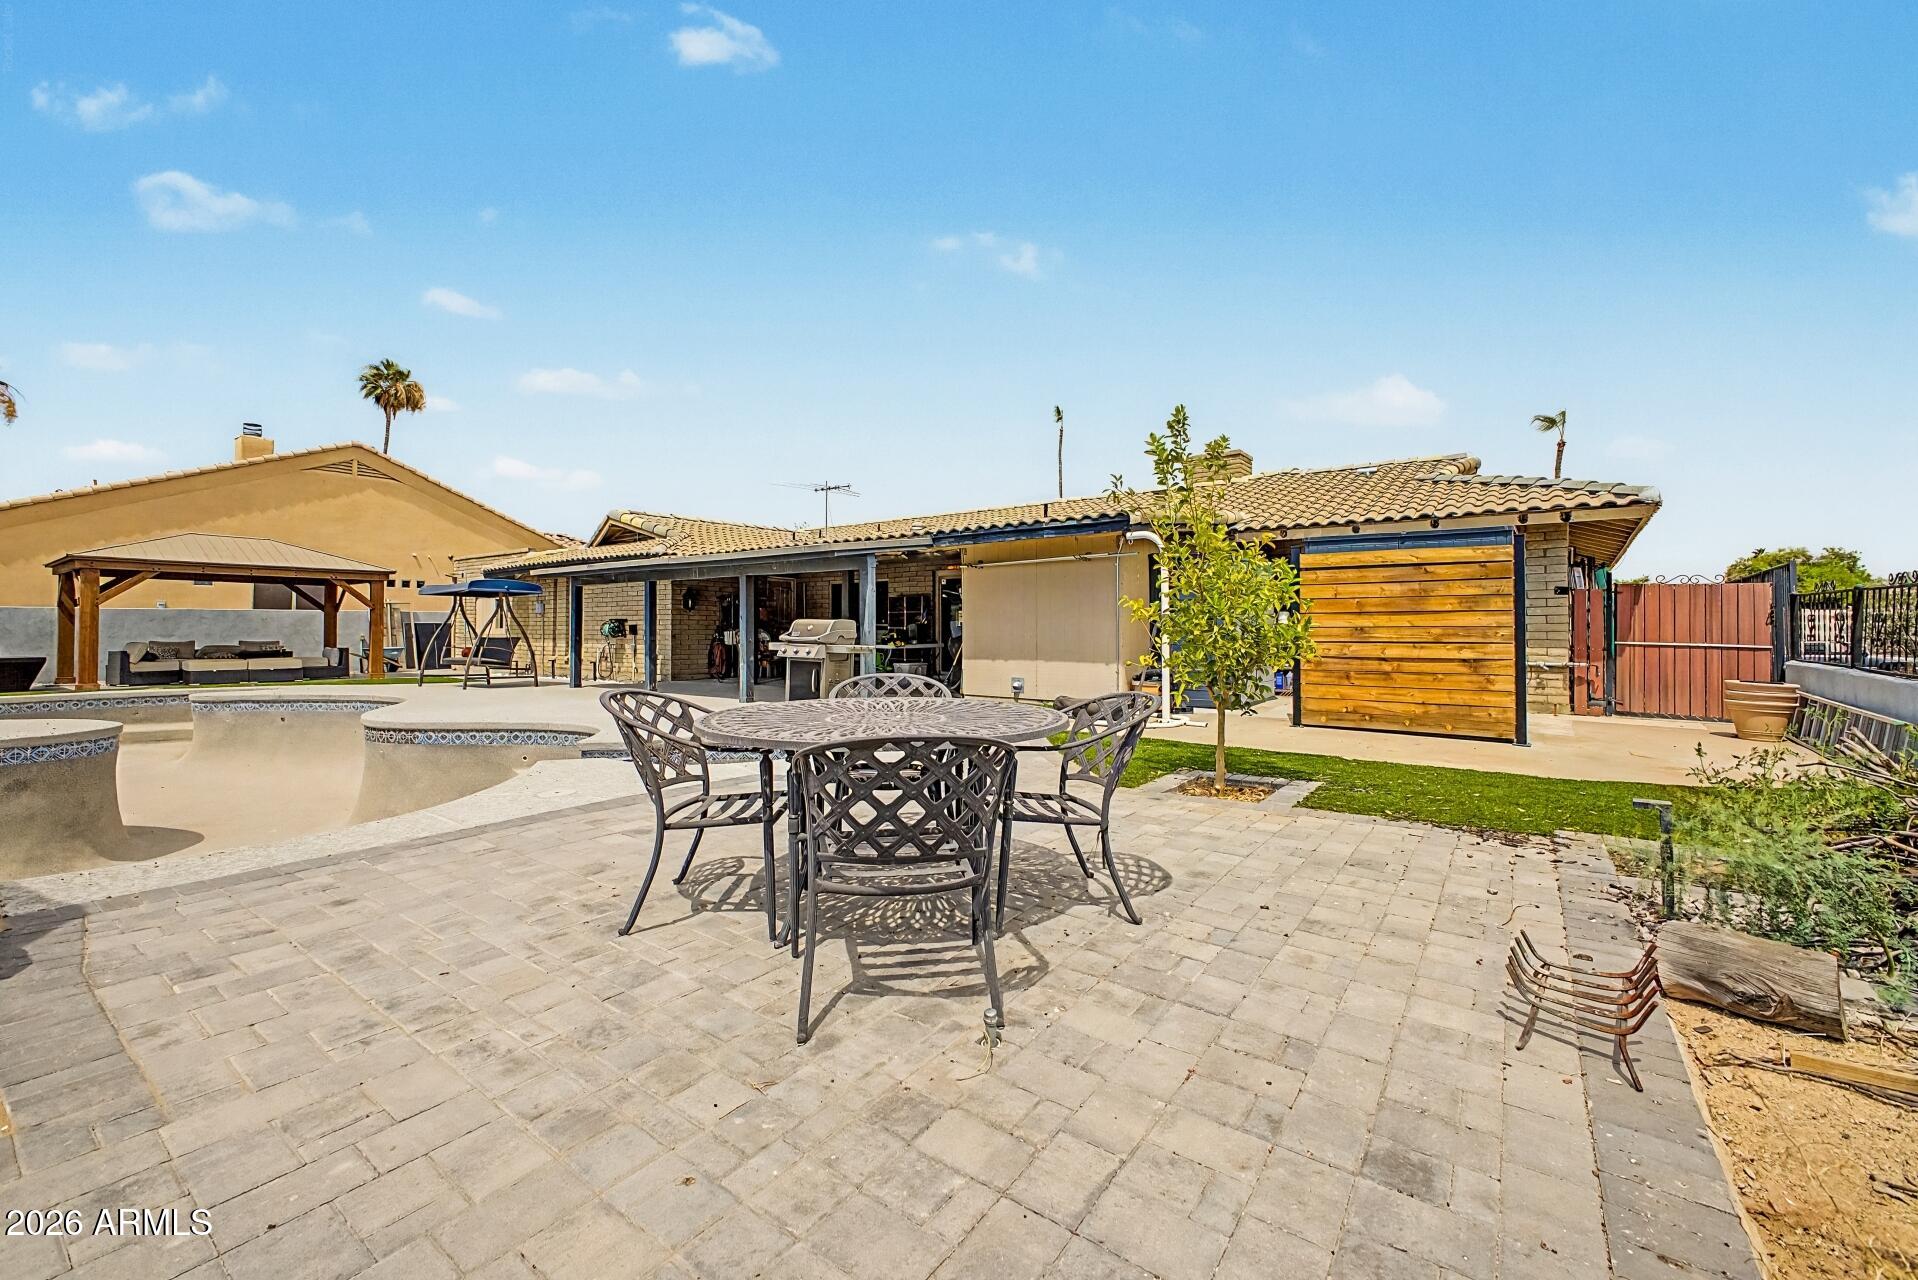
Backyard patio and pool with a metal dining set and covered outdoor seating area.
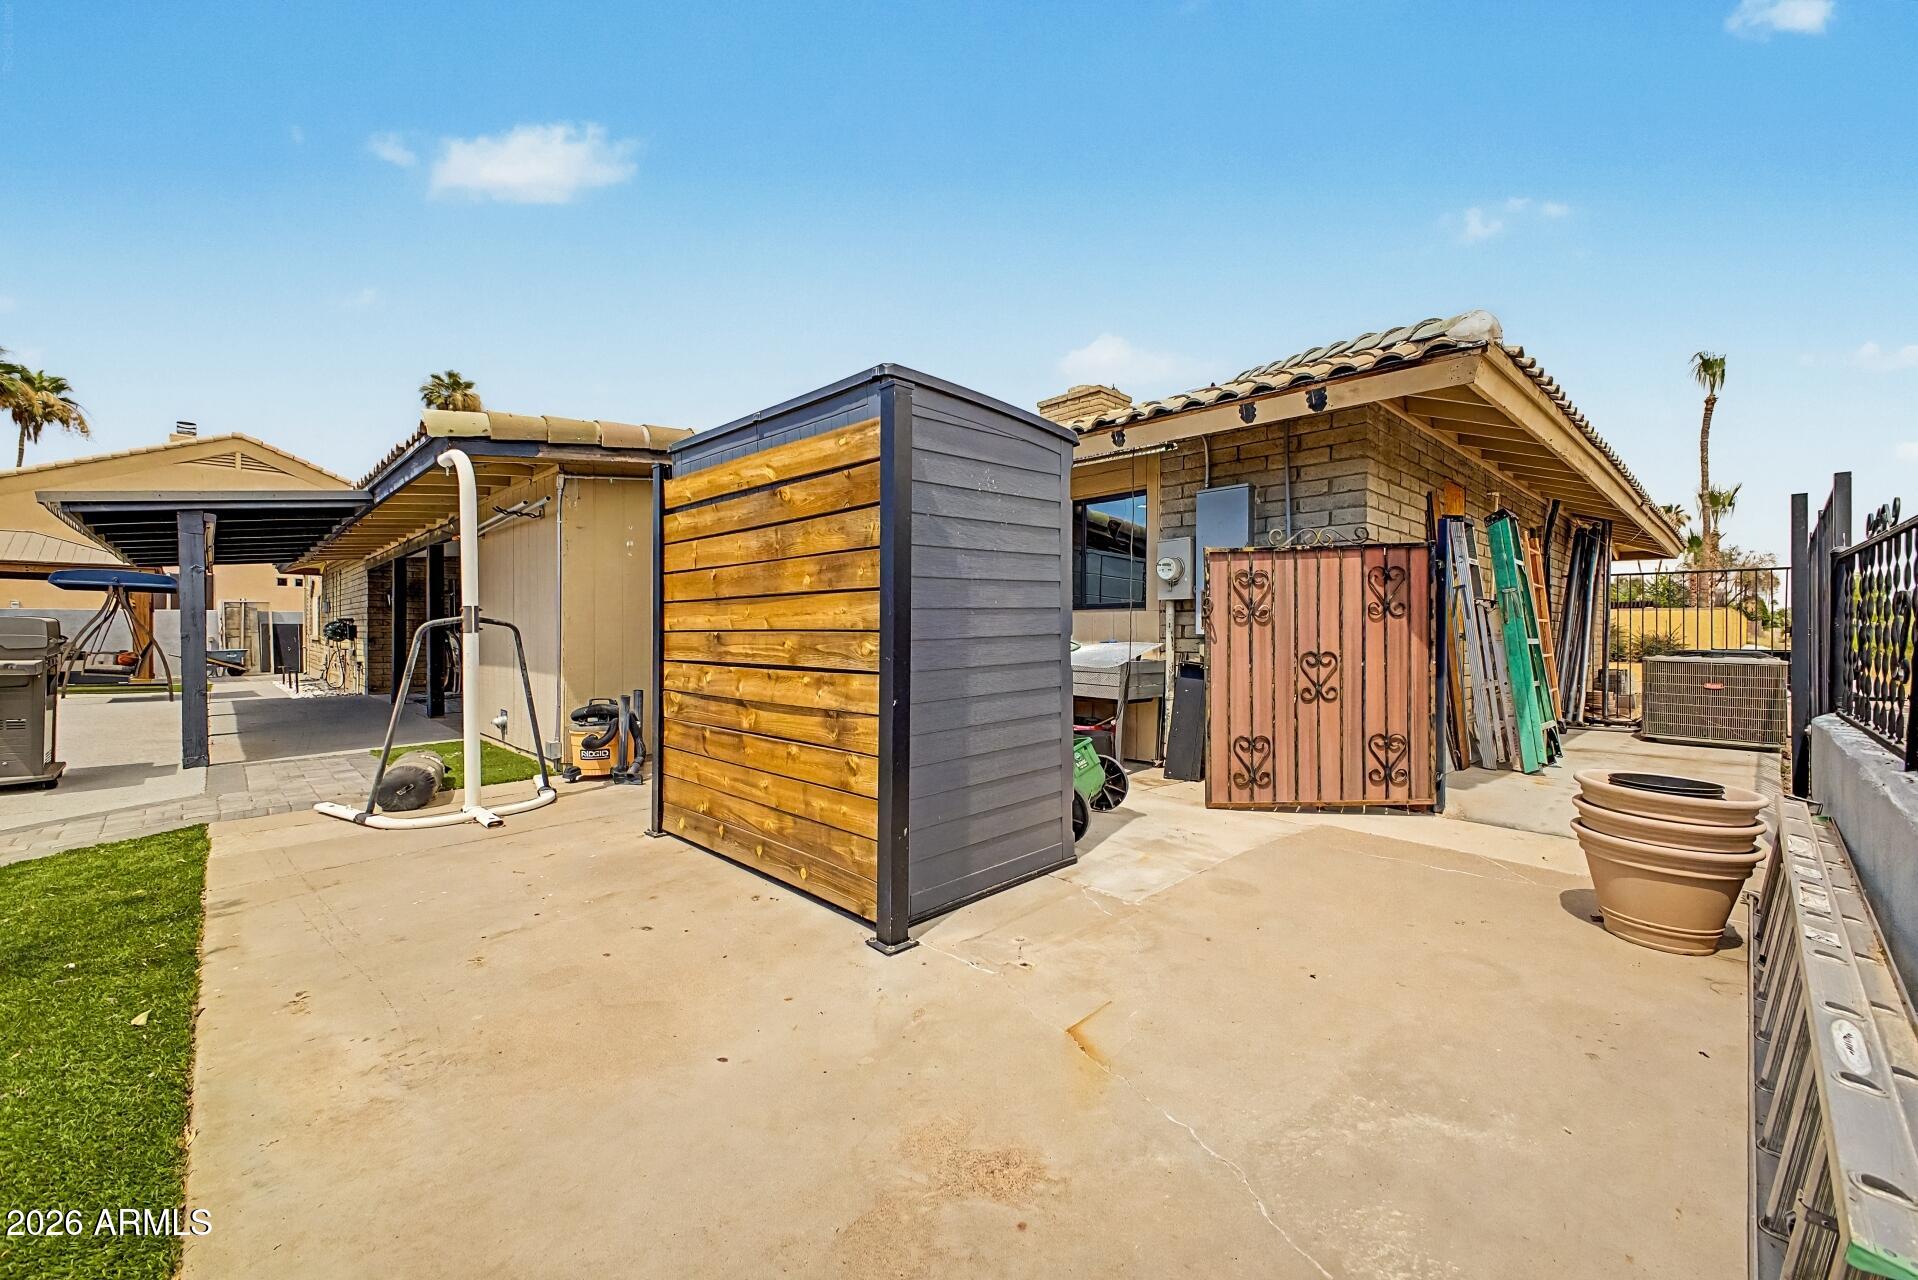
Rear patio with a covered seating area, concrete courtyard, and a prominent wood privacy screen.
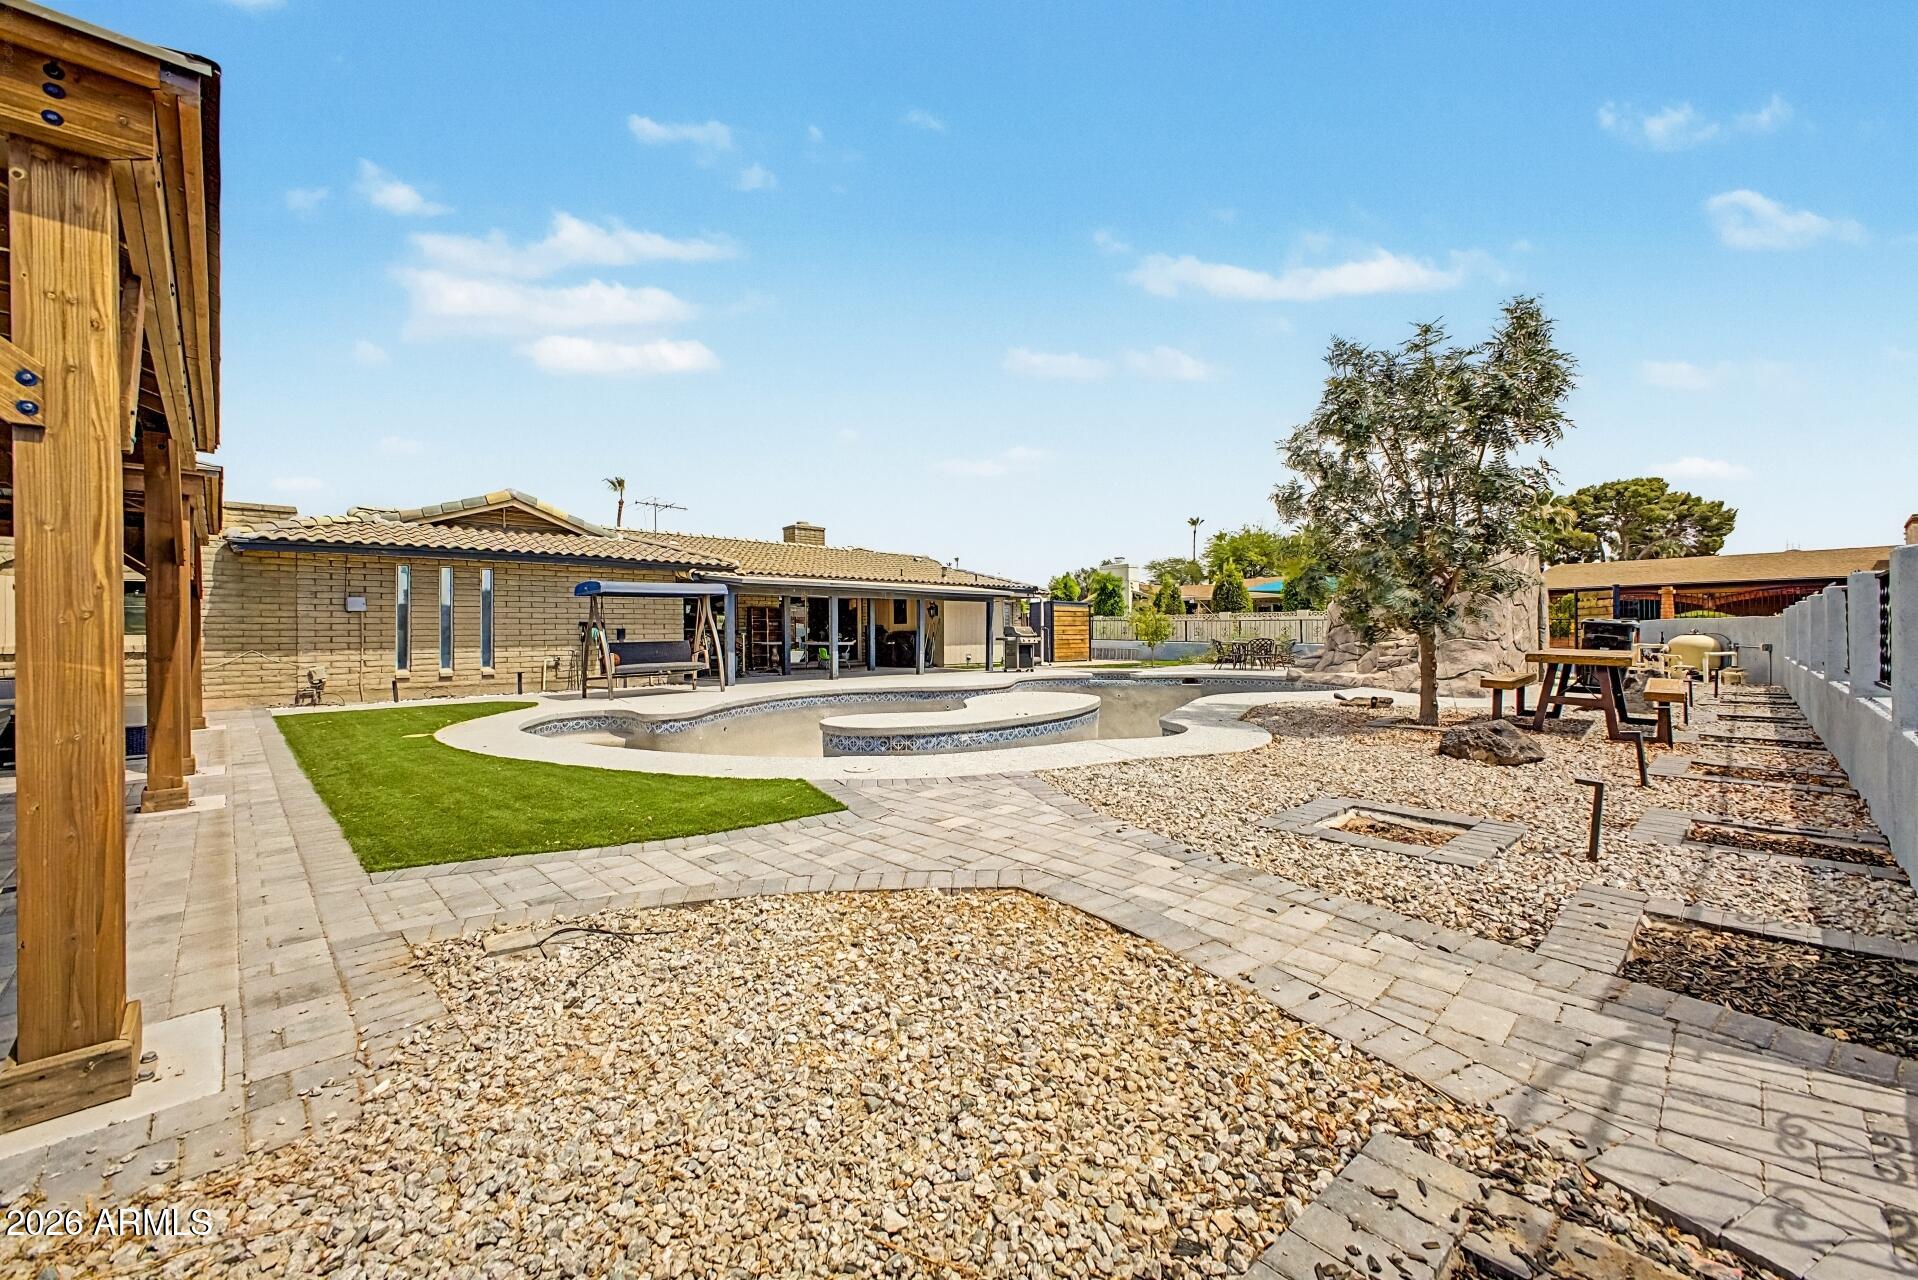
Phoenix home backyard with a curved pool, covered patio, artificial turf, and gravel landscaping.
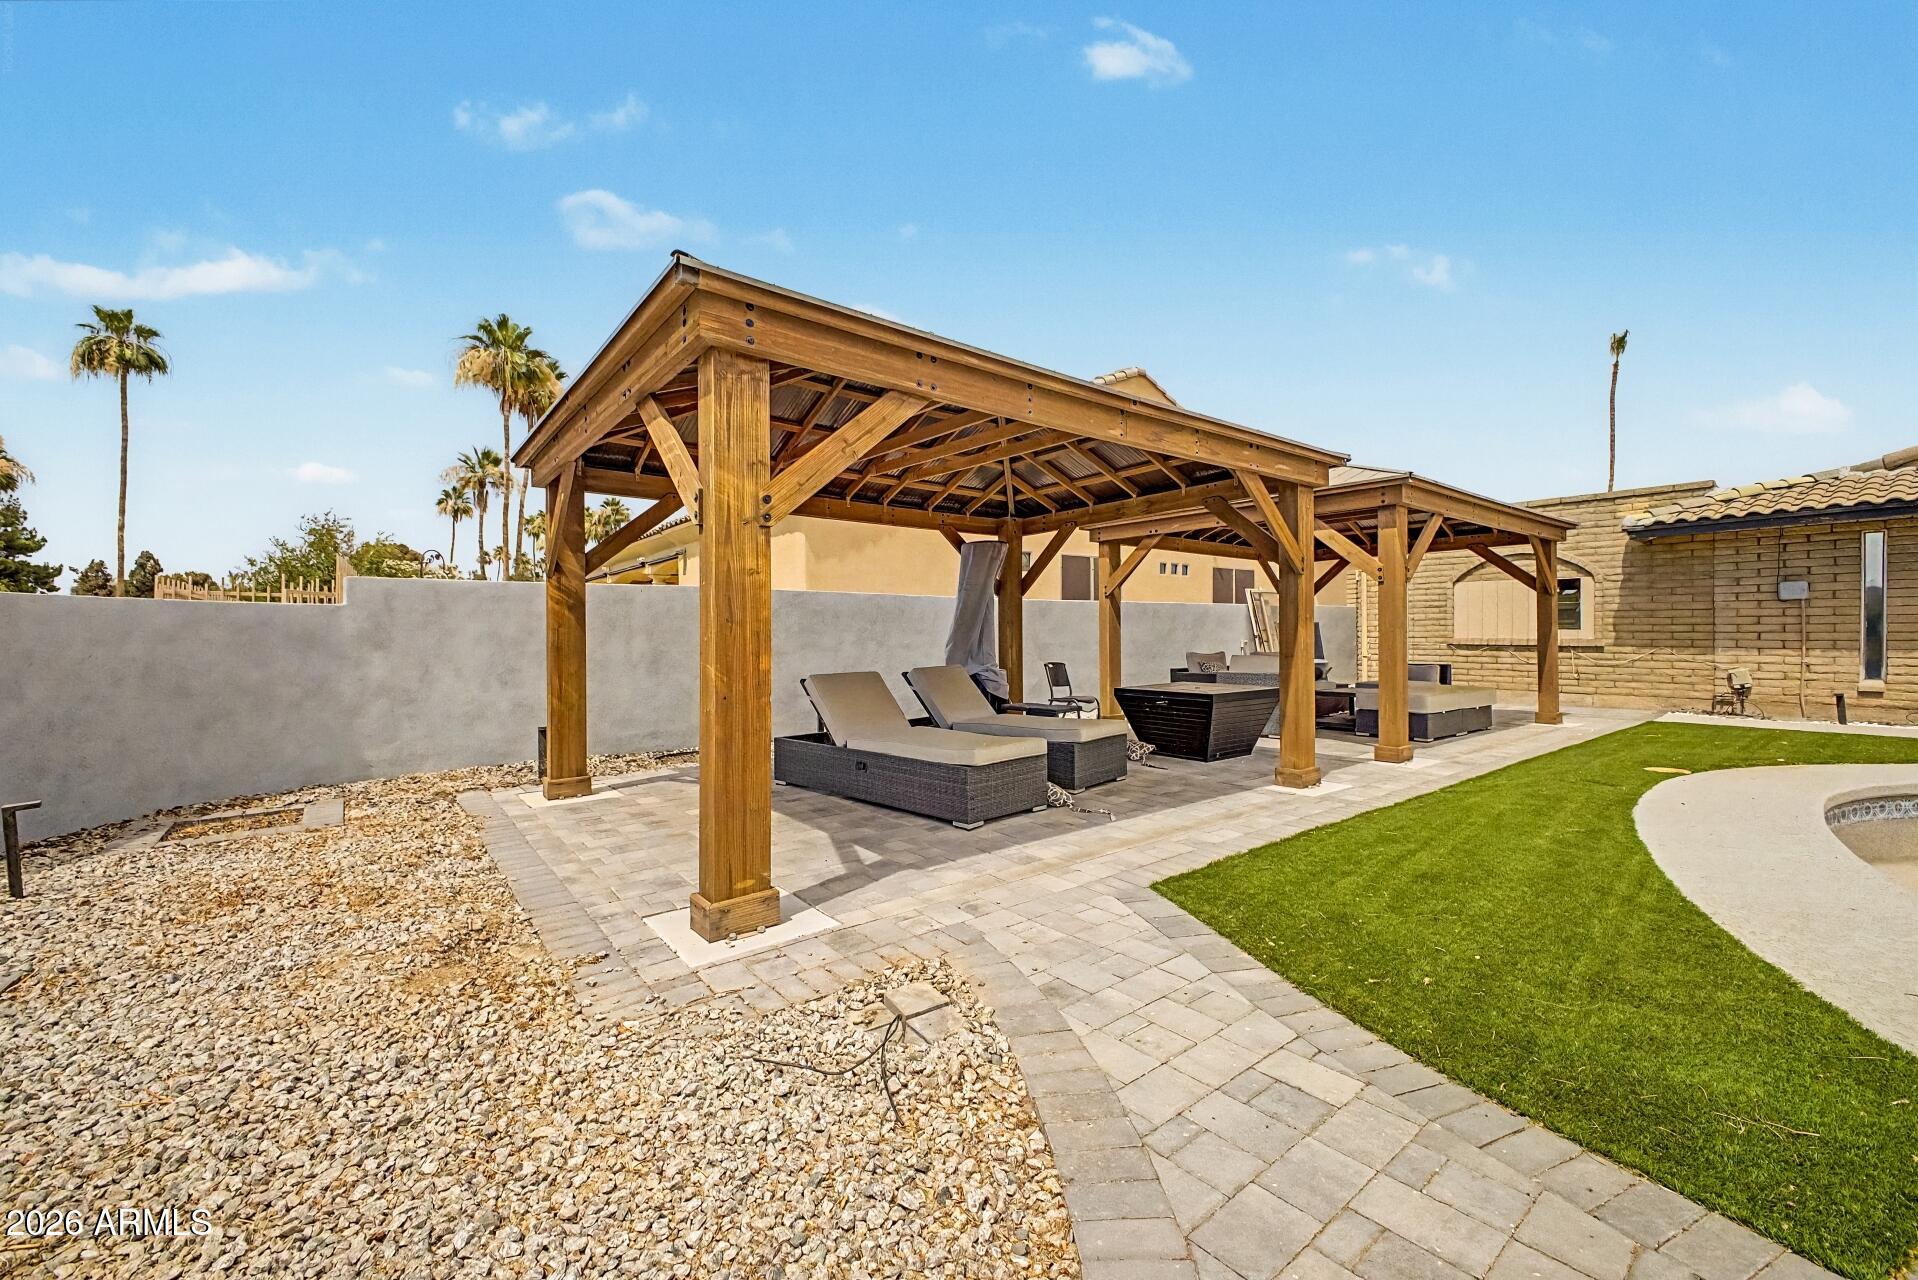
Backyard patio with a large wooden pergola, lounge furniture, paver paths, lawn, and pool edge.
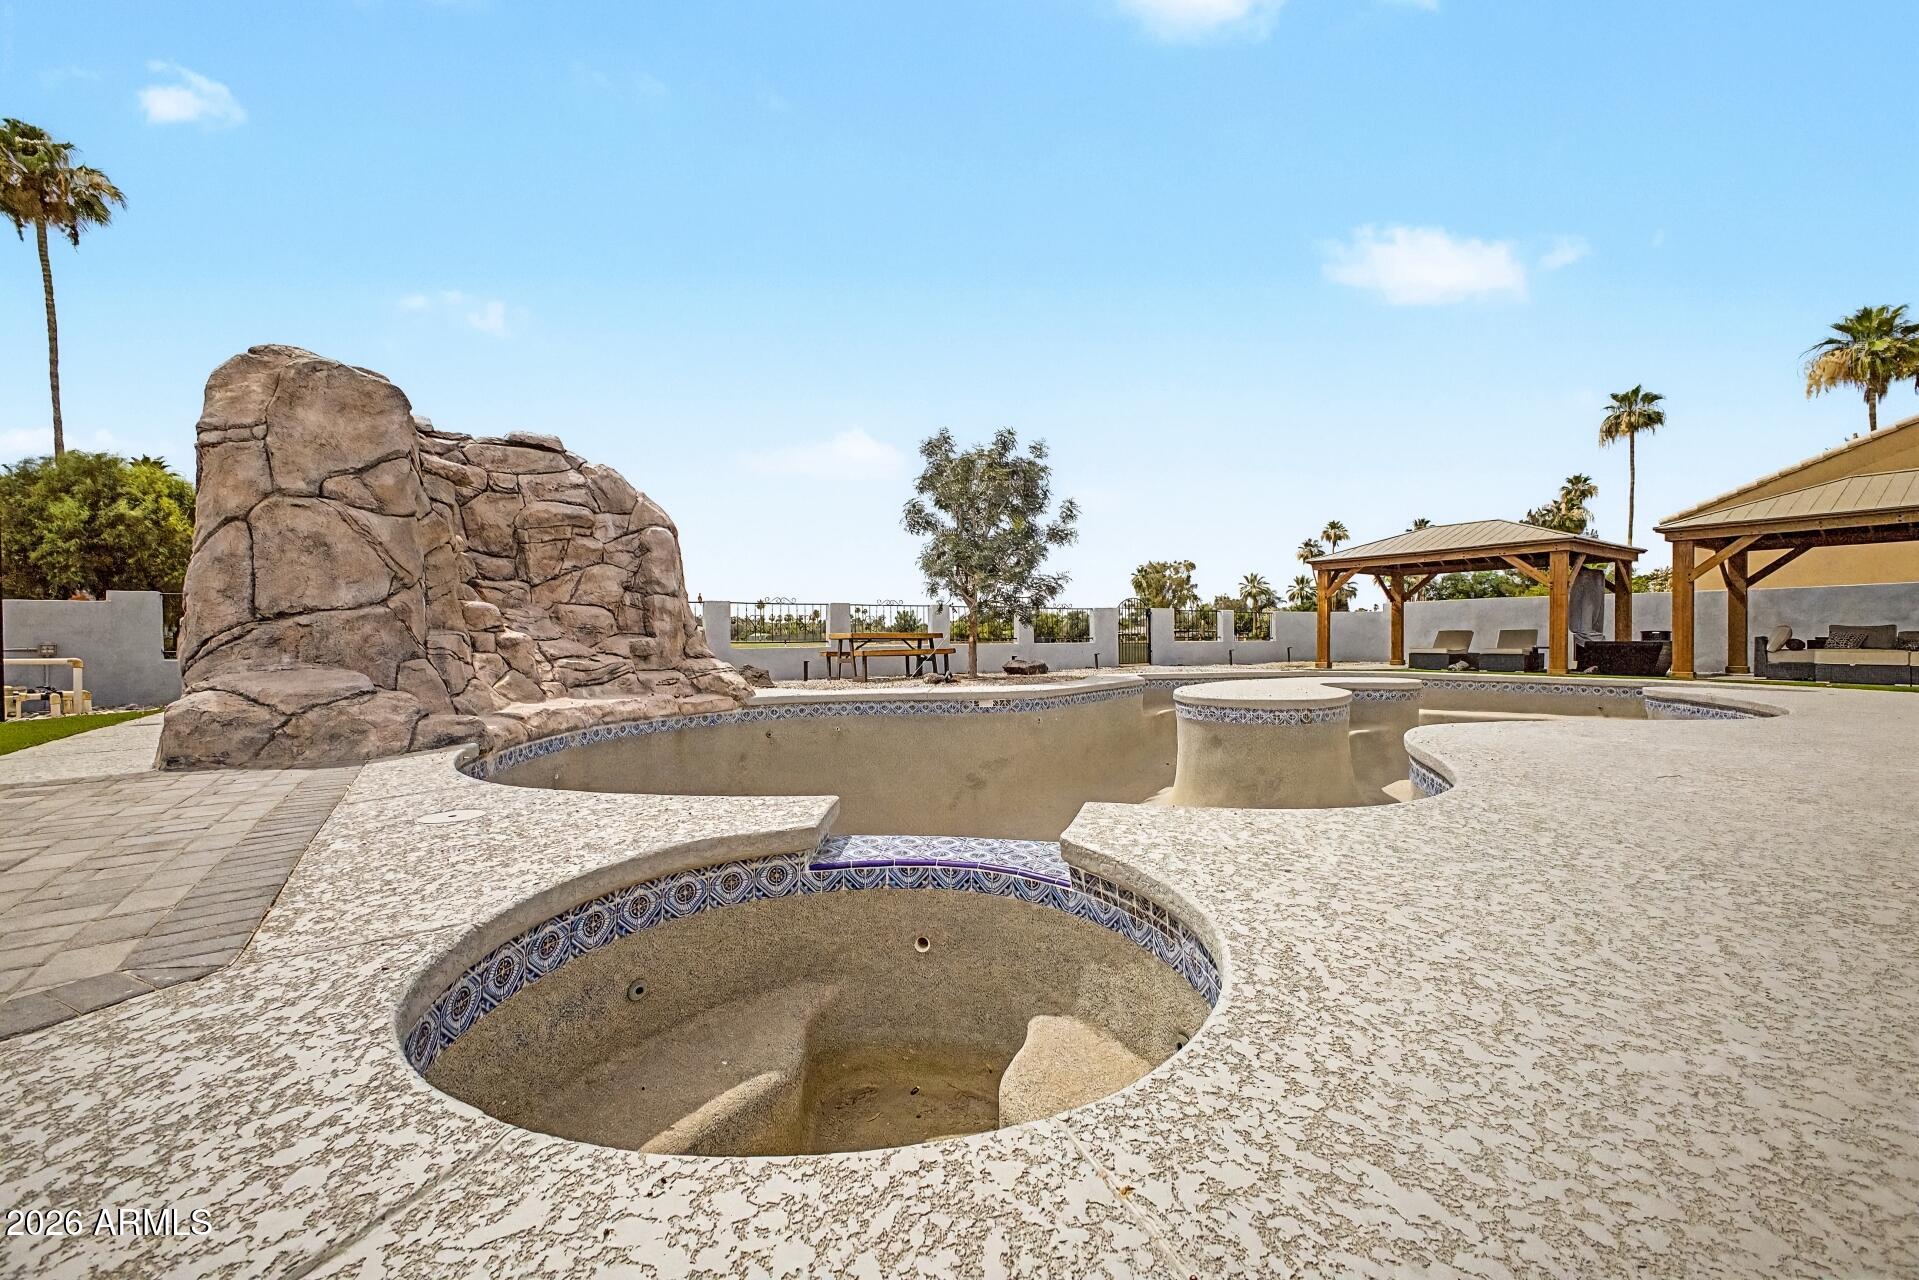
Backyard pool with patterned tile, a rock waterfall, and a covered patio.
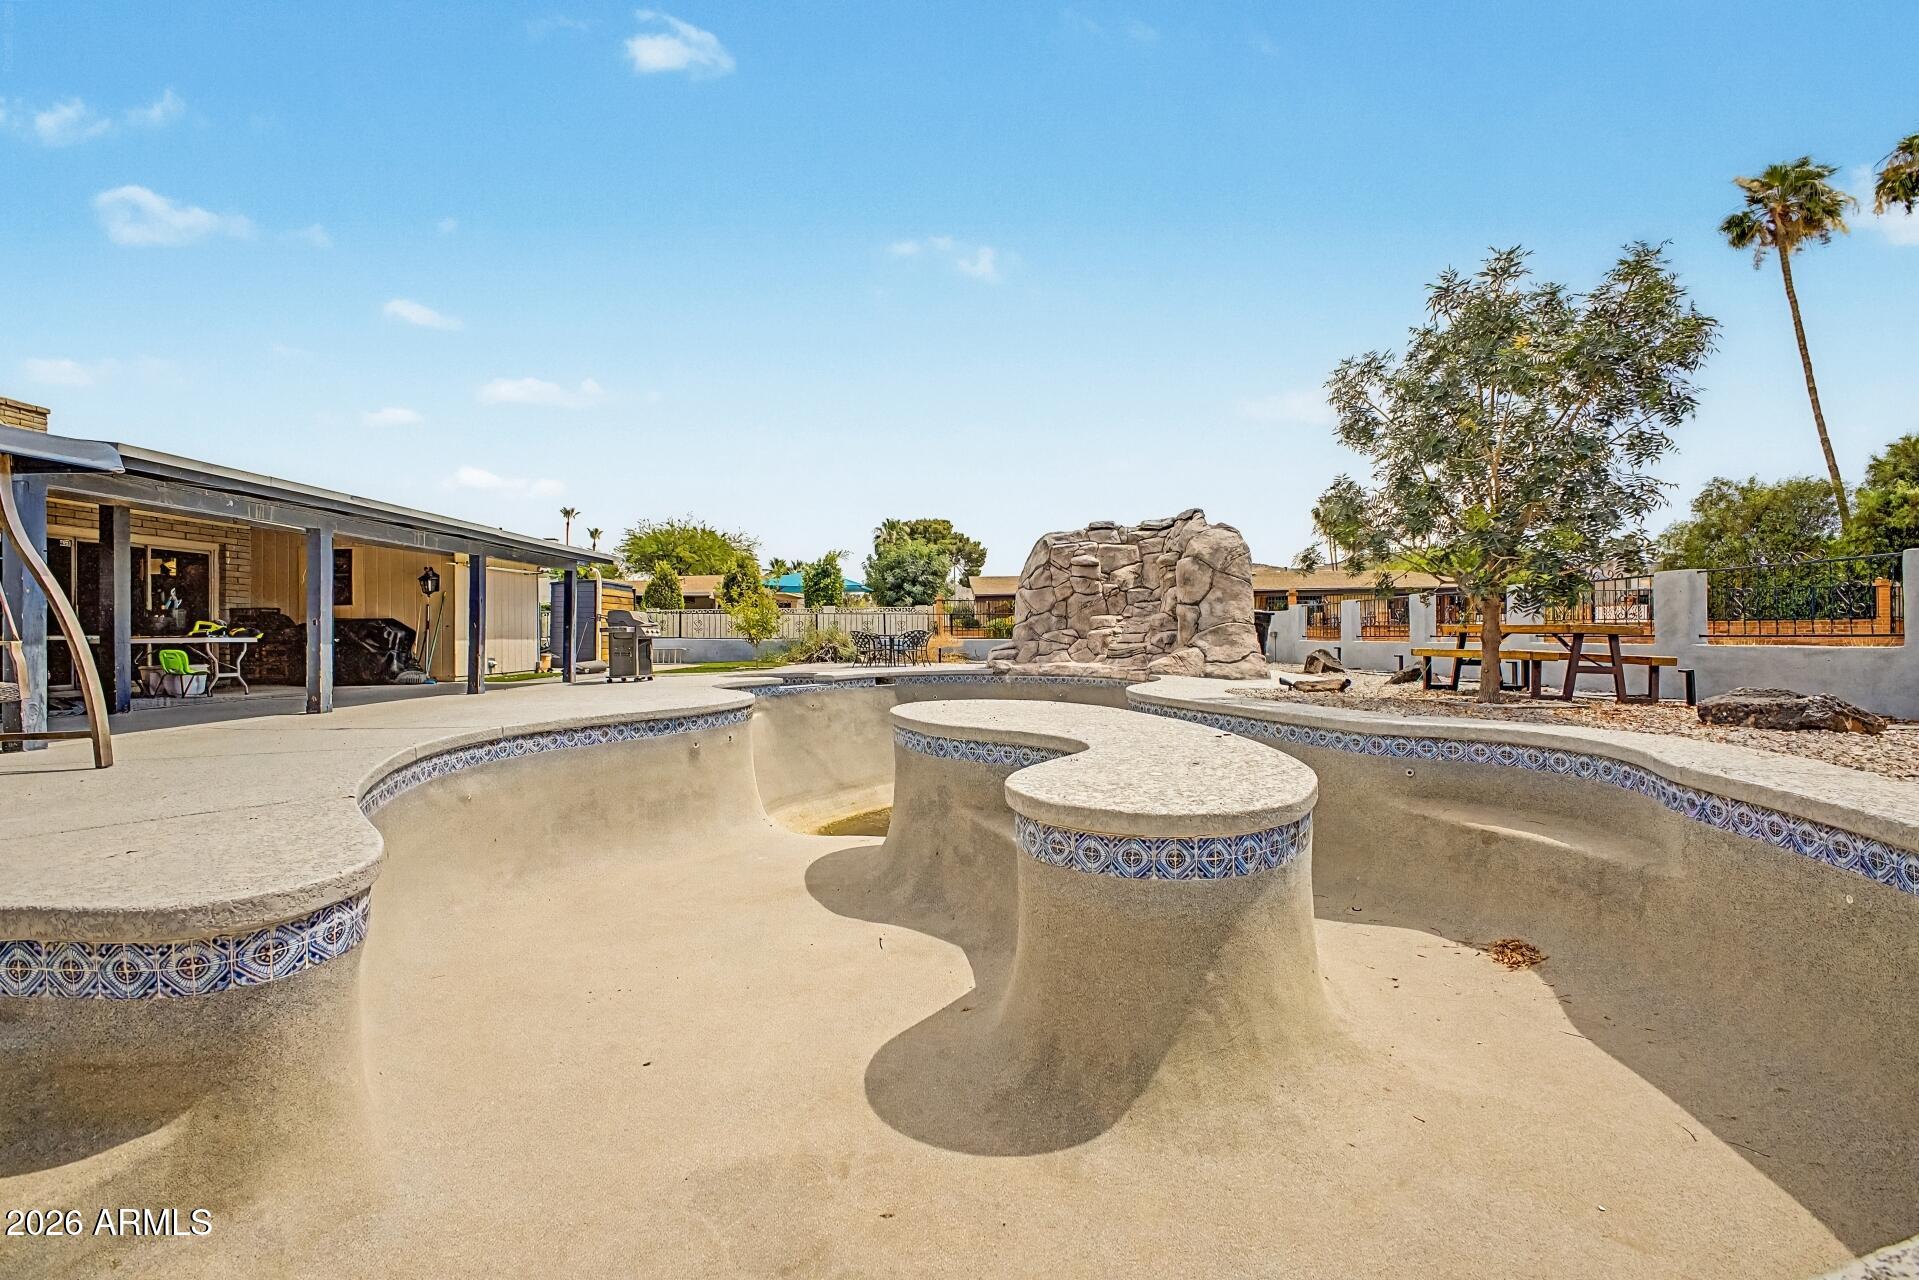
Drained pool and built-in spa beside a rock waterfall and shaded pergolas.
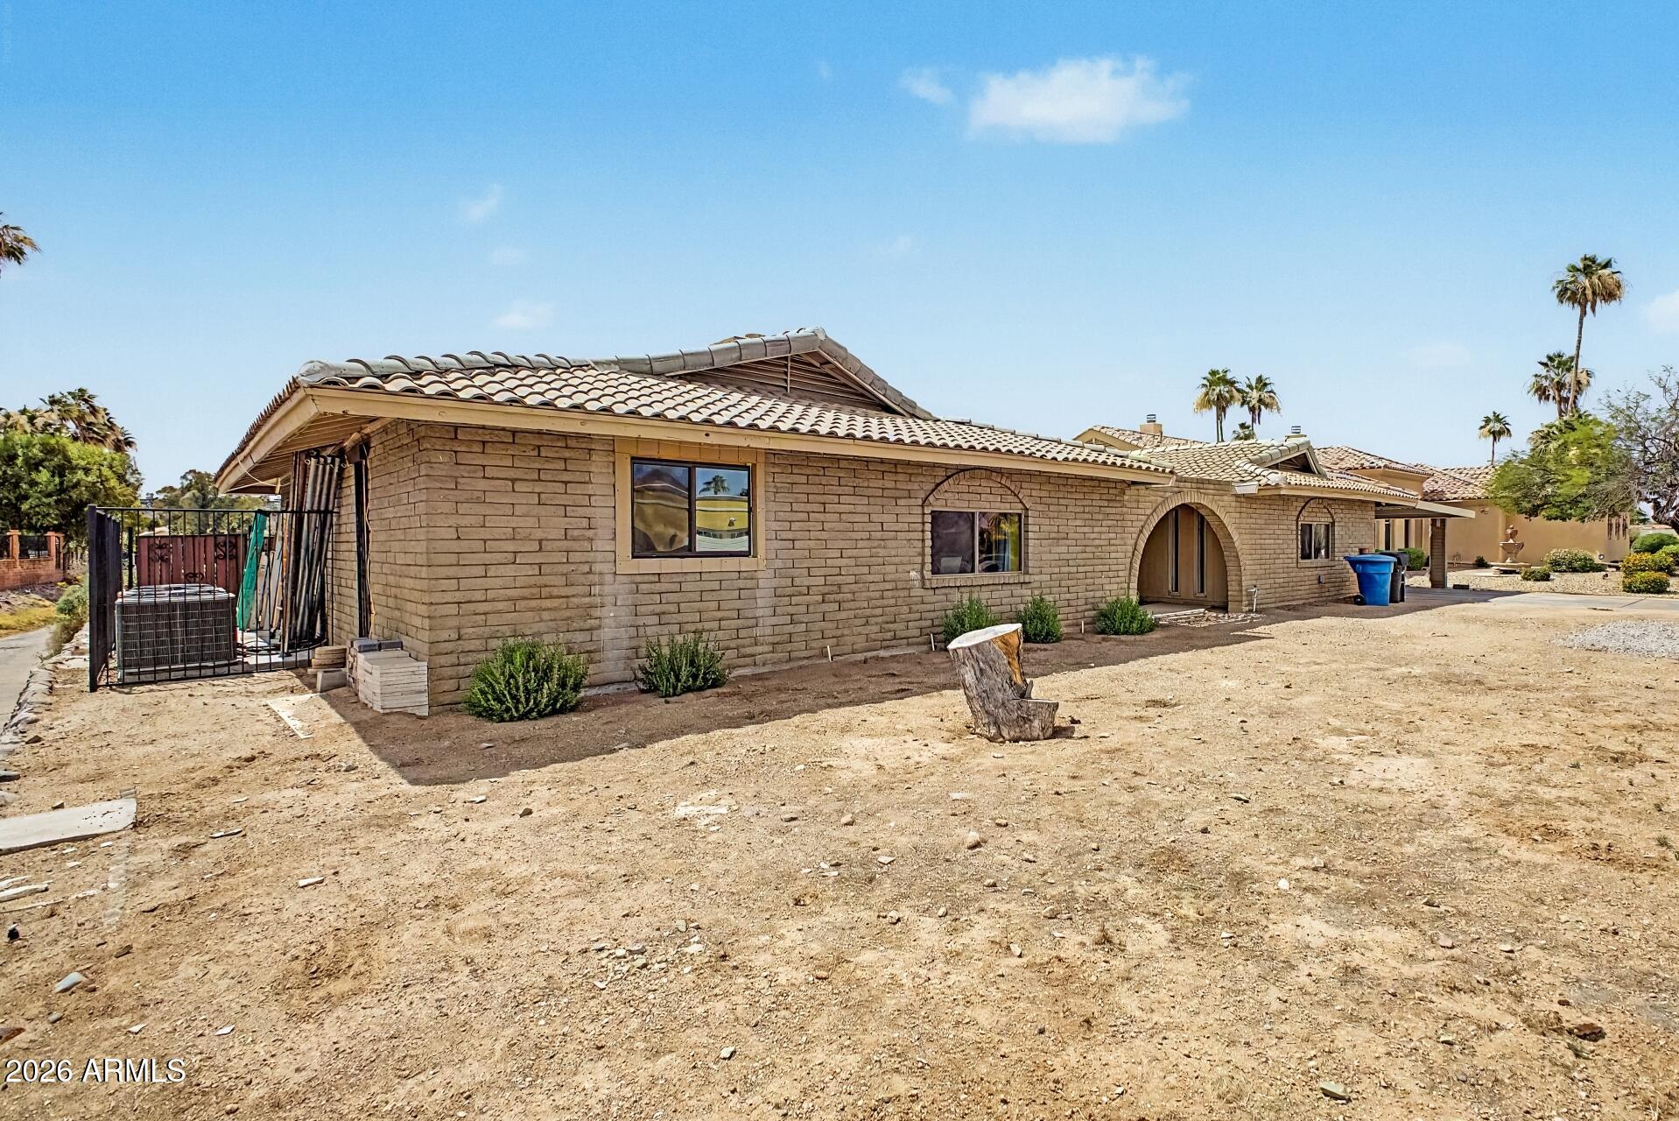
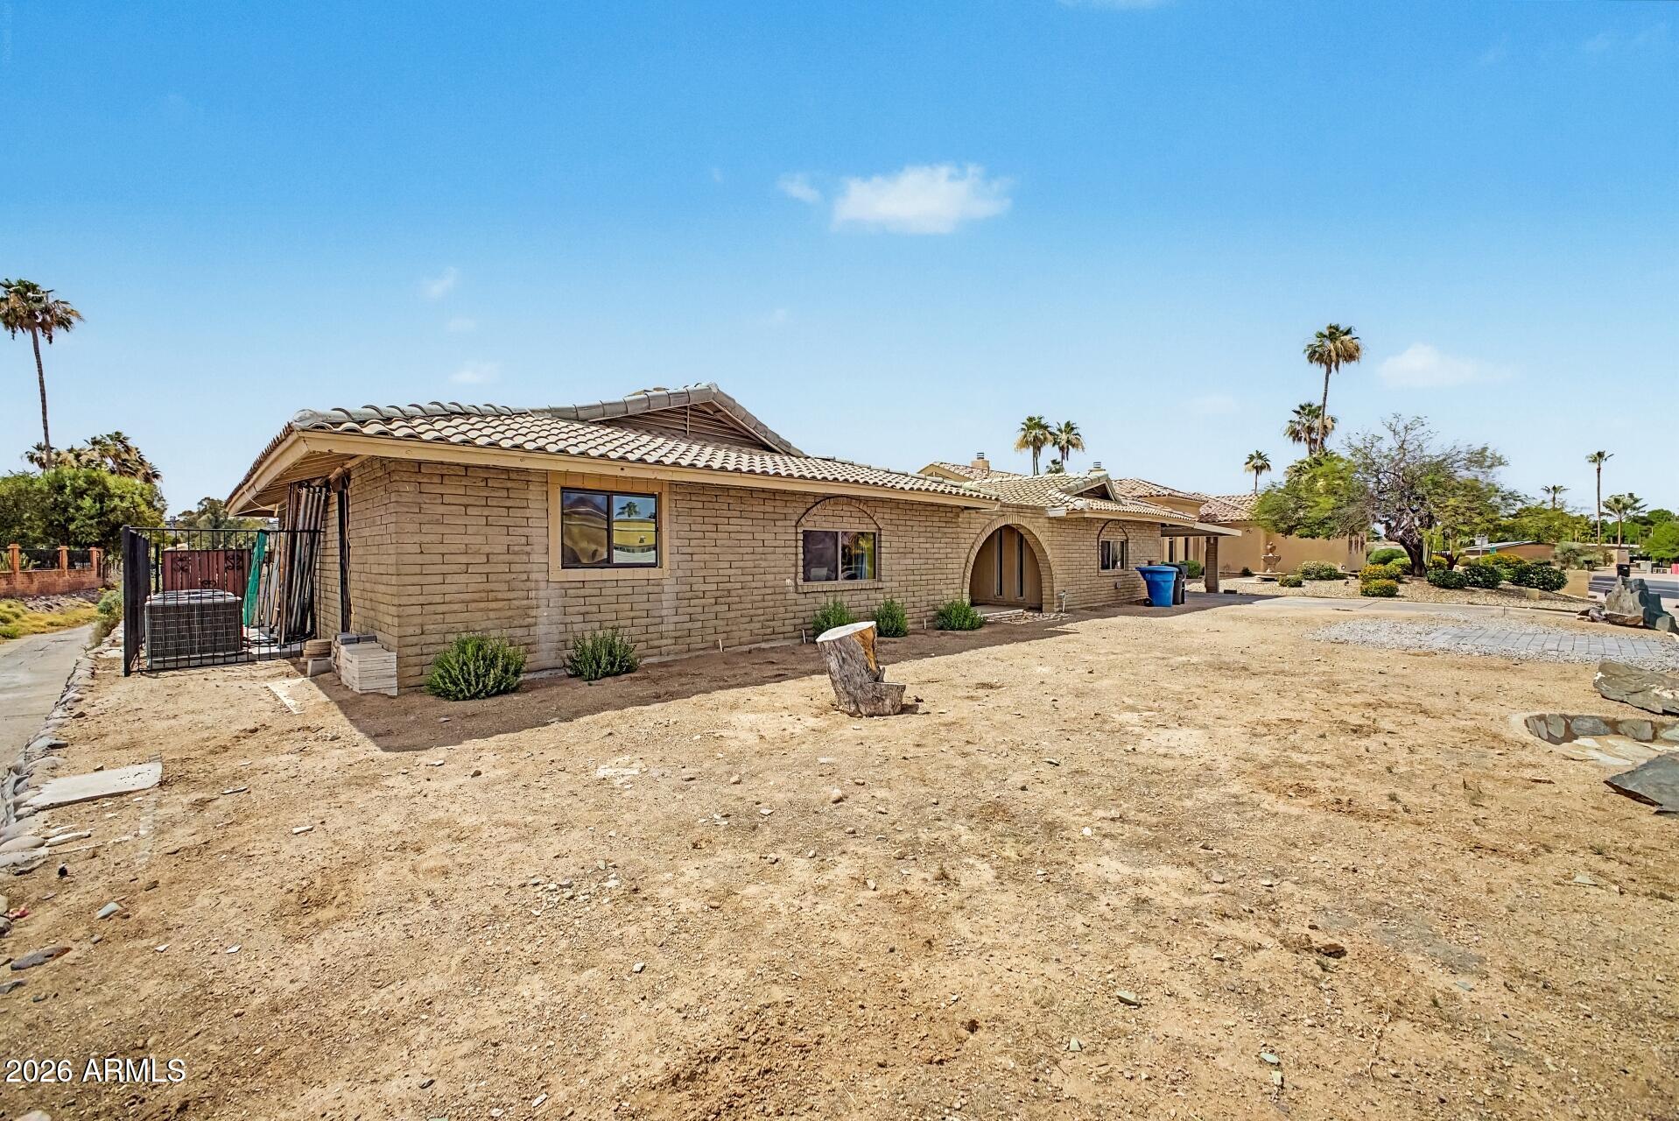
Tan brick home with tiled roof, arched entry, and dry gravel yard.
Single-story tan brick home with a tile roof, arched entry, and dry desert yard.
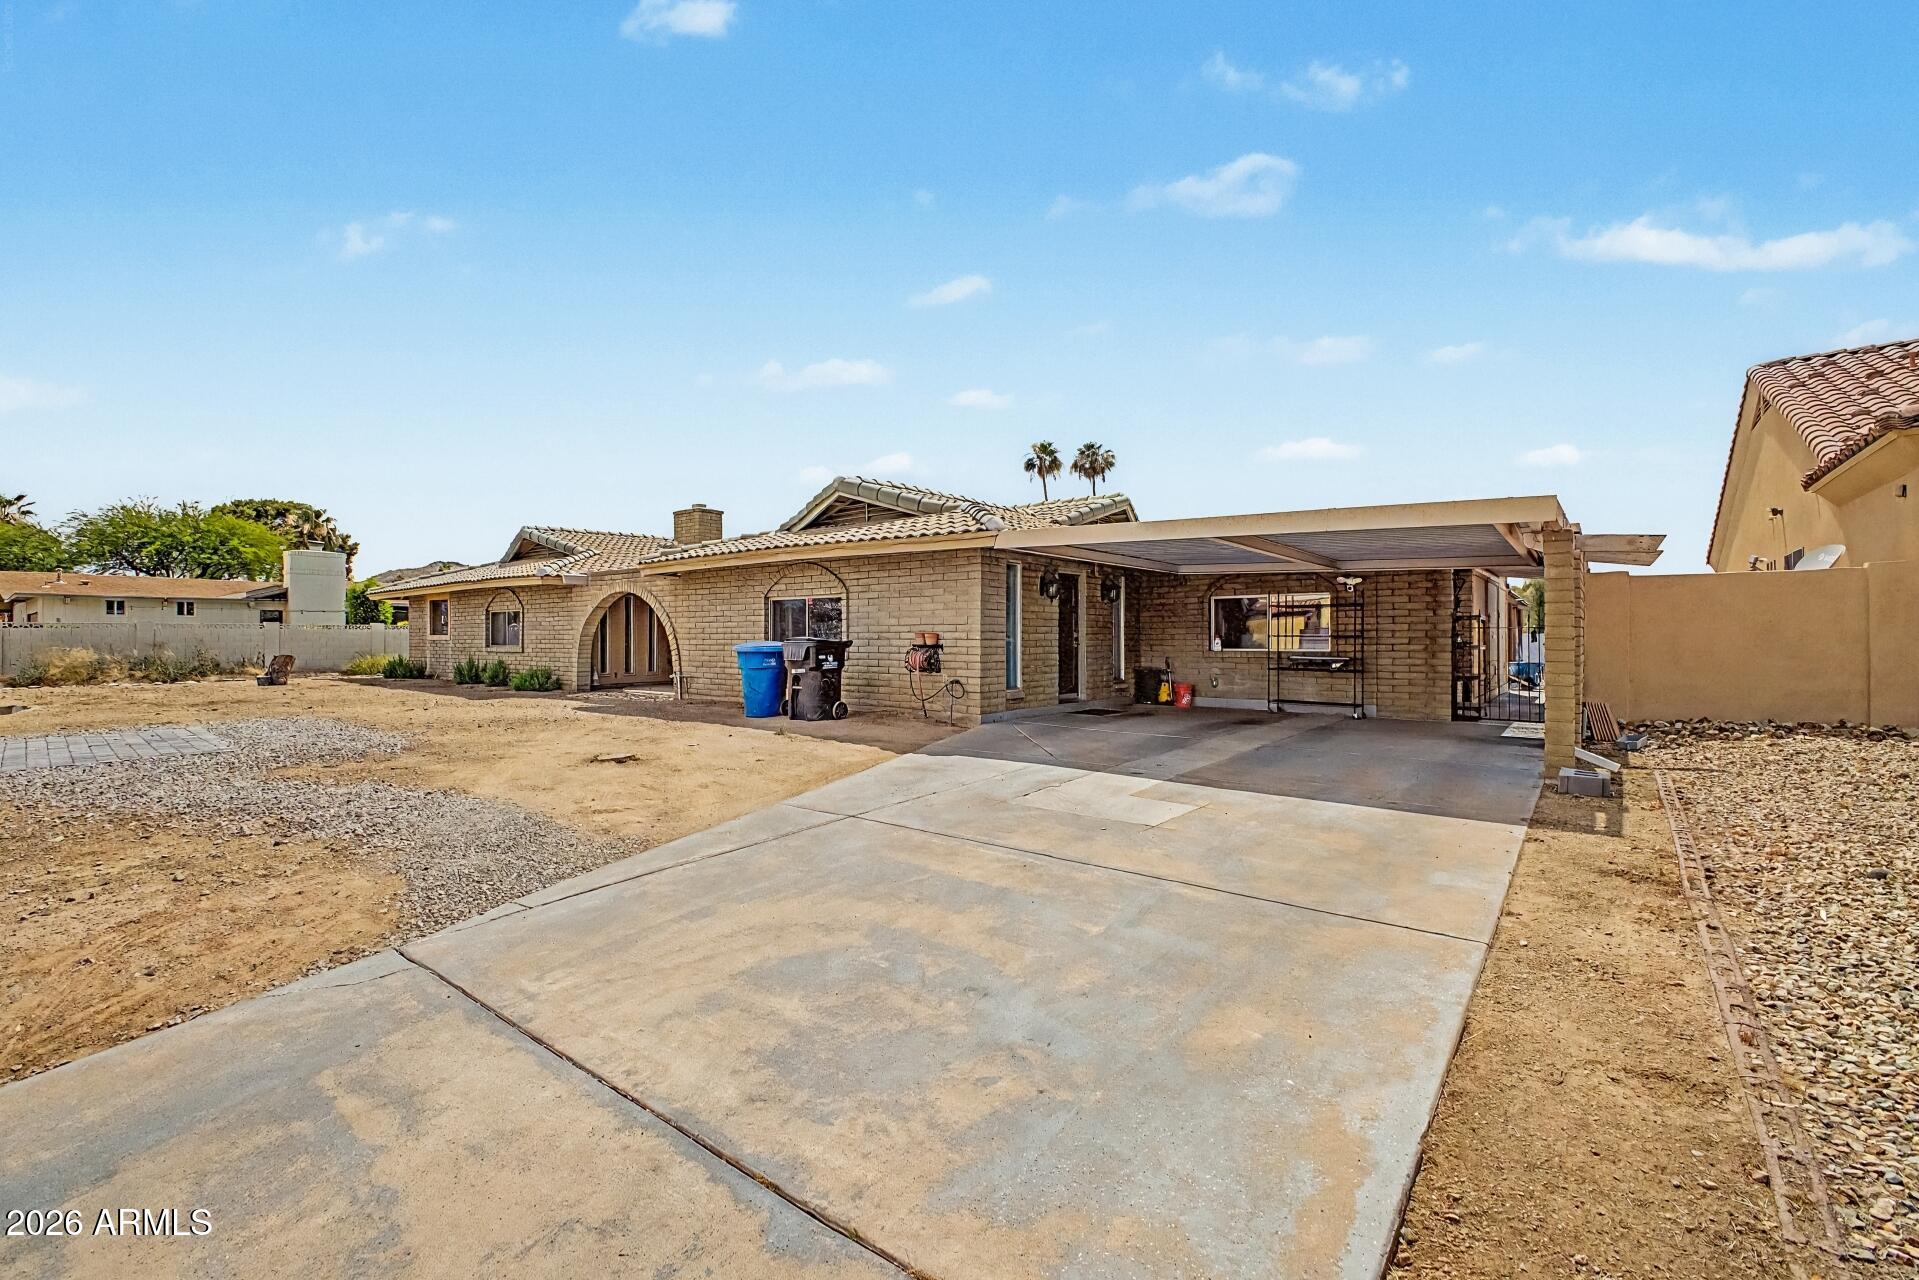
Rear of a brick house with a covered patio and broad concrete driveway.
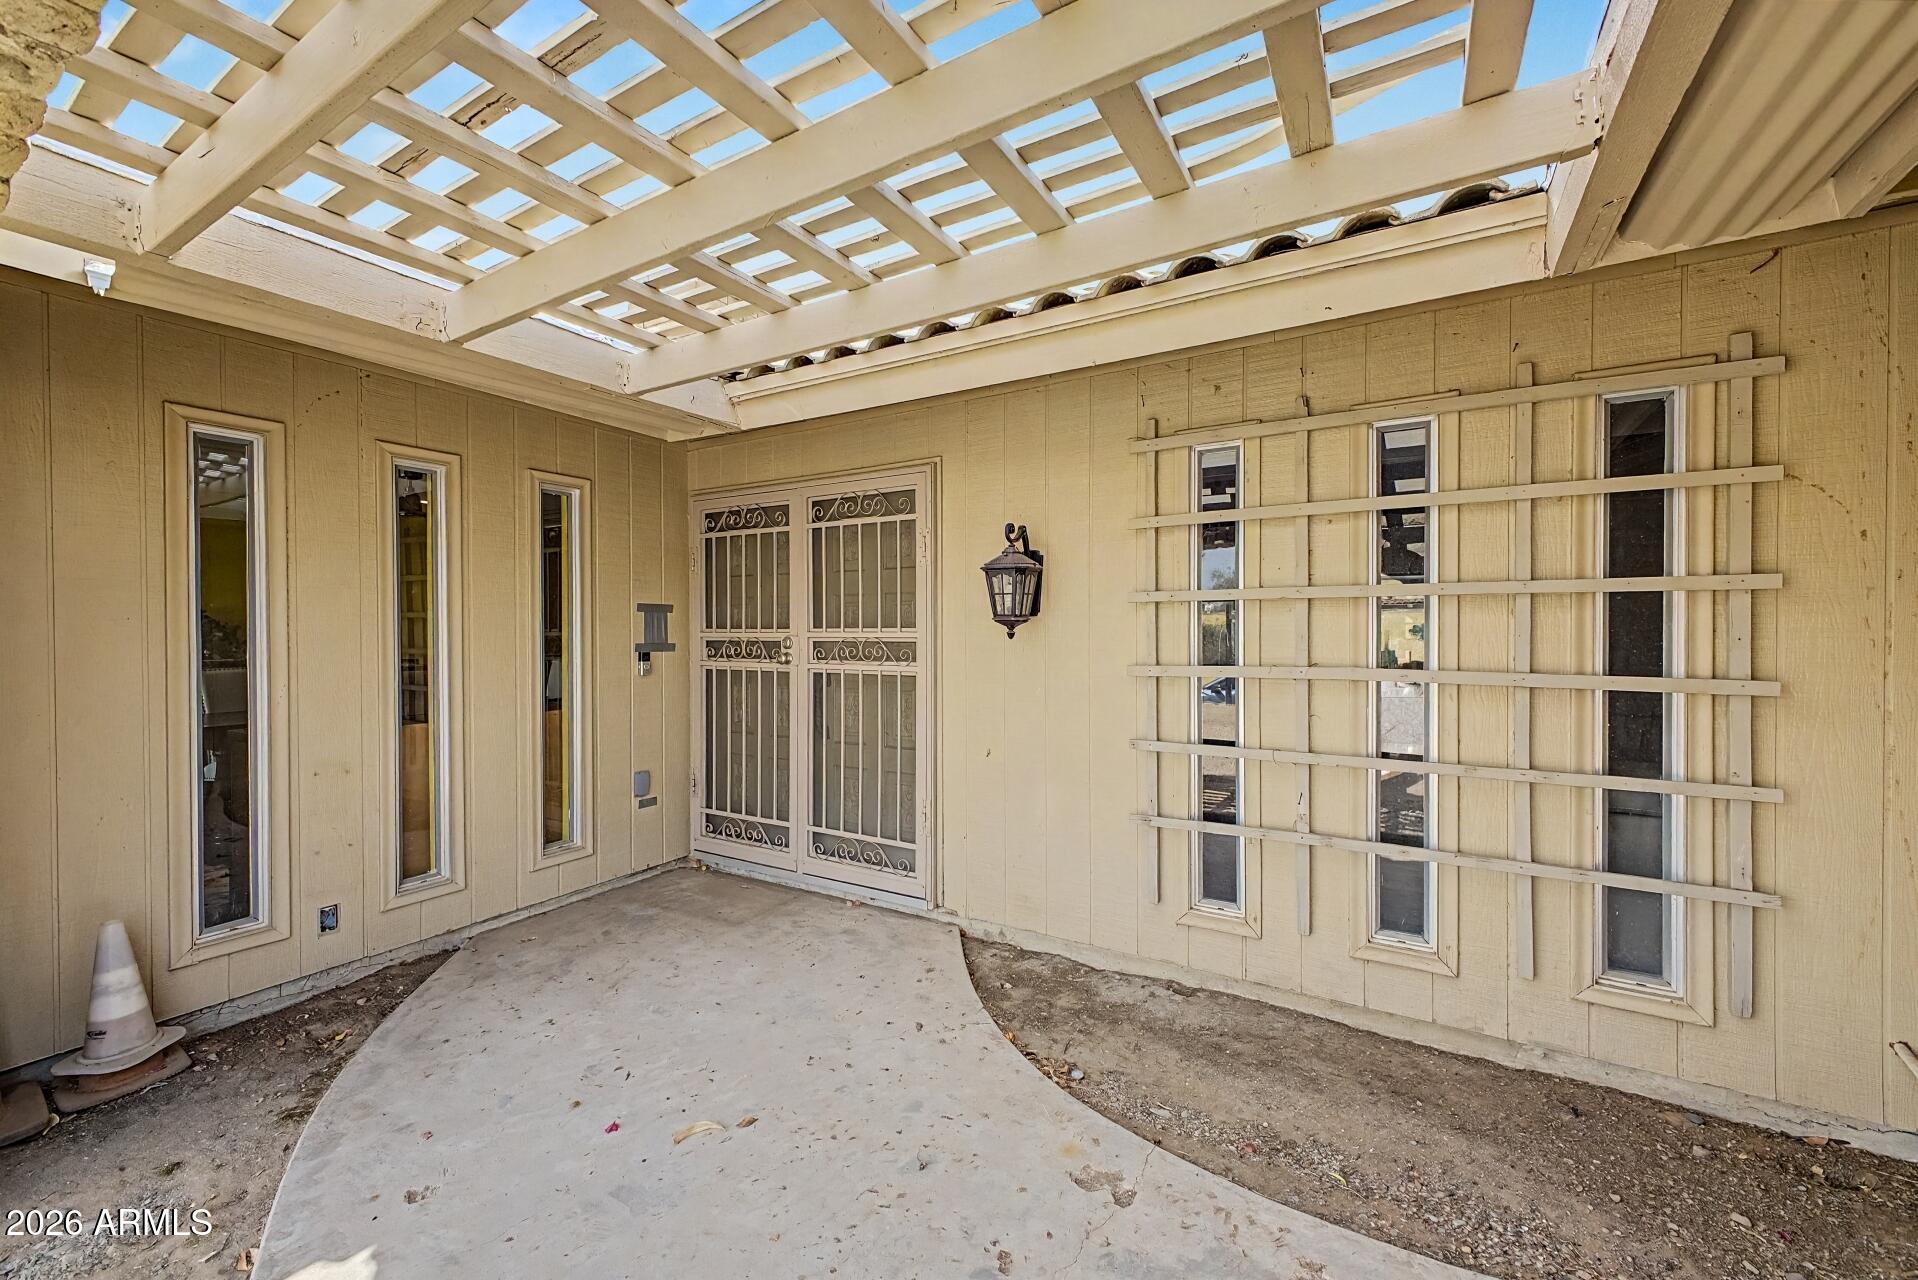
Covered porch with a white pergola roof, decorative security doors, and concrete walkway.
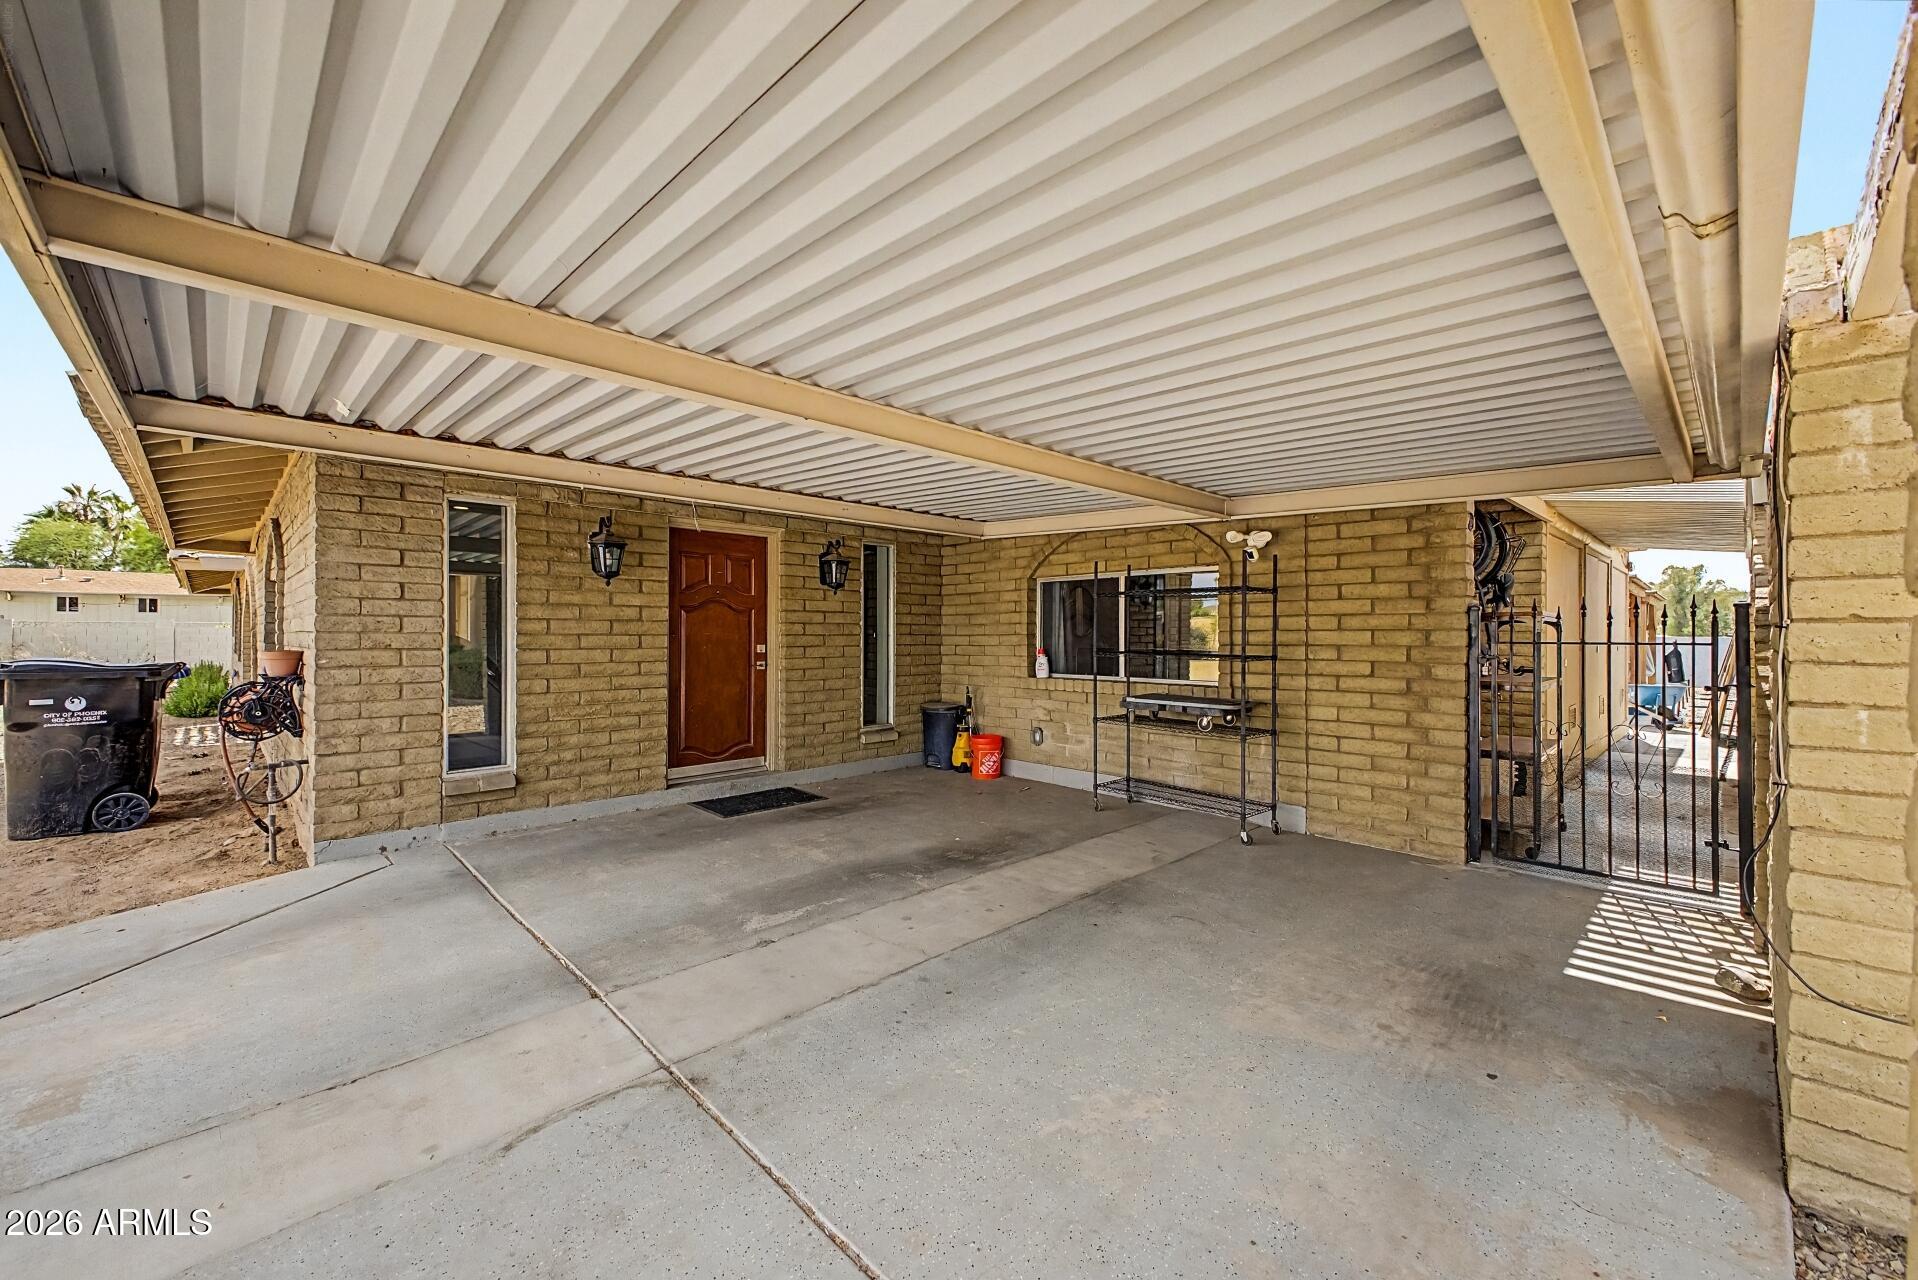
Covered concrete driveway beside a tan brick house, with a wooden entry door and gated side walkway.
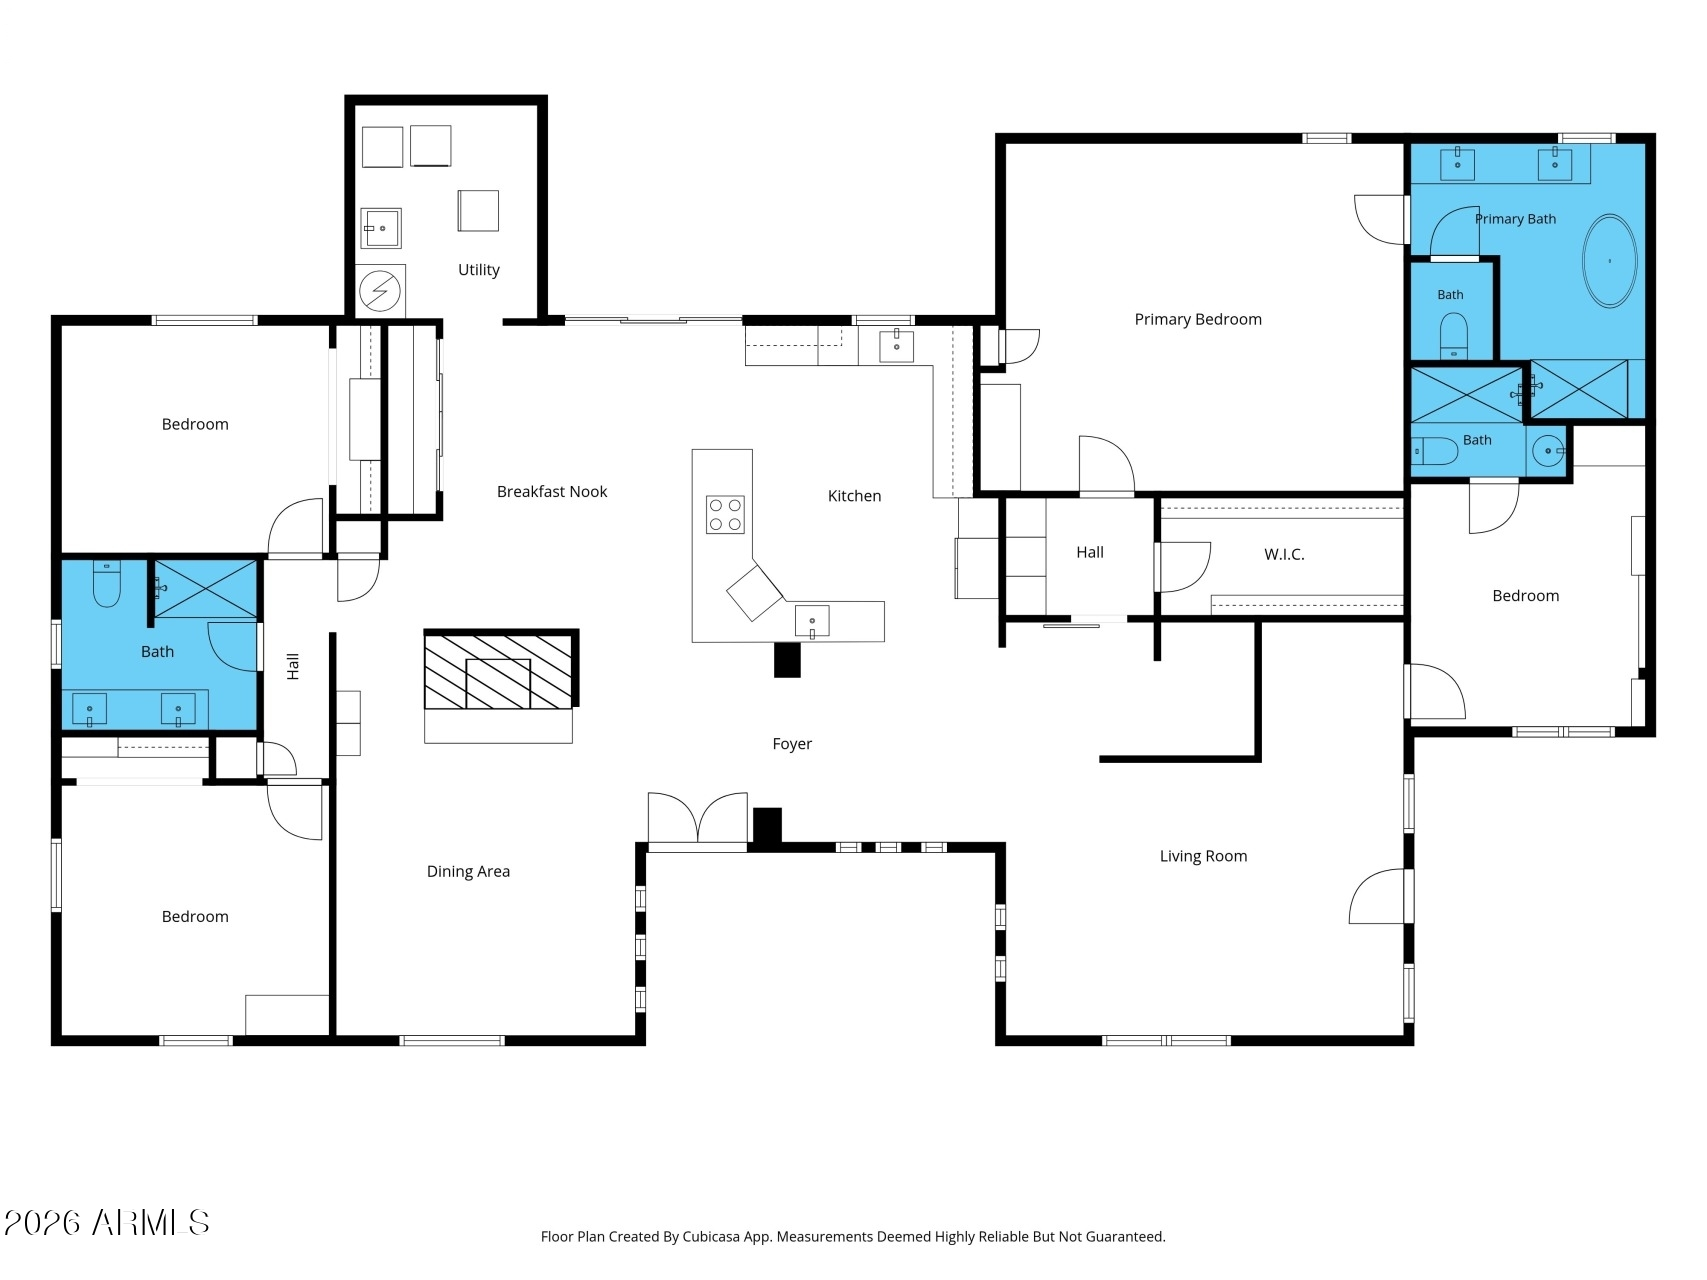
Floor plan showing three bedrooms, multiple baths, kitchen, living and dining areas, and a walk-in closet.
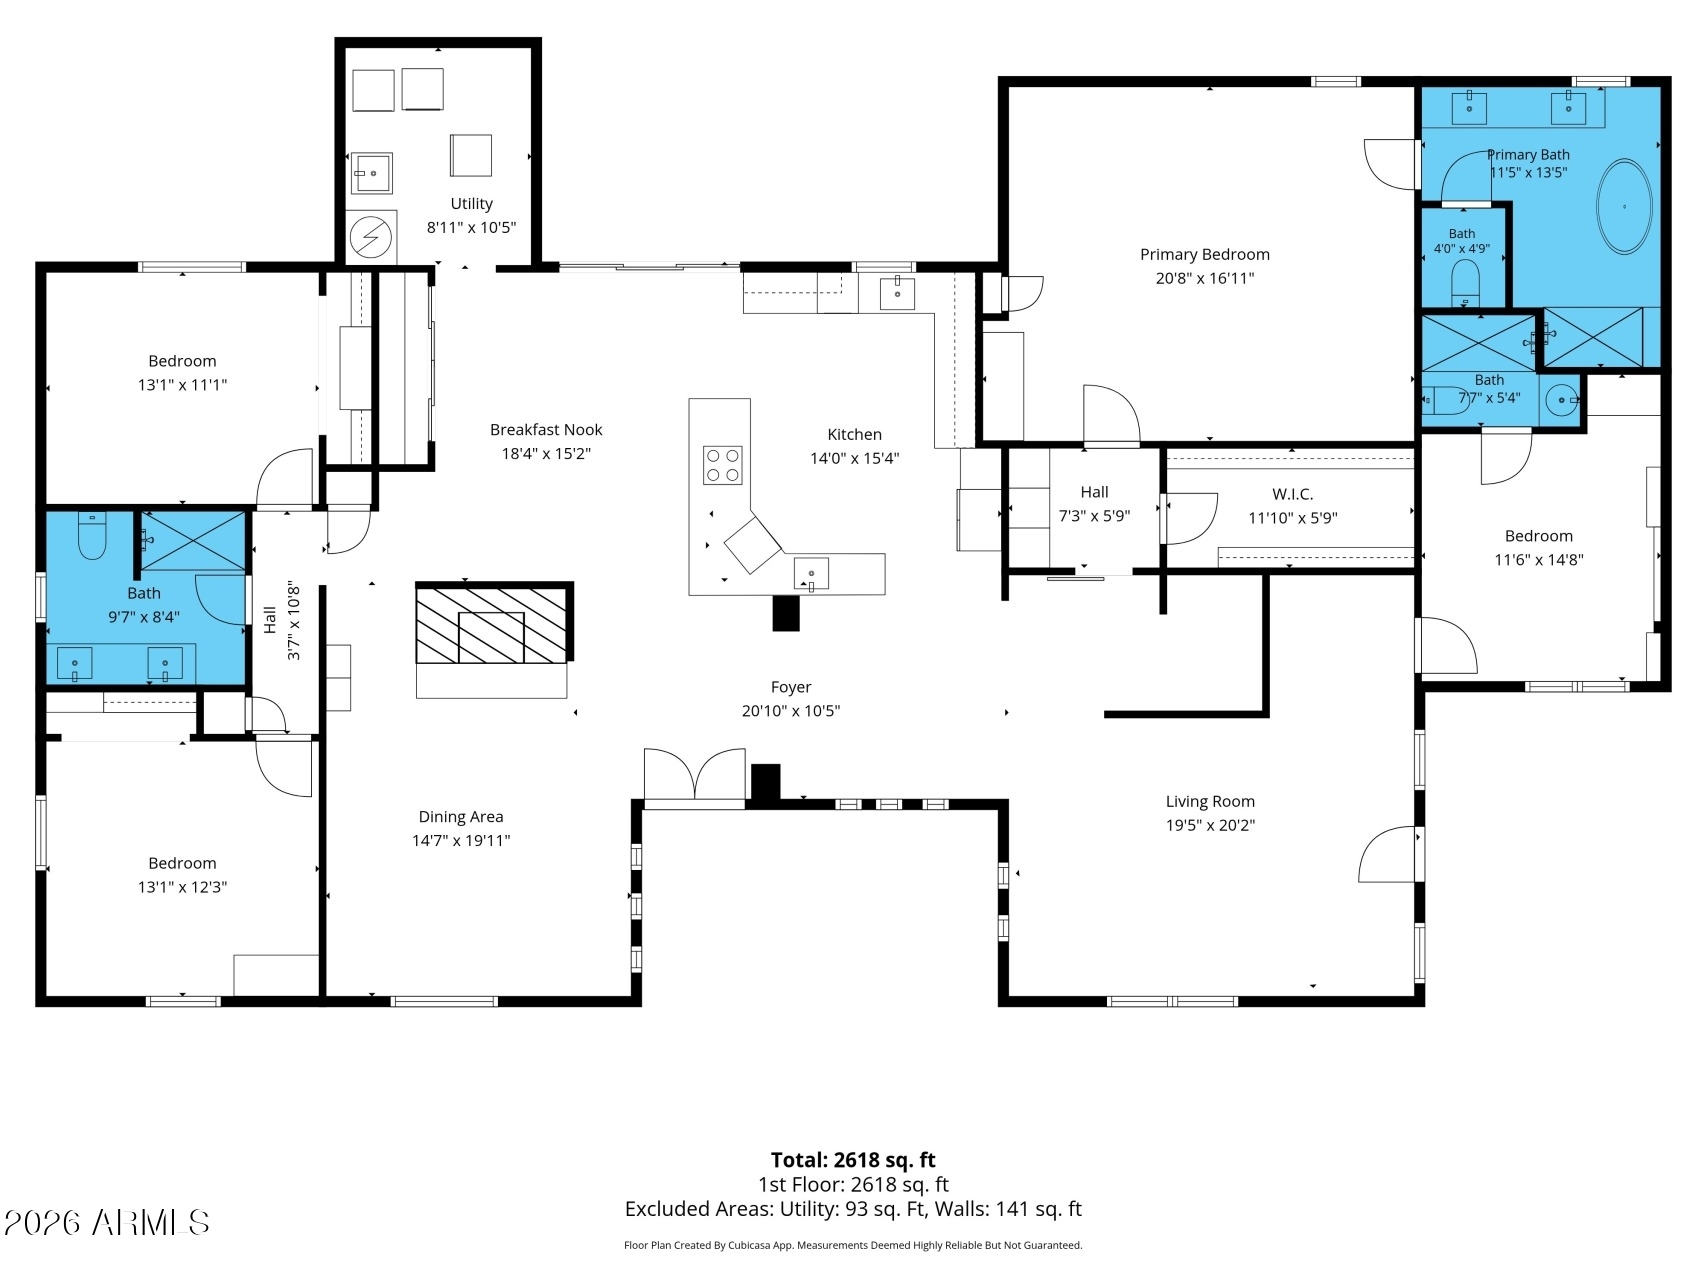
Floor plan showing three bedrooms, a primary suite, open kitchen and breakfast nook, dining area, and living room.
SEE ALL PHOTOS
Kitchen with a large blue island, stone countertop, exposed wood beams, and sliding glass doors.
Kitchen with a blue island, white cabinets, and exposed wood ceiling beams.
Kitchen with a blue island, stone counters, and exposed timber beams across a vaulted ceiling.
Bedroom with a dark gray-covered bed, white built-ins, pale blue walls, and wood-look flooring.
Entry foyer with white double doors, patterned doormat, wood-look tile, and an archway to the living area.
Dining room with a wood table and upholstered chairs beside a distinctive blue chevron fireplace.
Office nook with wood-slat divider and dark tiled accent wall beside a gray sectional.
Living room with a gray sectional, wood-look tile flooring, and a window overlooking a pool.
Living room with a patterned tile TV wall, wood flooring, and an open view into the kitchen.
Bedroom with a blue-covered bed, dark wood accent wall, and sofa seating area.
Bedroom with blue-covered bed, dark wood accent wall, patterned rug, and vanity.
Furnished bedroom with a white bed, blue coverlet, patterned rug, and vanity.
Bathroom with a dark double vanity, granite counter, round mirrors, and freestanding tub beside pebble-mosaic tile.
Bathroom with a freestanding soaking tub, pebble mosaic accents, and walk-in shower.
Walk-in closet with gray built-ins, hanging clothes, shoe shelves, and a suitcase.
Furnished bedroom with a gray-covered bed, large window, ceiling fan, and guitar beside the door.
Bathroom with a long double vanity, dark cabinets, two oval mirrors, and a frosted-glass window.
Bathroom with a pebble-floor walk-in shower and gray marble-pattern tile.
Bathroom shower with marble-patterned walls, translucent curtain, white toilet, and gray towels.
Green bedroom with a striped bedspread, poster-covered walls, and shelves of books and collectibles.
Bedroom with a large open wardrobe, guitars, and desk against lime-green walls.
Bedroom with a striped bed, desk by a window, blue curtains, and sports gear.
Laundry room with stainless steel washer and dryer, utility sink, and a large water heater.
Exterior storage area with organized shelves of tools and bins beside a covered walkway.
Covered patio with tan brick walls, sliding glass doors, outdoor furniture, and stored tools.
Backyard patio and pool with a metal dining set and covered outdoor seating area.
Rear patio with a covered seating area, concrete courtyard, and a prominent wood privacy screen.
Phoenix home backyard with a curved pool, covered patio, artificial turf, and gravel landscaping.
Backyard patio with a large wooden pergola, lounge furniture, paver paths, lawn, and pool edge.
Backyard pool with patterned tile, a rock waterfall, and a covered patio.
Drained pool and built-in spa beside a rock waterfall and shaded pergolas.
Tan brick home with tiled roof, arched entry, and dry gravel yard.
Single-story tan brick home with a tile roof, arched entry, and dry desert yard.
Rear of a brick house with a covered patio and broad concrete driveway.
Covered porch with a white pergola roof, decorative security doors, and concrete walkway.
Covered concrete driveway beside a tan brick house, with a wooden entry door and gated side walkway.
Floor plan showing three bedrooms, multiple baths, kitchen, living and dining areas, and a walk-in closet.
Floor plan showing three bedrooms, a primary suite, open kitchen and breakfast nook, dining area, and living room.
Courtesy of Compass, Chris Carter-Kent Listing Contact: 480-388-0662 
For Sale

14350 N MEDINAN Drive

14350 N MEDINAN Drive, Phoenix, AZ 85022

$800,000
Over $250,000 in recent renovations have transformed this Moon Valley Country Club home, with just a few items remaining to make it shine. After Renovation Value (ARV) up to $1.1M, the opportunity is clear. The stunning kitchen features raised ceilings, wood beams, white and navy cabinetry, leathered granite countertops, Bosch and LG appliances, an induction cooktop, stainless farmhouse sink, new electrical and plumbing, newer HVAC, and more. Additional updates include wood flooring, thoughtful designer finishes, a remodeled primary bath with a stand-alone soaking tub and separate shower, and remodeled secondary bathrooms. Outdoor living includes two gazebos, turf, hardscaping, and a pool/spa ready for some TLC. A beautiful home with major improvements already completed. NO HOA

4
beds

3
baths

2,972 Sq.Ft. LIVING AREA

0.3 Acres lot

Chris Carter Kent

Chris Carter Kent

Features & Amenities

Interior

  • total bedrooms4
  • Total bathrooms3
  • full bathrooms2
  • half bathroom1
  • Laundry room Inside, Wshr/Dry Hook Up Only
  • Flooring Tile, Wood
  • Fireplace Living Room
  • APPLIANCES Refrigerator, Built-in Microwave, Dishwasher, Disposal
  • other interior Features Granite Counters, Double Vanity, Breakfast Bar, Central Vacuum, No Interior Steps, Pantry, Full Bth Master Bdrm, Separate Shwr Tub

Area & Lot

  • Status For Sale
  • Living Area2,972 Sq.Ft.
  • Total Area2,972 Sq.Ft.
  • Lot Area0.3 Acres
  • MLS® ID7033029
  • TypeResidential
  • YEAR BUILT1970
  • Architecture StylesRanch
  • View DescriptionGolf Course, Mountain(s)
  • Elementary SchoolLookout Mountain School
  • Middle SchoolMountain Sky Middle School
  • High SchoolThunderbird High School
  • School DistrictGlendale Union High School District

Exterior

  • STORIES1
  • water SourcePublic
  • PoolOutdoor, Play Pool
  • roofTile
  • lot featuresAdjacent to Wash, East/West Exposure, Desert Back, Desert Front, On Golf Course, Synthetic Grass Back, Irrigation Front, Irrigation Back
  • HEAT TYPEElectric
  • AIR CONDITIONINGCentral Air, Ceiling Fan(s)
  • sewerPublic Sewer
  • other exterior FeaturesPrivate Yard, Storage

Financial

  • Sales Price$800,000
  • Real Estate Tax $4,233/yr
Kitchen with a blue island, white cabinets, and exposed wood ceiling beams.

Schedule a Showing

We would love to show you our beautiful property. Please select your preferred date and time below. An agent will be in touch shortly to confirm your appointment.

Schedule a Showing

We would love to show you our beautiful property. Please select your preferred date and time below. An agent will be in touch shortly to confirm your appointment.

Thank you for your interest in 14350 N MEDINAN Drive, Phoenix, AZ 85022. We are reviewing your request and will be in touch shortly!

Mortgage Calculator

Estimate your monthly mortgage payment, including the principal and interest, property taxes, and HOA. Adjust the values to generate a more accurate rate.

All estimates are provided for informational purposes only. Actual amounts may vary.
$0,000 Your Payment 20 15 65
$0,000 Your Payment

Life Move Experts

Guiding clients through major life transitions with strategy, care, and expertise—delivering clarity, confidence, and results at every stage of the journey.

Follow Me on Instagram