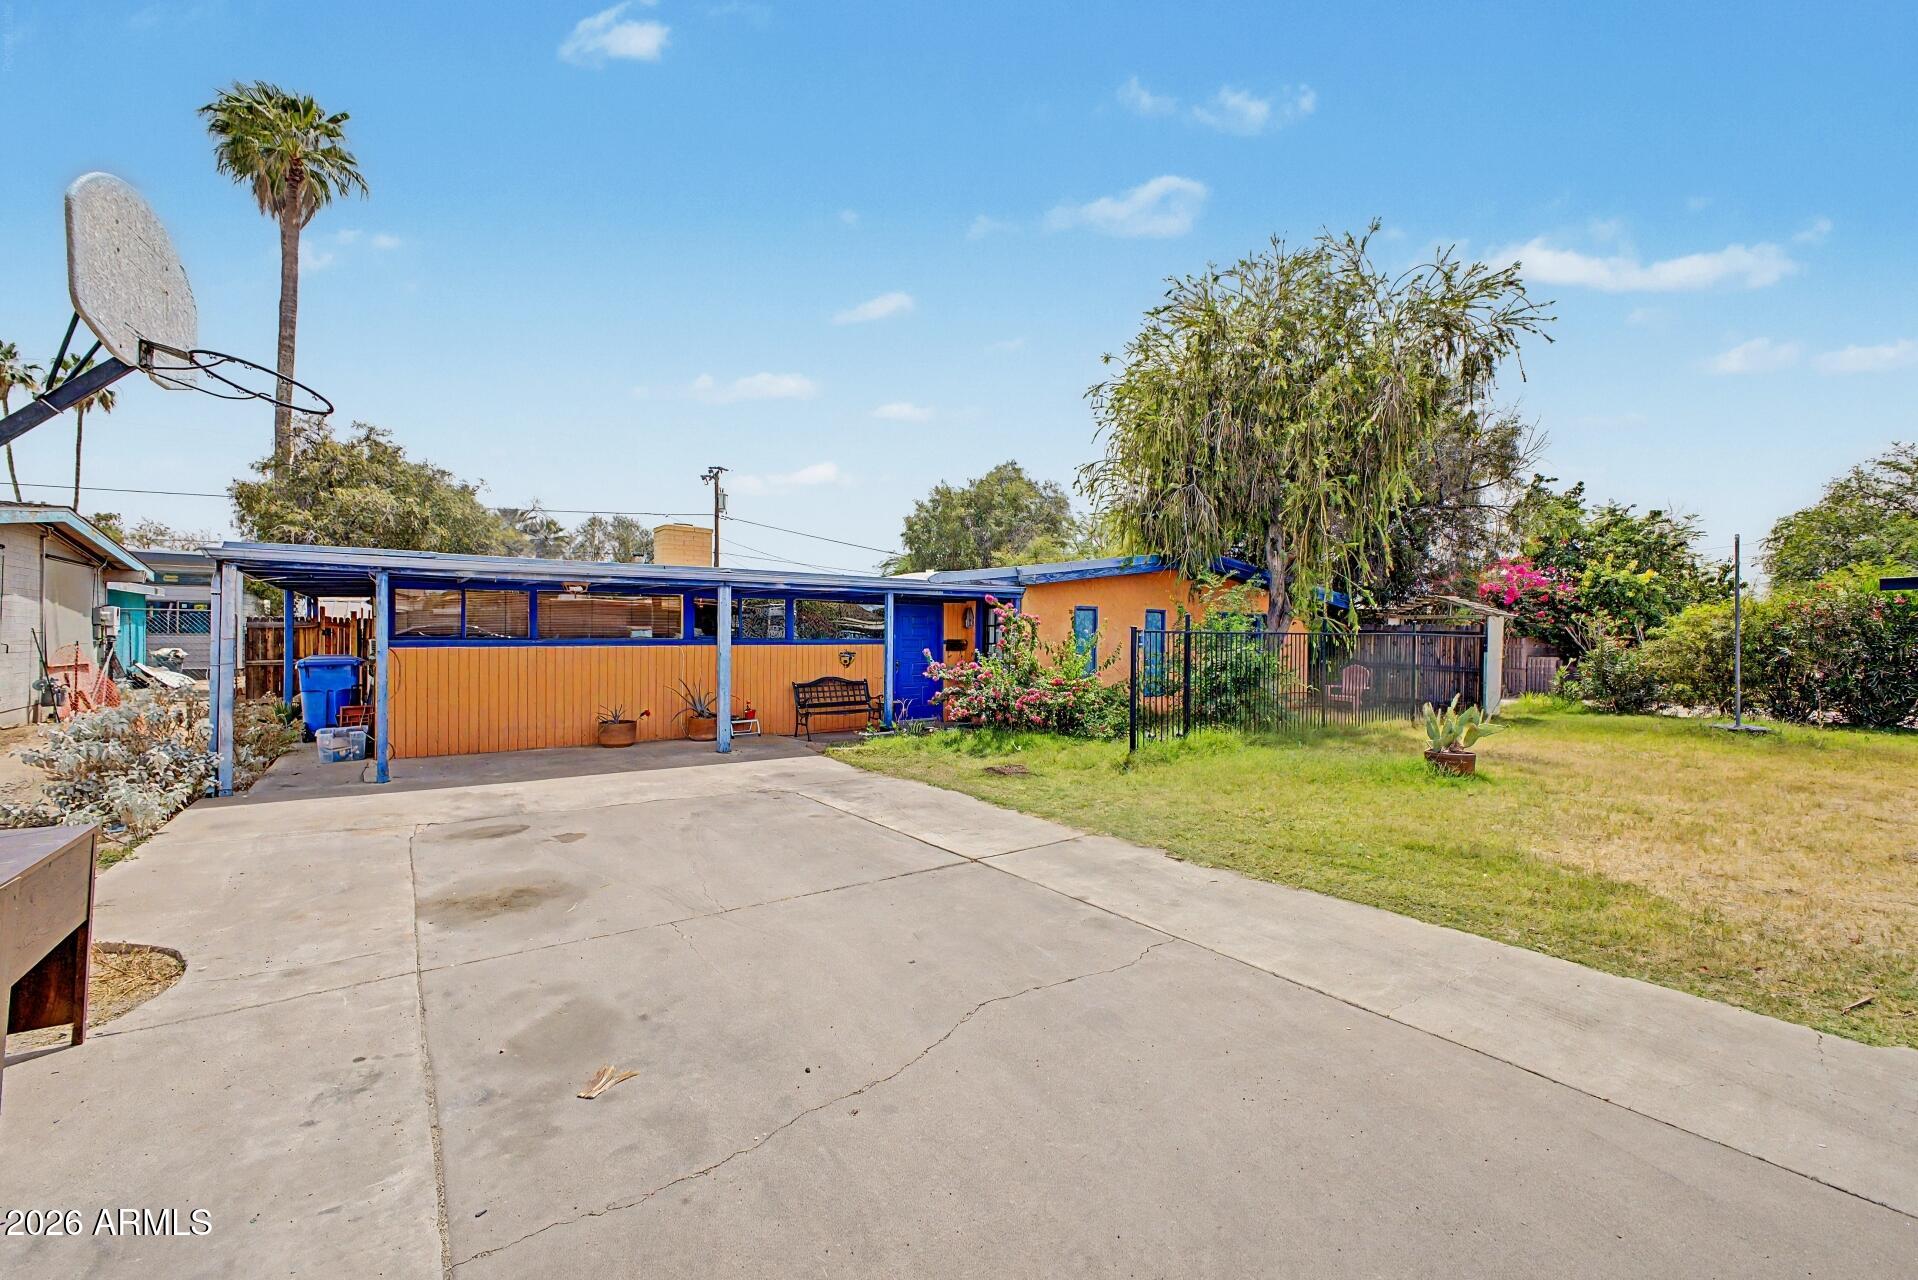
Rear of a single-story home with a blue-trimmed covered patio, concrete driveway, lawn, and mature trees.
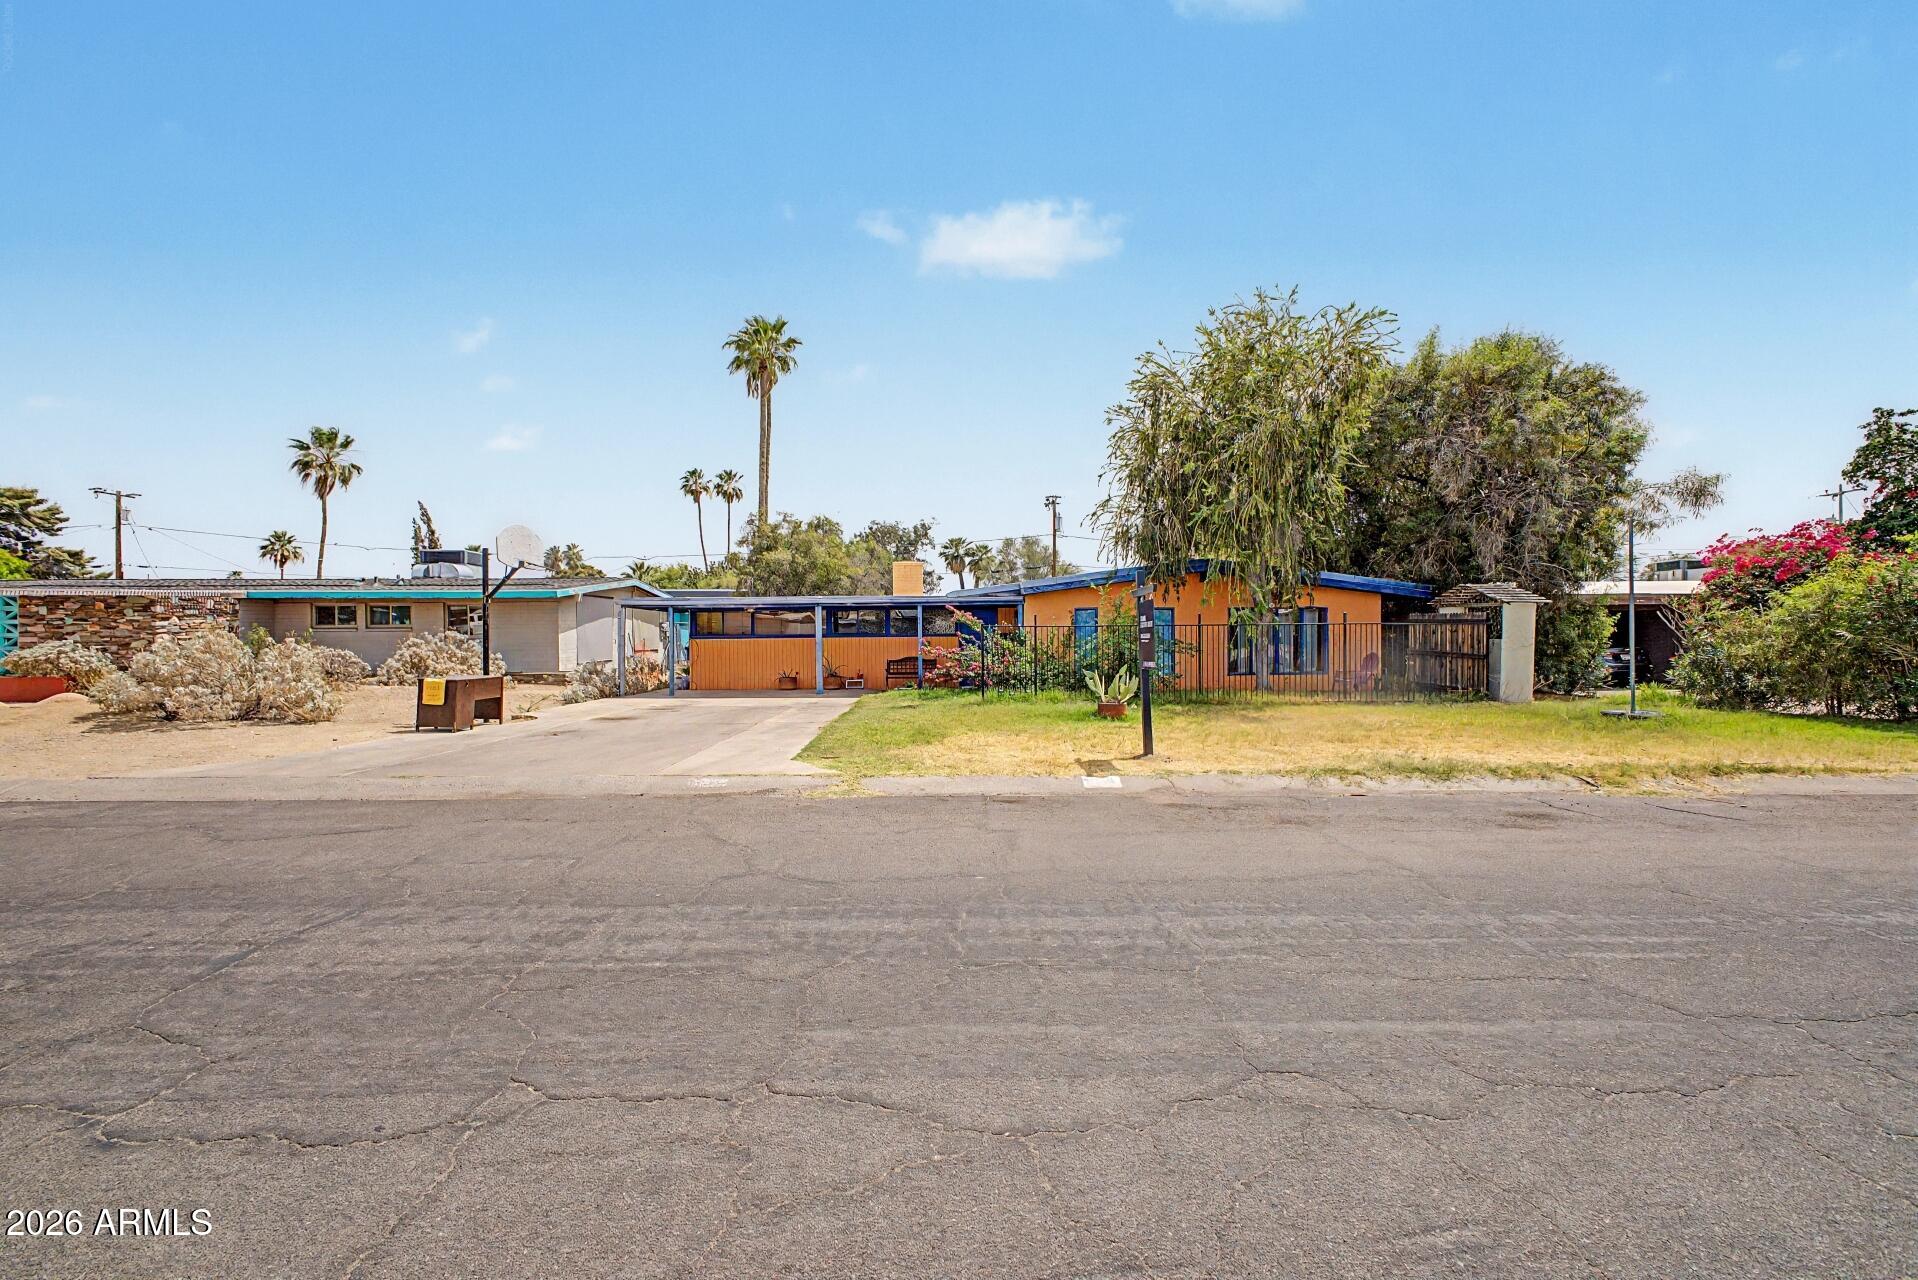
Single-story orange-brown home with blue trim, a fenced yard, and mature trees.
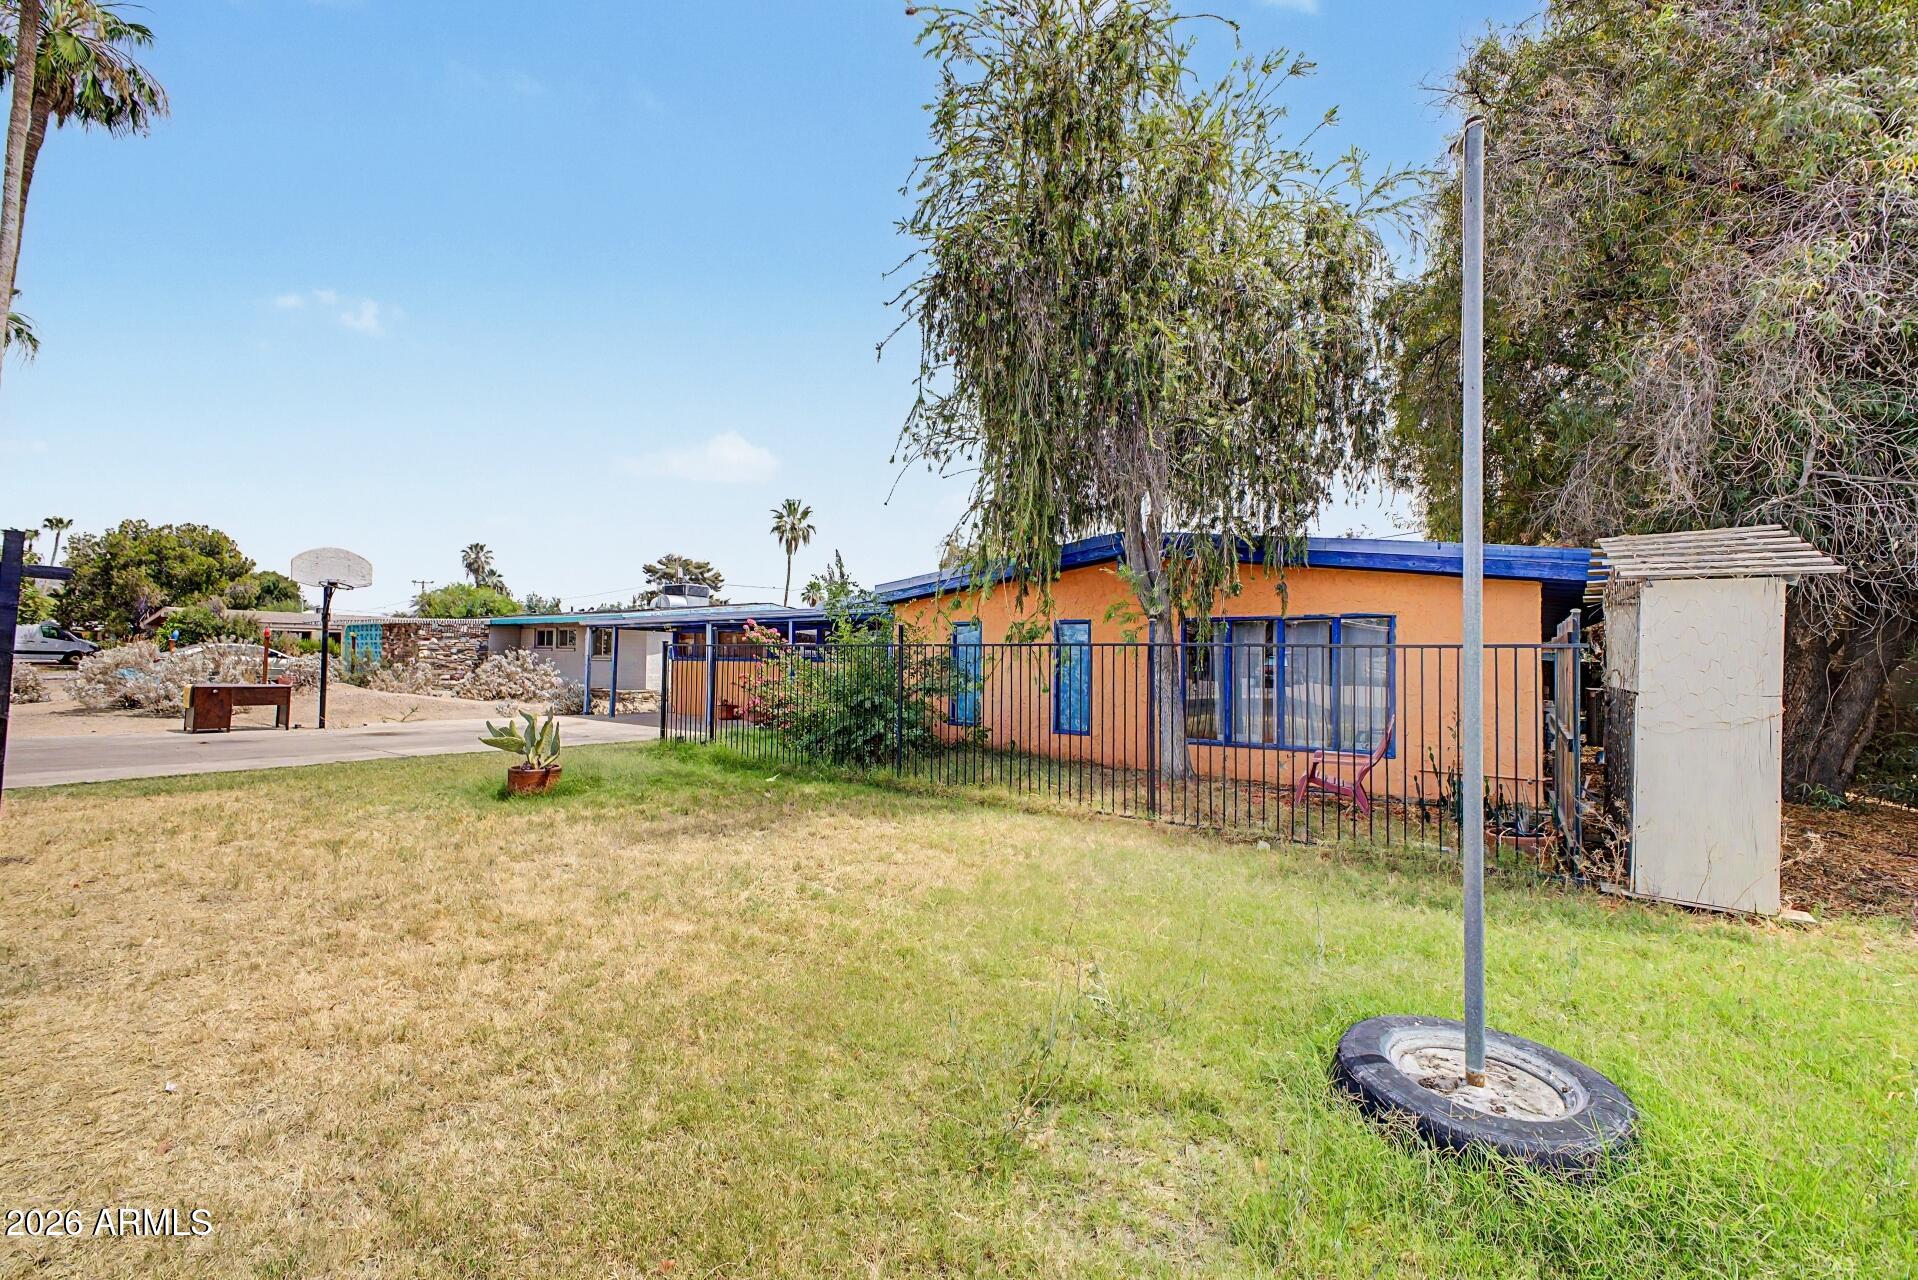
Orange single-story home with blue trim behind a black fence and patchy lawn.
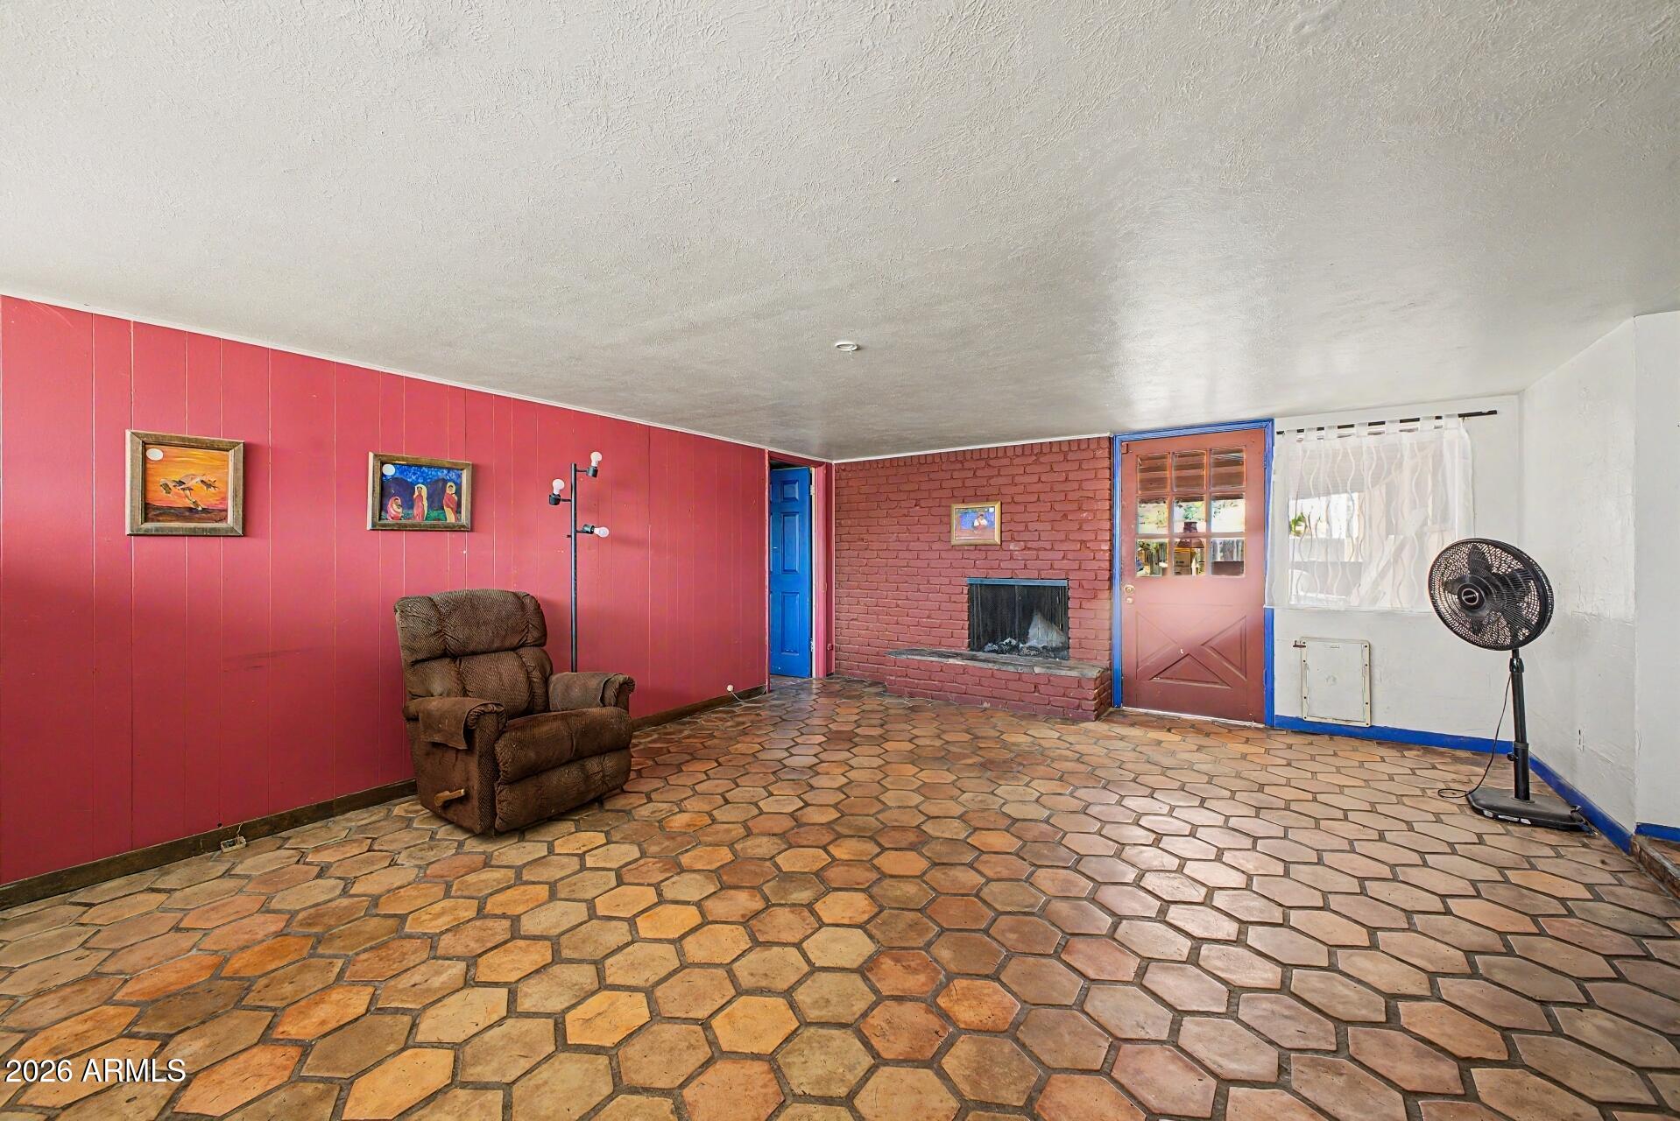
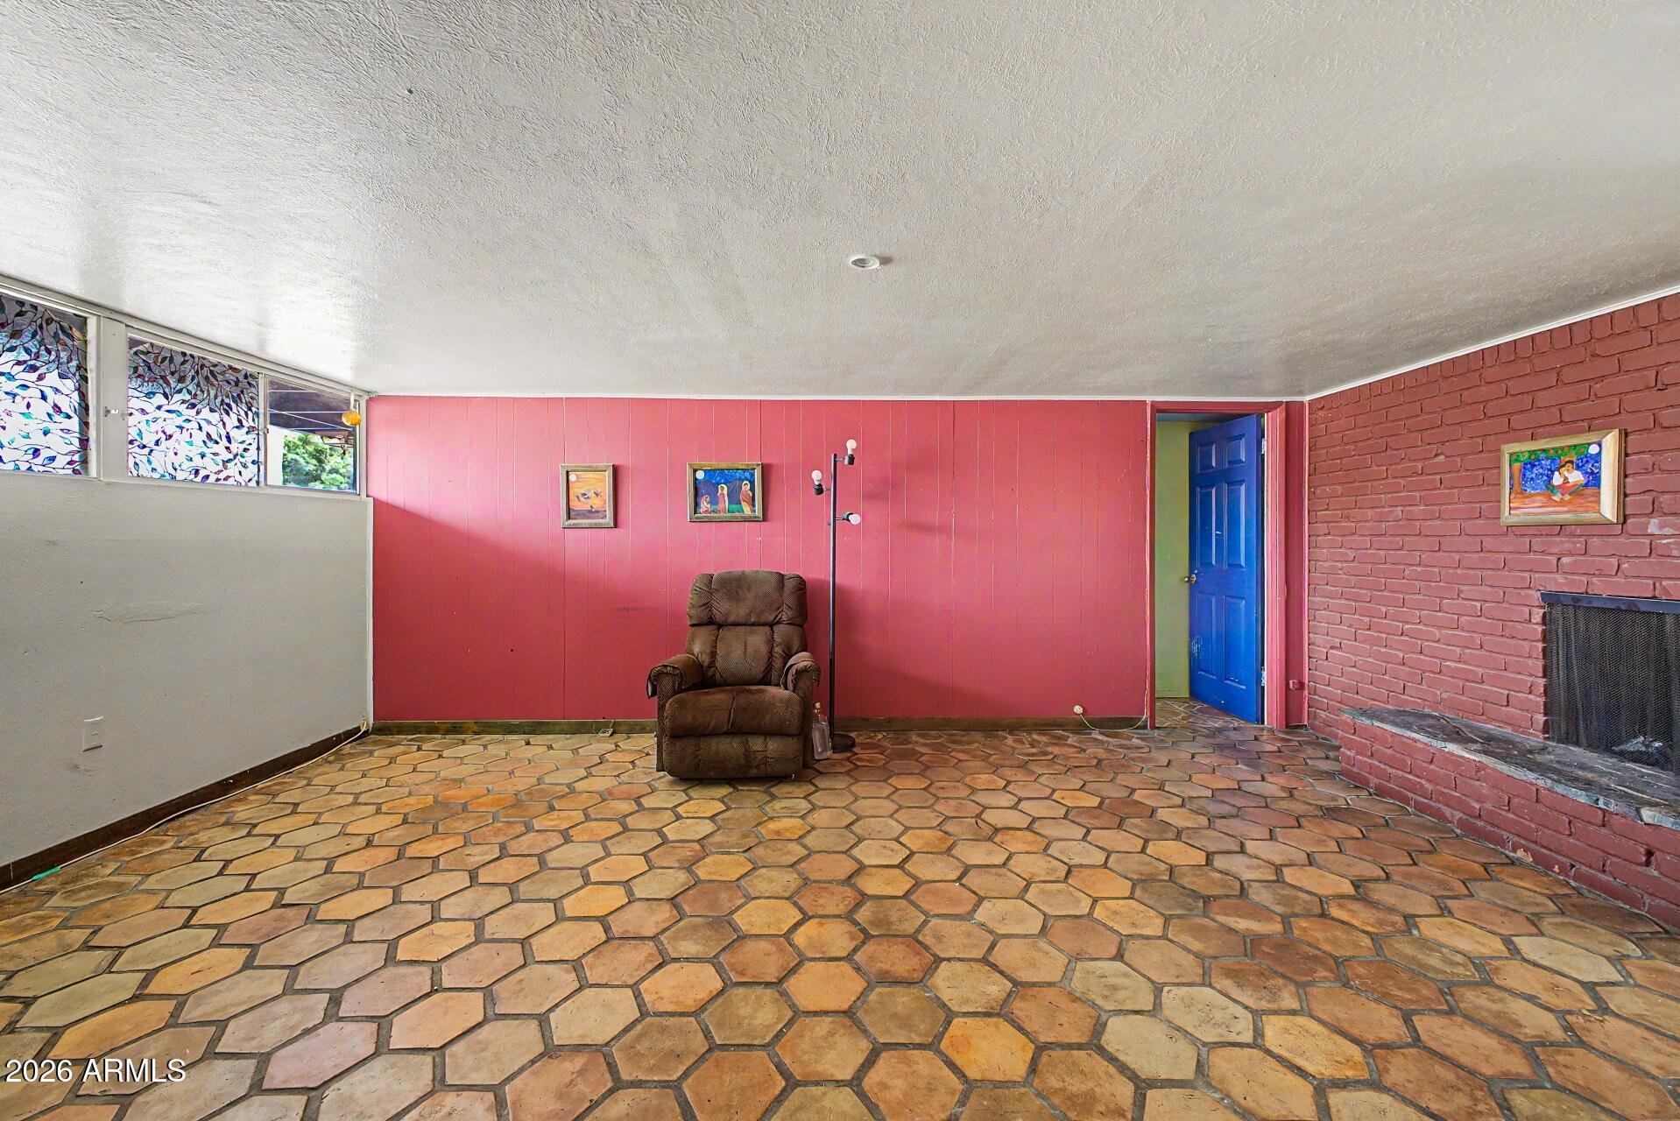
Living room with a brick fireplace, red paneled walls, and hexagonal tile flooring.
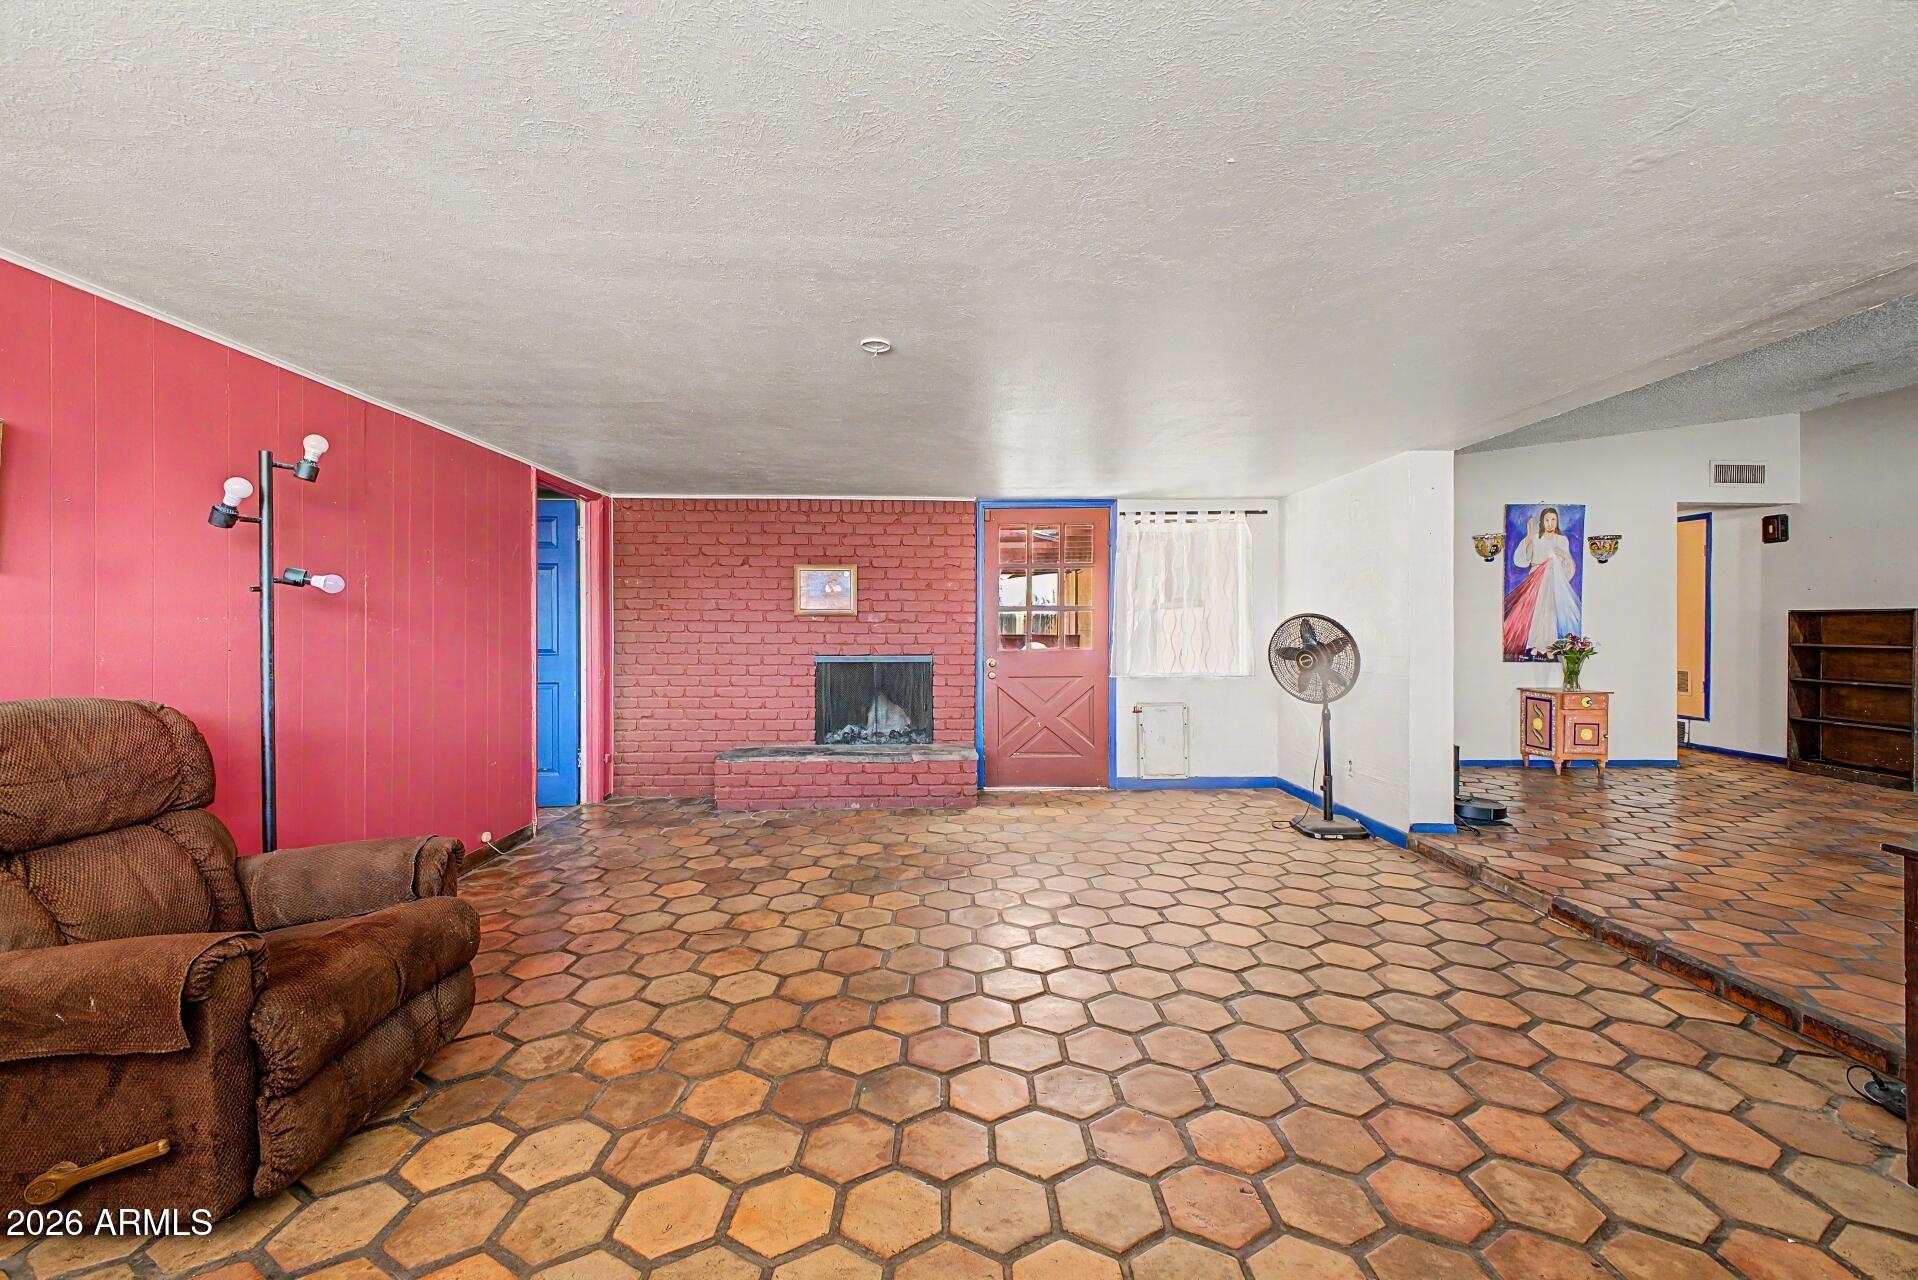
Living room with a brick fireplace, red accent wall, stone tile floor, and brown recliner.
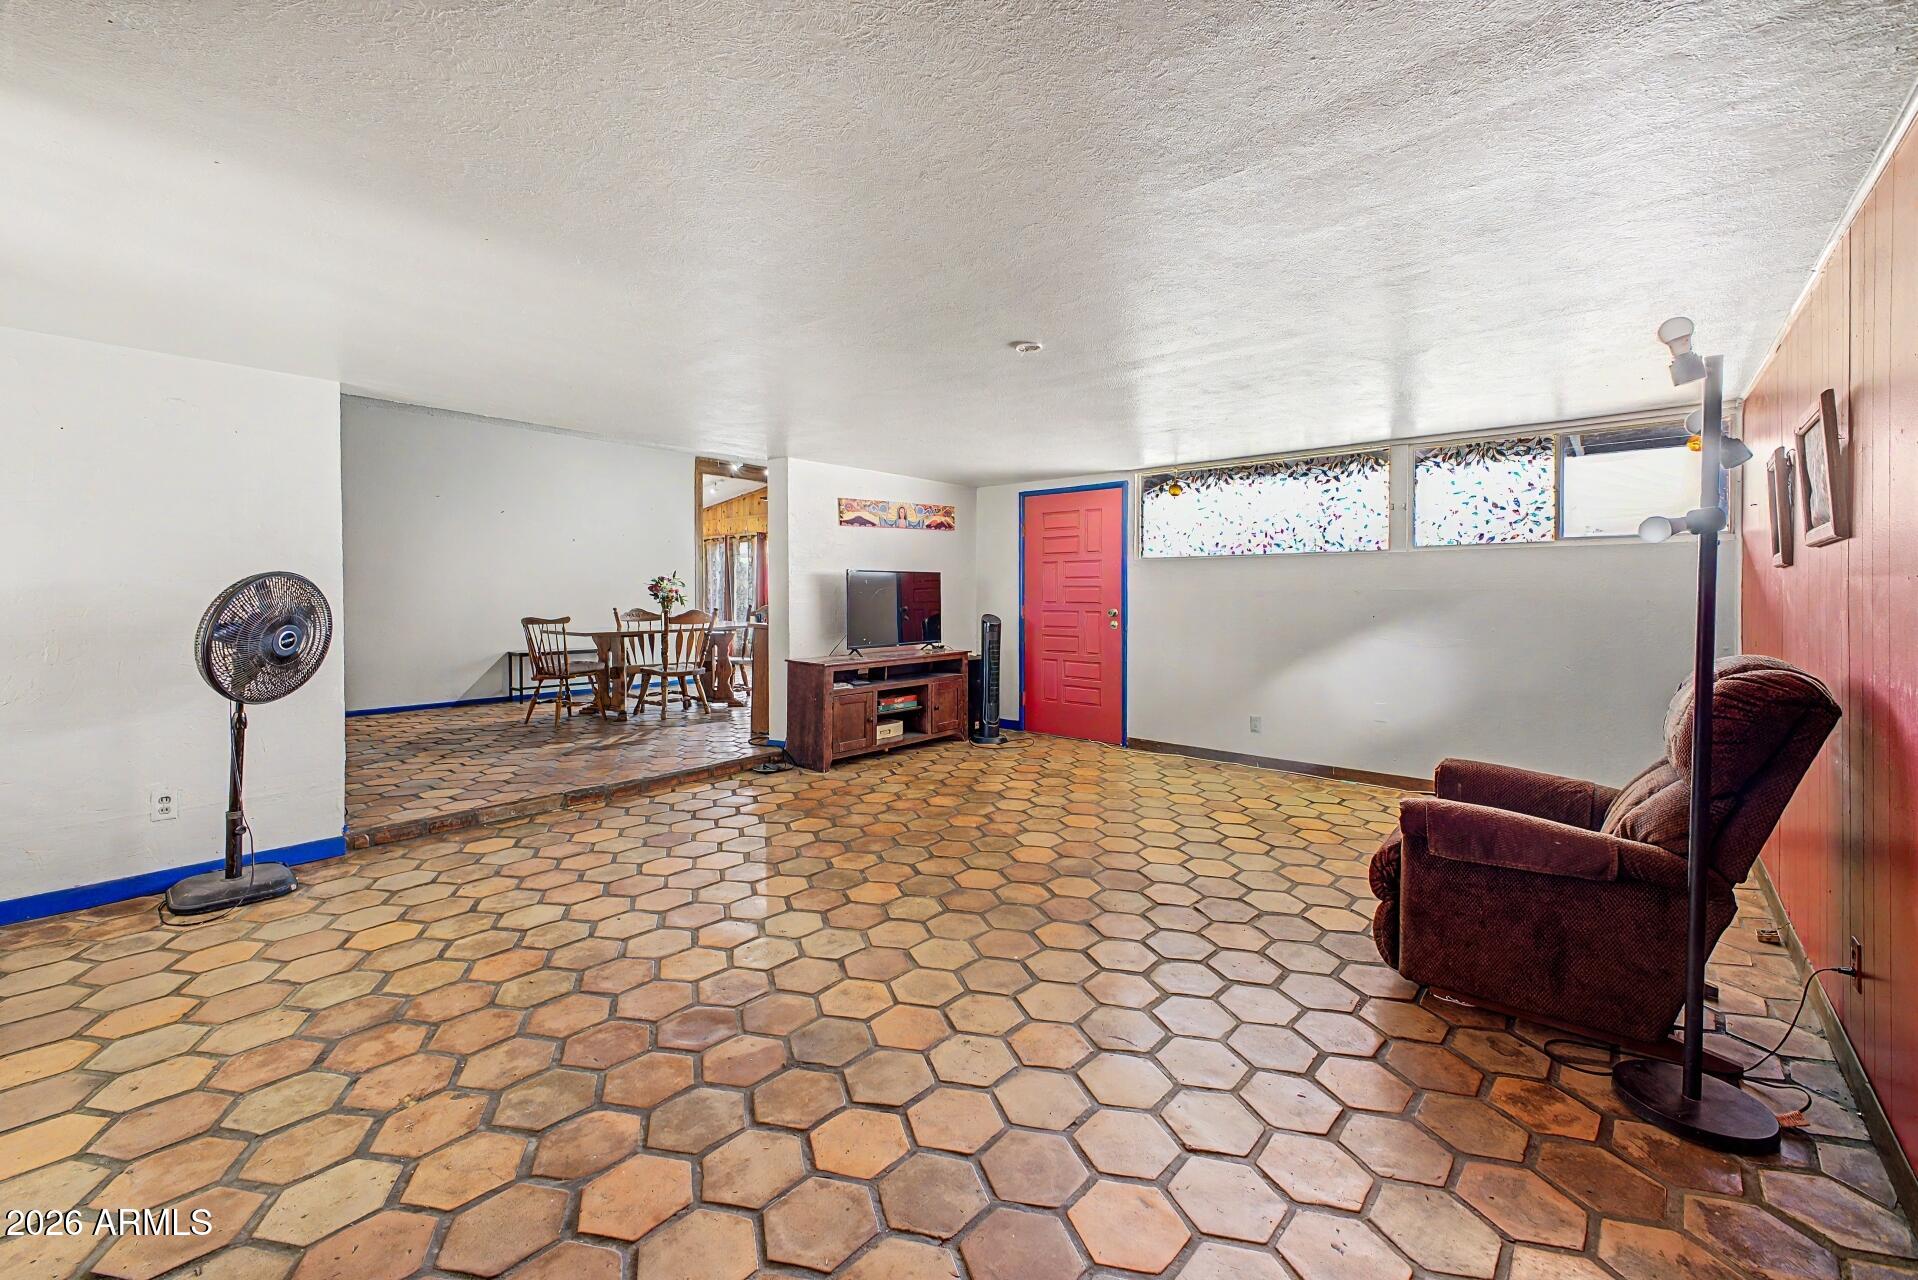
Living room with hexagonal tile floors, a red door, recliner, and raised dining area.
Living room with a red brick fireplace, red paneled wall, and patterned tile floor.
Dining area with terracotta hexagonal tile, wooden dining set, and wood-paneled back wall.
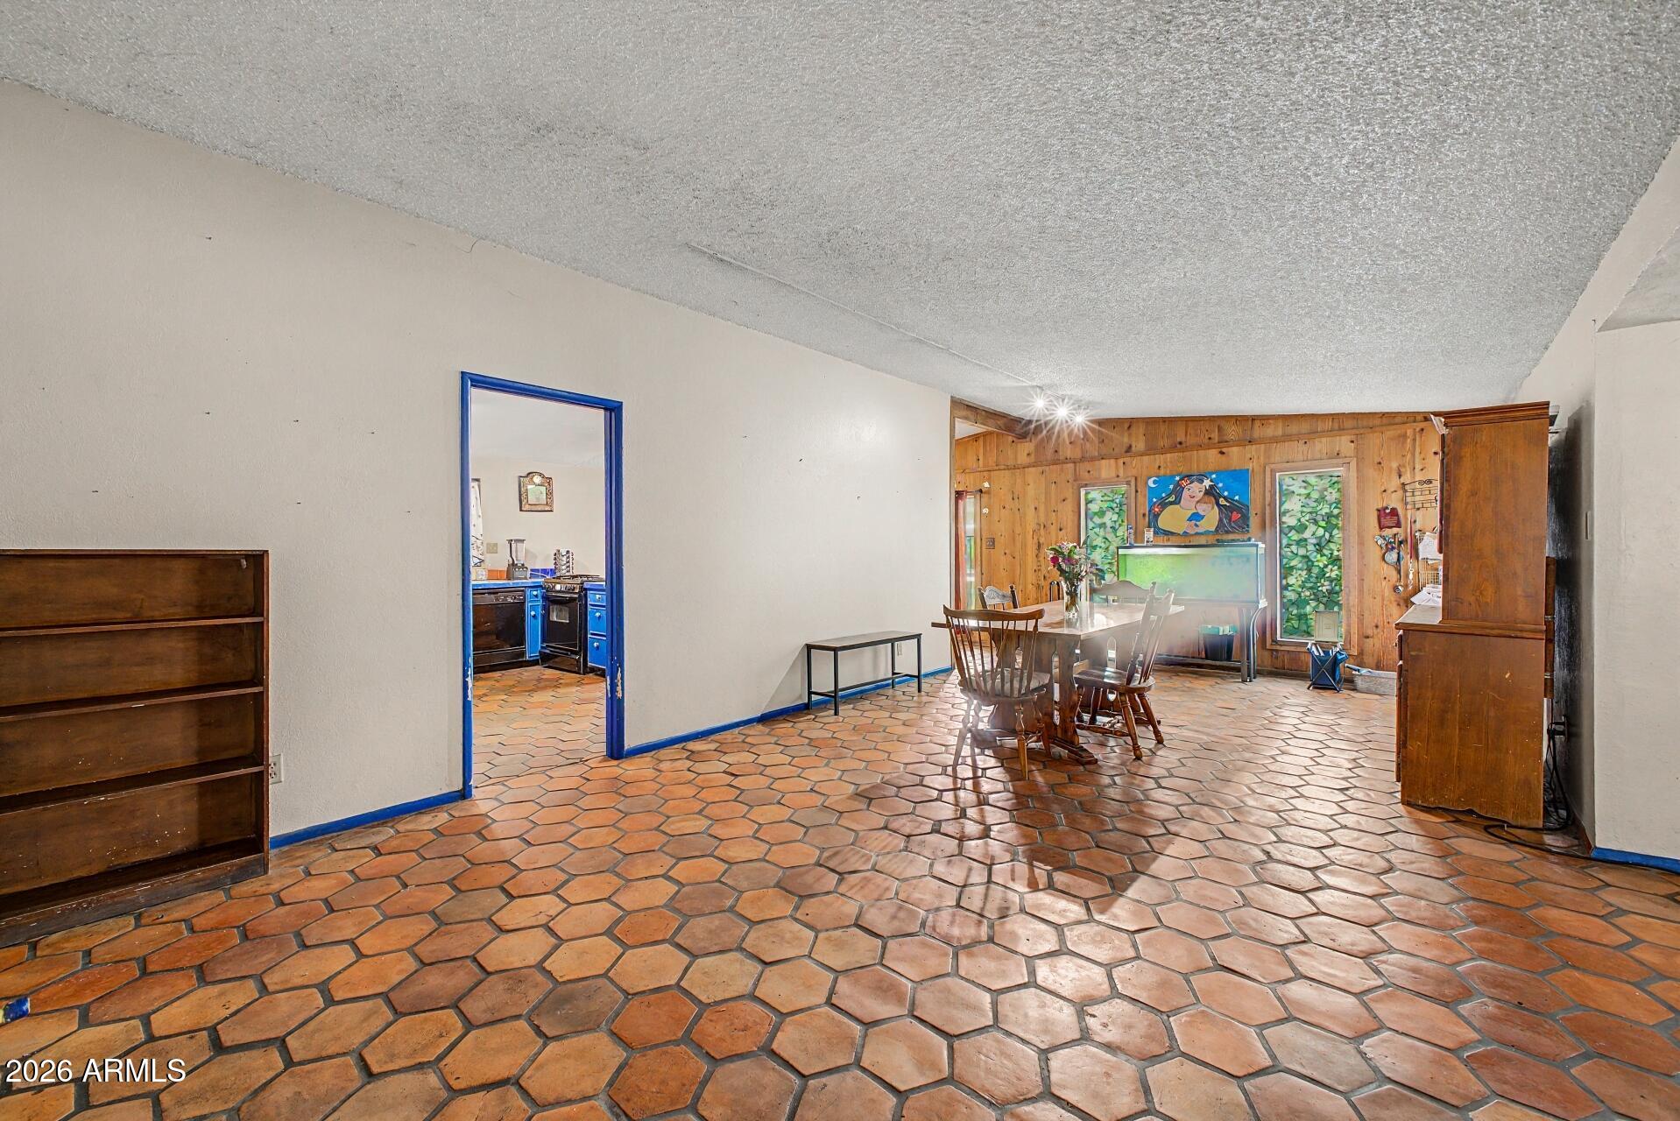
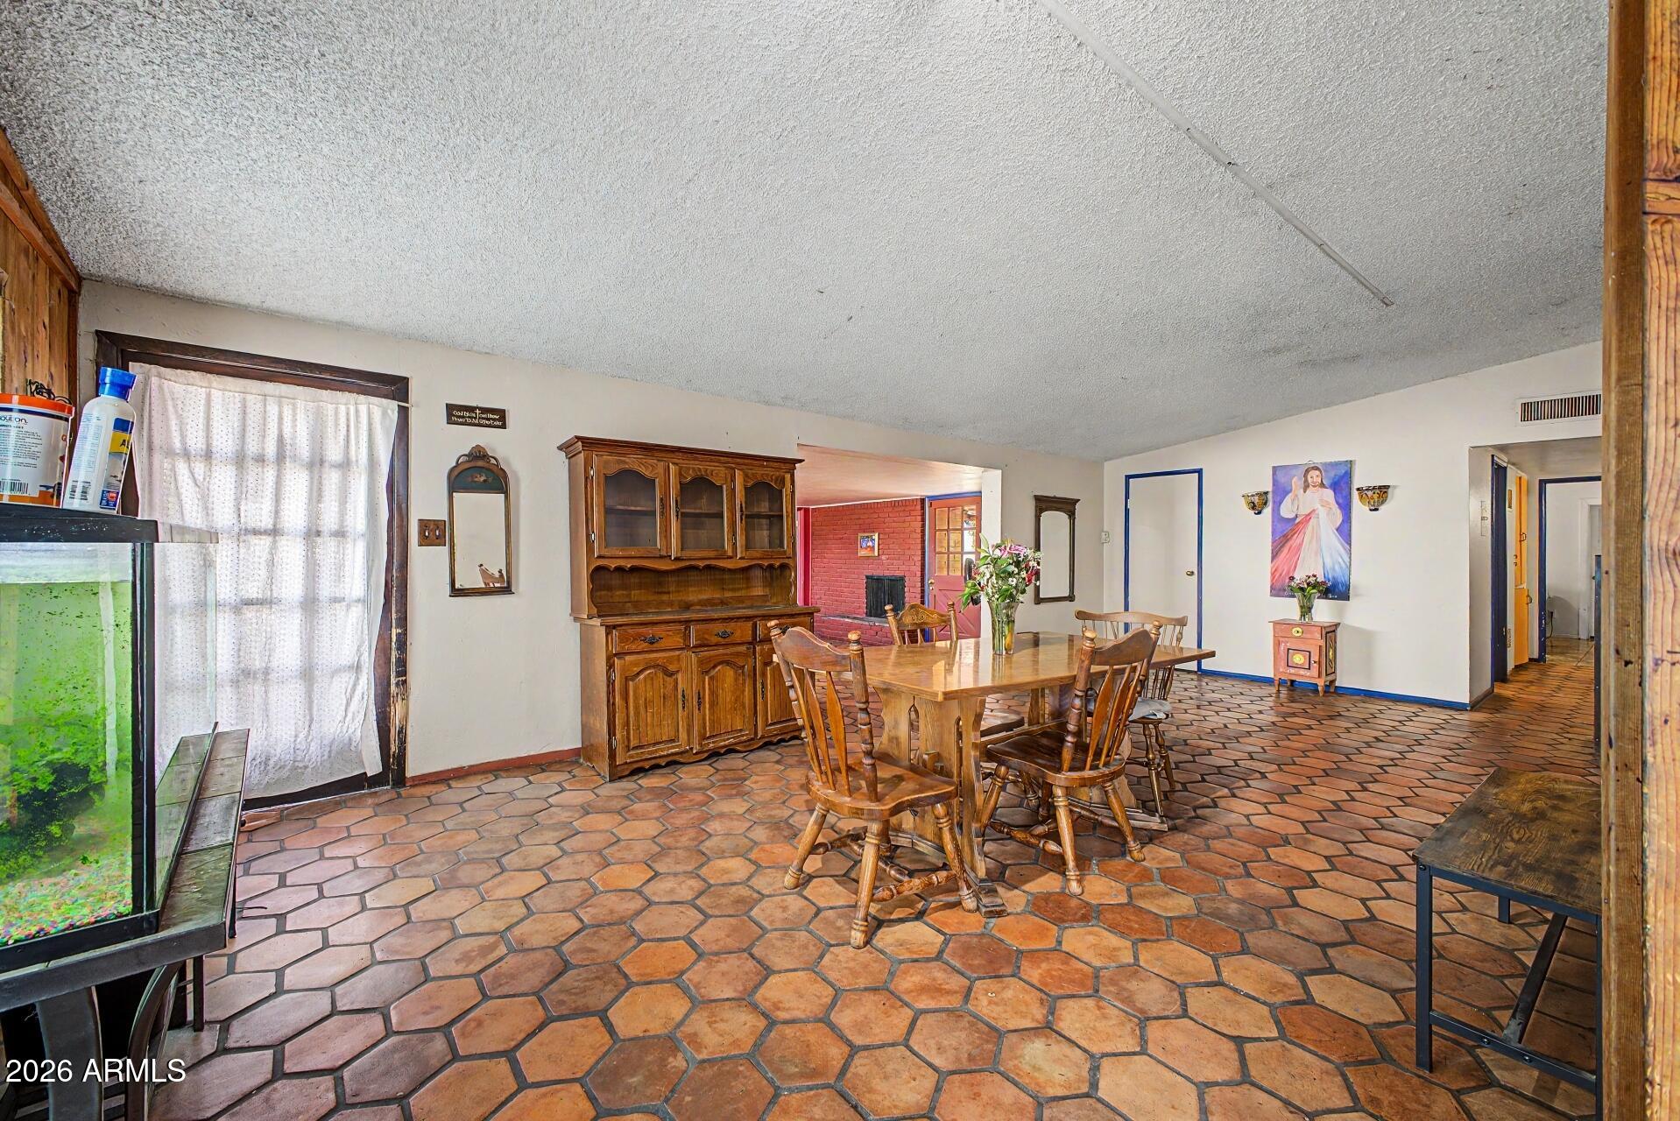
Dining room with terracotta tile floors, wooden dining set and hutch, and a brick fireplace beyond.
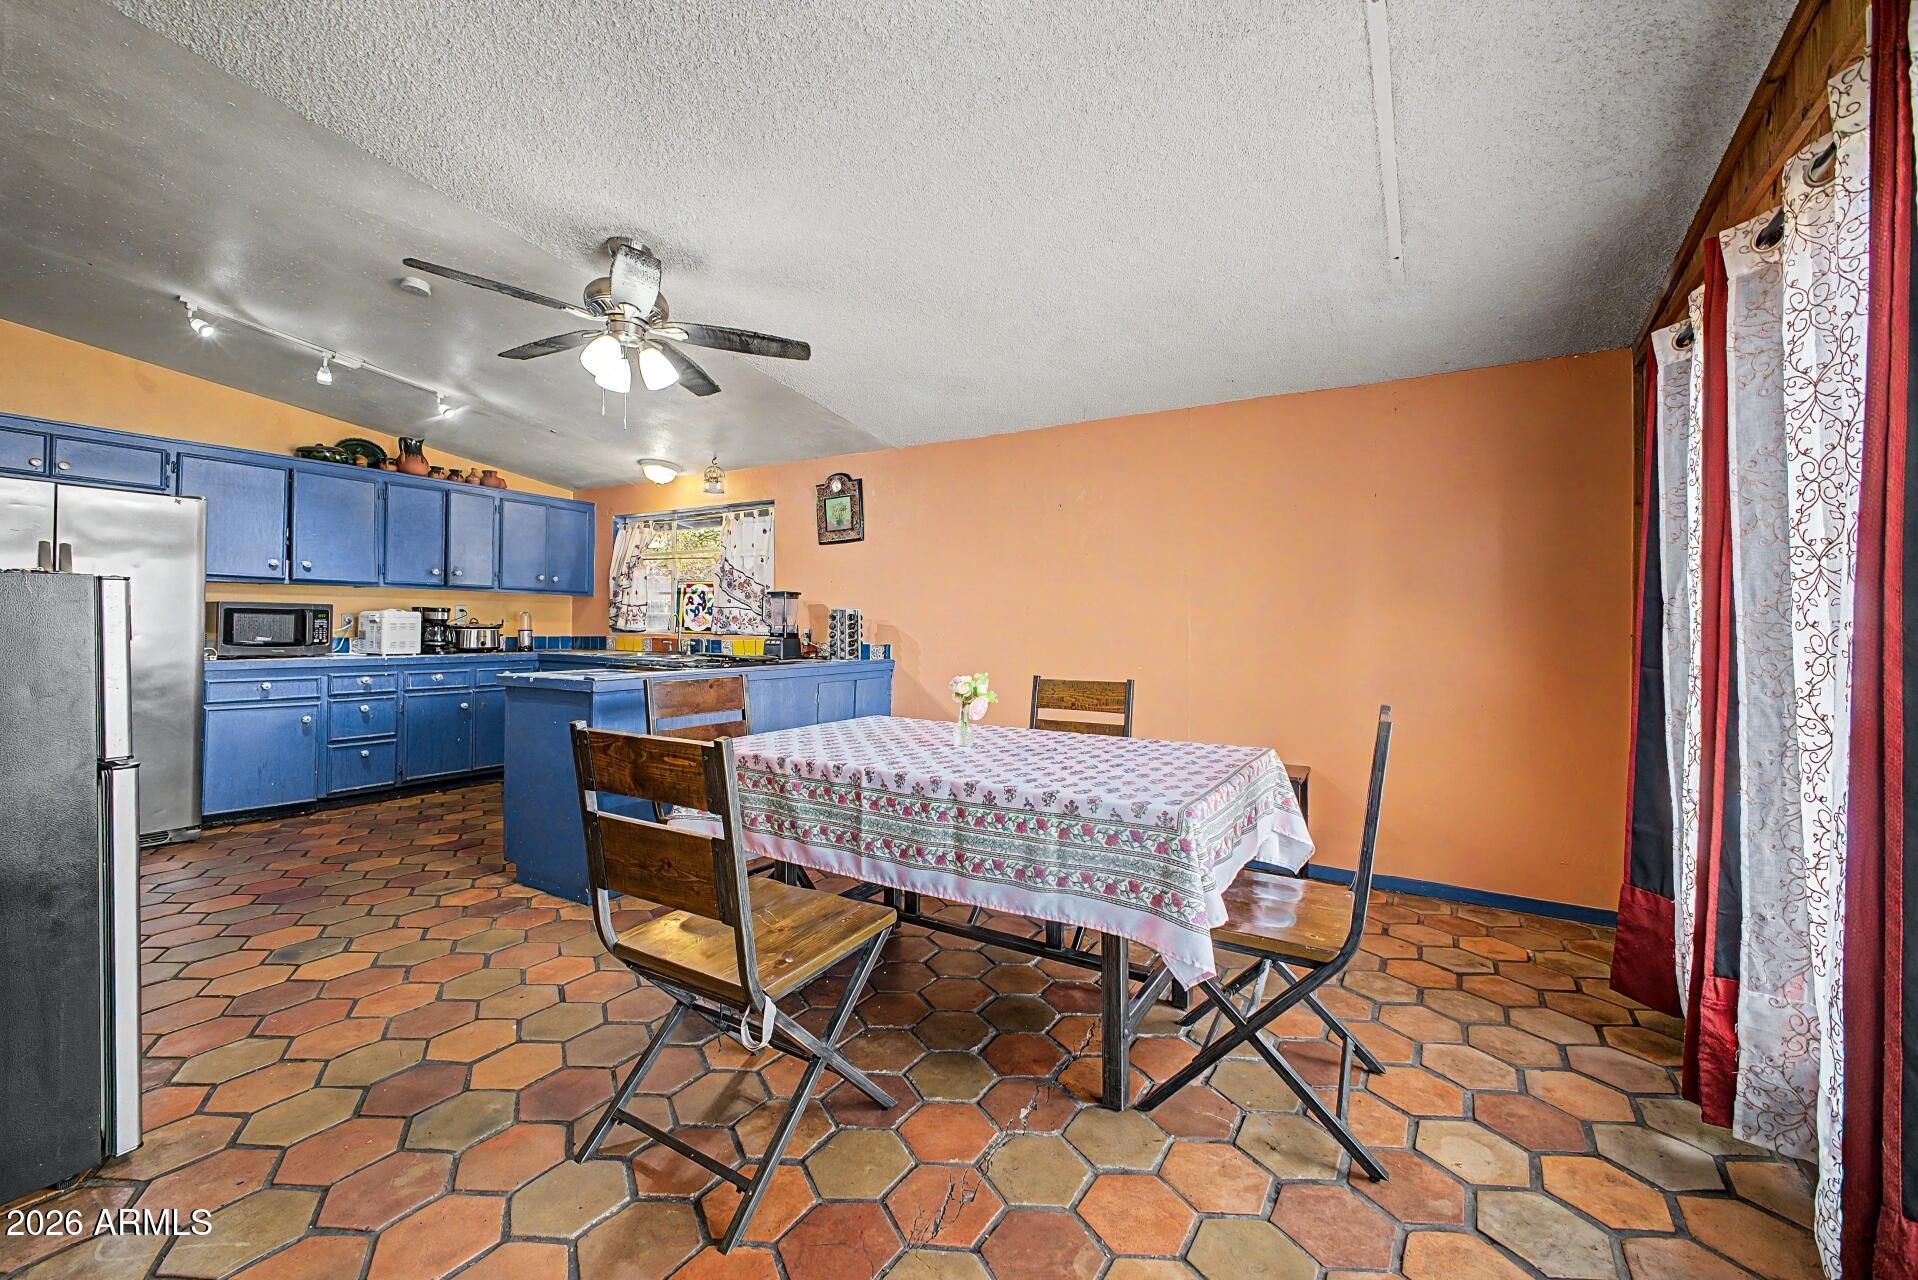
Kitchen and dining area with blue cabinets, terracotta-patterned floors, and a table beside curtained windows.
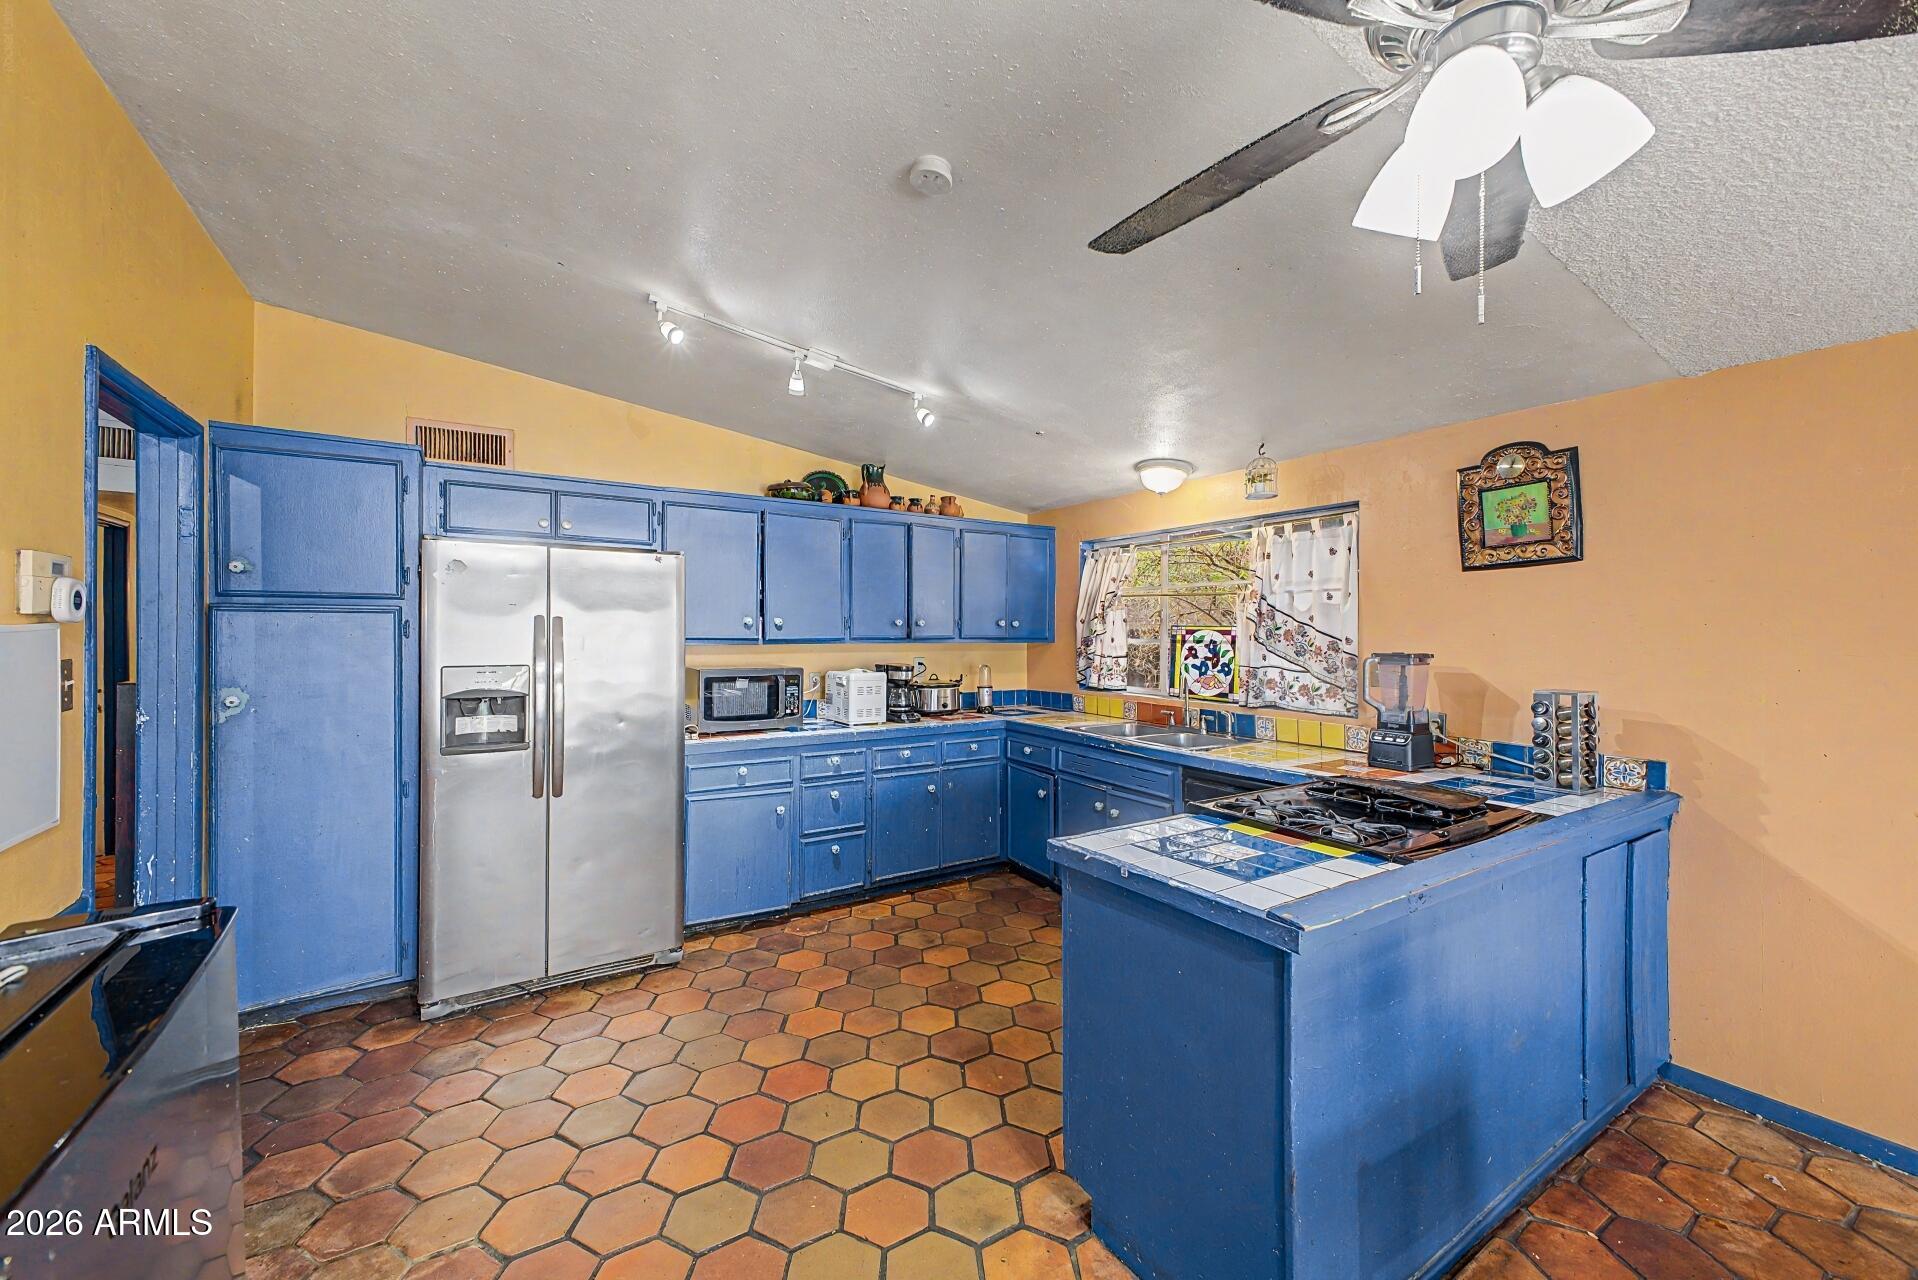
Kitchen with blue cabinetry, a tiled island and counters, and terracotta-colored floor tiles.
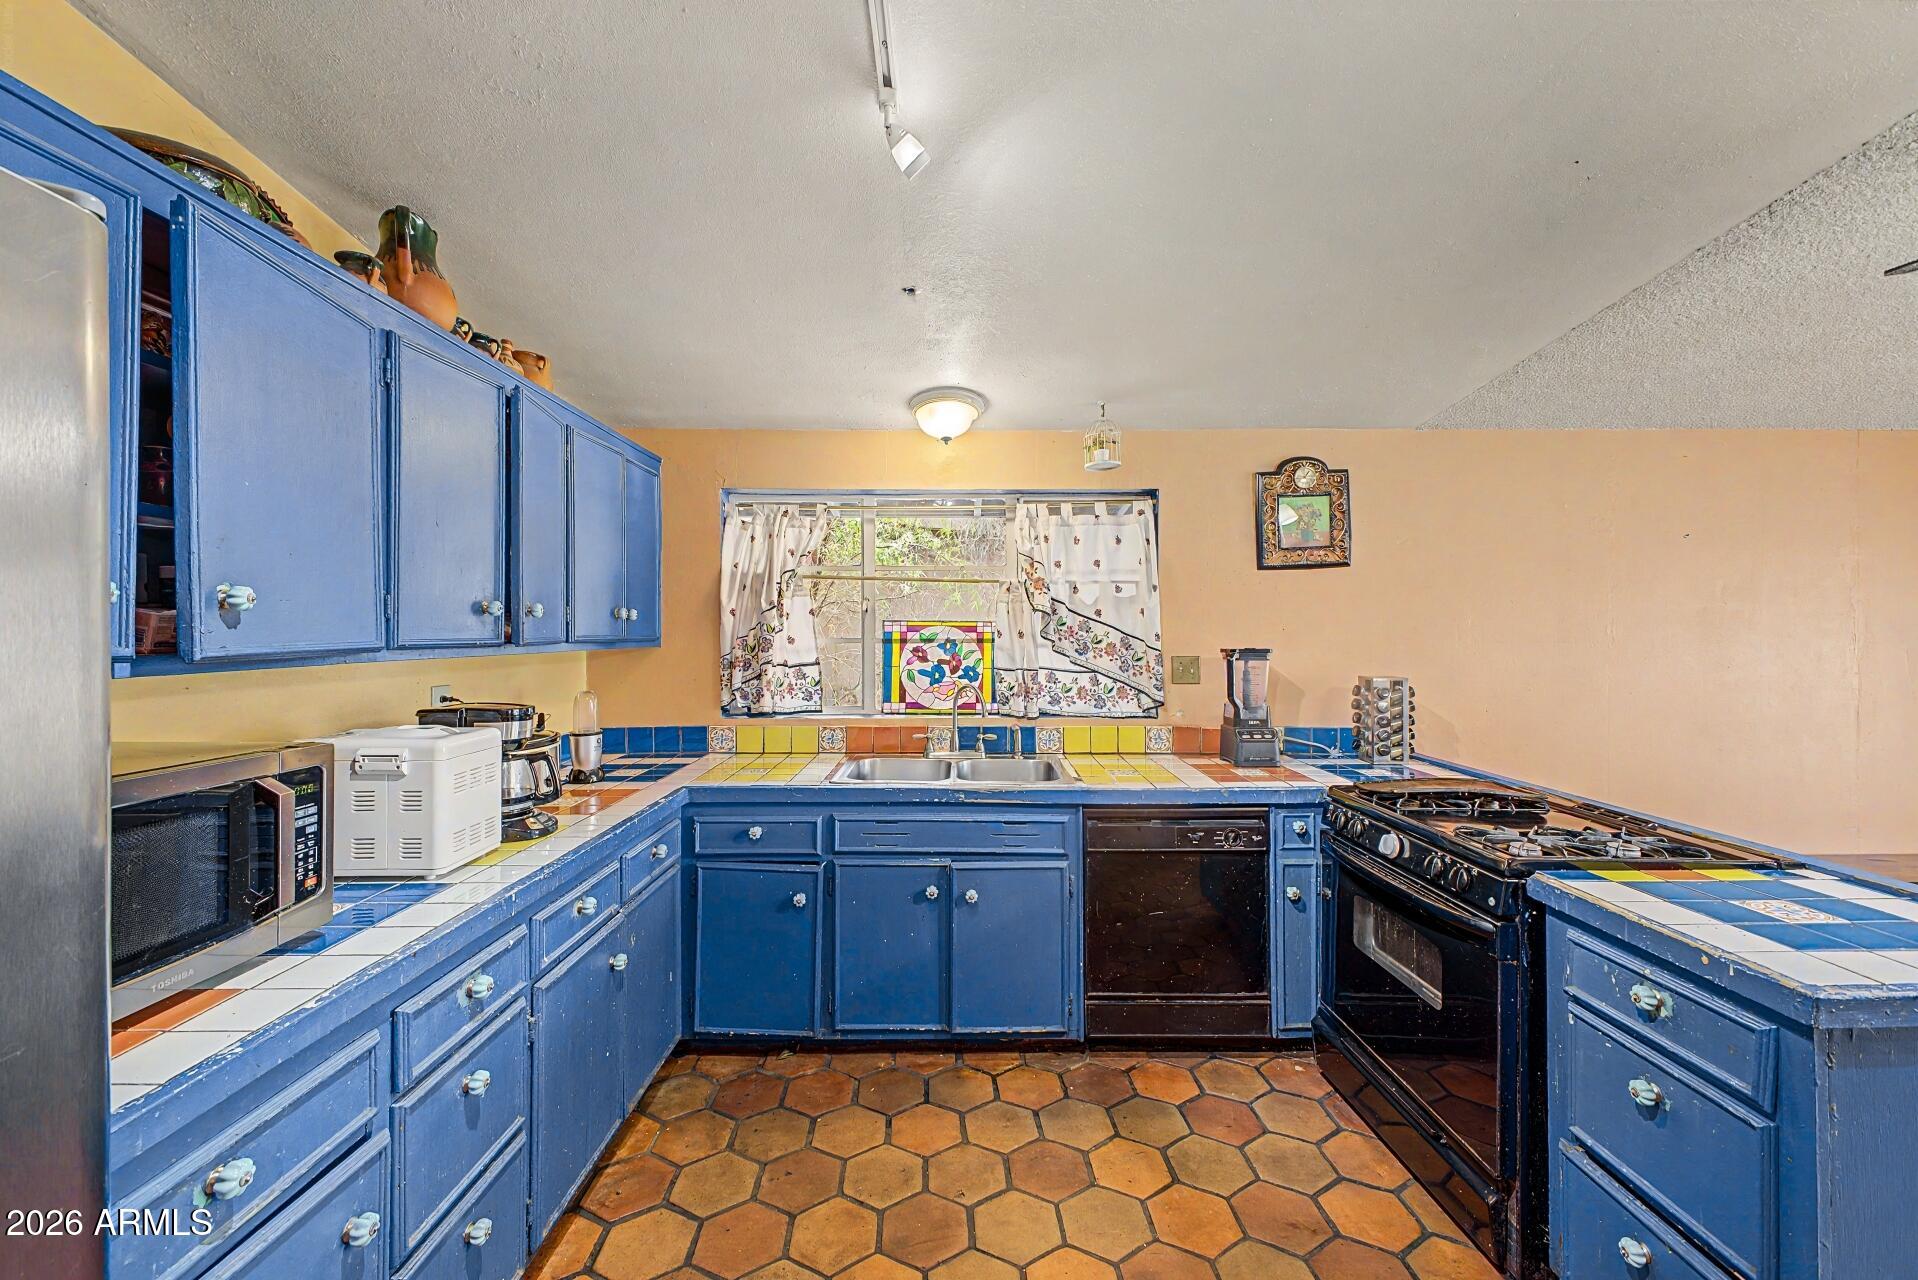
Kitchen with blue cabinets, colorful tile counters, a double sink, black range, and terracotta hexagonal floor.
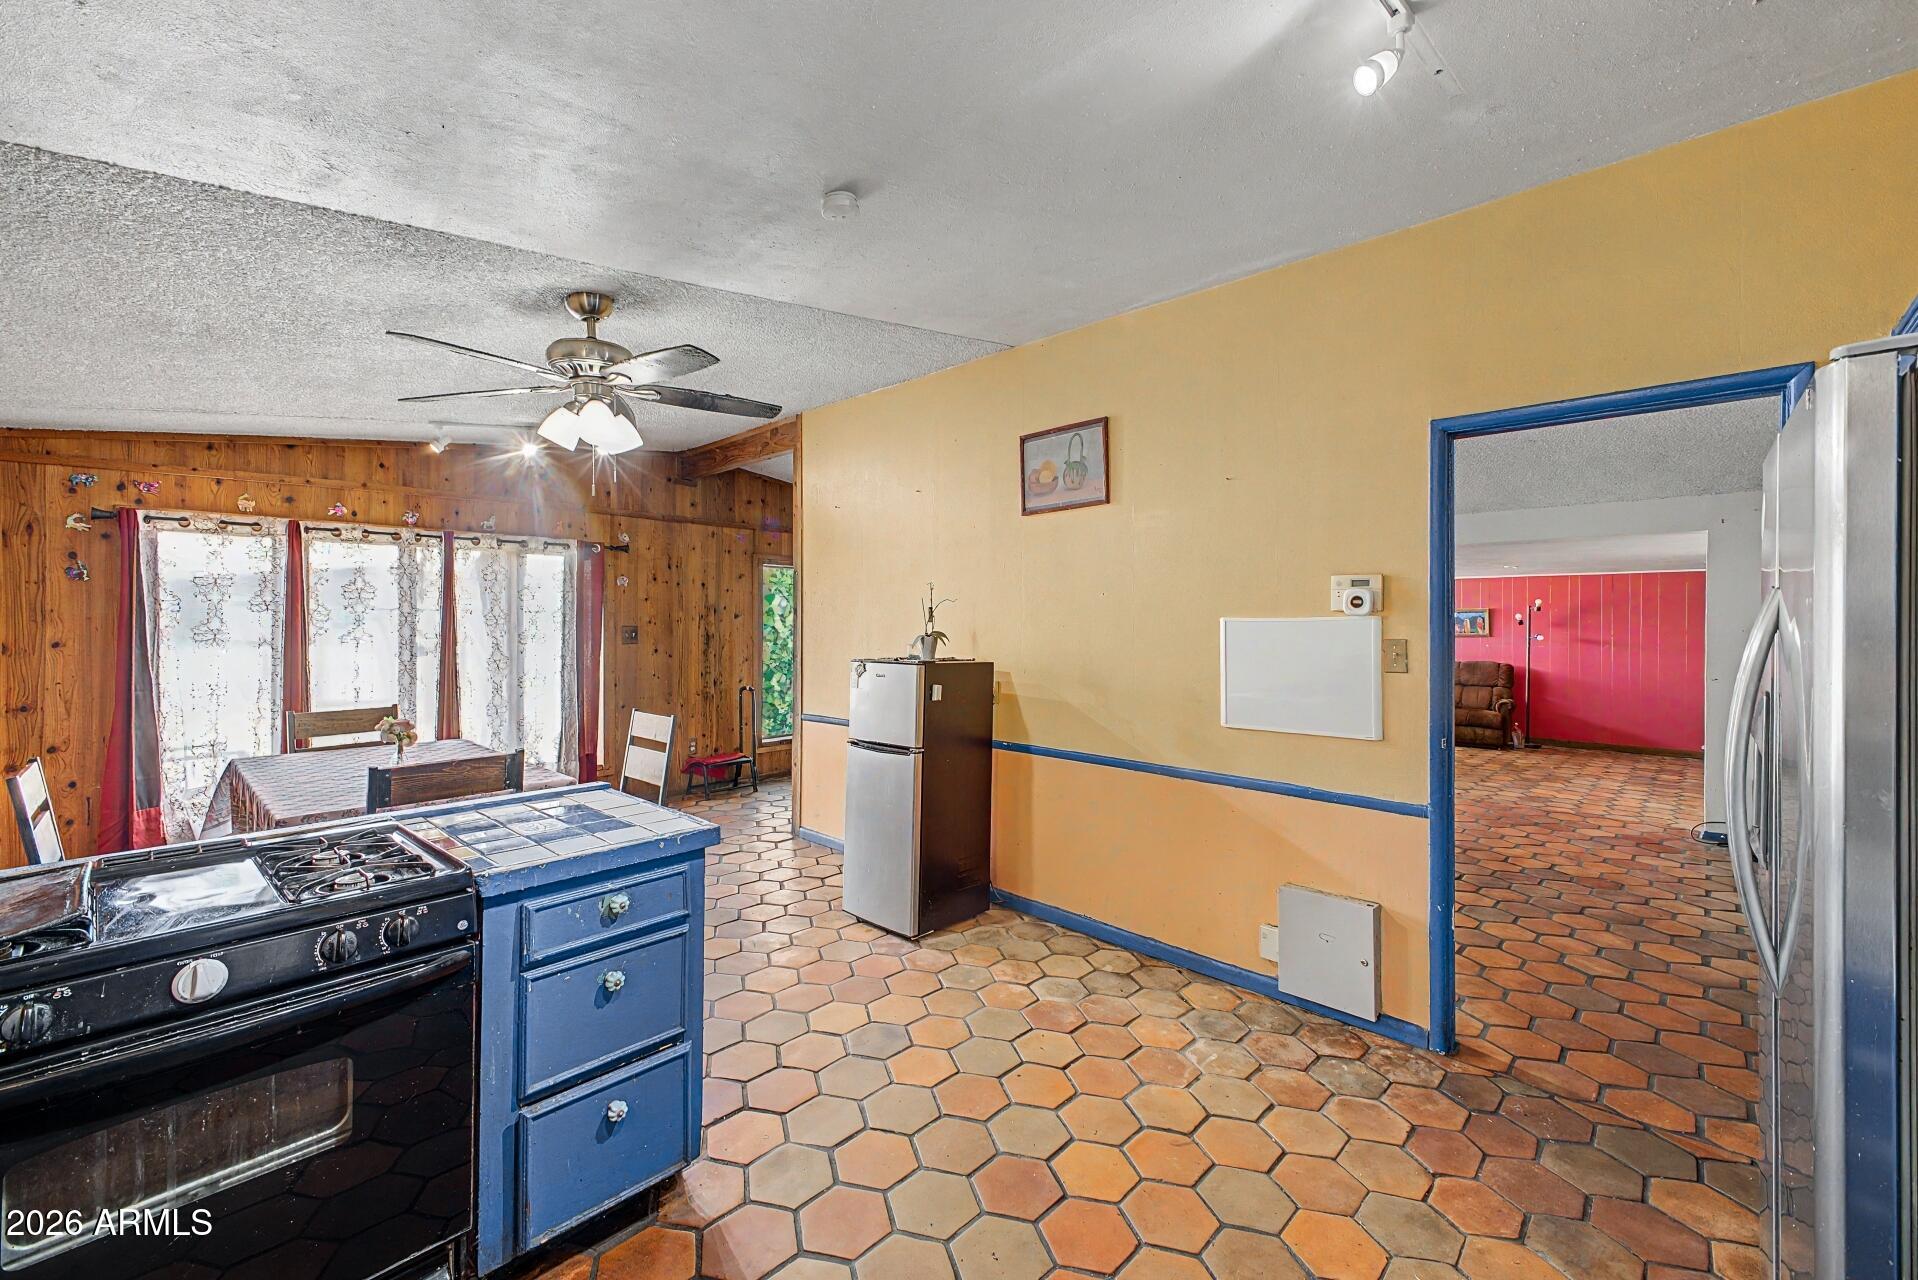
Kitchen with blue cabinetry, terracotta hexagonal tile floors, and an adjoining wood-paneled dining area.
Bedroom with two beds, patterned tile flooring, and a desk beside a curtained window.
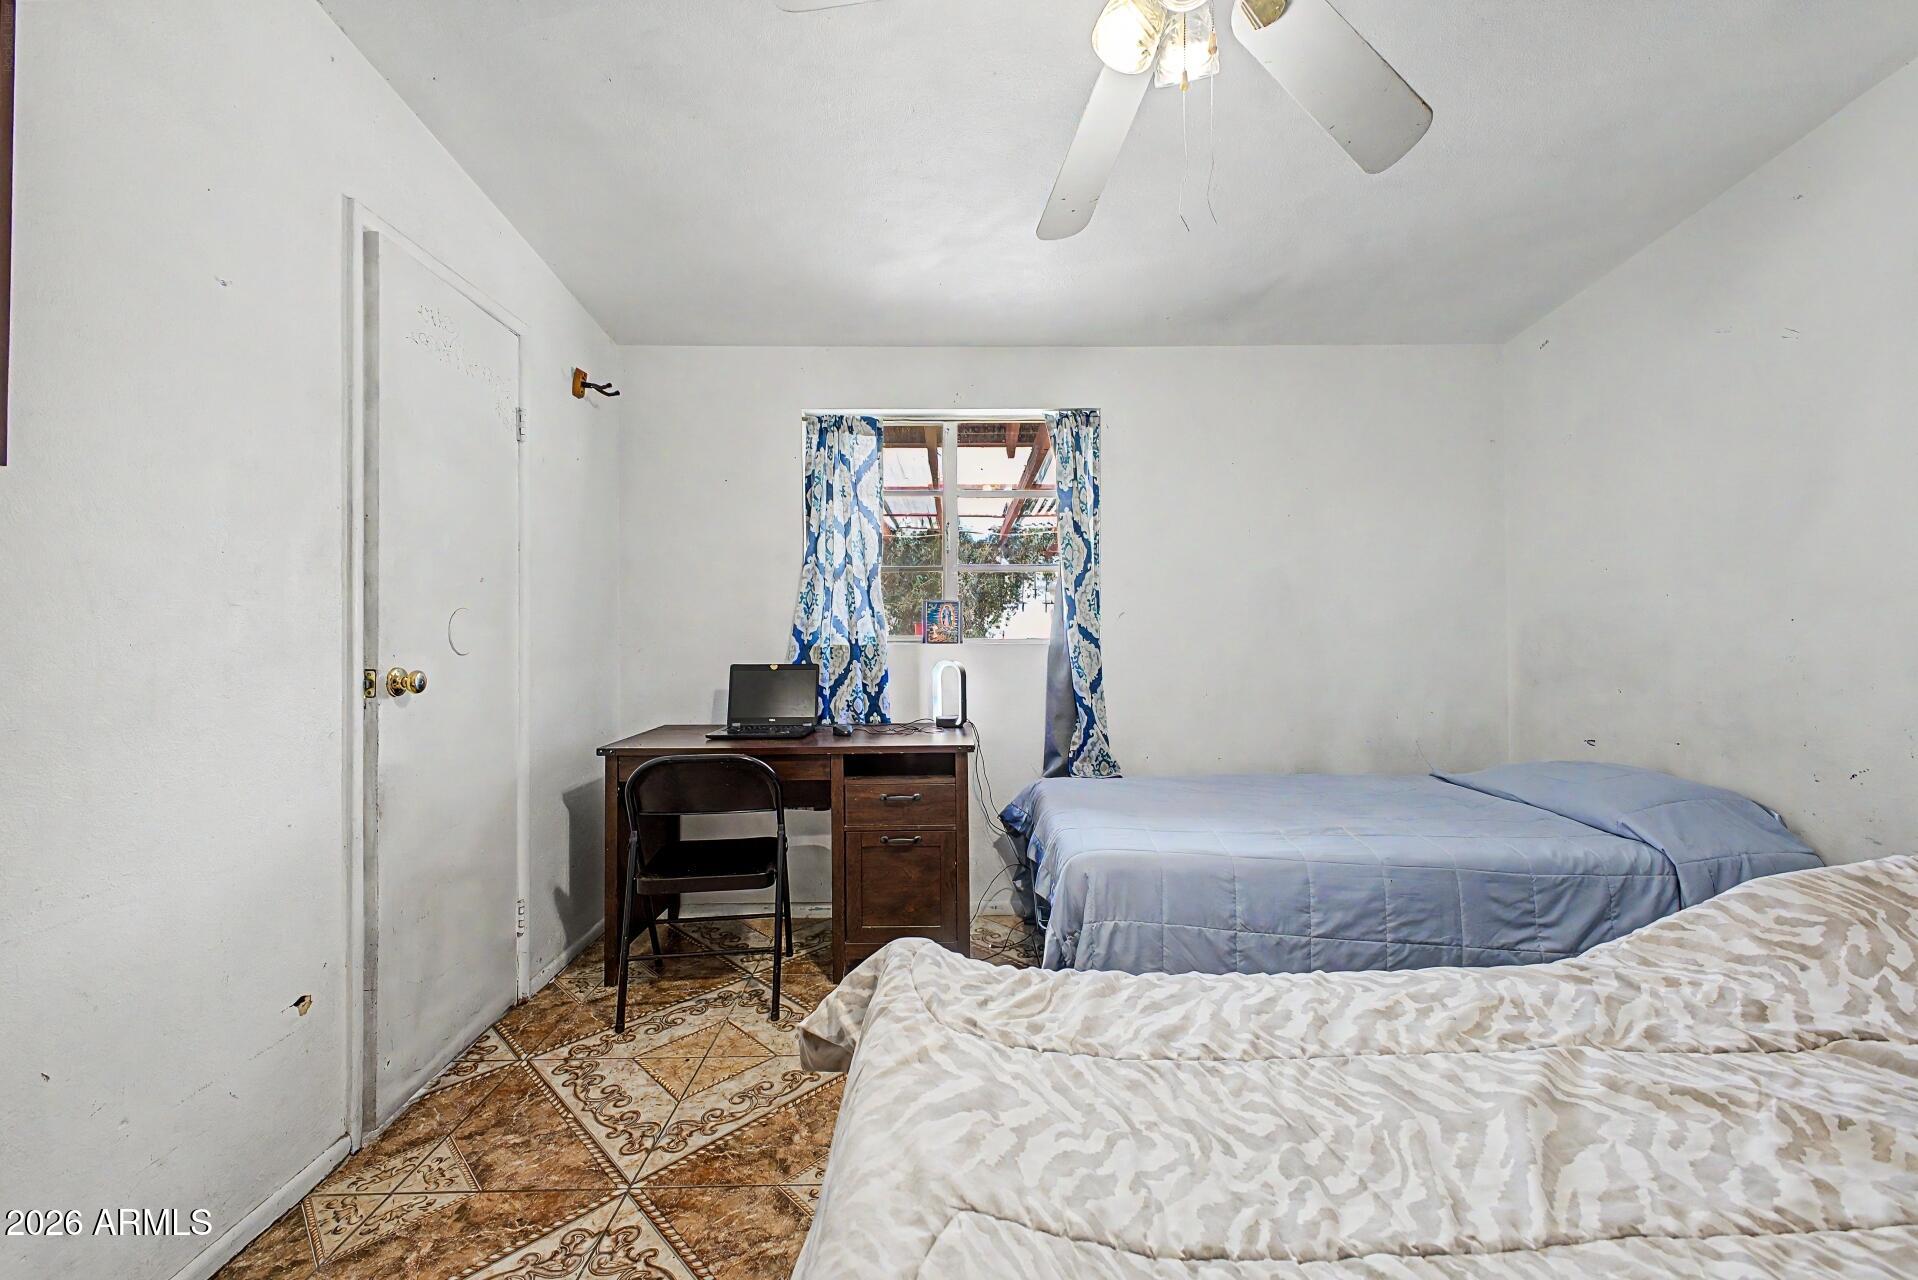
Bedroom with two beds, a desk beneath a curtained window, and patterned tile flooring.
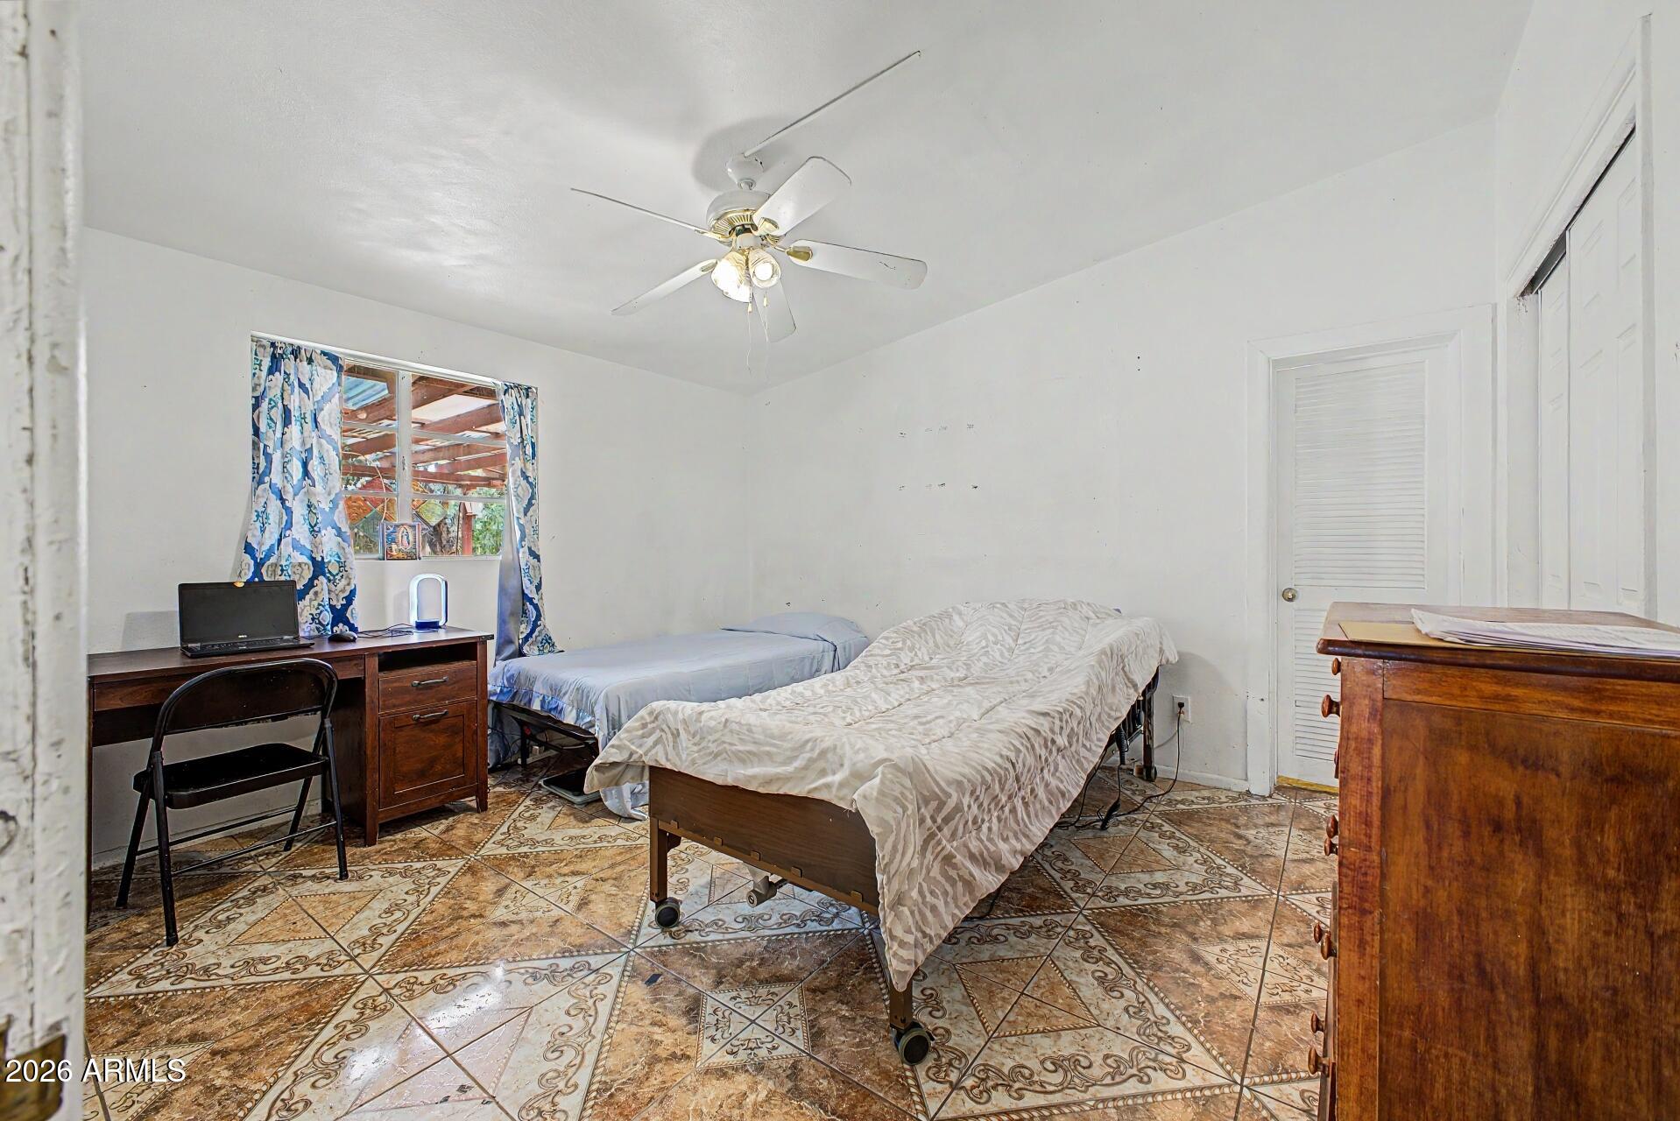
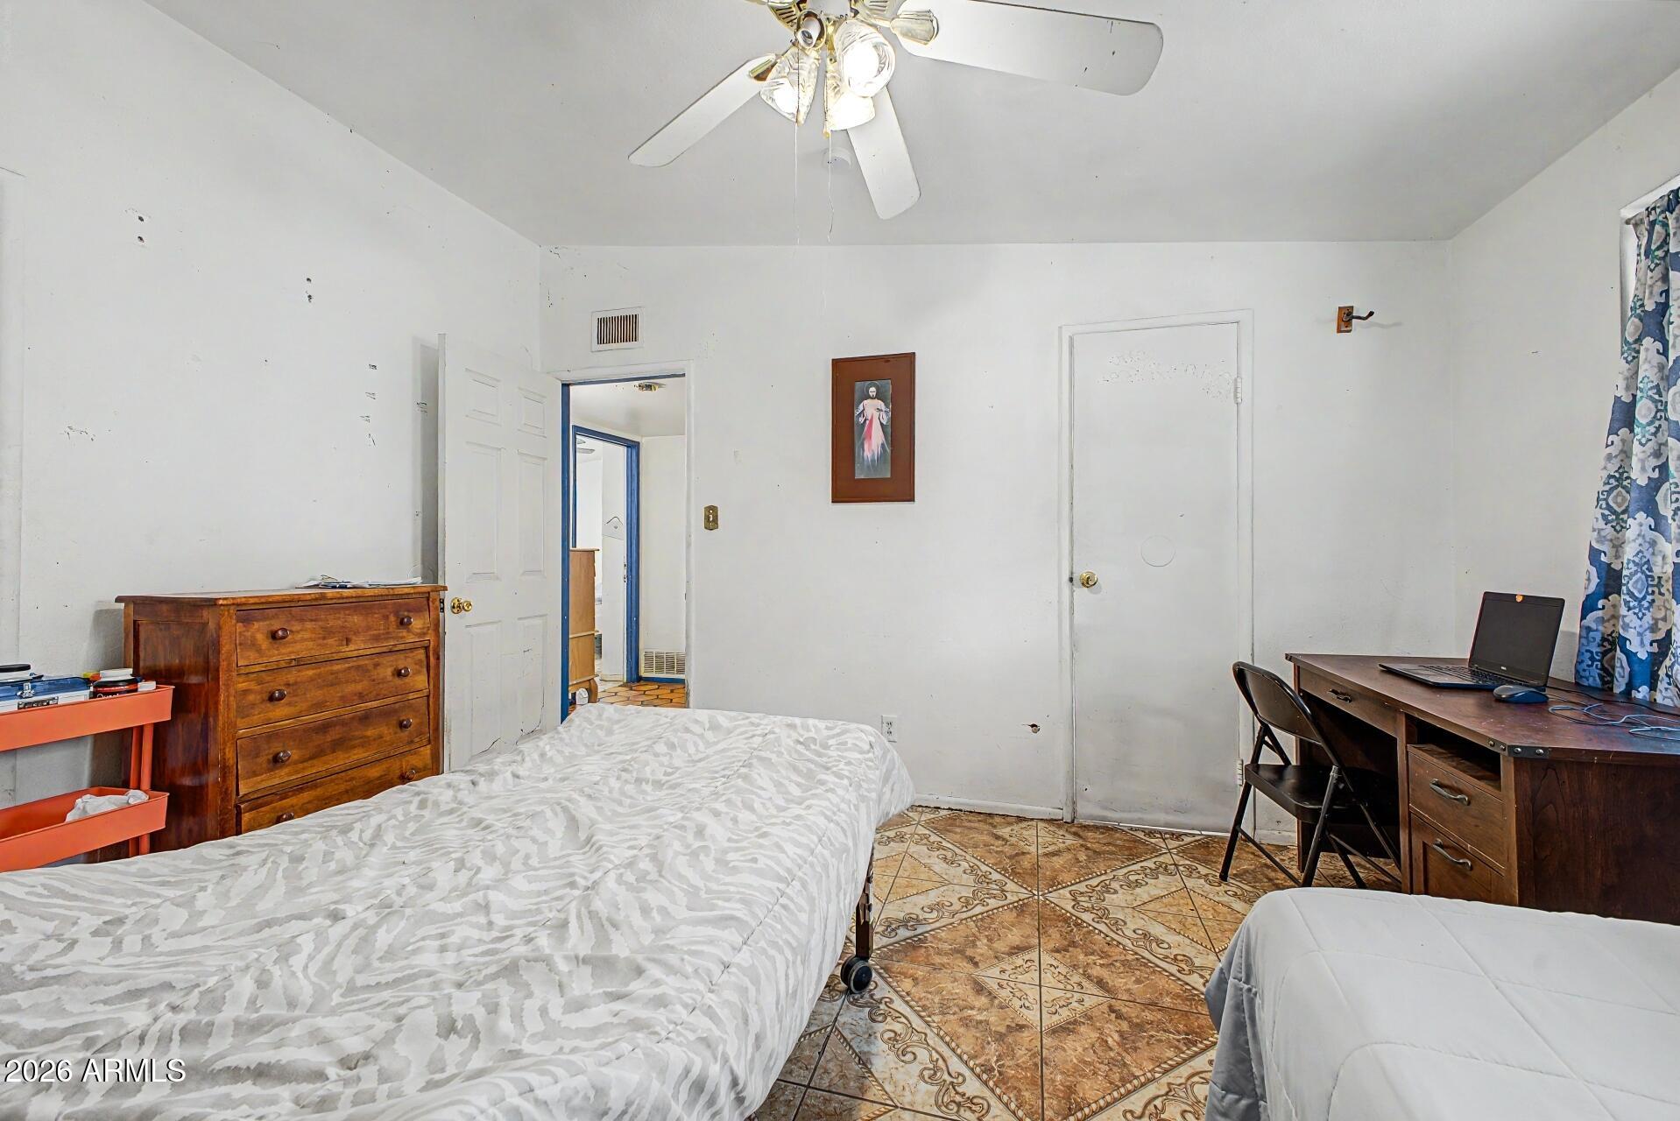
Furnished bedroom with two beds, a wooden dresser, desk, ceiling fan, and patterned tile floor.
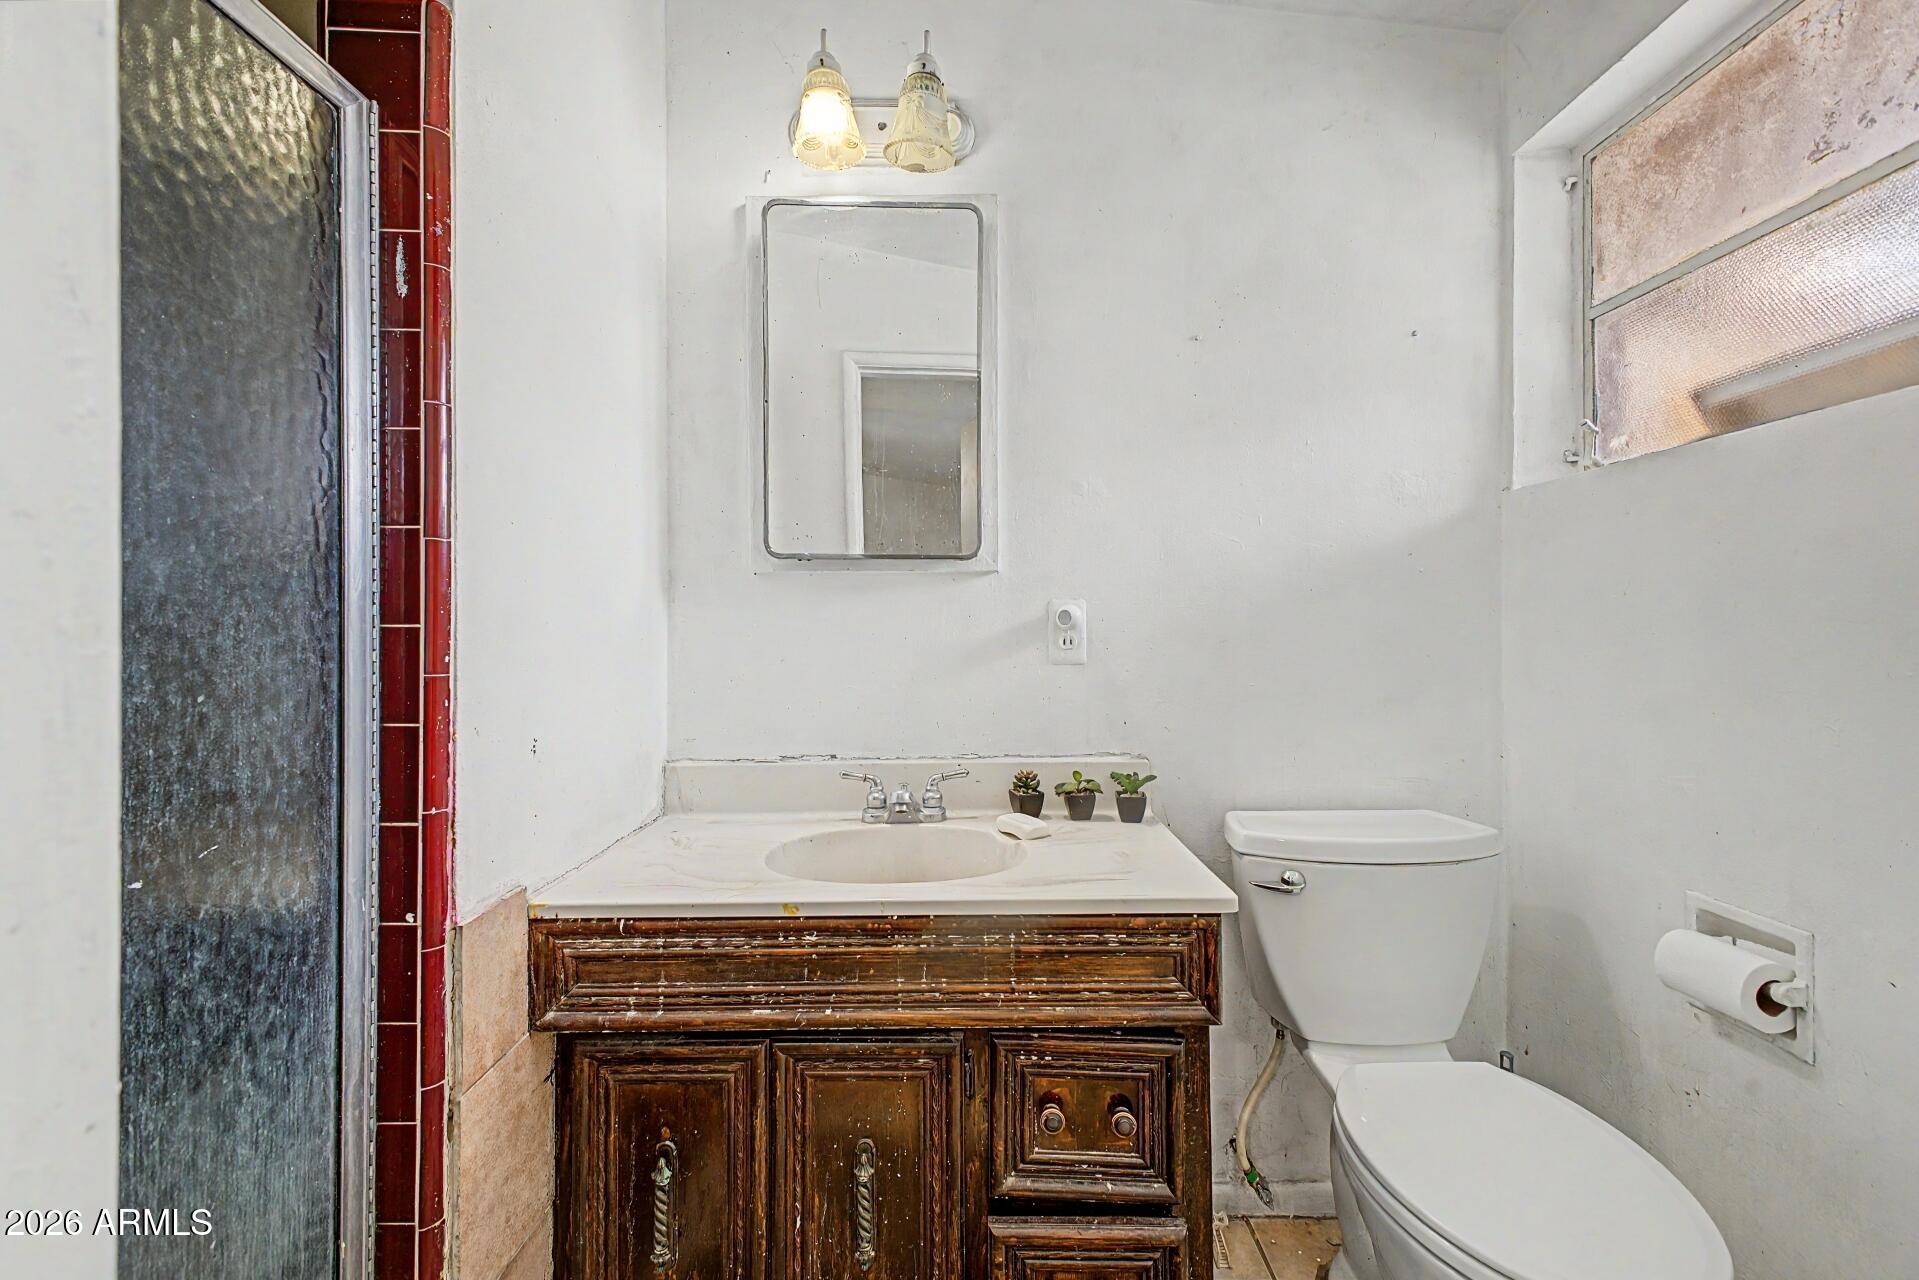
Bathroom with a dark wood vanity, wall mirror, toilet, and red-tiled shower edge.
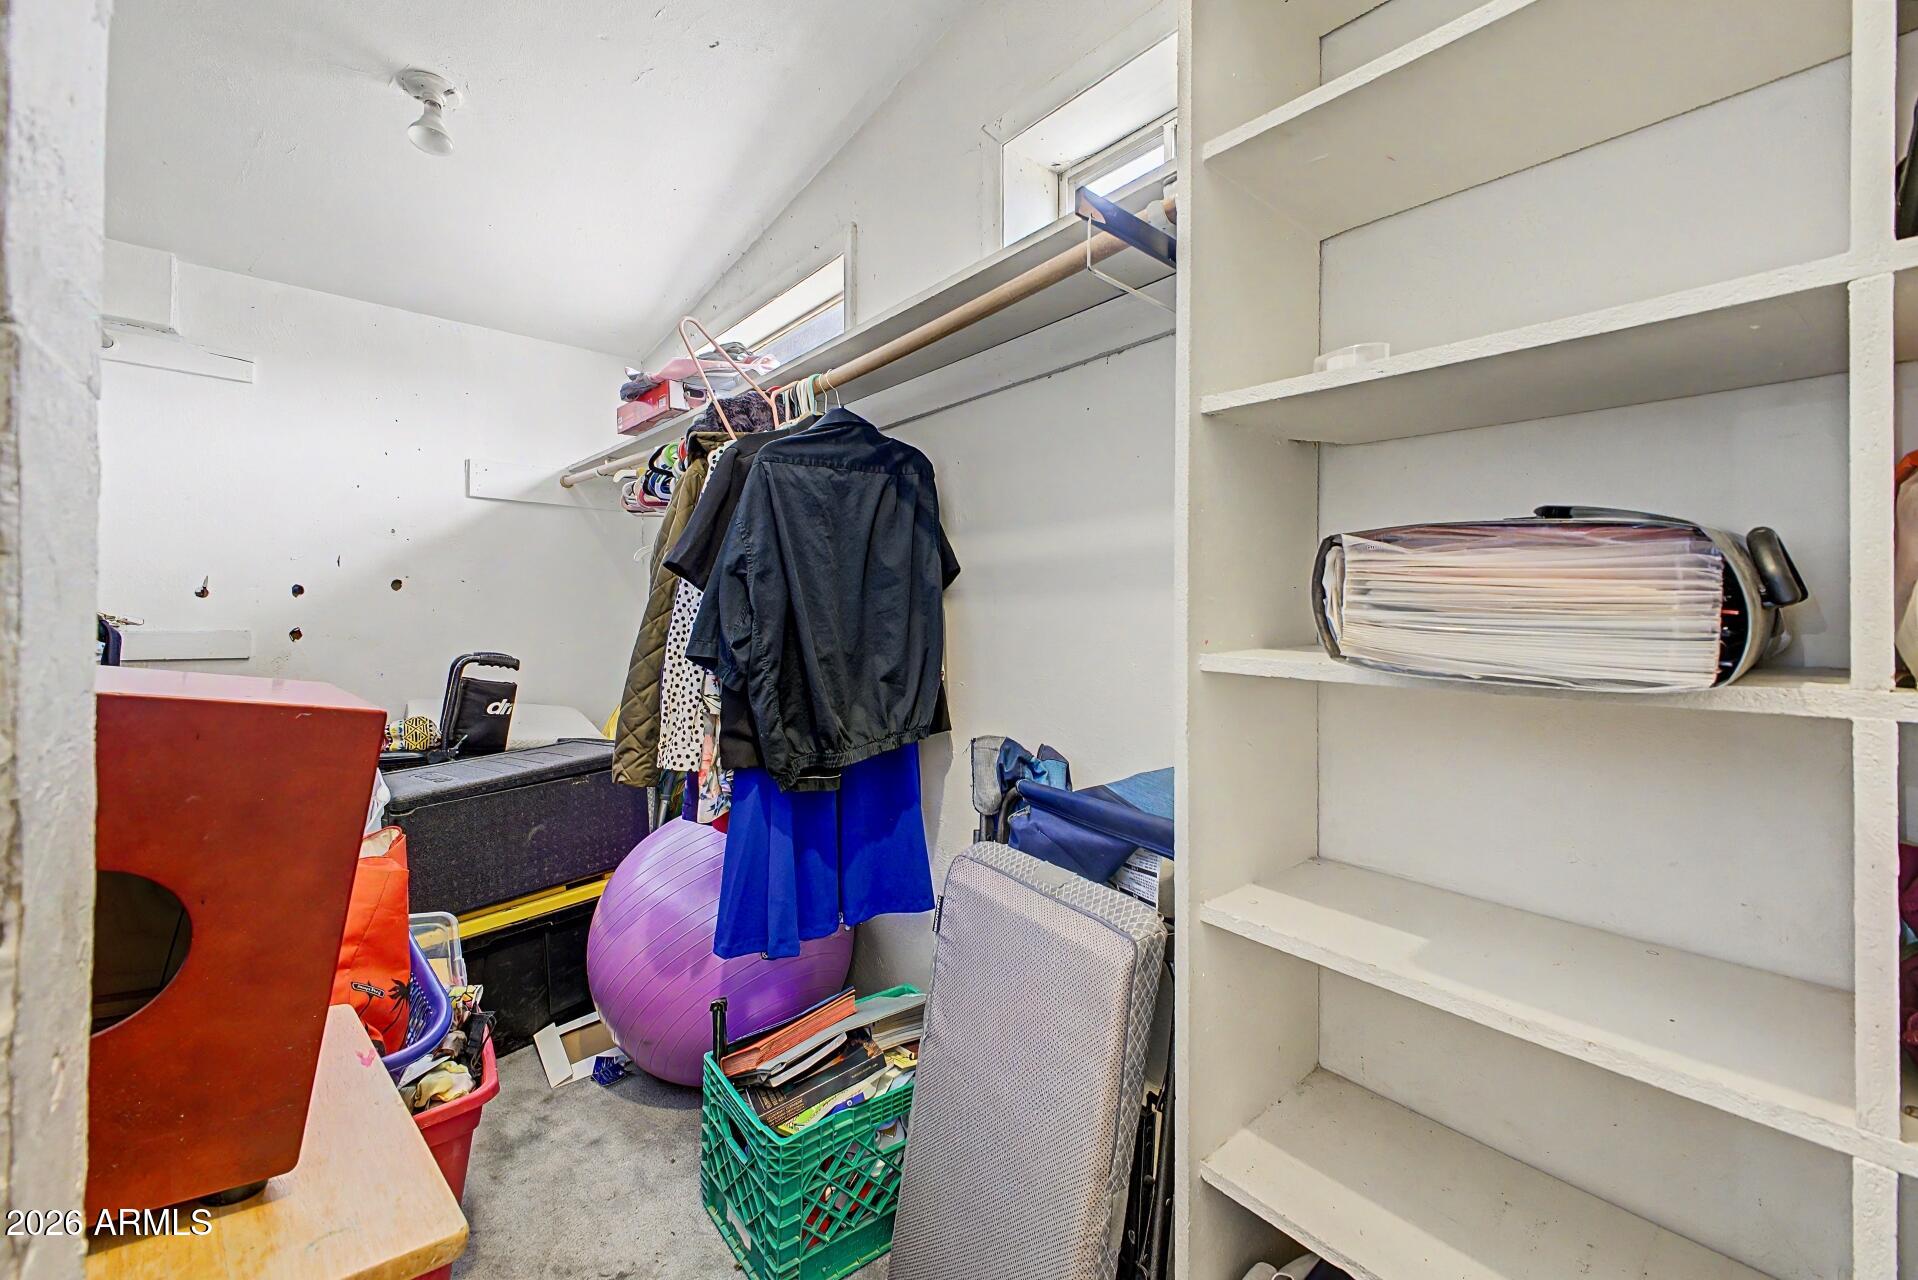
Crowded walk-in closet with built-in shelves, hanging clothes, and storage bins.
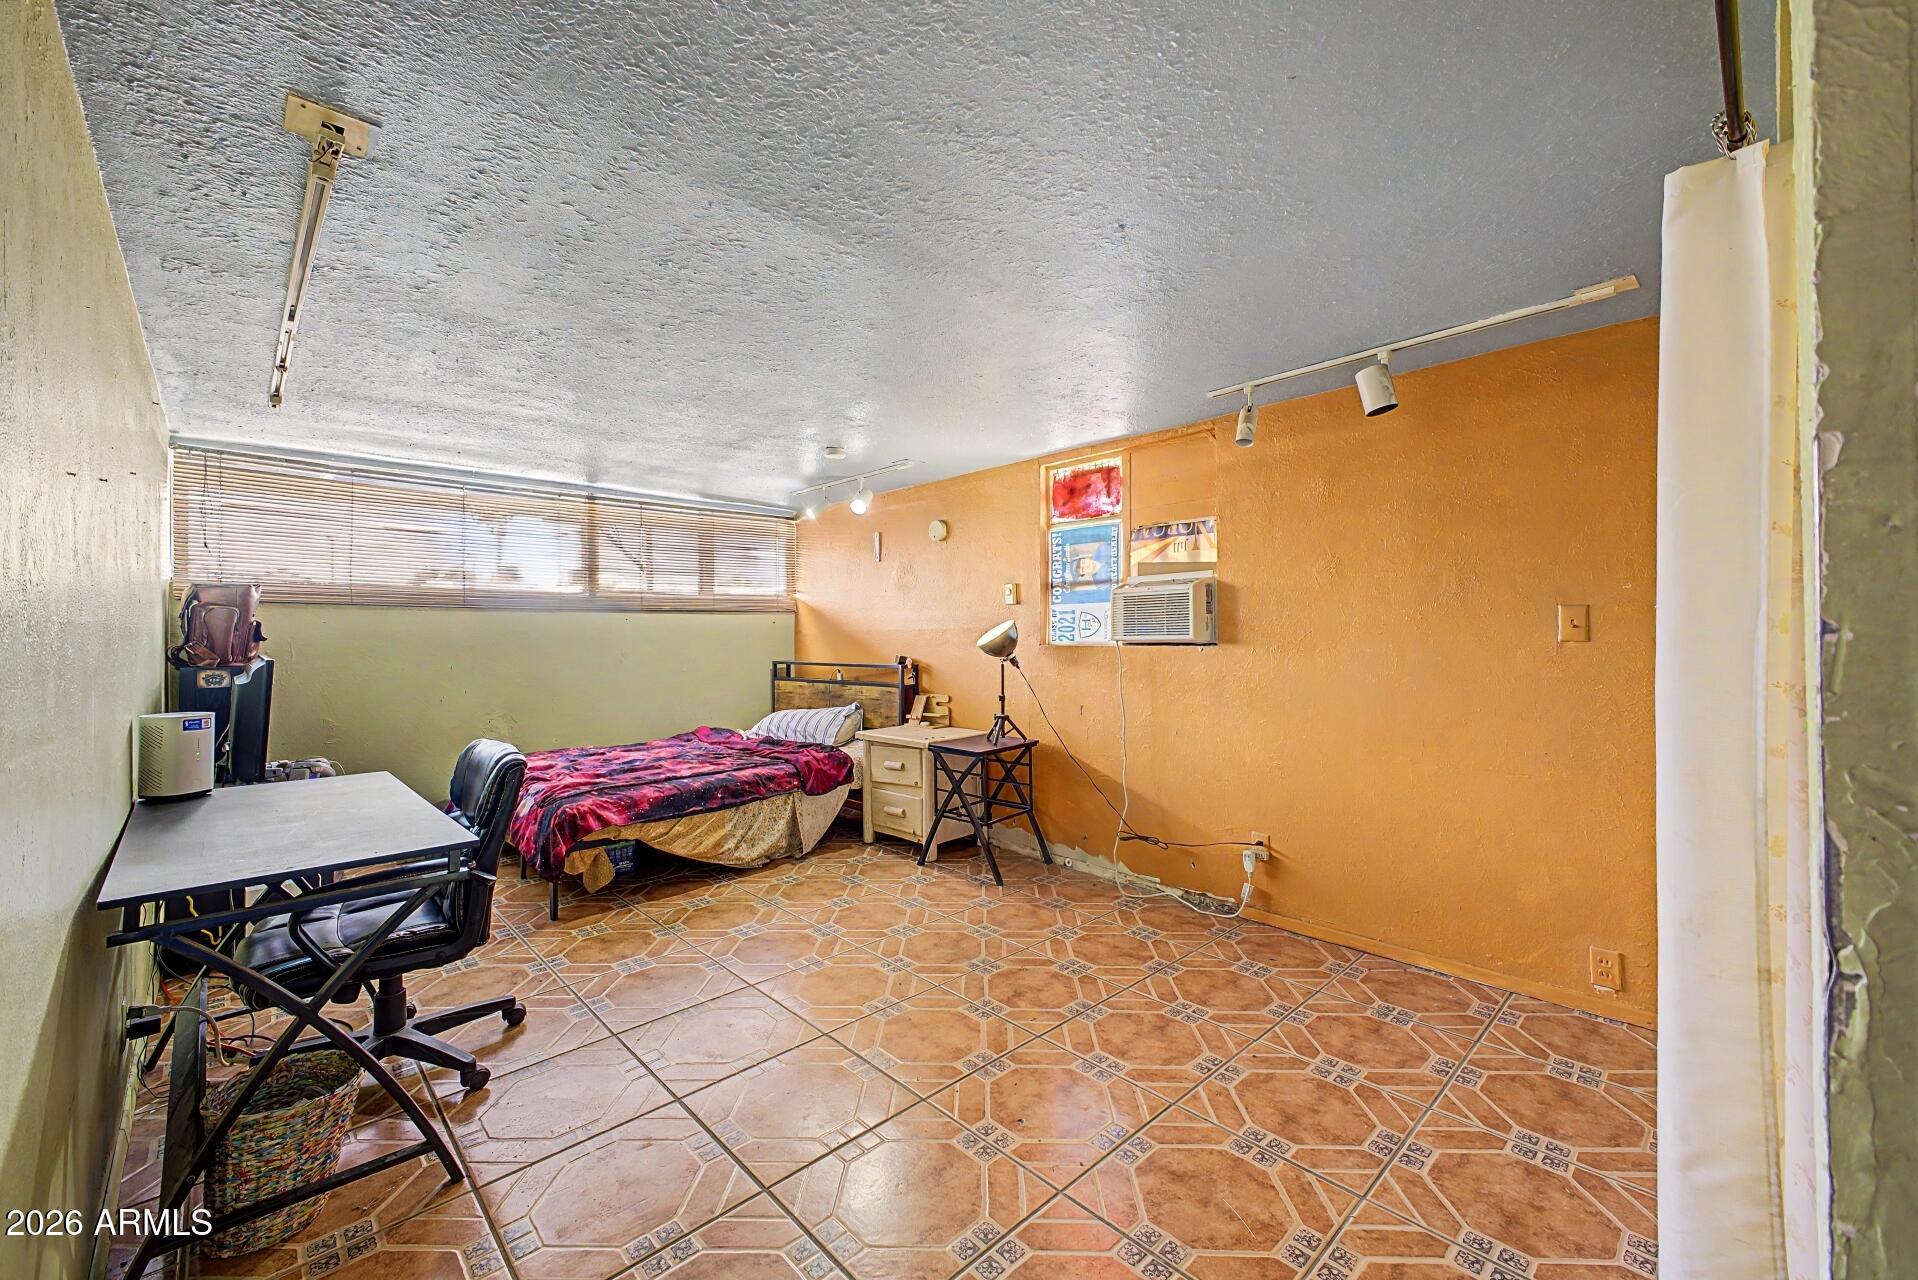
Bedroom with patterned tile flooring, a bed, and a desk beside narrow blinded windows.
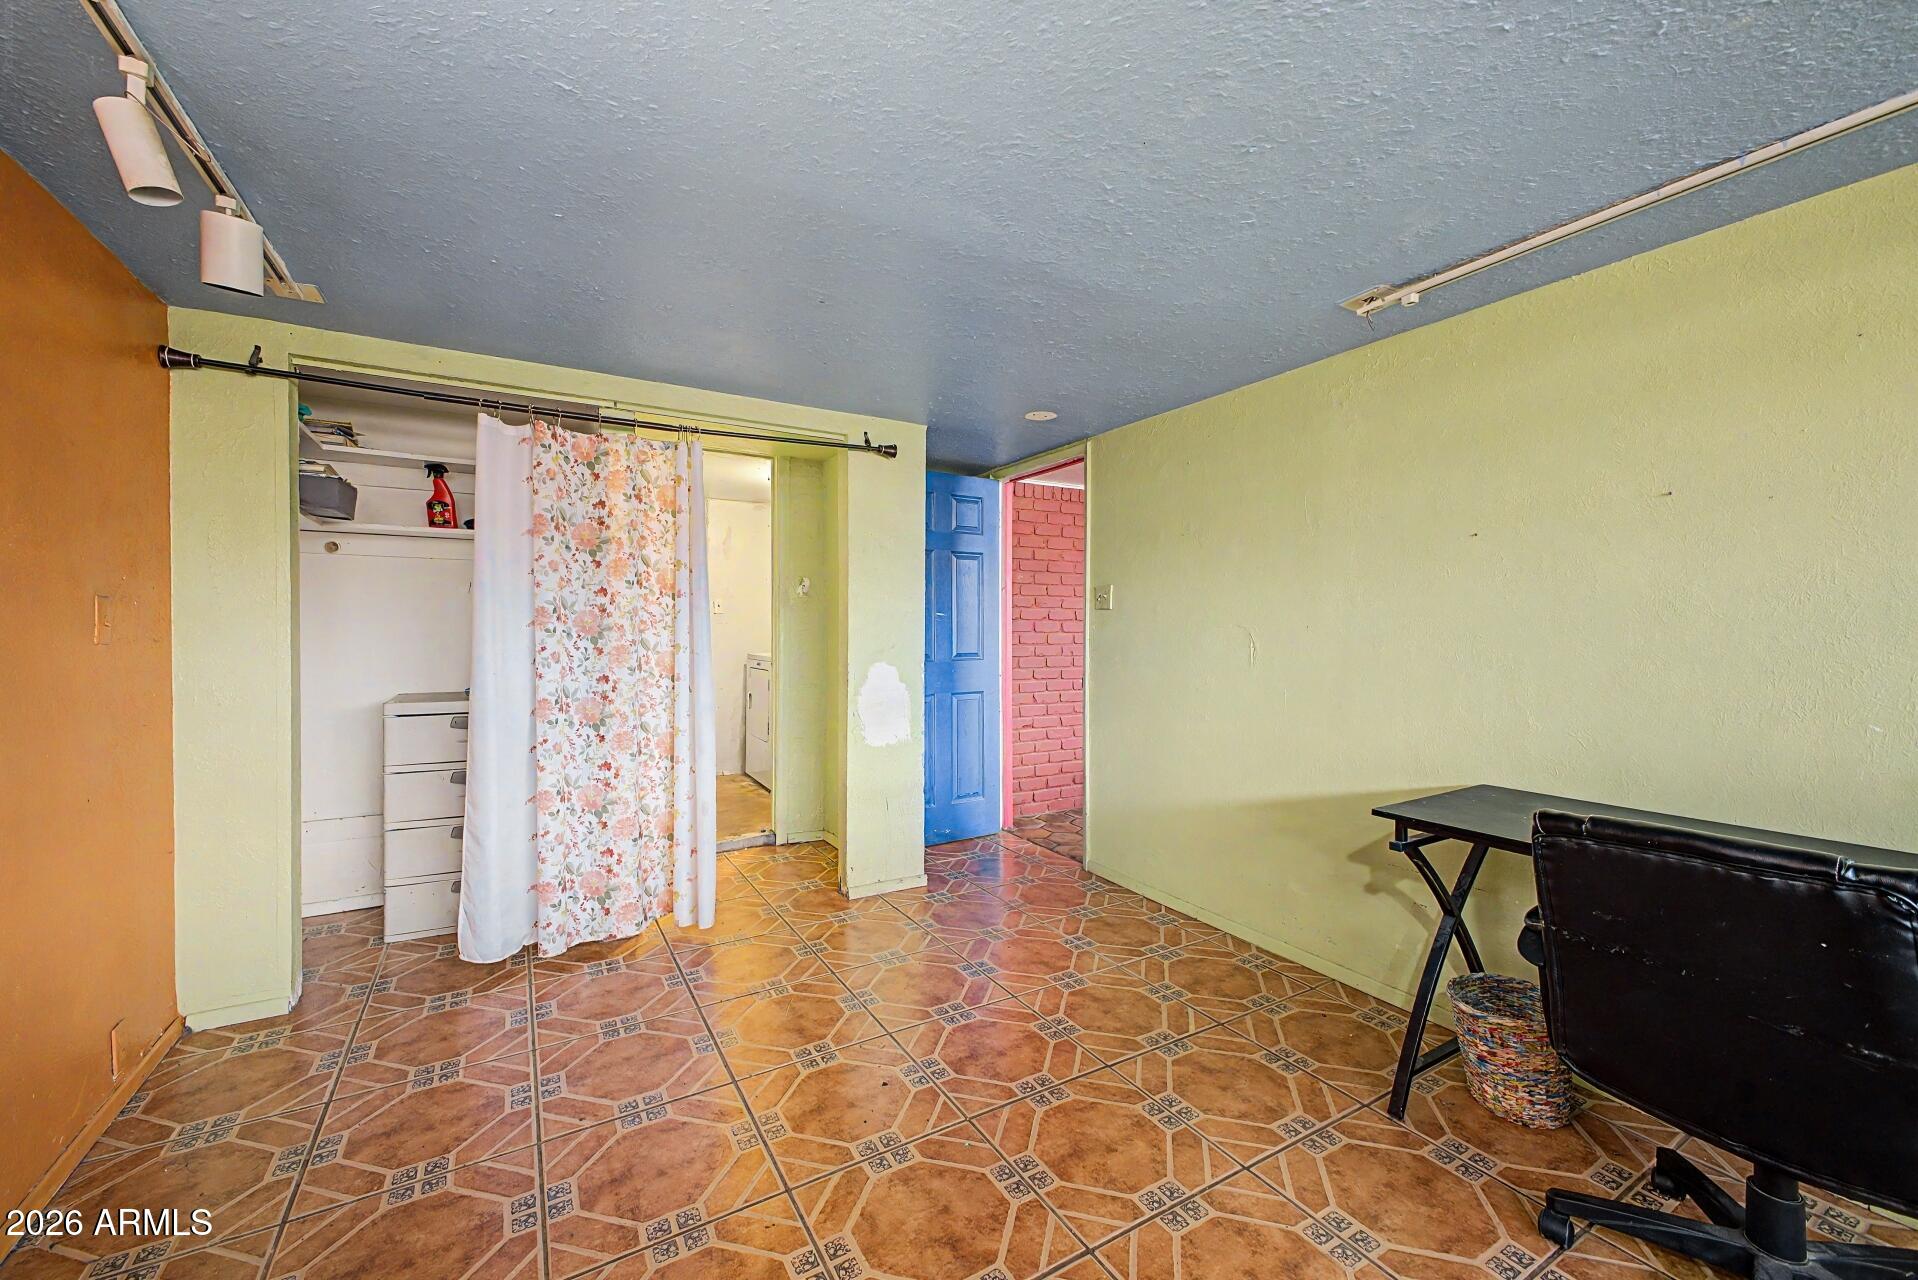
Interior room with patterned tile, a curtained laundry alcove, and an open blue door.
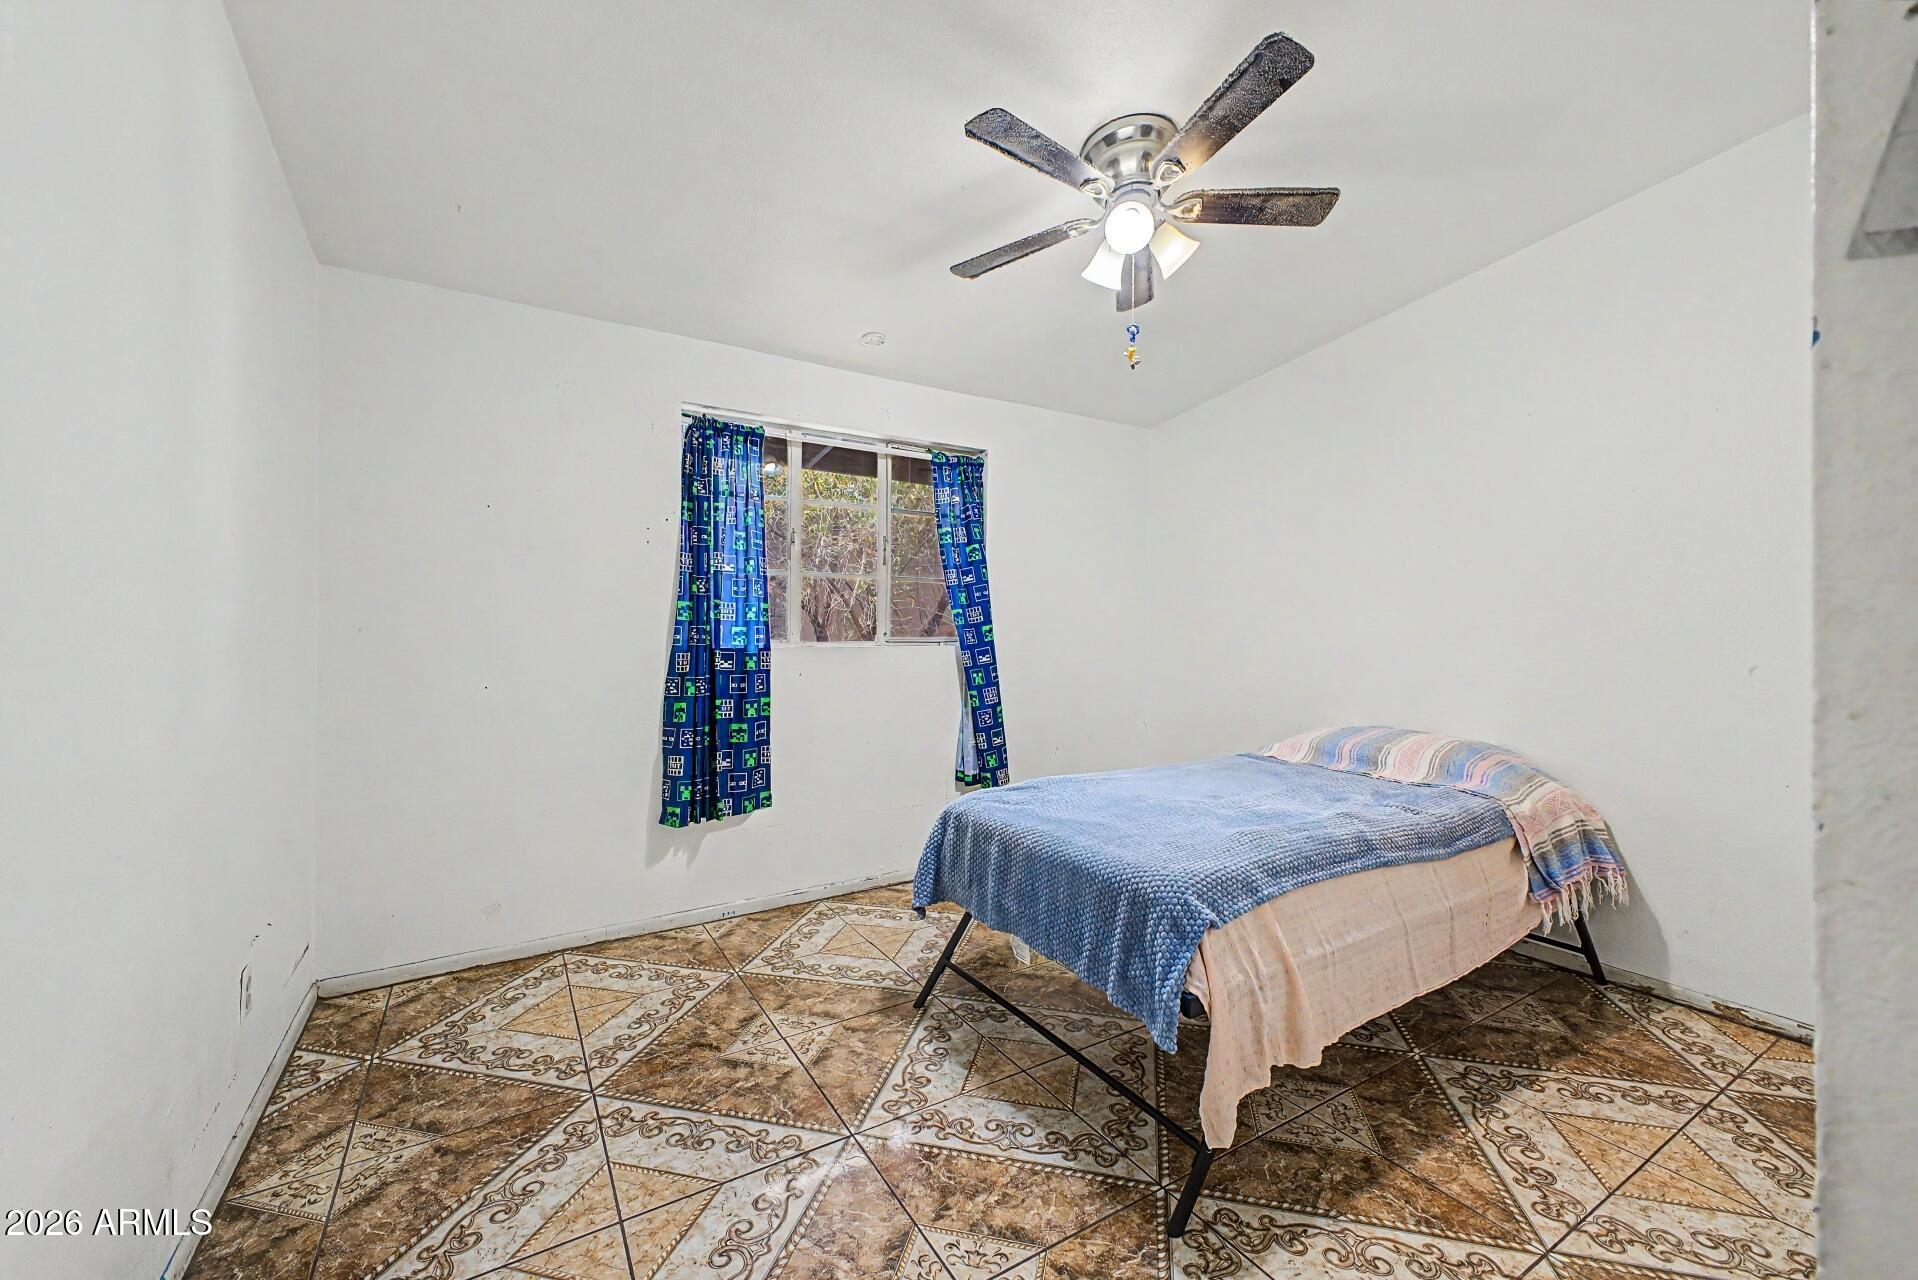
Bedroom with a bed, blue patterned curtains, ceiling fan, and ornate tile floor.
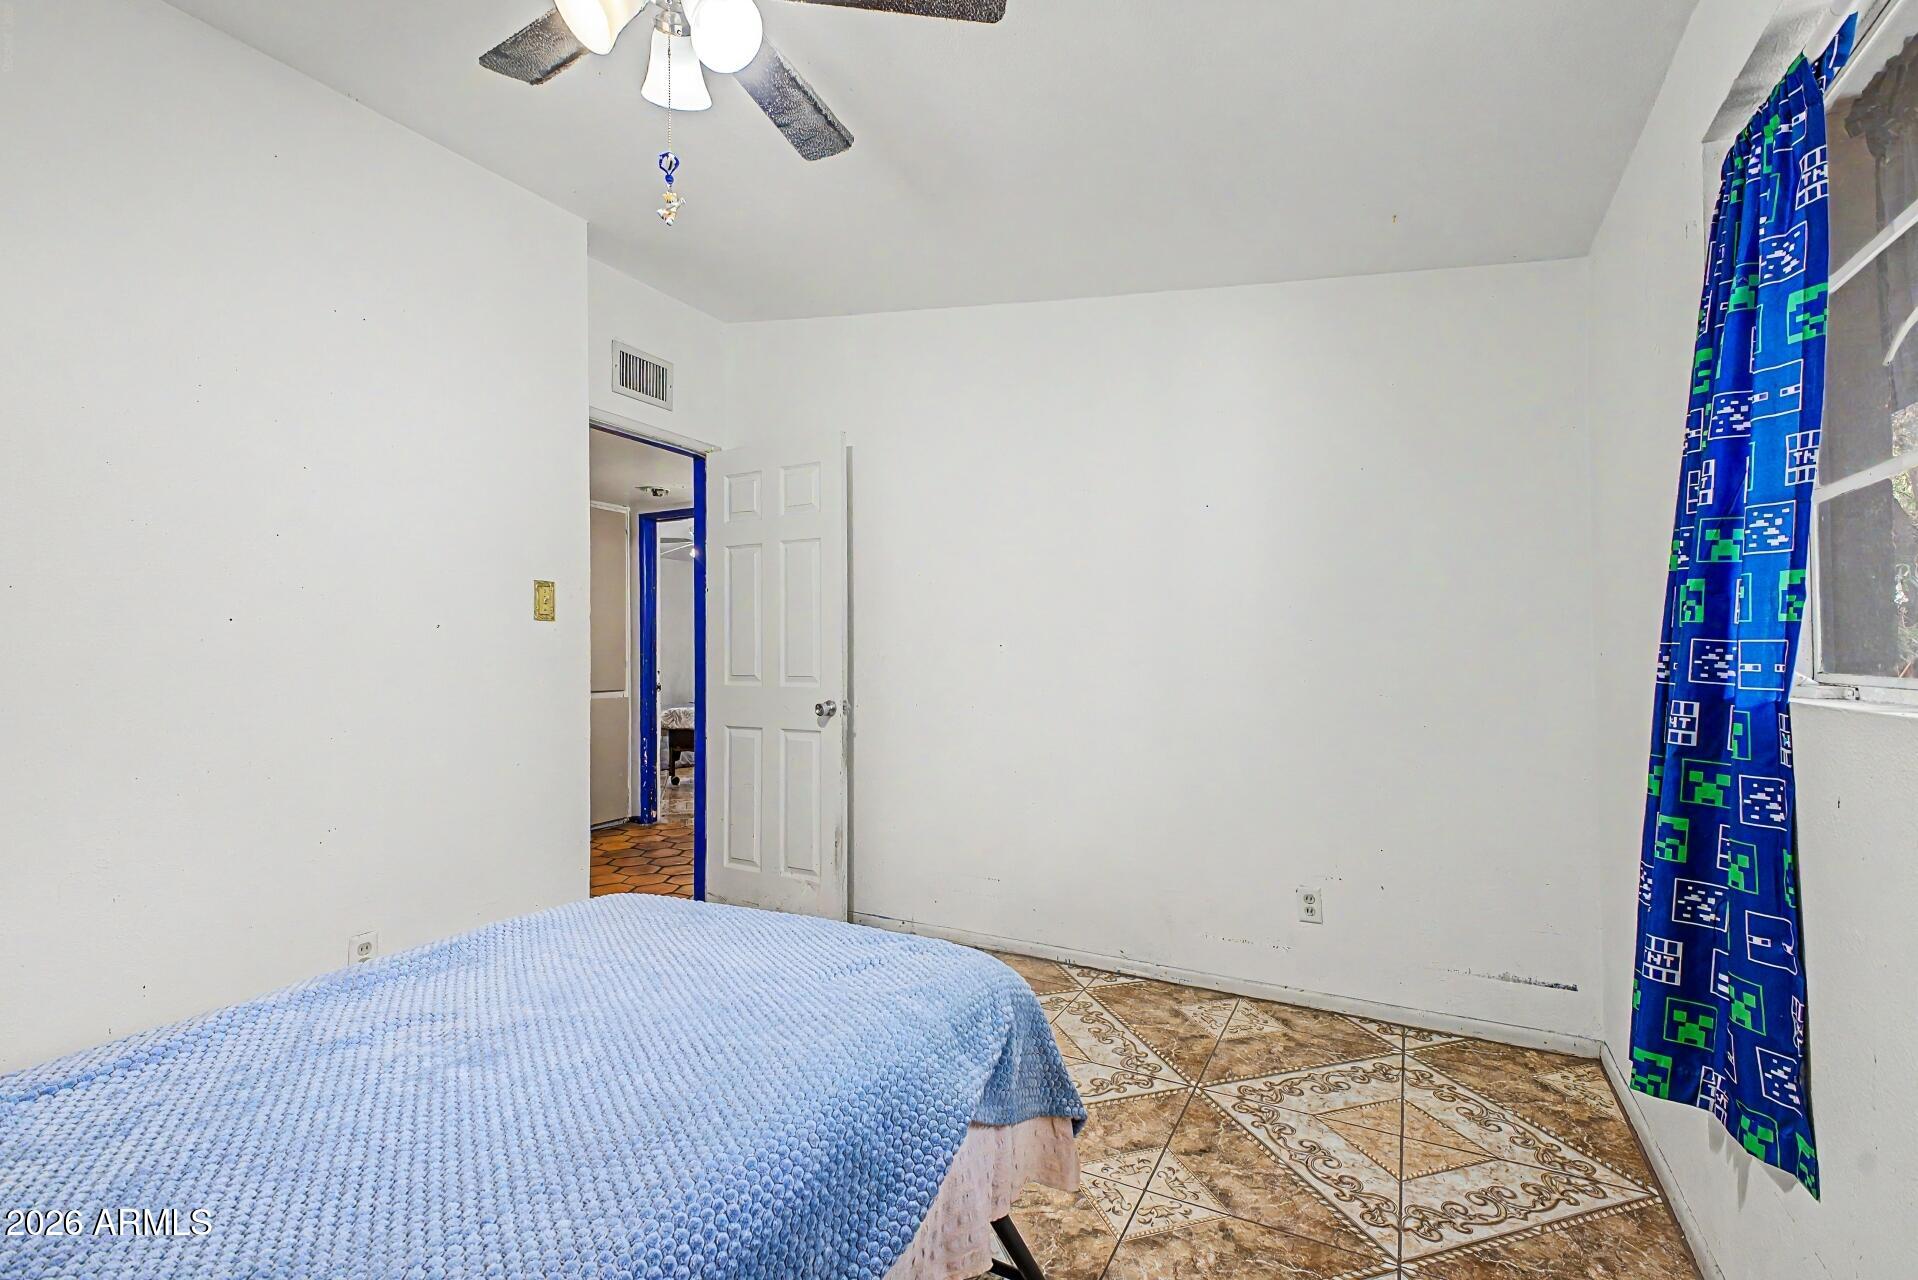
Bedroom with patterned tile flooring, a ceiling fan, and a window with a blue curtain.
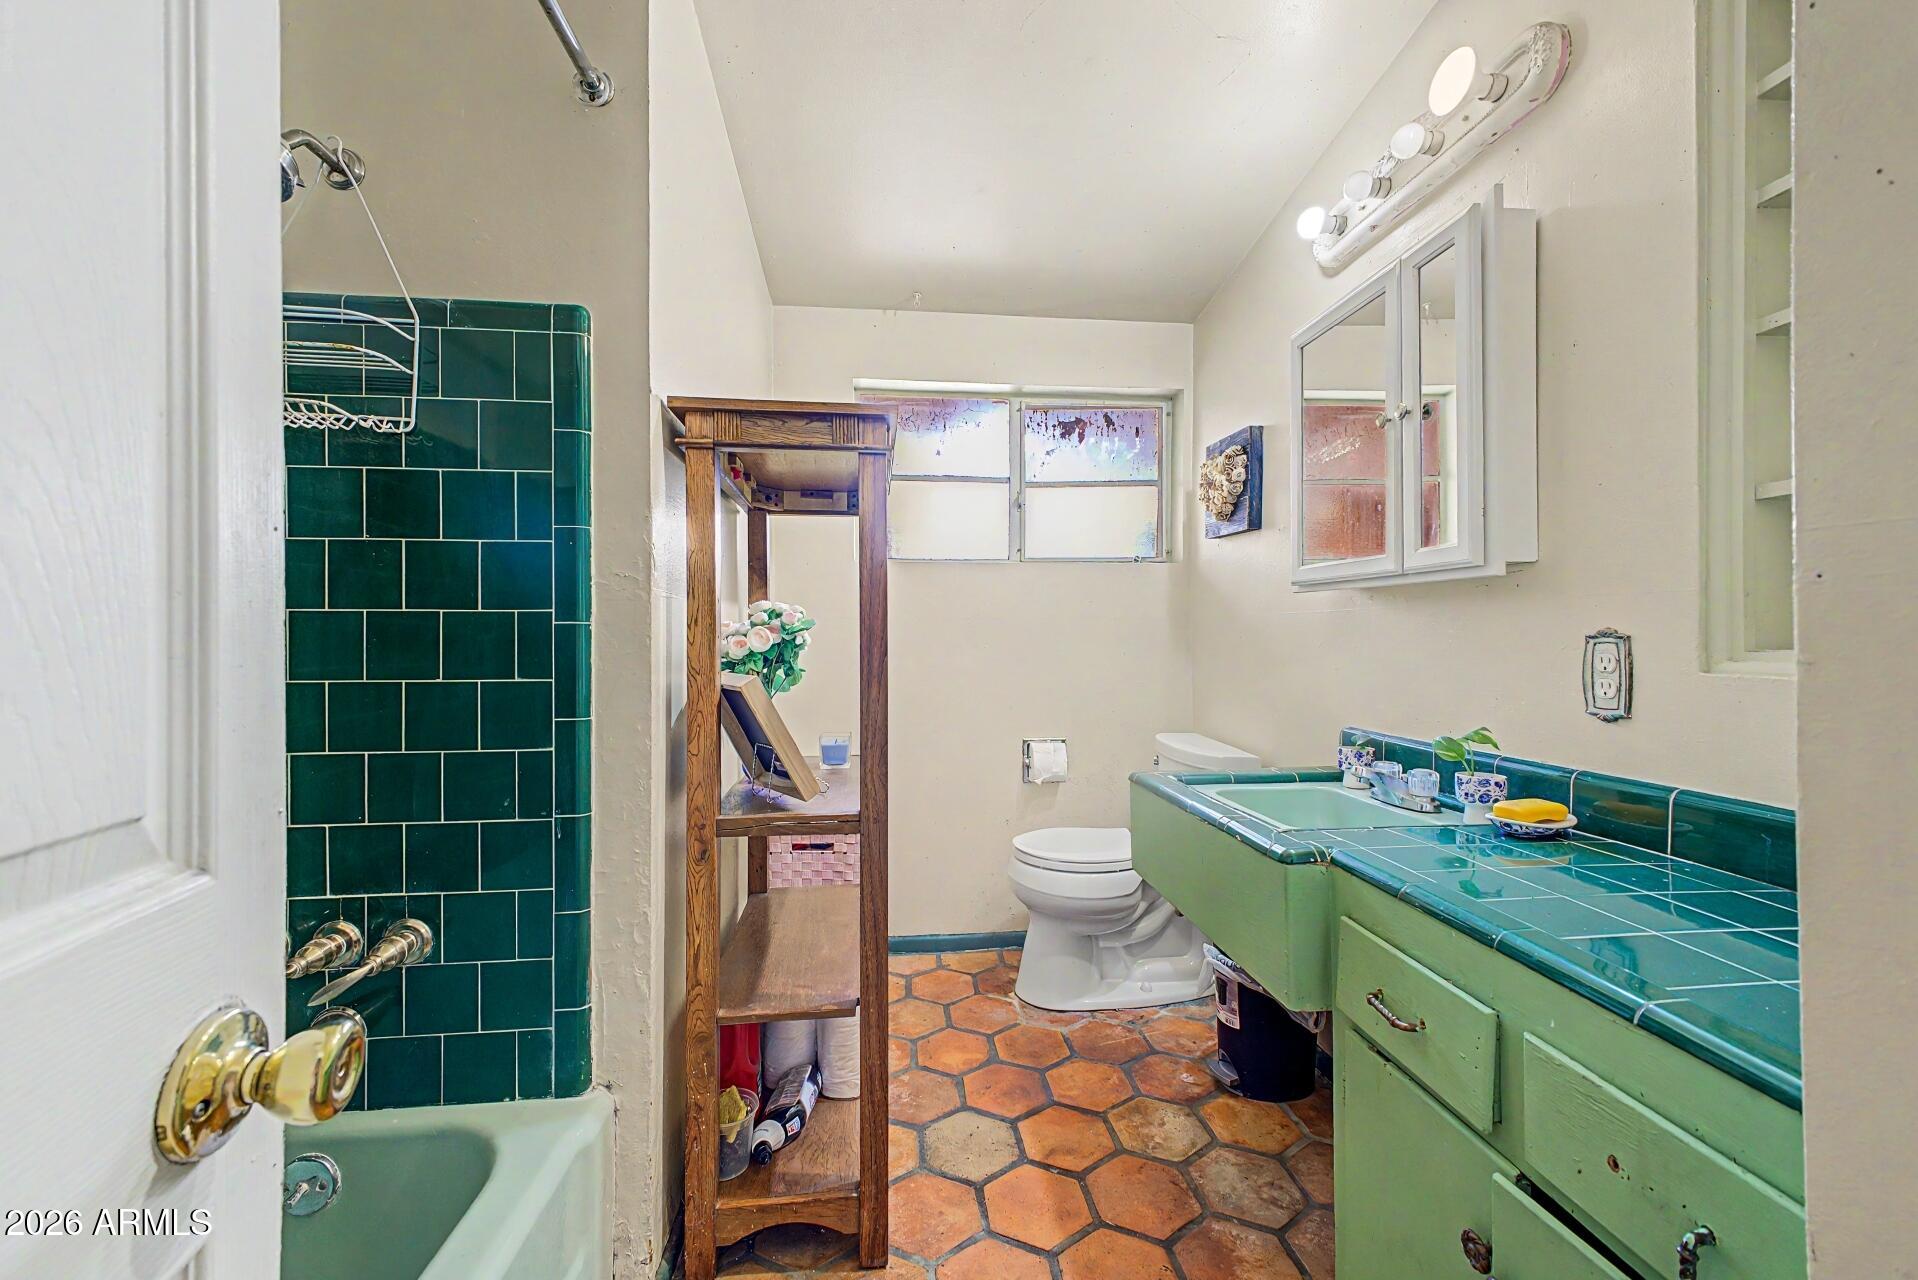
Bathroom with a green tiled vanity and shower, bathtub, and terracotta hexagonal floor.
Bedroom with a black metal bunk bed, colorful striped bedding, green chair, and patterned tile floor.
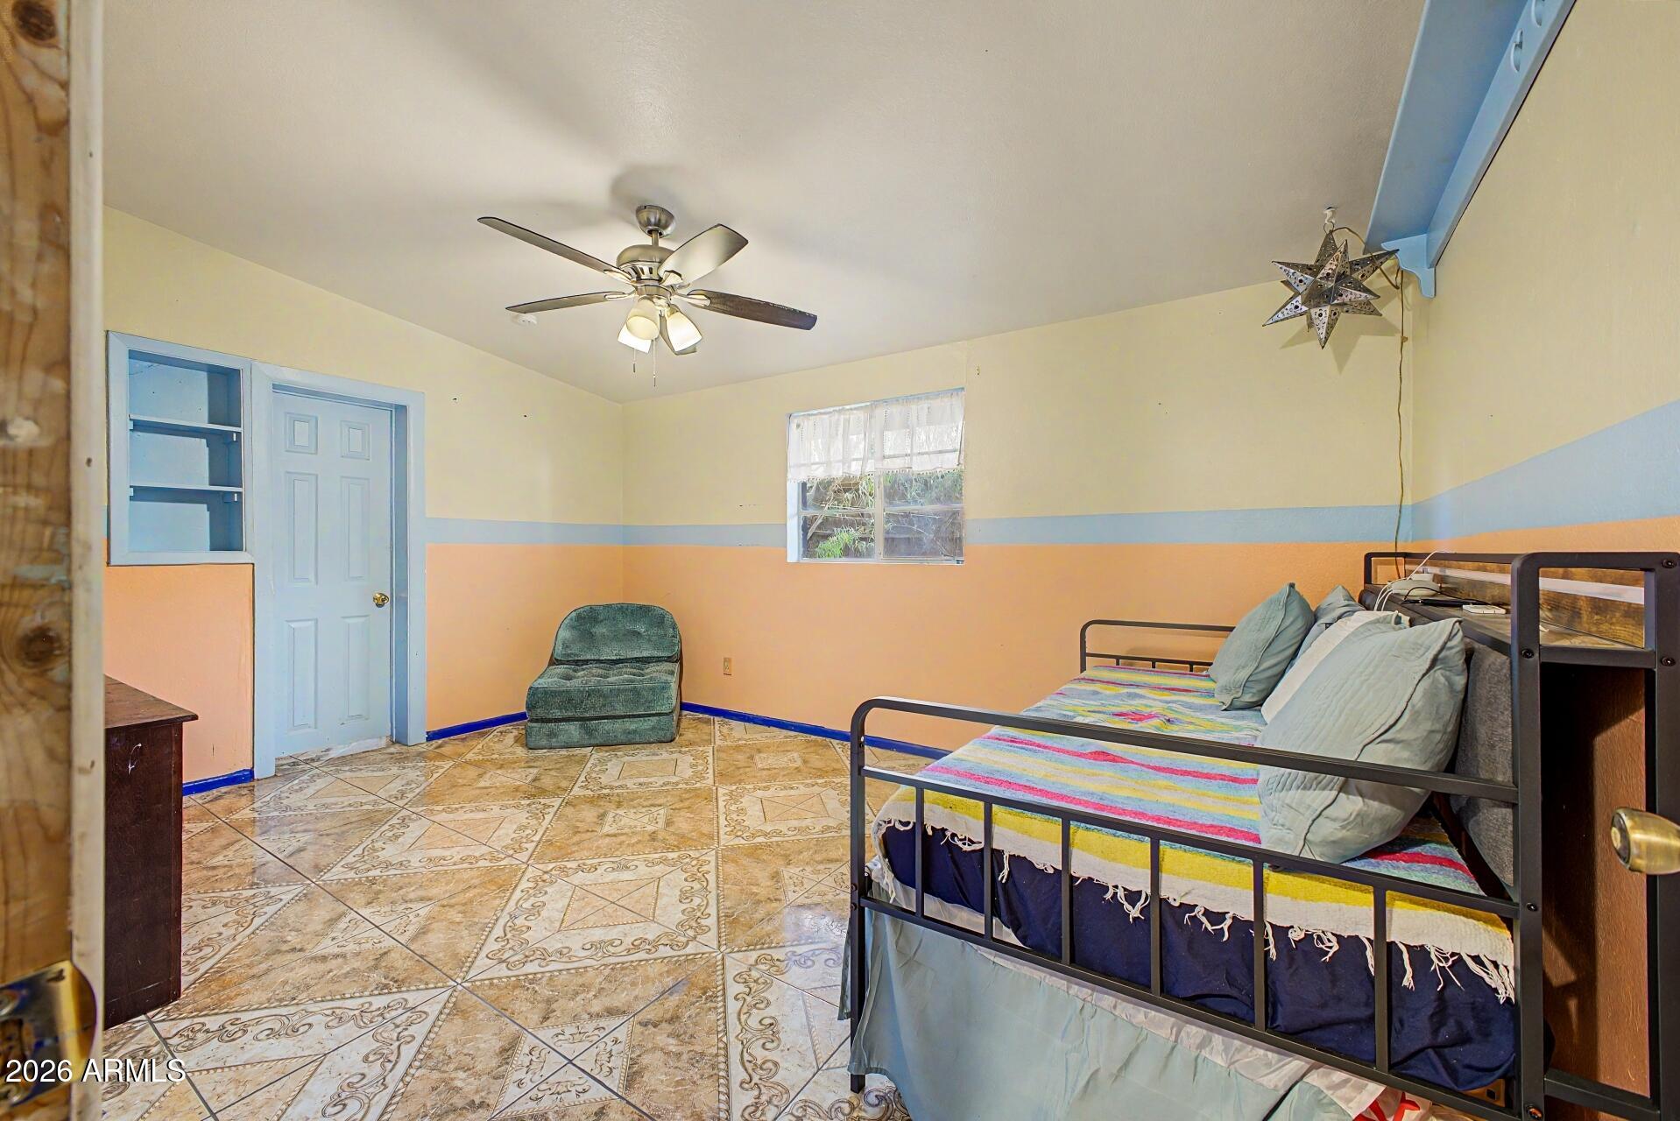
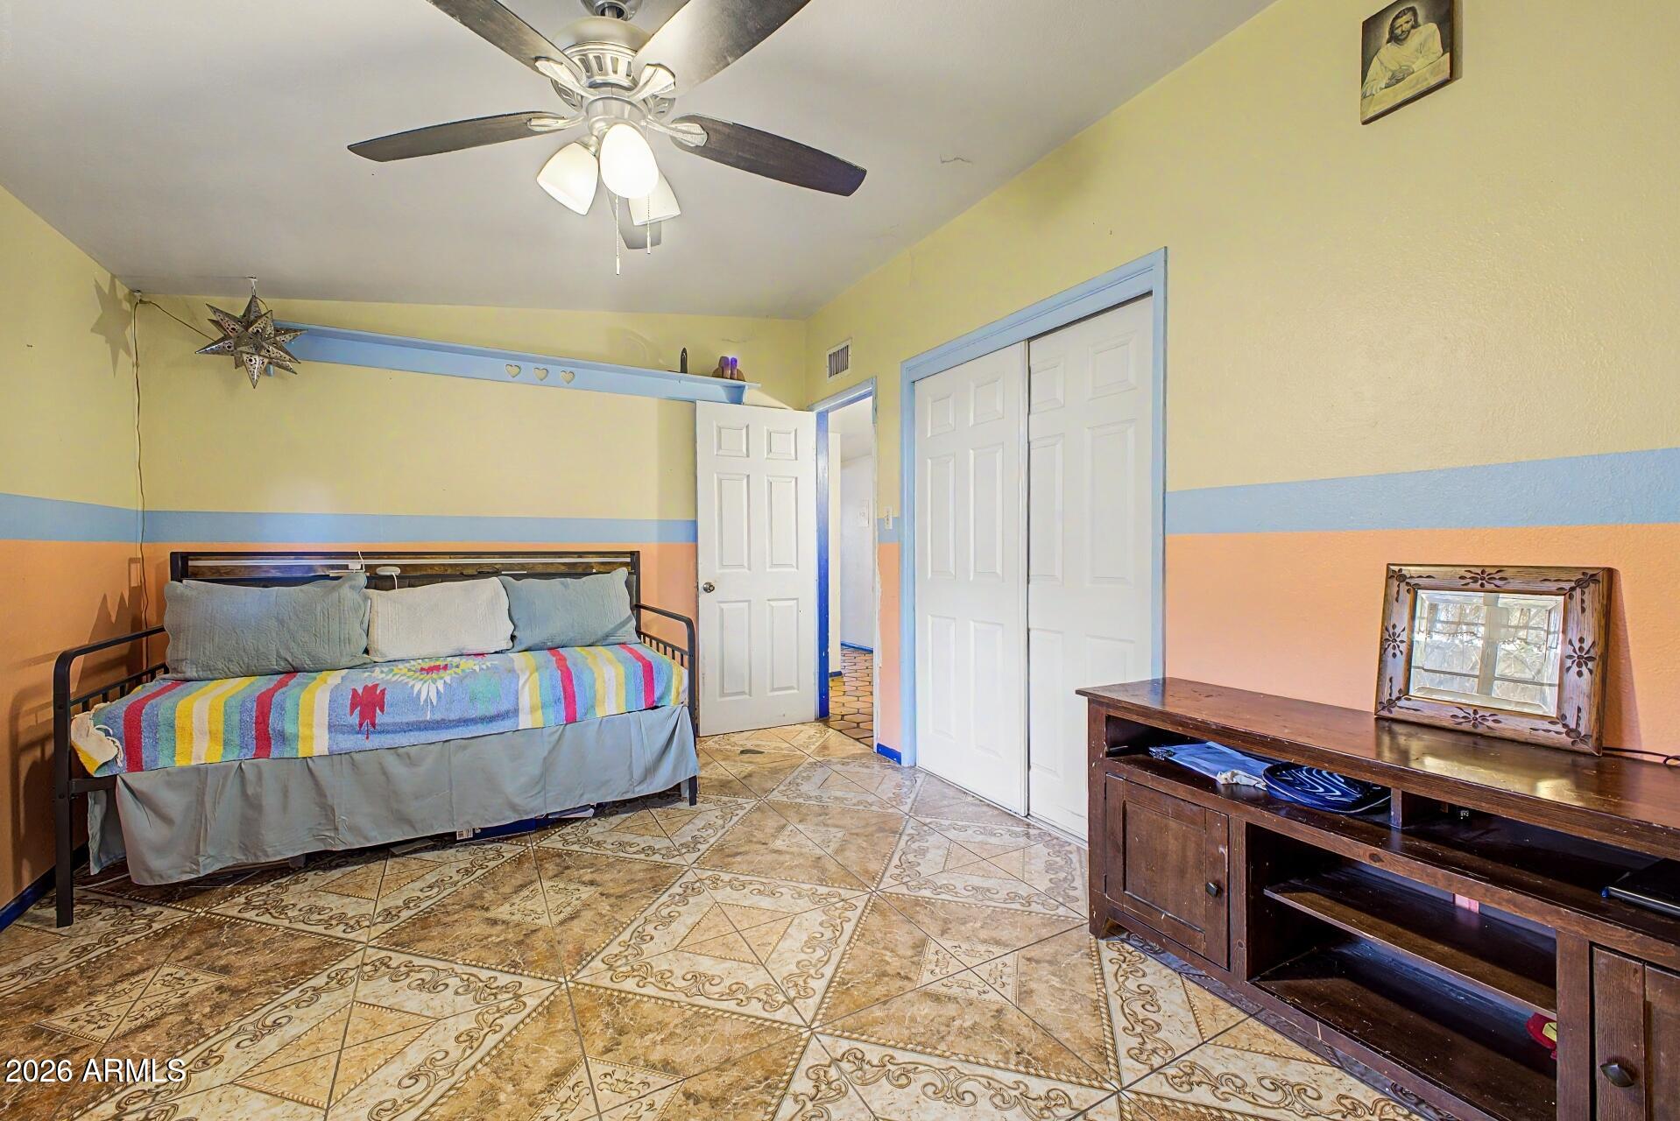
Bedroom with a striped yellow, blue, and peach wall and patterned tile floor.
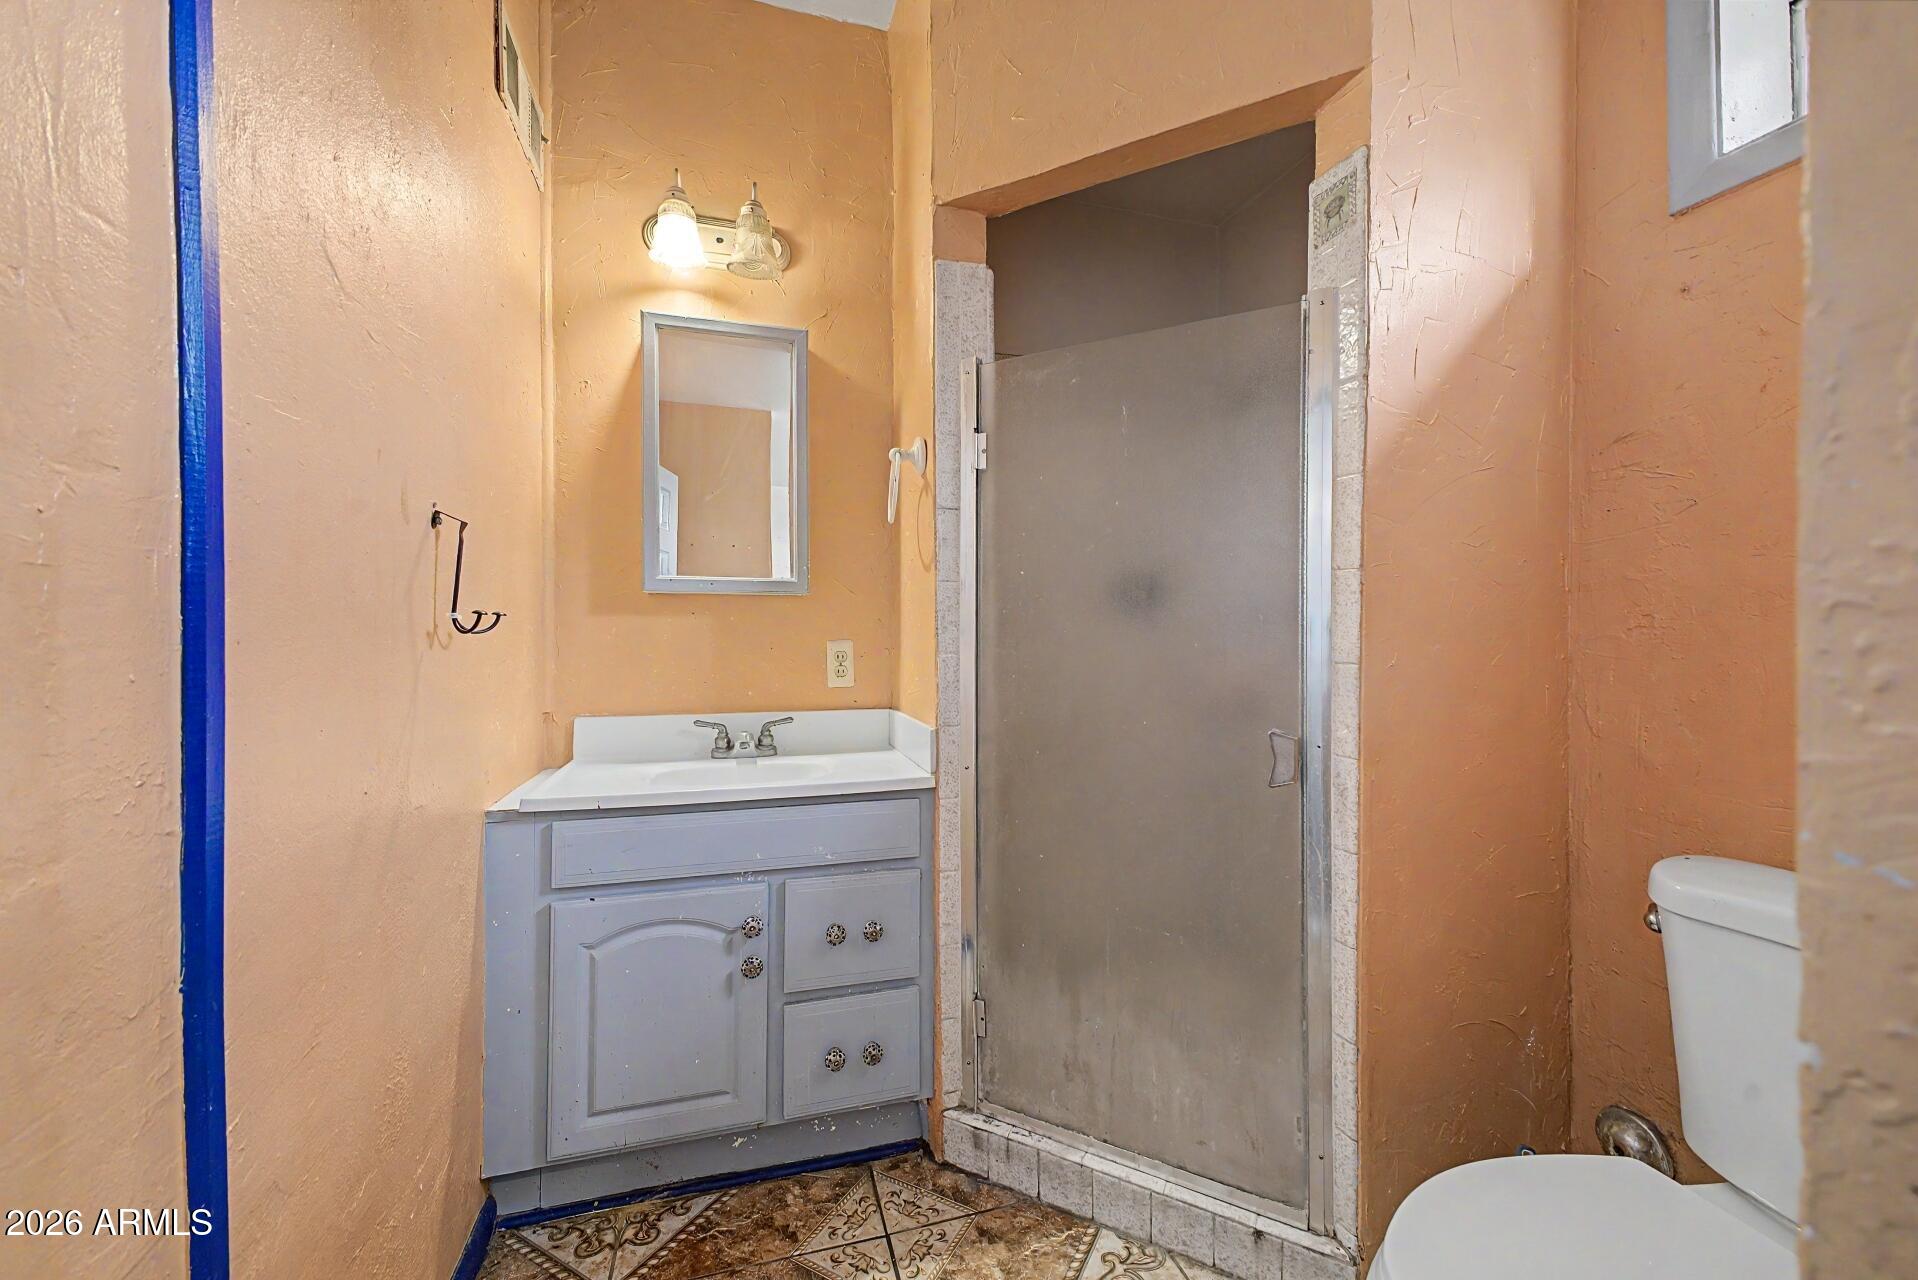
Bathroom with gray vanity, enclosed shower, and peach textured walls.
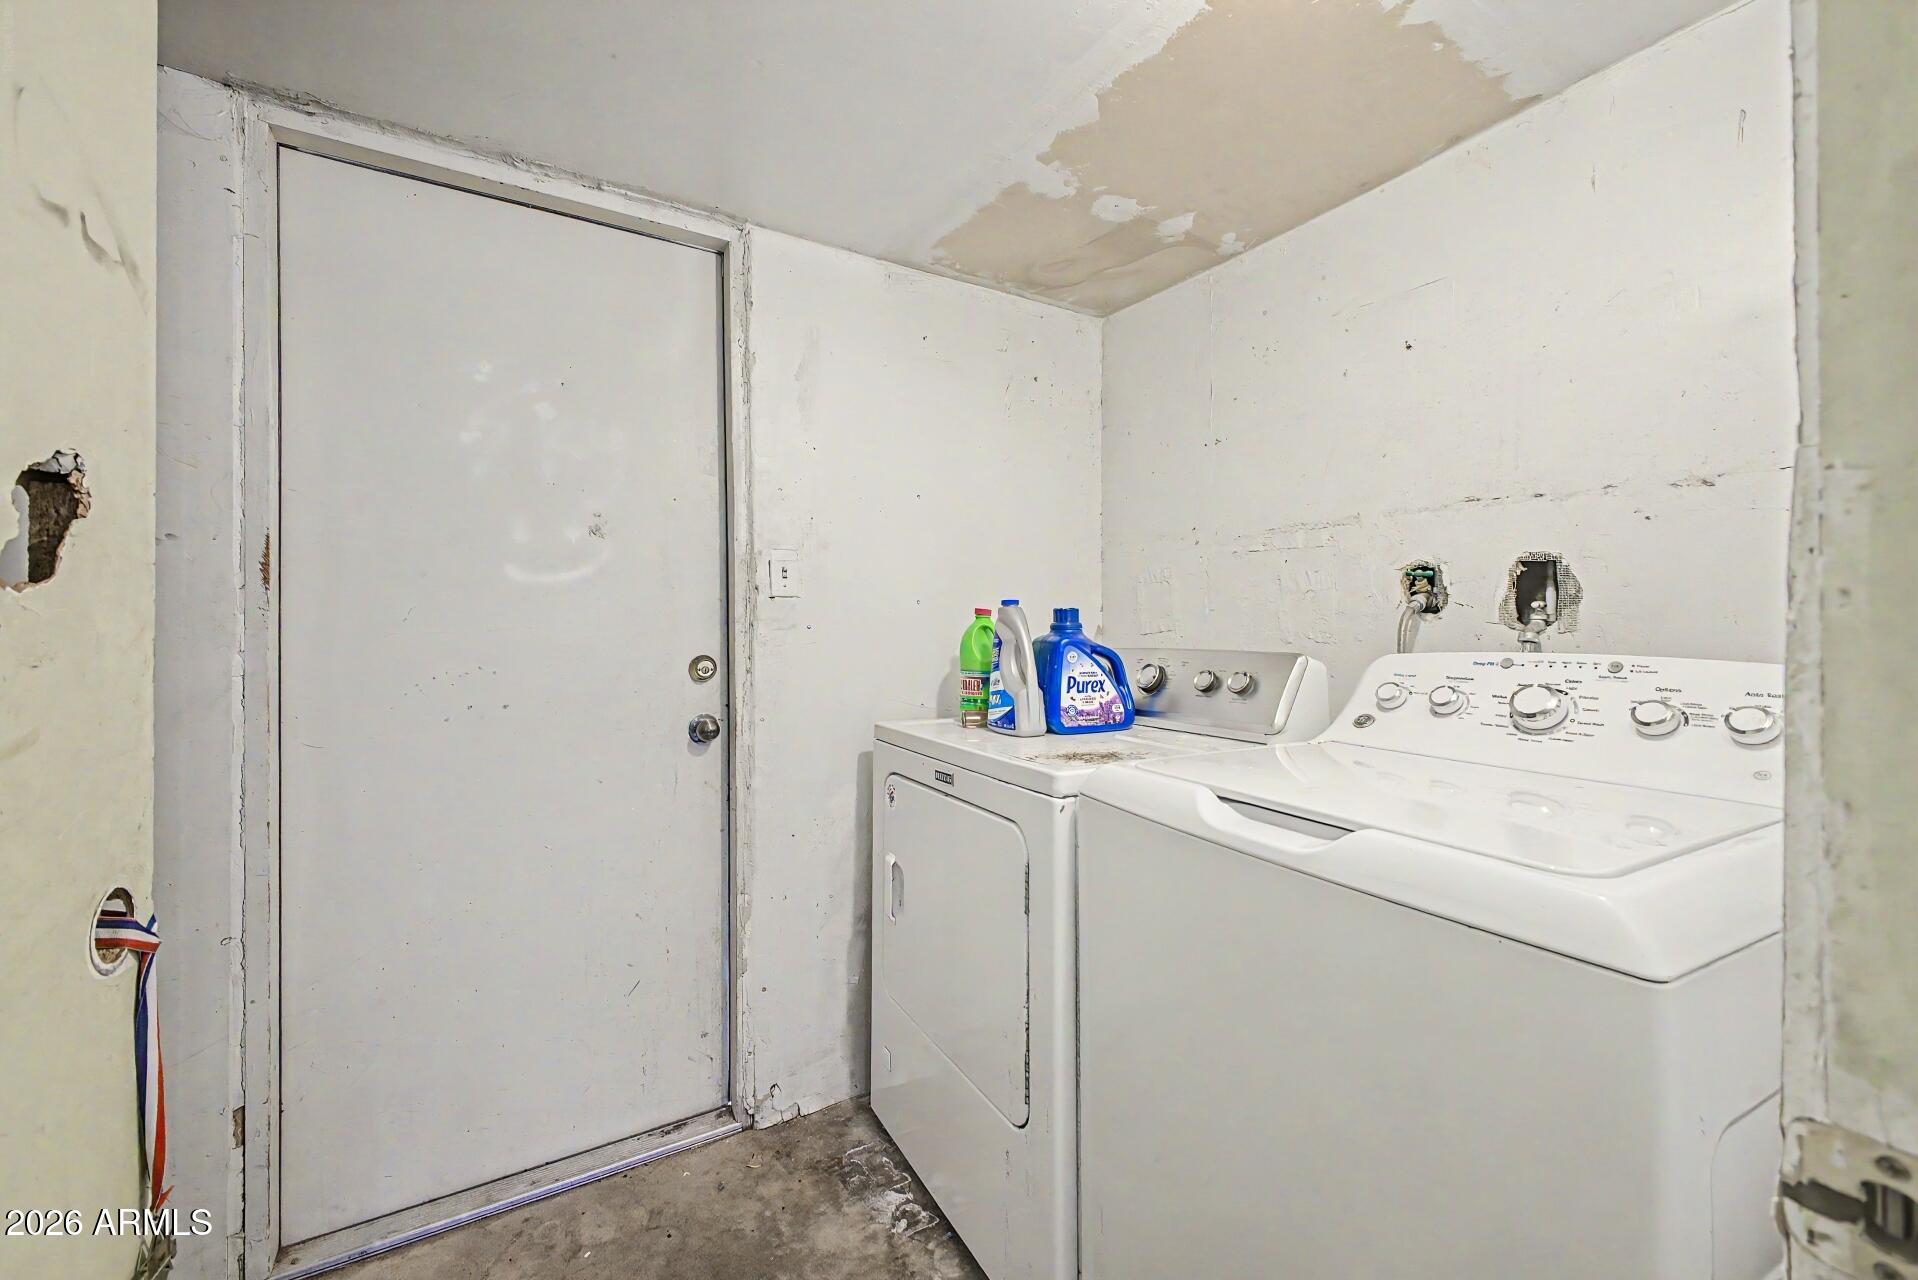
Laundry room with a white washer and dryer, damaged walls, and peeling ceiling paint.
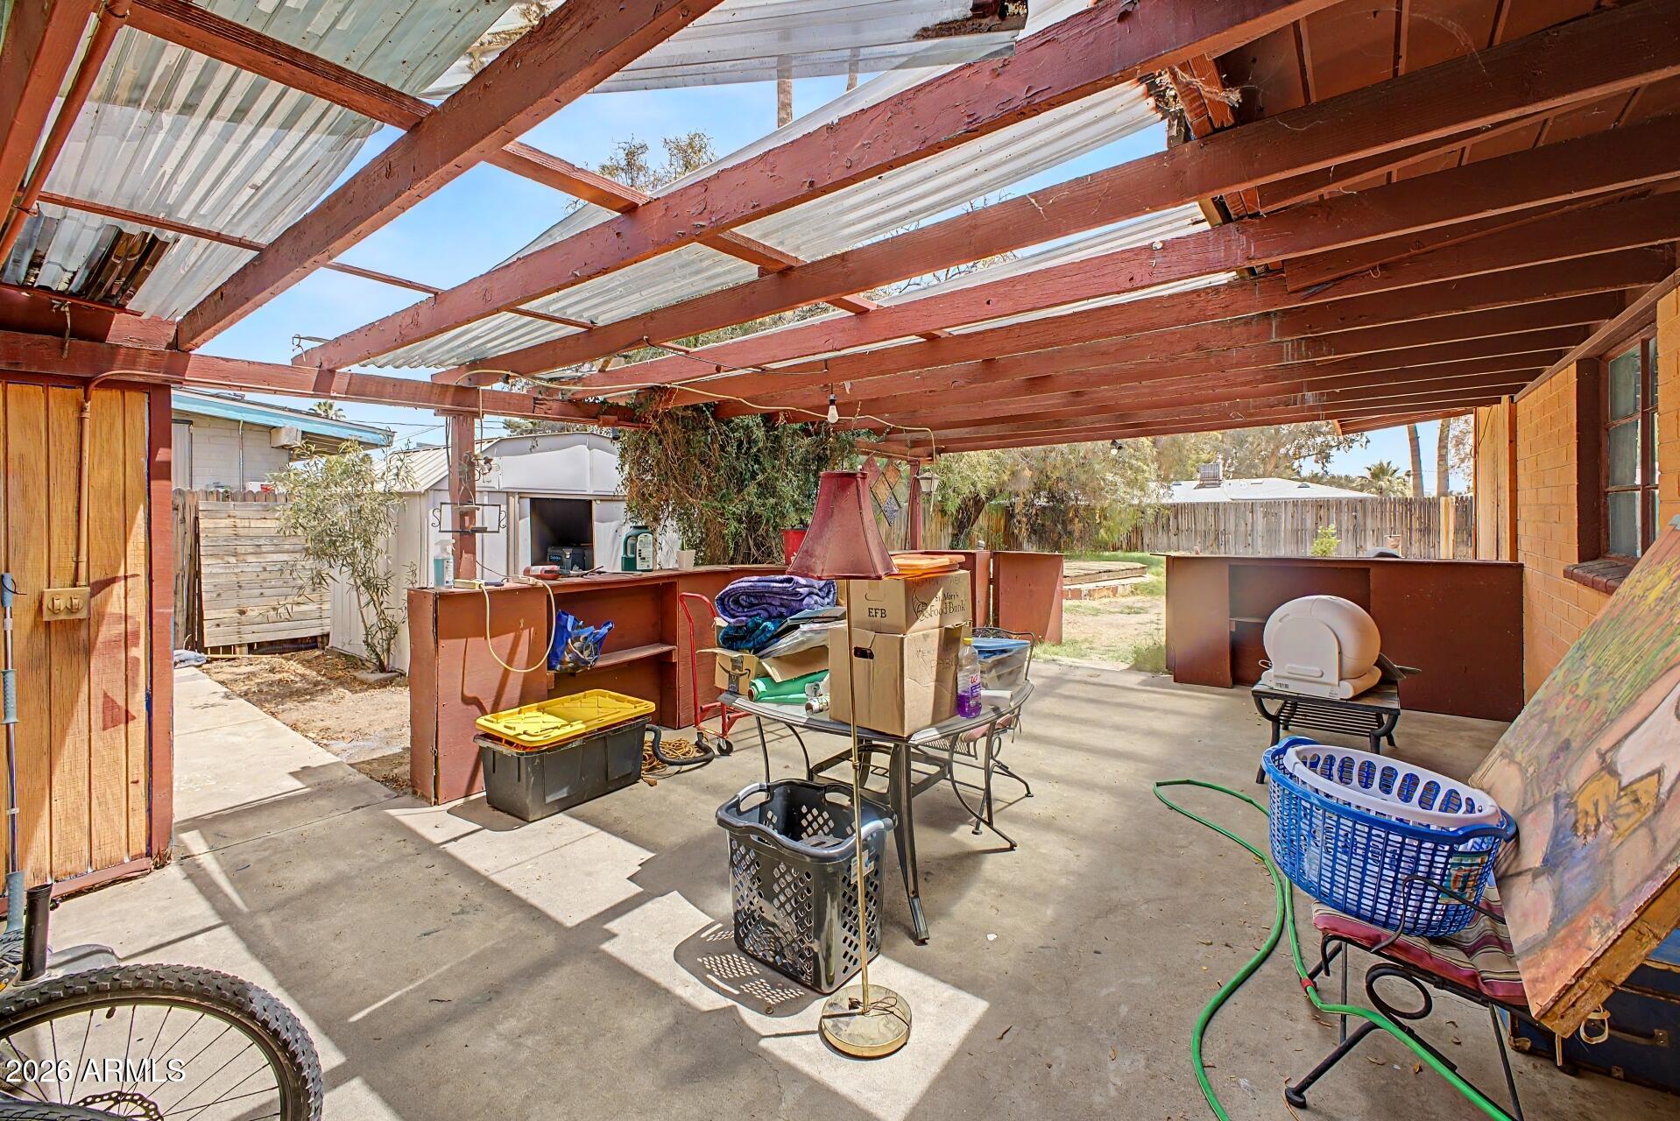
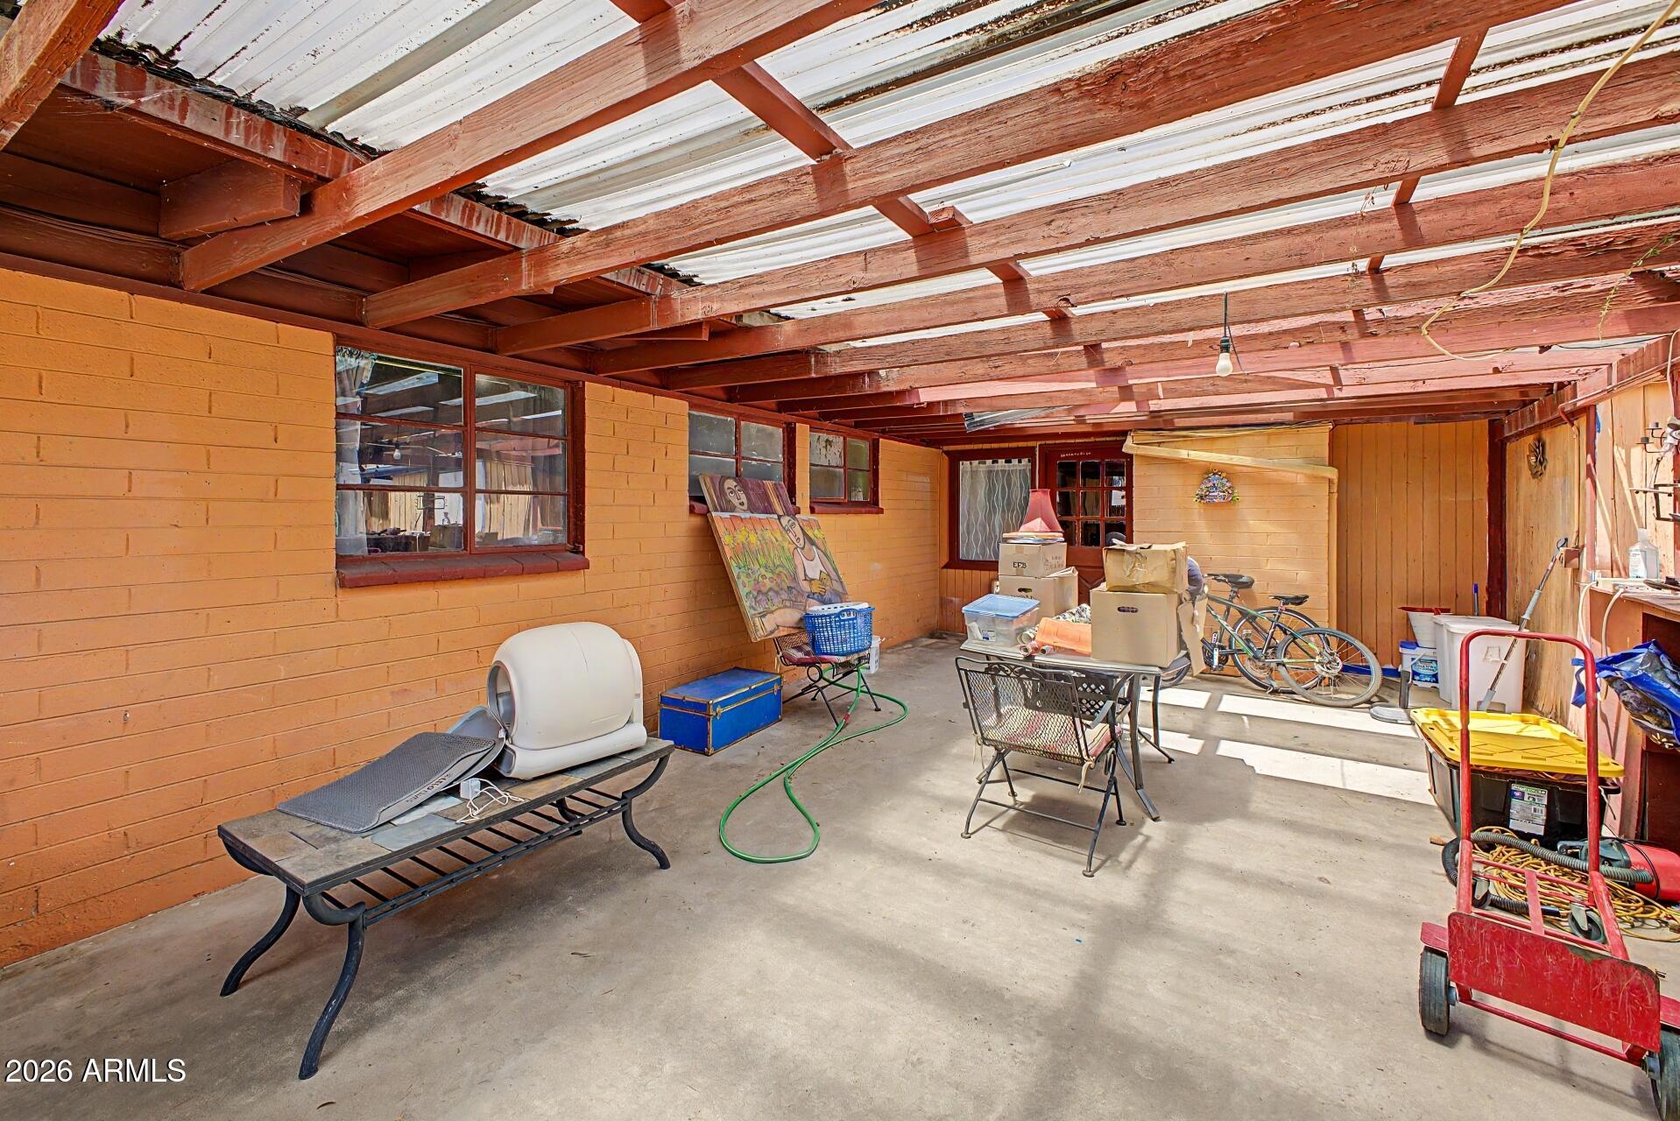
Covered concrete patio with exposed red beams, partial corrugated roof, and stored household items.
Covered patio with exposed wooden beams, brick walls, bicycles, and stored belongings.
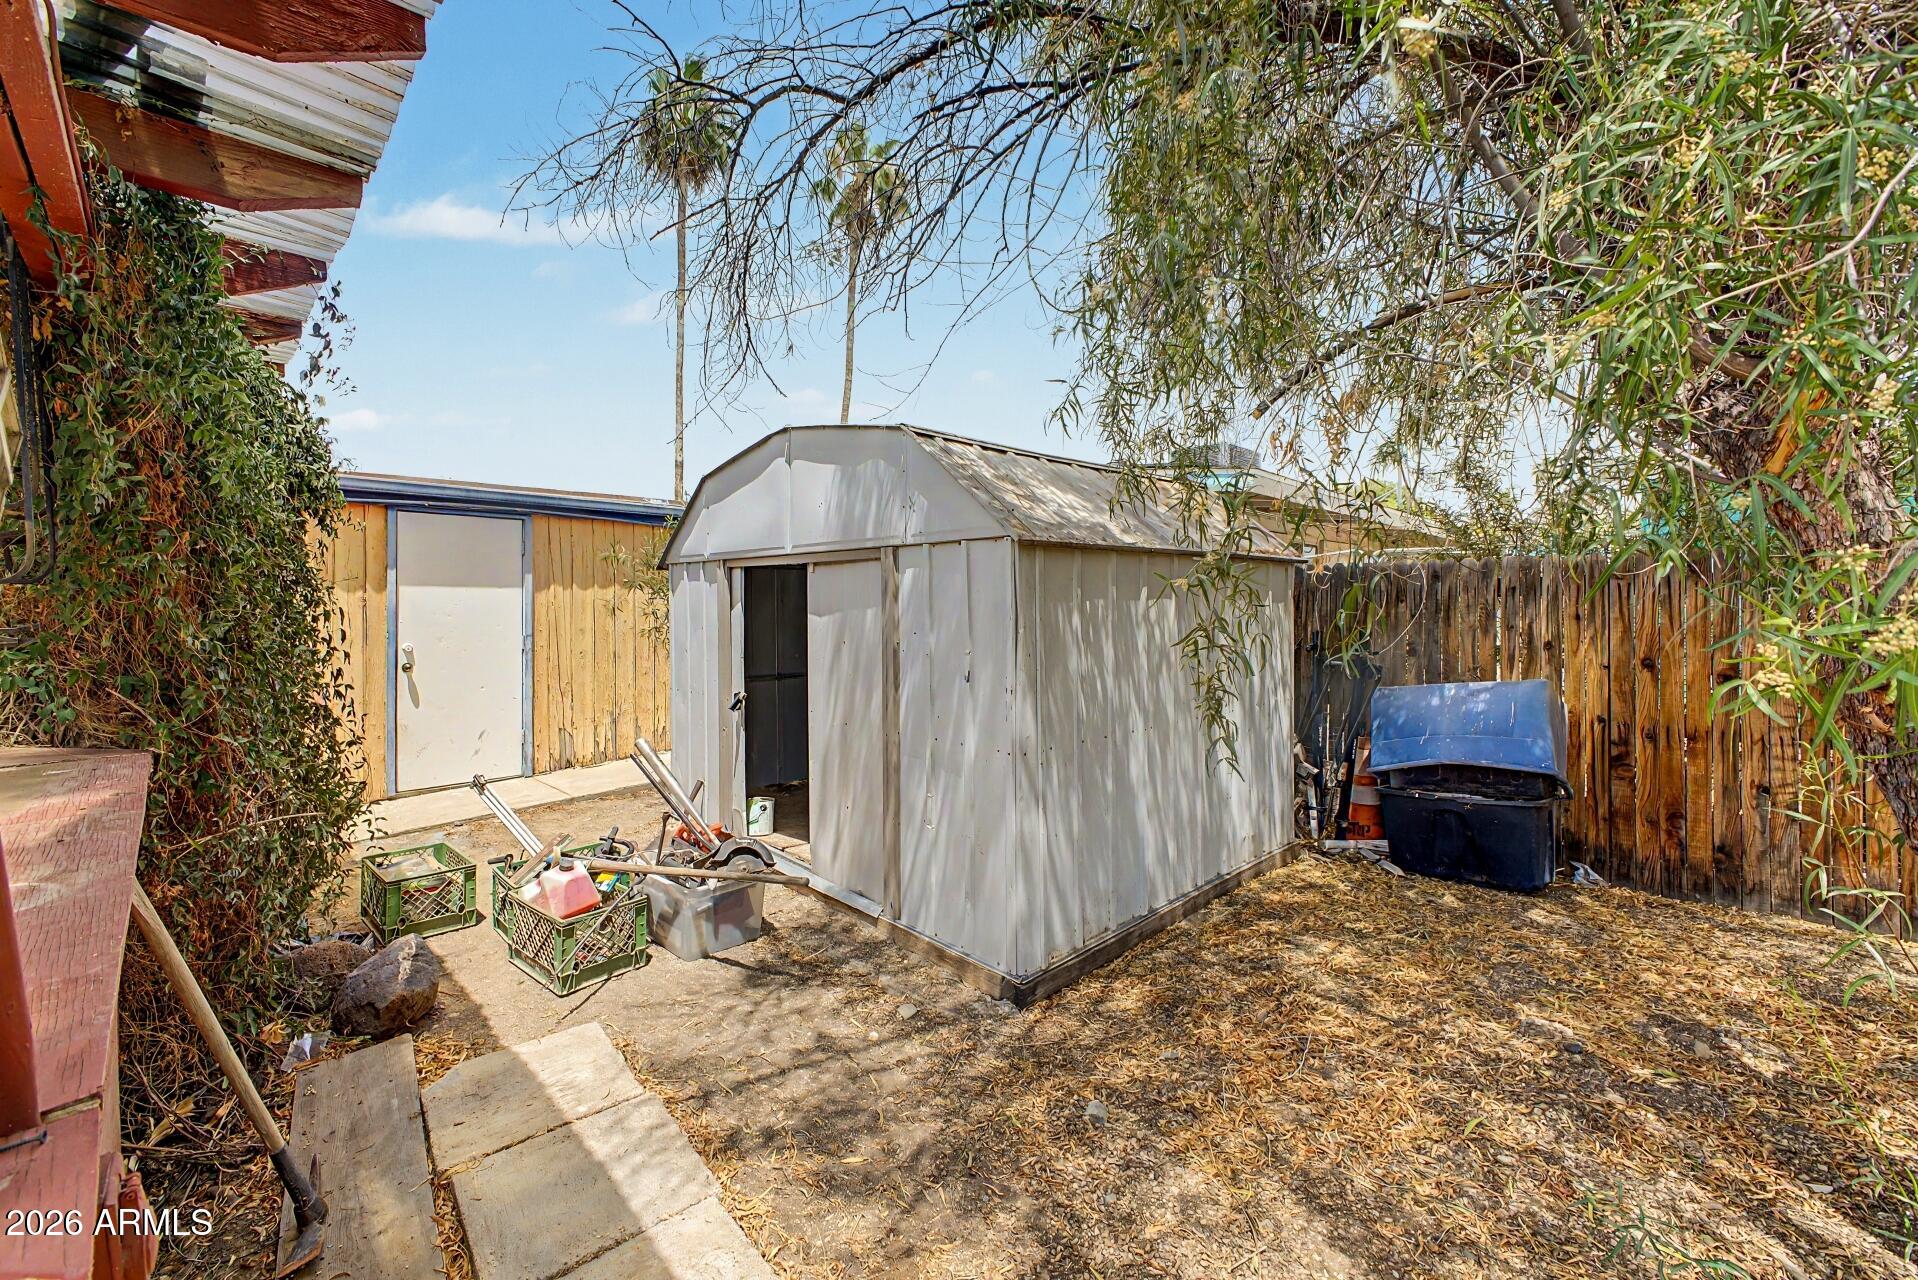
Backyard with a large metal storage shed, a smaller wooden shed, and a weathered fence.
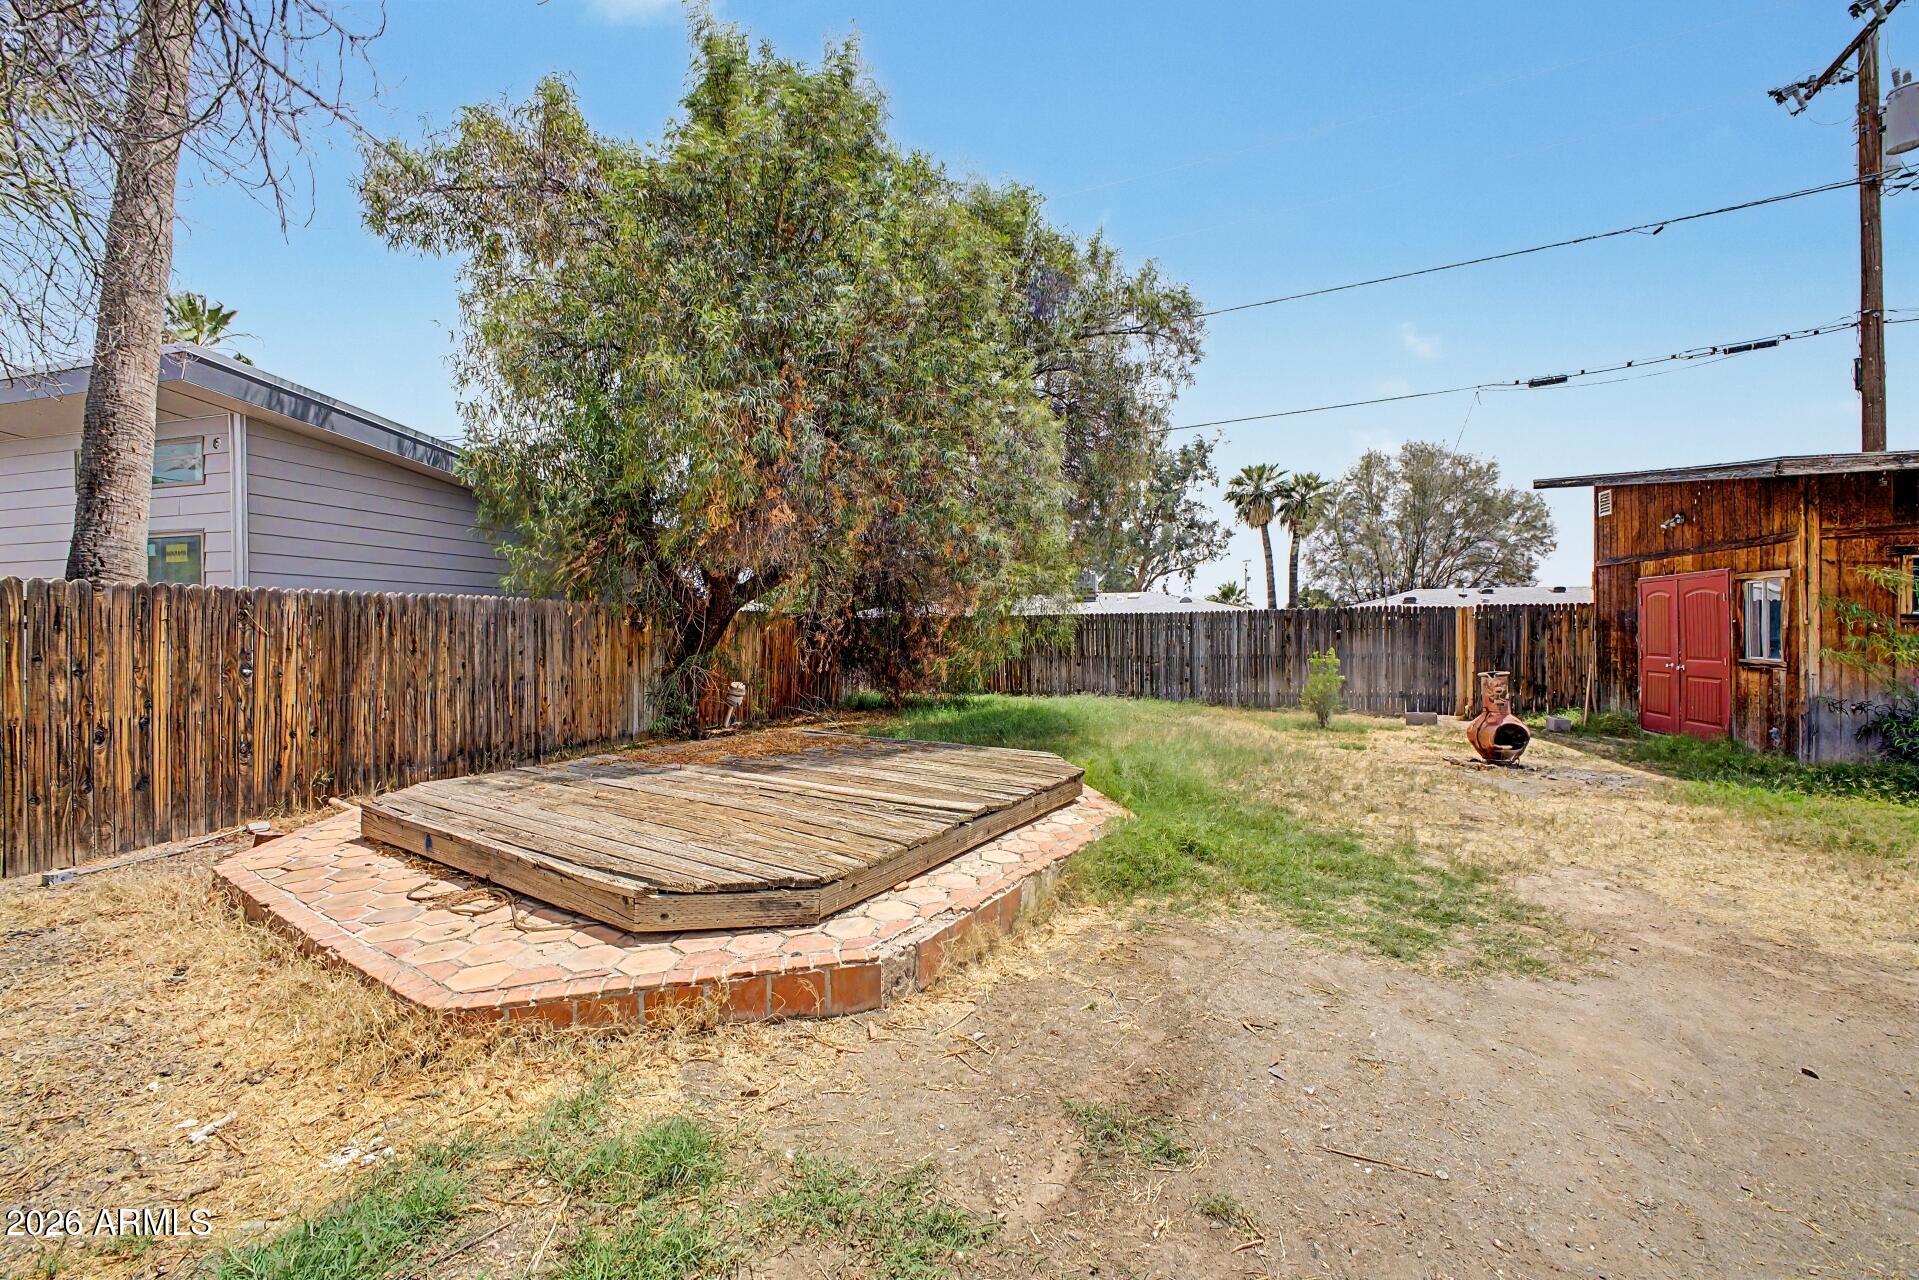
Fenced backyard with a raised wooden platform, mature tree, and small shed with red doors.
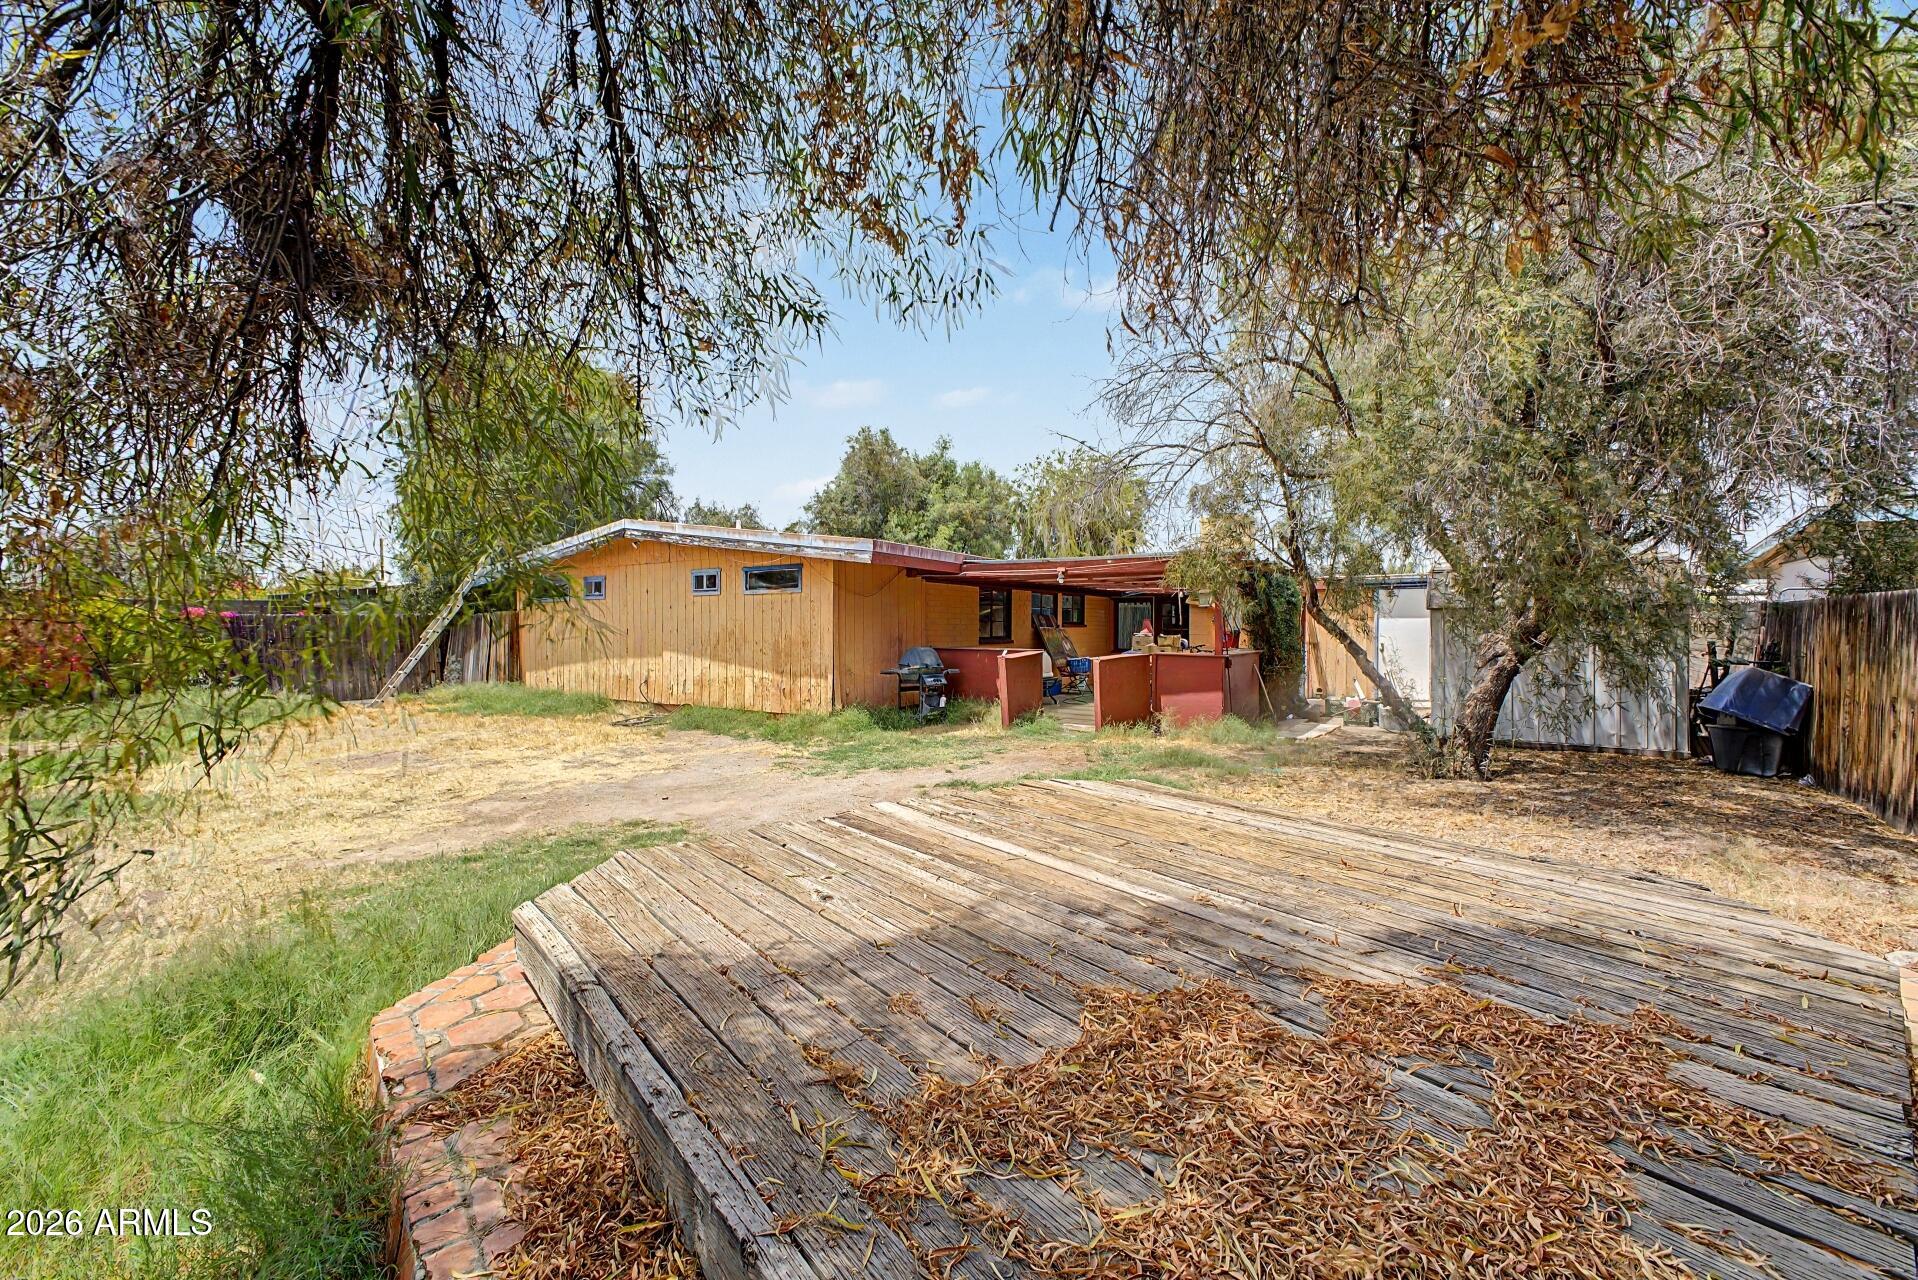
Backyard with a weathered wooden deck, covered patio, and mature trees behind a single-story home.
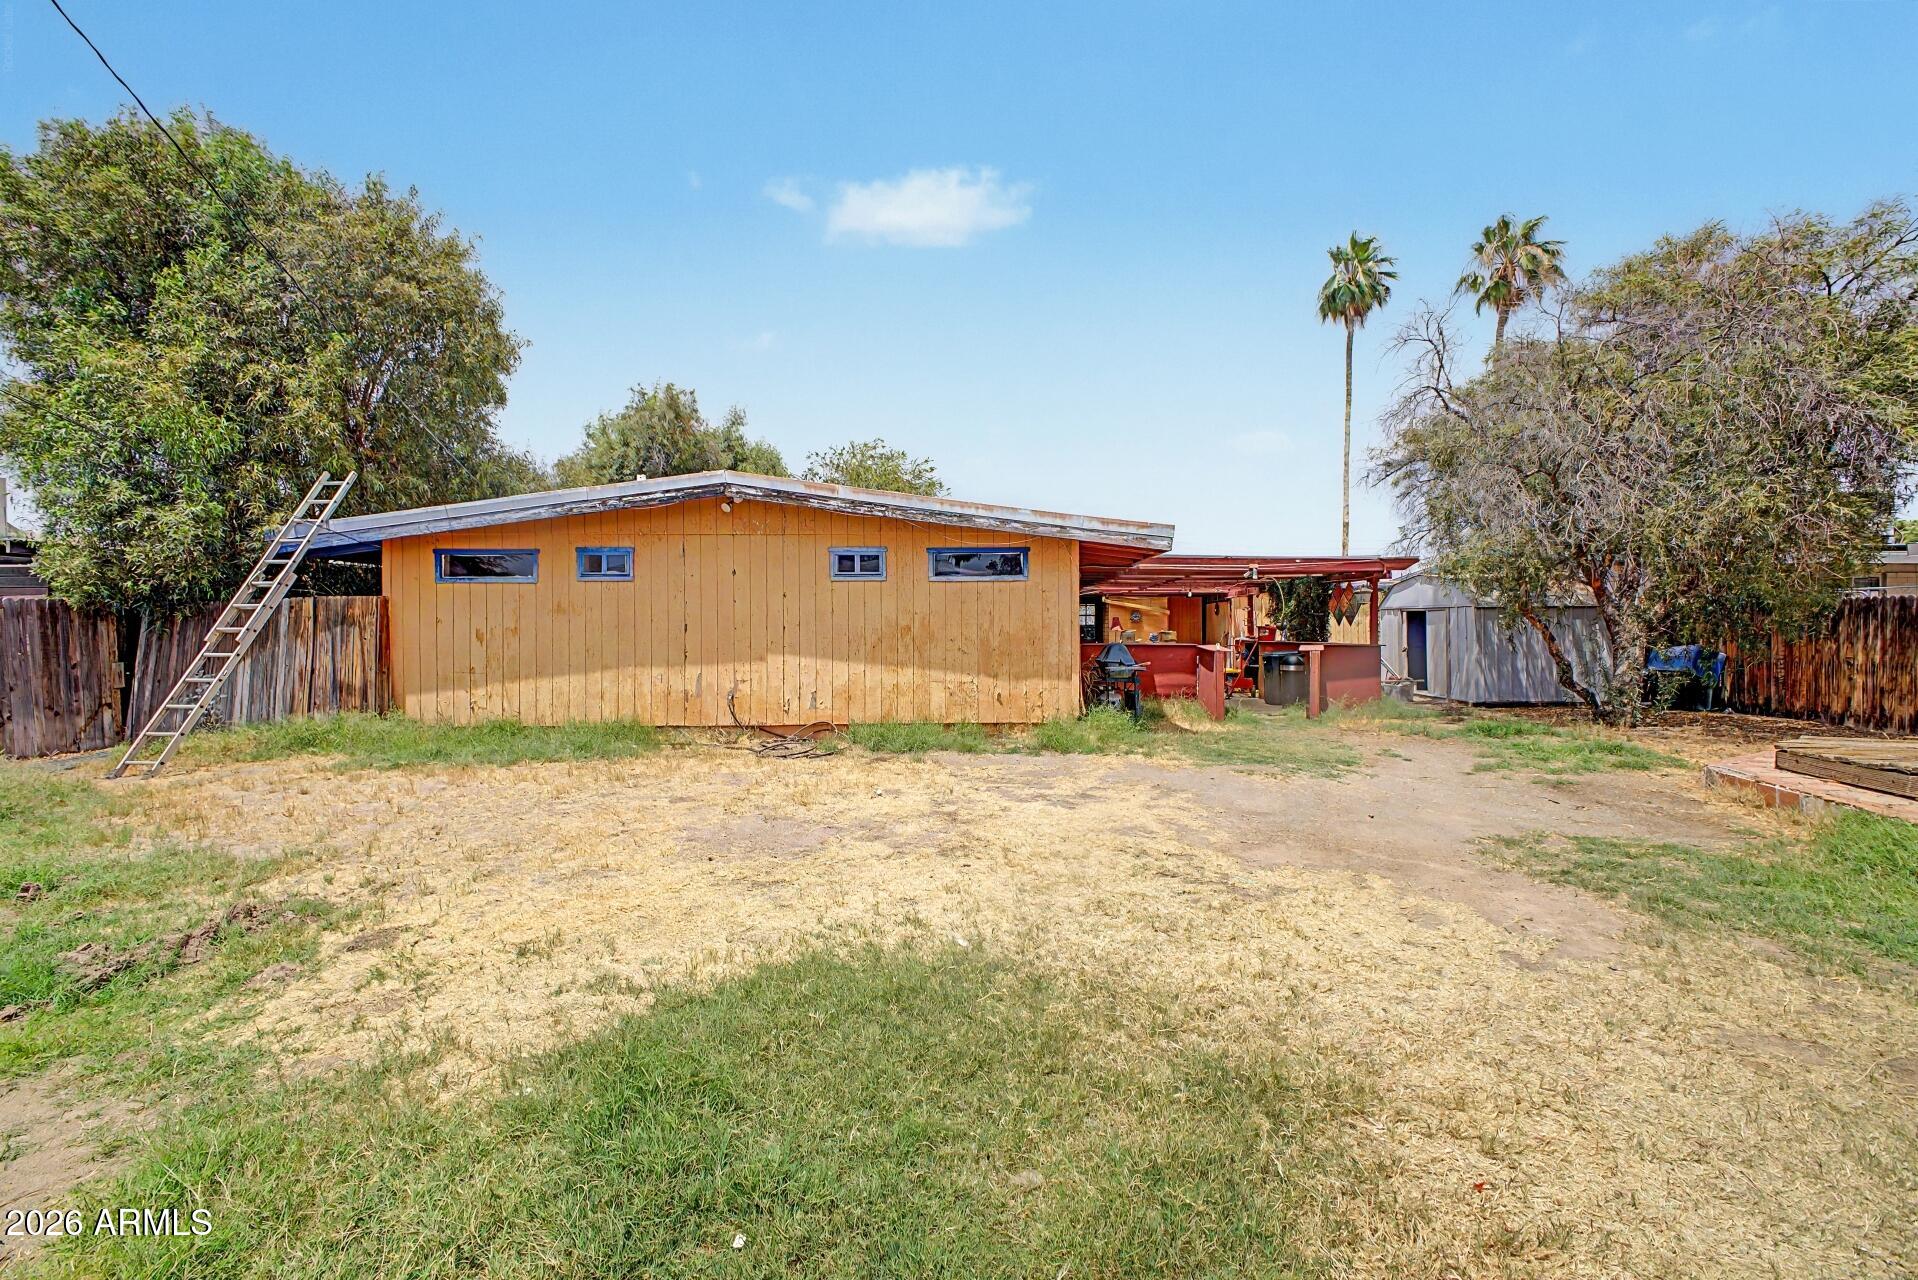
Rear of a single-story wood-sided home with a covered patio and dry grassy backyard.
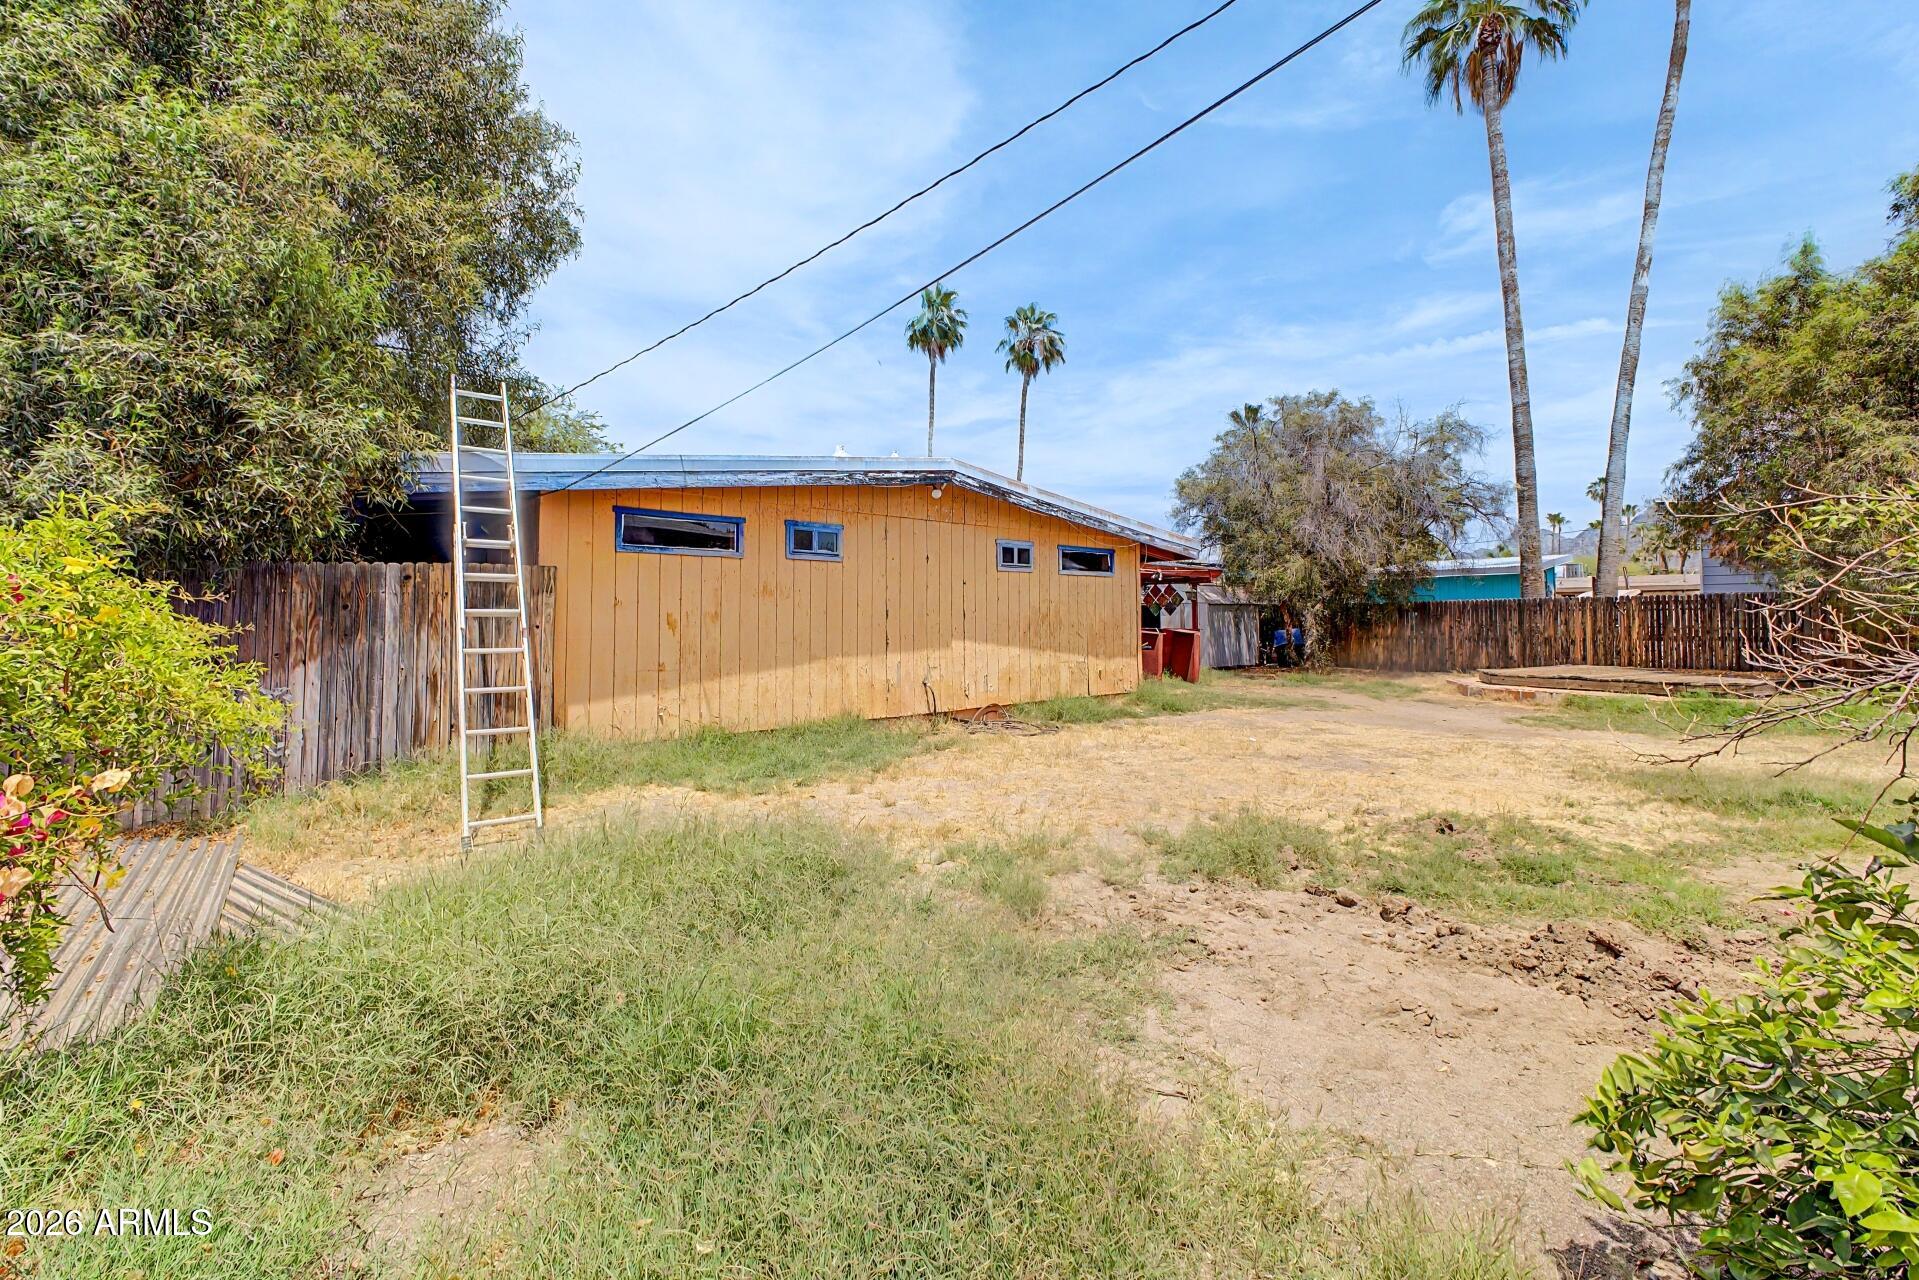
Home’s rear exterior with tan siding, a ladder, and a dry yard framed by palm trees.
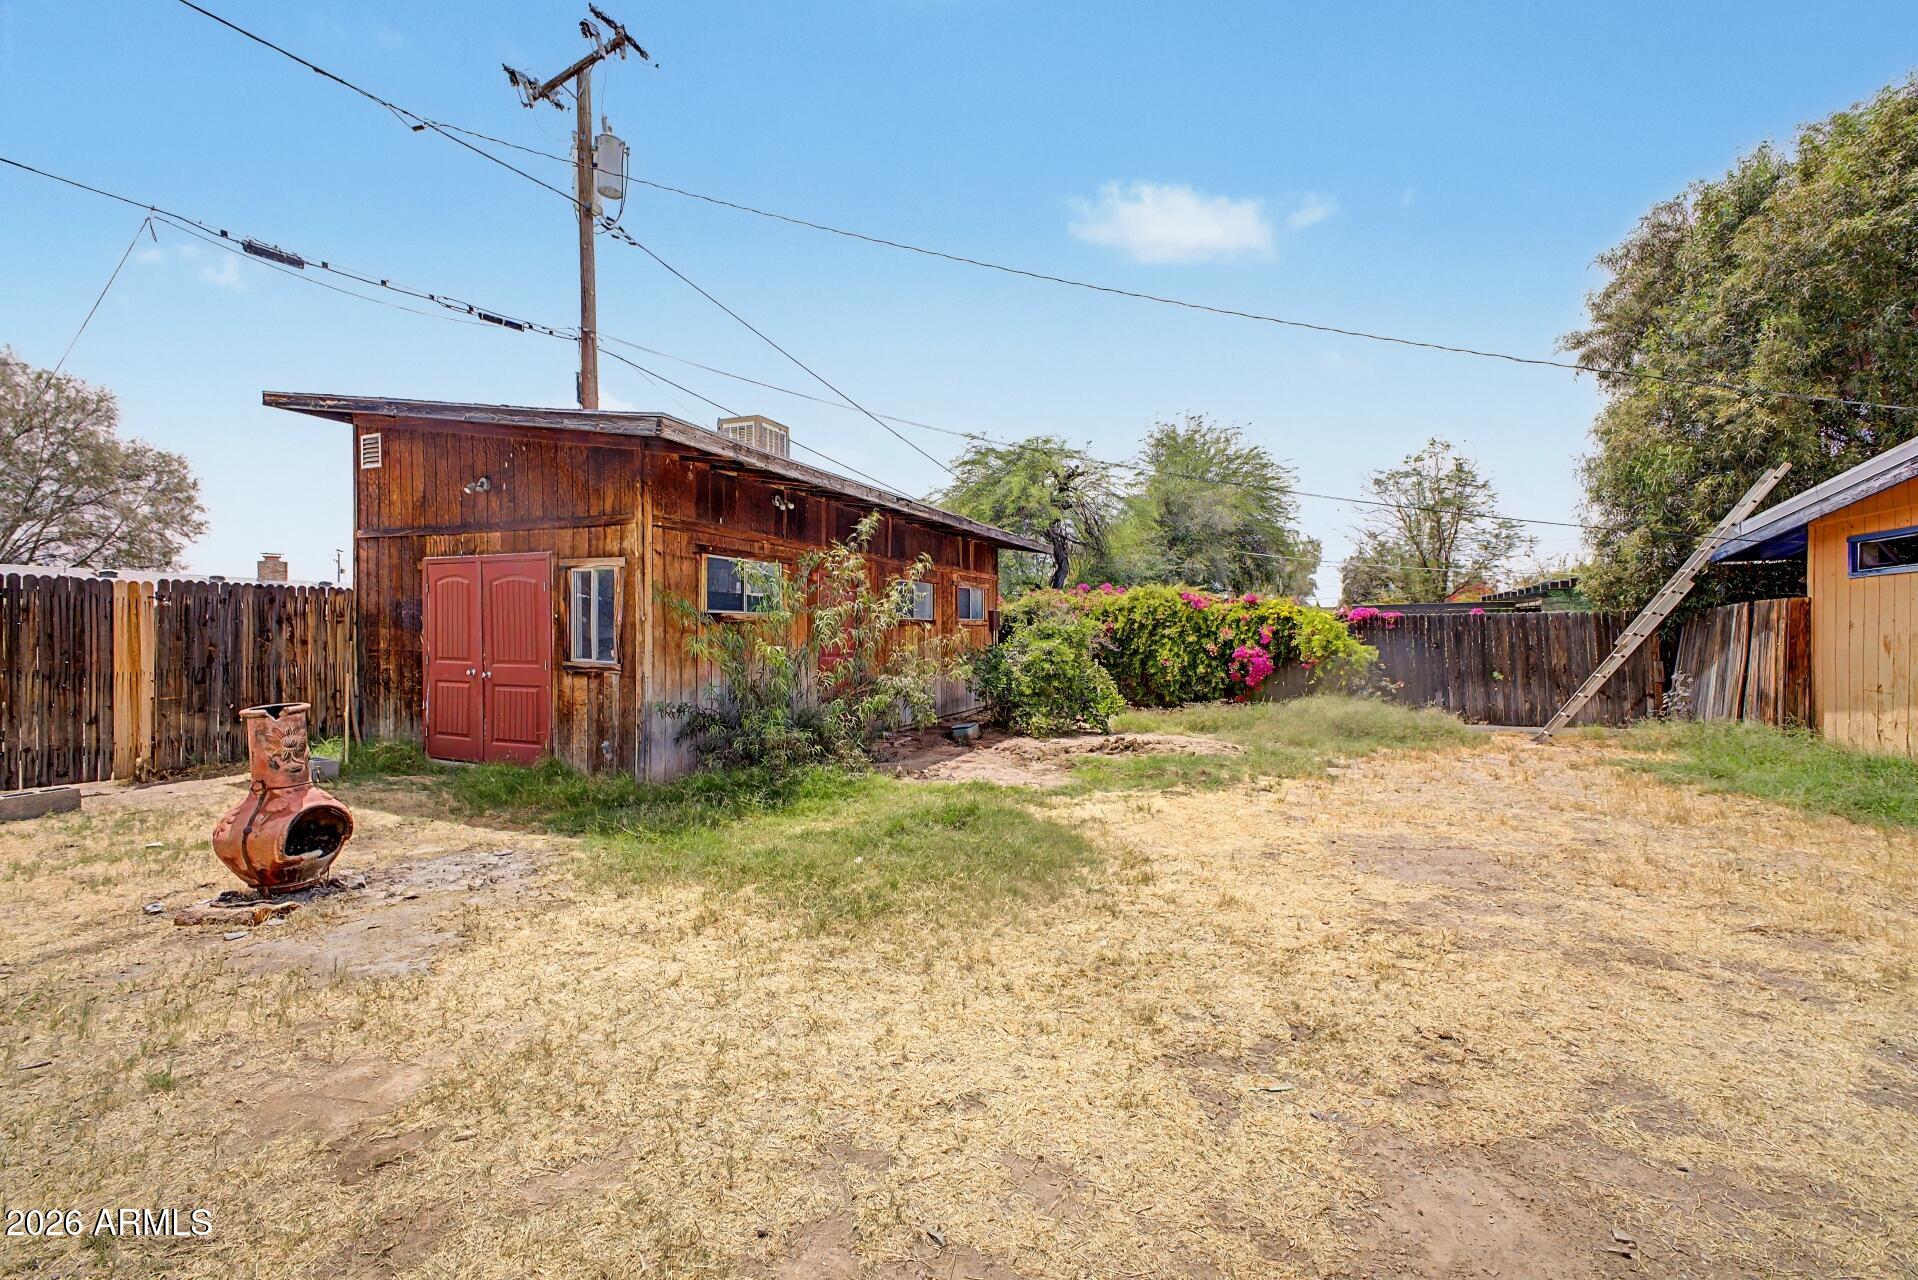
Fenced backyard with a weathered wooden outbuilding, red doors, dry lawn, and flowering shrubs.
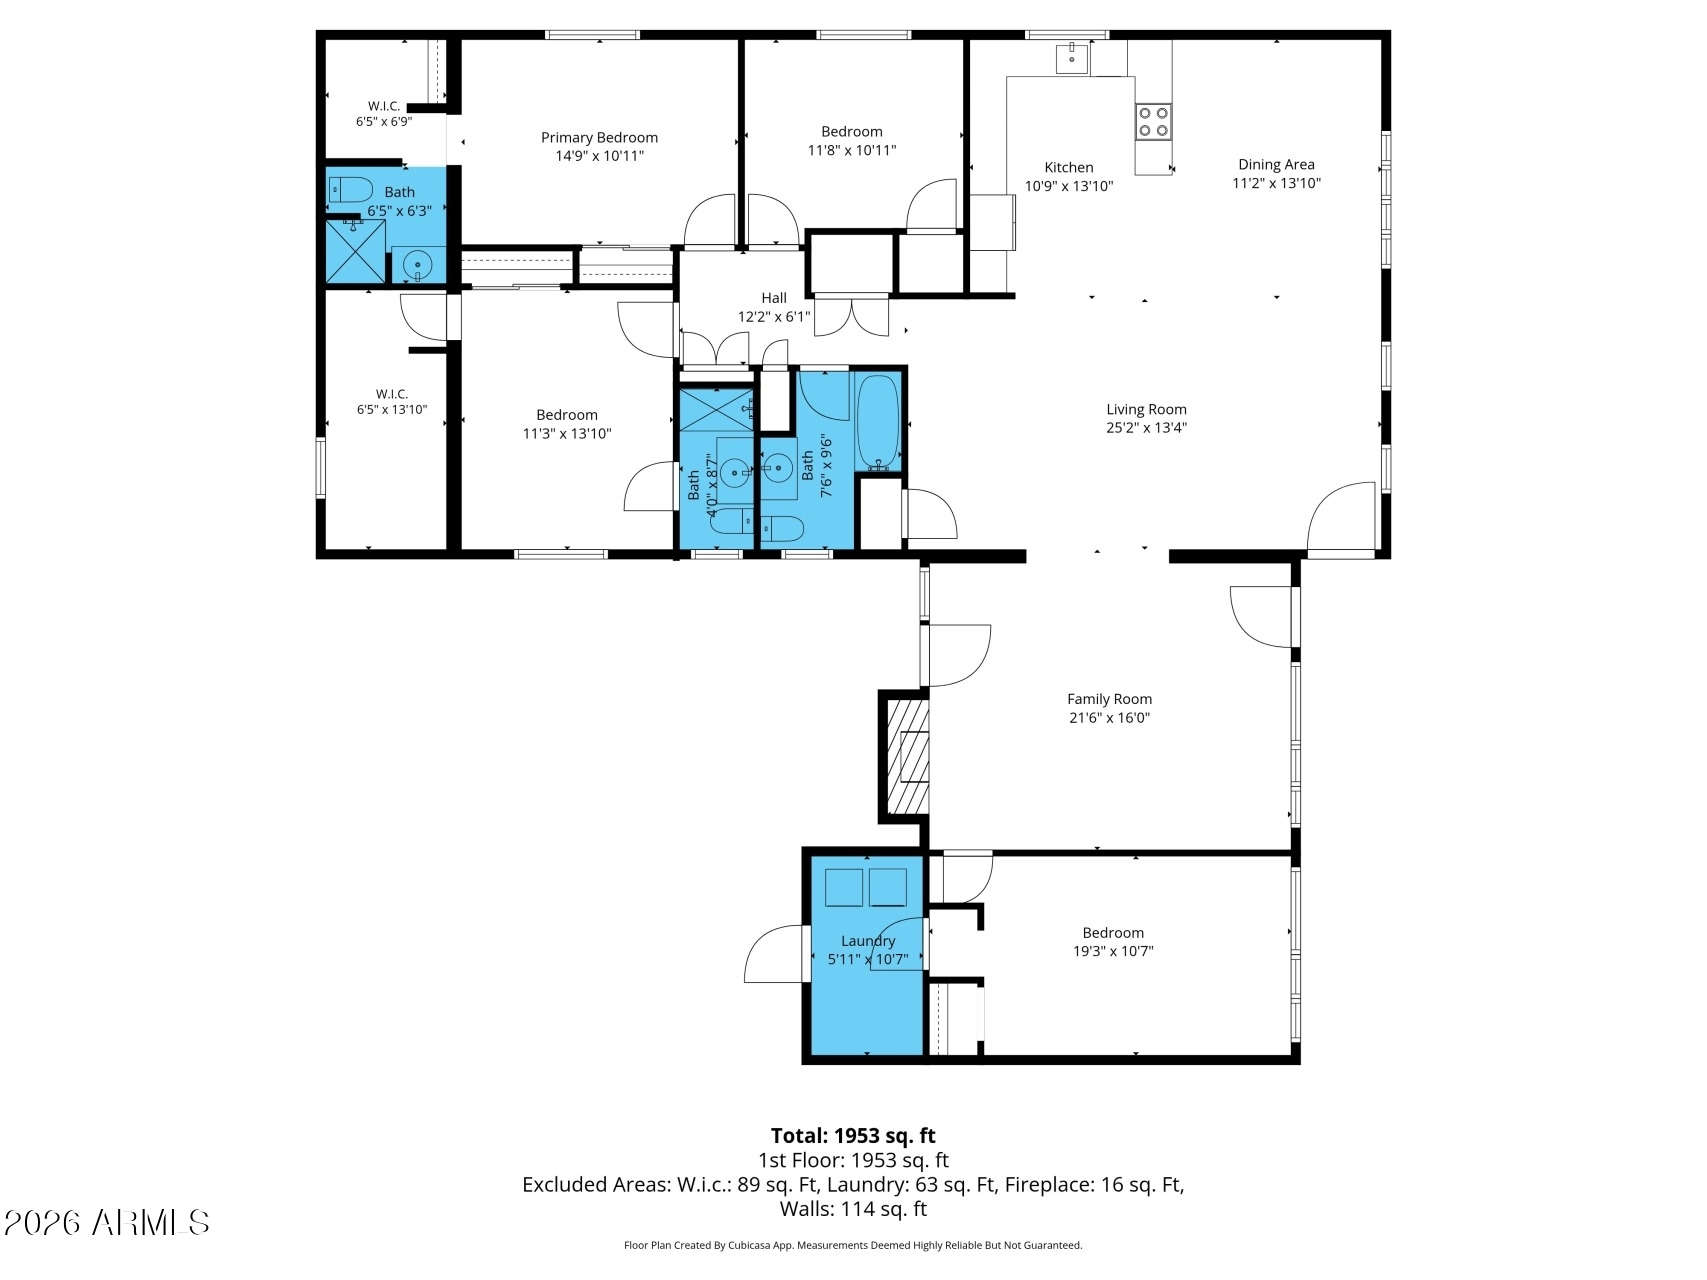
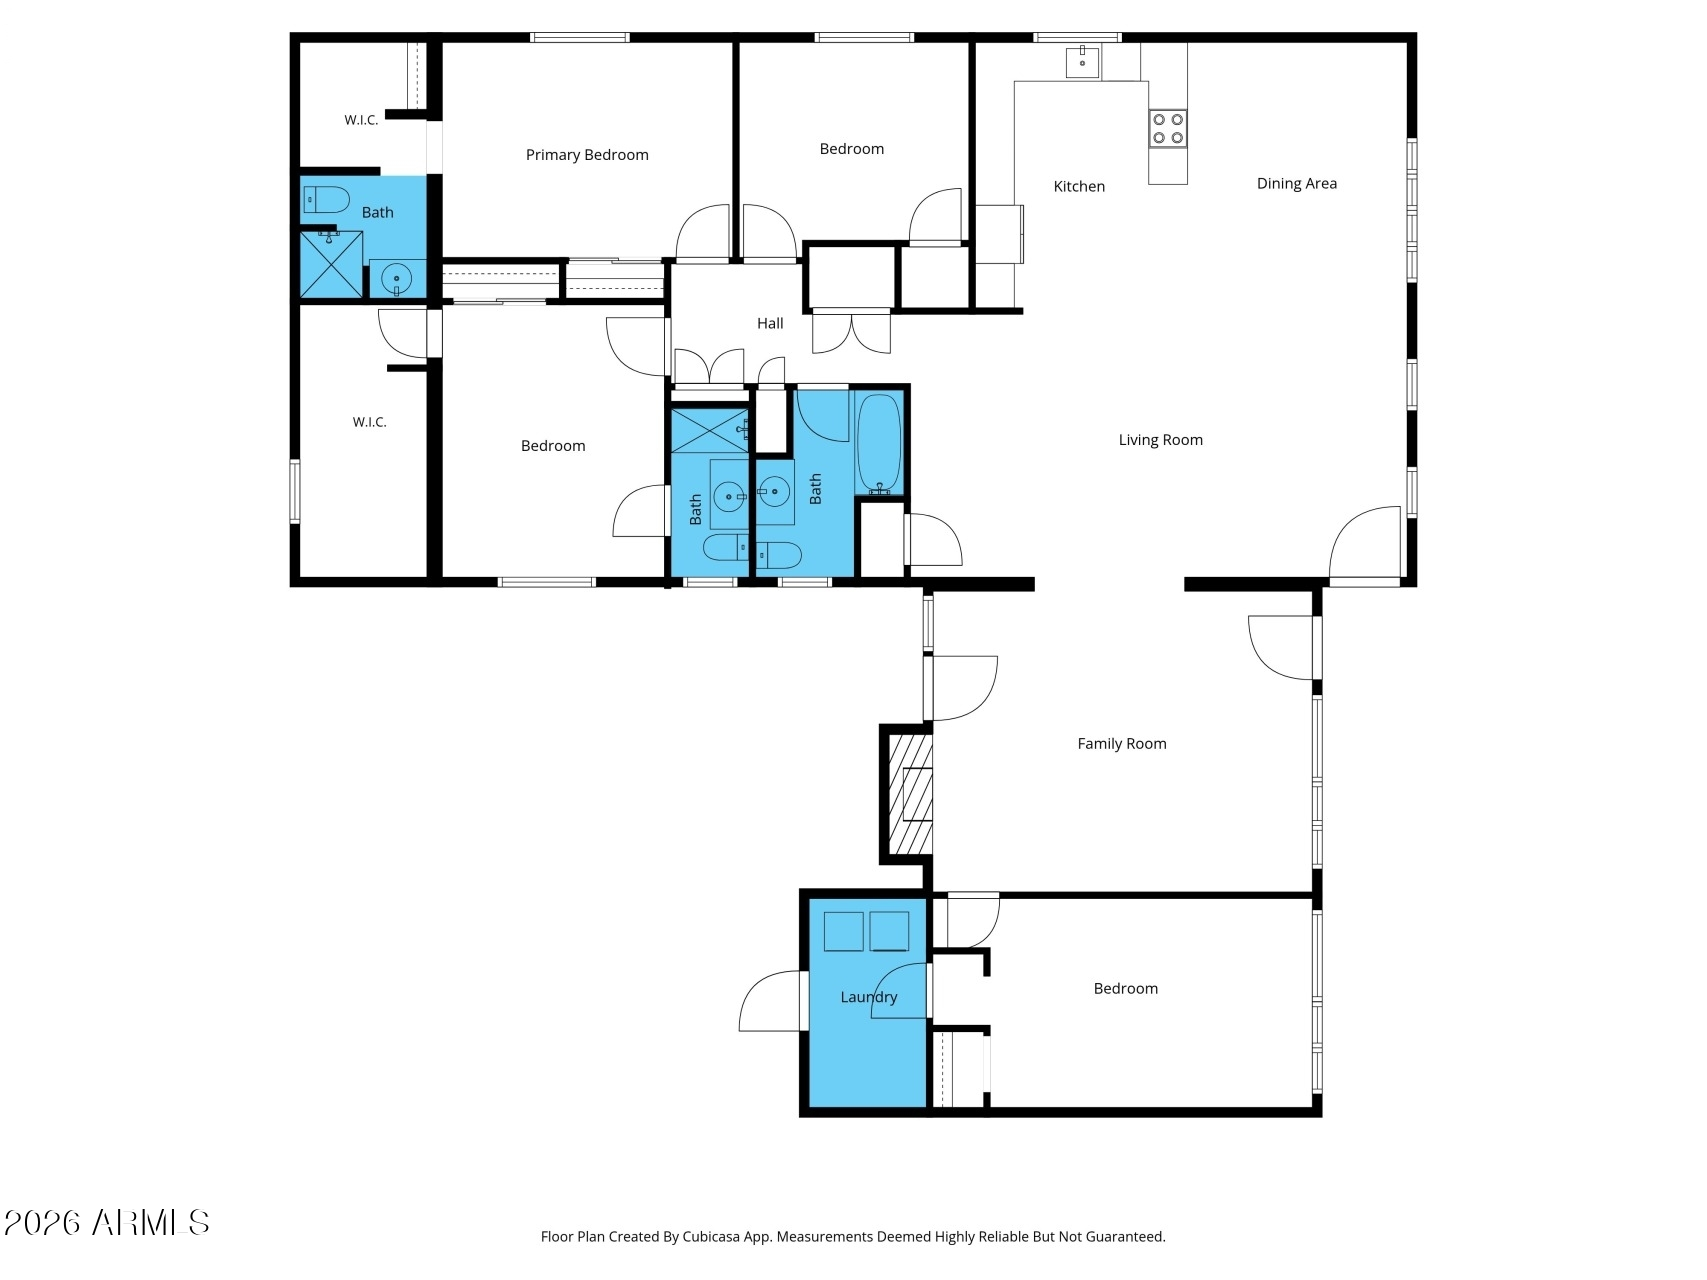
Floor plan showing four bedrooms, two bathrooms, kitchen, dining area, living room, family room, and laundry.
Floor plan showing four bedrooms, three bathrooms, and separate living and family rooms.
SEE ALL PHOTOS
Rear of a single-story home with a blue-trimmed covered patio, concrete driveway, lawn, and mature trees.
Single-story orange-brown home with blue trim, a fenced yard, and mature trees.
Orange single-story home with blue trim behind a black fence and patchy lawn.
Living room with a brick fireplace, red paneled walls, and hexagonal tile flooring.
Living room with a brick fireplace, red accent wall, stone tile floor, and brown recliner.
Living room with hexagonal tile floors, a red door, recliner, and raised dining area.
Living room with a red brick fireplace, red paneled wall, and patterned tile floor.
Dining area with terracotta hexagonal tile, wooden dining set, and wood-paneled back wall.
Dining room with terracotta tile floors, wooden dining set and hutch, and a brick fireplace beyond.
Kitchen and dining area with blue cabinets, terracotta-patterned floors, and a table beside curtained windows.
Kitchen with blue cabinetry, a tiled island and counters, and terracotta-colored floor tiles.
Kitchen with blue cabinets, colorful tile counters, a double sink, black range, and terracotta hexagonal floor.
Kitchen with blue cabinetry, terracotta hexagonal tile floors, and an adjoining wood-paneled dining area.
Bedroom with two beds, patterned tile flooring, and a desk beside a curtained window.
Bedroom with two beds, a desk beneath a curtained window, and patterned tile flooring.
Furnished bedroom with two beds, a wooden dresser, desk, ceiling fan, and patterned tile floor.
Bathroom with a dark wood vanity, wall mirror, toilet, and red-tiled shower edge.
Crowded walk-in closet with built-in shelves, hanging clothes, and storage bins.
Bedroom with patterned tile flooring, a bed, and a desk beside narrow blinded windows.
Interior room with patterned tile, a curtained laundry alcove, and an open blue door.
Bedroom with a bed, blue patterned curtains, ceiling fan, and ornate tile floor.
Bedroom with patterned tile flooring, a ceiling fan, and a window with a blue curtain.
Bathroom with a green tiled vanity and shower, bathtub, and terracotta hexagonal floor.
Bedroom with a black metal bunk bed, colorful striped bedding, green chair, and patterned tile floor.
Bedroom with a striped yellow, blue, and peach wall and patterned tile floor.
Bathroom with gray vanity, enclosed shower, and peach textured walls.
Laundry room with a white washer and dryer, damaged walls, and peeling ceiling paint.
Covered concrete patio with exposed red beams, partial corrugated roof, and stored household items.
Covered patio with exposed wooden beams, brick walls, bicycles, and stored belongings.
Backyard with a large metal storage shed, a smaller wooden shed, and a weathered fence.
Fenced backyard with a raised wooden platform, mature tree, and small shed with red doors.
Backyard with a weathered wooden deck, covered patio, and mature trees behind a single-story home.
Rear of a single-story wood-sided home with a covered patio and dry grassy backyard.
Home’s rear exterior with tan siding, a ladder, and a dry yard framed by palm trees.
Fenced backyard with a weathered wooden outbuilding, red doors, dry lawn, and flowering shrubs.
Floor plan showing four bedrooms, two bathrooms, kitchen, dining area, living room, family room, and laundry.
Floor plan showing four bedrooms, three bathrooms, and separate living and family rooms.
Courtesy of Compass, Chris Carter-Kent Listing Contact: 480-388-0662 
For Sale

1019 E NORTHVIEW Avenue

1019 E NORTHVIEW Avenue, Phoenix, AZ 85020

$575,000
Great home in a fantastic location with incredible upside potential. Keep the current quaint, colorful charm and make it your own, or completely reimagine the property into a modern showpiece. The opportunities here are endless. The detached shed offers exciting ADU potential if connected to sewer -- ideal for a guest house, art studio, gym, or private home office. The lot and layout create flexibility for a buyer with vision. With renovations and improvements, the projected After Repair Value (ARV) could exceed $1M+, making this an attractive opportunity for both owner-occupants and investors alike. A rare chance to build equity and create something truly special in a highly desirable area.

4
beds

3
baths

2,200 Sq.Ft. LIVING AREA

9,775 Sq.Ft. lot

Chris Carter Kent

Chris Carter Kent

Features & Amenities

Interior

  • total bedrooms4
  • Total bathrooms3
  • full bathrooms3
  • Laundry room Inside, Wshr/Dry Hook Up Only
  • Flooring Tile
  • Fireplace Family Room
  • APPLIANCES Refrigerator, Dishwasher, Disposal, Gas Range
  • other interior Features Eat-in Kitchen, 3/4 Bath Master Bdrm

Area & Lot

  • Status For Sale
  • Living Area2,200 Sq.Ft.
  • Total Area2,200 Sq.Ft.
  • Lot Area9,775 Sq.Ft.
  • MLS® ID7029518
  • TypeResidential
  • YEAR BUILT1953
  • Architecture StylesMid-Century Modern
  • Elementary SchoolMadison #1 Elementary School
  • Middle SchoolMadison Meadows School
  • High SchoolNorth High School
  • School DistrictPhoenix Union High School District

Exterior

  • STORIES1
  • water SourcePublic
  • roofFoam
  • lot featuresNorth/South Exposure, Sprinklers In Rear, Sprinklers In Front, Alley
  • HEAT TYPENatural Gas
  • AIR CONDITIONINGCentral Air, Ceiling Fan(s)
  • sewerPublic Sewer
  • Disability FeaturesZero-Grade Entry
  • other exterior FeaturesStorage

Financial

  • Sales Price$575,000
  • Real Estate Tax $2,790/yr
Single-story orange-brown home with blue trim, a fenced yard, and mature trees.

Schedule a Showing

We would love to show you our beautiful property. Please select your preferred date and time below. An agent will be in touch shortly to confirm your appointment.

Schedule a Showing

We would love to show you our beautiful property. Please select your preferred date and time below. An agent will be in touch shortly to confirm your appointment.

Thank you for your interest in 1019 E NORTHVIEW Avenue, Phoenix, AZ 85020. We are reviewing your request and will be in touch shortly!

Mortgage Calculator

Estimate your monthly mortgage payment, including the principal and interest, property taxes, and HOA. Adjust the values to generate a more accurate rate.

All estimates are provided for informational purposes only. Actual amounts may vary.
$0,000 Your Payment 20 15 65
$0,000 Your Payment

Life Move Experts

Guiding clients through major life transitions with strategy, care, and expertise—delivering clarity, confidence, and results at every stage of the journey.

Follow Me on Instagram